1791 (Courtaman) - Flats for rent with Elevator, Pets allowed

We recommend expanding your search criteria to get similar results. The current filters didn’t return any matches.

If you don’t want to change your current search criteria, we recommend creating a search alert, so you’ll be notified when matching offers become available.

More objects in your automatically expanded search area
35 results - Radius: + 10km
  • Modern living room with a grey sectional sofa, wooden coffee table, dining area, and large windows offering a scenic view.
  • Modern kitchen with white cabinets, a wooden dining table, wine rack, and a large window.
  • Modern kitchen with white cabinets, a wooden dining table, black chairs, and a wine rack on the wall. The space features large windows with a view of the balcony and outdoor area.
  • Modern living room with large sliding glass doors leading to a balcony, grey sectional sofa, coffee table, TV, side table with vase, and decorative cactus plant.
  • Balcony with tiled floor, metal railing, two wicker chairs, small table with a cup, and potted plants.
  • Modern balcony with tiled floor, white walls, and a view of greenery. Features two wicker chairs, a small table, potted plants, and a grill.
  • Modern balcony with tiled floor, barbecue, potted plant, and railing overlooking a landscaped area with trees and modern buildings.
  • Modern rooftop terrace with tiled flooring, black table, grill, and potted plants, overlooking a cityscape with buildings and greenery.
  • Modern bedroom with a large bed, patterned bedding, nightstand, dresser, and artwork on the wall. Features a sliding glass door leading to a balcony.
  • Modern bedroom with a large bed, nightstand, wardrobe, and a large picture frame on the wall.
  • Modern bathroom with a bathtub, sink, mirror, and toilet. Beige tiles with black accents, a built-in sink cabinet, and a towel hanging on the side.
  • Modern hallway with tiled floor, white walls, built-in closet, small table with decorative items, and a wall-mounted TV.
  • Modern hallway with tiled floor, white walls, recessed lighting, and a wine rack on the right side. A small table with a vase of flowers and a mirror is visible, along with a bathroom entrance.
  • Modern hallway with a wooden console table, decorative items, a large oval mirror, and a closed door leading to another room.
  • Floor plan of a residential building showing multiple rooms including living room, dining room, kitchen, bedrooms, bathrooms, and a balcony.
1 / 17
Modern kitchen with white cabinets, a wooden dining table, wine rack, and a large window.
Modern kitchen with white cabinets, a wooden dining table, black chairs, and a wine rack on the wall. The space features large windows with a view of the balcony and outdoor area.
Modern living room with large sliding glass doors leading to a balcony, grey sectional sofa, coffee table, TV, side table with vase, and decorative cactus plant.
3.5 rooms86m²CHF 2,010.–
Premium
Rue des Frères-Lumière 1, 1723 Marly

1ST RENT OFFERED ! | Exceptional 3.5-room attic apartment with 50 m² terrace in Marly

Discover this superb 3.5-room attic apartment, located on the 4th floor of a recent and upscale building, at Rue des Frères-Lumière 1, 1723 Marly. With a living area of approximately 86 m² and a magnificent terrace of approximately 50 m², this accommodation offers a modern, bright and peaceful living environment.The apartment's assets • Spacious living room with dining area, bathed in light thanks to the large sliding glass doors giving direct access to the vast terrace, ideal for enjoying the fine days with an unobstructed view of the surrounding greenery. • Modern fully equipped kitchen with Miele appliances. • Master suite with a niche for installing your wardrobe as well as its own private bathroom. • Second bright and comfortable bedroom. All bedrooms have direct access to the terrace. • Two bathrooms: one with a shower, the other with a bathtub. The bathroom with a shower is enhanced with a skylight bringing in beautiful natural light. • Spacious entrance hall with built-in closets. • Underfloor heating throughout the apartment. • Private laundry facilities. • Private cellar. • Fiber optic connection and home automation system. • Elevator serving all floors. Outdoor spaces and building • Private terrace of approximately 50 m². • Common terrace with planters and common room available to residents. • Numerous visitor parking spaces in front of the building. • Interior parking space available for an additional CHF 130.–/month. An ideal living environment • Quiet and very sunny environment. • Magnificent view. • Building suitable for families and accepting pets. Privileged locationLocated in the MIC district of Marly, the apartment benefits from a particularly practical location. The Marly MIC bus stop is just a 1-minute walk away. A Denner supermarket, several restaurants, a swimming pool, as well as various shops and service providers are directly accessible in the immediate vicinity. The nearby La Gérine river offers a pleasant natural environment for walks and relaxation.This attic apartment combines comfort, modernity, tranquility, and excellent accessibility, offering a high-quality living environment.1st rent offered by the current tenant. Available from December 1st, 2026.

Travel time
-
1 / 12
3.5 rooms68m²CHF 1,865.–
Top
Route du Mont-Carmel 19, 1762 Givisiez

A bright and spacious 3-room apartment, quietly located

What if you lived every day in a spacious and sunny space? • 68.26 m² perfectly designed for a fluid and comfortable life • Large living room of 20.16 m² with kitchen-dining area of 15.08 m² • Two bedrooms of 14.00 m² and 10.43 m², ideal for family life or telecommuting • Private loggia of 3.70 m² with southwest orientation, perfect for relaxing in the sun • Modern shower room, carefully designed • Underfloor heating for a gentle warmth all year round • Parking space available as an option, electric vehicle charging point possible • Last floor of a modern residence in Givisiez, just a few minutes from Fribourg This new 68.26 m² apartment, located on the 2nd and last floor of a modern residence in Givisiez, offers you optimal living comfort, generous volumes, and beautiful brightness thanks to its southwest orientation.As soon as you enter, a 4.80 m² hall welcomes you and leads you to a large living area consisting of a 20.16 m² living room and a 15.08 m² kitchen-dining area. This warm, open space is ideal for sharing convivial moments with family or friends.The sleeping area includes two comfortable bedrooms: a main bedroom of 14.00 m² and a second room of 10.43 m², perfect for a child, an office, or a relaxation area.The 3.70 m² loggia pleasantly extends the living space outdoors, allowing you to enjoy the sun in complete privacy.In terms of comfort, the modern shower room and underfloor heating guarantee you optimal well-being in all seasons.A parking space is available as an option, with the possibility of adding an electric vehicle charging point.A bright, spacious, and well-thought-out apartment for a quality life just a stone's throw from Fribourg.Contact us to organize your visit.

1 / 7
3.5 rooms67m²CHF 1,940.–
Top
Route du Centre 17, 1720 Corminboeuf

A.13 -- 3½ rooms -- 1st floor

Le 1517 | 3½ rooms with loggia and well-separated sleeping areas68 m² living space | Living room of 27 m² | 2 bedrooms | Loggia of 6 m² | Move-in early 2027The highlights • Two bedrooms with parquet flooring, including a main bedroom of 14 m² • Living room with open kitchen of 27 m² • Covered loggia of 6 m² • Northwest orientation, pleasant in the late afternoon • Shower and separate toilet • Interior layout preserving a clear separation between living and sleeping areas A balanced apartment, designed for everyday lifeLocated on the 1st floor of Le 1517, this 68 m² new apartment offers a particularly functional interior design.The living room with open kitchen of 27 m² forms a convivial space extended by a covered loggia of 6 m². The northwest orientation allows for pleasant late afternoons.Set back from the living area, the two bedrooms with parquet flooring benefit from a layout that preserves the intimacy of the sleeping area. The shower and separate toilet provide appreciable comfort in everyday life.A versatile 3.5-room apartment, suitable for both a small family and those who want an additional room for work or reception.Le 1517 -- A contemporary residence with a strong identityWith its metallic Montana facades in a triangular Grey Stone profile, Le 1517 stands out for its carefully designed contemporary architecture.Two buildings with only 12 apartments, equipped with Miele kitchens, electric shutters, provided lighting, intercom, and multimedia equipment, as well as remote heating, complete the comfort of this new residence in Corminboeuf.Availability expected: early 2027Interior parking space extra: CHF 150.-/month.Does this 3.5-room apartment match your search? Contact us to obtain additional information and submit your application.Visit the project: https://appartements-1517.ch/

Travel time
-
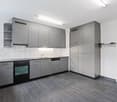
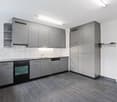
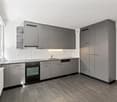
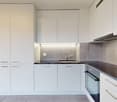
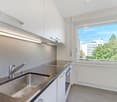
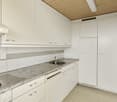
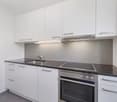
  • A modern kitchen with wooden floors, white cabinets, a large window, an oven, a sink, and a faucet.
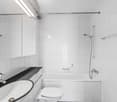
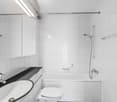
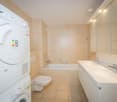
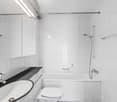
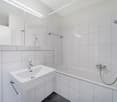
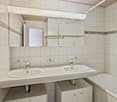
  • White bathroom with grey tile, bathtub, toilet, sink
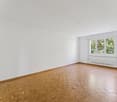
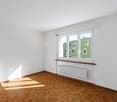
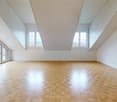
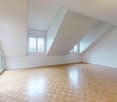
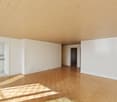
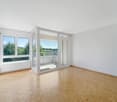
  • hardwood floor, white walls, large windows
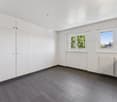
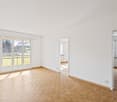
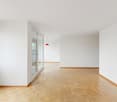
  • white walls, wooden floor, large window, open door
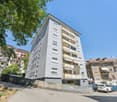
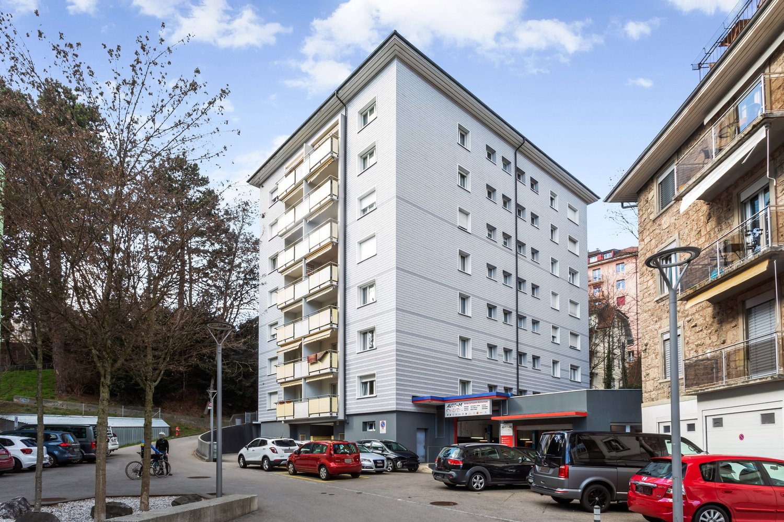
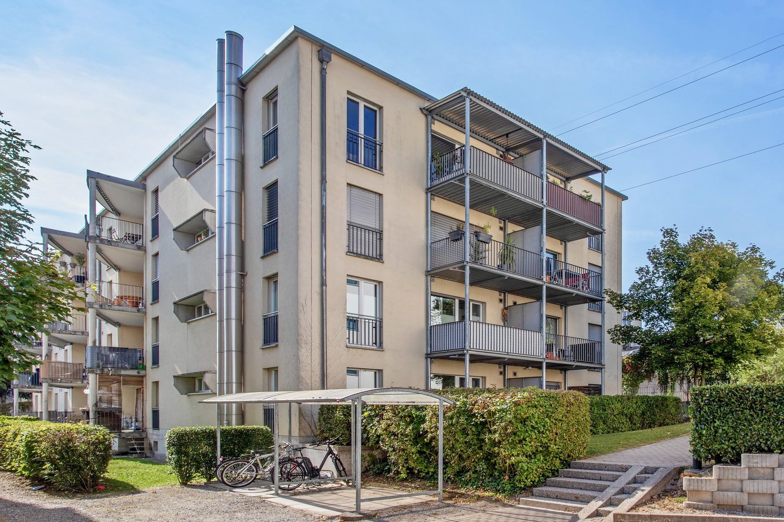
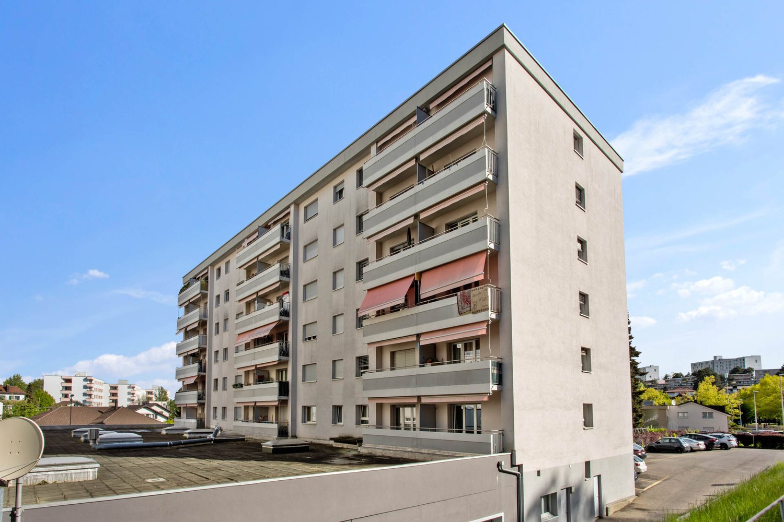
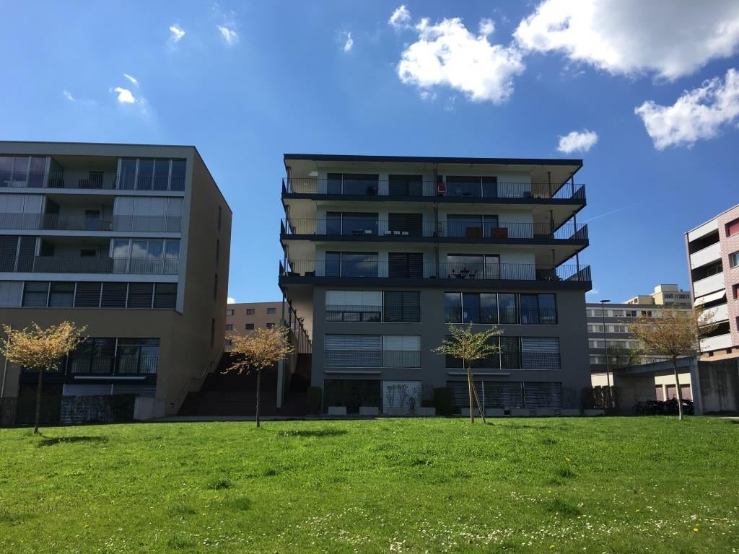
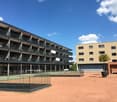
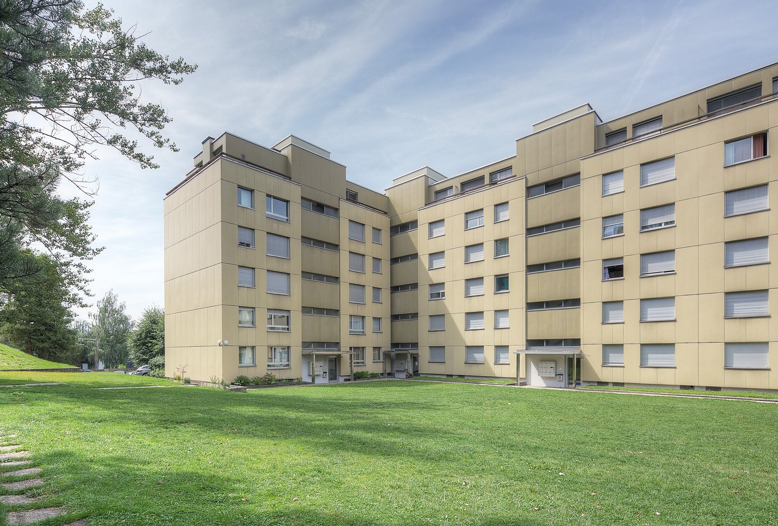
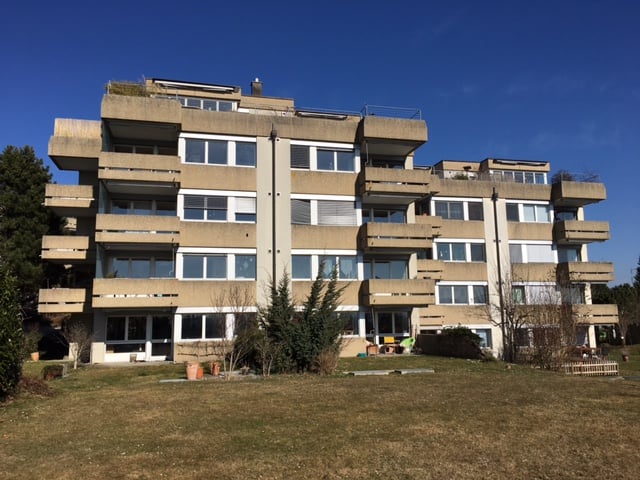
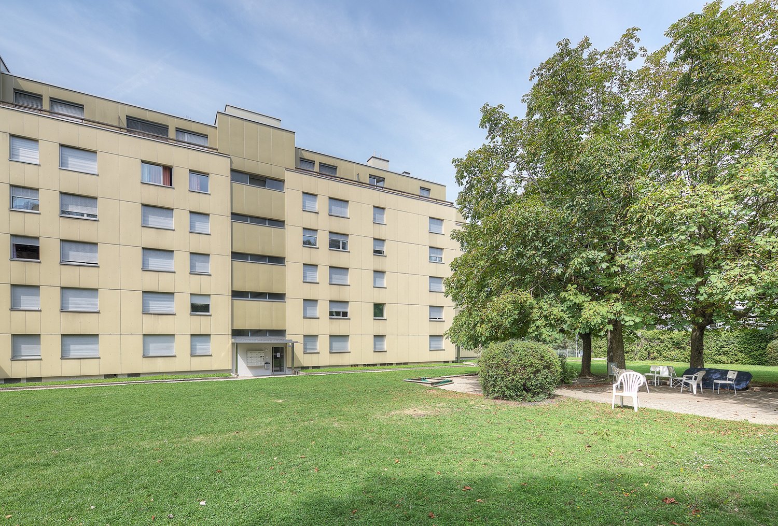
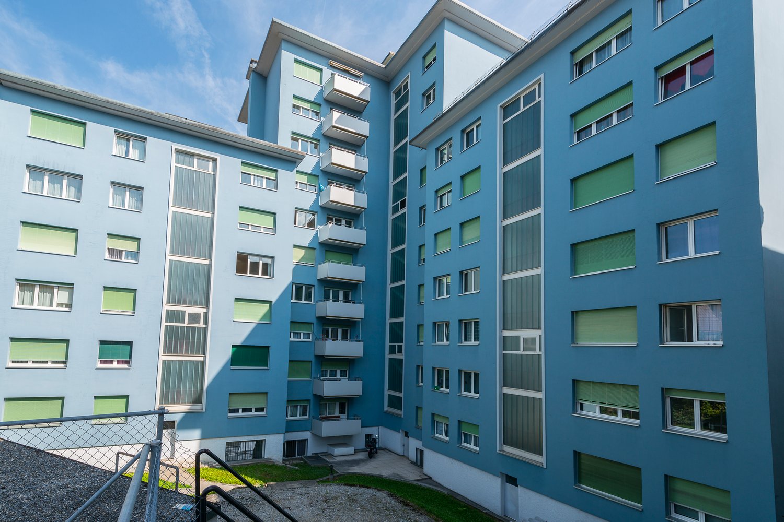
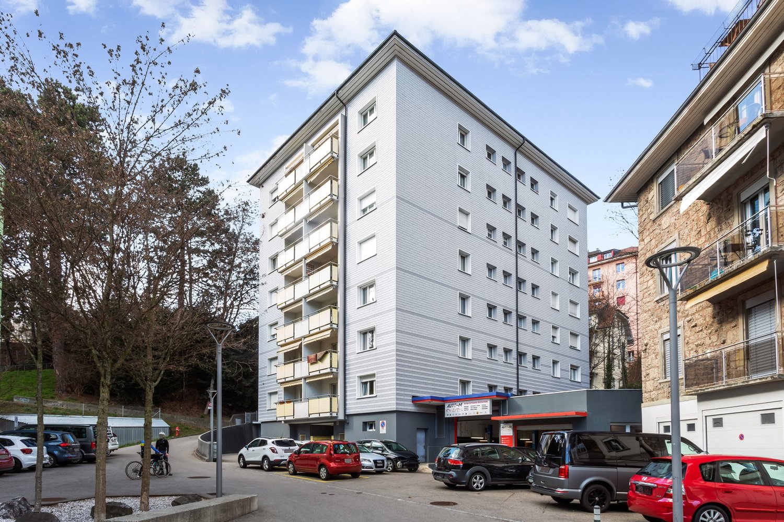
  • Apartment building, red and grey brick facade, windows, multiple balconies, central pathway, green lawn area
1 / 5
3.5 rooms83m²CHF 1,800.–
Top
Maggenbergstrasse 5, 1712 Tafers

Charming 3.5-room apartment with balcony and beautiful view in Tafers

Discover this beautiful 3.5-room apartment on the 5th floor of a well-maintained residential building in Tafers. The 83 m² large apartment from 1965 was recently renovated and offers modern living comfort in a quiet location.The apartment impresses with: • Bright rooms: All rooms have noble hardwood floors, white walls, and large windows that let in plenty of daylight • Modern kitchen: Functionally equipped with white cabinets, oven, and large window • Comfortable bathroom: Kept in white with gray tiles, bathtub, WC, and sink • Private balcony: With a beautiful view to relax • Practical equipment: Elevator in the building and parking space available • Washing machine and dryer in the laundry room. It can be washed in the apartment. • Outdoor parking space included! Location and surroundings: The apartment is located in a quiet and sunny area. The bus stop "Tafers Dorf" is only 5 minutes' walk away. For daily needs, you will find an Amavita pharmacy in 4 minutes and the Coop Tafers in 6 minutes on foot. The Orientierungsschule Tafers is also only 7 minutes' walk away, making the apartment particularly child-friendly.The building is surrounded by green lawns and offers a inviting atmosphere with its central path. This apartment is perfect for families or couples who appreciate the quiet village life without sacrificing modern amenities.

Travel time
-