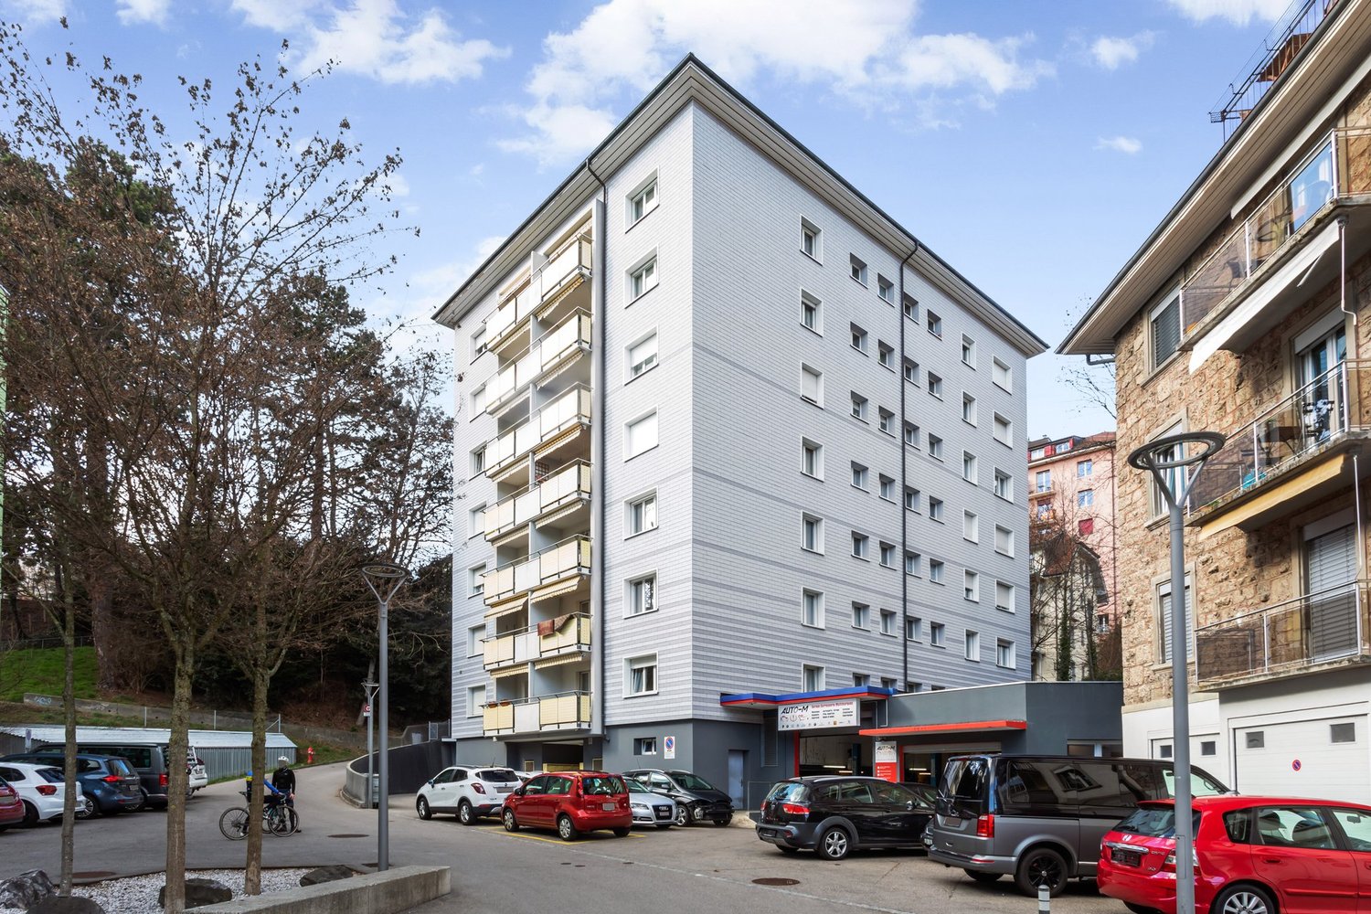
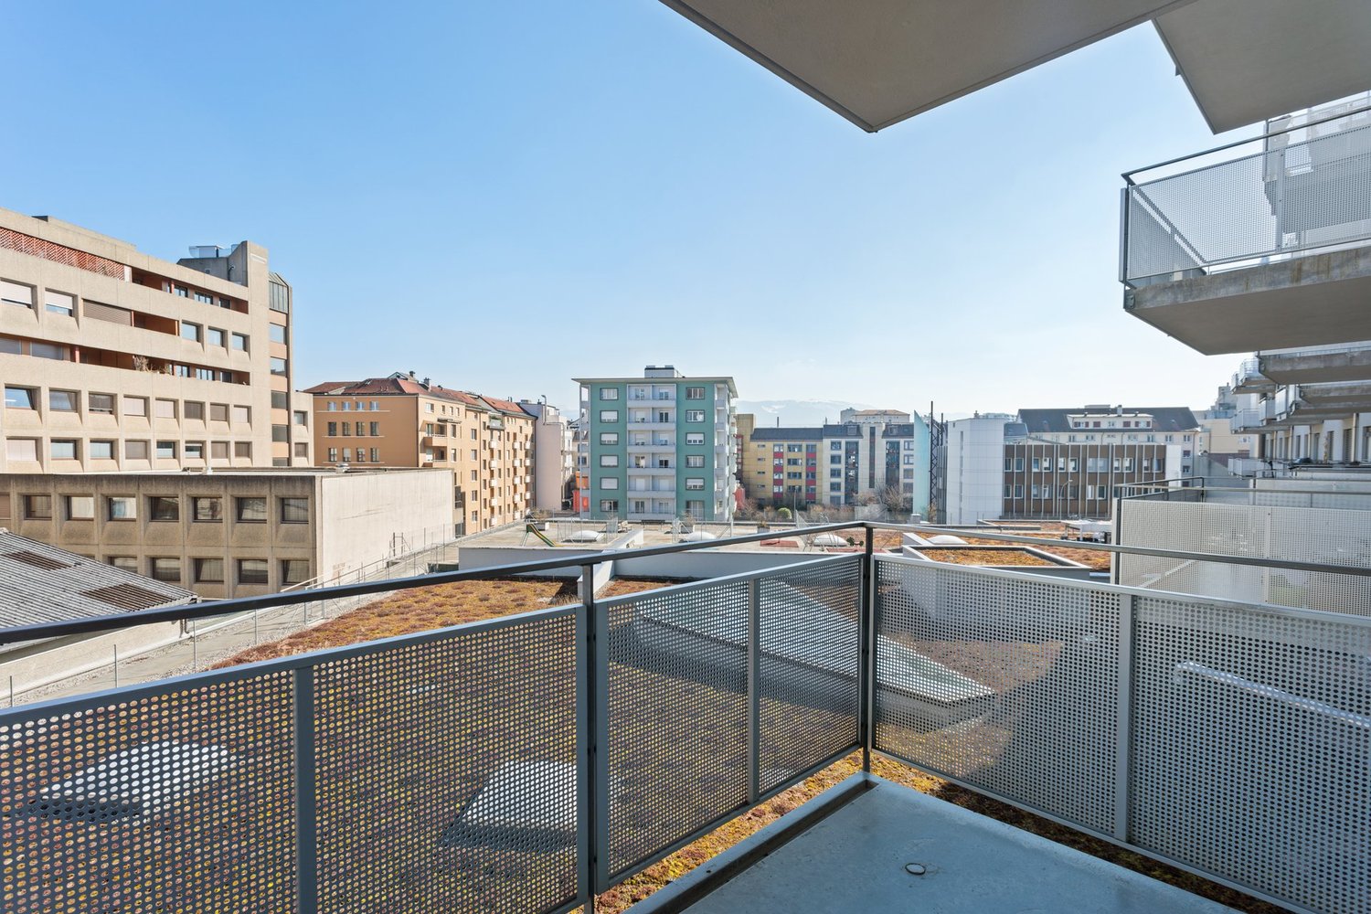
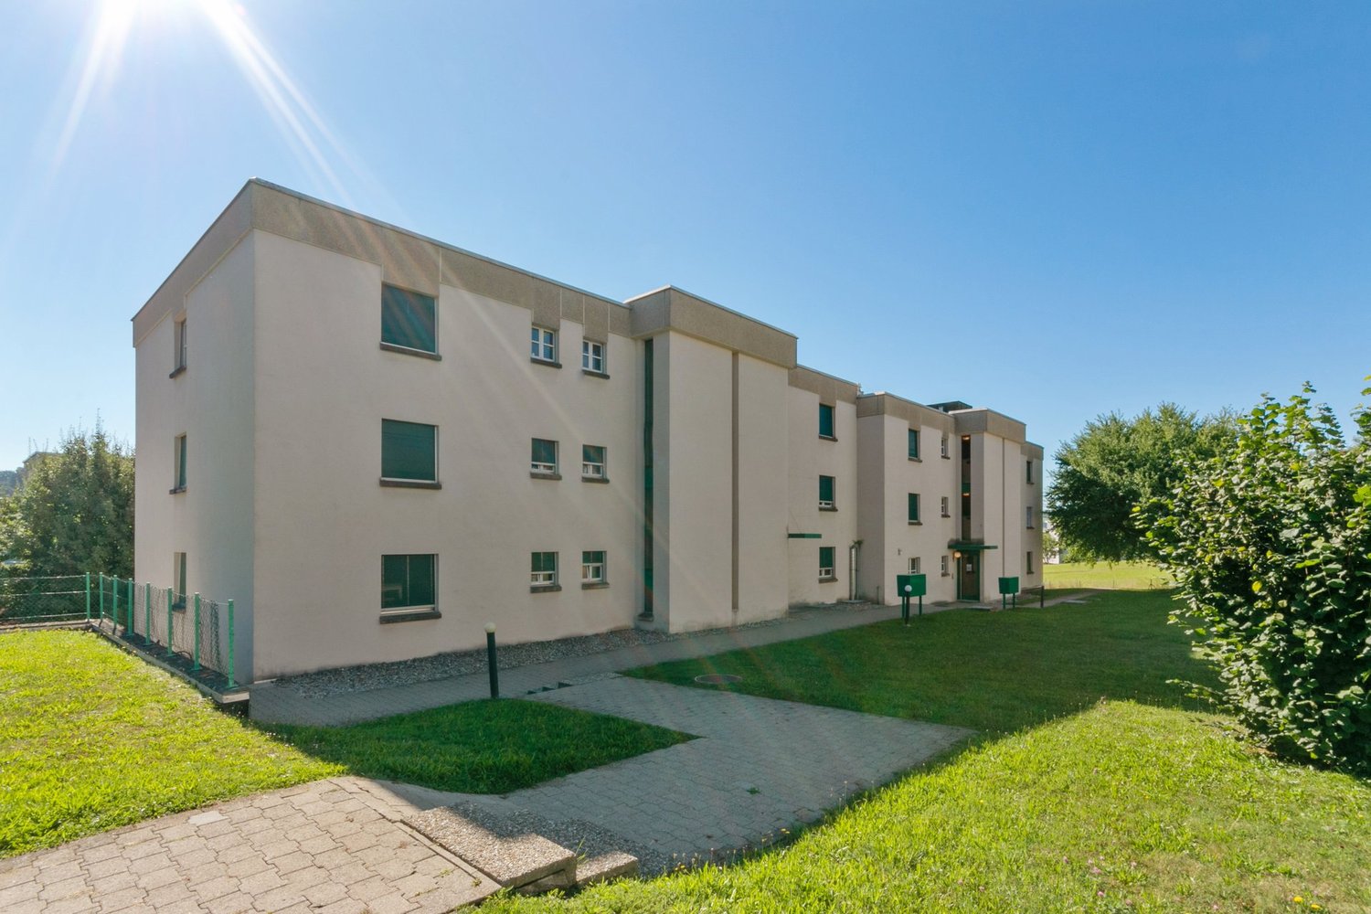
1742 (Autigny) - Flats for rent with Balcony / Terrace, Pets allowed

We recommend expanding your search criteria to get similar results. The current filters didn’t return any matches.

If you don’t want to change your current search criteria, we recommend creating a search alert, so you’ll be notified when matching offers become available.

More objects in your automatically expanded search area
49 results - Radius: + 10km
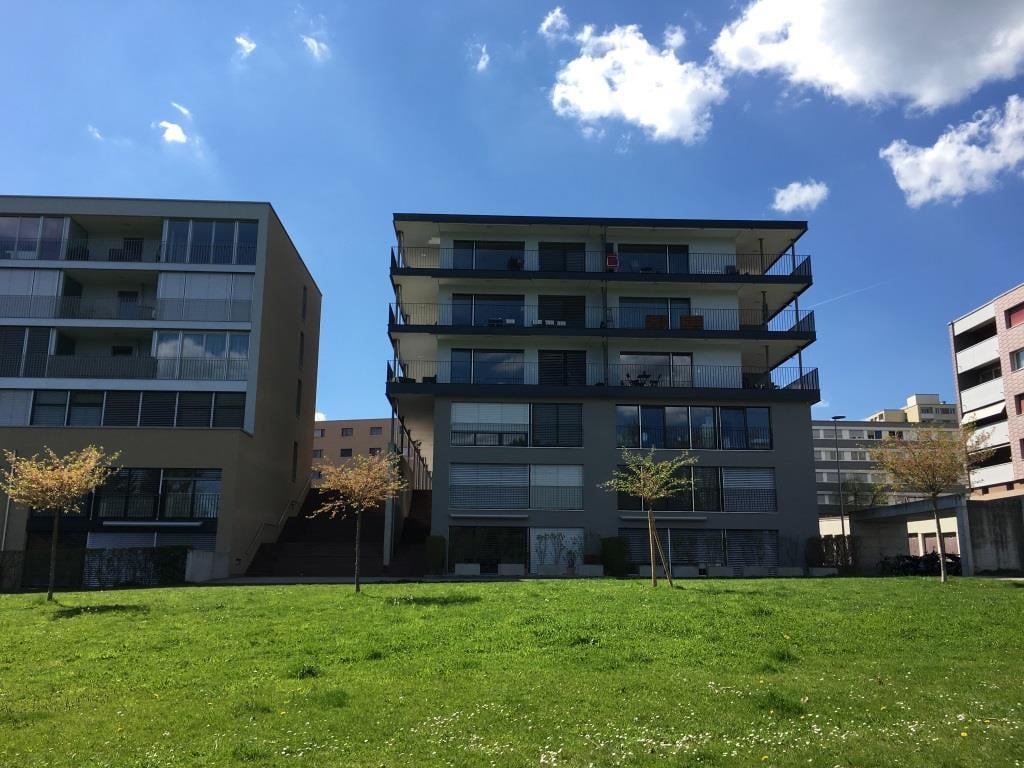
  • Modern multi-story building with a central courtyard featuring a small tree and shrubs. The building has a uniform brick facade with numerous windows and a flat roof.
1 / 11
3.5 rooms, 90m², CHF 2,095.–
Top
Rue des Frères-Lumière 6, 1723 Marly

Modern 3.5-room apartment (90 m²) in Marly

Apartment with 3.5 rooms located in the eco-district of Ancienne-Papeterie (Marly), on the 10th floor of a recent building (2022), at Rue des Frères-Lumière 6. With an area of 90 m², this modern and bright apartment offers a comfortable living space with a very beautiful view. • Spacious and equipped kitchen (oven, dishwasher, induction hob, fridge and freezer) • Two bathrooms, one with WC, sink, shower and washing column, the other with WC, sink and bathtub • Corridor with two large wall-mounted closets (one wardrobe and one storage closet) • Large balcony with integrated closet. • Basement located on the 1st floor of the building • Optimal accessibility: The building is equipped with two elevators. • Garage and parking available (parking space not included in the rent). • Pets allowed Amenities nearby: • Transportation: Bus stop Marly Piscine at the foot of the building. Bus No. 8 every 15 minutes and 15 minutes journey to Fribourg station. • Shopping: Market of Ancienne-Papeterie 5 minutes walk away (Denner, butcher, cheese shop, bakery, crêperie, burger restaurant, steakhouse, hair salon), Thai restaurant (Kalasin) in the building opposite. Coop and Migros 15 minutes walk away (or 5 minutes by bus). • Education: Marly Cité primary school is 8 minutes walk away, ideal for families with children. Nursery in the building. • Health: Benu pharmacy is 15 minutes walk away. • The forest and the river are located just next to the building and offer an ideal proximity to nature. The Marly swimming pool (indoor) is located just next to the building. Availability: November 1st, 2026

Travel time
-
  • Balcony overlooking a scenic valley with mountains, trees, and neighboring buildings.
  • Wooden balcony with metal railing, overlooking a residential area with multiple buildings and a scenic mountain backdrop.
  • Modern living room with a grey sectional sofa, glass coffee table, flat-screen TV, floor lamp, side table, and potted plants. The room features wooden flooring and large windows with a view.
  • Modern kitchen with white cabinets, tiled floor, and stainless steel appliances including an oven, sink, and dishwasher. A small table is visible near the window.
  • Modern bathroom with white tiles, bathtub, double sink, large mirror, and shower area with a curtain. Includes towels, a hair dryer, and personal care items on the sink counter.
  • Cozy bedroom with wooden flooring, a large bed with a patterned duvet, two nightstands with lamps, and a small table with a screen on it.
  • A multi-story residential building with balconies, a garage, and surrounding greenery.
1 / 7
3 rooms, 78m², CHF 1,859.–
Top
Chemin de la Fontaine 2, 1752 Villars-sur-Glâne

Apartment on the second floor in Villars-sur-Glâne

This rental property from Livit SA, available from November, is ideally located and offers a pleasant and functional living environment, with:- A functional entrance hall with built-in cupboards for optimized storage from the entrance.- A fully equipped kitchen, ideal for preparing meals in a practical and modern setting.- A bright living room with direct access to the balcony, perfect for enjoying the outdoors.- 2 comfortable bedrooms, offering an intimate and restful space.- A well-appointed bathroom with WC, for your daily comfort.- Separate guest toilet, for more convenience.- An ideal cellar for additional storage needs.- A laundry room with washing machine, dryer, and sink.Also available for rent:- Two adjacent indoor parking spaces: 105.00/month- One outdoor parking space: 60.00/monthMany advantages of the location:- Schools within walking distance, offering great convenience for families.- The Le Platy sports center, Open-Air Fitness, and the Real Sport Arena (ice rink-hockey) are just a few minutes' walk away, perfect for sports and leisure enthusiasts.- Enjoy an exceptional natural setting, just 5 minutes' walk from the Villars-sur-Glâne forest and the Le Platy pond, ideal for relaxing walks or outdoor activities.- Shopping becomes child's play with ALDI, Denner, Migros, and Coop, accessible within 5 minutes by car. The bus stop is 160 meters away, with line 11 leading to Fribourg station, while Villars-sur-Glâne station is 260 meters away.Highway access is available in just 6 minutes by car. Have we sparked your interest? Contact us directly through the ad via "Contact the advertiser". You will then receive an automated email with information about the visit, as well as a link to apply directly online after the visit and/or ask questions.Livit SAReal Estate ManagementAv. de Montchoisi 351001 Lausanne

Travel time
-
New building
1 / 12
3.5 rooms, 73m², CHF 1,940.–
Allée Charles-Edouard-Guillaume 13, 1723 Marly

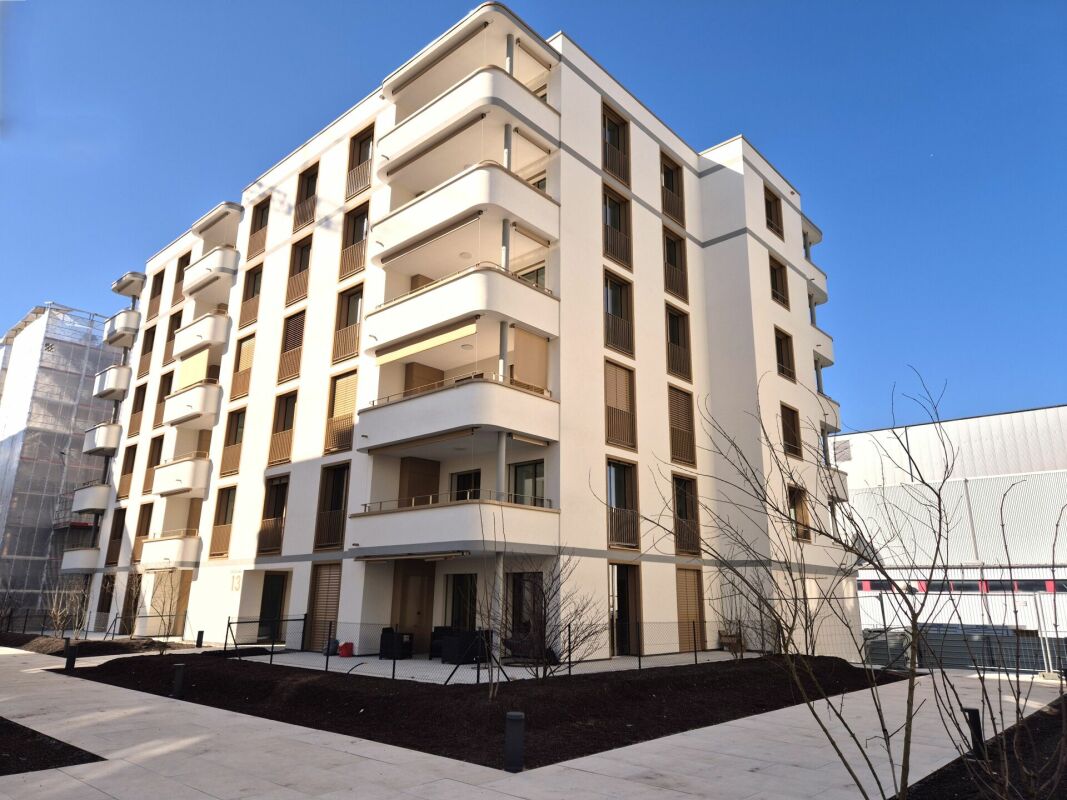
Prairie 2 - 3.5-room apartment on the top floor

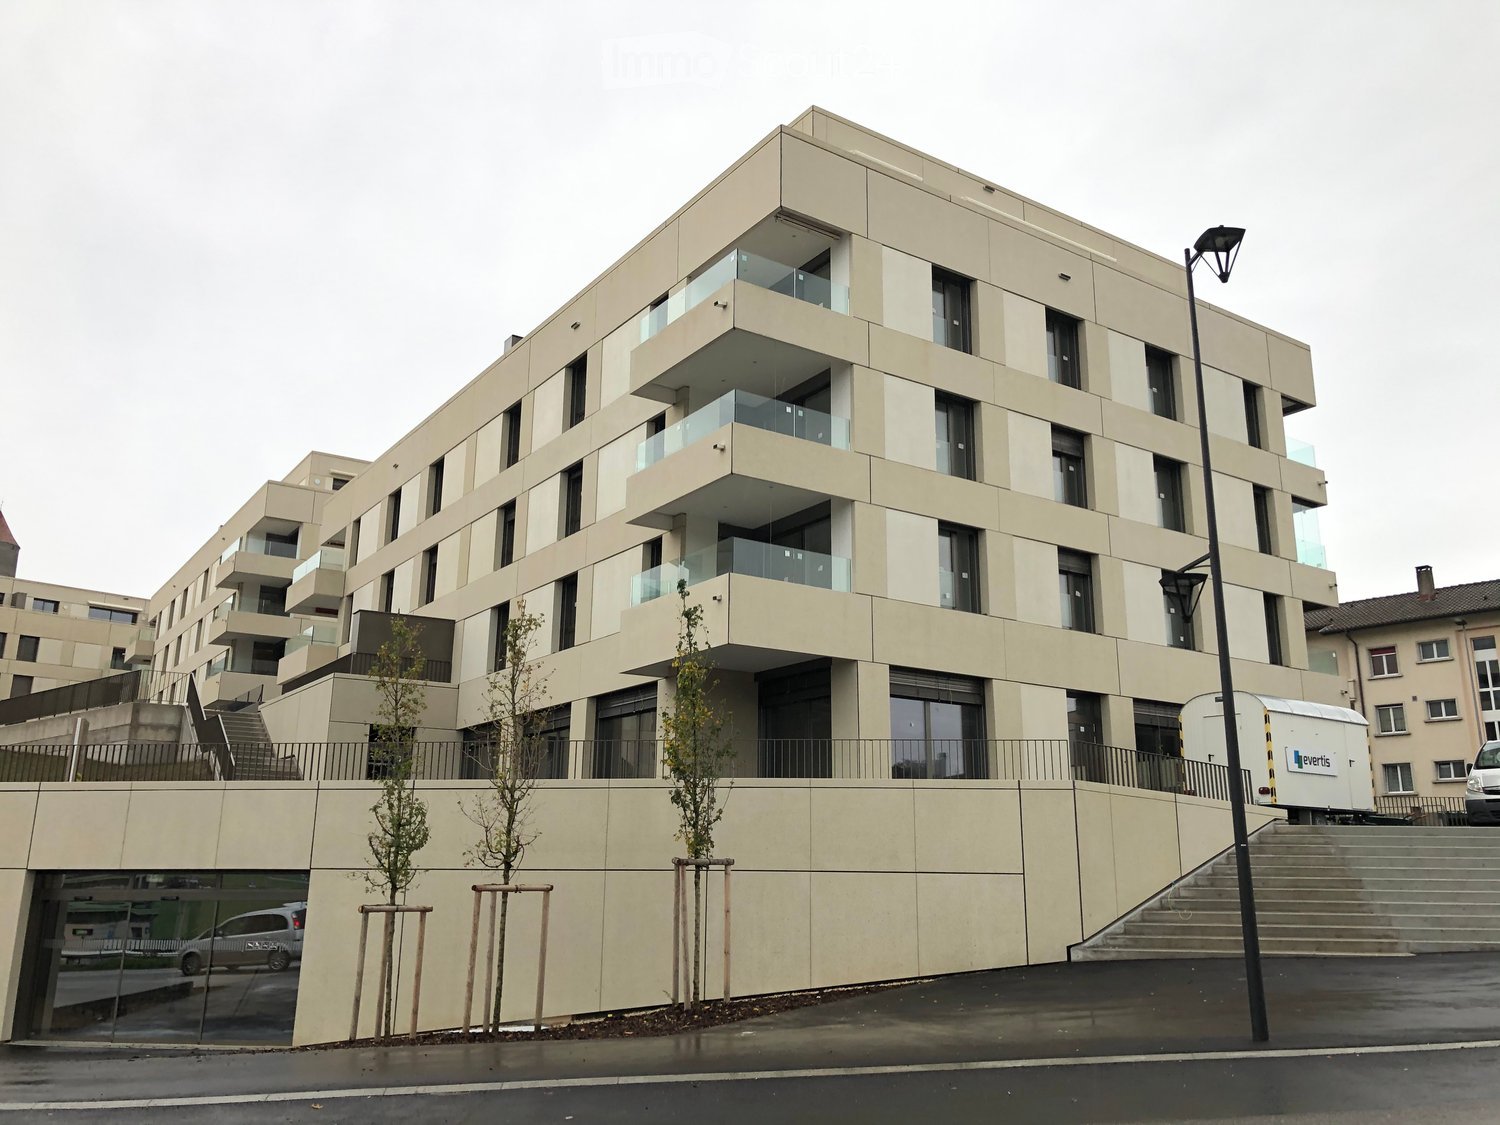
Prairie 2 - 3.5-room apartment on the top floor We are offering for rent, immediately or by agreement, this 3.5-room apartment on the top floor in building F of Prairie 2 in Marly. It consists of: • Entrance hall with built-in wardrobe and skylight • Right, fully equipped and open kitchen • Spacious and bright living room • Covered balcony of 11 m2 with west orientation • Parental bedroom with over 15 m2 and adjacent shower and washing machine • Bedroom with over 13 m2 • Bathroom • Basement with socket Monthly rent: CHF 1'750.00 + CHF 190.00 deposit for ancillary costs.Possibility to rent 1 indoor parking space for a monthly rent of CHF 130.00 in addition.No possibility to rent a second parking space.Prairie 2 is located just a few steps from the bus stops, the Gérine, the shops, the restaurants, the Denner, the kindergarten, the swimming pool, and all other amenities, and offers apartments from 2.5 to 5.5 rooms with a ceiling height of 2m60 and high-quality materials, electric shutters, fiber optics, underfloor heating, triple glazing, double-flow ventilation, and domotics. The buildings have an elevator, solar panels, and remote heating.Bus line No. 8 connects the eco-district to Fribourg and even goes to Corminboeuf. There is a 15-minute frequency.Website: https://prairie2-3-marly.ch/Contact us today to organize a visit! Architectural concept:The Prairie 2 buildings are anchored in a green and high-quality landscape between the Coteau boisé and the banks of the eco-district of the old paper mill. The building complex consists of 4 buildings, representing a total of 96 apartments, connected by a common base housing an underground parking garage. This zero-carbon project accommodates apartments ranging from 2.5 to 5.5 rooms, which benefit from several orientations or views of green spaces. The ground floors have a private outdoor extension. A collective space is also arranged between the buildings. The outdoor facilities on the base are designed for the inhabitants, with high-quality outdoor spaces for each apartment, a collective space for meetings, and a convivial atmosphere. Vegetable gardens complement the offer of outdoor spaces for the inhabitants in the heart of the Prairies district. Building L, located in the neighboring ensemble Prairie 3, houses a common room where inhabitants can gather and organize private events.Typological concept:The creation of generous green spaces allows for a high-quality environment for apartments of high standard, all of which have a ceiling height of 2m60 and a double-flow ventilation system. All apartments have a spacious living area extended by a loggia or terrace. All apartments are fully equipped with electric shutters, have their own basement, an individual washing machine/dryer, and built-in wardrobes at the entrance. Some apartments also have a storage room, which allows for maximum storage. All these criteria improve the quality of life of the future occupants. Activity areas animate the ground floors of buildings E and F along the Allée Louis-Daguerre, served by bus line No. 8, which is directly connected to Fribourg station.Landscape concept:The landscape design of the Prairie district is organized around a north-south axis that connects the Coteau boisé to the banks of the Gérine. This axis is arranged around a network of footpaths with permeable soil, vegetable gardens planted with isolated trees and old fruit varieties, and a large flower meadow. This urban piece offers inhabitable spaces and can accommodate spontaneous activities. The plantings consist of indigenous plants and ornamental plants, punctuated by tree trunks and a few major tree stems.
Travel time
-