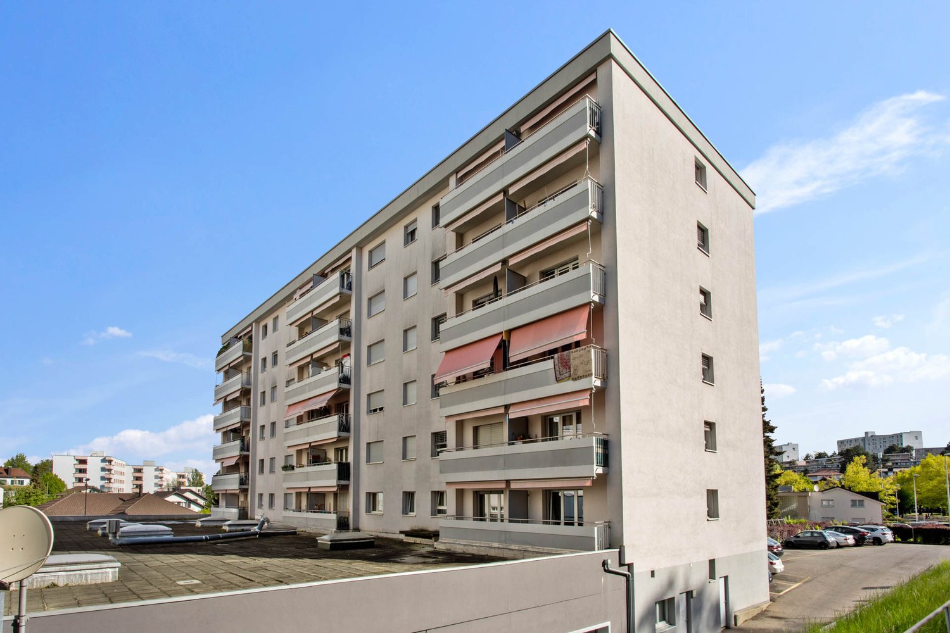
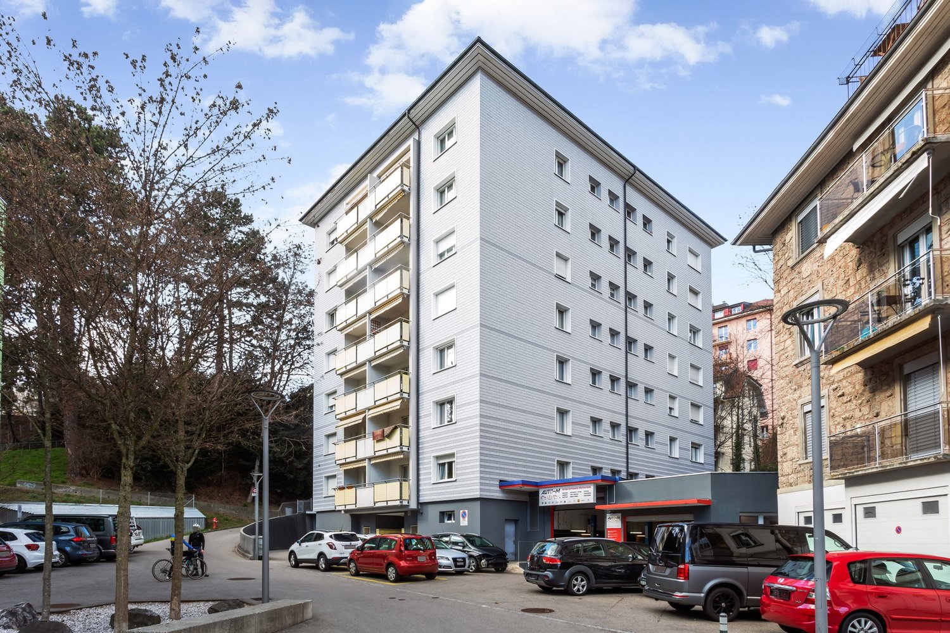
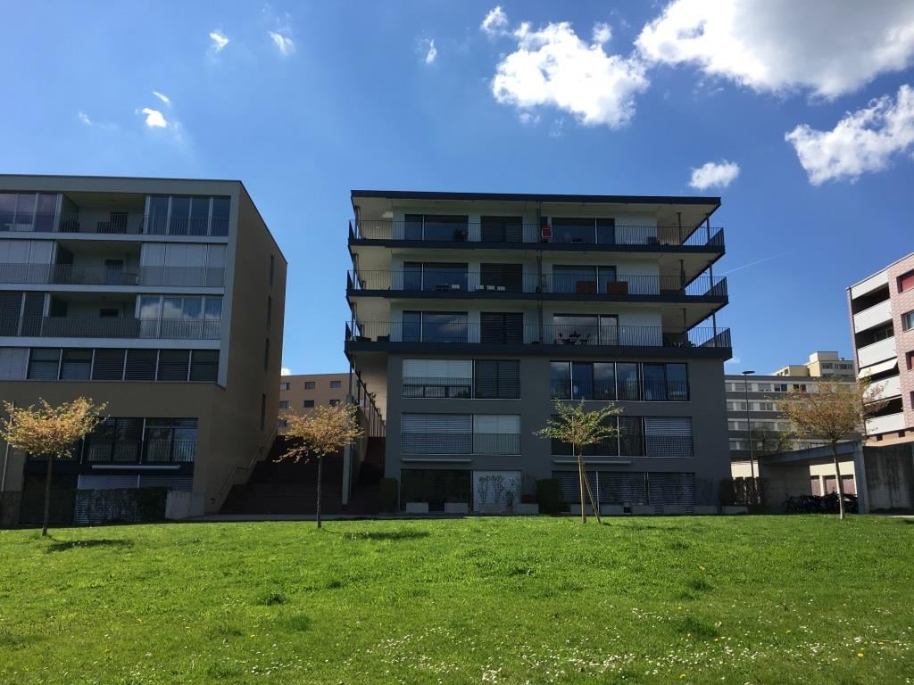
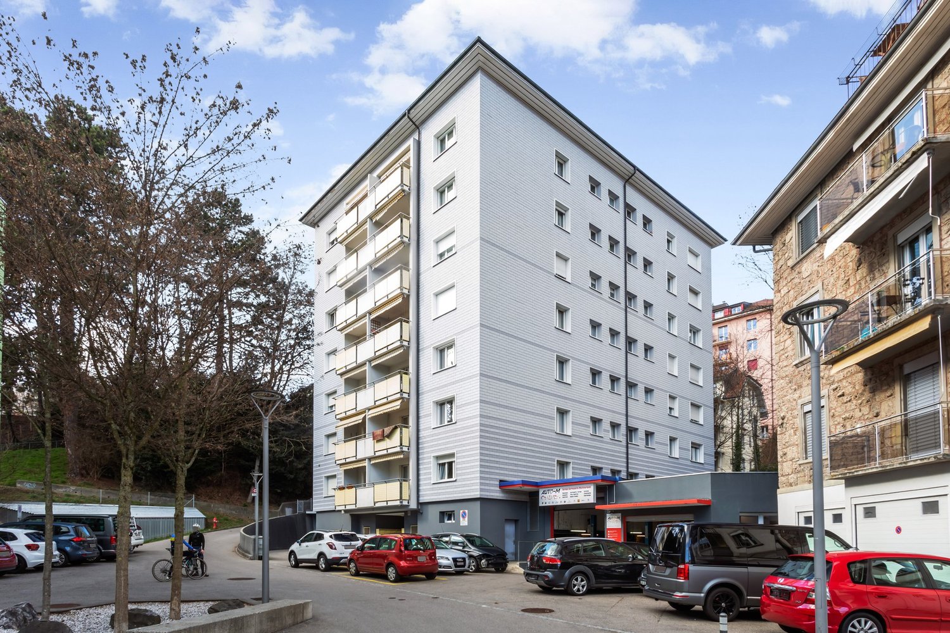
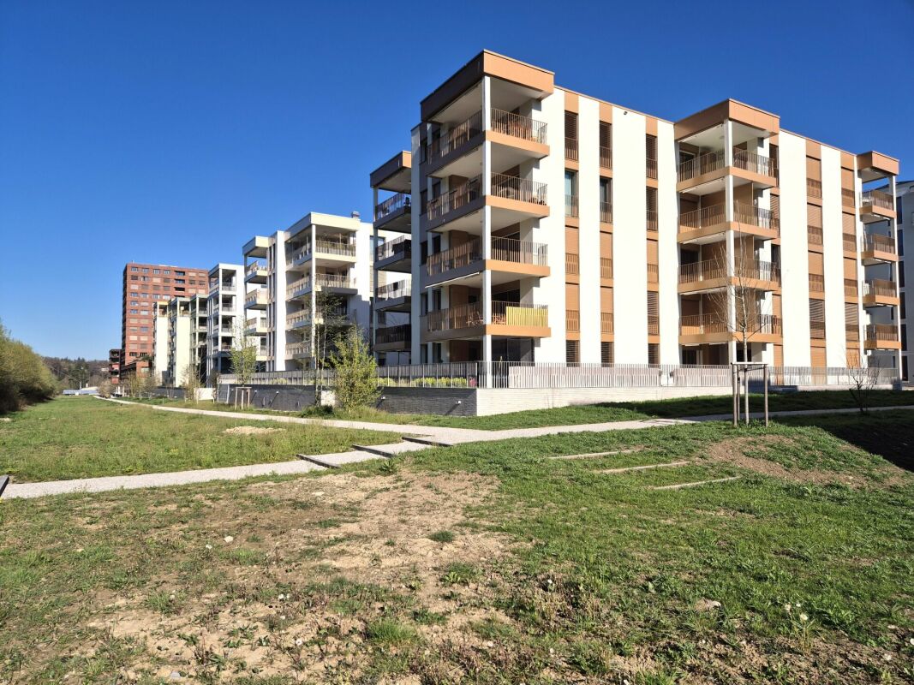
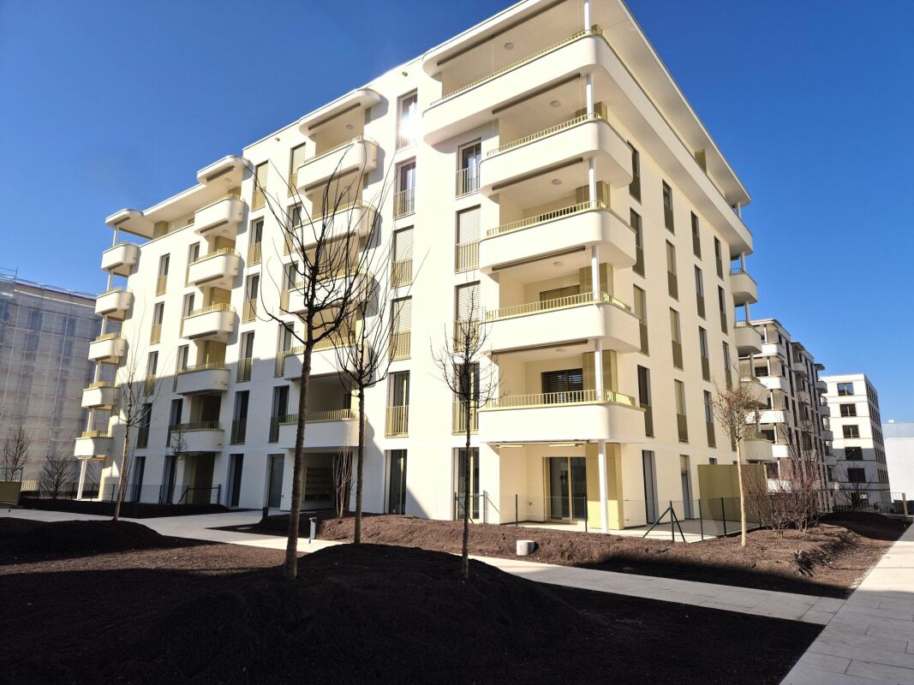
Apartment on the second floor in Villars-sur-Glâne
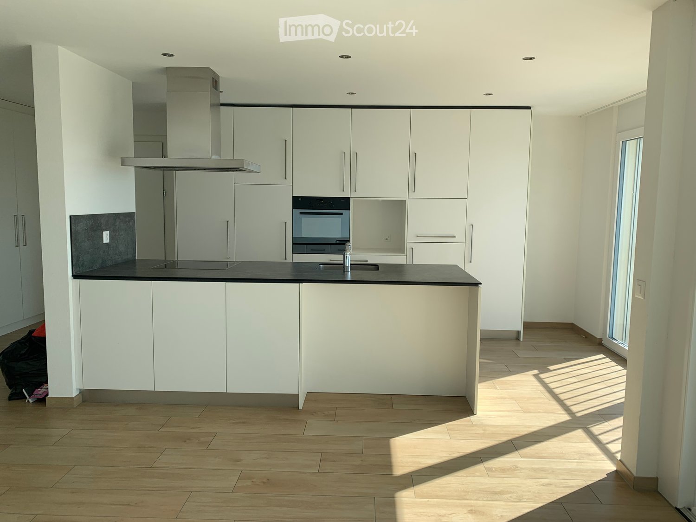
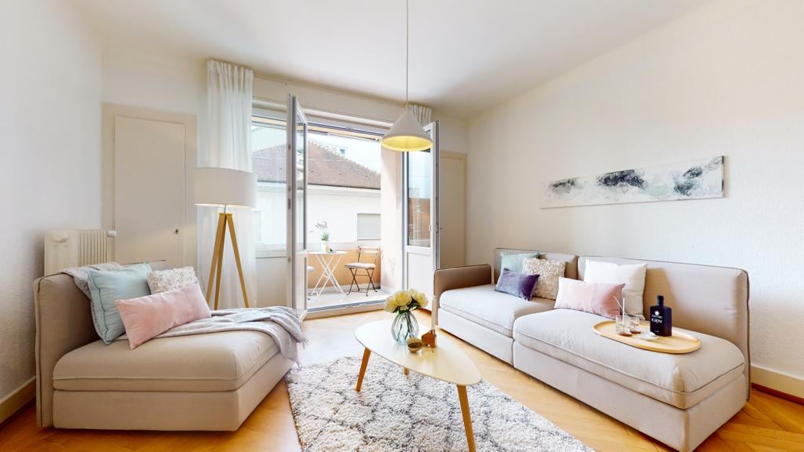
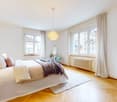
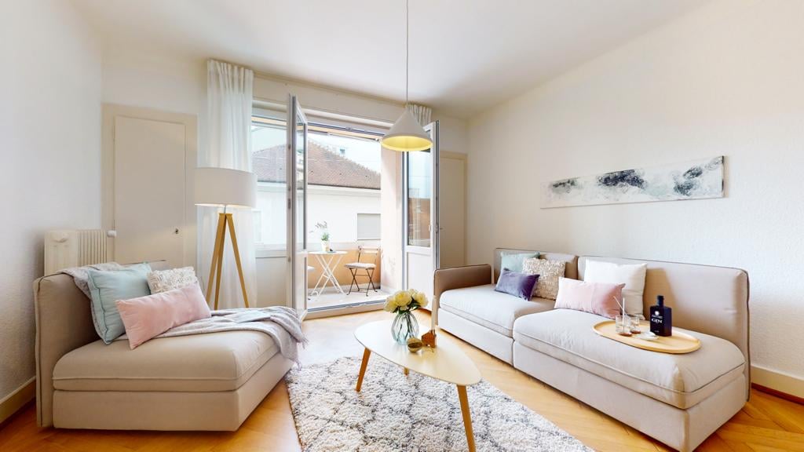
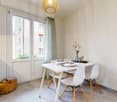
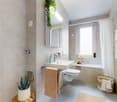
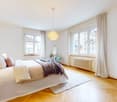
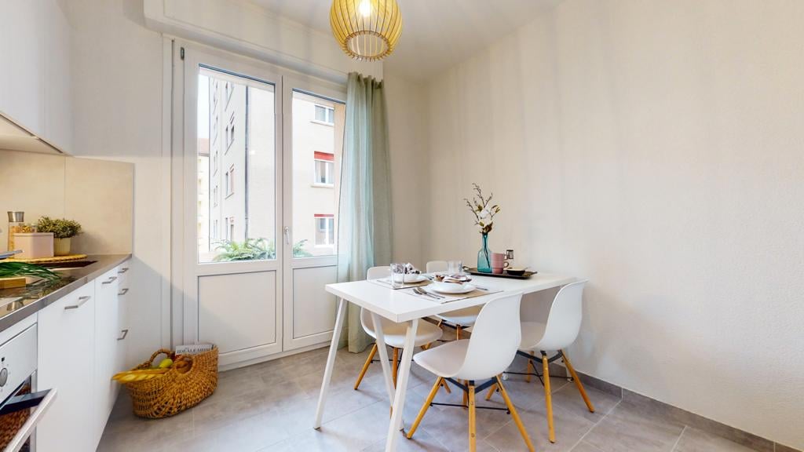
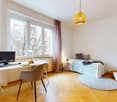
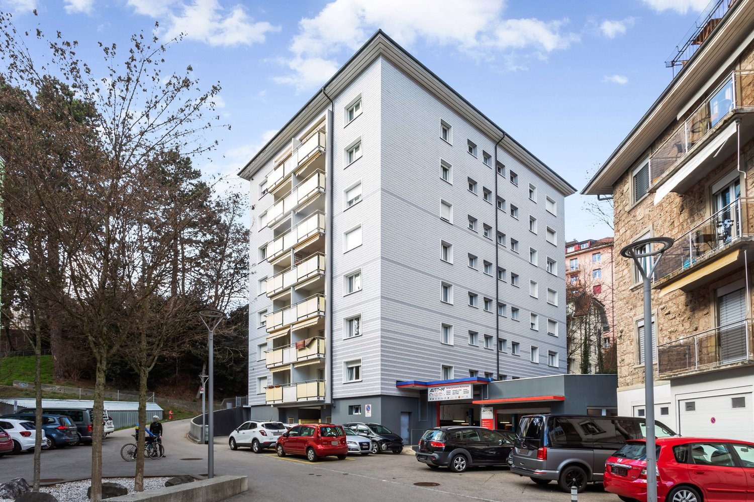
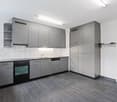
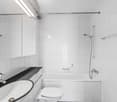
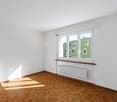
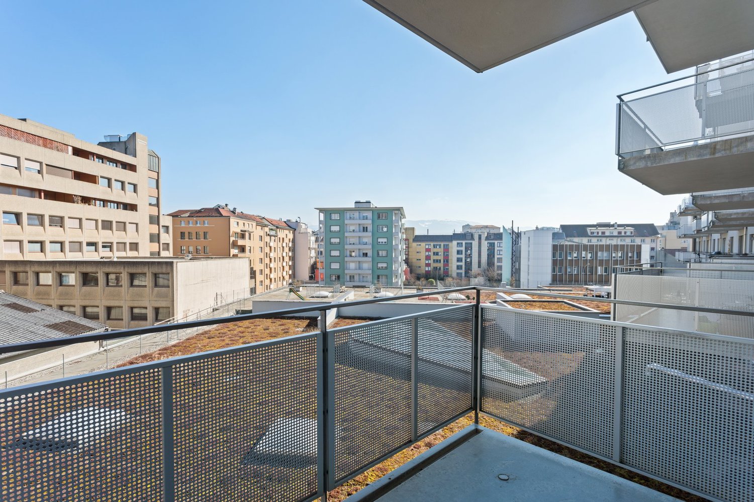
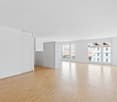
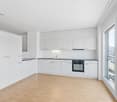
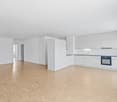
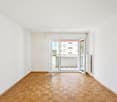
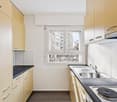
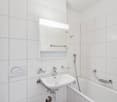
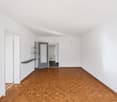
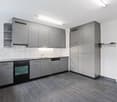
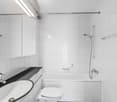
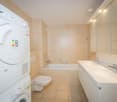
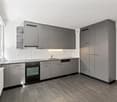
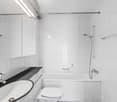
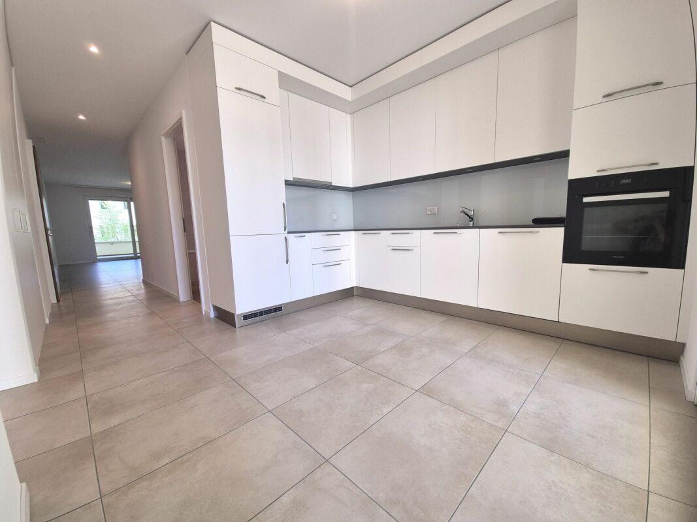
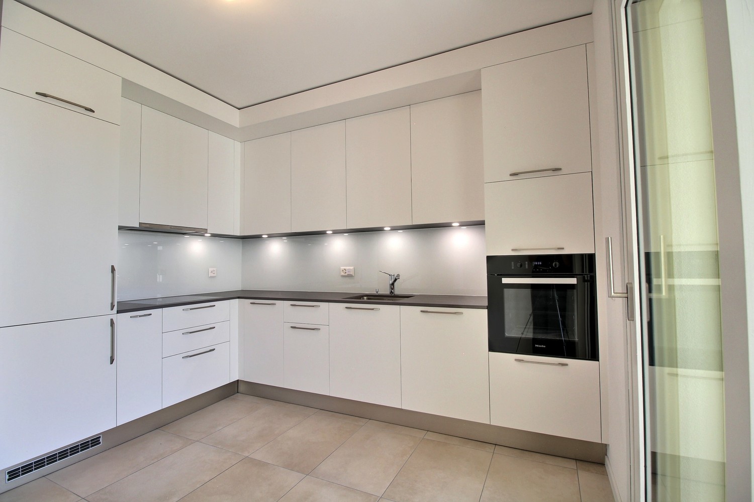
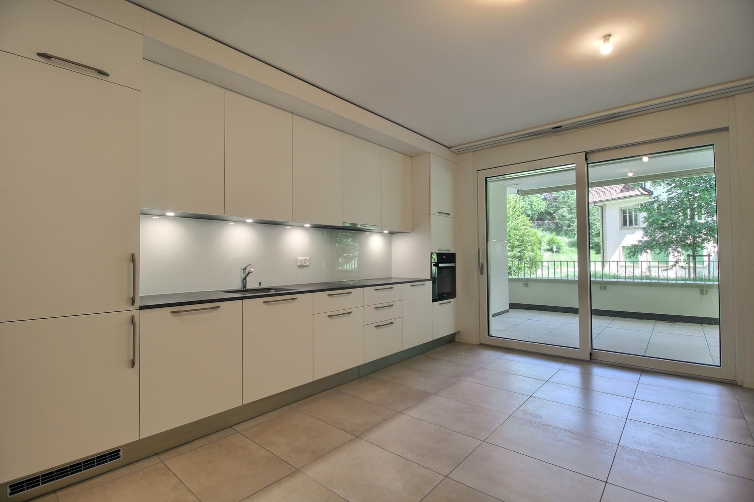
This rental property from Livit SA, available from November, is ideally located and offers a pleasant and functional living environment, with:- A functional entrance hall with built-in cupboards for optimized storage from the entrance.- A fully equipped kitchen, ideal for preparing meals in a practical and modern setting.- A bright living room with direct access to the balcony, perfect for enjoying the outdoors.- 2 comfortable bedrooms, offering an intimate and restful space.- A well-appointed bathroom with WC, for your daily comfort.- Separate guest toilet, for more convenience.- An ideal cellar for additional storage needs.- A laundry room with washing machine, dryer, and sink.Also available for rent:- Two adjacent indoor parking spaces: 105.00/month- One outdoor parking space: 60.00/monthMany advantages of the location:- Schools within walking distance, offering great convenience for families.- The Le Platy sports center, Open-Air Fitness, and the Real Sport Arena (ice rink-hockey) are just a few minutes' walk away, perfect for sports and leisure enthusiasts.- Enjoy an exceptional natural setting, just 5 minutes' walk from the Villars-sur-Glâne forest and the Le Platy pond, ideal for relaxing walks or outdoor activities.- Shopping becomes child's play with ALDI, Denner, Migros, and Coop, accessible within 5 minutes by car. The bus stop is 160 meters away, with line 11 leading to Fribourg station, while Villars-sur-Glâne station is 260 meters away.Highway access is available in just 6 minutes by car. Have we sparked your interest? Contact us directly through the ad via "Contact the advertiser". You will then receive an automated email with information about the visit, as well as a link to apply directly online after the visit and/or ask questions.Livit SAReal Estate ManagementAv. de Montchoisi 351001 Lausanne