1588 (Cudrefin) - Flats for rent with Balcony / Terrace, Pets allowed

We recommend expanding your search criteria to get similar results. The current filters didn’t return any matches.

If you don’t want to change your current search criteria, we recommend creating a search alert, so you’ll be notified when matching offers become available.

More objects in your automatically expanded search area
31 results - Radius: + 10km
  • Two-story building with red brick facade, wooden shutters, and ivy-covered walls. Features a central entrance with a small porch, multiple windows, and a wooden bench on the sidewalk.
  • Empty room with wooden floors, wooden slanted ceiling, large windows, and radiators.
  • Modern kitchen with light-colored cabinets, wooden flooring, and stainless steel appliances including a sink, dishwasher, and oven.
  • Empty room with wooden flooring, white walls, and a slanted wooden ceiling. Features a window with a wooden sill and a radiator below it.
  • Bathroom with a toilet, sink, mirror, and wooden cabinet. The toilet has a decorative seat cover, and the walls are tiled.
  • Modern bathroom with a white sink, bathtub, and showerhead. The walls are tiled, and the floor is tiled with beige tiles.
  • Empty room with wooden floor, white walls, large windows, and a radiator. No furniture or equipment present.
  • Wooden balcony with a railing, overlooking a residential area with trees and houses under a clear blue sky.
  • Wooden balcony with railing, overlooking a residential area with houses and greenery.
  • Empty hallway with wooden flooring, textured walls, and arched doorways leading to other rooms. Natural light filters through a small window on the left side.
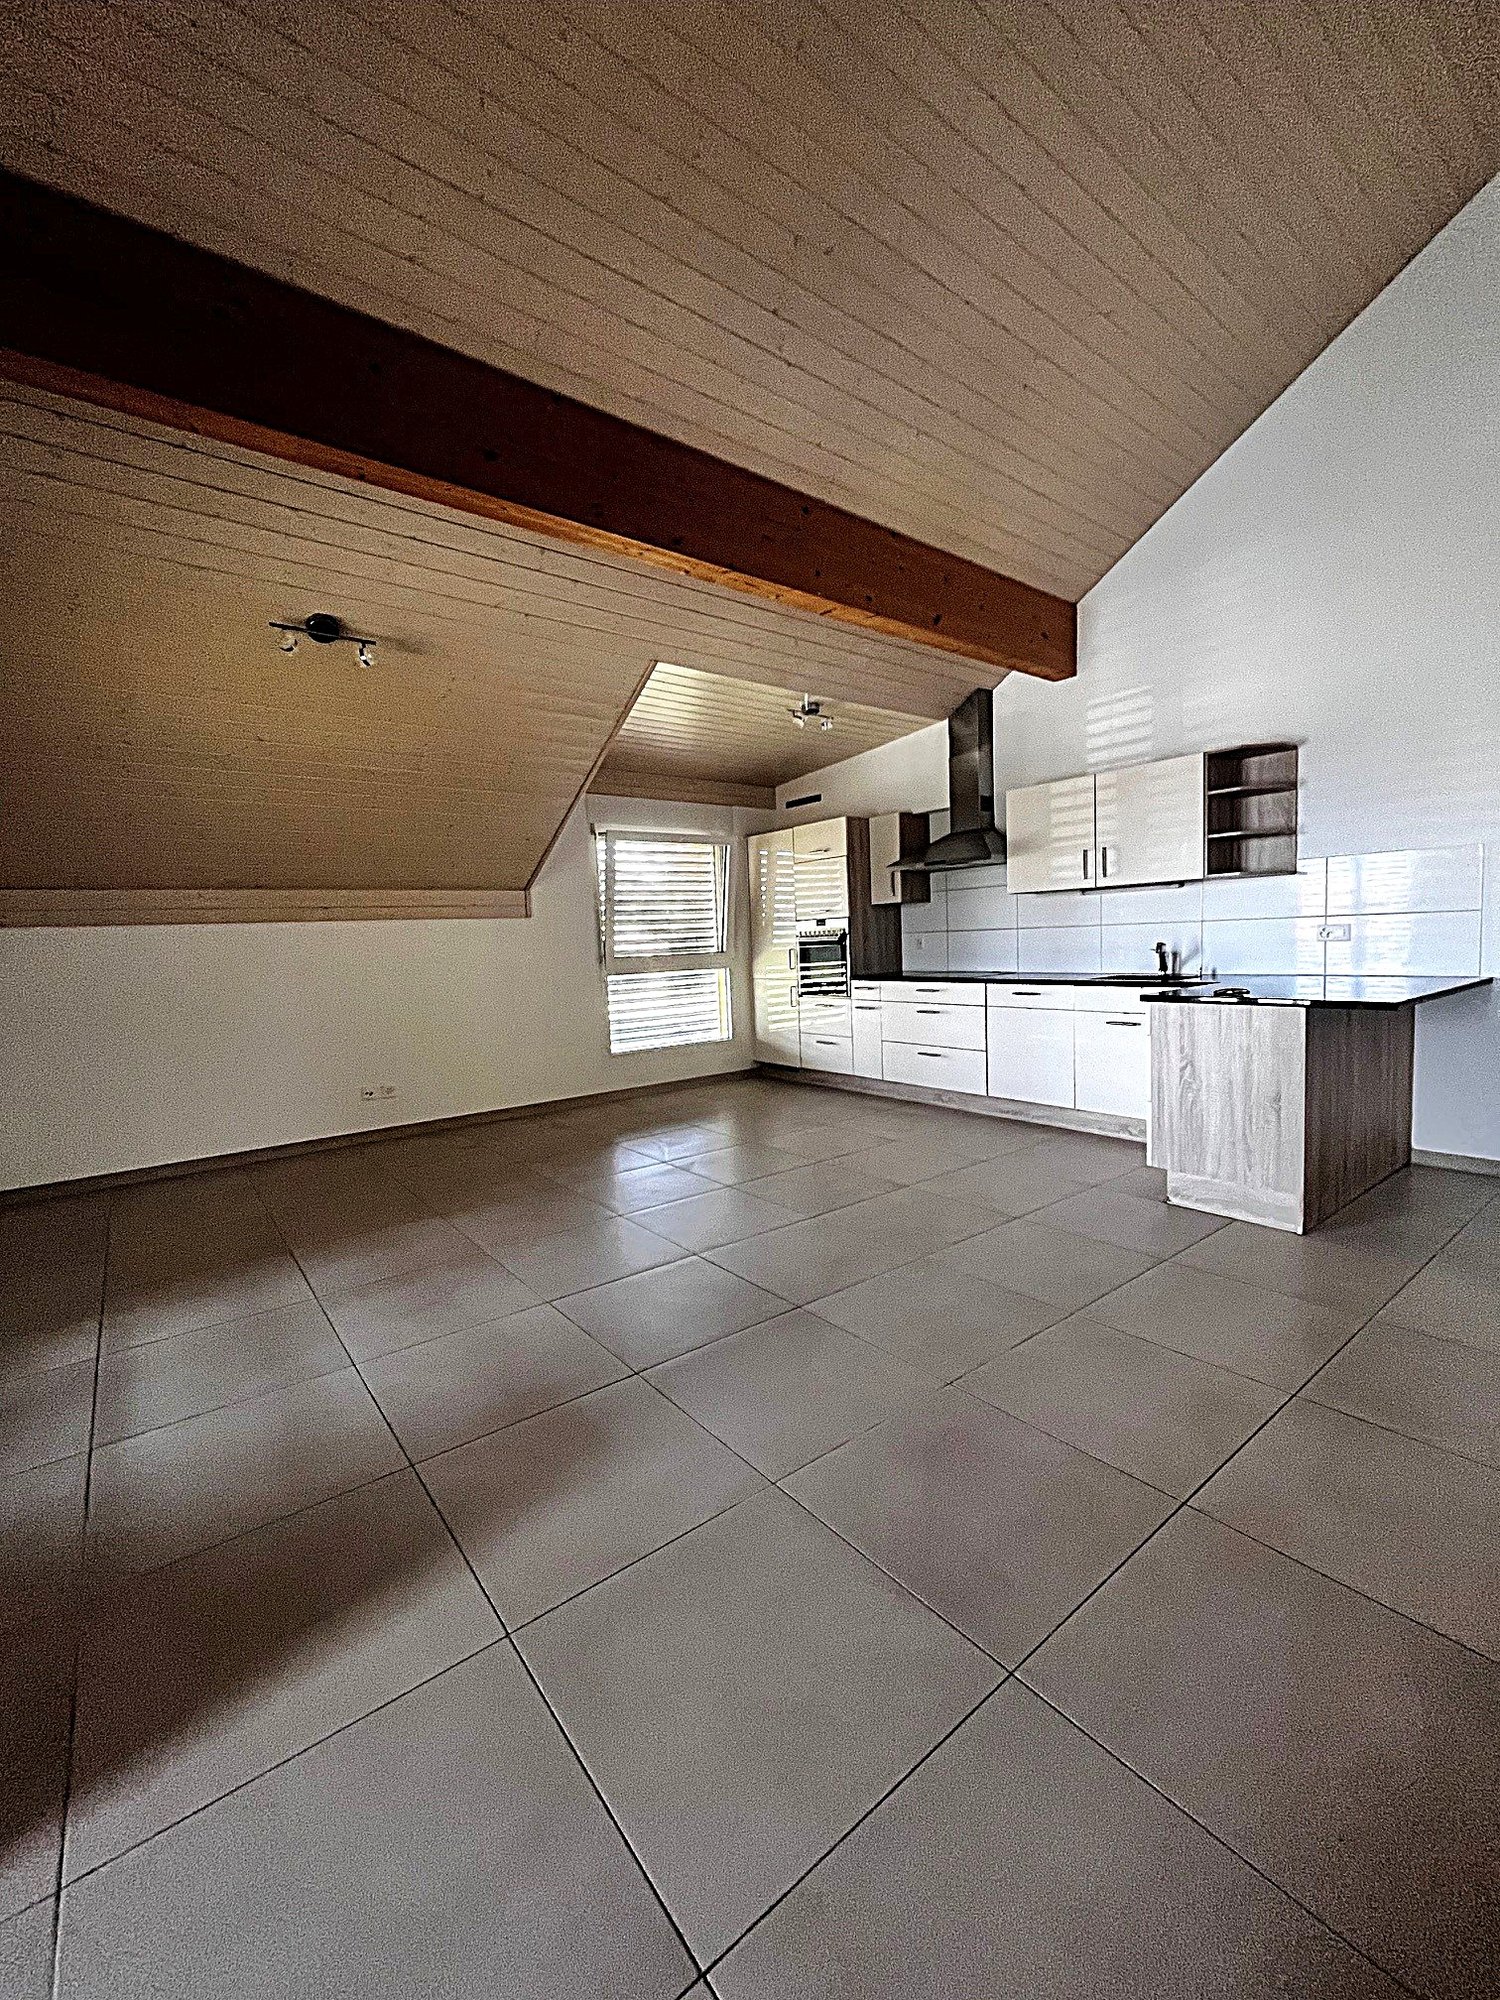
  • Empty room with wooden flooring, white walls, large windows, and a door leading outside. The ceiling is wooden with built-in lighting.
  • Empty closet with wooden shelves and a small skylight window at the top.
  • An empty attic space with exposed wooden beams, a slanted ceiling, and a small window letting in natural light. The floor is covered with a perforated metal sheet, and the walls are partially finished with grey tiles and plaster.
  • Garden with vegetables, a small wooden table and chairs, a closed umbrella, and a wooden fence. The garden is bordered by a gravel path and rocks, with a tree providing shade.
  • Floor plan of a ground floor renovation, showing rooms labeled as kitchen, living room, bedroom, and entrance.
1 / 15
3 rooms, CHF 1,740.–
Top
Gostel 7, 3235 Erlach

Magnifique appartement à Erlach / Wunderschöne Wohnung in Erlach

En français :🍇 Appartement se situant au 1er étage d'une magnifique maison viticole, à 3 minutes à pied du centre d'Erlach et 7 minutes du lac💰 1'740 .- / mois charges incluses + 🚗 1 place de parc🗝️ L'appartement est disponible dès maintenant🐾 Les animaux sont acceptés🍳 Cuisine ouverte sur la salle à manger, pièce lumineuse🛋️ 1 salon🛏️ 2 chambres à coucher avec accès sur le balcon☀️ 1 magnifique balcon bien ensoleillé🛁 1 salle de bain avec baignoire et WC👕 1 laverie commune avec machine à laver le linge + sèche-linge🔑 1 cave individuelle🌿 Petite table de jardin extérieure📋 Documents à fournir : pièces d'identité - RC + assurance ménage - Extrait de poursuites - Fiches de salaire des 3 derniers mois • Contactez moi par message au 079 576 63 15 merci Auf Deutsch🍇 Die Wohnung befindet sich im 1. Stock eines wunderschönen Weinguts, 3 Gehminuten vom Zentrum von Erlach und 7 Minuten vom See entfernt💰 1'740.- inkl. Nebenkosten + 🚗 1 Parkplatz🗝️ Die Wohnung ist ab sofort verfügbar🐾 Haustiere sind erlaubt🍳 Offne Küche zum Esszimmer, heller Raum🛋️ 1 Wohnzimmer🛏️ 2 Schlafzimmer mit Zugang zum Balkon☀️ 1 wunderschöner, sonniger Balkon🛁 1 Badezimmer mit Badewanne und WC👕 1 gemeinschaftlicher Waschraum mit Waschmaschine und Wäschetrockner🔑 1 eigener Kellerraum🌿 Kleiner Gartentisch im Freien📋 Vorzulegende Unterlagen: Ausweisdokumente – Haftpflichtversicherung + Hausratversicherung – Auszug aus dem Betreibungsregister – Gehaltsabrechnungen der letzten 3 Monate • Bitte kontaktieren Sie mich per SMS unter 079 576 63 15. Vielen Dank.

Travel time
-
  • Garden with a hot tub, outdoor seating area, and a covered balcony with a view of the house.
  • Open-plan living and dining area with light wooden flooring, a sofa, dining table with chairs, a large mirror, and decorative items.
  • Modern kitchen with white cabinets, wooden flooring, and stainless steel appliances. Features a central island with a sink and a built-in oven and refrigerator.
  • Modern bedroom with a large bed, sofa, mirror, nightstand, and picture frames on the wall.
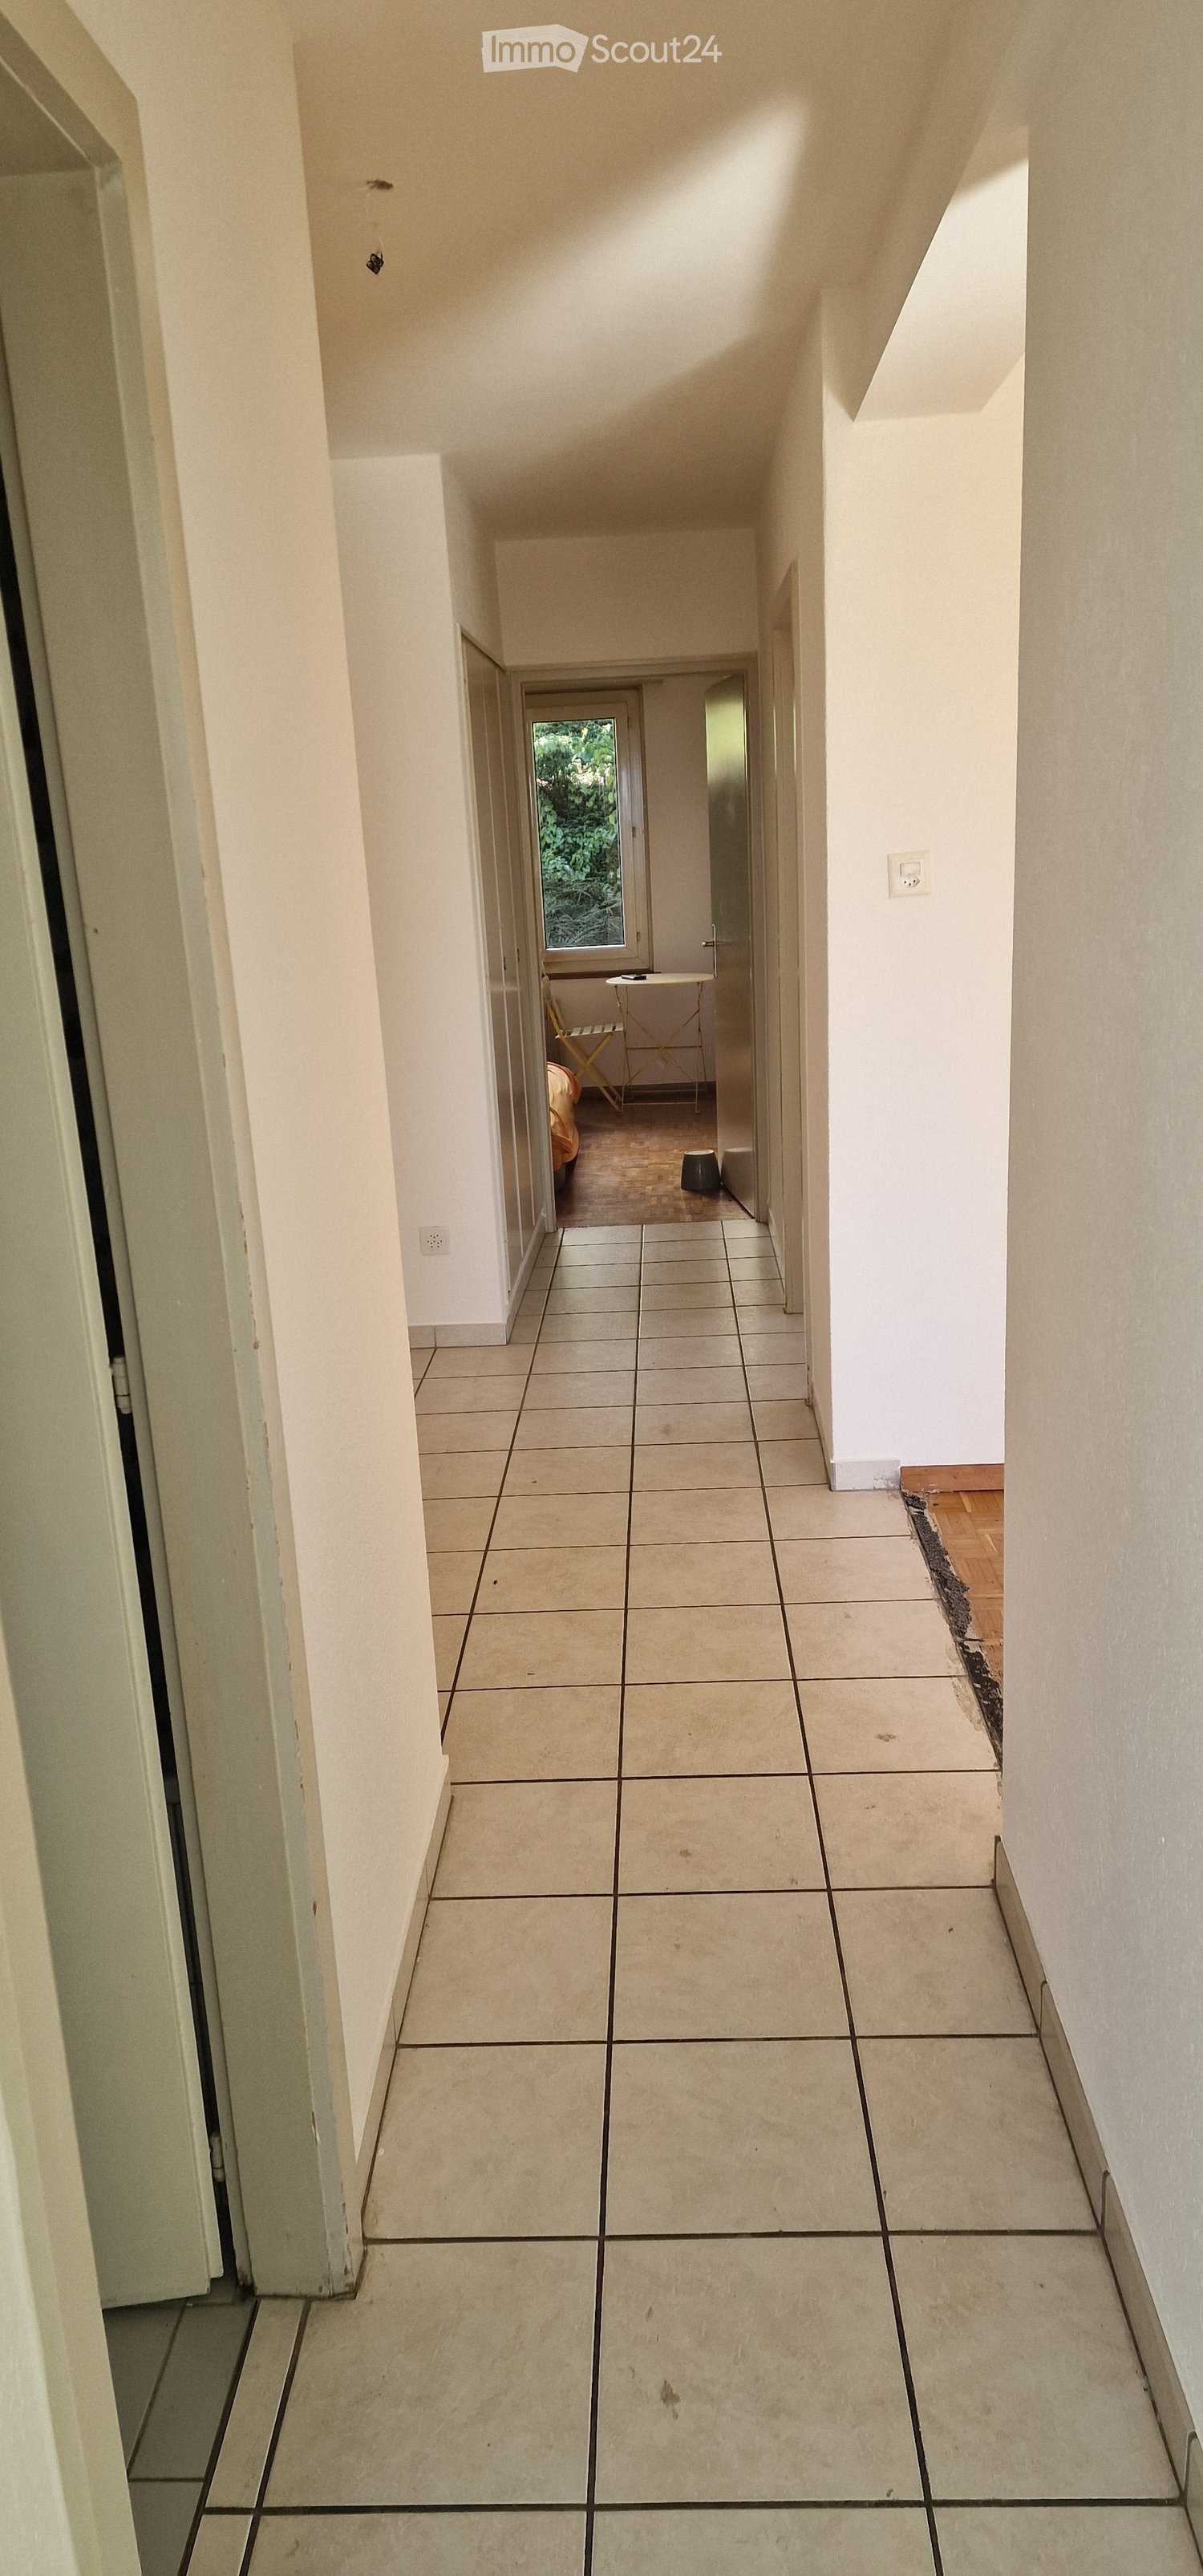
  • A narrow hallway with tiled flooring, leading to a closet with shelves and a bedroom area with a bed and nightstand.
  • Modern bathroom with a glass-enclosed shower, a white sink with a dark cabinet, a toilet, and a large mirror with built-in lighting. The floor is tiled, and the walls feature a wood-like finish.
  • A long, narrow hallway with light-colored wooden flooring and white walls, featuring recessed ceiling lights and doors leading to adjacent rooms.
  • Modern bathroom with a double sink, toilet, mirror, and a small bathtub. Features include a towel rack, a flower vase, and a sleek, contemporary design with gray tiles and white fixtures.
  • Modern bathroom with a bathtub, sink, and a wooden tray holding toiletries. A flower arrangement is placed next to the bathtub, and the room features tiled flooring and walls.
  • A furnished room with a wooden desk, computer, office chair, printer, and cabinet. The room has light-colored wooden flooring and white walls.
  • A well-lit hallway with light-colored wooden flooring and white walls, featuring built-in storage cabinets with sleek handles and a visible open area leading to a dining space with chairs and a table.
  • A narrow hallway leading to a laundry area with a washing machine, dryer, and shelving unit holding cleaning supplies and other items.
  • Open-plan living and dining area with light wooden flooring, grey sofa, coffee table, dining table with chairs, piano, and decorative items.
  • Well-maintained garden with a covered patio area, outdoor furniture, and a motorcycle parked nearby.
1 / 14
3.5 rooms, 114m², CHF 2,450.–
Top
Route du grenier 7, 1721 Misery

Apartment With Garden in Misery

Discover this spacious and bright 3.5-room apartment, offering 114 m² of modern comfort, with a covered terrace and a private garden of 120 m² to fully enjoy the beautiful days. Ideally located in a quiet environment, while being in close proximity to amenities and public transportation, this property stands out for its intelligent design and quality services.The apartment includes: • An entrance hall with integrated wardrobes for optimal storage. • A fully equipped and habitable kitchen, perfect for preparing meals in a convivial atmosphere. • A large living room with a dining area, bathed in natural light, offering a warm and welcoming space. • A parental bedroom with dressing room and private bathroom equipped with a WC, sink, and Italian shower. • A second bedroom, also equipped with a tiled floor, offering comfort and modernity. • An additional bathroom with WC, sink, and bathtub for relaxing moments. • A storage room/laundry room with a sink, where a washing machine and dryer can be installed. The apartment benefits from underfloor heating in all rooms for optimal comfort in every season. • The apartment will have a home automation system with remote control and a device in the house by March 2027 to optimize the management of lights and shutters. Outside, you can enjoy a large covered terrace and a private garden of 120 m², ideal for relaxing moments or outdoor meals. A cellar is also included to provide additional storage space.For your vehicles, the apartment offers: • An outdoor parking space. • A large parking space in the secure underground parking lot. Soon it will be possible to install an electric car charging station. • And as an extra, you can take a third parking space with the PPE. The building, located at Route du Greniers 7 in Misery-Courtion, is equipped with an intercom system for more security. You will be just a few steps away from schools, shops, and public transportation, making your daily life easier.Pets are allowed.Price: 2'450.- including charges, including parking spaces.Don't miss this opportunity to live in a privileged environment, combining comfort, tranquility, and proximity to essential services.Apartment can be taken over from April 1, 2027.Please contact me at 0794887856.Email: Kevin.surchat@icloud.com.

Travel time
-
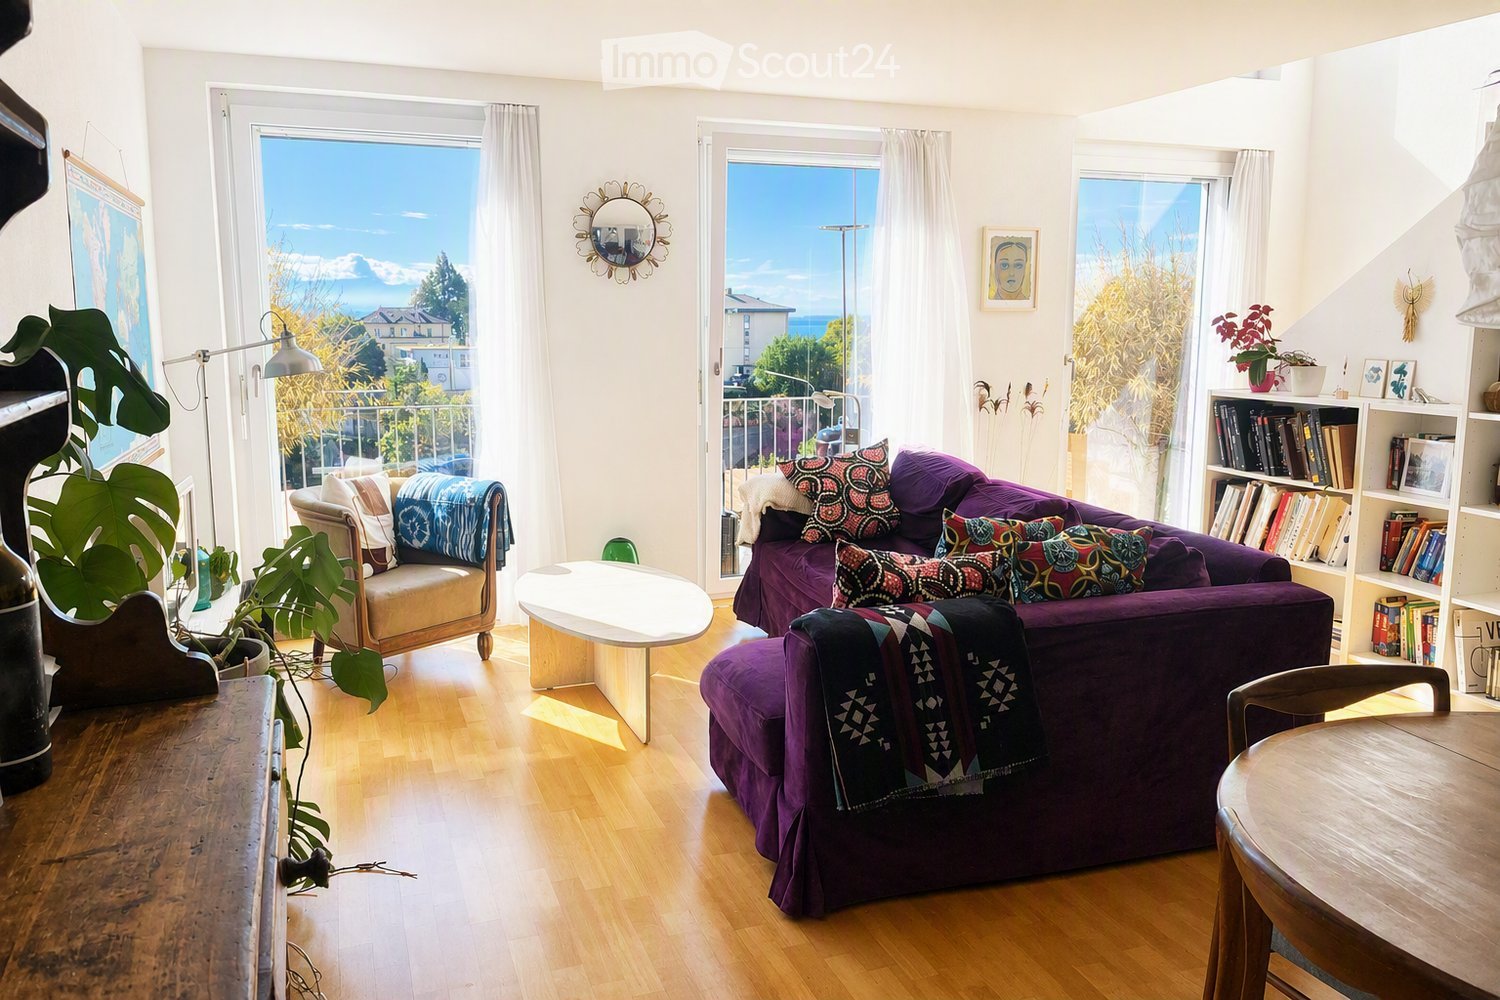
  • Bright living room with wooden flooring, large windows offering a scenic view, a purple sofa with colorful pillows, a wooden coffee table, a bookshelf, and a small seating area with a chair and plant.
  • Modern bedroom with a white platform bed, colorful geometric rug, large window with view, wardrobe, shelves, and a hanging lamp.
  • A well-organized home office with a wooden desk, computer setup, ergonomic chair, large bookshelf filled with books and file folders, and a round dark rug on the floor.
  • A panoramic view of a suburban area with multiple residential buildings, trees, and a visible body of water in the background under a clear blue sky.
  • A modern living room with a purple sofa, colorful patterned pillows, a wooden dining table with chairs, a bookshelf, and decorative items.
  • Bathroom with black tiled floor, white tiled walls, sink, bathtub, mirror, toilet, towel, colorful shower curtain, small plant, and a wooden stool.
  • Modern kitchen with white cabinets, black countertops, and a black tiled floor. Features an oven, sink, and various small appliances.
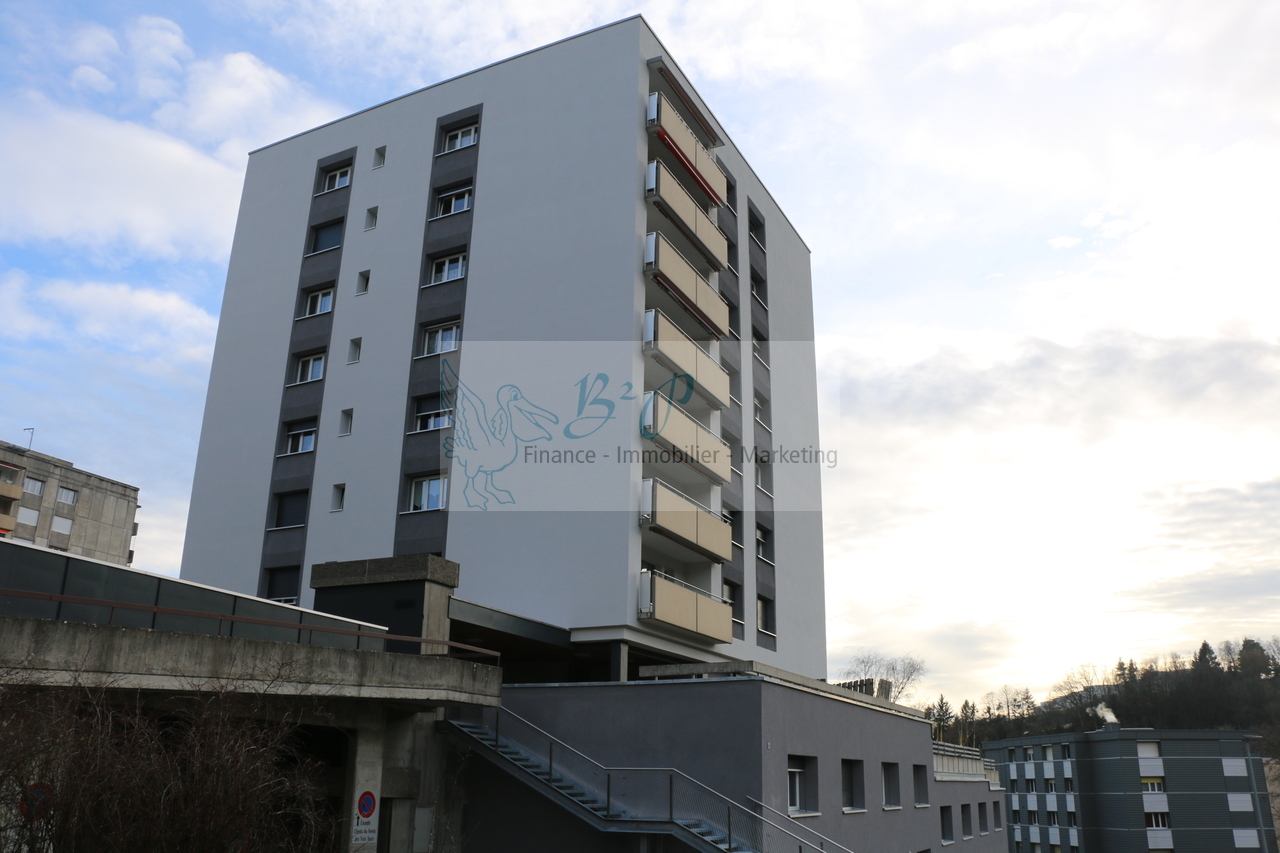
  • Modern multi-story apartment building with balconies and large windows, surrounded by greenery and other residential structures.
  • Balcony with wicker chairs, cushions, and a grill, overlooking a cityscape with trees and buildings.
1 / 9
3.5 rooms, 90m², CHF 2,122.–
Top
Rue des Parcs 121, 2000 Neuchâtel

For rent – Beautiful 90 m² duplex with south-facing terrace and view of the lake and the Alps

Available from December 15th or January 1st – Lease takeoverYou dream of a bright apartment with a large, sunny terrace and a beautiful view? Discover this modern 3.5-room duplex of 90 m², located on the 5th and top floor of a recent building with elevator in the Rosière neighborhood.Its real asset: a 25 m² south-facing terrace with a magnificent view of the Alps and Lake Neuchâtel. An ideal space to enjoy meals in the sun, relax or enjoy the beautiful days.🏡 A pleasant apartment to live inOn the lower level: • Entrance hall with built-in closets • Guest toilet • Semi-open, bright and fully equipped kitchen: dishwasher, oven, ceramic hob, refrigerator and freezer • Spacious living room with direct access to the terrace On the upper level: • Large bedroom with view of the Alps and the lake • Second bedroom, ideal for a child's room, a guest room or an office • Bathroom with bathtub and window The apartment also has a parquet floor, underfloor heating, a cellar and access to a common laundry room.☀️ The highlights • Large south-facing terrace of 25 m² • View of Lake Neuchâtel and the Alps • 90 m² of living space spread over two levels • 5th and top floor with elevator • Bright and through apartment • Pets allowed • Cellar included 📍 A practical location for daily needsThe apartment is located in the Rosière neighborhood and offers a practical and well-served environment. • Rosière bus stop a few steps away, with connections to the city center and the train station • Train station accessible in about 20 minutes on foot • Pharmacy, post office, fitness center and kiosk in the immediate vicinity Note: No parking space is included with the apartment.💰 Monthly rentCHF 2'122.– including charges, of which: • Net rent: CHF 1'912.– • Charges: CHF 210.– 📅 Visits and contactGroup visits are planned on the following dates: • Saturday, October 24th, from 5 pm to 7 pm • Friday, October 30th, from 6 pm to 7:30 pm For any questions or additional information, please do not hesitate to contact me: • Phone: 079 226 02 09 • Email: manuel.rais@hotmail.com

Travel time
-
1 / 8
  • Balcony / Terrace
  • Pets allowed
  • Parking space
  • +4
3.5 rooms, 83m², CHF 2,300.–
Route des Provins 15, 2087 Cornaux

New 3.5-room apartment with balcony in Cornaux

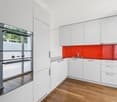
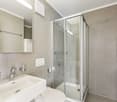
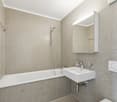
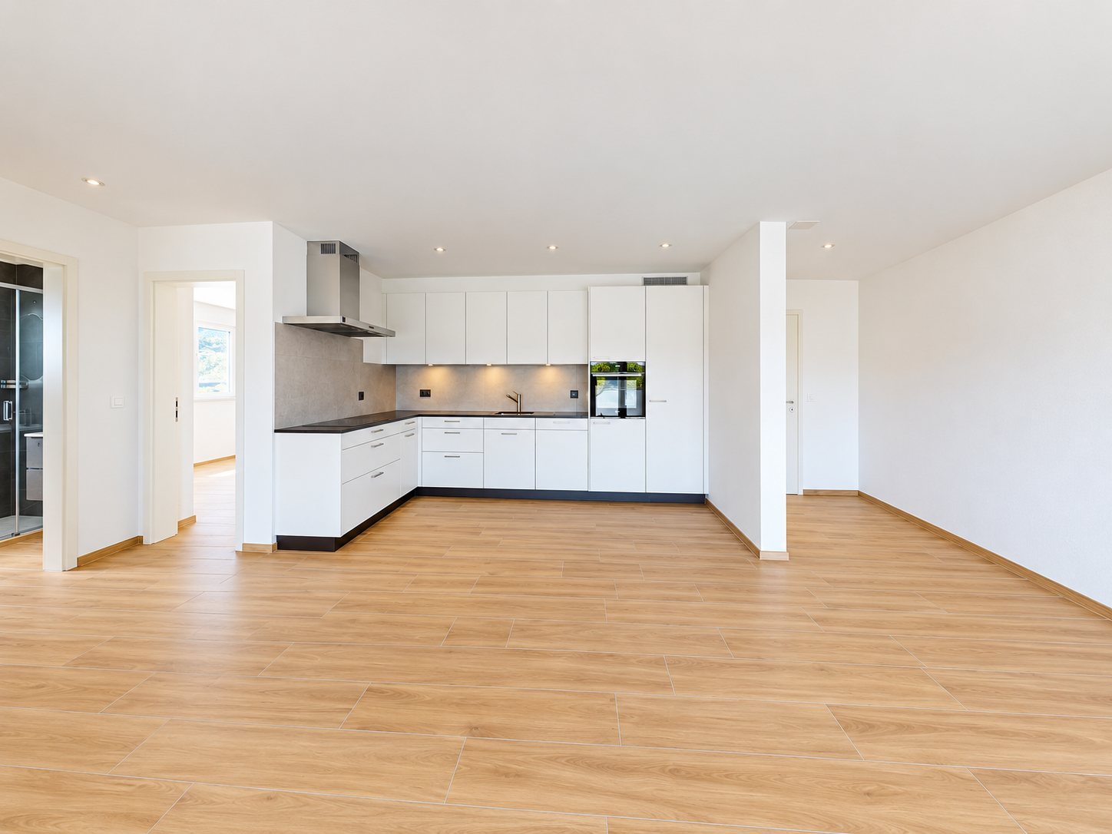
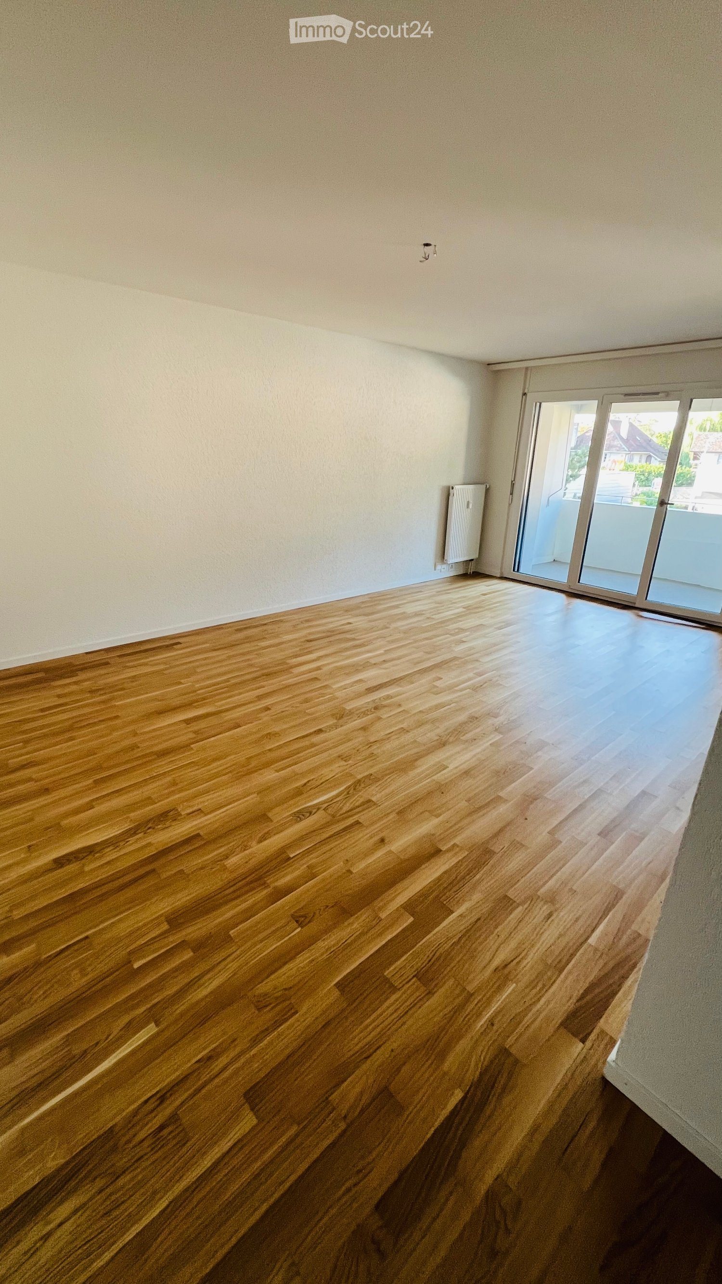
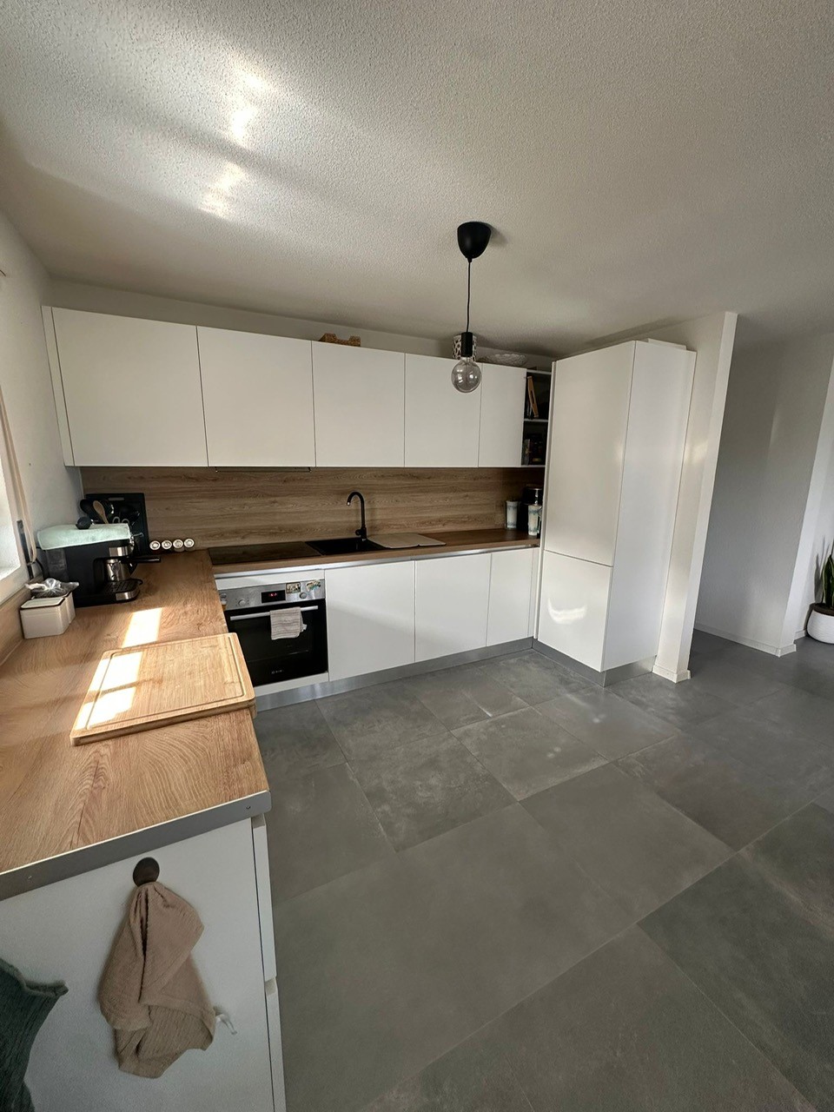
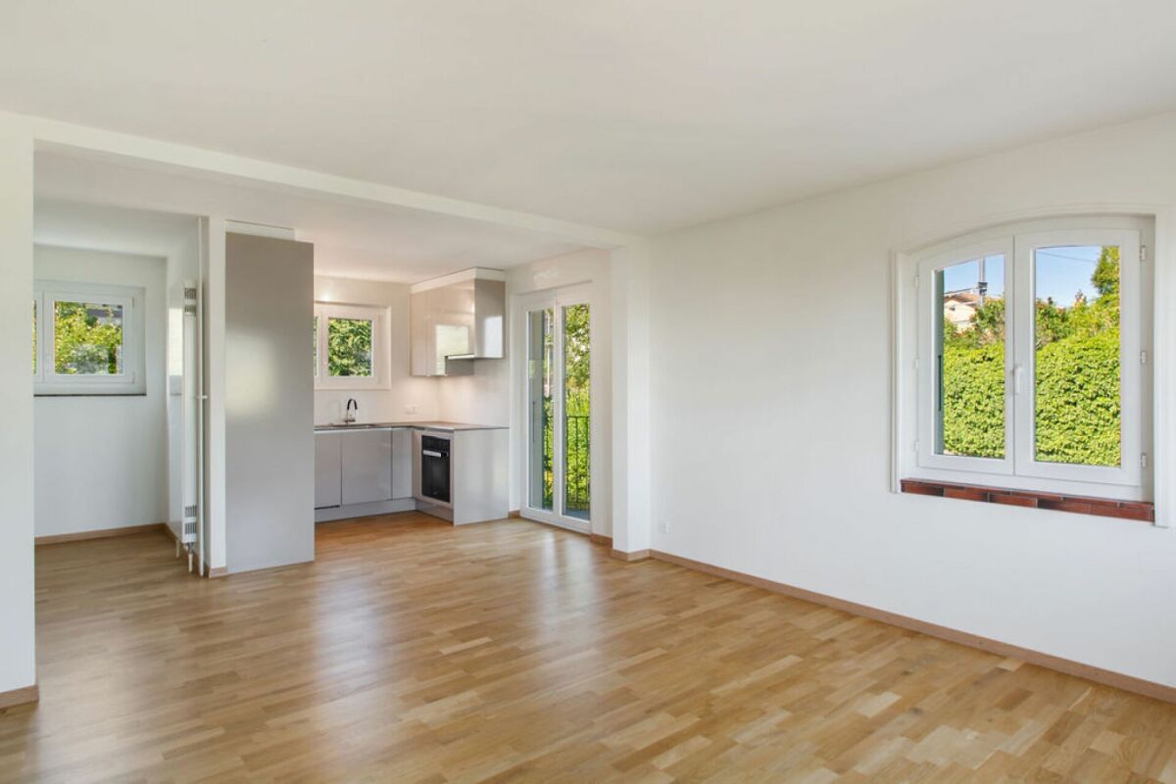
Discover this magnificent 3.5-room apartment on the 1st floor of a new, high-quality building, available immediately in Cornaux. Bright, modern, and fully accessible, this apartment will seduce both families and people with reduced mobility.The apartment has notably: • Bright rooms: Living areas with white walls, tiled floors, and large windows providing beautiful natural light, with a glass sliding door opening onto the balcony. • Balcony: A private outdoor space ideal for enjoying sunny days. • Modern equipped kitchen: White cabinets, black countertops, wooden flooring, and built-in appliances (sink, oven, extractor hood) for a functional and elegant space. • Two bathrooms: Including a modern bathroom with beige tiling, large mirror, sink, and Italian shower. • Complete equipment: Dishwasher, washing machine, elevator, parking, and a ceiling height of 2.5 m. • Accessibility: The apartment is fully accessible to people with reduced mobility. • Annex room: A room of approx. 5m2 at your disposal Living environment: Located in a calm and pleasant environment, this apartment benefits from generous sunlight in the summer. The neighborhood is particularly quiet, both day and night. Pets are welcome, and the apartment is ideal for families with children.Location and transportation: The apartment is ideally served by public transportation, with the Cornaux Gare bus stop just 5 minutes away on foot and the Cornaux train station accessible in 7 minutes on foot. The Clos-Saint-Pierre school is also just 5 minutes away on foot, a major asset for families.Built in 2026, this new apartment combines modern comfort, practicality, and quality of life in a serene setting. A rare opportunity not to be missed!

  • Balcony / Terrace
  • Pets allowed
  • Parking space
  • +4
Travel time
-
1 / 14
3 rooms, 70m², CHF 1,490.–
Avenue François-Borel 52, 2016 Cortaillod

Beautiful 3-room apartment, renovated, quiet, with balcony in Cortaillod

Discover this pleasant 3-room apartment located on the 2nd floor of a well-maintained building in Cortaillod. With a living area of 70 m², renovated in 2025, it offers a modern and bright living space, available from 15.10.2026The apartment includes: • Bright rooms: Several rooms with parquet, white walls, and large windows offering views of the surrounding greenery. • Modern kitchen: Fully equipped with white cabinets, tiled floor, and built-in dishwasher. • Contemporary bathroom: White tiles, bathtub, shower, sink with lit mirror, and toilet. • Balcony: With an unobstructed view of a green field and trees • Built-in storage: Built-in closets in the hallway to optimize space. • Common garden: Well-maintained outdoor space with lawn The apartment benefits from generous sunlight and a quiet and peaceful location, ideal for fully enjoying your accommodation. Pets are welcome, and the apartment is perfectly suited for families with children.Location and amenities: Ideally located in close proximity to the lake and a river, this apartment enjoys a privileged natural environment. The Les Jordils bus stop is just a 5-minute walk away, as are the Migros supermarket and the Littoral Centre pharmacy. The Collège du Coq d'Or school is accessible within an 8-minute walk, and the Boudry Littorail train station is a 15-minute walk.A modern, peaceful, and well-connected apartment - an opportunity not to be missed in this exceptional natural setting by the lake.

Travel time
-
1 / 12
3.5 rooms, CHF 2,120.–
Chemin en Verdeau 5, 1595 Faoug

Wohnen mit prächtiger Seesicht

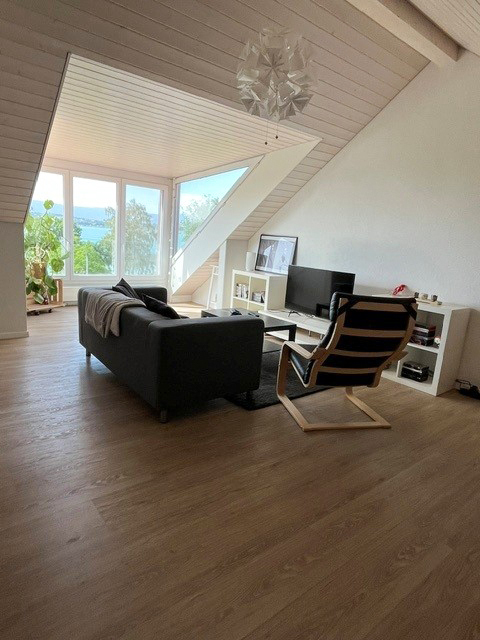
Wohnung mit viel Charme und SeesichtAn attraktiver Lage in Faoug vermieten wir nach Vereinbarung eine schöne und helle grosszügige 3.5-Zimmer-Galeriewohnung am Chemin en Verdeau 5. Die Wohnung überzeugt durch ihren grosszügigen Grundriss, den gemütlichen Wohnbereich und die wunderschöne Aussicht auf den See.Highlights der WohnungHeller Wohn- und Essbereich mit CheminéeofenOffene Küche mit Glaskeramikkochfeld, Backofen und GeschirrspülmaschineBadezimmer mit Dusche und BadewanneSeparates Gäste-WCGalerie mit vielseitigen NutzungsmöglichkeitenBalkon mit schöner SeesichtPraktisches ReduitKellerabteilDer sonnige Balkon lädt dazu ein, laue Sommerabende bei spektakulären Sonnenuntergängen zu geniessen. Für eine erfrischende Abkühlung im See gelangen Sie in nur wenigen Schritten direkt ans Wasser.Ein weiterer Pluspunkt ist der grosse gemeinschaftliche Garten, der den Bewohnerinnen und Bewohnern zur Mitbenutzung zur Verfügung steht und viel Raum zum Entspannen bietet.Ein Aussenparkplatz kann für CHF 40.- pro Monat dazu gemietet werden.Interessiert? Gerne besichtigen wir mit Ihnen diese einmalige Wohnung.Appartement plein de charme avec vue sur le lacSitué dans un cadre agréable à Faoug, nous proposons à la location, sur rendez-vous, un bel appartement lumineux et spacieux de 3,5 pièces avec mezzanine, situé au 5 Chemin en Verdeau. Cet appartement séduit par son agencement spacieux, son coin salon confortable et sa magnifique vue sur le lac.Points forts de l'appartementSalon et salle à manger lumineux avec poêle-cheminéeCuisine ouverte équipée d'une plaque vitrocéramique, d'un four et d'un lave-vaisselleSalle de bains avec douche et baignoireWC séparé pour les invitésMezzanine offrant de multiples possibilités d'aménagementBalcon avec une belle vue sur le lacDébarras pratiqueCaveLe balcon ensoleillé invite à profiter des douces soirées d'été au rythme de couchers de soleil spectaculaires. Pour un plongeon rafraîchissant dans le lac, vous n'êtes qu'à quelques pas du bord de l'eau.Autre atout : le grand jardin commun, mis à la disposition des résidents et offrant un vaste espace de détente.Une place de parking extérieure peut être louée pour CHF 40.- par mois.Cela vous intéresse ? Nous serions ravis de vous faire visiter cet appartement unique

Travel time
-