4 results - Flats for rent with Balcony / Terrace: 1562 (Corcelles-près-Payerne)

1 / 7
  • Balcony / Terrace
  • Parking space
3.5 rooms, 86m², CHF 1,680.–
Route de Bitternaz 9, 1562 Corcelles-près-Payerne

Apartment with 3.5 rooms in immediate proximity to Payerne

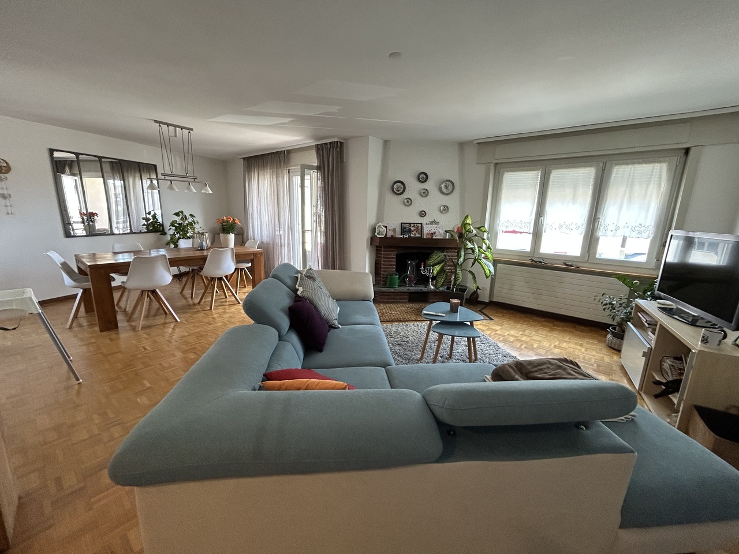
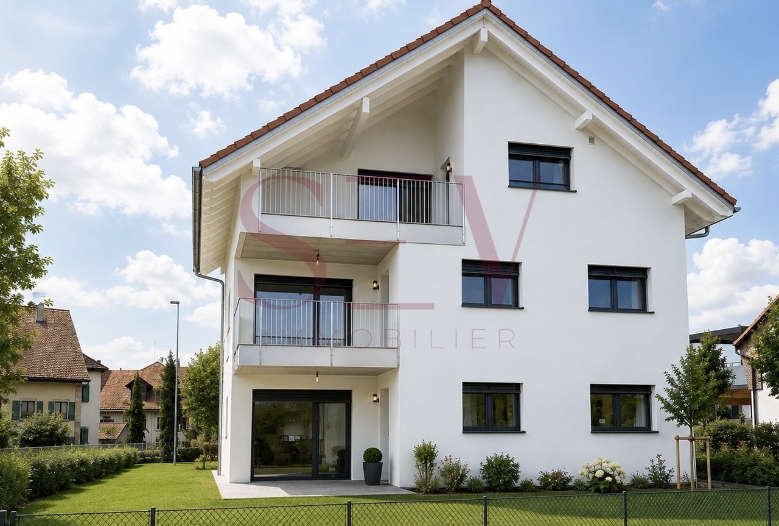
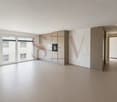
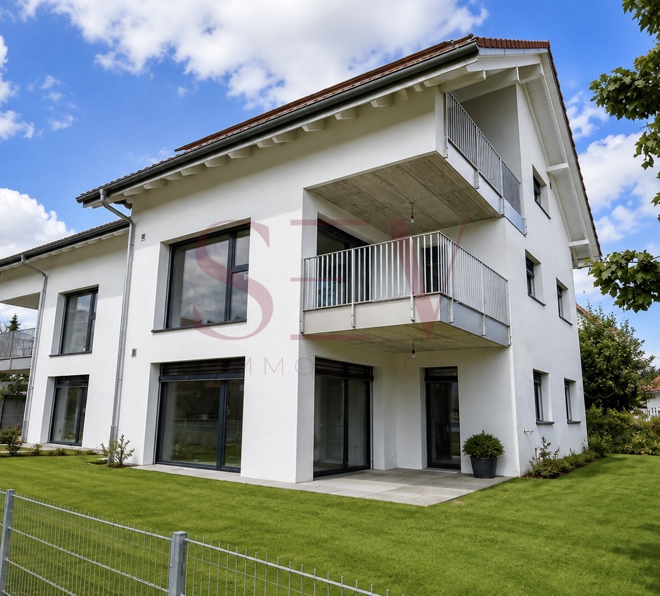
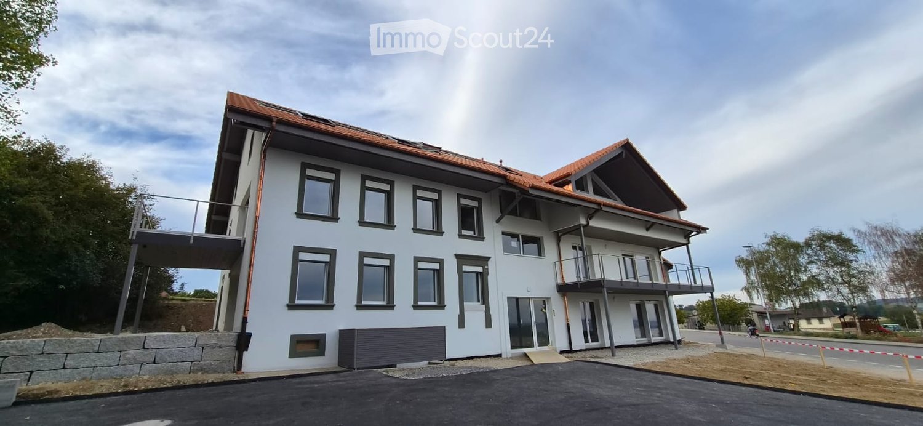
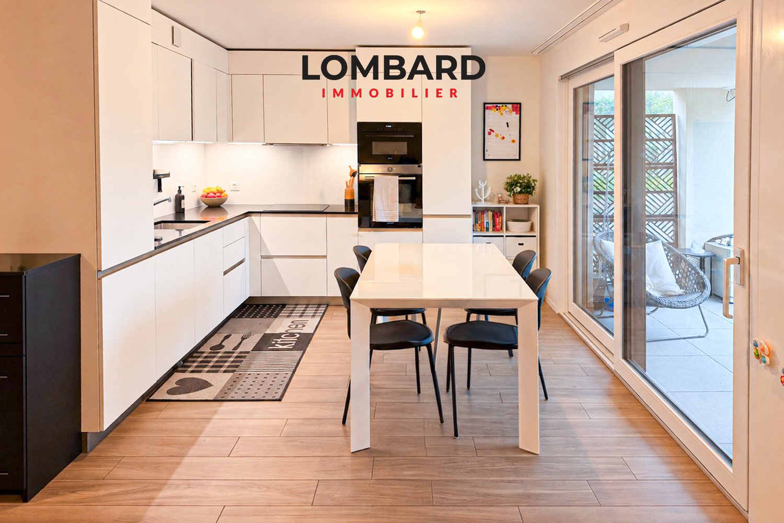
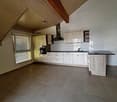
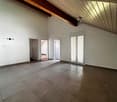
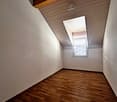
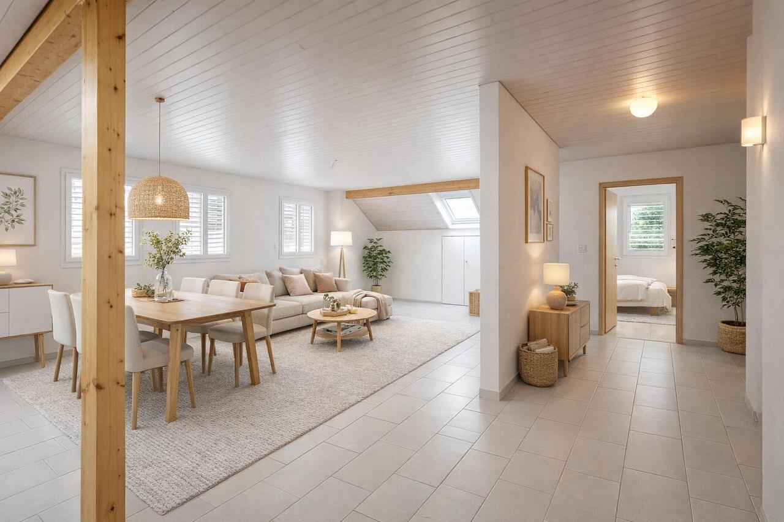
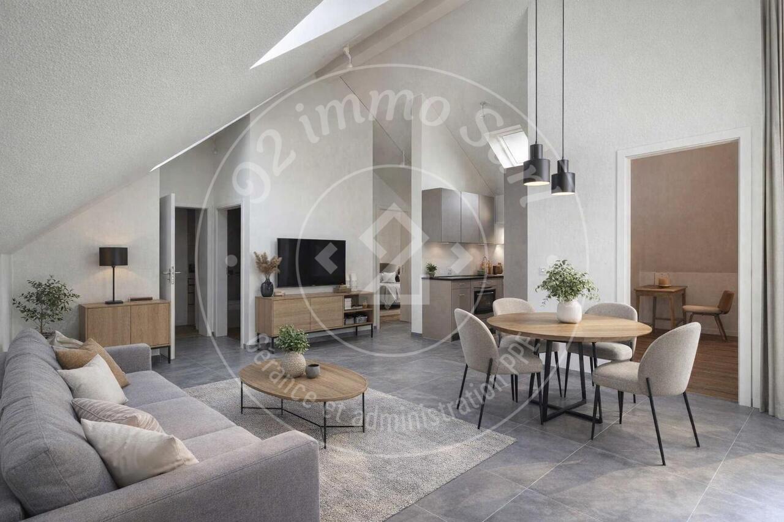
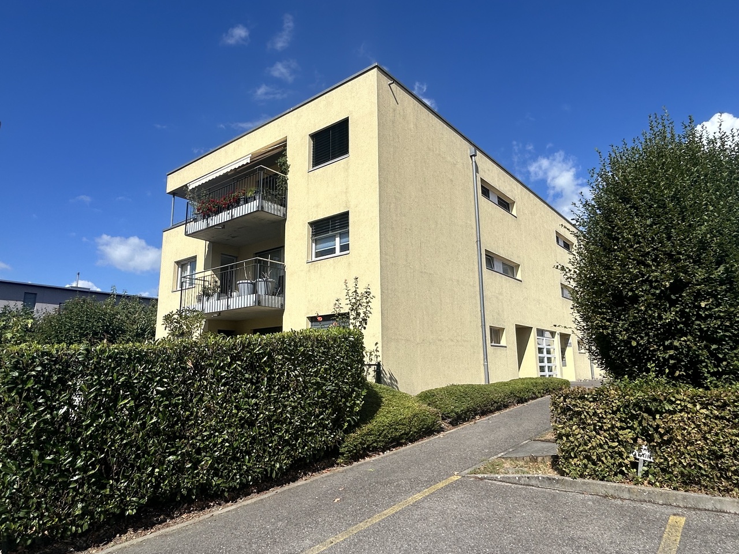
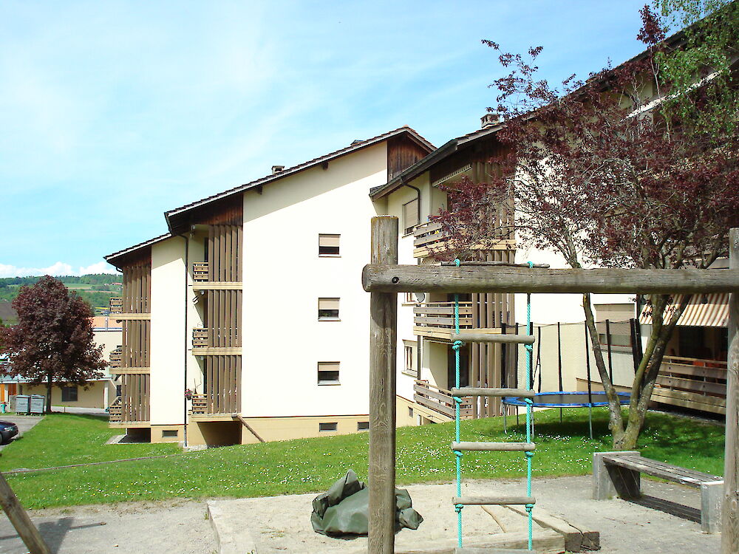
Ideally located on the 2nd floor of a small building in the center of Corcelles-près-Payerne, this 3.5-room apartment offers a pleasant living environment, close to all amenities and just 5 minutes from Payerne.It consists of:- Large entrance hall with built-in closets- Fully renovated kitchen, fully equipped, 7.45 m²- Beautiful living/dining room of 32 m² with fireplace, access to balcony- Two bedrooms of 11.48 m² and 15.93 m², with access to an additional small balcony- A bathroom with bathtub and space for a washing machine (not included)- A separate toilet- A cellar and an atticAn outdoor parking space is available as an option, at a price of CHF 60.- per month.For your comfort, the building is equipped with a water softener.SITUATIONCorcelles-près-Payerne is a charming commune, nestled in the Broye and just a few minutes from Payerne. This village offers a peaceful and green living environment, while also benefiting from the immediate proximity of amenities: shops, schools, medical services, restaurants, and sports infrastructure. An ideal setting for families or people looking for tranquility, without being far from daily services.ACCESSThe apartment benefits from excellent accessibility. By car, Payerne can be reached in just a few minutes, and the road connections allow for quick access to Fribourg, Lausanne, Yverdon-les-Bains, or Bern. For public transportation users, Corcelles-près-Payerne has an excellent location, with two CFF train stations that make it easy to reach the major cities of French-speaking Switzerland. A practical location for all those who travel daily by public transportation.

  • Balcony / Terrace
  • Parking space
Travel time
-
1 / 4
  • Balcony / Terrace
  • Parking space
  • Child-friendly
3.5 rooms, 66m², CHF 1,830.–
Rue des Bays 16, 1562 Corcelles-près-Payerne

Superbe 3.5 pièces avec grand balcon

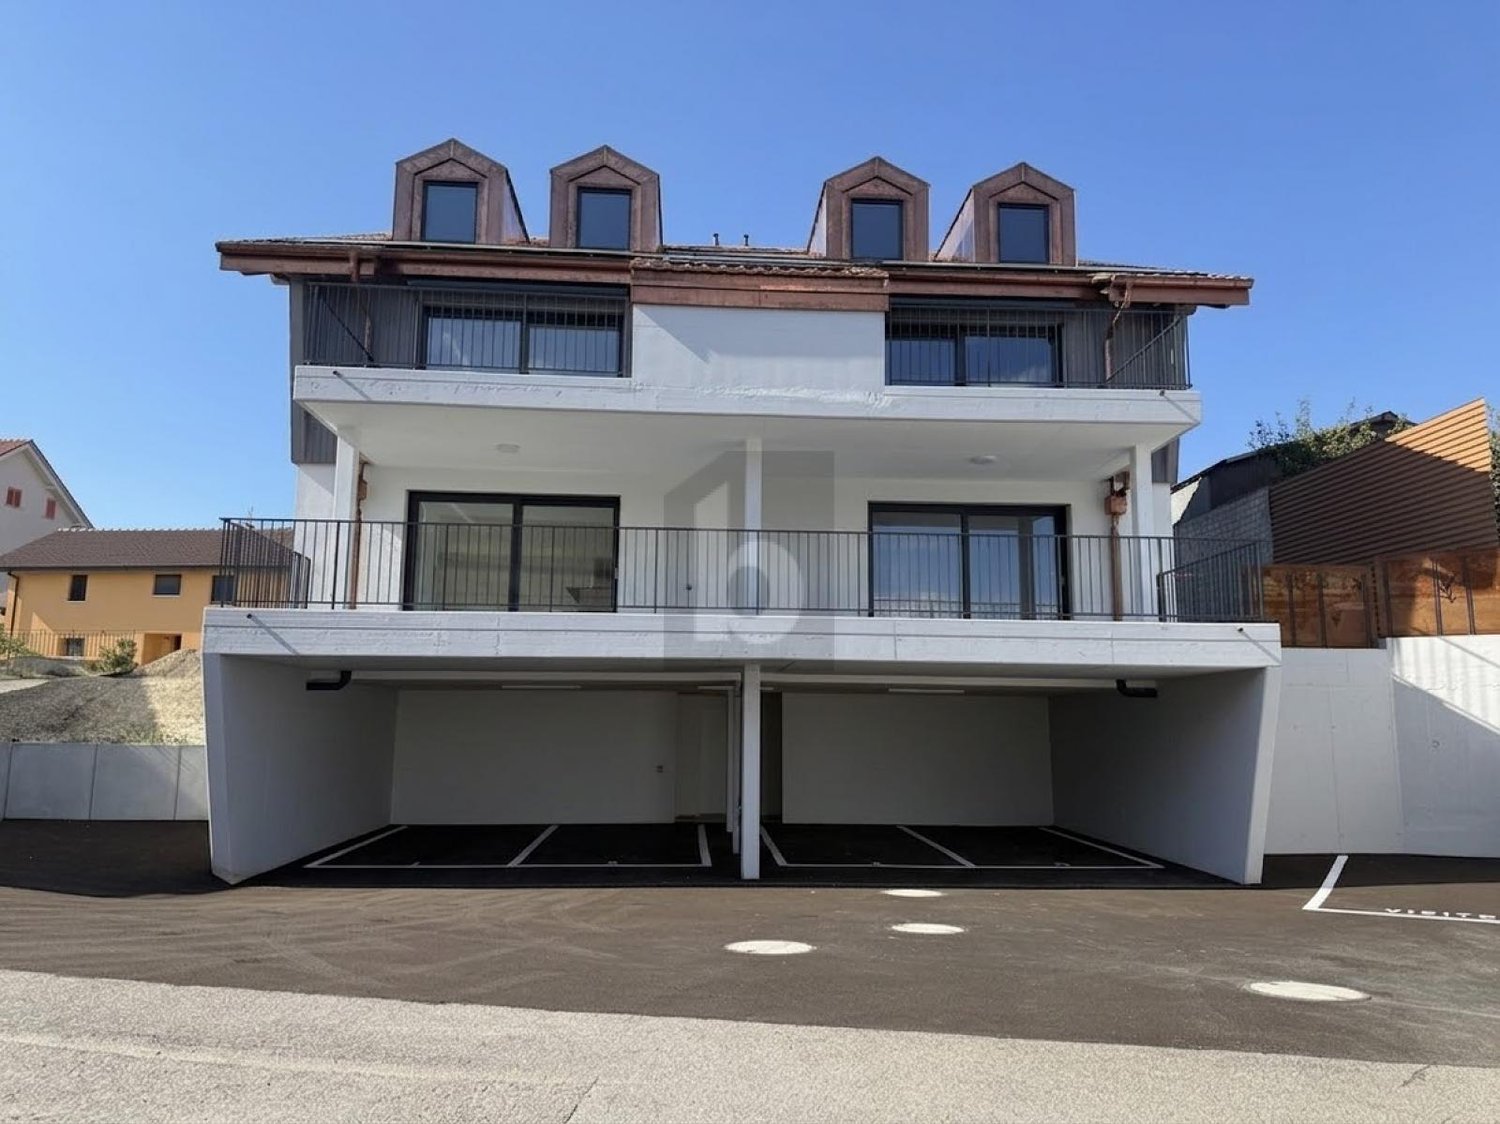
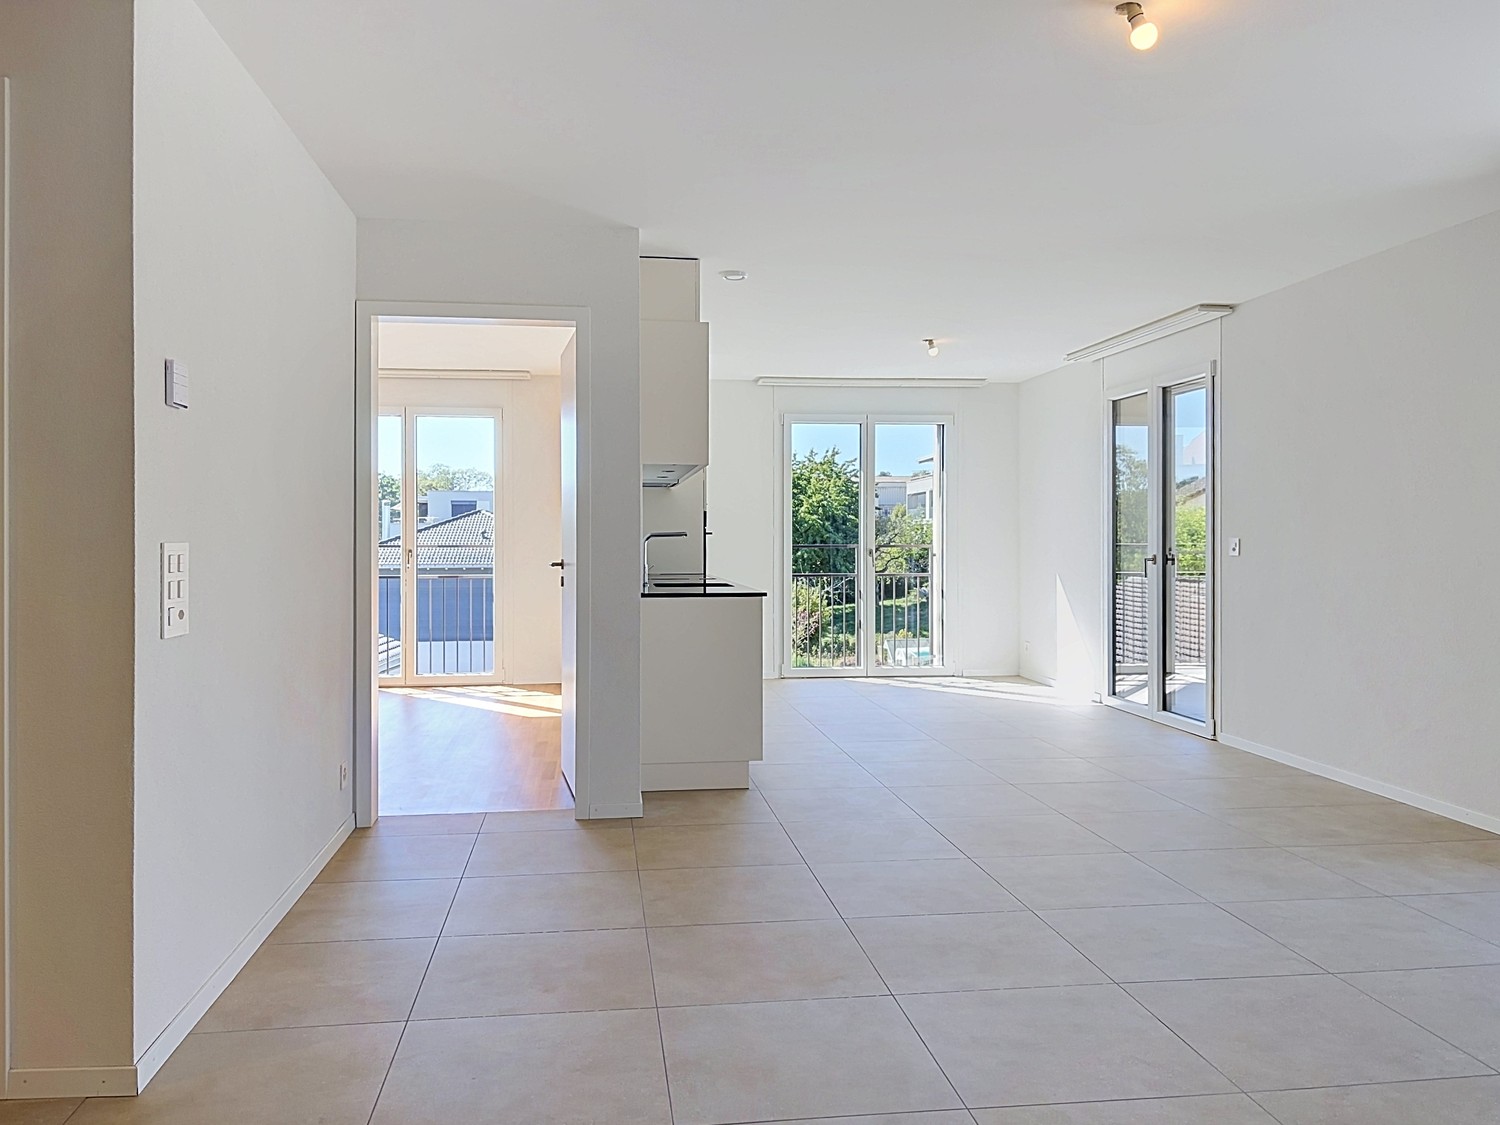
A louer, bel appartement neuf de 3.5 pièces d'environ 66.5 m², bénéficiant d'une agréable orientation sud-ouest, avec spacieux balcon.Il se compose d'un séjour lumineux avec cuisine ouverte, de deux chambres à coucher, d'une salle de douche ainsi que d'un raccordement pour colonne de lavage. Une cave complète ce bien.Loyer net : CHF 1'730.-Charges : CHF 100.-Place de parc extérieure : CHF 70.-Total : CHF 1'900.-/moisVisites & candidaturesLes visites sont organisées sur rendez-vous. Pour obtenir la brochure et convenir d'un rendez-vous, merci de nous contacter au 078 612 70 80.À la suite de la visite, les personnes intéressées pourront transmettre leur dossier de candidature accompagné des documents suivants : • copie de la pièce d'identité ou du permis de séjour ; • 3 dernières fiches de salaire ; • extrait récent de l'Office des poursuites. Seuls les dossiers complets seront traitésFor rent: beautiful new 3.5-room apartment of approximately 62.5 m², with a pleasant southwest-facing orientation, featuring a spacious balcony.It consists of a bright living room with an open kitchen, two bedrooms, a shower room, and a connection for a washing machine. A storage unit completes this property.Net rent: CHF 1,670.-Utilities: CHF 100.-Outdoor parking space: CHF 70.-Total: CHF 1,840.-/monthViewings & ApplicationsViewings are arranged by appointment. To obtain the brochure and schedule an appointment, please contact us at 078 612 70 80.Following the tour, interested individuals may submit their application package along with the following documents: • a copy of their ID or residence permit; • your last 3 pay stubs; • a recent credit report from the Debt Collection Office. Only complete applications will be processed

  • Balcony / Terrace
  • Parking space
  • Child-friendly
Travel time
-
More objects in your automatically expanded search area
18 results - Radius: + 10km
  • Garden with a hot tub, outdoor seating area, and a covered balcony with a view of the house.
  • Open-plan living and dining area with light wooden flooring, a sofa, dining table with chairs, a large mirror, and decorative items.
  • Modern kitchen with white cabinets, wooden flooring, and stainless steel appliances. Features a central island with a sink and a built-in oven and refrigerator.
  • Modern bedroom with a large bed, sofa, mirror, nightstand, and picture frames on the wall.
  • A narrow hallway with tiled flooring, leading to a closet with shelves and a bedroom area with a bed and nightstand.
  • Modern bathroom with a glass-enclosed shower, a white sink with a dark cabinet, a toilet, and a large mirror with built-in lighting. The floor is tiled, and the walls feature a wood-like finish.
  • A long, narrow hallway with light-colored wooden flooring and white walls, featuring recessed ceiling lights and doors leading to adjacent rooms.
  • Modern bathroom with a double sink, toilet, mirror, and a small bathtub. Features include a towel rack, a flower vase, and a sleek, contemporary design with gray tiles and white fixtures.
  • Modern bathroom with a bathtub, sink, and a wooden tray holding toiletries. A flower arrangement is placed next to the bathtub, and the room features tiled flooring and walls.
  • A furnished room with a wooden desk, computer, office chair, printer, and cabinet. The room has light-colored wooden flooring and white walls.
  • A well-lit hallway with light-colored wooden flooring and white walls, featuring built-in storage cabinets with sleek handles and a visible open area leading to a dining space with chairs and a table.
  • A narrow hallway leading to a laundry area with a washing machine, dryer, and shelving unit holding cleaning supplies and other items.
  • Open-plan living and dining area with light wooden flooring, grey sofa, coffee table, dining table with chairs, piano, and decorative items.
  • Well-maintained garden with a covered patio area, outdoor furniture, and a motorcycle parked nearby.
1 / 14
3.5 rooms, 114m², CHF 2,450.–
Top
Route du grenier 7, 1721 Misery

Apartment With Garden in Misery

Discover this spacious and bright 3.5-room apartment, offering 114 m² of modern comfort, with a covered terrace and a private garden of 120 m² to fully enjoy the beautiful days. Ideally located in a quiet environment, while being in close proximity to amenities and public transportation, this property stands out for its intelligent design and quality services.The apartment includes: • An entrance hall with integrated wardrobes for optimal storage. • A fully equipped and habitable kitchen, perfect for preparing meals in a convivial atmosphere. • A large living room with a dining area, bathed in natural light, offering a warm and welcoming space. • A parental bedroom with dressing room and private bathroom equipped with a WC, sink, and Italian shower. • A second bedroom, also equipped with a tiled floor, offering comfort and modernity. • An additional bathroom with WC, sink, and bathtub for relaxing moments. • A storage room/laundry room with a sink, where a washing machine and dryer can be installed. The apartment benefits from underfloor heating in all rooms for optimal comfort in every season. • The apartment will have a home automation system with remote control and a device in the house by March 2027 to optimize the management of lights and shutters. Outside, you can enjoy a large covered terrace and a private garden of 120 m², ideal for relaxing moments or outdoor meals. A cellar is also included to provide additional storage space.For your vehicles, the apartment offers: • An outdoor parking space. • A large parking space in the secure underground parking lot. Soon it will be possible to install an electric car charging station. • And as an extra, you can take a third parking space with the PPE. The building, located at Route du Greniers 7 in Misery-Courtion, is equipped with an intercom system for more security. You will be just a few steps away from schools, shops, and public transportation, making your daily life easier.Pets are allowed.Price: 2'450.- including charges, including parking spaces.Don't miss this opportunity to live in a privileged environment, combining comfort, tranquility, and proximity to essential services.Apartment can be taken over from April 1, 2027.Please contact me at 0794887856.Email: Kevin.surchat@icloud.com.

Travel time
-
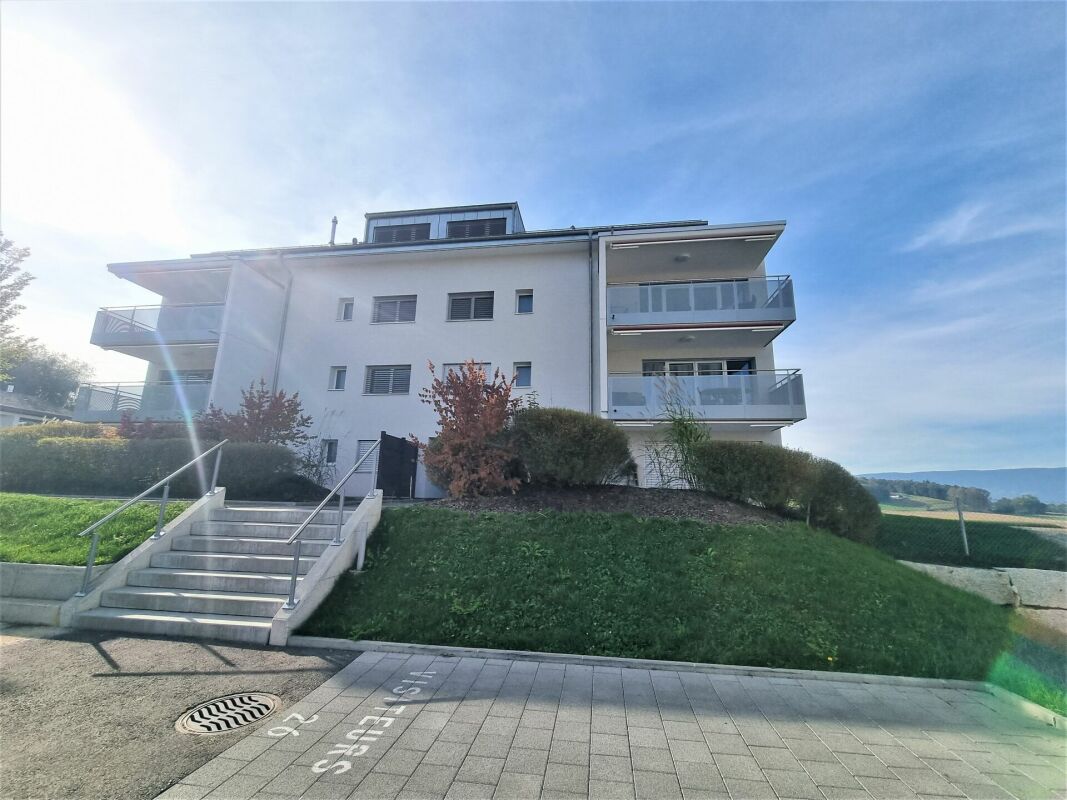
  • Modern two-story building with white exterior, multiple windows, and balconies on both floors.
  • Scenic view of a rural landscape with fields, trees, a body of water, and distant mountains under a cloudy sky.
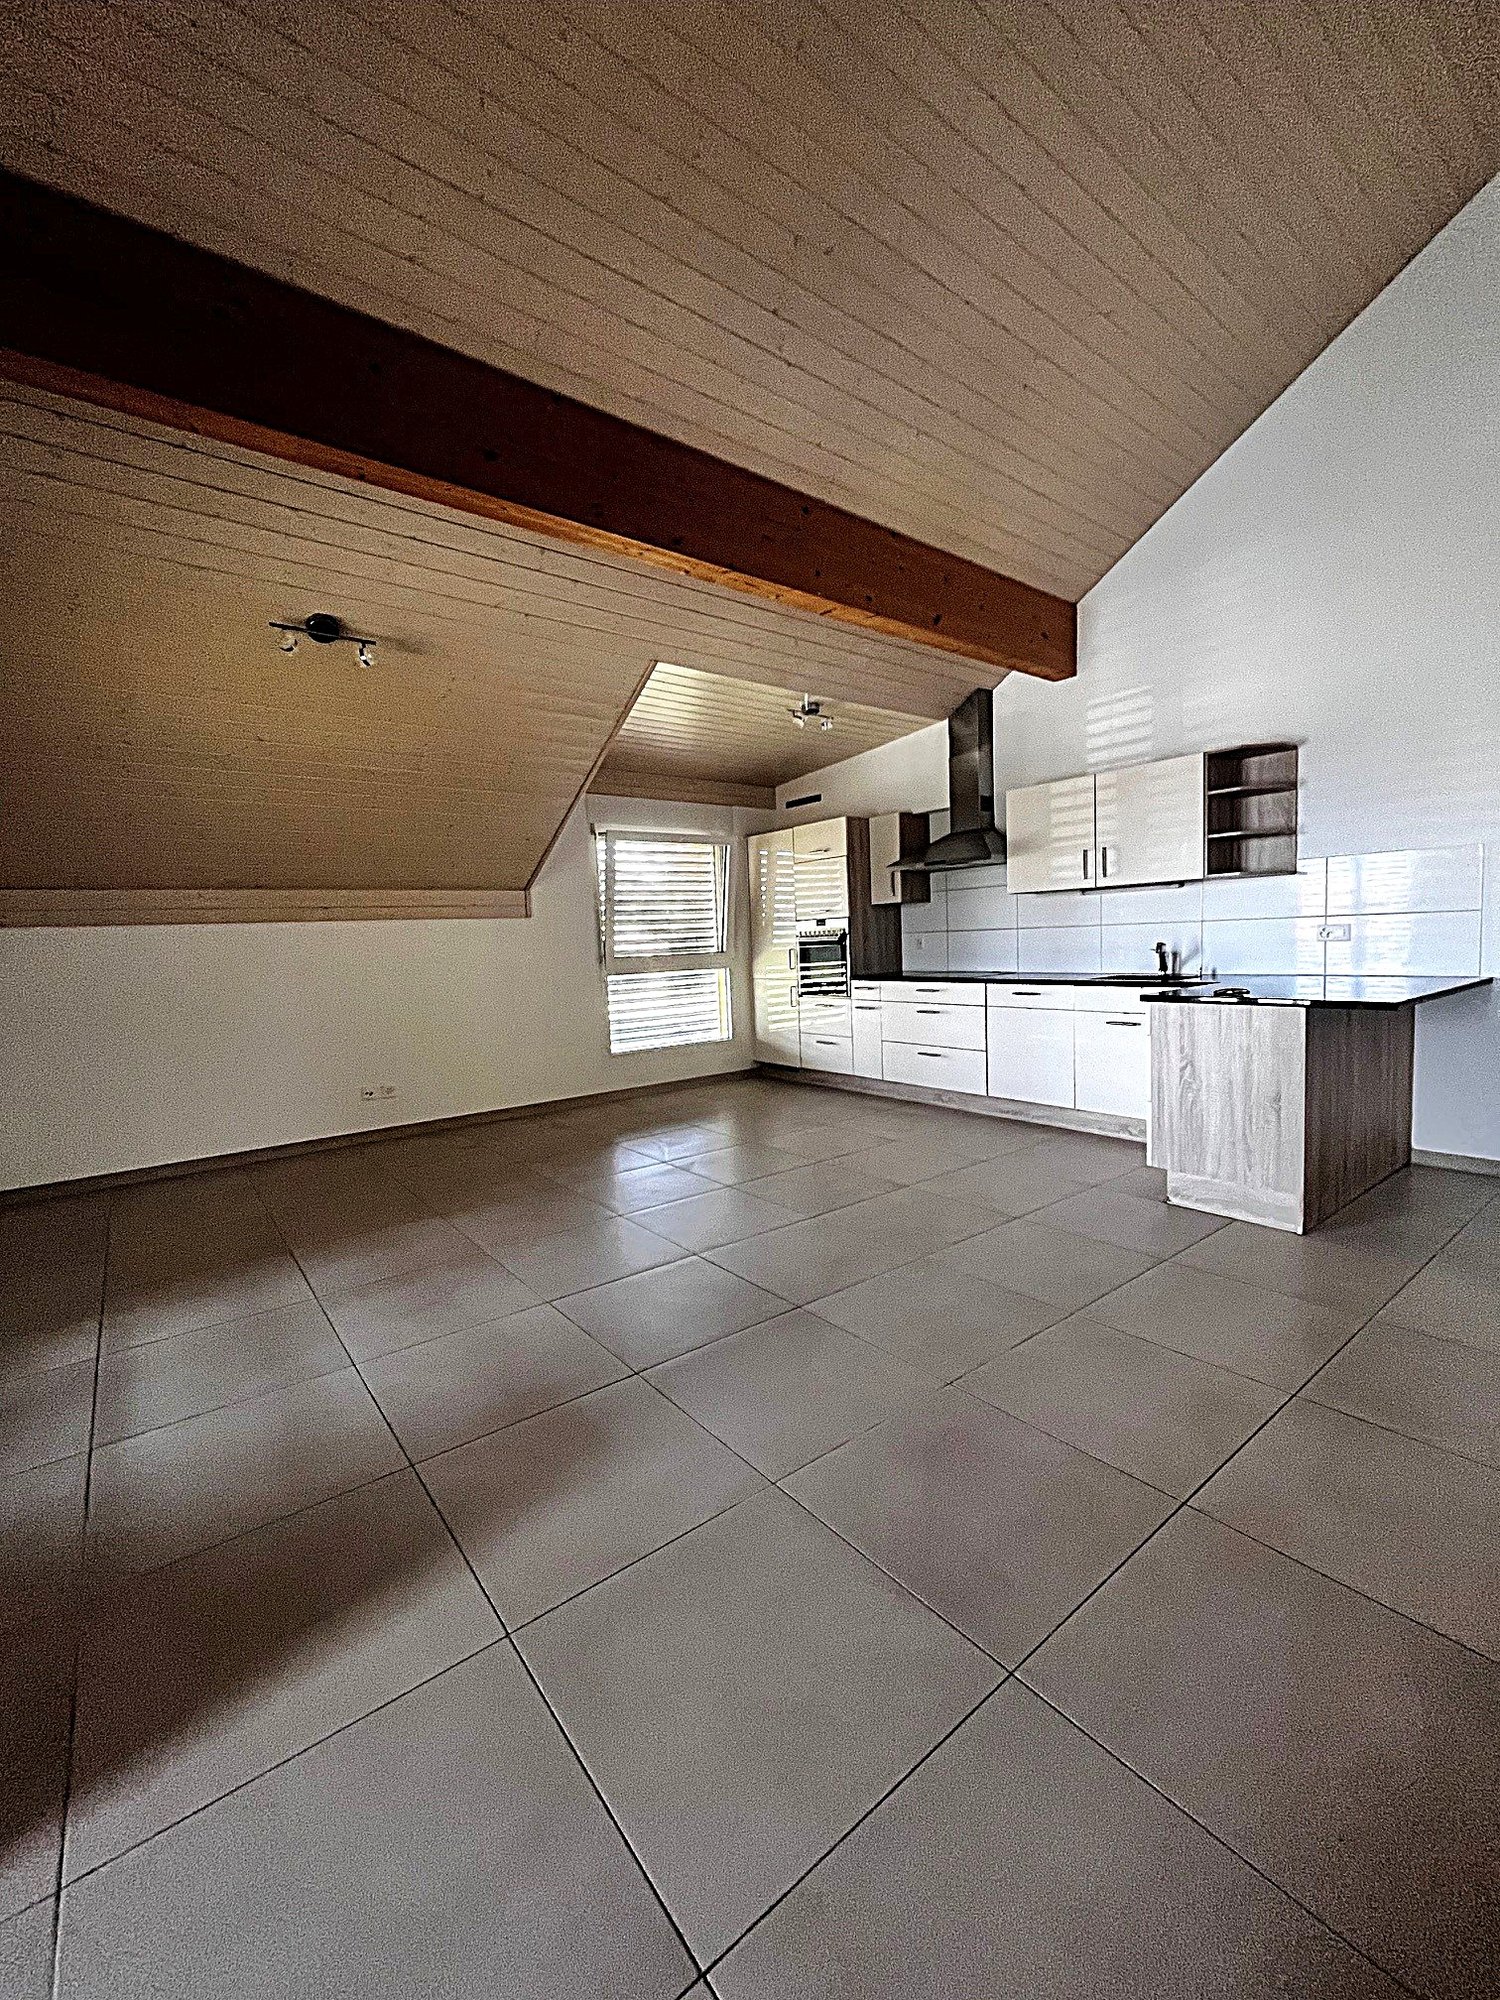
  • Empty kitchen with white cabinets, a black countertop, and a large window letting in natural light. The floor is tiled, and the space is clean and uncluttered.
  • Modern kitchen with white cabinets, black countertop, and a kitchen island. The space features a sink with a faucet and an open doorway leading to another room.
  • Modern bathroom with dark grey tiles, a white sink cabinet, a bathtub, a toilet, and a large illuminated mirror above the sink.
  • Empty room with wooden flooring, white walls, and two windows, one of which is a sliding glass door leading outside.
  • Empty room with wooden flooring, two windows offering a scenic view, and a single door.
  • An outdoor area with loose soil and rocks, partially covered with grass, with a modern house and parked cars visible in the background.
1 / 8
3.5 rooms, 74m², CHF 1,950.–
Top
Route de Cudrefin, 1586 Vallamand

Lake view, calm and charming in the heart of Vallamand

Looking for an apartment offering a peaceful living environment between nature and lake?Located in the charming village of Vallamand, at the crossroads of Lake Neuchâtel and Lake Morat, this beautiful 3.5-room apartment of approximately 74 m², situated on the upper floor, benefits from a pleasant view of the lake and a green environment.The apartment consists of:• A bright and convivial living room• An open kitchen with a central island• Two bedrooms• A bathroom with shower and bathtub• A guest toilet• Storage spaces and a private cellarThe living room, bathed in light, offers a warm and functional space. The open kitchen with its central island brings a convivial touch to the whole.Exterior:• Large garden with a paved terrace offering a pleasant outdoor space to enjoy the beautiful days.• View of the lakeLocation and amenities:• Highway: approx. 10 minutes• Shops: approx. 4 minutes by car• Bus stop 535: approx. 1 minute• Primary school: Salavaux / EPK, with transport service• Secondary school: Avenches, with transport service• Playground: approx. 50 m• Beach nearbyThe surroundings offer many possibilities for walks on foot, by bike or on horseback.Rental conditions:• Net rent: CHF 1'700.–• Flat rate for hot water, heating and ancillary costs: CHF 250.–• Covered parking with possibility of electric charging: CHF 90.–• Outdoor parking: CHF 60.–Gross rent: CHF 2'100.– per month, including the two parking spaces.The rental of the apartment is obligatorily linked to the two parking spaces.Availability: 01.11.2026A beautiful opportunity to enjoy a privileged living environment between lake and nature, while remaining close to amenities and main roads.Interested? We are at your disposal to provide further information or organize a visit at 079 103 57 09.

Travel time
-
1 / 13
3.5 rooms, 78m², CHF 1,870.–
RTE DE LA GOILLE 28, 1741 Cottens FR

New 3.5-room apartments in Cottens!

Modern residential project in the heart of SarineDiscover the 3.5-room apartments of a beautiful real estate project consisting of 38 apartments, ideally located in the heart of the Cottens municipality, between Fribourg and Romont.The 3.5-room apartments, located in building B, offer modern and functional spaces designed for optimal living comfort. Depending on the typology, the apartments have one or two bathrooms, as well as an integrated washing column, ensuring a practical and comfortable daily life.The municipality of Cottens: A dynamic village of about 1,500 inhabitants, Cottens benefits from an ideal location halfway between Fribourg and Romont. In the immediate vicinity of the residence are:- a local bakery and butcher's shop- a Denner store- a branch of the Post and BCF- the Cottens train station, accessible in less than 5 minutes on footHigh-quality finishes and equipment: - open kitchen to the living and dining room- rooms with parquet flooring- triple glazing for optimal thermal and acoustic comfort- integrated wardrobe at the entrance- motorized slat blinds- excellent natural light- spacious balconies of over 11 m² depending on orientationParking Underground communal parking with:- standard spaces: CHF 100.-/month- PMR spaces: CHF 120.-/monthProvision for electric vehicle charging stations.Living environment Pedestrian zone and tree-lined streets, offering a calm and pleasant environment, close to nature while remaining perfectly connected to urban centers.Information and visits:Ms. Konu – 026 350 55 24Discover the entire promotion by clicking on the following link: https://www.residence-au-pre.ch/en

Travel time
-
1 / 13
3.5 rooms, 119m², CHF 1,750.–
Rte de la Croix 6, 1589 Chabrey

Appartement 3.5 pces de 119 m2 avec balcon à Chabrey / VD

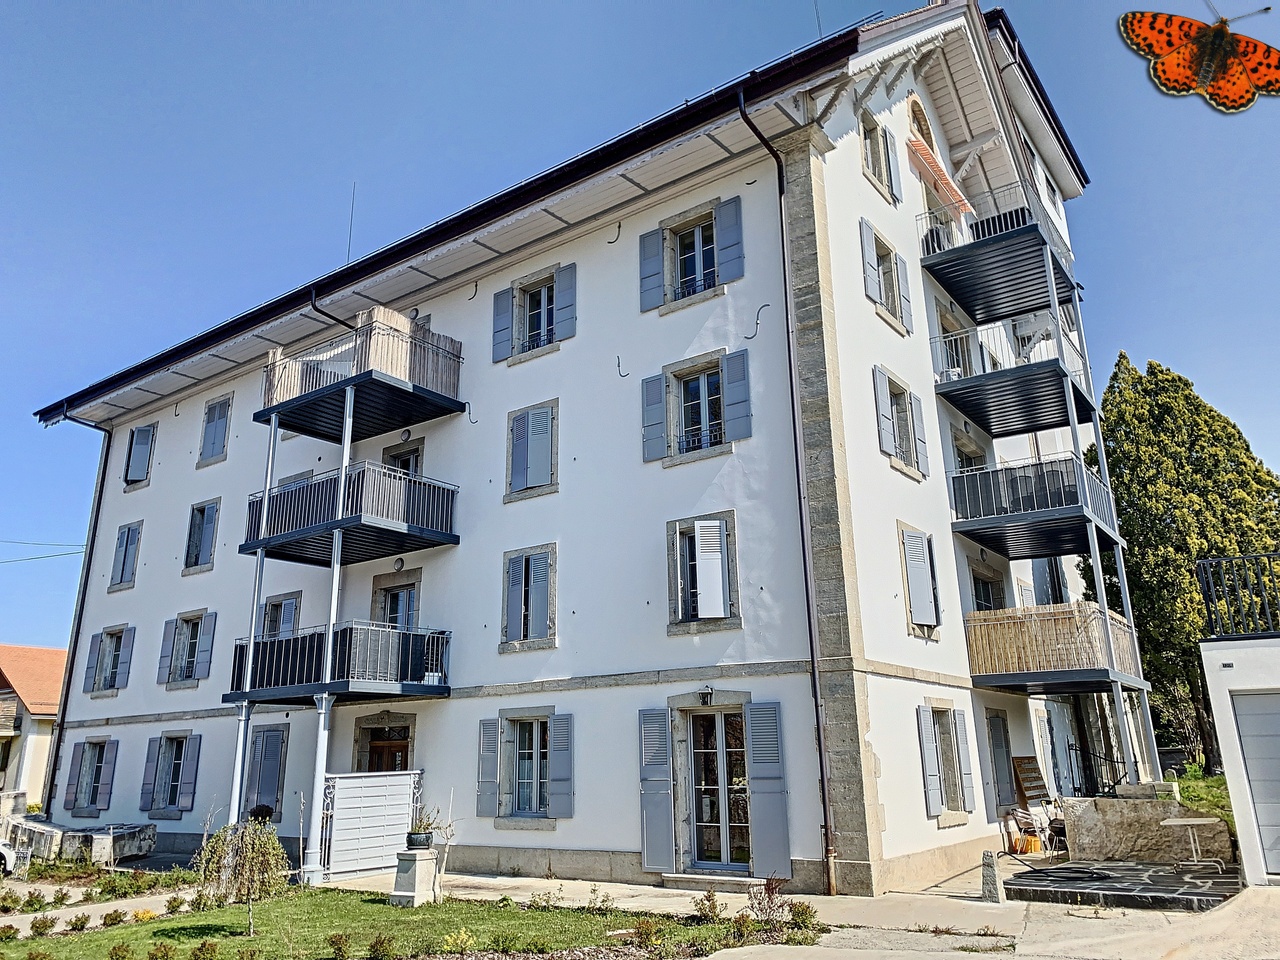
Appartement 3.5 pces de 119 m2 sis en attique. Il comprend 1 entrée avec armoires murales, 1 spacieux séjour / coin à manger, 1 cuisine équipée et habitable avec sortie sur 1 balcon (avec store-toile), 2 chambres à coucher, 1 espace dressing, 1 salle de bain avec lavabo / baignoire / douche, 1 WC-lavabo séparé et galetas. Divers : ascenseur, 1 cave, buanderie et local vélos-poussettes communs. Parking extérieur à disposition.Loyer mensuel : Fr. 1'750.- charges (forfait, sans décompte).Libre de suite ou à convenir.Un appartement 3.5 pces au rez-de-chaussée est également à louer dans le même immeuble.Contact visites : propriétaire au 079 673 64 89 (Mme Barbey).3,5-Zimmer-Wohnung mit 119 m² im Dachgeschoss. Sie umfasst 1 Eingangsbereich mit Einbauschränken, 1 geräumiges Wohn-/Esszimmer, 1 ausgestattete Wohnküche mit Zugang zu einem Balkon (mit Stoffmarkise), 2 Schlafzimmer, 1 Ankleidebereich, 1 Badezimmer mit Waschbecken, Badewanne und Dusche, 1 separates WC mit Waschbecken sowie einen Dachboden. Sonstiges: Aufzug, 1 Keller, gemeinschaftlicher Waschraum und Abstellraum für Fahrräder und Kinderwagen. Außenparkplatz vorhanden.Monatliche Miete: 1'750 CHF Nebenkosten (Pauschale, ohne Abrechnung).Sofort bezugsfertig oder nach Vereinbarung.Eine 3,5-Zimmer-Wohnung im Erdgeschoss steht ebenfalls im selben Gebäude zur Vermietung.Kontakt für Besichtigungen: Eigentümerin unter 079 673 64 89 (Frau Barbey).3.5-room apartment measuring 119 m² located on the top floor. It features 1 entryway with built-in closets, 1 spacious living room/dining area, 1 fully equipped kitchen with dining area and access to a balcony (with a fabric awning), 2 bedrooms, 1 walk-in closet, 1 bathroom with sink, tub, and shower, 1 separate toilet with sink, and an attic. Additional features: elevator, 1 storage unit, shared laundry room, and shared bike and stroller storage. Outdoor parking available.Monthly rent: CHF 1,750--utilities included (flat rate, no separate billing).Available immediately or by arrangement.A 3.5-room ground-floor apartment is also available for rent in the same building.To schedule a viewing, contact the owner at 079 673 64 89 (Ms. Barbey).Appartamento di 3,5 locali da 119 m² situato all'attico. Comprende 1 ingresso con armadi a muro, 1 ampio soggiorno/zona pranzo, 1 cucina attrezzata e abitabile con accesso a 1 balcone (con tenda da sole in tela), 2 camere da letto, 1 cabina armadio, 1 bagno con lavabo/vasca/doccia, 1 WC separato con lavabo e soffitta. Varie: ascensore, 1 cantina, lavanderia e locale comune per biciclette e passeggini. Parcheggio esterno a disposizione.Affitto mensile: Fr. 1'750.- spese incluse (forfait, senza rendiconto).Disponibile da subito o da concordare.Nello stesso edificio è disponibile anche un appartamento di 3,5 locali al piano terra.Contatto per le visite: proprietaria al numero 079 673 64 89 (sig.ra Barbey).
Travel time
-
1 / 6
  • Balcony / Terrace
  • Parking space
3.5 rooms, 90m², CHF 1,780.–
Route de Pré-Pury 47, 1749 Middes

Apartment with 3.5 rooms completely renovated on the ground floor

In the heart of a charming Fribourgeois village in the Glâne district, this 3.5-room apartment on the ground floor will seduce lovers of calm and green spaces, while remaining at a reasonable distance from urban amenities. Bright and on one level, this apartment offers a direct and practical access, ideal for families, couples or anyone looking for the simplicity of a ground floor. This apartment is organized around a convivial living room, two bedrooms and a functional kitchen, for a warm life in the countryside. It consists of: - Built-in wardrobes in the entrance hall - Living and dining area with kitchen of 34.21m2 - Two bedrooms, of 12.41m2 and 19.03m2 respectively - A bathroom with bathtub and washing column of 6.69m2 - A second bathroom with bathtub of 7.07m2 and space for a washing column (machines not provided) - A storage room of 4.03m2 with shelves The apartment benefits from a pleasant terrace of 28.75 m², ideal for enjoying the beautiful days in complete tranquility. The latter is equipped with a light source and an electrical outlet. For your comfort, the building is equipped with a heat pump with geothermal probe, motorized shutters and photovoltaic panels on the roof. Two outdoor parking spaces at CHF 70.- per unit in addition to the rent complete this property. The outdoor parking spaces are pre-equipped for the future installation of an electric vehicle charging station. MUNICIPALITY https://torny.ch/index.php/contact/administration-communale ACCESS Middes is located in a rural area served by the cantonal roads of the Glâne district, away from the main motorway axes - which guarantees the tranquility of the place while remaining within reasonable reach of urban centers: Romont FR: about 10 km (approx. 12-15 minutes by car) - access to shops, CFF train station (Lausanne-Bern line) and the Cycle d'orientation de la Glâne. Fribourg: about 25-30 minutes by car via the cantonal roads. Motorway A1 (Lausanne-Bern): the nearest motorway access is located on the side of Matran/Fribourg or Vevey/Chexbres, depending on the direction; about 15-20 km to a junction, which is very correct for frequent professional or leisure trips. Lausanne: about 45-50 minutes by car via Romont. In summary, Middes offers a practical road access to the main regional axes (Fribourg, Romont, Lausanne) while preserving the calm of a village away from transit traffic. SHOPS For daily needs, you can count on the neighboring towns of Romont or Fribourg, just a few minutes away by car. On site, you can also enjoy the direct sale from the farm (bread, eggs, small fruits) of a local producer, for fresh products without leaving the village. TRANSPORTATION The village is served by the TPF 462 bus line (Middes, bif. stop 5 minutes on foot), which directly connects Romont and Villaz-St-Pierre, the latter offering a rail connection on the Lausanne-Bern line. An advantage to combine country life and mobility to regional centers.

  • Balcony / Terrace
  • Parking space
Travel time
-
1 / 9
3.5 rooms, 115m², CHF 2,160.–
Chemin de La Prairie 4, 1470 Estavayer-le-Lac

For rent: Superb professional premises with 3.5 rooms and parking

Located just a few minutes from the town center of Estavayer-le-Lac, this superb professional space of 3.5 rooms offers beautiful volumes and bright rooms.This professional space is ideal for setting up a medical office or a consulting office, a study or offices. The configuration of the property allows for a harmonious organization of a reception area, a waiting area, and several offices or meeting rooms, while preserving confidentiality and comfort. There are many possibilities for adapting the space to create a place perfectly suited to your requirements. There is also the possibility of renting furnished!The building in which the property is located is modern and welcoming, with landscaped outdoor areas and also has an elevator. There are also outdoor parking spaces available on weekdays, offering a practical parking solution for occupants and their visitors.The charming town of Estavayer-le-Lac seduces with its tourist vocation, its marina, its nautical activities, its beaches, and the Grande Cariçaie, particularly appreciated by nature lovers. Estavayer is a lively and dynamic town that benefits from strong tourist attractiveness in the summer. Located on the shores of Lake Neuchâtel, it attracts both local residents and many visitors and tourists, which contributes to creating regular activity and a beautiful diversity of visitors. This property also benefits from the immediate proximity of shops and all amenities and is located just a few minutes' walk from the town center. Access to the highway is possible in 5 minutes. This property is divided as follows:- Entrance hall with built-in cupboards- Open space of 46.77 m2- Conference room of 25.73 m2, with access to the balcony- Office of 12.83 m2, with access to the balcony- Bathroom with bathtub/WC/double sink- Visitor toilet with shower/WC/sink- Balcony of 7.8 m2- Large cellar availableParking- 2 parking spaces in the underground garage - 3 outdoor parking spaces, not covered, available on weekdays Heating- Underfloor heatingMISCELLANEOUS - Parquet in the office and conference room - Optical fiber soon

Travel time
-

Suggested properties for you based on search results