Zumikon - Flats for rent with Elevator

We recommend expanding your search criteria to get similar results. The current filters didn’t return any matches.

If you don’t want to change your current search criteria, we recommend creating a search alert, so you’ll be notified when matching offers become available.

More objects in your automatically expanded search area
112 results - Radius: + 10km
New building
1 / 13
4.5 rooms149m²CHF 12,250.–
Premium
Kappelistrasse 4, 8703 Erlenbach ZH

Spacious terrace for a great lake view - 4.5 room apartment, attic

Spacious terrace for a great lake view - 4.5 room apartment, attic Dream apartment with large terrace and lake view and excellent transport links in Erlenbach Available from 01.10.2026A storage room of approx. 20m² and 2 parking spaces in the underground garage belong to the apartment and are included in the rent. Welcome to Erlenbach, one of the preferred residential areas near Zurich! This beautifully located apartment not only offers a breathtaking view of Lake Zurich, but also an excellent connection to the city and the airport. With its 5600 inhabitants, a mild climate and clear water, Erlenbach has been a sought-after place to live for centuries.HighlightsBus stop in front of the house with quarter-hourly connections to Zurich main station and good motorway connection (Forchautobahn can be reached in 5 minutes).Apartment equipmentHigh-quality parquet floors, the kitchen incl. cooking island has a Quooker (tap with integrated water cooker) in addition to oven, steamer etc. Built-in wardrobes in the master bedroom, KNX-based control system for lighting and shutters, fiber optic connection, video intercom, alarm system, underfloor heating and ceiling cooling.The lift takes you directly to the apartment. Washing machine and dryer are located in the laundry room in the apartment.Environmentally friendly featuresGround probe heat pumps for heating, photovoltaic system on the roof, prepared connections for electric charging stations.Environmental designIndigenous planting with natural stone walls and paving, grass and shrub planting at the entrance areas, jointly usable areas, including own forest area, fireplace, natural playground and community garden.Experience the best of urban comfort and natural living in this exclusive apartment in Erlenbach. Arrange a viewing appointment today and let yourself be impressed by the unique atmosphere! Interested? Please contact the tenant for a viewing appointment at: malwina.preising@gmail.com. We are happy to answer any questions you may have.

Travel time
-
New building
1 / 12
4.5 rooms127m²CHF 4,800.–
Premium
Lohstrasse 10, 8708 Männedorf

TILIA | New 4.5-room apartment with 127 m2 NWF - Partial lake view - Ready for occupancy from October 5, 2026

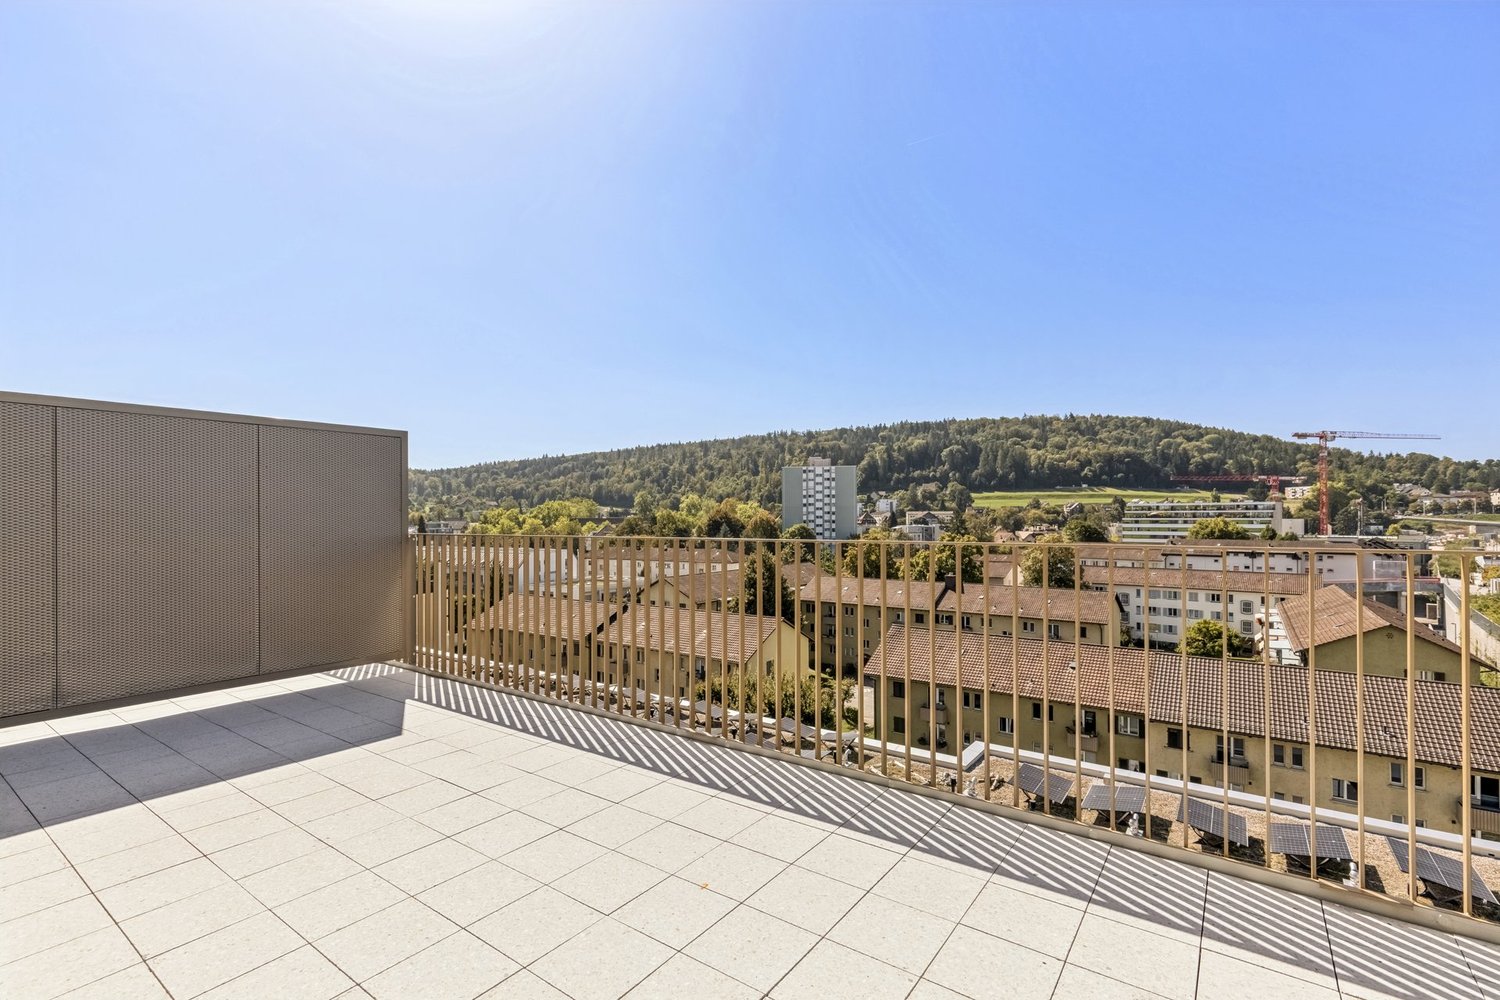
TILIA | Exclusive 4.5-room new apartment for rent on the garden floor with partial lake view of Lake Zurich Golden views over the Gold Coast of Lake Zurich On the sunny southern slope of Pfannenstiel, TILIA is a unique new construction project - quietly located, on the green meadow, with unobstructed views over the lake to the Glarus Alps. 4.5-room apartment on the garden floor | 127 m² net living space | Partial lake view | House E / Apartment E001 This attractive 4.5-room apartment combines spacious living with a natural living feeling on the sunny slope above Männedorf. The apartment is located in House E and impresses with its location in the western garden floor (directly adjacent to the forest zone), the high-quality architecture, and the impressive panoramic view over Lake Zurich. The apartment offers a well-thought-out room layout, bright living areas, and a direct connection to the outdoors. From the living and dining area as well as from the terrace, you can enjoy an impressive partial lake view over Lake Zurich. Generous window fronts bring the landscape into the interior and create a bright, open living atmosphere with an exceptional panoramic view. On the gently terraced slope, the residential buildings rise harmoniously into the landscape. Paved streets with small squares and seating areas create meeting spaces, play areas, and green retreats. The apartment was built in a high-end owner-occupier standard and thus clearly stands out from the pure rental apartments within the development, which are created in the classic rental standard. Two modern bathrooms, an open living and dining area with kitchen, optimally furnished rooms, and a spacious terrace with garden access characterize the high-quality living experience. Oak parquet, ceramic tiles, and high-quality materials underline the elegant living feeling. An elevator leads comfortably from the underground garage to each floor. Highlights at a glance • 127 m² net living space • Terrace and living area with lake view • Two high-quality bathrooms with shower toilet, glazed shower, under-sink furniture from talsee, recessed mirror cabinets, and large-format ceramic tiles • Smart home system • Freecooling function for pleasant temperatures in summer, via underfloor heating • Elevator from the underground garage • Quiet, sunny location on Pfannenstiel above Männedorf • High-quality new building with occupancy from October 5, 2026 • Construction in high-end owner-occupier standard Rental conditions • Net rent apartment including basement compartment: CHF 4,350.- per month • Additional costs deposit: CHF 450.- per month • Parking space in underground garage: CHF 150.- per month • Gross rent total including 1x parking space: CHF 4,950.- per month A parking space in the underground garage can be rented for CHF 150.- per month. Only one parking space is currently available. A basement compartment is included in the rent. Rent deposit: CHF 9,000.-, via rent deposit account or SwissCaution This is strictly a non-smoking apartment. Pets are not allowed. Ready for occupancy from October 5, 2026, or by agreement. The minimum contract period is 1 year. The blooming time of TILIA begins - we look forward to your contact if you want to live above Lake Zurich soon, accompanied by the sweet scent of lime. Immobilitas AG, Thomas GrüningerYour certified real estate expert SMK/SVIT Do you want to sell or rent your property and are looking for a reliable and competent partner? We offer you professional advice and support you in determining the current market value of your property. Our experienced team of real estate experts accompanies you through every step of the sales process and ensures that you achieve the best possible price. We place great emphasis on transparent and honest communication and ensure that you are always informed about the current status. Contact us now and let us successfully complete your property sale or rental together. We look forward to hearing from you. www.immobilitas.ch
Travel time
-
New building
1 / 5
4.5 rooms95m²CHF 4,430.–
Premium
Albisstrasse 10, 8038 Zürich
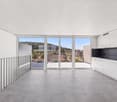
First-time rental - Exclusive 4.5-room apartment in Zürich Wollishofen
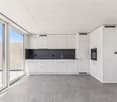
Welcome to QuellenhofLocated in a prime location in Zürich-Wollishofen on Albisstrasse 8/10, Renggerstrasse 57, Quellenhof is a property listed in the register of protected buildings. In addition to its popular location and seamless public transportation connection, it also boasts an excellent infrastructure in the immediate vicinity. The comprehensively renovated property is just a few minutes' walk from Lake Zürich and Wollishofen train station. The "Renggerstrasse" stop of tram line 7 is nearby.The beautiful, freshly renovated 2.5 to 5.5-room apartments are equipped with a unique construction standard and offer you the highest level of comfort.- Entrance, living/bedrooms with oak parquet, herringbone pattern, matt sealed- Kitchen and bathroom/shower with hexagonal Feinsteinzeug plates- Modern kitchen with high-quality appliances: dishwasher, cooker, oven- Entrance, built-in wardrobes made of solid wood, painted with adjustable shelves- All apartments have their own washing machine/tumbler - balcony- Elevator- Basement compartment- Attic compartment- Community room on the ground floor, approx. 25 m2, with simple kitchen. The room can be booked by tenants.Additionally, a nursery is located on the ground floor of the property.For more information on the equipment of the apartments, please refer to the brief description of the building for download.We are happy to arrange a viewing.We look forward to your registration.

Travel time
-
New building
1 / 4
4.5 rooms105m²CHF 3,750.–
Premium
Grossenacherstrasse 3, 8605 Gutenswil

Unique 4 1/2-room attic apartment for well-being with 4 terraces

At Grossenacherstrasse 1 and 3, two modern multi-family houses with a total of 17 high-quality rented apartments are being built. The offer includes 1.5 to 4.5 room apartments and provides attractive living space for singles, couples and families.The architecturally appealing buildings blend harmoniously into the village landscape and convince with a modern, timeless design. Bright rooms, well-thought-out floor plans and high-quality materials create a stylish living ambiance with high living quality.Each apartment has an attractive outdoor area: The ground floor apartments have a cozy winter garden, the apartments on the 1st floor have a spacious balcony and the attic apartments have one to four extensive terraces.The high-quality interior design includes modern kitchens, stylish bathrooms and high-quality carpentry work. All apartments have at least one shower with WC. The majority of the apartments are also equipped with their own laundry room.The carefully designed surroundings with green spaces, seating areas, barbecue area and play area invite you to linger and meet. The entrance hall with 22 parking spaces offers direct and weather-protected access to both buildings.Expected first move-in date: November 1, 2026Gutenswil - close to nature and well connectedGutenswil combines rural tranquility with excellent accessibility. Surrounded by forests and recreational areas, you enjoy a high quality of life, while shopping facilities, schools and the cities of Zurich, Dübendorf and the Glattal are easily accessible.A parking space in the underground garage can be rented for CHF 150.00/month.For more information, please visit our website:https://hestaimmobilien.ch/Gutenswil-ErstvermietungWe look forward to your contact and to presenting your new home to you in person.

Travel time
-
New building
1 / 4
4.5 rooms96m²CHF 3,050.–
Premium
Grossenacherstrasse 1, 8605 Gutenswil

Where families feel at home – First rental of 4 1/2-room apartment

At Grossenacherstrasse 1 and 3, two modern multi-family houses with a total of 17 high-quality rental apartments are being built. The offer includes 1.5 to 4.5-room apartments and provides attractive living space for singles, couples, and families.The architecturally appealing buildings blend harmoniously into the village landscape and convince with a modern, timeless design. Bright rooms, well-thought-out floor plans, and high-quality materials create a stylish living ambiance with high living quality.Each apartment has an attractive outdoor area: The ground-floor apartments offer a cozy winter garden, the apartments on the 1st floor have a spacious balcony, and the attic apartments have one to four extensive terraces.The high-quality interior design includes modern kitchens, stylish bathrooms, and high-quality carpentry work. All apartments have at least one shower with WC. The majority of the apartments are also equipped with their own laundry room.The carefully designed surroundings with green spaces, seating areas, barbecue areas, and play areas invite you to linger and meet. The parking garage with 22 parking spaces offers direct and weather-protected access to both buildings.Expected first occupancy: November 1, 2026Gutenswil - close to nature and well connectedGutenswil combines rural tranquility with excellent accessibility. Surrounded by forests and recreational areas, you enjoy a high quality of life, while shopping facilities, schools, and the cities of Zurich, Dübendorf, and the Glattal are easily accessible.A parking space in the underground garage can be rented for CHF 150.00/month.For more information, please visit our website:https://hestaimmobilien.ch/Gutenswil-ErstvermietungWe look forward to your contact and to presenting your new home to you in person.

Travel time
-
New building
  • Large room with wooden floor, open stairs, couch, wooden table, lighting fixtures, living room decor
  • Modern white building with multiple balconies, large glass windows, and a yellow building next to it
  • living room with couch, coffee table, lamp, stairs
  • Open plan kitchen and dining area, modern furniture, white decor, round dining table, large windows, white flooring, black railing
  • A spacious bedroom with white walls, a wooden floor, and a bed with a beige and brown bedspread. A hanging lamp with a white shade is fixed to the ceiling, while table lamps are placed on either side of the bed. A wooden nightstand with a lamp, a tray of
  • bedroom with double bed, desk, stool, lamp, baskets, rug, wall-mounted lamps, framed posters, windows
  • Desk with rolling chair, white shelves with various items, round rug, floor lamp, decorative items on desk, two windows
  • Bathroom with white tiles, a shower, toilet, sink, and a wooden shelf with towels and toiletries. Next to the bathroom is a washer dryer.
  • white tiled walls, white floor, modern shower enclosure, white sink, potted plant, towels, mirror above the sink
  • Cosy corner sofa with pillows, a basket, a cabinet, a carpet, a potted plant, and skylights
  • dark wooden floor, white walls, white cabinet, decorative picture frame, staircase, small rug
  • Modern design with two chairs, wooden coffee table, beige carpet, balustrade railing, open view, concrete floor
  • empty office space, carpeted floor, reception desk, bench, framed pictures, ceiling lights
1 / 13
4.5 rooms132m²CHF 6,570.–
Top
Jungstrasse 6, 8050 Zürich

FIRST RENTAL - Stylish living with an open house day

This attractive apartment presents itself freshly furnished and convinces with a successful combination of spatial feeling, light, and living comfort. Thanks to the professional staging, you get a realistic and inspiring impression of what your future home could look like.The apartment is ideal for couples and singles and is located in a central location in Zurich-Oerlikon with good access to public transport, shopping, and recreation.Highlights of the apartment • 4.5-room maisonette apartment with a well-thought-out floor plan • approx. 132.4 m2 • bright living rooms thanks to generous window areas • New home-staged – stylishly and invitingly presented • large roof terrace for sole use • own washing tower in bathroom • own cellar compartment • elevator • drying room • parking spaces in the underground garage at CHF 390.00 per month Open house dayVisit the apartment without prior registration on one of the following dates: • Saturday, March 14, 2026 each from 11:00 a.m. to 1:00 p.m.Take the opportunity to get to know the apartment in a relaxed atmosphere and in a furnished state.Further information • Rent: CHF 6,570.00 including utilities • Available immediately or by arrangement There are still other free objects available in different apartment sizes. You can find all important information about the "Living Eleven" project at: https://www.livingeleven.ch/We look forward to your visit on the open house day or to your contact for further information.

Travel time
-
1 / 22
4.5 rooms280m²CHF 15,500.–
Top
Kurhausstrasse 90, 8032 Zürich

Exclusive 4.5-room duplex apartment with pool and breathtaking views next to the Dolder

Welcome to this exceptional 4.5-room duplex apartment at Kurhausstrasse 90 in the sought-after Zurich district of Hottingen (8032). With a spacious 280 m² living area spread over two floors, renovated in 2011, this home combines modern luxury with the highest level of comfort.The modern, multi-story building impresses with its elegant glass facade, spacious balconies, and a well-maintained green area – an architectural highlight surrounded by trees and nature. In summer and winter, the apartment benefits from plenty of sunlight, and thanks to its quiet location, you can enjoy absolute silence at any time of day or night.The apartment offers, among other things: • Stylish kitchen: Modern kitchen with white cabinets, dark granite countertops, stainless steel appliances, a central kitchen island, and large windows with access to the balcony – connected by an elegant glass staircase to the upper floor. • Open living area: Spacious, open floor plan with dark solid wood flooring, white walls, built-in lighting, and large glass doors leading outside – including a contemporary fireplace. • Luxurious bathroom: Freestanding bathtub, two sinks, large mirror, and glazed shower area – the floor combines dark tiles with wood elements. • Elegant access: Minimalist hallway with dark wood flooring, spiral staircase, and built-in lighting, as well as built-in cabinets. • Swimming pool & fireplace: Private swimming pool and a modern fireplace for the highest level of comfort. • Balcony with a view: Beautiful view of the landscape and the distant mountains. • Additional features: Garage, 2 large parking spaces can be rented, elevator, 3 bathrooms. Location & transportation: The apartment is located in one of Zurich's most sought-after addresses, surrounded by nature and tranquility. The Dolderbahn mountain station is just a 2-minute walk away, and the Waldhaus Dolder stop is an 8-minute walk. This provides you with quick and convenient access to public transportation. The surroundings invite you to take walks and relax with their green, wooded character.This unique maisonette apartment will be available from October 1, 2026, and is ready to be rented.

Travel time
-
New building
1 / 8
4.5 rooms109m²CHF 3,640.–
Top
Seestrasse 69, 8610 Uster

4.5-Room New Apartments - Cool through the Summer thanks to Free Cooling System

New building / First rental: one of nine 4.5-room apartments. Discover the apartment floor plans on our website. First move-in possible from August 17, 2026.Please use the link to our website belowThe nine south-facing 4.5-room apartments of the new building on Seestrasse 69 in Uster offer a modern fit-out, plenty of privacy, and a well-thought-out living concept for families, couples, and singles, who may also be interested in 2.5-room and 3.5-room apartments.The apartments impress with: • Southern orientation – living room and balconies of all apartments with sun from morning to evening • Spacious, well-thought-out floor plans with bright, open living – easy to furnish • Architectural eye-catcher – inside and out • Balconies, seats, loggias, and terraces with plenty of privacy • Proximity to Greifensee and recreational areas • Central location with optimal connection to public transport • Laundry room with its own washing machine and dryer in each apartment, as well as a basement compartment • Outdoor closet on the balcony (except apartment 16.1401) • Controlled living space ventilation • Free-cooling system for pleasant room temperatures in summer • Efficient heat pump heating with geothermal probes. Underfloor heating. • Photovoltaic system for sustainable electricity production – GEAK-A-Ausweis • Family-friendly: playground, areas for vegetable gardens, and enough space for strollers • Sufficient bicycle parking spaces inside and outside (also for e-bikes) • Underground parking with load management for e-charging stations • Mobility location directly on the property Perfect location: The apartments are located in a sunny, child-friendly environment with short distances to the countryside and an excellent school infrastructure. Primary schools are within walking distance, the Uster Cantonal School (Gymnasium) and the Uster Education Center (BZU) are also within walking distance. The same applies to shopping facilities, gastronomy, the Greifensee lake shore, and Uster train station. You can reach Uster train station even faster by bus, which waits for you after a few steps – ideal for commuters.These wheelchair-accessible new apartments offer modern living comfort in a sunny, family-friendly environment. Ideal for all those who value quality, privacy, and sustainable construction.

Travel time
-
New building
1 / 13
4.5 rooms124m²CHF 5,320.–
Top
Jungstrasse 4, 8050 Zürich

First Rental: Modern Split-Level Apartment with Charm in Zürich-Oerlikon

In the popular Kreis 11, the "Living Eleven" modern new building project has been completed, combining urban flair with the highest living quality. Already when entering the different houses, the open and bright architecture stands out, creating an inviting and representative atmosphere through the high ceilings.The apartments that can be occupied immediately convince with a well-thought-out equipment: elegant and low-maintenance floor coverings, stylish Schreiner kitchens from Kurt Keller AG, as well as a private washing machine and dryer in each unit. A video intercom system provides additional security. A construction standard that redefines living culture.This apartment is ideal for couples, professionals, or small families looking for a modern, stylish, and centrally located apartment.Highlights of the apartment: • Spacious living/dining/kitchen area (approx. 44m²) - ideal for social living • Separate study on both floors - perfect for home office • Room with direct access to the terrace for relaxed hours outdoors • Two modern bathrooms: bathroom/WC on the lower floor, shower/WC on the ground floor • Private seating area • Well-thought-out room layout with plenty of storage space The location is unbeatable: Oerlikon train station is a 3-4 minute walk away and offers optimal connections to the city center, the lake, or directly to the airport (10 minutes). Tram and bus stops are also located right in front of the house door. Shopping opportunities like Coop and Aldi, as well as numerous restaurants, cafes, and bars, round off the infrastructure perfectly.The 61 rental apartments offer a wide range of choices - from practical 1.5 to 3.5 room apartments to spacious 4.5 room apartments and an impressive 5.5 room apartment.You can find all important information at: https://www.livingeleven.ch/Let yourself be impressed by this dream home and arrange a viewing appointment today.We look forward to your inquiry!

Travel time
-
1 / 12
4.5 rooms135m²CHF 7,430.–
Top
Hornhaldenstrasse 9, 8802 Kilchberg

Exclusive 4.5-room apartments with breathtaking lake views in Kilchberg

In a privileged location in Kilchberg, at the end of a private street and immediately on the city border to Zurich, we rent two identical 4.5-room apartments on the 1st and 2nd upper floors of a well-maintained multi-family house (built in 1999/2000). The apartments have been extensively renovated and combine modern living comfort with one of the most sought-after residential areas on the left bank of Lake Zurich. With a gross living area of approximately 135 m², the bright apartments convince with their spacious floor plan and an impressive view of Lake Zurich, the Zurich lake basin, and the Alps. Highlights of the apartments • Approx. 135 m² gross living area • Extensively renovated apartments with modern living comfort • Spacious, bright living rooms • Breathtaking panoramic view of the lake and Alps • Bathroom with bathtub and WC • Separate shower with WC Additional comfort • Elevator in the building • Private basement room for each apartment • Private laundry room in the basement • Up to two parking spaces per apartment available in the building's underground garage (CHF 160.00) Location and surroundingsThe excellent location offers an ideal combination of peace, nature, and urban proximity: • The Zurich city center can be reached in a few minutes. • Direct bus connection from the stop in front of the house to Bürkliplatz and the city center. • Lake Zurich with its idyllic shoreline paths, diverse recreational areas, and excellent restaurants is just a few minutes' walk away. Note on the imagesThe published images show visualizations of possible furnishings in the actual rooms and serve exclusively to illustrate the furnishing options. Let yourself be impressed by this exceptional living location and the unique view. We would be happy to present the apartments to you in person and look forward to your contact.

Travel time
-
  • Modern kitchen with white cabinets, grey tiled floor, green backsplash, and built-in oven.
  • Empty room with light wooden flooring, white walls, and a window with blinds allowing natural light to enter.
  • Empty room with wooden flooring, white walls, and a large window letting in natural light. The ceiling has a sloped design typical of an attic space.
  • Empty attic room with wooden floors, white walls, and a skylight window. The room features exposed wooden beams on the ceiling and a hanging decorative ball light fixture.
  • Modern bathroom with a toilet, sink, and glass-enclosed shower area. The room features white tiled walls and a large window with blinds offering a view of the street and neighboring houses.
  • Modern bathroom with white tiles, double sink, mirror, toilet, and bathtub, featuring a skylight window for natural light.
  • Empty room with white walls, grey tiled floor, large windows, and a sliding glass door leading to a balcony.
1 / 7
4.5 rooms126m²CHF 3,550.–
Top
Bockenweg 15A, 8810 Horgen

Charming 4.5-room maisonette apartment in Horgen – available immediately!

Description 4.5 roomsIn Horgen-Arn, we rent this unique 4.5-room maisonette attic apartment in a modernized multi-family house.Do you prefer a quiet and rural living location and are looking for your new home?This beautiful attic apartment uses high-quality materials. In the entire living and dining area, kitchen, and corridor, bright ceramic floor tiles were laid. In all bedrooms, high-quality oak parquet provides a warm ambiance.The light-flooded and openly designed kitchen features an induction cooktop, a high-level oven, a steamer, a large refrigerator with a separate freezer compartment, and a generously designed storage area made of natural stone. And the open and spacious, southwest-facing balcony invites you to linger after work.On the 1st floor, the bathroom is equipped with a shower, toilet, and double sink with under-sink cabinets, on the 2nd floor with a shower, bathtub, toilet, and double sink with under-sink cabinets.The washing machine and dryer are located in the own and apartment-related storage room in the basement. Additionally, a general drying room is available to you there.Underground parking: two underground parking spaces are available for CHF 150.– eachEnvironment: In just three minutes' walk, you can reach the Hüttenstrasse bus stop, from where you can easily get to the surrounding area. The nearest supermarket and pharmacy can be found in the nearby Waldegg Center. Families also appreciate the proximity to the Arn school, which is about six minutes' walk away. Lake Zurich is at a moderate distance and invites you to leisure activities.Would you like to convince yourself of the great atmosphere on site? Then do not hesitate to contact us to arrange a non-binding viewing appointment.

Travel time
-
1 / 13
4.5 rooms124m²CHF 4,910.–
Alfred Escher-Strasse 27, 8002 Zürich

High-quality old building apartment - your new feel-good oasis in the Enge quarter!

In a prime residential location, we are renting out this charming 4.5-room maisonette apartment as of November 1, 2026, which is located in a charming and well-maintained property. This great object offers you, in addition to the spacious living rooms, the following amenities:Ground floor:- all living rooms with herringbone oak parquet floor- modern kitchen with dishwasher and ceramic glass stove- with oven and steam cooker- with access to the balcony (5.5m2)- modern bathroom/WC/shower- with bathtub and shower- with glass mosaic tiles- own laundry room- separate toiletUpper floor:- large, cozy bedroom- modern shower with WC- with glass mosaic tiles- storage room- basement compartment- elevator availableThe photos shown are sample images of a comparable apartment. You can find the exact room layout in the floor plan.Currently, no parking spaces are available.This high-quality equipped apartment is located in a preferred location in the middle of the popular Enge quarter, close to the beautiful Lake Zurich, which invites you to extensive leisure activities. You can reach Bahnhofstrasse with its diverse fine restaurants, great shops, and boutiques in a few minutes' walk. Here you live in the heart of the city of Zurich, where you will not miss anything!Furthermore, you enjoy perfect connections to public transport through the central location. A stone's throw from the property is the Zurich-Enge train station with optimal connections to Zurich's main train station. Other options are offered by the bus and tram stop "Zurich, Bürkliplatz" with various connections as well as the boat dock with boat connections in the direction of "Erlenbach ZSG" and "Zurich Landesmuseum".Does this beautiful apartment meet your expectations?Then contact us directly in the online ad via "Contact provider". You will then receive an automated email with the viewing information and the opportunity to apply digitally for the apartment and/or ask us any questions.We look forward to your application after the viewing.

Travel time
-
1 / 23
  • Balcony / Terrace
  • Pets allowed
  • View
  • +7
4.5 rooms106m²CHF 4,540.–
Am Oeschbrig 10, 8053 Zürich

Living on an ownership level – above the fog, near nature

Your loge spot with balcony – above the fog, on the green edge of ZurichThis apartment at Halo Homes combines modern living with a private outdoor space: Your own balcony extends your home outside – perfect for the first coffee in the morning, a small green oasis, or relaxed hours in the fresh air.Located directly in the recreation area, you live with nature in sight and at your doorstep – and still reach the Zurich city center in a short time. Thanks to the elevated location, you often enjoy sunshine in the winter, while Zurich is still under fog.Inside, Halo Homes also convinces with a high-quality finish on an ownership level: generous window areas, carefully selected materials, and three different materialization variants. You simply choose the one that best suits your style.Halo Homes offers 2.5- to 4.5-room apartments for different living needs. The outdoor areas are also as versatile as the apartments themselves: Depending on the unit, you enjoy a private rooftop terrace, a garden seat, a balcony, or a winter garden – sometimes even in an attractive combination.The pictures in the ad show different apartments and materialization variants from Halo Homes.Discover. Visit. Fall in love.Contact us today and arrange your personal viewing appointment.All available apartments and further information can be found at www.halohomes.ch.Your Yuna marketing team

  • Balcony / Terrace
  • Pets allowed
  • View
  • +7
Travel time
-
1 / 13
4.5 rooms102m²CHF 3,130.–
Grossackerstrasse 75, 8041 Zürich

Relax from everyday stress...

...treat yourself and your family to a piece of peace. Enjoy the view of the Alps and the Sihl Valley. In the beautiful development "Grossacker" we rent out immediately or by arrangement this cozy 4.5-room apartment, which offers you the following amenities:- all living rooms with parquet flooring- bright, spacious living area - closed kitchen with plate floor- with dishwasher and ceramic glass stove- large refrigerator with freezer drawers- bathroom/WC with double sink- separate WC/shower- 2 sunny balconies - basement compartment- elevator availableThese are sample photos, which may slightly differ from the object. The exact room layout can be found in the attached floor plan.A parking space can be rented on request for CHF 145.00 per month or a double parking space for CHF 220.00 per month.The property is located on the sun hill of Zürich-Leimbach in an elevated residential area, adjacent to the agricultural zone. In a short time, you can reach the nearby recreation area, which invites you to take extensive walks and linger. 10 minutes' walk from the property, there are shopping facilities (Coop, Migros) and an indoor pool.Near the property is the bus stop "Mittelleimbach", which is served by bus stops 70 and 151. Thanks to the favorable traffic location, you can reach the city of Zürich in just 20 minutes by car. So you are in the green and yet centrally located.Does this beautiful apartment meet your expectations?Then contact us directly in the online ad via "Contact provider". You will then receive an automated email with the viewing information and the opportunity to apply digitally for the apartment and/or ask us any questions.We look forward to your digital registration.

Travel time
-
New building
1 / 12
4.5 rooms128m²CHF 4,880.–
Sonnentalstrasse 15, 8600 Dübendorf

Three Point - Panoramic view in owner-occupier standard

Exclusive 4.5-room corner apartment on the 25th floor There are apartments - and there are places you experience.On the 25th floor of the striking Three Point, you can enjoy a spectacular view of Dübendorf, Zurich, and Lake Greifen up to the Alps every day. The floor-to-ceiling windows bring the landscape into the living space and create a living feeling that is rarely found in this form.With approximately 128 m² of living space, a surrounding balcony, and a high-quality interior design, this apartment combines generosity, elegance, and modern city life at the highest level.The openly designed living and dining area forms the heart of the apartment. The spacious designer kitchen with a cooking island blends harmoniously into the room and is equipped with high-quality appliances. The black natural stone worktop forms an elegant contrast to the handleless fronts and underlines the exclusive character.Noble country house planks give the living rooms warmth and coziness, while the large-format ceramic tiles give the two bathrooms timeless elegance. Floor-level shower, bathtub, illuminated mirror cabinets, and high-quality fittings ensure the highest living comfort.Practical built-in cabinets, a separate household room with a laundry tower, and well-thought-out storage solutions make everyday life particularly pleasant.Thanks to the corner location, all living rooms benefit from an exceptional amount of daylight and direct access to the balcony. Whether sunrise with a view towards Lake Greifen or evening atmosphere over the city - the panorama changes with every time of day.Highlights • 25th floor with spectacular distant view • Corner apartment with floor-to-ceiling windows • Approximately 128 m² of living space • Surrounding balcony • High-quality interior design • Country house planks made of oak parquet • Exclusive designer kitchen with cooking island • Bora induction cooktop with integrated extractor • Combi-steamer and oven at working height • Two stylish bathrooms with floor-level shower and bathtub • Household room with separate laundry tower • Spacious built-in cabinets • Minergie standard and controlled living room ventilation • Excellent public transport connection to Zurich, airport, and Winterthur Binding additional offer: • 1 double garage parking space in underground garage, CHF 320.00 per month Option for electric charging station connection Interested in living in one of the highest residential buildings in Switzerland? You are welcome to register for a viewing appointment in writing.

Travel time
-

Other interesting objects