



Quick Filters for your search (1)

Quick-filters

We show you quick-filters based on the most used filters by location.

By using these, you can enhance your search experience by finding new and interesting properties to your likings.

1206 results - Balcony / Terrace rent: Zurich

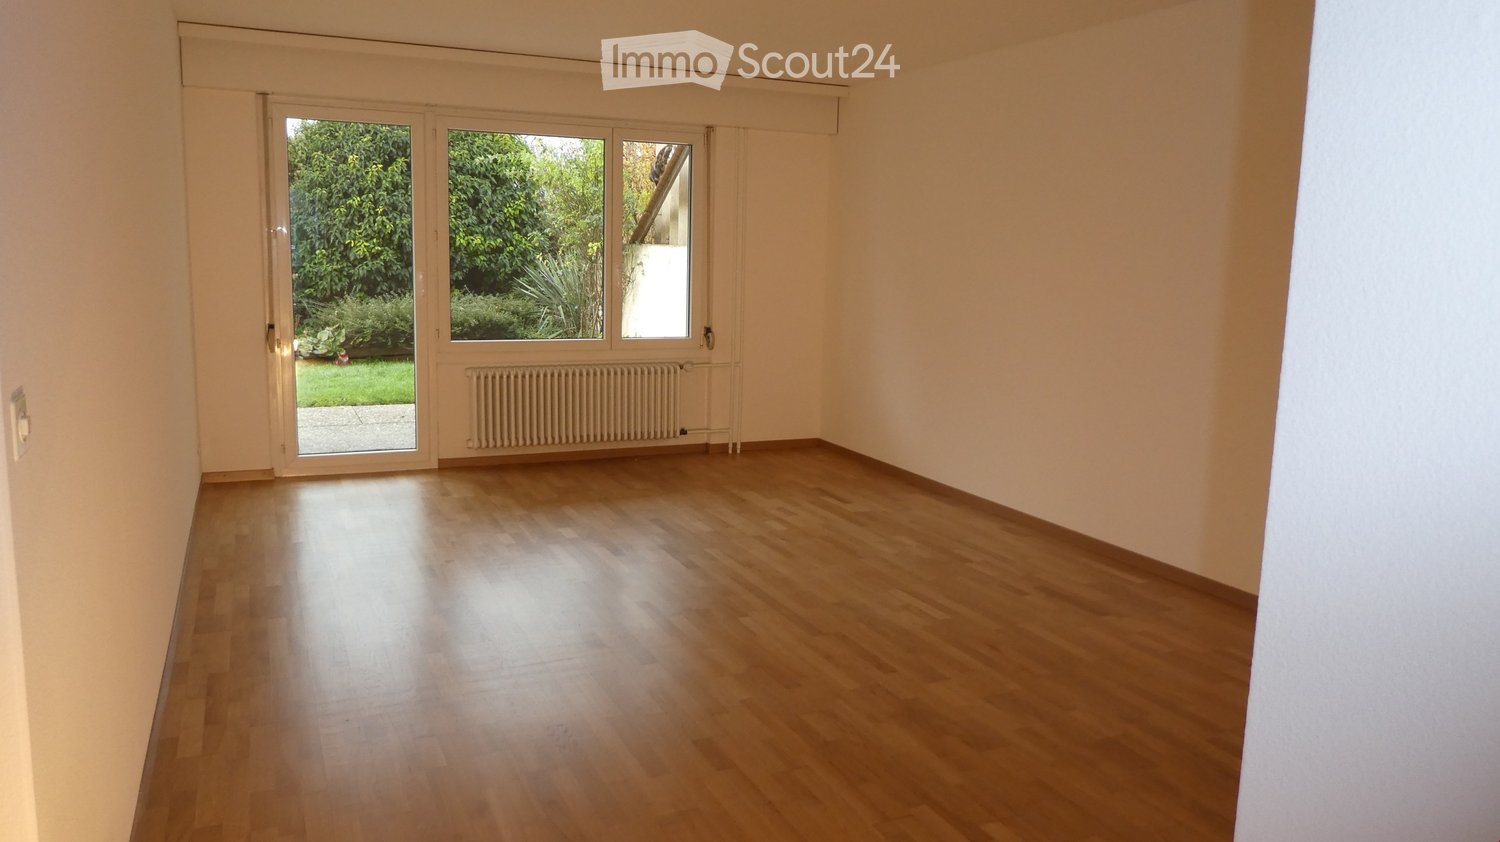
  • Wooden floor, sliding door leading to balcony, white walls, white radiator, window, no furniture
  • empty room with hardwood floors, sliding door, windows, white walls
  • Empty hallway, wooden floor, white walls, two doors, carpet, power outlets
  • A room with white walls, wooden floor, and white heater.
  • Empty room, wooden floors, white walls, window with white frame, white radiator, no furniture
  • Hardwood floors, white walls, large window overlooking trees, central heating radiator
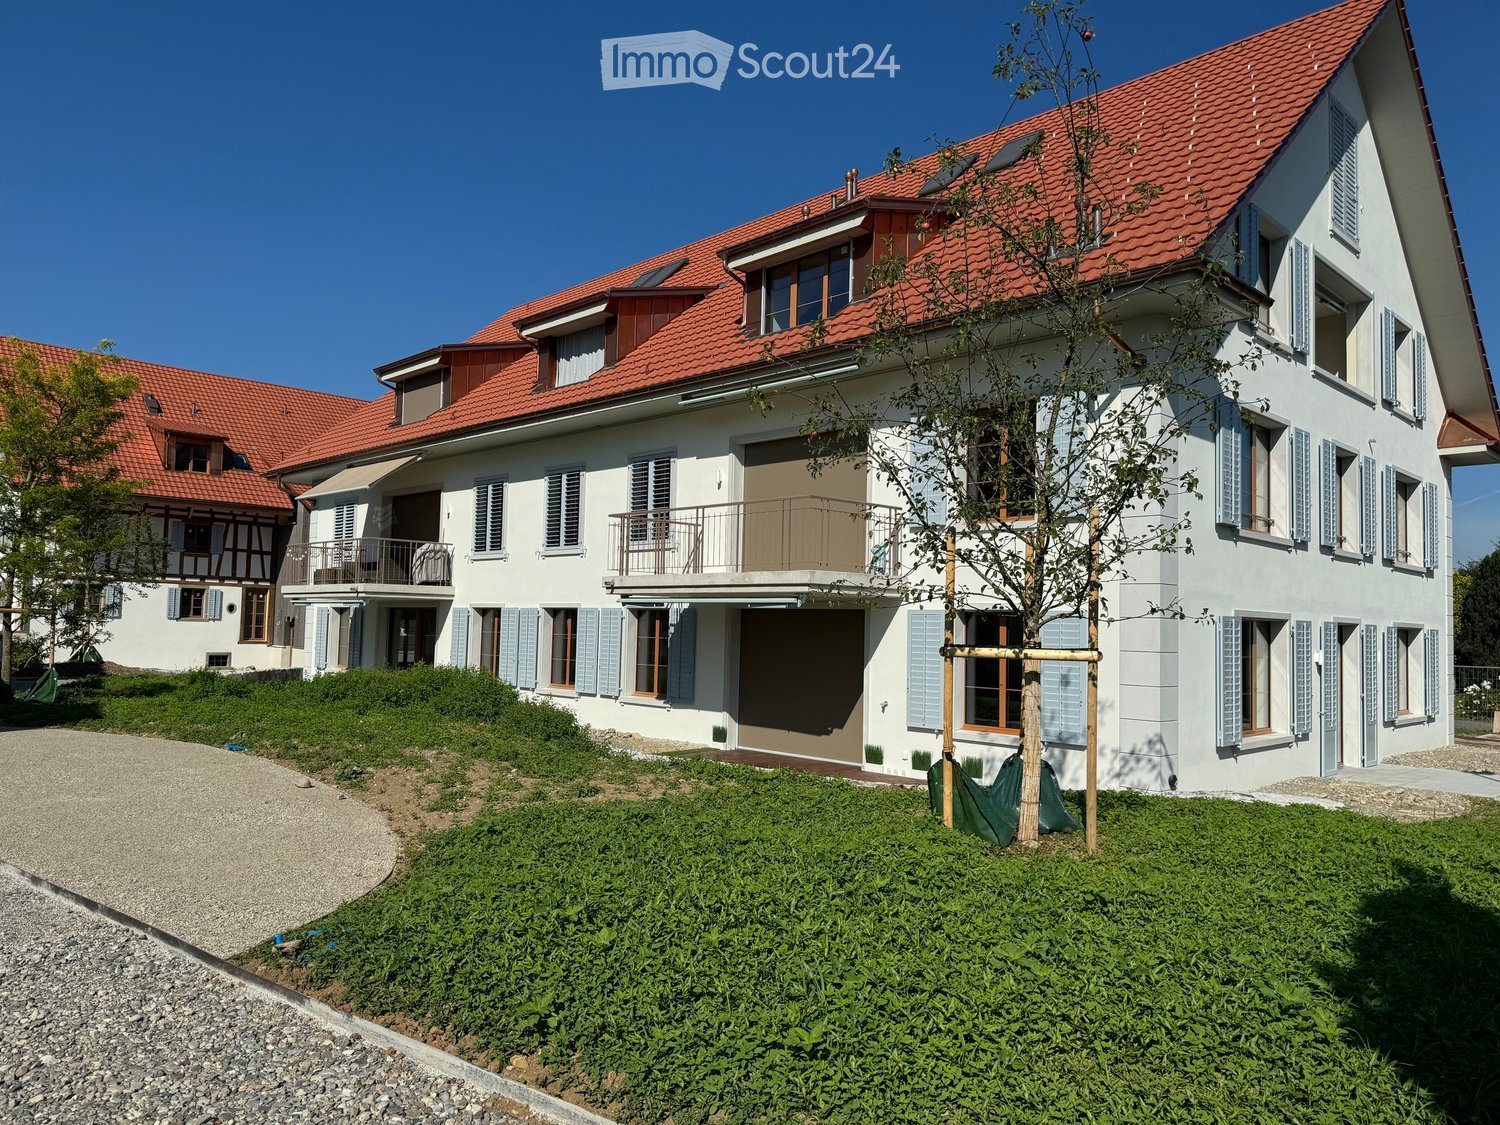
  • A modern building with a terrace. The building has a white exterior, a concrete pavement, and a grassy area. The entrance has a glass door and a white awning. A plant is growing near the building.
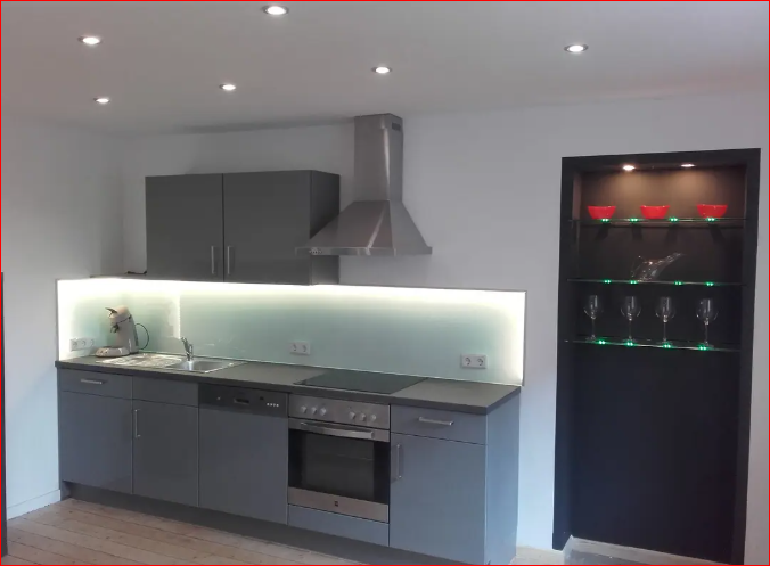
  • The kitchen has a white refrigerator, a gas stove, a wooden table, and a window with a white frame. The wall is white and there are white cabinets. There are two power outlets on the wall. On the wall, there is a radiator and a faucet. The floor is tiled.
  • Empty room, cupboards, dishwasher, countertop, sink
  • White toilet, sink, mirror on wall, tiled floor, no window, clean and functional
  • Two sinks, two mirrors, tiled walls, two faucets, glass containers, soap dish
  • The floor plan shows an open living space, 2 bedrooms, kitchen, and bathroom.
1 / 12
4 rooms84m²CHF 1,830.–
Top
Seestrasse 25, 8617 Mönchaltorf

Charming 4-room apartment in a quiet location in Mönchaltorf

Discover this cozy 4-room apartment with 84 m² of living space in a multi-family house. The ground-floor apartment in Mönchaltorf offers you a comfortable home in a quiet and sunny environment.The apartment impresses with the following highlights: • Spacious living area: Bright rooms with high-quality wooden floors • Separate kitchen: Fully equipped • Comfortable bedrooms: Three separate bedrooms with wooden parquet floors • Bathroom: Functional bathroom with two sinks, mirrors, and a separate toilet • Terrace: Private outdoor area with seating for relaxed hours outdoors • Practical equipment: Basement storage room, own laundry room, and central heating • Parking: One parking space in the underground garage is available and included. Location and surroundings: The apartment is located in a quiet area of Mönchaltorf and is still well connected. The bus stop is only 4 minutes' walk away, a Denner can be reached in 7 minutes. For families, the school is only 5 minutes' walk away. The location is sunny in both summer and winter and offers a quiet atmosphere away from traffic noise.This spacious apartment is also suitable for pets and is available by arrangement. The previous tenant can offer a selection of suitable furniture for sale. Perfect for all those who appreciate quiet living near Zurich.If you are interested, please fill out the contact form in the ad.

Travel time
-
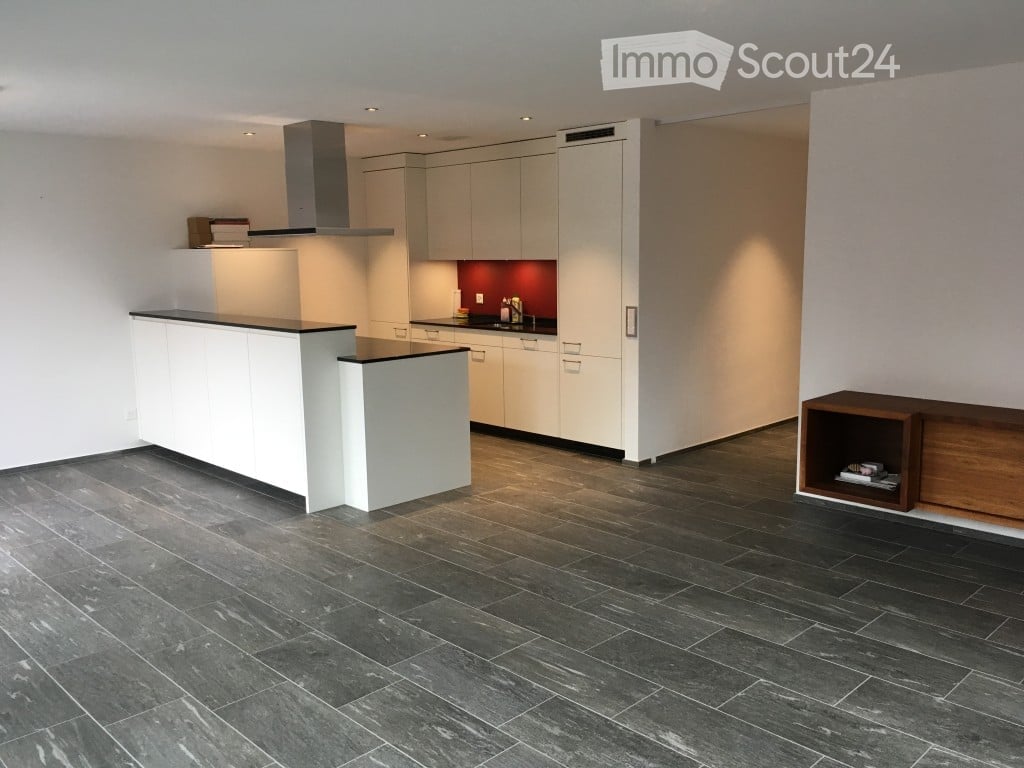
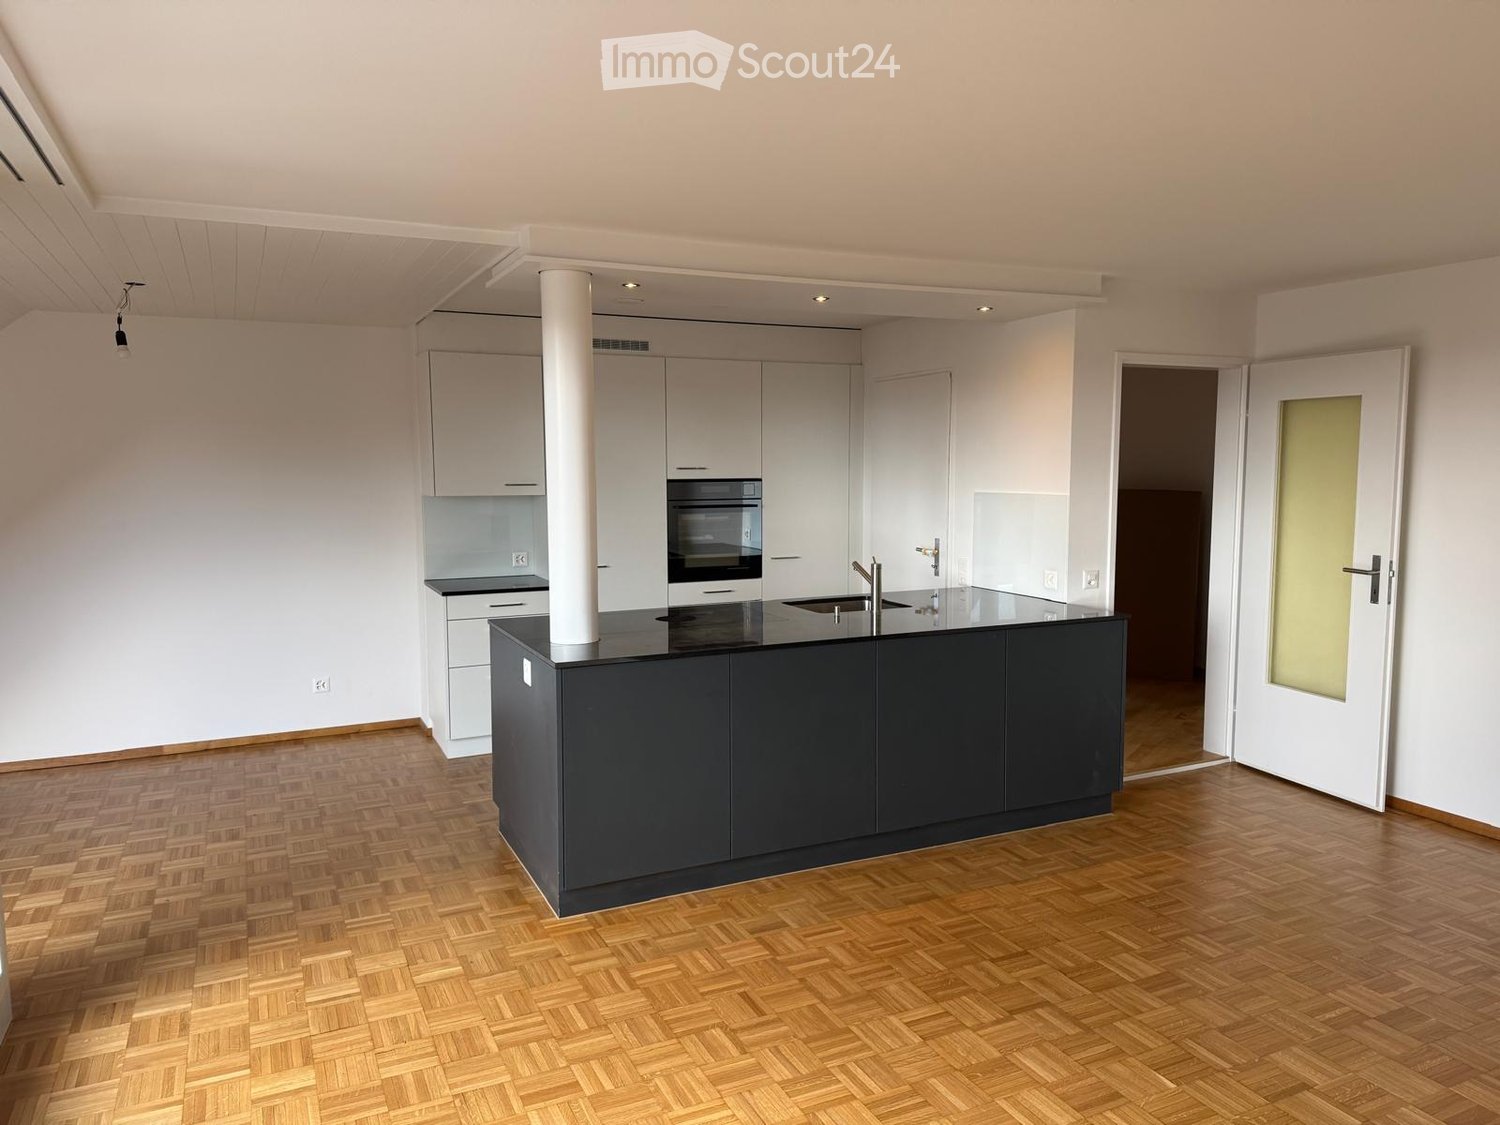
  • Modern kitchen with white cabinets, a central island, dark tiled floor, and a range hood. A wooden shelf is visible on the right side.
  • Open-plan unfurnished room with large sliding glass doors leading to a balcony, dark tiled floor, white walls, and minimal decor.
  • Modern kitchen with white cabinets, black countertops, built-in ovens, and a stainless steel range hood.
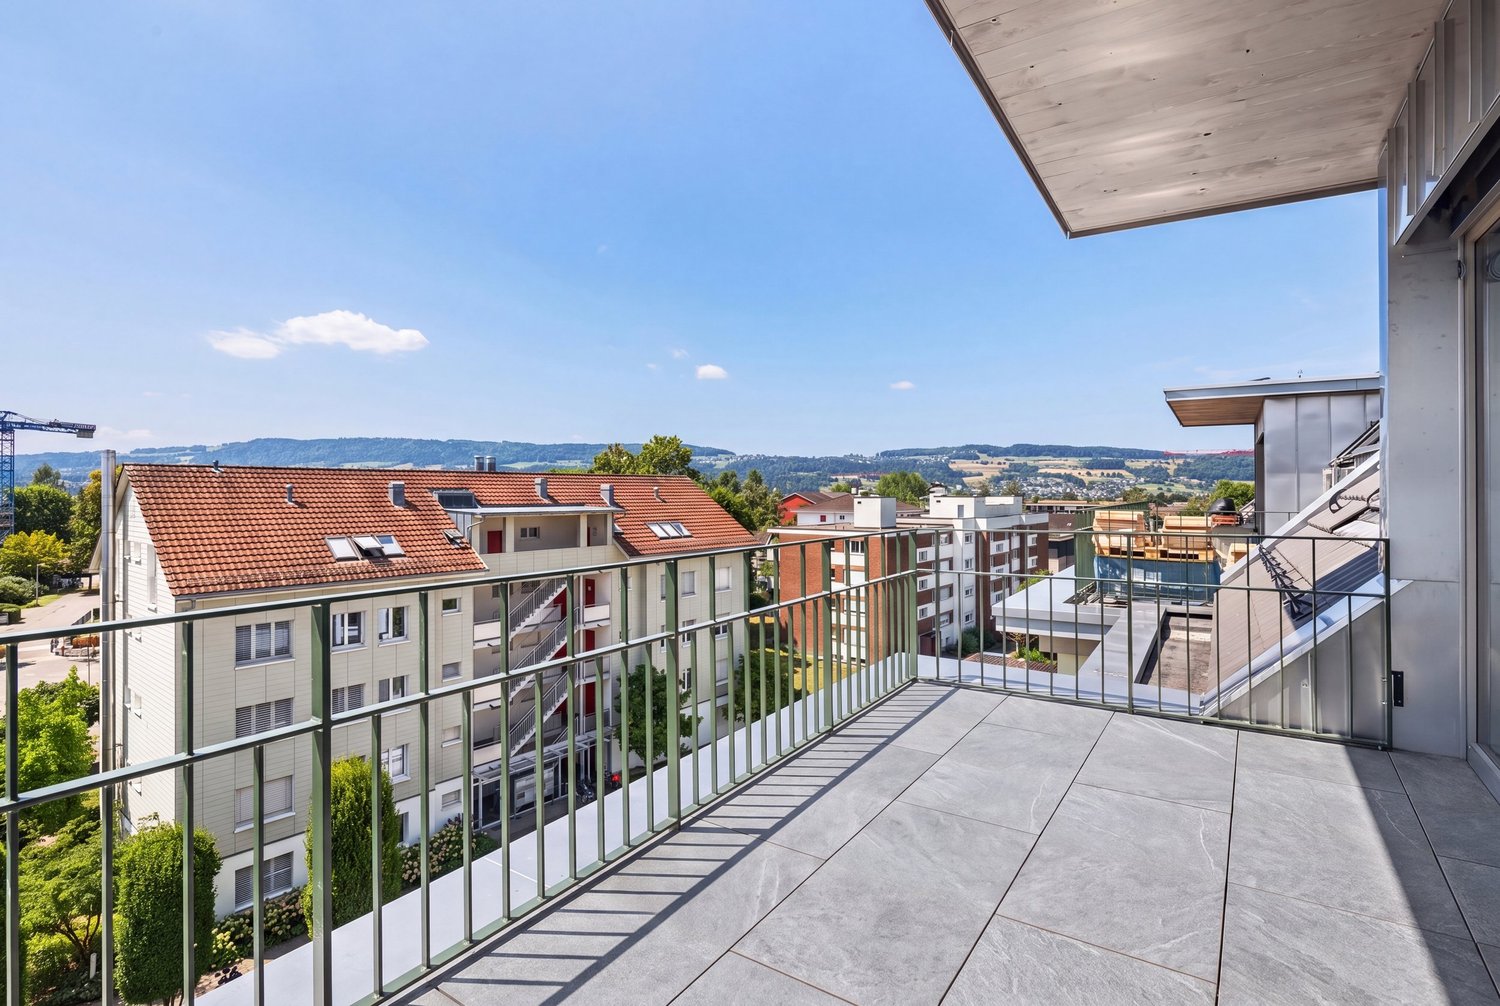
  • Balcony with wet tiles, metal railing, overlooking a town with a church tower and surrounding houses.
  • Modern bathroom with dark tiles, double sink, large mirror, and built-in cabinets.
  • Modern bathroom with dark grey marble tiles on walls and floor, featuring a sleek shower handle.
  • Clean, modern hallway with grey tiled flooring, white walls, and a dark blue runner. Features a closed white door at the end and two open doors on either side.
  • Empty room with dark grey tiled floor, white walls, and an open door leading to another room.
  • Empty room with white walls, dark grey tiled floor, and a colorful star-shaped wall decoration. Natural light from a window with white curtains.
  • Modern control panel mounted on a wall in a hallway, featuring illuminated buttons for various functions such as windows, balconies, living room, entrance, dining, living, balcony, kitchen, bar, laundry, and room selection.
  • Floor plan of a residential unit showing multiple rooms including living spaces, bedrooms, kitchen, and bathrooms. Dimensions and room labels are indicated.
1 / 11
3.5 rooms91m²CHF 2,000.–
Top
Chileweg 7b, 8917 Oberlunkhofen

Attractive owned apartment for limited rental

For a limited time between three and four years – depending on mutual agreement – this high-quality owned apartment is available for rent. The rental period is fixed and cannot be terminated during this time, as the owners wish to move into the apartment themselves after the fixed contract period has expired.Take advantage of an apartment in owner-occupier standard at a particularly attractive rent, combined with planning security over the entire term.Centrally located • 200m away from bus stop, Raiffeisen bank, post office and shopping facilities (Volg and bakery) • 7km to Autobahnanschluss Affoltern am Albis or Bonstetten-Wettswil. (Zurich, Zug, Schwyz, Lenzburg can be reached in under 40 minutes) • Excellent bus connections in all four directions (Zurich, Affoltern a.A., Muri, Bremgarten) • In a few minutes' walk from the village center to the countryside (Reuss and Flachsee as a recreational area) Modern and high-quality construction standard • Entire apartment with low-maintenance plank floor (underfloor heating) • Kitchen with two combination ovens (microwave and steamer), 2-zone wine cooler, ceramic hob, dishwasher and refrigerator • Bathroom with walk-in shower, bathtub, toilet and two sinks • Second toilet with washing tower (washing machine and dryer) and large sink from Romay • Each room with KNX switch for light and blind control as well as network sockets for loss-free internet connection • Spacious balcony (16m2) with outdoor sockets and lighting • Large cellar (11m2) • One or two underground parking spaces with preparation for charging stations (electric cars) can be rented for CHF 110 each. Heating and operating costs included in the rent as a flat rateNon-smokers and tenants without pets are preferredNot suitable for people who do not like church bells

Travel time
-
New building
1 / 12
4.5 rooms108m²CHF 4,195.–
Top
Seestrasse 69, 8610 Uster

Modern 4.5-room attic apartment - Cool through the summer thanks to the Free Cooling system

Welcome to this exclusive, newly built attic apartment on the 5th floor at Seestrasse 69 in Uster. With a spacious living area of 108 m² and a balcony as well as a loggia with a total of 18 m², this modern apartment offers the highest level of comfort – ideal for families, couples, and anyone who wants to enjoy the best of urban life.The apartment impresses with the following highlights: • Sunny balcony with south orientation: With modern railing and a magnificent view to the mountains, the Forch, the Burghügel with Uster Castle, and over the surrounding residential area. • Spacious, well-thought-out floor plan with bright, continuous living – also easy to furnish with sloping ceilings • Architectural eye-catcher – inside and out • Modern kitchen: Minimalist and stylishly designed with white cabinets, black worktops, and large skylights with a view of the greenery. • New building standard 2026: High-quality equipment and contemporary design at the highest level. • Own washing machine and dryer. • Controlled living room ventilation • Free-cooling system for pleasant room temperatures in summer • Efficient heat pump heating with ground probes. Underfloor heating. • Photovoltaic system for sustainable electricity production – GEAK-A-Ausweis • Family-friendly: Playground, areas for vegetable gardens, and enough space for strollers • Sufficient bicycle parking spaces inside and outside (also for e-bikes) • Underground parking with load management for e-charging stations • Mobility location directly on the property Location and surroundings: The apartment is quiet – during the day and at night it is pleasantly quiet. The Wil bus stop is just a 1-minute walk away, and Uster train station is about 14 minutes on foot. For daily needs, the Volg supermarket is available within an 8-minute walk, and the Dropa Illuster pharmacy is within 12 minutes. The Berufsfachschule Uster (BFSU) is only 3 minutes away on foot – ideal for families.This immediately available dream apartment combines modern living, excellent infrastructure, and a quiet location in Uster. Secure your new home now!

Travel time
-
1 / 12
3.5 rooms89m²CHF 3,195.–
Top
Dufaux-Strasse 43, 8152 Glattpark (Opfikon)

Modern, bright 3.5-room apartment with a far-reaching view in Glattpark, quiet location

The attractively designed building "Glattpark Mitte" with 110 residential units is located in a prime location in the heart of Glattpark with its own bus stop directly in front of the house.This modern and bright apartment on the 5th floor is generously designed and has two beautiful loggias (approx. 15m2 outdoor area!), one with morning and one with afternoon sun, and offers a view to the mountains. High-quality and noble materials guarantee a high quality of living and a feel-good atmosphere. The kitchen, living and dining area are invitingly and openly designed. The floor covering in the rooms is oak parquet, in the living and dining area, kitchen, and bathroom, ceramic plate flooring. In the WC/shower, there is a spacious shower tray with an elegant glass wall. The bathroom/WC has daylight with a window.The apartment includes a basement compartment. Parking spaces in the underground garage can be rented for CHF 174.- (including NK) (e-Mobility basic installation available)."Glattpark Mitte" has a beautiful, quiet inner courtyard with many seating areas and shade-providing trees. An inviting cafe/bistro with a garden terrace and a beauty salon are located in the building. Other shops and restaurants are just a stone's throw away, as well as the attractive Glattpark lake with a large park area 150 m away.From Glattpark, you are also just 5 minutes from the airport and 15 minutes from Zurich City.Secure your chance to get this great apartment today and send us the completed registration form!

Travel time
-
1 / 1
5.5 rooms164m²CHF 2,650.–
Top
Mattenstrasse 4, 8932 Mettmenstetten

Beautifully renovated 5.5-room apartment in Mettmenstetten!

We rent this attractive 5.5-room apartment on the 2nd floor in our well-maintained and extensively renovated settlement in Mettmenstetten.As part of the renovation, all windows were replaced and the kitchens and bathrooms were completely rebuilt. The apartment impresses with a modern construction standard and a pleasant living atmosphere.The living kitchen offers a lot of storage space and is equipped with contemporary comfort. The bathroom has a shower and a bathtub. Two balconies invite you to linger and offer additional living comfort.The rental deposit is three months' rent and must be deposited with the Migros Bank. A deposit insurance is not accepted.Shopping facilities, schools and other daily necessities are located in the immediate vicinity.The pictures serve as sample pictures. Further apartments are available in this building.5.5-room apartment on the 2nd floor CHF 2'660.00, 160 m25.5-room apartment on the 2nd floor CHF 2'615.00, 161.7 m25.5-room apartment on the 2nd floor CHF 2'720.00, 164.1 m24.5-room apartment on the 2nd floor CHF 2'400.00, 115.9 m23.5-room apartment on the 2nd floor CHF 2'680.00, 128.1 m24.5-room apartment on the 2nd floor CHF 2'575.00, 125.4 m2Several parking spaces and garage spaces are available: • Outdoor parking space: CHF 60.00 per month • Garage space: CHF 95.00 per month Please contact us to arrange a viewing appointment.Interested? We look forward to your contact.

Travel time
-
  • Modern kitchen with white cabinets, a wooden door, and a sleek countertop. The space features light wooden flooring and a minimalist design.
  • Modern kitchen with white cabinets, a dark countertop, a stainless steel sink, and an integrated oven. The backsplash is a muted green color, and the floor is light wood.
  • Empty kitchen with white cabinets, dark countertops, and a wooden floor. No appliances or furniture are present.
  • Empty room with wooden flooring, large sliding glass doors leading to a balcony, and a view of city buildings.
  • Empty room with white walls, light wooden flooring, and built-in white wardrobes along one wall.
  • Completely empty room with white walls, light wooden flooring, and built-in white wardrobes.
  • Empty room with light wooden flooring, white walls, and built-in white wardrobes with black handles.
  • Modern balcony with white tiled floor, glass railing, and cityscape view.
  • Modern rooftop terrace with large glass sliding doors, white tiled flooring, and a retractable roof system. Offers panoramic city views.
  • Modern bathroom with white tiles, a sink with a faucet, a toilet, a glass-enclosed shower, and white cabinets.
1 / 10
2.5 rooms55m²CHF 3,060.–
Top
Siewerdtstrasse 105, 8050 Zürich

Attic apartment in Zurich

Great 2.5-room attic apartment with large terrace for rentWe rent in a good location from July 1, 2026, or by agreement a bright 2.5-room attic apartment with a large terrace in a quiet residential area in Zurich-Oerlikon.The apartment offers the following highlights: • Noble kitchen with dishwasher, oven, and ceramic glass • Shower, toilet including sink and mirror cabinet • Sunny and spacious terrace - floor-to-ceiling windows (provide plenty of daylight) • Room floors equipped with oak parquet • Practical built-in closets • Connections for washing machine/tumbler in the apartment [A combination washing machine/tumbler is already available in the apartment, which can be taken over at a reduced price from the previous tenant.] • Underfloor heating in all rooms • Washing and drying room in the basement for shared use • Electric shutters/awnings • Controlled apartment ventilation Location: Approximately 900 meters from Oerlikon train station, you benefit from a central location near the city center with shopping, restaurants, and leisure activities within walking distance. Cultural highlights such as Theater 11 and the Hallenstadion are also nearby. Sports enthusiasts enjoy the indoor pool and the ice rink, all within a short distance. Despite the central location, the neighborhood is quiet and surrounded by green spaces.Overall, the entire building complex has 38 apartments. The well-thought-out floor plan allows for various usage and furnishing options.Have we sparked your interest? You are welcome to contact us for a viewing appointment.

Travel time
-
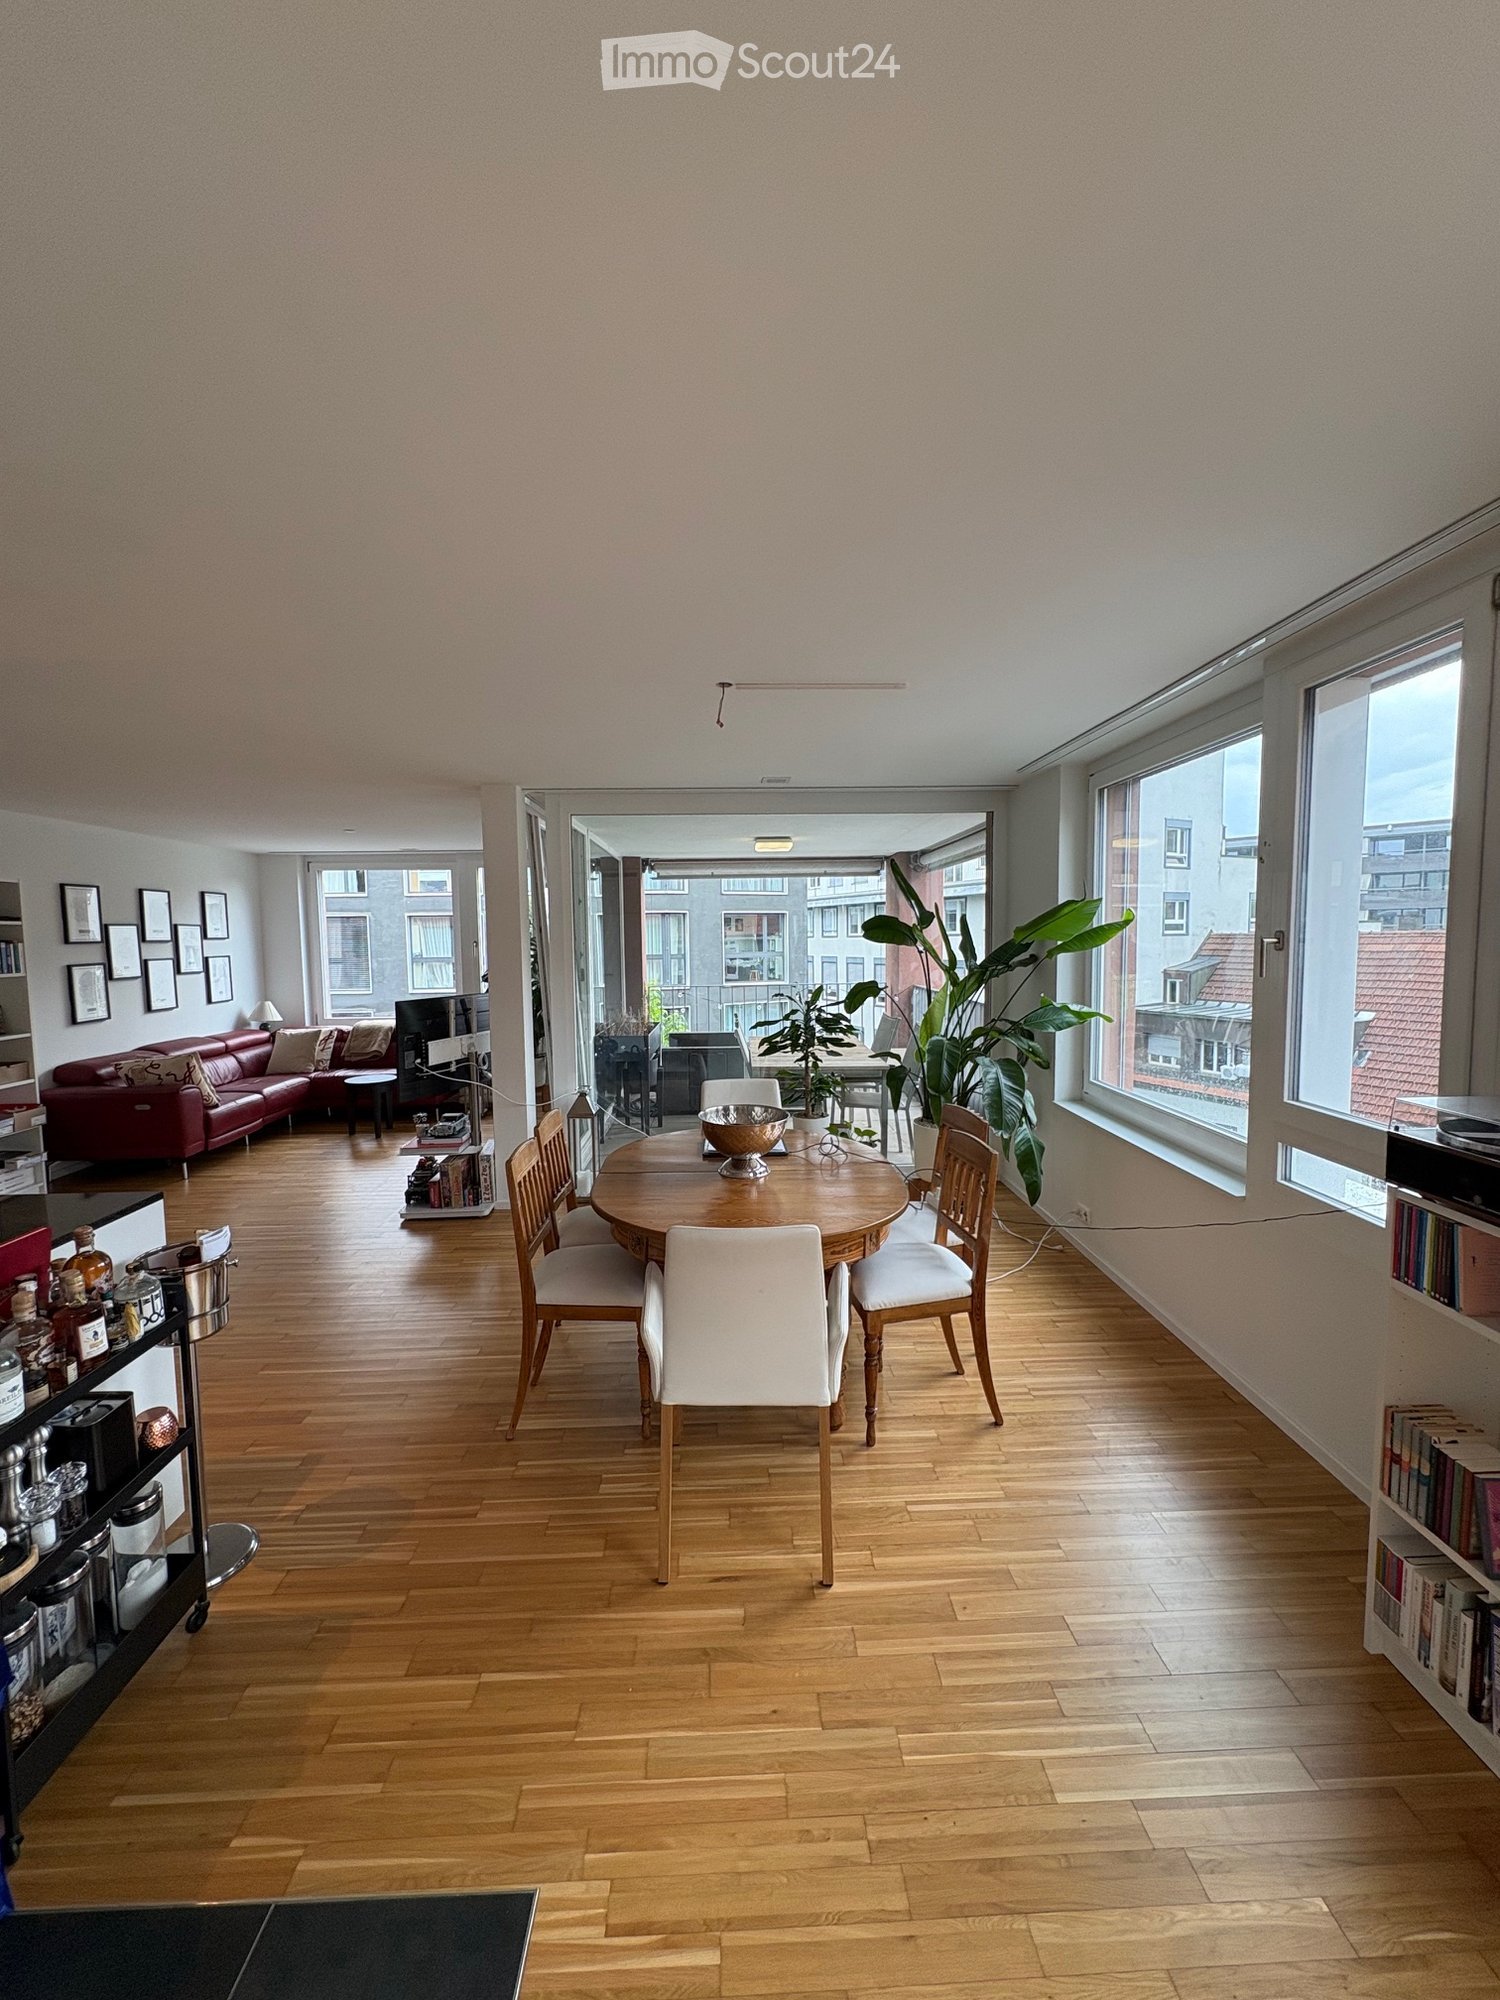
  • Open-plan living and dining area with wooden flooring, large windows, a red leather sofa, a round wooden dining table with chairs, and a bookshelf with books and decorative items.
  • Open-plan living and dining area with wooden flooring, large windows, and a balcony. Features a red sofa, dining table with chairs, and a kitchen counter with a faucet and various items.
  • Modern bedroom with a large bed, nightstand, desk, and a fluffy rug on a wooden floor.
  • Modern bathroom with white tiles, a bathtub, a double sink, a large mirror, and a black bath mat.
  • A narrow hallway with wooden flooring, white walls, and large windows on one side. A small room with a desk and chair is visible at the end.
  • A modern hallway with light wooden flooring, white walls, built-in white closet units, and recessed lighting. A door leads to another room, and a framed picture hangs on the wall.
  • Dining area with a round wooden table, white chairs, a red sofa, bookshelf, and large windows leading to a balcony with plants.
  • {"type": "Furnished Room", "objects": ["sofa", "table", "bookshelf", "faucet", "sink", "faucet", "faucet", "faucet", "faucet", "faucet", "faucet", "faucet", "faucet", "faucet", "faucet", "faucet", "faucet", "faucet", "faucet", "faucet", "faucet", "faucet"
  • Modern living room with wooden flooring, red leather sofa, white shelving unit, TV, and decorative items.
  • Bright hallway with wooden flooring, white walls, large windows, and recessed lighting. A small dining area is visible at the end with a table and chairs.
  • Empty hallway with wooden flooring, coat rack with jackets and coats, shoe shelf with multiple pairs of shoes, and a large window showing a view of neighboring buildings.
1 / 11
2.5 rooms90m²CHF 3,250.–
Top
Staffelstrasse, 8045 Zürich

Modern 2.5-room new apartment with balcony on the 4th floor – Staffelstrasse, Zürich 8045

Modern 2.5-room apartment on Staffelstrasse 5 in ZürichWelcome to this stylish 2.5-room apartment on Staffelstrasse in Zürich. The apartment is located on the 4th floor of a modern building with a lift and offers a comfortable home with a high-quality finish, plenty of daylight, and an excellent location on approximately 90 m² of living space.The apartment offersSpacious living and dining area Open floor plan with bright wooden floor, large window fronts, and direct access to the balcony.Bedroom The bedroom offers enough space for individual design according to your own needs.Practical built-in closets The bright corridors have spacious built-in closets, which offer a lot of storage space and ensure a tidy living feeling.Modern bathroom Timelessly equipped bathroom with bathtub, double sink, spacious mirror, and high-quality materials. The apartment also includes a separate spacious toilet.Sunny balcony Private outdoor area with plenty of daylight – ideal for relaxing on sunny days.Lift Convenient access to all floors.Rental relationshipI am looking for a subtenant from August 1, 2026.Location and surroundingsThe apartment is located in a quiet and yet excellently connected location. The Sihlcity Nord stop is just a few minutes' walk away. The Zürich Saalsporthalle and Giesshübel train station is practically located at the front door. Shopping opportunities are offered by the nearby Coop Sihlcity, which can be easily reached on foot.This apartment is ideal for single people or couples looking for a high-quality, spacious, and centrally located living solution in Zürich.

Travel time
-
1 / 9
3.5 rooms108m²CHF 3,600.–
Top
Alte Landstrasse 158, 8800 Thalwil

Cozy Oasis in the Heart of Thalwil

In the "Planet" development, in the center of Thalwil, we rent from July 1, 2026, or by agreement, this spacious 3.5-room apartment. The apartment has the following highlights: • Bright ceramic tiles in the corridor, kitchen, and living room provide a uniform, elegant room design • Open kitchen which creates a convivial atmosphere • Private washing machine & dryer offer comfort, time savings, and independence • Bathroom with bathtub, separate shower & double sink for more comfort and flexibility • Spacious covered balcony (9 m²) extends the living space outdoors and offers space for relaxation, plants, and socializing • Bright living room with access to the balcony (37.00 m²) creates a friendly and pleasant atmosphere • Cozy bedroom with dark laminate flooring (18.70 m²) invites you to dream • Additional room (12.70 m²) with dark laminate flooring as a guest room, for a home office, or as a retreat increases the living comfort Parking possibilities In the underground garage, which can be reached directly from the staircase, parking spaces can be rented for CHF 200.00 per month. The basic installation for e-mobility is installed and operational. Top location and accessibility: The modern residential and commercial building is centrally located. The nearby center with the train station, various shopping facilities, as well as banks and post offices can be reached on foot in a few steps. Has this apartment caught your attention? Arrange a viewing today via the contact form. We are happy to answer any further questions you may have. More information and offers at: http://bvgverwaltung.ch/ Note: The photos of the apartment are sample images. For the exact room layout, please refer to the floor plan

Travel time
-
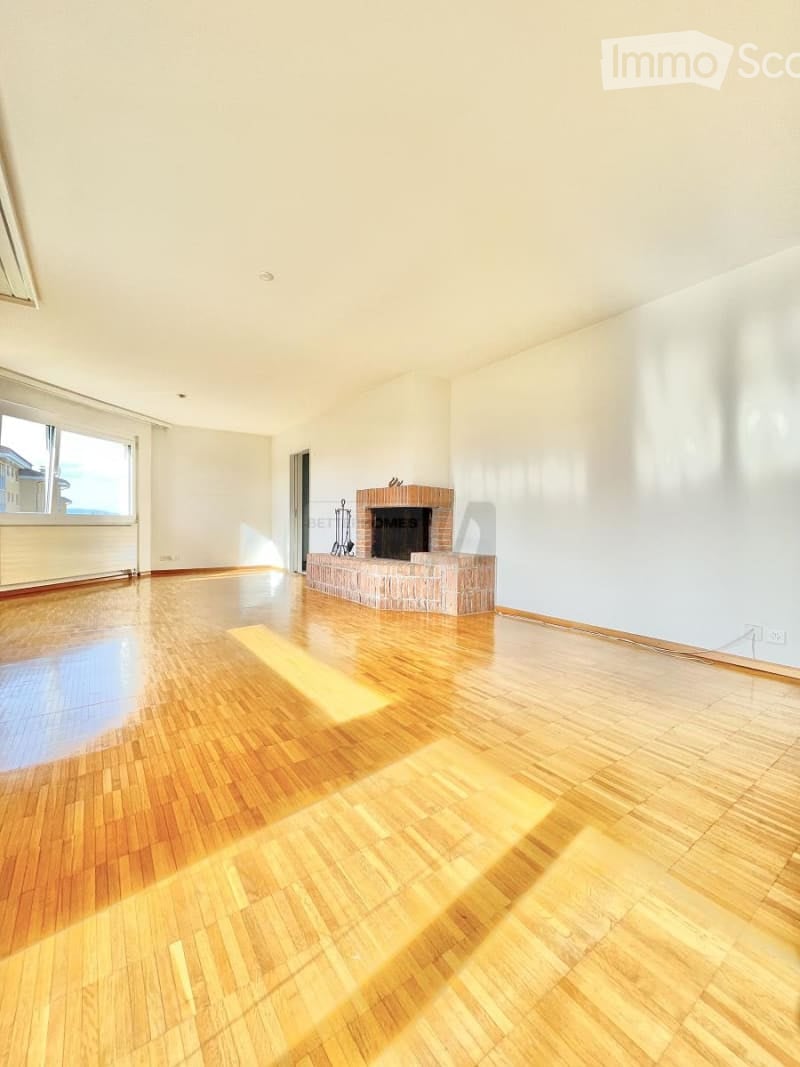
  • Empty room with wooden flooring, white walls, and a brick fireplace. No furniture or equipment present.
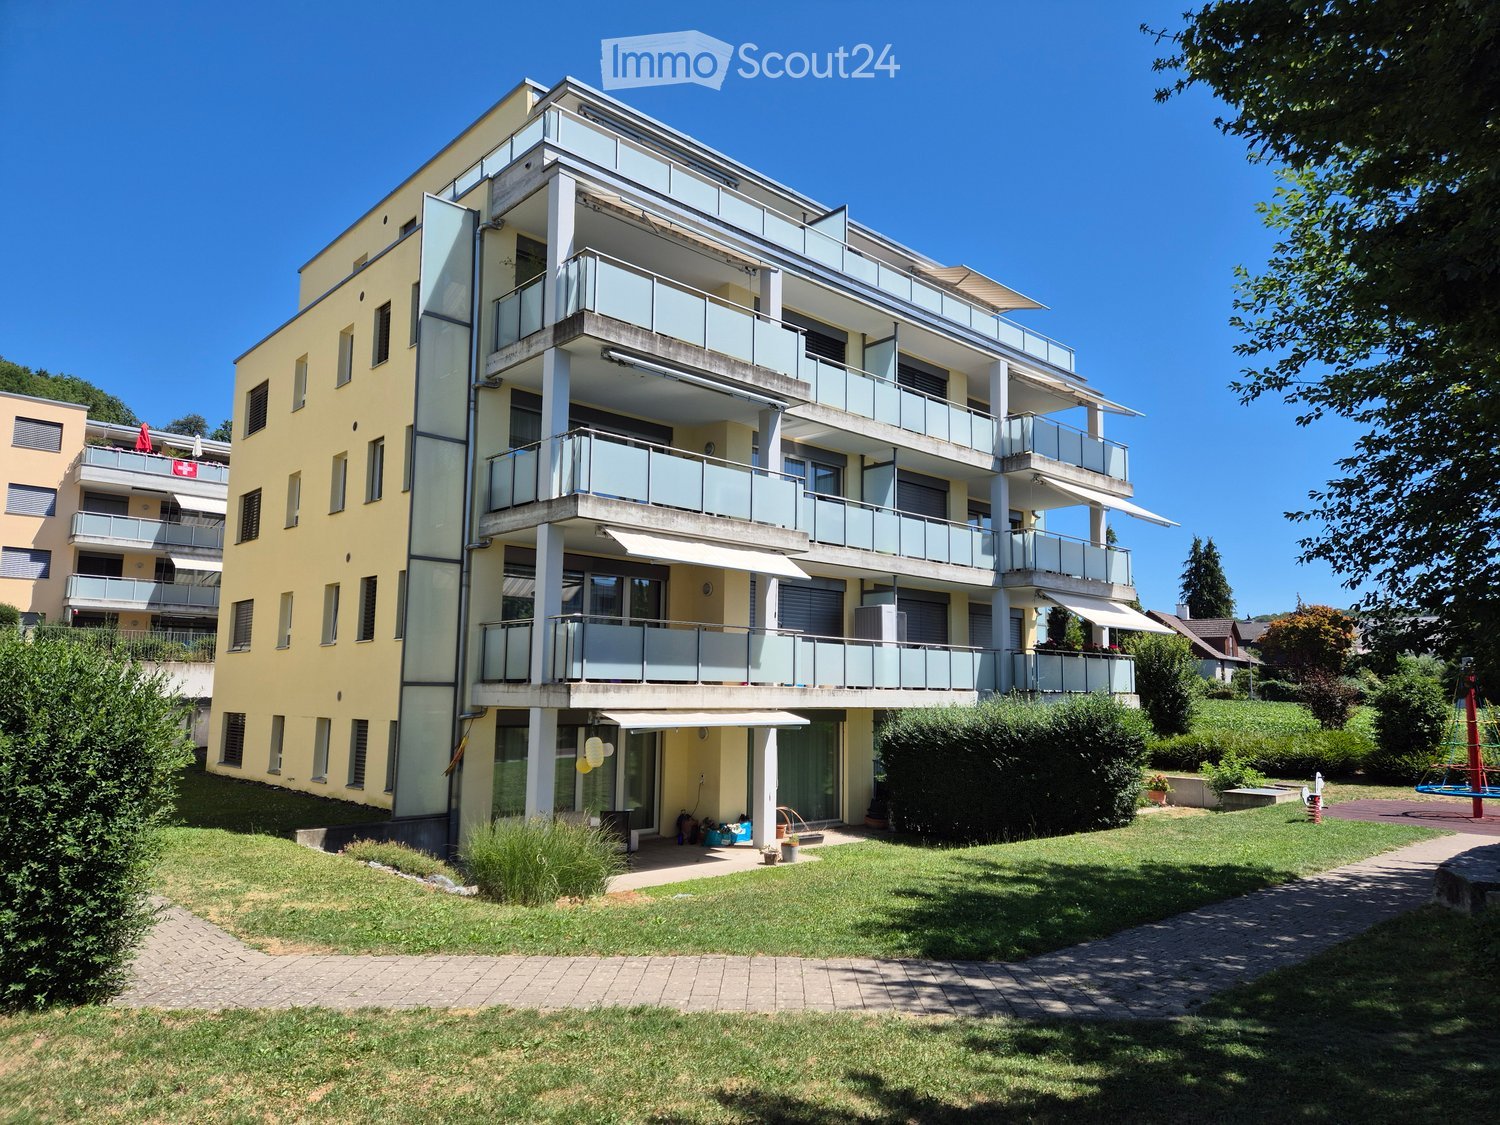
  • A multi-story residential building with a beige facade, red window frames, and a paved driveway leading to the entrance.
  • Garden area with grass, gravel pathways, small plants, and a view of a yellow apartment building in the background.
  • A serene garden area with lush green trees, shrubs, and a well-maintained lawn, enclosed by a concrete wall with orange railings.
  • Modern living room with a brick fireplace, grey sofa, armchair, coffee table, TV, bookshelf, and plants.
  • Empty room with wooden flooring, large windows, and a small sink in the corner.
  • Modern kitchen with white cabinets, black countertops, and a red backsplash. Features a sink, faucet, dish rack, and various small items on the counter.
  • Empty room with wooden flooring, white walls, and a small window. No furniture or equipment present.
1 / 8
3.5 rooms114m²CHF 2,890.–
Top
Im Zwinggarten 16, 8600 Dübendorf

Helle 3.5-Zimmer-Wohnung mit separatem Büro – zentral und ruhig in Dübendorf

Diese helle Wohnung verbindet zwei Dinge, die selten zusammenkommen: eine äusserst zentrale Lage und ein grünes, ruhiges Quartier. Der Bahnhof liegt nur wenige Schritte entfernt – in rund 15 Minuten sind Sie am Zürich HB.Küche, Fenster und Böden wurden in den meisten Räumen erneuert. Das grosszügige Wohnzimmer mit Cheminée öffnet sich auf einen Südbalkon mit Blick ins üppige Grün der Gärten.Ein besonderes Plus: ein separates, 16.5 m² grosses Büro im Untergeschoss – vollständig renoviert und ausgestattet mit Fenstern, Lavabo, Schallschutz und Stromanschluss. Ideal fürs Homeoffice, als Atelier oder Hobbyraum.Zur Wohnung gehören eine eigene Waschmaschine und ein Tumbler; zusätzlich stehen ein Trockenraum sowie ein grosses Kellerabteil zur Verfügung.Optional (keine Pflicht) kann ein Einstellplatz in der Tiefgarage dazugemietet werden – mit Strom- und Wasseranschluss zum Autowaschen.Ergänzt wird das Angebot durch einen sehr grossen, gemeinschaftlichen und gesicherten Aussenbereich.Interessiert? Kontaktieren Sie uns für eine Besichtigung oder weitere InformationenEckdaten Adresse: Im Zwinggarten 16, 8600 Dübendorf Baujahr: 1985 (letzte Renovation 2022 - inkl. Küche) Objekt: 3.5-Zimmer-Wohnung mit separatem Büro Wohnfläche: 115 m² Zimmer: 3.5 + 1 (Büro) Nasszellen: 2 Keller: 1 Kellerabteil Parkplatz (optional): 1 in Tiefgarage Verfügbar ab: 01.09.2026ENGLISHBright 3.5-room apartment with separate office – central yet quiet in DübendorfThis bright apartment offers a rare combination: a highly central location in a green, peaceful neighbourhood. The station is just a few steps away, putting Zurich HB around 15 minutes from your door.The kitchen, windows and floors have been renewed in most rooms. The spacious living room features a fireplace and opens onto a south-facing balcony overlooking lush green gardens.A standout extra: a separate 16.5 m² office on the lower floor – fully renovated and fitted with windows, a sink, sound insulation and electricity. Perfect as a home office, studio or hobby room.The apartment comes with its own washing machine and dryer, plus access to a shared drying room and a large private cellar.An underground parking space can optionally be rented in addition (no obligation), complete with a power and water connection for washing your car.Completing the offer is a very large, secure shared outdoor area.Interested? Contact us for a viewing or further informationKey facts Address: Im Zwinggarten 16, 8600 Dübendorf Year built: 1985 (last renovation 2022 - incl. kitchen) Property: 3.5-room apartment with separate office Living space: 115 m² Rooms: 3.5 + 1 (office) Bathrooms: 2 Cellar: 1 storage unit Parking (optional): 1 underground space Available from: 01.09.2026

Travel time
-
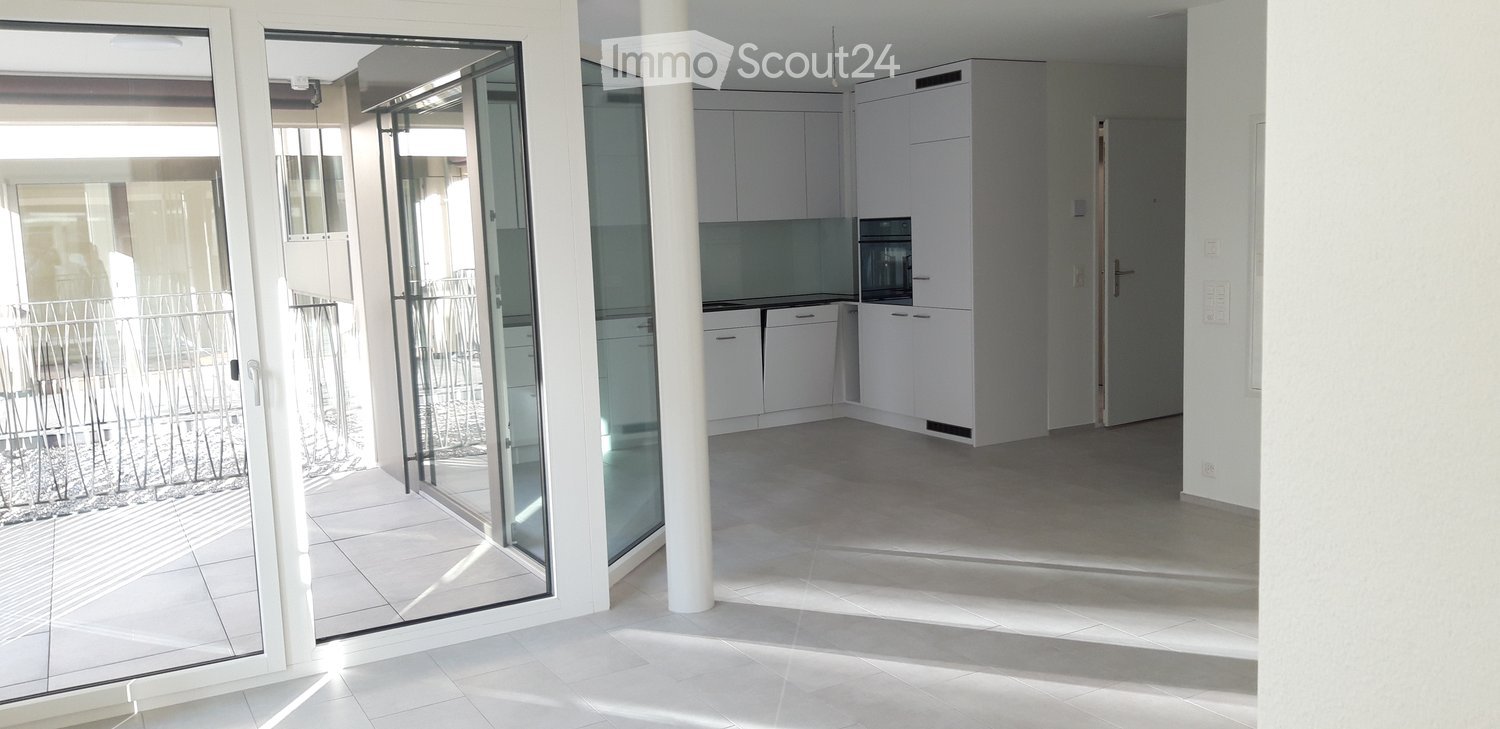
  • Empty kitchen with white cabinets, a microwave, and a tiled floor, connected to a balcony through large glass doors.
  • Empty room with white walls, tiled floor, and large sliding glass doors leading to a balcony with metal railings.
  • Modern, minimalist kitchen with white cabinets, a central island, and a sleek glass backsplash. Features a large sliding glass door leading to a balcony.
  • Modern balcony with large glass sliding doors, tiled floor, and metal railing overlooking neighboring buildings.
  • Modern bathroom with a white sink, chrome faucet, toilet, glass-enclosed shower stall, and a mirror above the sink.
  • Clean, modern hallway with tiled flooring and white walls, leading to a glass door opening onto a balcony area.
  • Floor plan of a 2.5-room apartment with a kitchen/dining/living area, bedroom, bathroom, entrance, staircase house, and balcony.
1 / 7
2.5 rooms62m²CHF 2,140.–
Top
Moosburgstrasse 3a, 8307 Effretikon

Modern 2.5-room apartment in Effretikon – New building with Minergie standard

Welcome to this brand-new 2.5-room apartment at Moosburgstrasse 3a in Effretikon! The apartment, built in 2024 (first occupancy March 2025), impresses with its modern Minergie standard, bright rooms, and excellent location – available from October 1, 2026.The apartment offers: • Bright kitchen: Modernly equipped kitchen with white cabinets, combination steam oven, and tile floor – directly connected to the balcony via large glass doors. • Spacious, light-filled room with white walls, tile floor, and large sliding doors leading to the balcony with metal railing. • Balcony: Ideal for relaxation – sunny and quiet location. • Elevator and wheelchair accessibility: The apartment is barrier-free and has an elevator. • Washing machine: Practical equipment for everyday life in the apartment. • Minergie standard: Energy-efficient living at the highest standard. Location and surroundings: The apartment is located in a quiet and sunny environment – both in summer and winter, you benefit from pleasant lighting conditions. The bus stop Lindenwiese is just a 4-minute walk away, and the Effretikon train station is about a 5-minute walk. Coop and Denner are within a 7-minute walk. A pharmacy (TCM Oberland GmbH) is also nearby. Zurich and Winterthur can be reached within 15 minutes. A parking space in the garage can be rented for an additional CHF 145.00 (with E-Mobility CHF 165.00). Bicycle storage and visitor parking spaces are available in the outdoor area and in the garage.This modern new apartment combines comfort, sustainability, and excellent infrastructure. Whether as a single or as a couple – you'll find your new home in Effretikon. The municipality of Effretikon is known for its beautiful recreational area with forests, nature reserves, and ponds.

Travel time
-
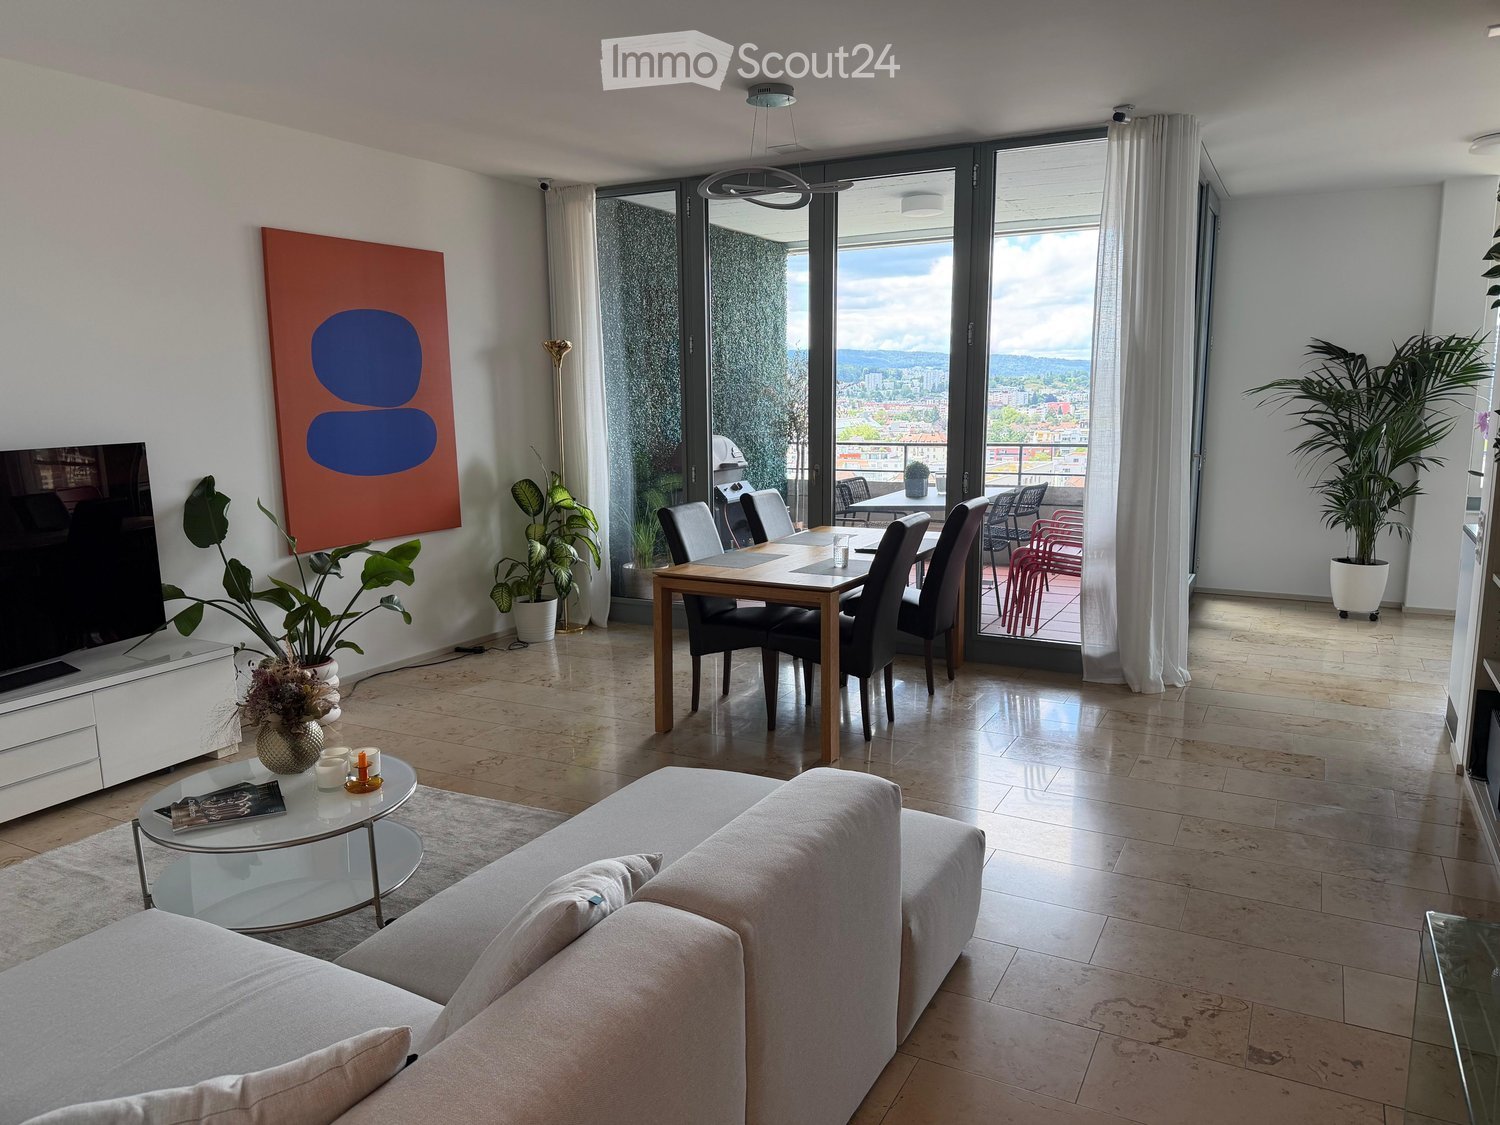
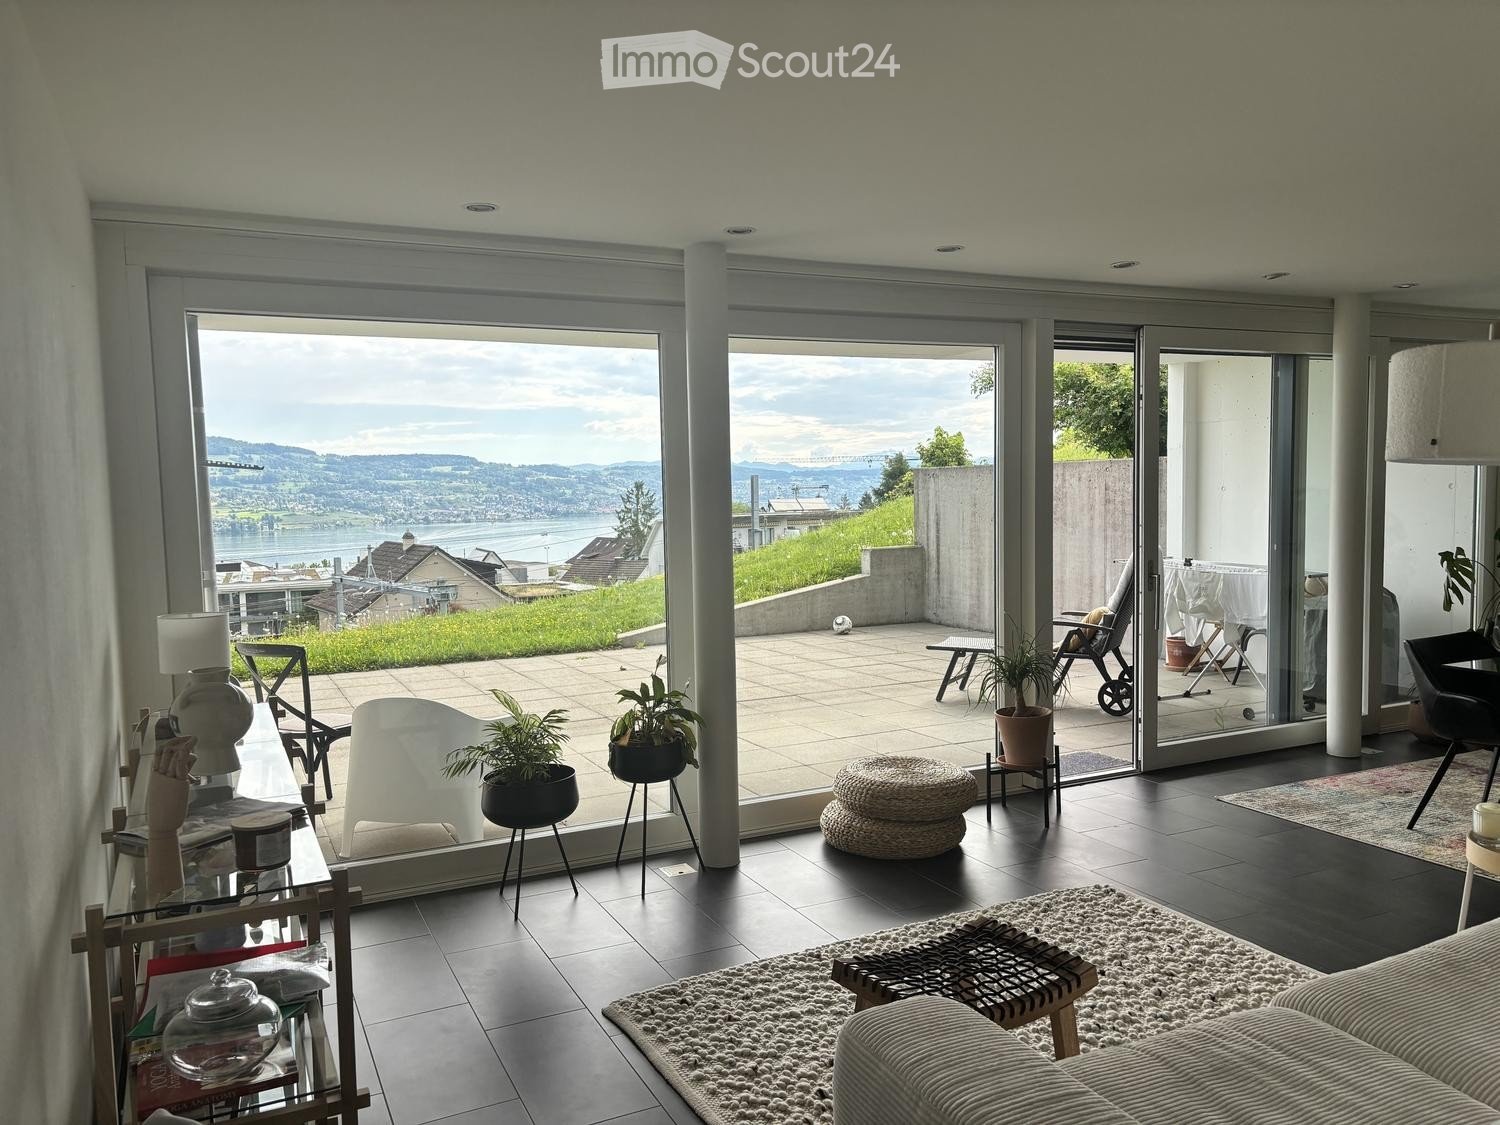
  • Modern living room with large glass doors opening to a balcony, offering a scenic view of a lake and hills. The room features a sofa, coffee table, chairs, a lamp, and potted plants.
  • Open-plan living and dining area with modern furniture, large windows offering a scenic view, and a kitchen area with an induction stove and countertop.
  • Modern bedroom with a large bed, nightstand, lamp, and a scenic view through large windows.
  • Modern open-plan living and dining area with a sofa, coffee table, dining table with chairs, kitchen island, and floor lamp.
  • Bright room with large windows offering a scenic view, furnished with a desk, chair, screen, laptop, books, piano, plant, and a rug.
  • Modern bathroom with white tiles, a glass-enclosed shower, a sink with a mirror, a toilet, and a washing machine.
  • A modern hallway with dark tiled flooring, light-colored walls, and a small white rug leading to a bathroom area with a shower curtain and a towel rack.
1 / 7
3.5 rooms100m²CHF 3,750.–
Top
Im Gugger 4a, 8810 Horgen

Dream apartment with a view of Lake Zurich

The modern 3.5-room apartment, available for rent from 08.01.2026 or by agreement, impresses with an unparalleled and dreamy view over Lake Zurich to the Alps. The apartment delights with a modern and spacious interior design, an open kitchen with a cooking island to the dining/living room, a terrace (30m2), high-quality materials (condominium standard), and a well-thought-out floor plan. The apartment is located in a 4-family house in a very pleasant and quiet neighborhood near the forest (3 minutes on foot) and convinces with its excellent location (5 minutes on foot to public transportation towards Zurich HB and the city of Zug). It awaits a spacious and bright home with the following amenities:- All rooms with concrete plates and underfloor heating- Parent's bedroom with dressing room- 2 wet cells: bathroom/WC and shower/WC with laundry tower- Modern open kitchen with cooking islandConnection and advantages for families:- Primary school Bergli 400 m, secondary school Berghalden 550 m- Immediate recreation area in front of the door: forest 3 minutes on foot, lake 15 minutes on foot- Public transport train (S21 / S24) and bus 5 minutes on foot- 3 minutes to the highway exit and Horgen-Meilen ferry.- Large private lawn for playing- Extremely child-friendly neighborhoodA covered carport can be rented additionally (CHF 150 per month) as well as covered bicycle stands in front of the house.

Travel time
-
New building
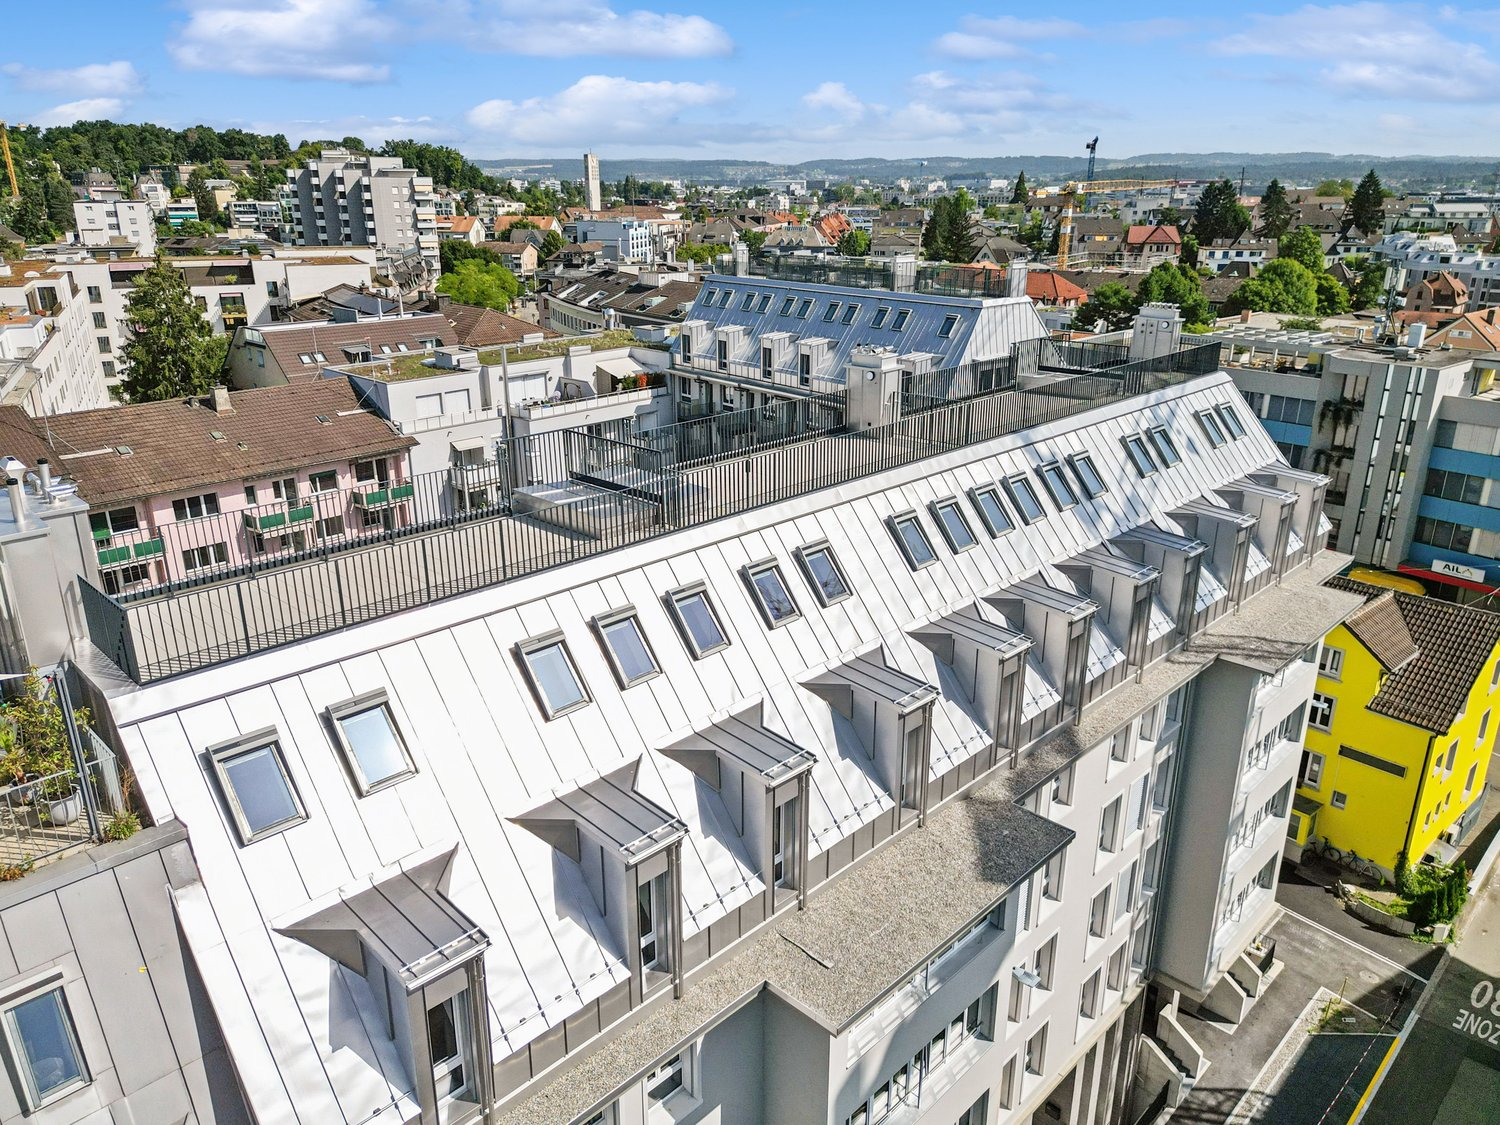
  • multiple story building with a terrace, windows, chimneys, a sloped roof, balconies, and city view
  • Empty room with white walls and wooden flooring, modern kitchen with kitchen island, integrated appliances, under cabinet lighting, modern ceiling lamps.
  • Modern kitchen, white cabinets, tiled floors, stainless steel sink and faucet, dishwasher and washing machine area
  • modern bathroom, white tiled walls, white ceramic sink, glass shower enclosure, white toilet, built-in washing machine, faucet
  • Main entrance to the building, black door, concrete walkway, mailbox, glass panel
  • Modern white apartment building, multiple windows, white exterior, flat rooftop, multiple parking spots
  • Aerial view of apartment buildings with various colors and designs, a red crane in the center, road, street and trees in the area.
  • Lobby area, beige carpet, framed portrait, closed door, counter, art pieces on the wall
1 / 8
1.5 rooms35m²CHF 2,190.–
Top
Schaffhauserstrasse 417, 8050 Zürich

First Rental: 1.5-Room Apartment in Prime Location in Zurich-Oerlikon

In the popular Kreis 11, the modern new construction project "Living Eleven" has been completed, combining urban flair with the highest living quality. Already when entering the different houses, the open and bright architecture stands out, creating an inviting and representative atmosphere through the high ceilings.The apartments, which can be occupied immediately, convince with a well-thought-out equipment: elegant and low-maintenance floor coverings, stylish Schreiner kitchens from Kurt Keller AG, as well as a private washing machine and dryer in each unit. A video intercom system provides additional security. A construction standard that redefines living culture.This spacious 1.5-room apartment (approx. 35m² living space) impresses with a well-thought-out floor plan and plenty of light.The location is unbeatable: Oerlikon train station is a 3-4 minute walk away and offers optimal connections to the city center, the lake, or directly to the airport (10 minutes). Tram and bus stops are also located right in front of the house door. Shopping opportunities like Coop and Aldi, as well as numerous restaurants, cafes, and bars, round off the infrastructure perfectly.The 61 rental apartments offer a wide range of choices - from practical 1.5 to 3.5-room apartments to spacious 4.5-room apartments and an impressive 5.5-room apartment.You can find all important information at: https://www.livingeleven.ch/Let yourself be inspired by this dream home and arrange a viewing appointment today.We look forward to your inquiry!

Travel time
-
  • dining room with large windows, wooden table, white chair, flowers, balcony
  • Dining room with wooden table, white chairs, parquet floor, large windows, picture frame, flowers, wine bottles, boxes
  • 3 bedrooms, kitchen, bathroom, balcony
1 / 3
1 roomCHF 1,310.–
Top
Seestrasse 217, 8700 Küsnacht

Charming Bedroom with balcony in Küsnacht

Hi I am looking for a Roommate!Discover this delightful 3.5-room apartment on the 1st floor, perfectly situated in the prestigious lakeside community of Küsnacht. This bright and welcoming home offers an ideal blend of comfort and convenience, just moments away from Lake Zurich.The apartment features: • Two Comfortable Bedrooms: Well-proportioned rooms providing flexibility for family living or home office needs • Modern Kitchen: Functional space perfect for daily meal preparation • Contemporary Bathroom: Stylishly appointed for your comfort • Private Balcony: Perfect outdoor retreat for relaxation and entertaining • Parking Space: Convenient on-site parking included Prime Location Benefits: This sunny and quiet apartment enjoys an exceptional location near the lake and railway connections. Daily conveniences are at your doorstep with a Coop supermarket just 4 minutes away, while the Erlenbach ZH station is only 8 minutes on foot, and the ferry terminal at Küsnacht ZH Heslibach is just 4 minutes away, offering scenic lake transport options.Perfect for young people seeking a peaceful lakeside lifestyle with excellent transport links to Zurich, this apartment combines the tranquility of Küsnacht with urban accessibility. The sunny disposition and quiet surroundings make this an ideal home for those who value both comfort and location.If you are between the ages of 20 and 30 please feel free to contact me!Looking forward!

Travel time
-
  • Modern kitchen with white cabinets, dark island, wooden flooring, and built-in appliances.
  • Modern bathroom with a sleek sink, chrome faucet, wooden cabinet, and a large mirror. The space features grey tiles and a glass-enclosed shower area with skylights.
  • Modern bathroom with a wooden sink cabinet, white sink, chrome faucet, large mirror with built-in lighting, and a toilet visible in the background.
  • Empty room with wooden flooring, white walls, and a fireplace with a black surround and white mantle.
  • Empty room with wooden flooring, white built-in wardrobes, large window with view of the garden, and radiator below the window.
  • Empty room with wooden flooring, white walls, built-in closet, window with radiator below, and visible outdoor view.
  • Empty attic room with wooden floors, slanted ceilings, white walls, and a window with a radiator below it.
  • Empty attic room with wooden flooring, slanted wooden ceiling, skylight window, and radiator.
  • Balcony with wooden railing, metal table, and scenic countryside view.
1 / 9
5.5 rooms130m²Price on request
Top
Küsnachterstrasse 27, 8126 Zumikon

Two-story 5.5-room attic apartment in Zumikon

DescriptionIn a quiet, green area of Zumikon, this charming 5.5-room attic apartment awaits you at Küsnachterstrasse 27. On 130 m² of living space, spacious, light-flooded rooms are spread over two floors in the attic – a home with character and plenty of potential.Living highlights • Open living/dining area with modern kitchen: White fronts, dark stone worktop, central cooking island and parquet floor with direct access to the balcony. • Two stylish bathrooms: High-quality equipped with wooden washbasins, large illuminated mirrors and elegant tiles; one with a spacious, glazed shower and skylight. • Characterful attic rooms: Bright rooms with wooden floors, sloping ceilings, large windows and built-in wardrobes – ideal as bedrooms or home offices. • Private balcony with unobstructed views of the greenery – perfect for sunny days. • Fireplace in the living room for cozy winter evenings. • Additionally available: attic and basement compartment. • Optional: Parking or garage space available at an extra charge. Location and surroundings: • Central location: The center of Zurich can be reached by car in 15 minutes, by bus/tram in 30 minutes. • Public transport: The Gössikon bus stop is only 1 minute's walk away, the Waltikon station can be reached in 9 minutes' walk. • Shopping: The Coop and Migros can be reached on foot in about 9 minutes. • Education: The Primarschulhaus Juch can be reached in 8 minutes' walk – ideal for families with children. This spacious attic apartment is available immediately and is aimed at all those who want to combine the quiet village life in Zumikon with modern living comfort.

Travel time
-

Suggested properties for you based on search results

Other interesting objects