606 results - Flats for rent with Balcony / Terrace: Zurich

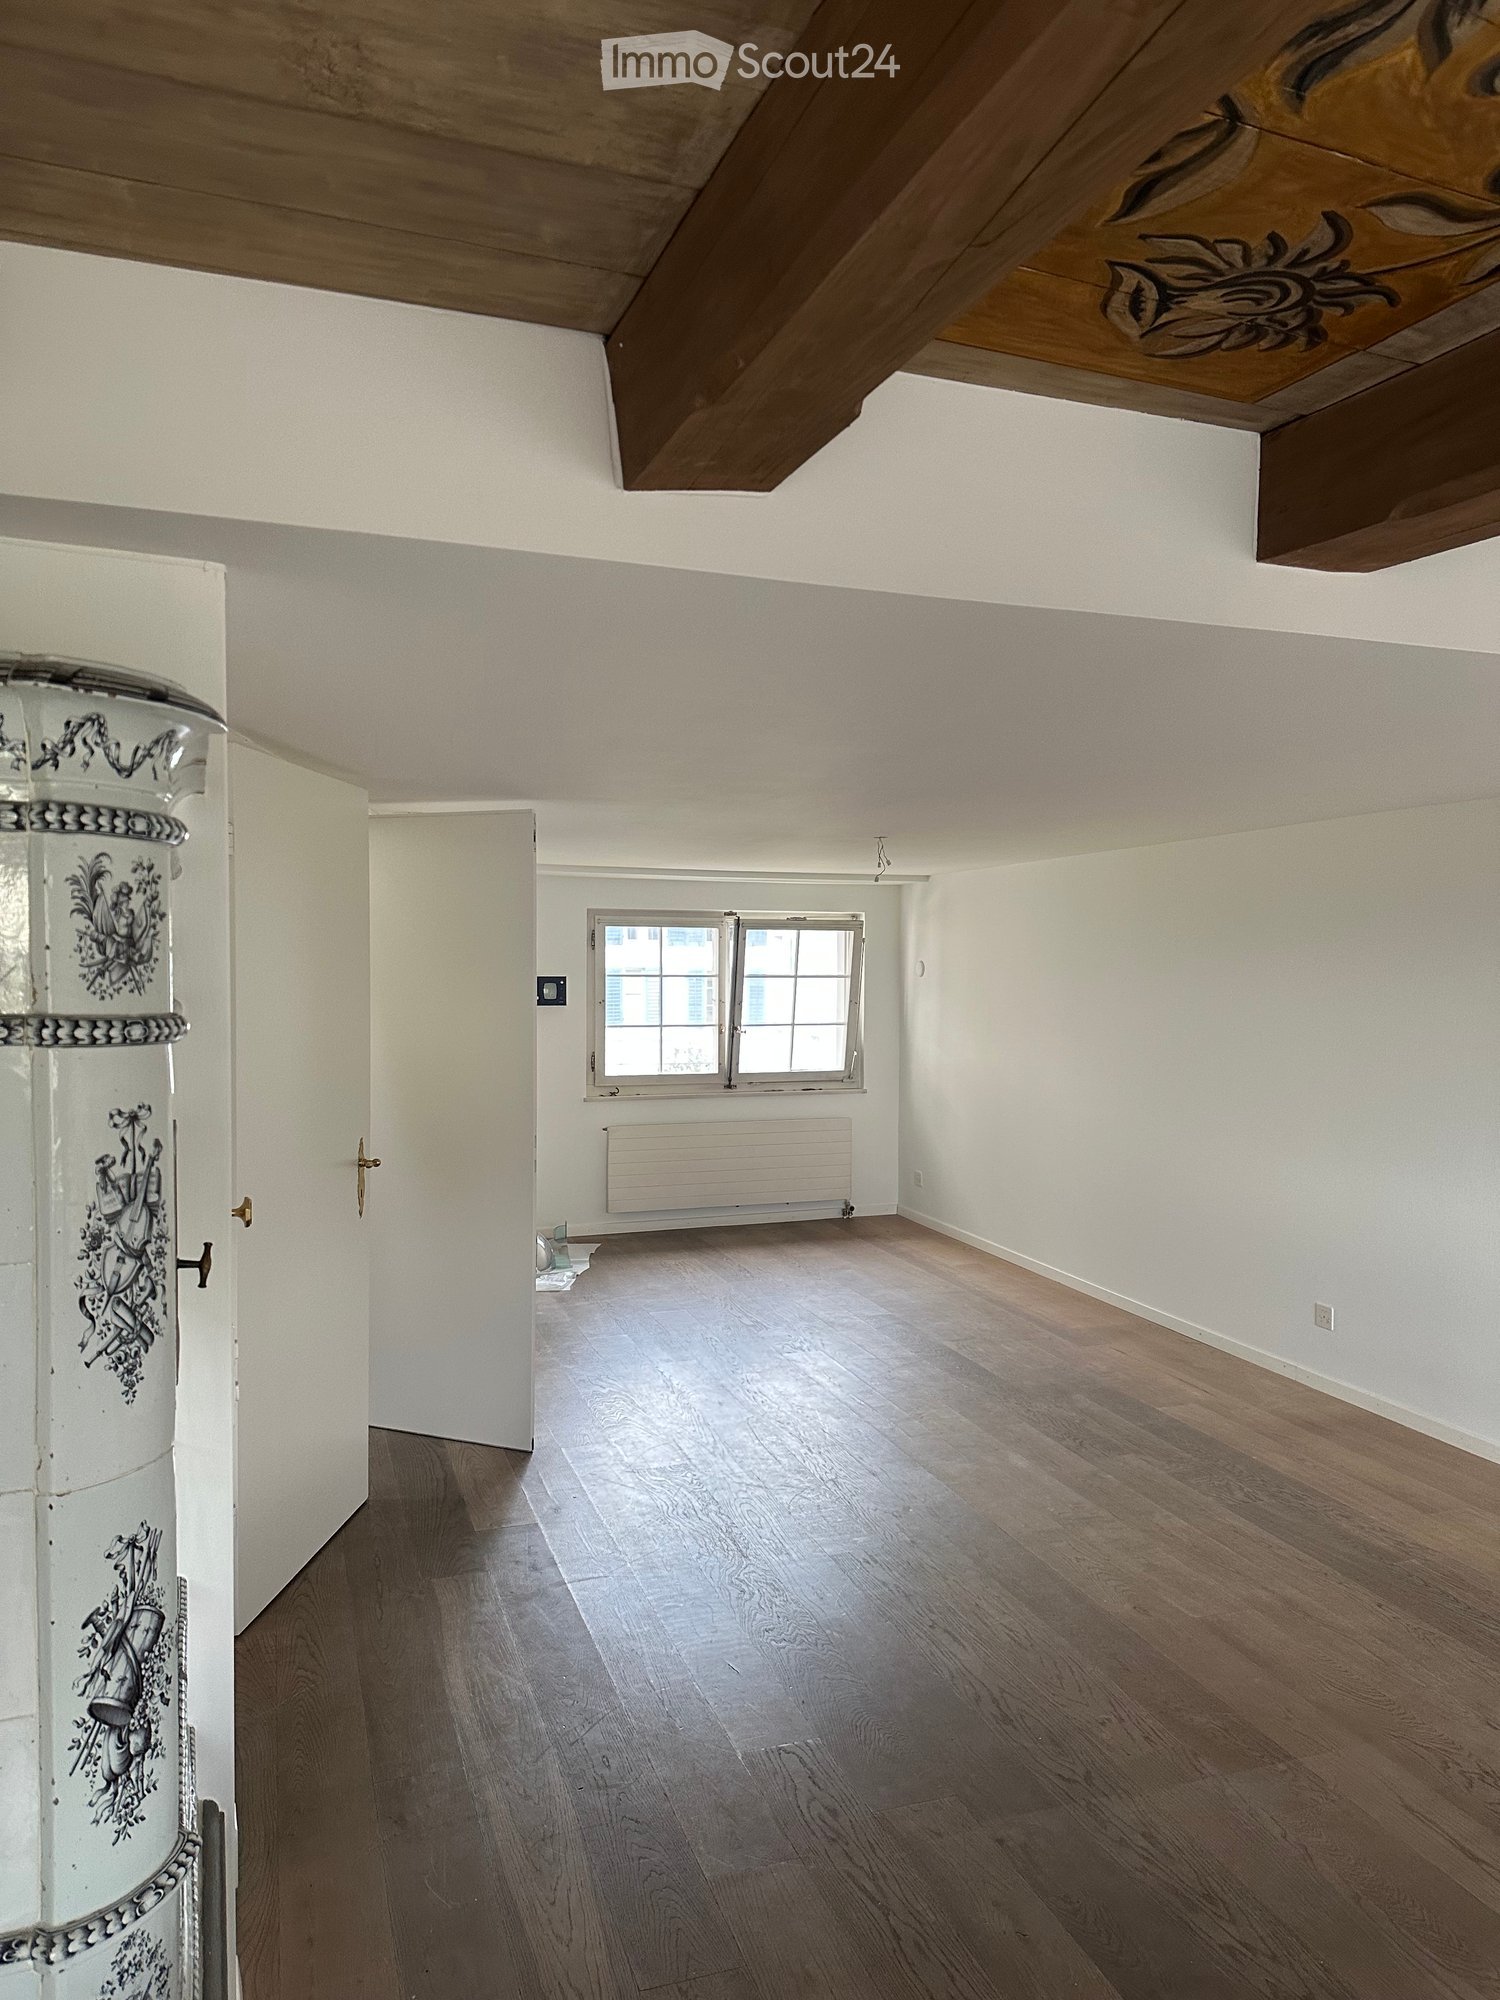
  • Empty room with wooden flooring, white walls, and a window with white frame. Exposed wooden beams on the ceiling.
  • A panoramic view of a cityscape with numerous buildings, featuring varied architectural styles and rooflines, surrounded by trees and distant mountains under a partly cloudy sky.
  • A narrow street lined with colorful buildings, featuring ornate street lamps and a view of distant rooftops and mountains.
  • An unfurnished room with wooden flooring, white walls, and a decorative cabinet. The room features a large window, a door leading to another space, and a modern spherical lamp on a stand.
  • A compact kitchen with colorful cabinets in white, pink, and green, wooden countertops, and built-in appliances including an oven and stove.
  • Modern kitchen with teal cabinets, a built-in oven, and a sink with a faucet. The room features wooden flooring and an open doorway leading to another space.
  • Spiral staircase with carpeted steps and white handrail, illuminated by a small wall-mounted light fixture.
1 / 7
A panoramic view of a cityscape with numerous buildings, featuring varied architectural styles and rooflines, surrounded by trees and distant mountains under a partly cloudy sky.
A narrow street lined with colorful buildings, featuring ornate street lamps and a view of distant rooftops and mountains.
An unfurnished room with wooden flooring, white walls, and a decorative cabinet. The room features a large window, a door leading to another space, and a modern spherical lamp on a stand.
1.5 rooms, 45m², CHF 2,540.–
Premium
8001 Zürich

LOFT WITH LAKE VIEW

LOFT IN THE HEART OF THE OLD TOWNIn the Zurich old town, a new, large shared apartment for 4 to 6 people is being created in a beautiful house with a garden and lake view! Couples are very welcome.The rent (excluding utilities) for the 45 m² beautiful LOFT WITH LAKE VIEW and its own retro design kitchen costs CHF 2,400.The house has a modern interior design and at the same time preserves its historic charm: tile stoves as well as ceiling and wall paintings have been preserved. Some rooms have a lake view.The house extends over four floors (with elevator) and offers a lot of privacy, as there are only two rooms per floor. The well-insulated rooms have built-in closets and plenty of storage space.There are two bathrooms with a bathtub and a separate toilet. A large laundry room with a washing machine, dryer, freezer, and additional toilet is available for shared use.The house has two kitchens (on the 1st and 3rd floors). The new, communal Bosch kitchen on the 1st floor offers direct access to the garden.The large, quiet garden with a seating area and a beautiful view is currently being renovated and is expected to be fully usable from October.The house is located in a very quiet alley in the Oberdorf district. The university, Bellevue, and Kunsthaus are within walking distance. • Characterful living space: Exposed wooden beams on the ceiling, wooden floors, and white walls give the room a warm, historic atmosphere. • Compact kitchen: Colorful cabinets in white, pink, and green with wooden worktops and built-in appliances such as an oven and stove – functional and stylish at the same time. • Balcony: Enjoy the sunny days on your own outdoor area with a beautiful view. • Elevator: Convenient access to all floors. • Practical comfort directly in the apartment. The house is very quiet and benefits from a lot of sunlight in the summer. It is available immediately.Location and surroundings: The Trittligasse is located in the heart of Zurich's historic old town and offers an unbeatable connection to public transport and all the amenities of daily life. • Zurich main station: only 7 minutes away on foot. • Tram and bus stop Löwenplatz: just 4 minutes away on foot. • Zurich Stadelhofen: 3 minutes away on foot. • Migros supermarket: 5 minutes away on foot. • Victoria pharmacy: just 2 minutes away. • Proximity to river and lake: Ideal for those seeking relaxation in their free time. This exceptional loft combines historic flair with modern comfort and a prime location – a rare offer in one of Zurich's most sought-after addresses. Secure your viewing today!

  • 3-story modern apartment building, red, glass windows, balcony with railings, underground garage
  • Modern apartment building with glass balconies, red exterior, large windows, visible garden
  • 3-story house, red walls, glass balcony, shrubs, pathway, clear blue sky
  • garden with green grass, trees, shrubs, pebble pathway, blue potted plant
  • Balcony with dining table and chairs, open door leading to kitchen, wooden floor.
  • balcony with glass railing, large glass window, wooden bench, glass table, view to landscape and buildings
  • glass table, metal chairs, balcony, green glass railing, pineapple on the table, large windows overlooking the trees and mountains
  • large wooden floor, modern design, fireplace, dining table, kitchen, multiple large windows
  • modern kitchen, white cabinets, wooden floor, stainless steel appliances, fireplace
  • kitchen island with stove and dishwasher, white cabinets, hardwood floors, open balcony
  • Fireplace with wooden logs, wooden floor, a white stool in the shape of an elephant, white walls, a picture of a child, two small couches
  • Modern kitchen with white cabinets, wooden floor, windows to the garden, large sink, cooking appliances, white artwork
  • staircase with glass railing, wooden floor, modern coat stand, white walls, decorative wall painting, glass entrance door
  • wooden floor, white walls, mounted artwork, mirror, door, balcony with glass railing
  • Wooden floor, bed with fur blanket and pillows, nightstand with items, glass desk, blue cabinet, closets
  • Bathroom with sink, mirror, red cabinets, tiled floor, open door, hallway
  • The door is open, wooden floor, white walls, bed in the room, pillows on the bed, some pictures on the wall, and a rocking chair.
  • wooden floor, white wardrobe, white drawers, mirror, wall gallery, lights
  • modern bathroom with bathtub, large mirror, sink with trolley, built-in shelf, and towel racks
  • white tiled walls, large mirror, silver faucet, glass shower enclosure, white sink, shelves with storage baskets
1 / 20
4.5 rooms, 170m², CHF 9,000.–
Top
Dolderstrasse 87a, 8032 Zürich

Exclusive 4.5-room duplex apartment with fireplace and garage on Zürichberg

Exceptional 4.5-room duplex apartment in one of the most sought-after locations in Zurich. The Dolder Grand and the golf course can be reached in 10 minutes on foot, the forest for walking in five. The 170 m² (+ 20m² basement and 15m² balcony) large apartment impresses with its modern equipment and thoughtful room layout over three floors. Furnished or unfurnished for rent. Rental directly through private owner. House management available.The apartment offers: • Small mature garden! • Spacious living area (ground floor): Entrance. Very bright open living and dining area with elegant acacia wood parquet, modern design and fireplace. Guest toilet. • Modern kitchen: High-quality equipped kitchen with white cabinets, stainless steel appliances and view of the garden and fireplace. • Comfortable bedrooms (garden floor): All with dark acacia wood parquet, plenty of light and built-in closets. 3 bedrooms (2 large, 1 small), 2 bathrooms (1 en-suite), guest toilet. Access to the garden and underground parking from there. • Very nice bathrooms: Modern, one with bathtub and shower, one with shower. • Large balcony: Large (southwest) balcony with glass railings and stunning views of Lake Zurich and the city • Basement: Basement, part of the apartment, connected by stairs, room with washing machine/dryer plus 20sqm room with small window, e.g. for working, watching TV, fitness, guest room. Special highlights: The apartment is very quiet (on a one-way street), surrounded by a lot of greenery and sunny, has a very nice view, is wheelchair accessible and child-friendly. Pets are welcome.Perfect location: Dolderstrasse 87a offers excellent connections with the Römerhof tram stop just 6 minutes' walk away. Daily errands can be done conveniently at the nearby Coop Römerhof, café/bakery and Benu pharmacy. By car, you can reach the airport in 20 minutes.This unique duplex apartment combines urban comfort with quiet living and is available immediately. Ideal for discerning tenants who value quality, comfort and a prime location.

Travel time
-
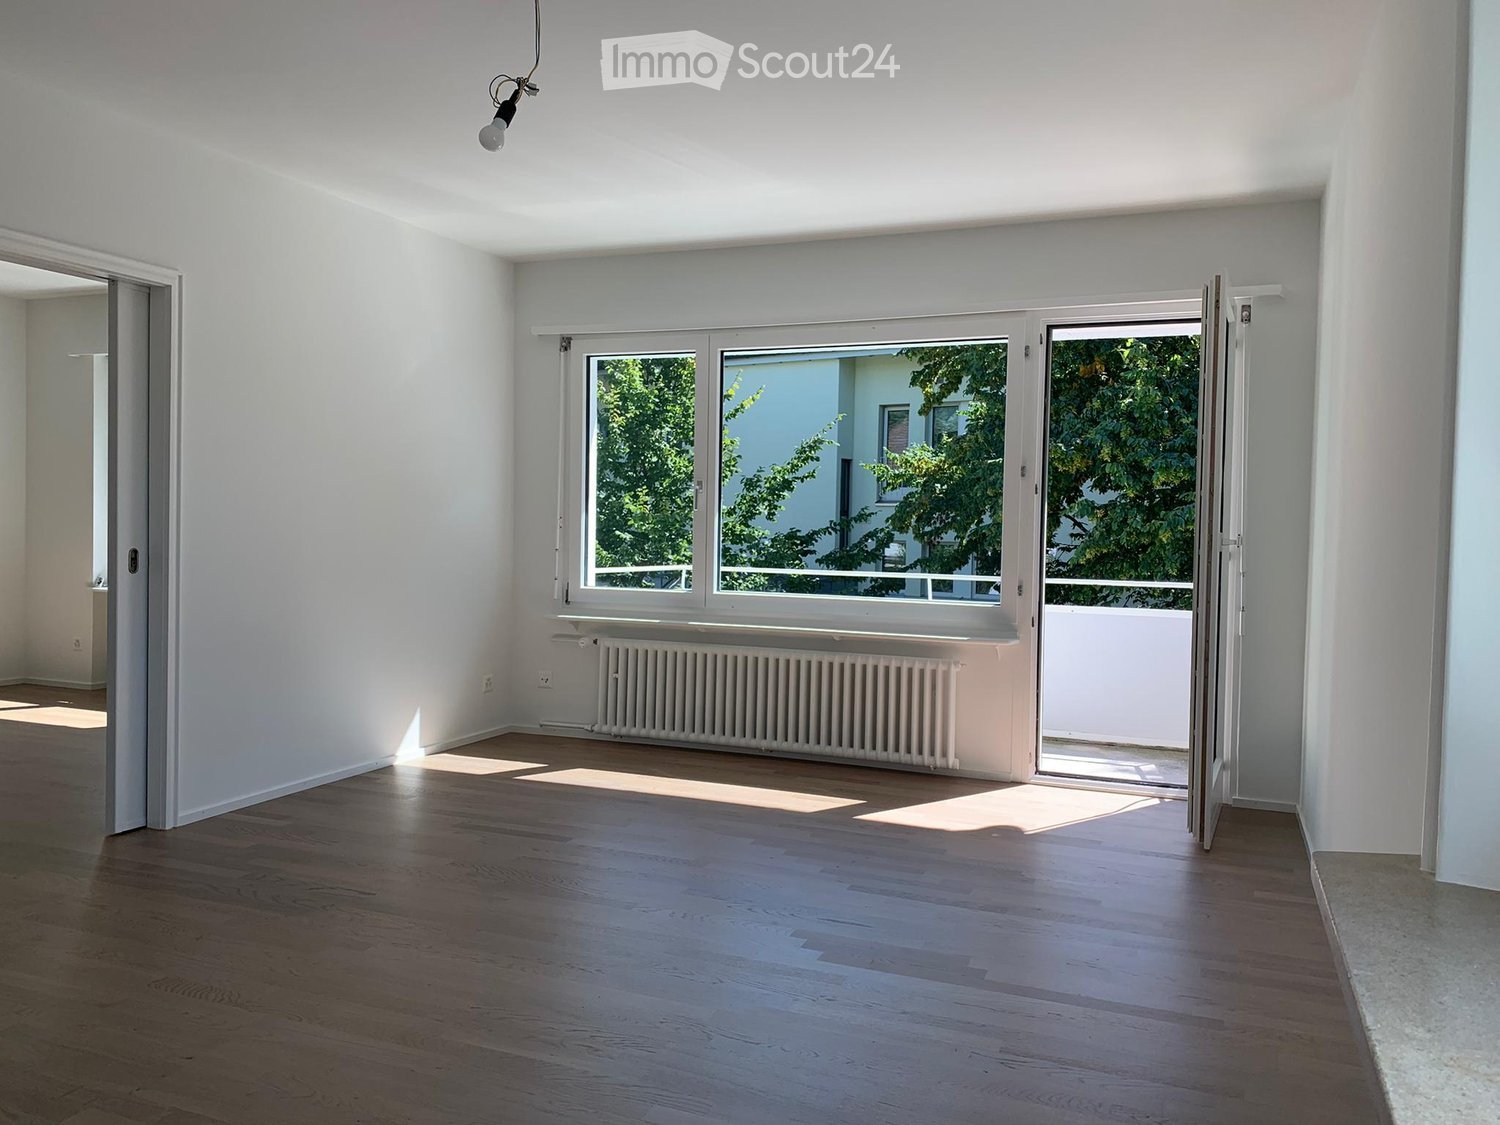
  • Empty room with wooden flooring, white walls, large window with open sliding doors leading to a balcony, radiator, and visible electrical outlets.
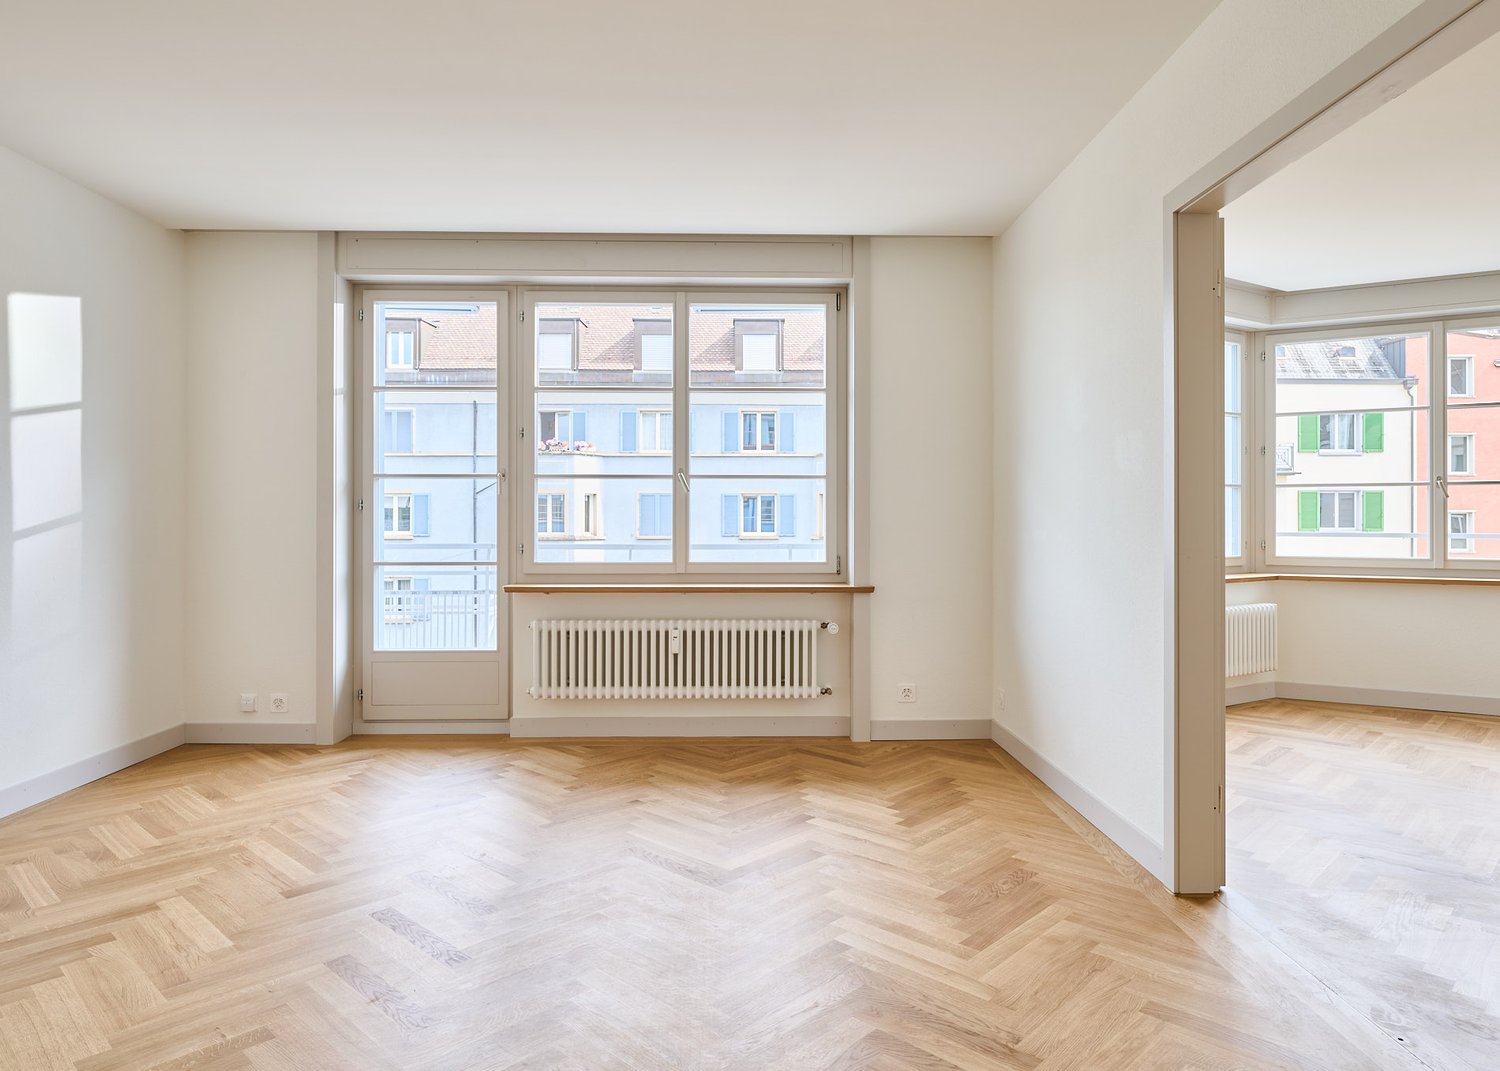
  • Empty room with light wooden flooring and white walls, featuring a doorway leading to another room with a window and radiator visible.
  • Open hallway with wooden flooring, white walls, and glass-paneled doors leading to a kitchen area with cabinets and a tiled floor.
  • Empty room with wooden flooring, large windows, radiator, and an open sliding door leading to a balcony.
  • Modern building entrance with a covered porch, wooden double doors, mailboxes, and small garden area.
  • Modern kitchen with white cabinets, black countertop, double sink, and built-in oven. Large windows and sliding glass door provide natural light.
  • Modern kitchen with white cabinets, dark countertop, and built-in lighting above the cabinets. The space features tiled flooring and a large window offering a view of the exterior.
  • Modern bathroom with two sinks, sleek dark countertop, white cabinets, large mirror, and built-in shower area.
  • Modern bathroom with a toilet, large shower head, and built-in shelf. Features a window with frosted glass and a sleek light fixture on the wall.
  • Modern, compact bathroom with a toilet, sink, and mirror. Features a sleek, minimalist design with light-colored tiles and a modern faucet.
  • Empty hallway with white walls, tiled floor, and several doors including a closet and an open doorway.
  • Empty hallway with beige walls, white ceiling lighting, and a partially open door leading to another room.
  • Balcony with white metal railing, concrete floor, and a view of greenery and neighboring buildings.
1 / 13
4 rooms, 93m², CHF 3,960.–
Top
Keltenstrasse 12, 8044 Zürich

Spacious renovated 4-room apartment near university hospital / ETH

Spacious 4-room apartment with approximately 93 m² of living space in a quiet location on Zürichberg, near University, University Hospital and ETH available for rent from 1 October.The apartment was comprehensively renovated in 2021 and stylishly designed together with a designer/colour consultant. It impresses with its high-quality furnishings and a well-thought-out room concept. All rooms are equipped with parquet or high-quality stone slabs.The modern kitchen with new appliances offers plenty of workspace and generous storage space. The separate dining room can be separated from the living room by a sliding door (or into a separate room) and thus allows for flexible use of the rooms.The bathroom has a shower, double sink and toilet. An additional separate guest toilet is available. A washing machine/tumble dryer combination is located directly in the apartment.Despite its central location, the apartment is pleasantly quiet. The nearby recreational area around the zoo offers numerous opportunities for walks and leisure activities. A garage can be rented if needed (CHF 230.00/month).Highlights: • 4 rooms, approximately 93 m² • Completely renovated in 2021 • Quiet location near University, University Hospital and ETH • Modern, spacious kitchen with plenty of workspace • Dining room with sliding door to living room • Bathroom with shower, double sink and toilet • Separate guest toilet • Spacious bedroom

Travel time
-
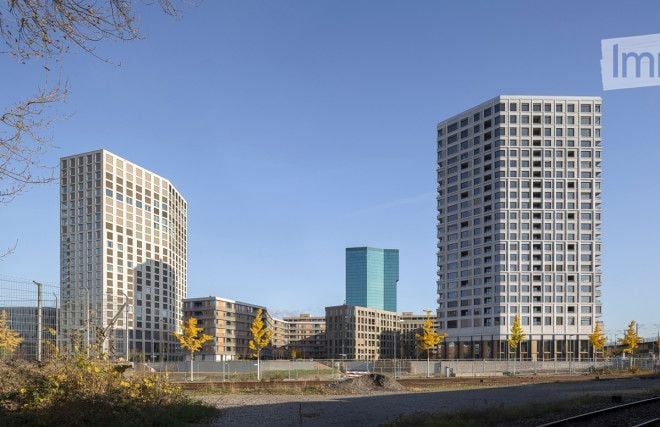
  • A modern urban development with multiple high-rise residential buildings and a central office tower, surrounded by trees and a fenced area.
  • Modern living room with a grey sofa, coffee table, chairs, dining area, and large windows with a city view.
  • Modern, open-concept living and dining area with a kitchen island, sofa, dining table, and chairs. Large windows offer a city view, and the space includes a plant and a floor lamp.
  • Modern dining area with a round white table, wooden chairs, and a potted plant on the windowsill, overlooking a cityscape.
  • Modern living room with wooden flooring, grey sofa, armchair, coffee table with fruit bowl, and a view of a balcony with lounge chairs.
  • Modern hallway with wooden flooring, white walls, built-in bookshelf, and a small seating area with a piano and chairs.
  • Bright bedroom with two single beds, a hanging pendant light, a chair, and a small potted plant on the windowsill, offering a cityscape view.
  • Modern bathroom with white walls, blue tiles, a sink, a cabinet, a clock, and a potted plant.
  • Modern bedroom with a bed, a red plastic chair, a pendant light, and a picture frame on the wall, overlooking a train station.
  • Aerial view of a cityscape with a mix of residential and commercial buildings, surrounded by green hills and trees.
  • Aerial view of a modern urban area with tall buildings, solar panels on rooftops, and a clear blue sky.
  • A panoramic view of a cityscape with modern skyscrapers, a prominent red-and-white chimney, and a mix of residential and commercial buildings, surrounded by green hills and a clear blue sky.
1 / 12
2.5 rooms, 82m², CHF 3,950.–
Top
Turbinenstrasse 60, 8005 Zürich

Exclusive living above the roofs of Zurich-West!

*** 2.5-room apartment on the 19th floor / panoramic view / high-quality equipment: you will feel at home here! ***In a sought-after location in district 5, an exceptional 2.5-room apartment awaits you, combining modern design, high-quality living comfort, and an impressive view.The approximately 82m2 large apartment on the 19th floor convinces with a generous, well-thought-out floor plan, high-quality materials, and large panoramic windows. The bright living and dining area forms the heart of the apartment and offers an impressive view over the city of Zurich, Lake Zurich, and into the mountain world.The glazed loggia extends the living space and offers a special place to enjoy the view and urban panorama at any time of the year.High-quality equipment and well-thought-out living comfort:The modern kitchen is equipped with high-quality built-in appliances and blends elegantly into the open living and dining area.The bathroom has a walk-in shower, 2 sinks, and practical built-in cabinets; a separate toilet complements the comfortable floor plan. The laundry room has a washing machine and dryer for private use.A controlled apartment ventilation system and the Freecooling system ensure a pleasant room climate even during the warmer months. A separate storage room provides additional storage space.Zurich-West – urban, versatile, and excellently connected:The apartment is located in the heart of Zurich-West and thus in one of the most versatile urban districts of the city. Restaurants, shopping facilities, as well as the Toni-Areal, the Pfingstweidpark, the Maaghof-Park, the Lichthalle MAAG, the Prime Tower, and the Schiffbau are located in the immediate vicinity.The Zurich Hardbrücke train station is about a five-minute walk away. Tram and bus connections in the immediate vicinity also ensure an excellent connection to the Zurich city center and the rest of the transportation network.An underground parking space is available for CHF 250.00 per month.This apartment is suitable for tenants who place particular value on quality, modern living comfort, an excellent urban location, and an exceptional view.The combination of the location on the 19th floor, the high-quality construction standard, and the panoramic view gives this apartment its special character.We look forward to presenting this exclusive apartment to you in person.Contact us to arrange an individual viewing appointment and experience the rooms and the impressive view directly on site.DILEX real estate gmbh

Travel time
-
New building
1 / 8
4.5 rooms, 95m², CHF 4,430.–
Top
Albisstrasse 10, 8038 Zürich

First-time rental - Exclusive 4.5-room apartment in Zürich Wollishofen

Welcome to QuellenhofLocated in a prime location in Zürich-Wollishofen on Albisstrasse 8/10, Renggerstrasse 57, Quellenhof is a property listed in the register of protected buildings. In addition to its popular location and seamless public transportation connection, it also boasts an excellent infrastructure in the immediate vicinity. The comprehensively renovated property is just a few minutes' walk from Lake Zürich and Wollishofen train station. The "Renggerstrasse" stop of tram line 7 is nearby.The beautiful, freshly renovated 2.5 to 5.5-room apartments are equipped with a unique construction standard and offer you the highest level of comfort.- Entrance, living/bedrooms with oak parquet, herringbone pattern, matt sealed- Kitchen and bathroom/shower with hexagonal Feinsteinzeug plates- Modern kitchen with high-quality appliances: dishwasher, cooker, oven- Entrance, built-in wardrobes made of solid wood, painted with adjustable shelves- All apartments have their own washing machine/tumbler - balcony- Elevator- Basement compartment- Attic compartment- Community room on the ground floor, approx. 25 m2, with simple kitchen. The room can be booked by tenants.Additionally, a nursery is located on the ground floor of the property.For more information on the equipment of the apartments, please refer to the brief description of the building for download.We are happy to arrange a viewing.We look forward to your registration.

Travel time
-
1 / 9
3.5 rooms, 112m², CHF 5,635.–
Top
Mythenquai 353, 8038 Zürich

3.5-room apartment with practical floor plan in Zurich

«FRANZ» Living in the best locationEnjoy the wonderful and soothing view of Lake Zurich 365 days a year? What more could you want.The new building «FRANZ» in the popular residential area of Zurich Wollishofen convinces with a high-quality construction and the best connected location adjacent to the Savera-Areal park.«FRANZ» means lifestyle & urbanity and offers you: • Spacious and different floor plans • Consistent color and materialization concept • Oak parquet, long strips, white oiled • Built-in kitchen with handle strips, synthetic resin fronts, white and/or petrol green • Combi-steamer, induction cooktop, dishwasher • Kitchen countertop and wall with Quartzstone, white • Partly kitchens with cooking island and/or additional oven, wine cooler and Quooker • LED ceiling spots in the hallway, in the wet cells and partly in the bedroom • Wet cells with shower/bathtub with Feinsteinzeug plates, wall blue-gray, floor beige • Washstand base cabinet, white • Own washing tower in the wet cell or freestanding in the réduit • Spacious built-in closets • Balcony/terrace with plate covering, gray For your daily needs, you will find shopping facilities directly in the building, also on Sundays and late at night in the gas station shop. Further shopping facilities, bars, and restaurants are easily accessible on foot. The Wollishofen train station is only 250 steps away.The photos in the ad may differ from the actual situation!Interested? We look forward to your message via contact form/Flatfox. Thank you very much!

Travel time
-
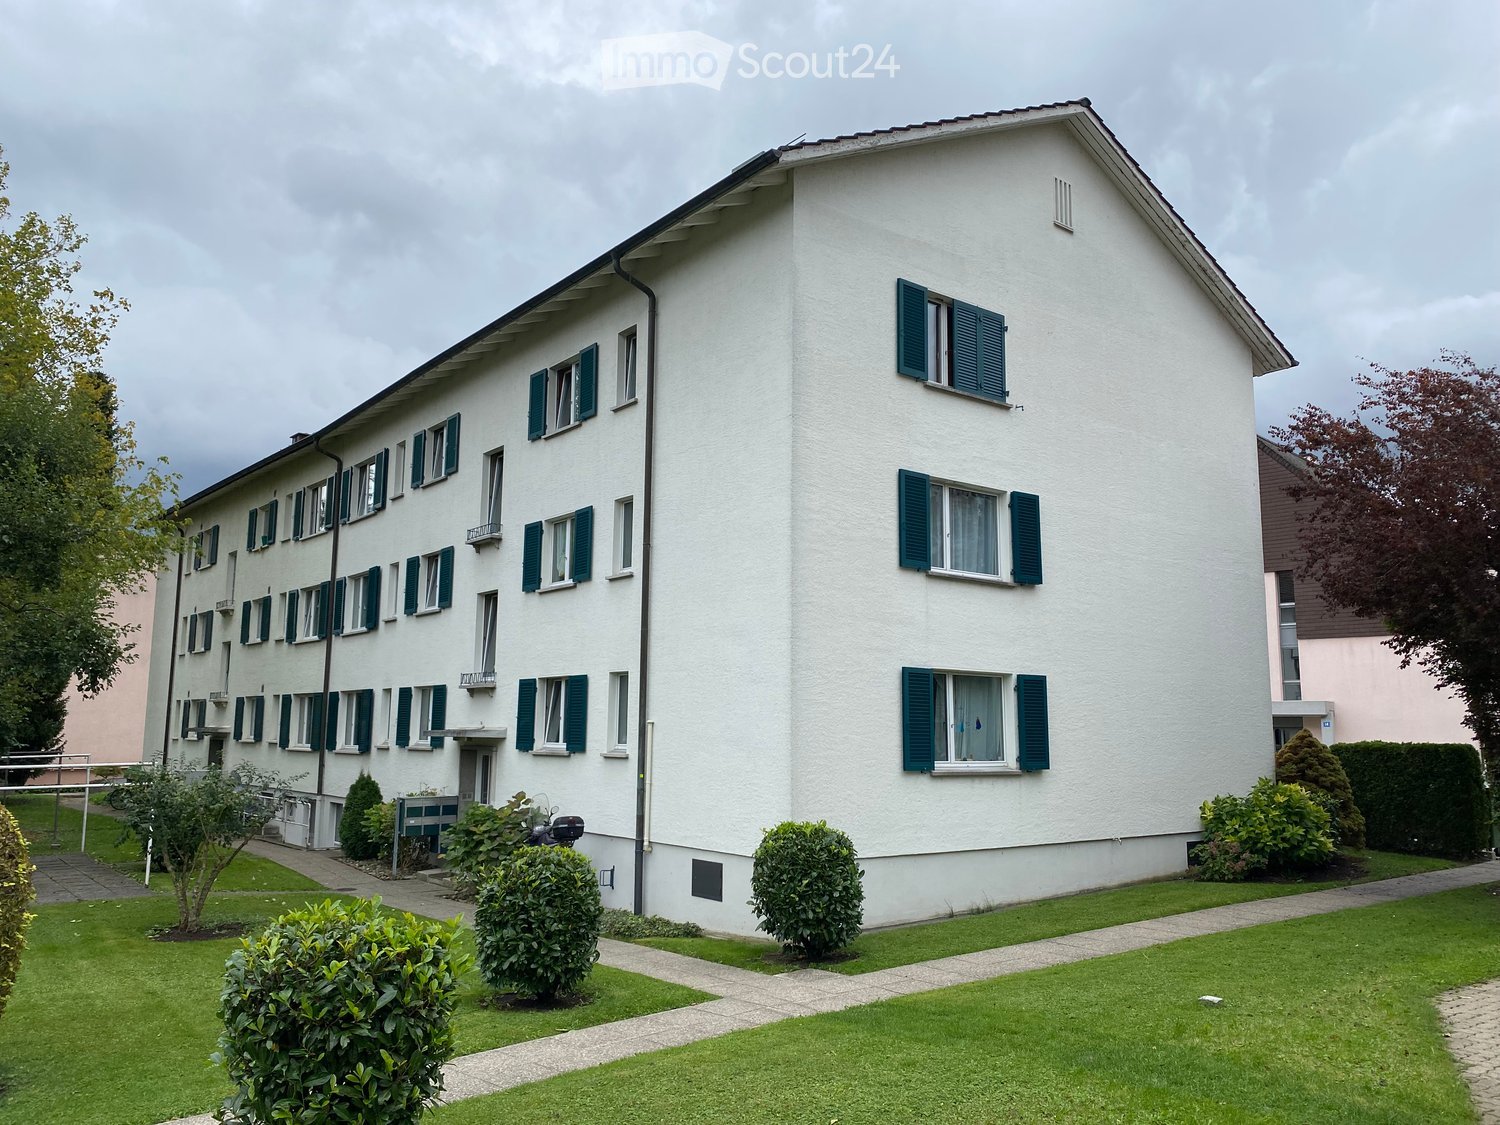
  • A multi-story white building with green shutters and multiple windows, surrounded by a well-maintained lawn and small shrubs.
  • Floor plan of a 3-room apartment on the 2nd floor, including a kitchen, bathroom/WC, three bedrooms, hallway, and staircase.
  • Infographic illustrating benefits of GISA housing cooperative, showing various housing-related advantages and services.
  • Modern living room with wooden flooring, a sofa, coffee table, television, and decorative items.
  • A small bedroom with a metal-framed bed, pillows, blankets, and two rugs on a wooden floor. The room has light-colored walls and a window with sheer curtains.
  • Hallway with tiled floor, a small rug, and a shoe rack holding multiple pairs of shoes. Open doors lead to other rooms.
  • A modern bathroom with white tiles, a bathtub, toilet, sink, shower curtain, and a small shelf with toiletries.
1 / 7
3 rooms, 75m², CHF 2,089.–
Top
Greifenseestrasse 15, 8050 Zürich

Quiet 3-room city apartment in Zürich-Oerlikon

The GISA housing cooperative rents out a 3-room apartment on the 2nd floor in Zürich-Oerlikon as of December 1, 2026. • The property is located in a quiet area and is close to public transportation and shopping facilities. • The apartment is located on the 2nd floor of a residential building with 6 rental parties. The building has no elevator. The apartment is equipped as follows: • Front kitchen with refrigerator including freezer, stove with ceramic hob and oven. Built-in cabinets provide practical storage space. Flooring: plates. • Bathroom with bathtub, WC, sink and mirror cabinet. A window provides natural daylight and allows for good ventilation. Flooring: plates. • Spacious living room with direct access to the south-facing balcony. The existing flooring will be replaced and newly equipped with ship's floor parquet in oak. • Two spacious bedrooms. Flooring: laminate. • Corridor with practical built-in closet. Flooring: plates. • Private basement compartment with earth floor. • Communal laundry room with washing machine and drying room with laundry lines and Secomat for shared use. • Bicycle room for shared use. As a member of the GISA housing cooperative, tenants have various advantages over the free market.Are you interested? Please do not call, but send your complete application documents (filled-out registration, letter of motivation, current debt collection records for all contractors, information on income and assets, references) to 'info@bg-gisa.ch'. Thank you.(The photos and floor plan are for reference only, the current construction may differ from the pictures shown).

Travel time
-
1 / 12
2.5 rooms, 95m², CHF 2,985.–
Top
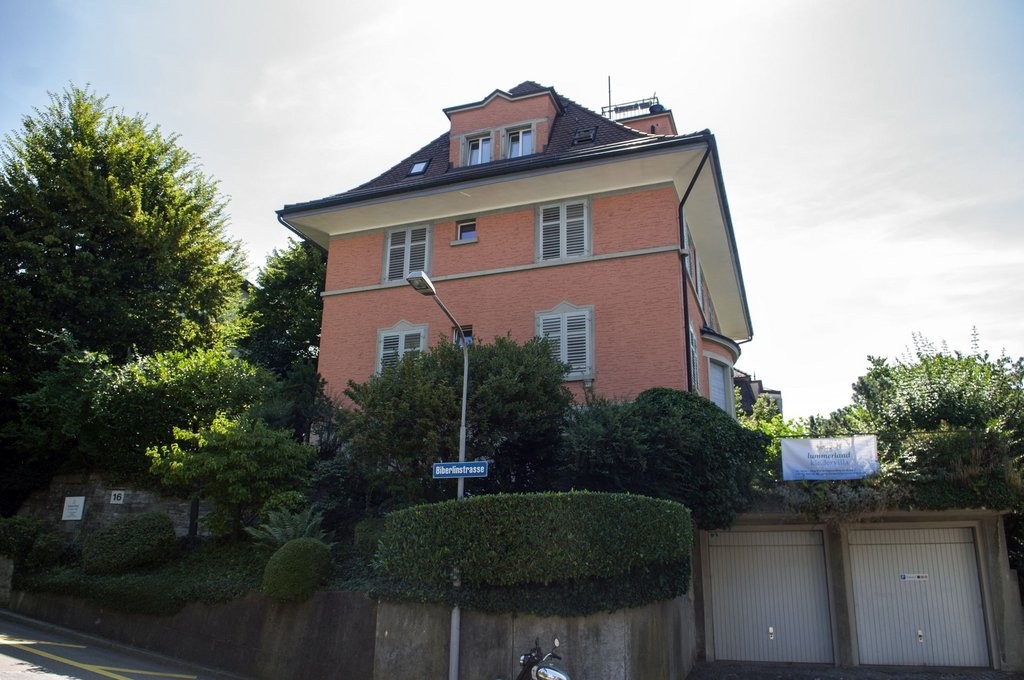
Biberlinstrasse 16, 8032 Zürich

Peaceful living with private garden seating near Klusplatz (District 7)

We are renting this bright and spacious 2.5-room apartment with a cozy garden seating area for sole use at an attractive location in District 7 as of October 16, 2026.The apartment combines spacious living with high comfort and its own outdoor area. The private garden seating area for sole use, the underfloor heating, the private laundry room, and the proximity to Klusplatz and various forest and recreational areas make the apartment a special home - also for dog owners.The apartment offers the following highlights: • 95 m2 of spacious living space. • Private garden and garden seating area for sole use, with direct access from the bedroom. • Underfloor heating for comfortable living. • Year of renovation/refurbishment: 1994. • Bright and spacious kitchen with oven, ceramic glass cooktop, dishwasher, steam extractor, refrigerator, granite countertop, and numerous built-in cabinets. • Spacious living/dining area with low-maintenance flooring and versatile furnishing options. • Spacious bedroom with direct access to the garden seating area. • Large bathroom with window, shower, bathtub, double sink, mirror cabinet, and private laundry room with washing machine and dryer. • Separate guest toilet • Practical storage room for additional storage space. • Private basement compartment. • Dog keeping is explicitly welcome. Attractive location between city and recreationThe apartment is located in Zürich-Hirslanden, in the immediate vicinity of Klusplatz. The tram and bus stops at Klusplatz are within a few minutes' walk and offer excellent connections to the city center and other city districts.Shopping facilities, pharmacy, gastronomy, and various service offerings for daily needs are also located around Klusplatz.At the same time, the surroundings offer a high leisure and recreational value: Dolderwald and Wehrenbach with their forest and green areas, as well as Elefantenbach and Kluspark, are located in the immediate vicinity - walks, jogging rounds, or excursions into the countryside can practically start right outside the front door.Especially for people who like to be outdoors or live with a dog, the location offers an attractive combination of urban infrastructure and natural surroundings.Have we sparked your interest? We look forward to your contact and to showing you this special home in person.
Travel time
-

Suggested properties for you based on search results

Other interesting objects