24 results - Flats for rent with Balcony / Terrace: Zurich

1 / 16
  • Balcony / Terrace
  • View
  • Parking space
  • +5
5.5 rooms, 170m², CHF 6,690.–
Premium
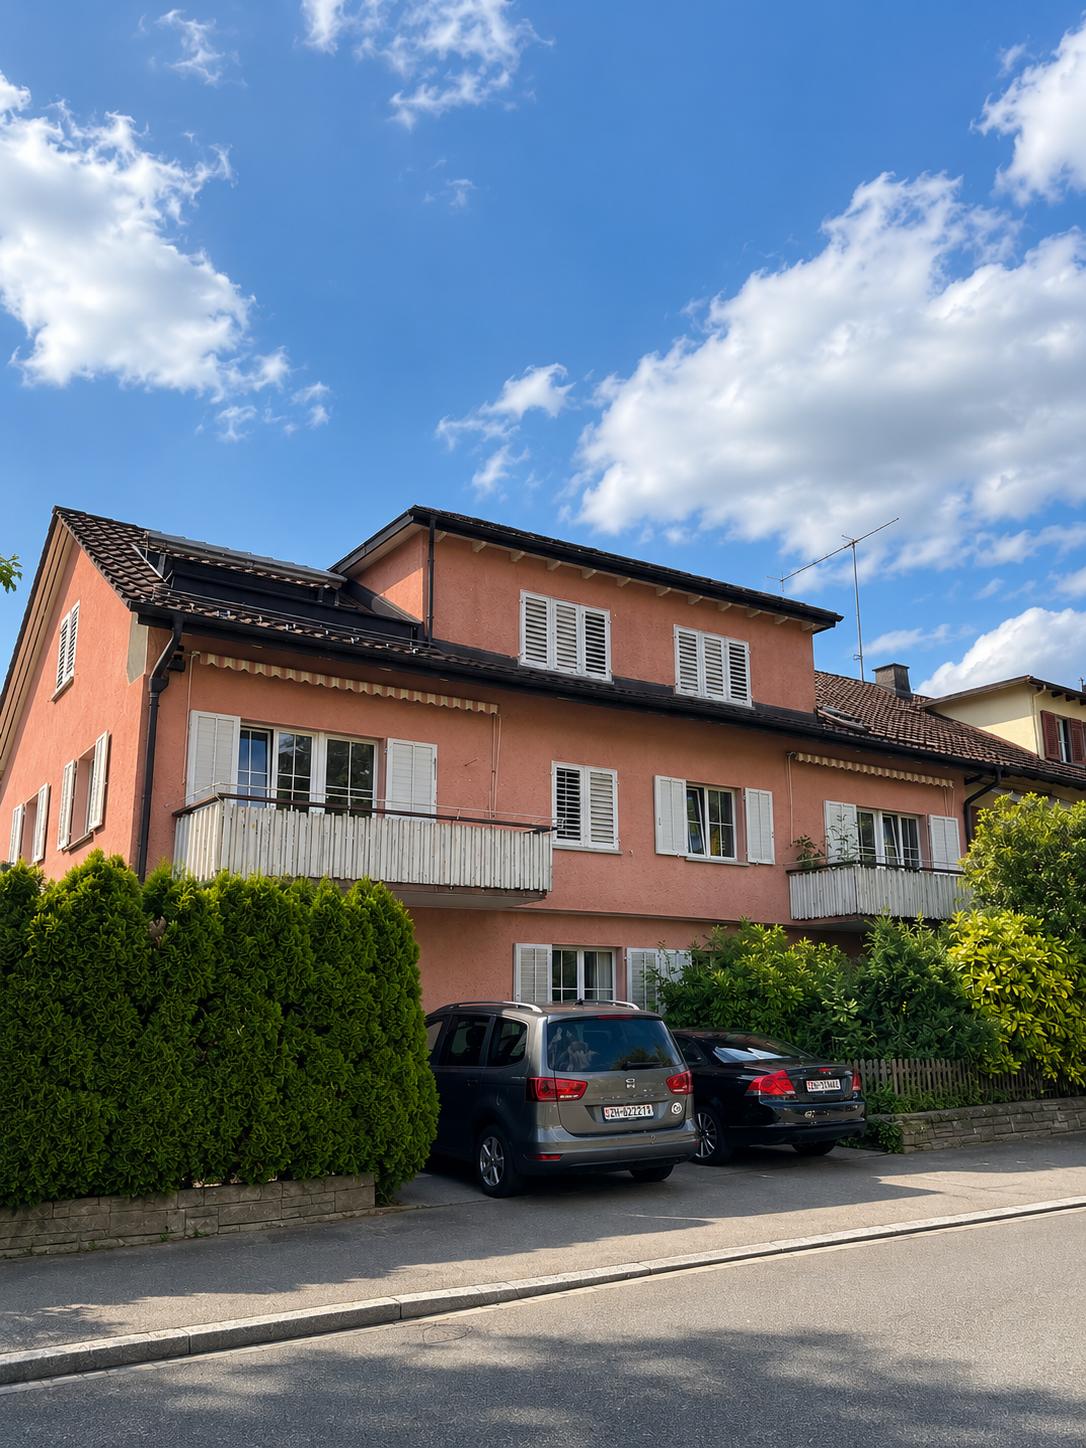
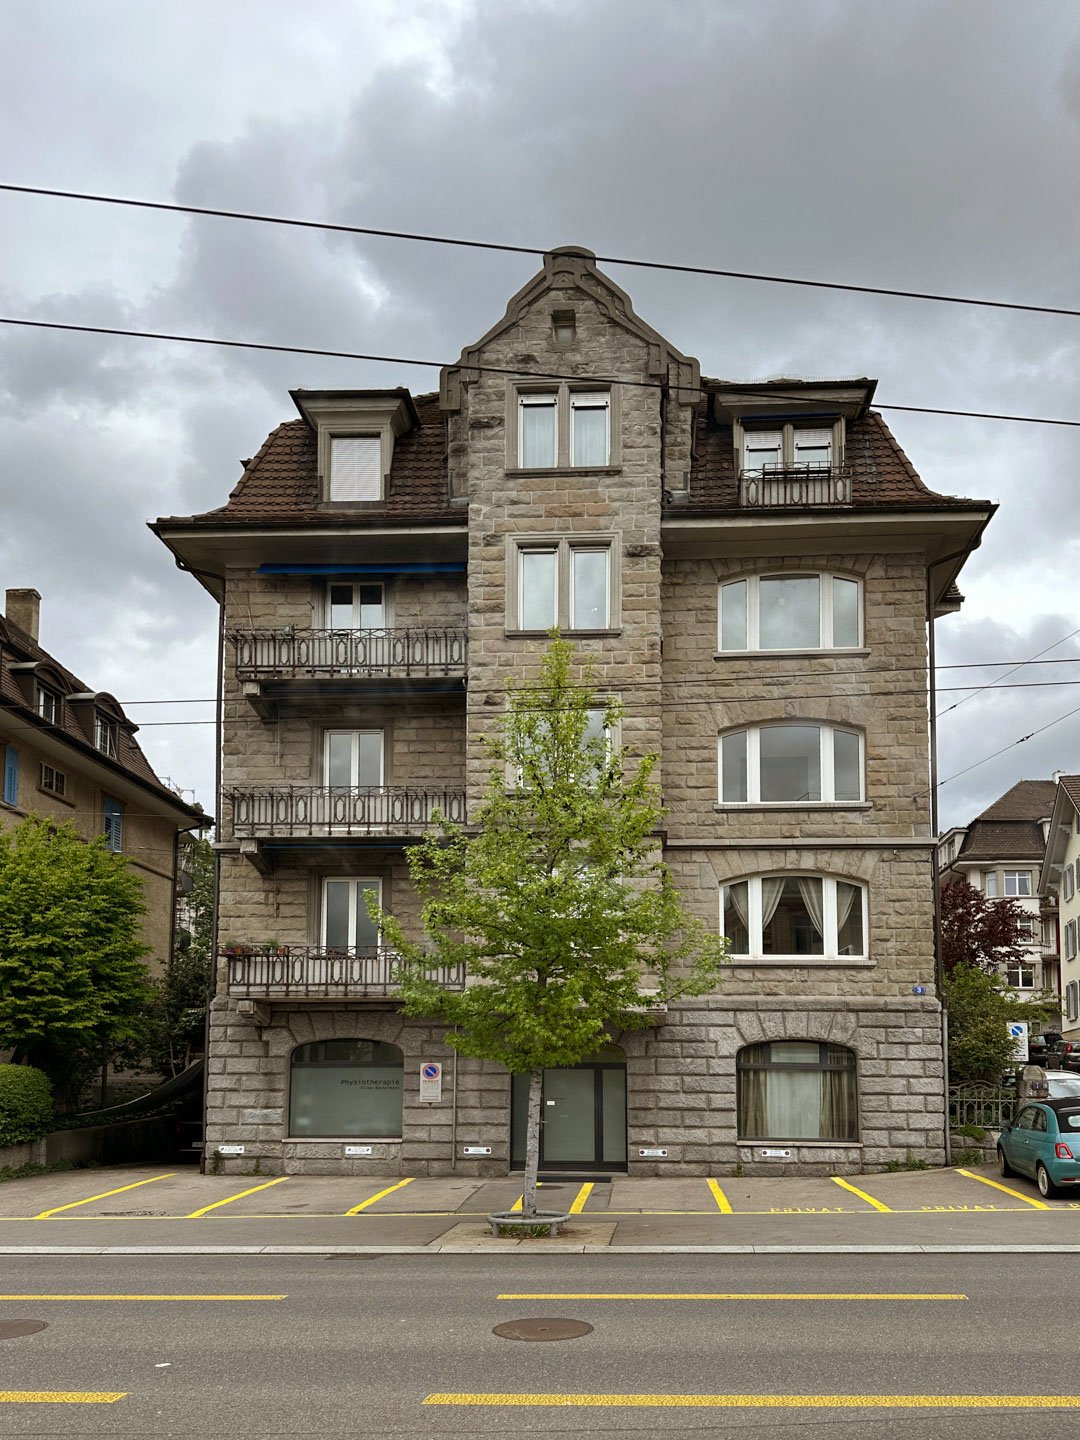
Wieslergasse 8, 8049 Zürich

Exclusive maisonette apartment with direct lift access and a dreamy rooftop terrace

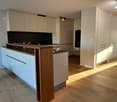
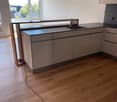
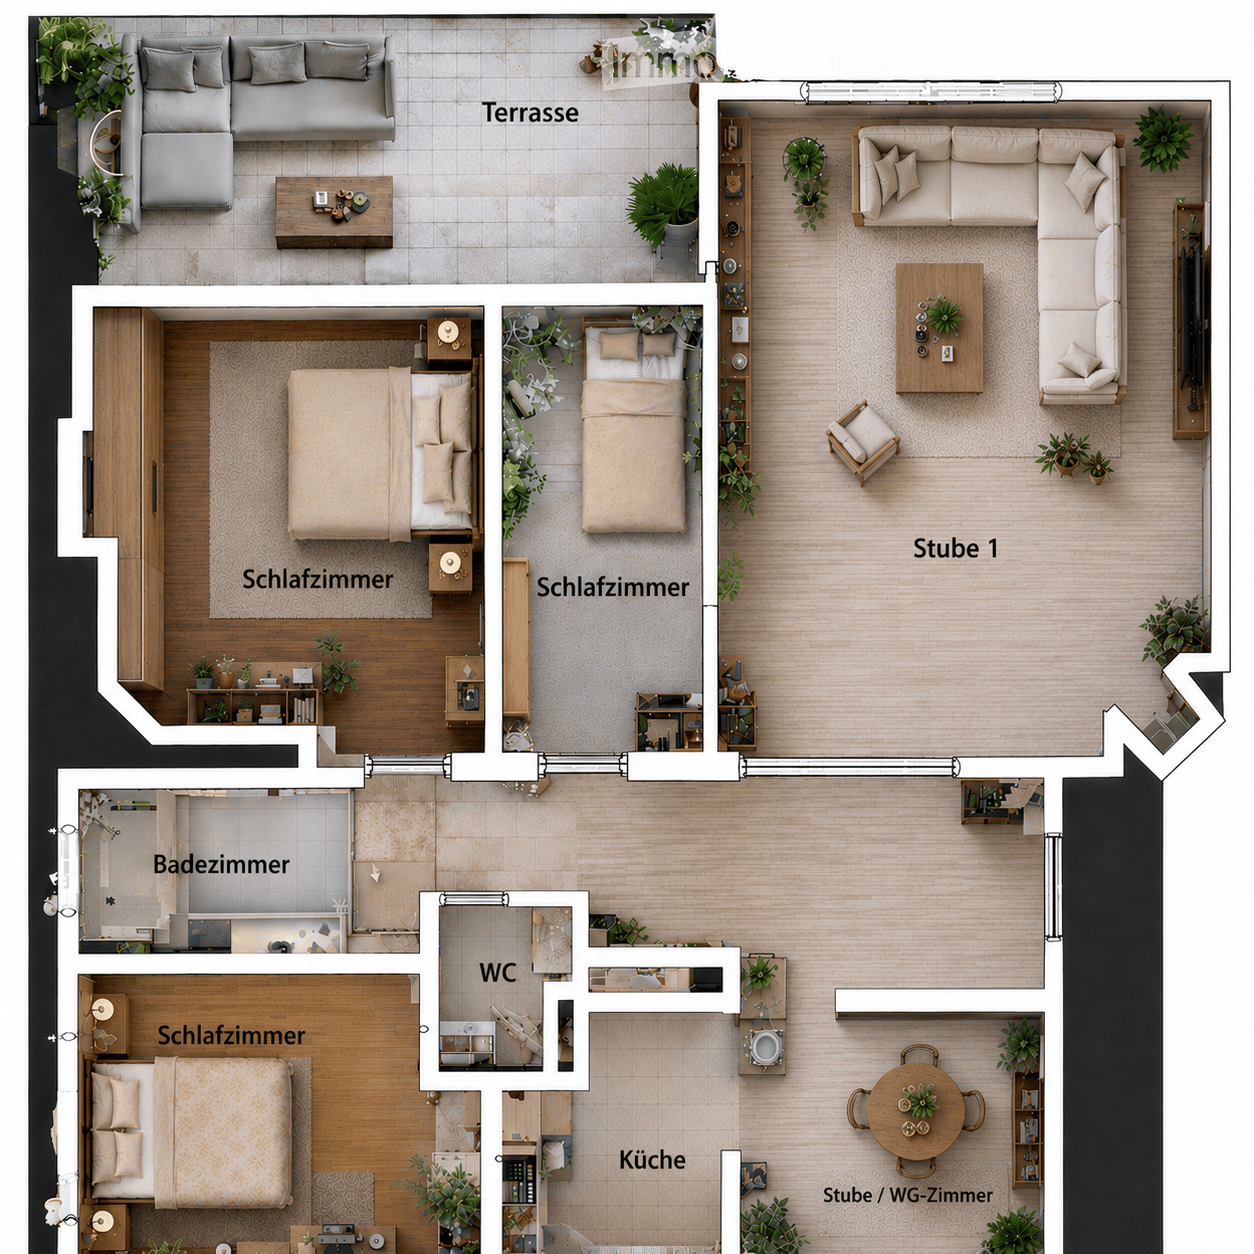
Welcome to this attractive 5.5-room maisonette apartment on Wieslergasse in 8049 Zurich. The spacious apartment offers plenty of living space, a quiet and sunny location, and a extensive rooftop terrace.The apartment offers: • Modern kitchen with kitchen island and plenty of storage space • Large, bright bedrooms • Spacious bathroom with double sink, bathtub, and shower • Three separate bedrooms and an additional small room, ideal as an office • Sunny, spacious rooftop terrace with greenery and outdoor kitchen • Lift with direct access to the apartment • Living area of approximately 160 m² • Total area including terraces of around 280 m² Location The apartment is located in a quiet residential area, close to the Limmat. Shopping facilities, schools, and public transport are easily accessible on foot. • Bus stop Wieslergasse: approx. 2 minutes walk • Migros: approx. 2 minutes walk • Pharmacy Zürigsund in Brühl: approx. 2 minutes walk • School Vogtsrain: approx. 6 minutes walk • Tram stop Tüffenwies: approx. 11 minutes walk Parking An outdoor parking space or an underground parking space can be rented additionally to the apartment if needed.This maisonette apartment combines spacious living with a quiet location, plenty of outdoor space, and a sunny rooftop terrace with its own outdoor kitchen.

  • Balcony / Terrace
  • View
  • Parking space
  • +5
Travel time
-
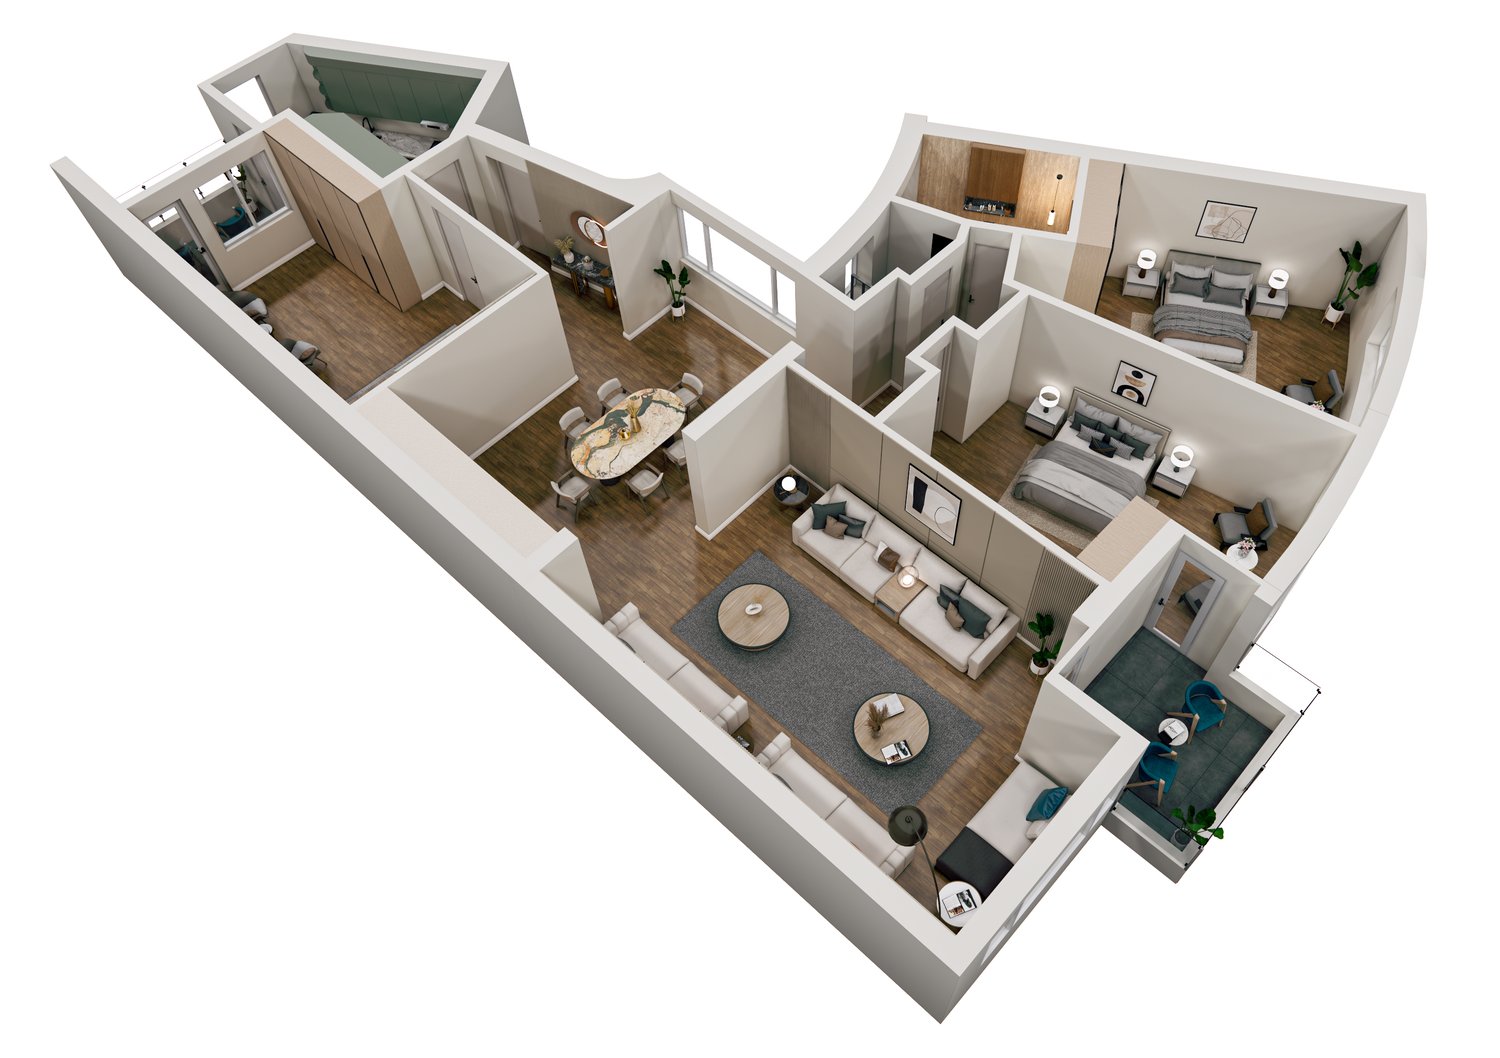
  • Floor plan of a modern apartment with three bedrooms, a living room, a kitchen, a bathroom, and a balcony.
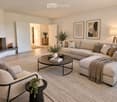
  • Modern living room with a fireplace, large sectional sofa, coffee table, armchairs, and decorative items.
  • Modern dining area with a round wooden table surrounded by six light-colored chairs, a pendant light fixture, a sideboard with a vase and picture frames, and natural light from large windows.
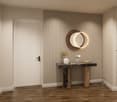
  • Modern hallway with wooden flooring, white walls, and soft lighting. Features a small wooden console table with a lamp, decorative plants, and a woven rug leading to an open doorway.
  • Modern kitchen with white cabinets, stainless steel appliances, granite countertops, and decorative items including potted plants and a bowl of lemons.
  • Balcony with a view of a green landscape, featuring a sofa, coffee table, potted plants, and candle holders.
  • Modern bedroom with a large bed, nightstand, lamp, potted plant, and a large wardrobe. The room features large windows with a view of greenery outside.
  • Modern, well-lit bedroom with a large bed, nightstand, desk, chair, shelf, and decorative plants.
  • Modern bedroom with a large bed, nightstands, a chair, and a view of a green landscape through large windows.
  • Cozy bedroom with a single bed, nightstand, desk, chair, and decorative plants. Large window with a view of greenery.
  • Modern bathroom with a white tiled wall, a sink with a countertop, a bathtub, a mirror, and a window with blinds. The space includes a woven basket with towels, a small rug, and decorative plants.
  • Modern bathroom with a white sink, chrome faucet, toilet, mirror, towel, toilet paper holder, decorative plants, candle, and a woven basket with towels.
  • Floor plan of a modern apartment with four bedrooms, a living room, a kitchen, a bathroom, and a WC. Includes a terrace and several potted plants.
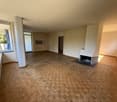
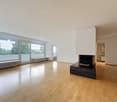
  • Empty room with wooden flooring, white walls, and a fireplace on the left side. There are two open doors leading to other rooms.
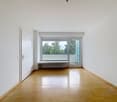
  • Empty room with wooden flooring, white walls, and a large window with a view of greenery. No furniture or equipment present.
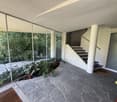
  • Empty hallway with white walls, wooden flooring, and multiple closed doors leading to other rooms.
  • Balcony overlooking a lush, green landscape with trees, a road, and a grassy field.
  • Empty room with wooden flooring, white walls, large window with view of greenery, radiator below window, and an open doorway leading to another space.
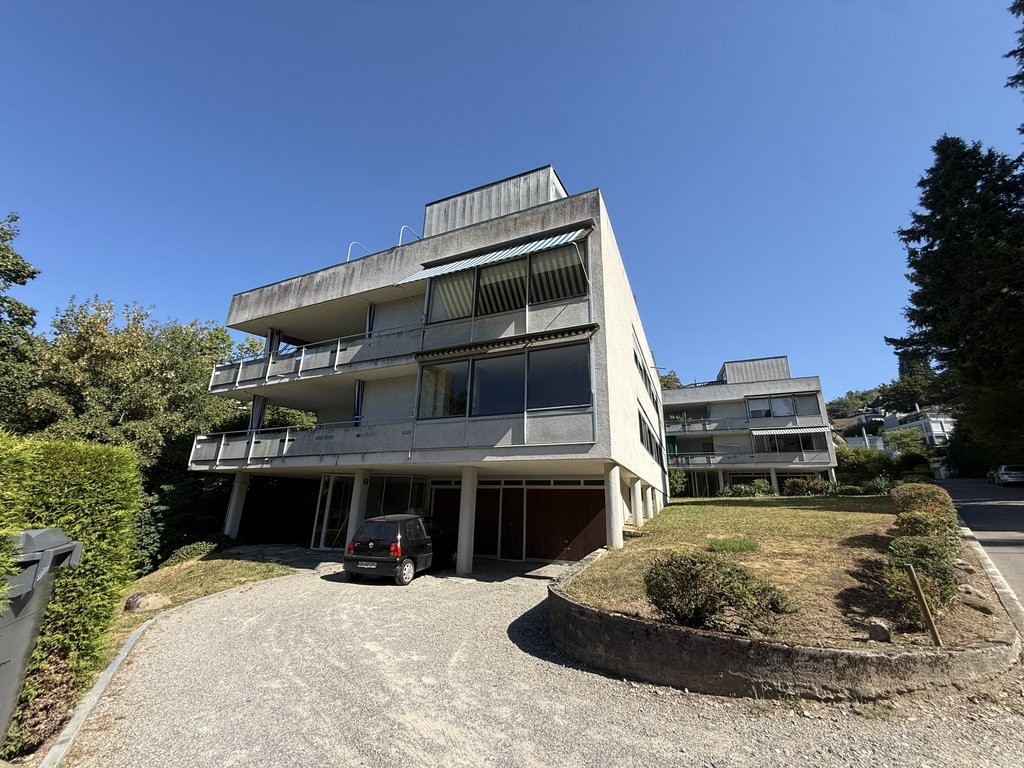
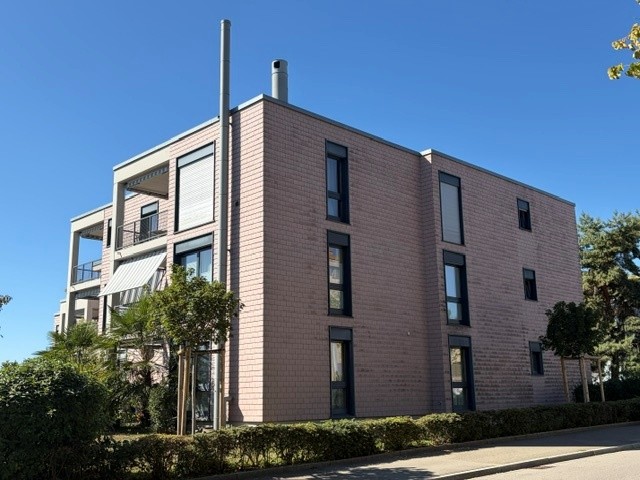
  • A well-maintained garden area with lush greenery, trees, and a multi-story building in the background.
  • Empty room with wooden flooring, white walls, large window with view, built-in wardrobe with drawers, and radiator under the window.
  • Empty room with light-colored walls, wooden flooring, and built-in white wardrobes with drawers and shelves.
  • Empty room with wooden flooring, large window, radiator, and an open doorway leading to another room.
  • A grassy field with a gravel path, trees, and a person walking. The area is surrounded by greenery and has a clear blue sky.
  • Empty room with light grey walls, wooden flooring, and a white door leading to another room.
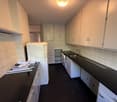
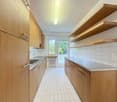
  • Modern kitchen with light-colored cabinets, granite countertops, and stainless steel appliances including an oven and induction cooktop.
  • Open refrigerator with multiple compartments and shelves, integrated into a modern kitchen with light-colored cabinets and tiled flooring.
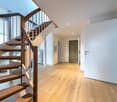
  • Empty hallway with wooden flooring, white walls, and multiple doors leading to other rooms.
  • Modern bathroom with a sink, mirror, bathtub, and radiator. The space features tiled walls and floor, a window with blinds, and a sleek cabinet with a countertop.
  • Modern bathroom with grey tiled walls and floor, featuring a white sink with a chrome faucet, a toilet with a toilet paper holder, and a mirror with built-in lighting.
1 / 29
Modern living room with a fireplace, large sectional sofa, coffee table, armchairs, and decorative items.
Modern dining area with a round wooden table surrounded by six light-colored chairs, a pendant light fixture, a sideboard with a vase and picture frames, and natural light from large windows.
Modern hallway with wooden flooring, white walls, and soft lighting. Features a small wooden console table with a lamp, decorative plants, and a woven rug leading to an open doorway.
5 rooms, 98m², CHF 3,850.–
Premium
Wiesliacher 17, 8053 Zürich

Spacious 5-room apartment with balcony and beautiful view in Zürich-Witikon

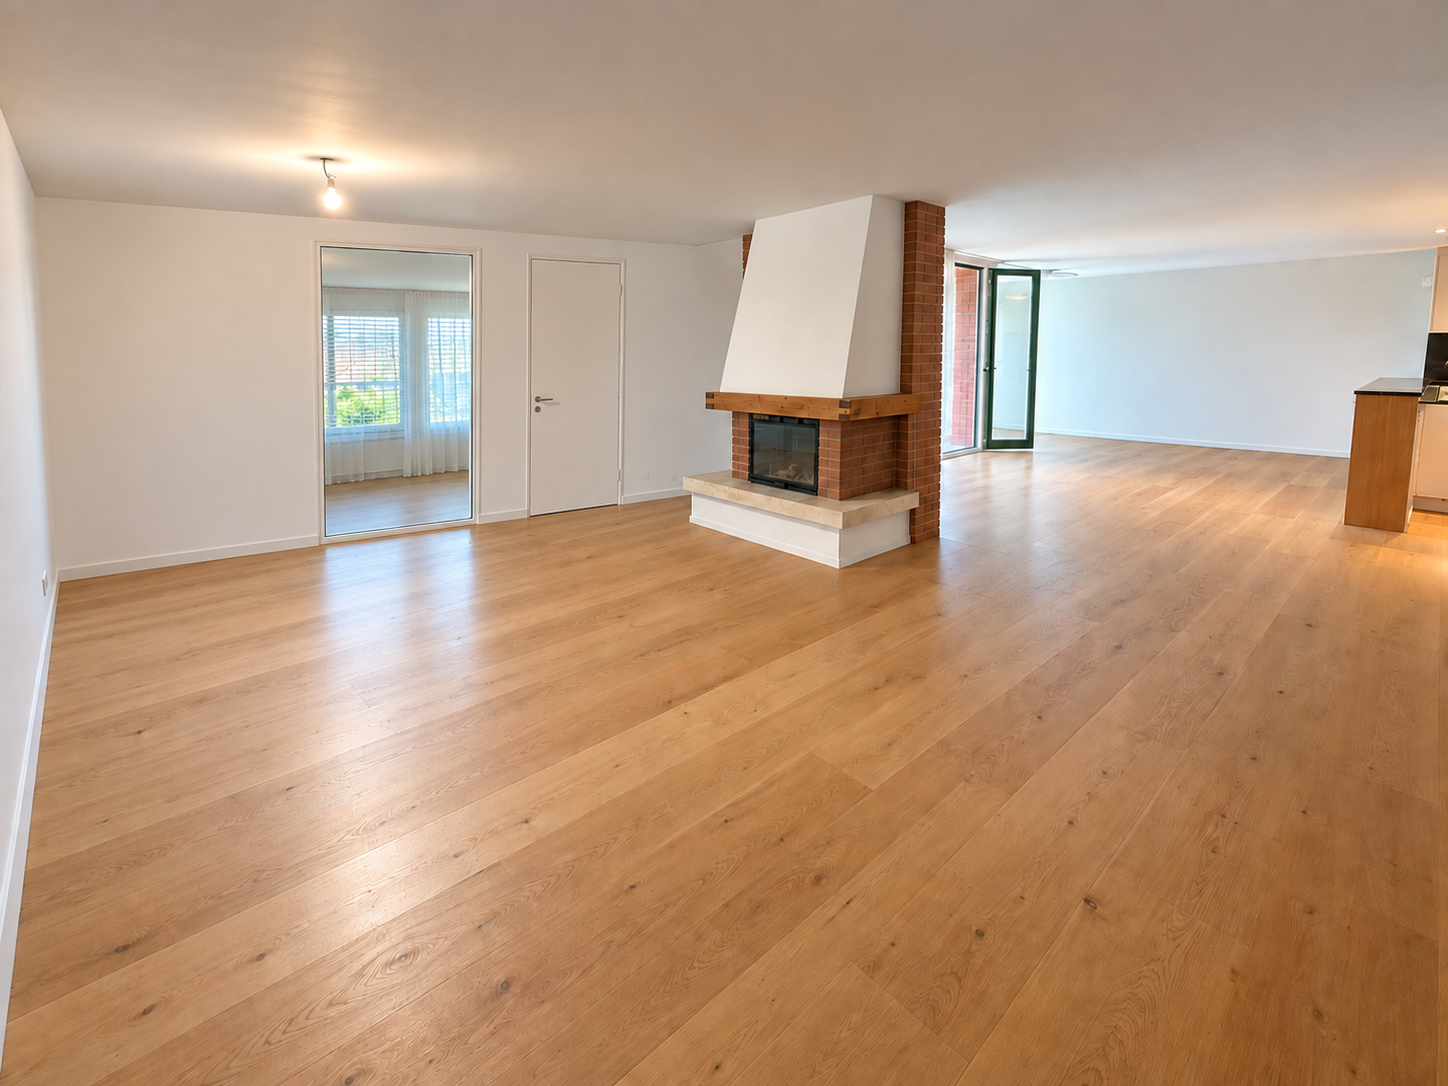
Welcome to this bright and inviting 5-room apartment on the first floor of a well-maintained multi-family house at Wiesliacher 17 in Zürich-Witikon (8053). The apartment is available immediately and offers spacious space for families, shared flats or people who appreciate more space on 98 m² of living space.The apartment impresses with the following features: • Bright rooms: Several rooms with beautiful wooden floors, white walls and large windows, offering a magnificent view of the greenery. • Fireplace: A cozy fireplace provides comfortable evenings in the colder season. • Balcony: Enjoy the view and sunny summer days on your large private balcony. +12 m² • Wooden floors: Warm and low-maintenance wooden floors run throughout the apartment. • Child-friendly: The apartment and its surroundings are ideal for a shared flat or families with children. Location and surroundings: The apartment is located in a quiet and lively residential area – at night it is pleasantly quiet. In the summer, you benefit from plenty of sunlight. The surroundings score with excellent local amenities: • Migros – Witikon: Only 10 minutes' walk away – daily shopping is effortlessly easy. • Bus stop Kienastenwies: Also only 4 minutes on foot – excellent connection to public transport. • Looren school: In the immediate vicinity (10 minutes' walk) – ideal for families with school-age children. • TopPharm Apotheke Witikon: Can be reached in just 10 minutes on foot. This charming apartment combines quiet living in green Zürich-Witikon with a practical everyday infrastructure. An ideal opportunity for families or anyone who values space, nature and comfort. Arrange a viewing today!

Travel time
-
New building
1 / 7
5.5 rooms, 110m², CHF 3,770.–
Premium
Grosswiesenstrasse 8, 8051 Zürich

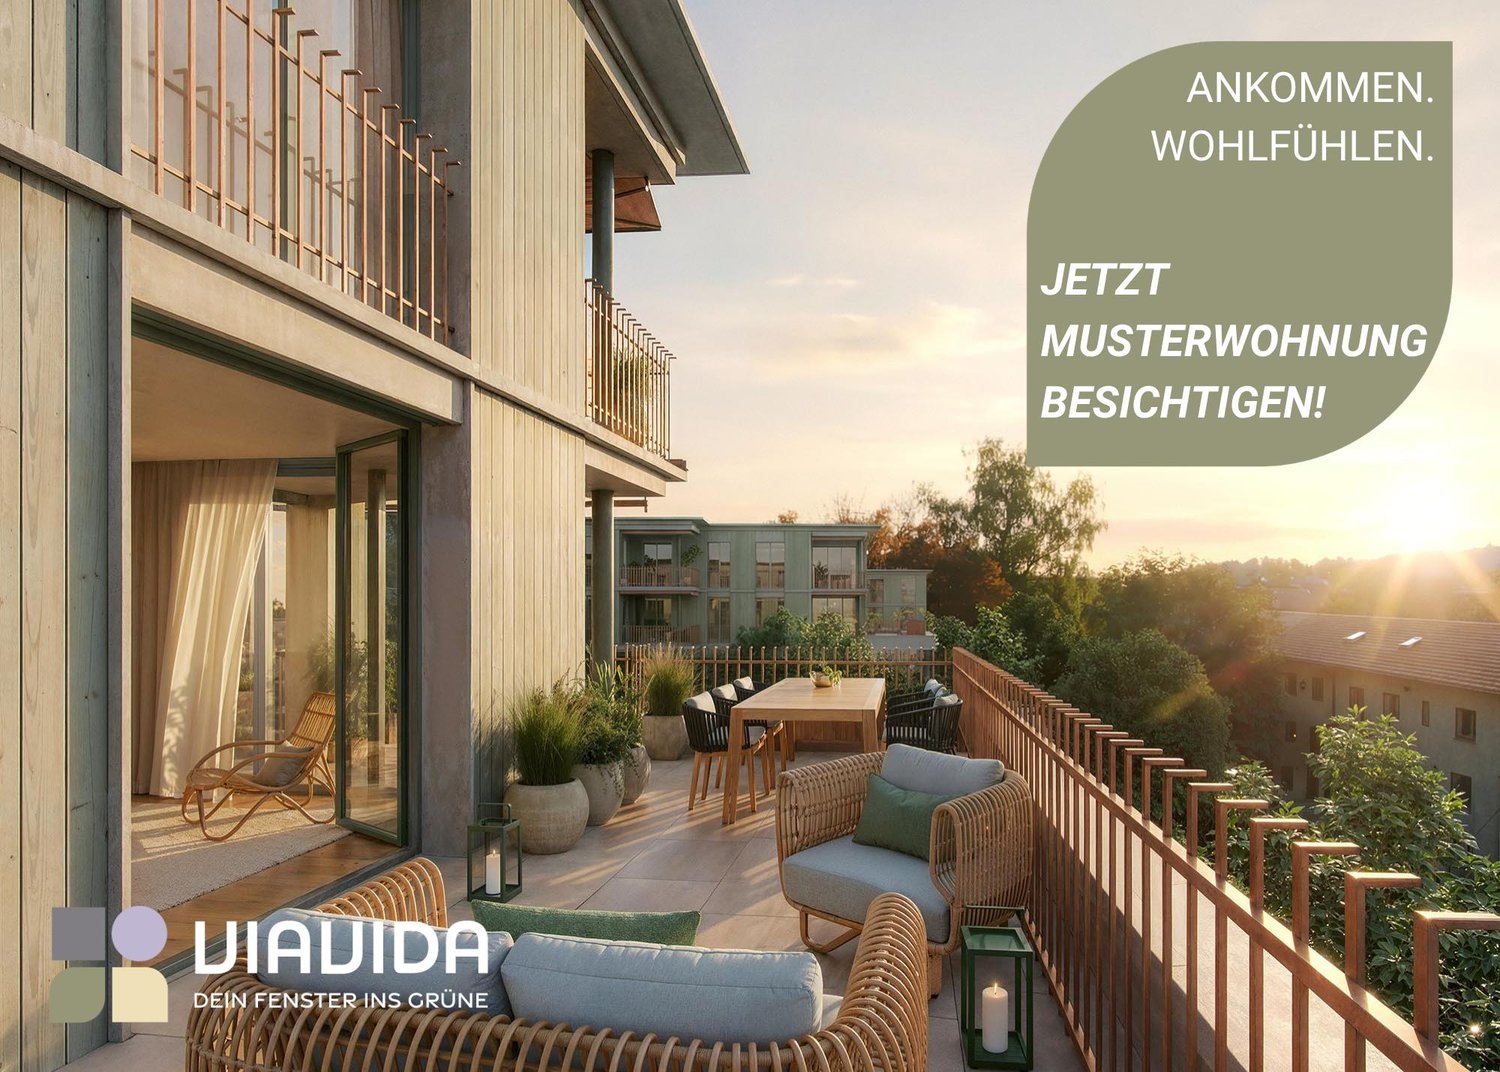
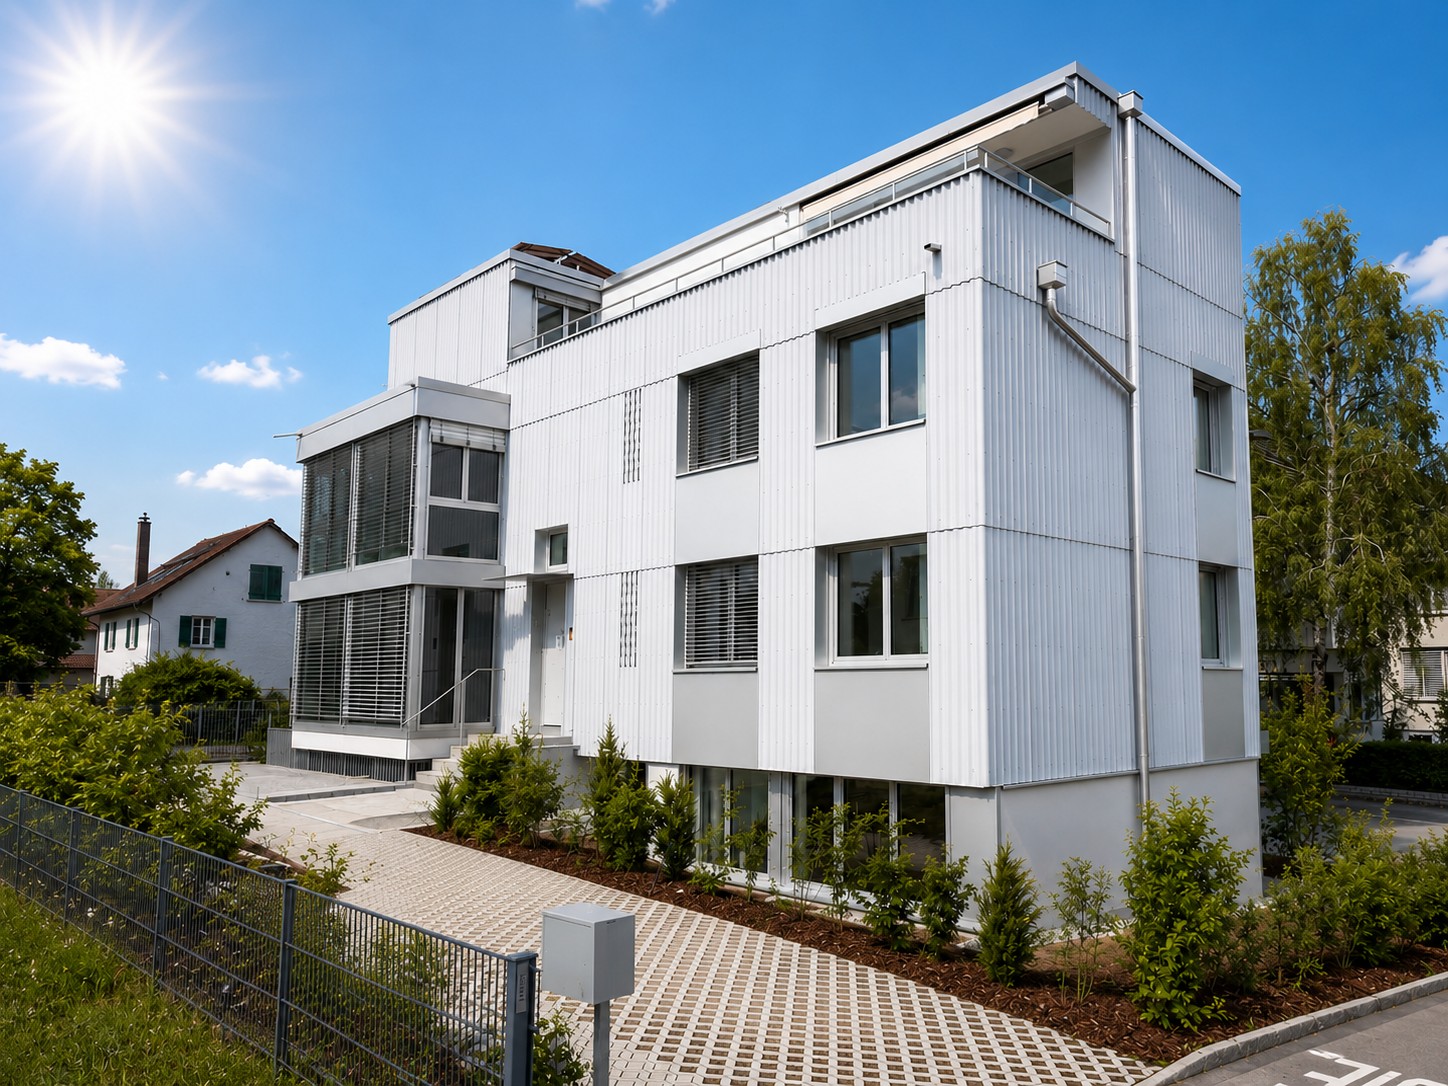
"ViaVida" - Your new home between city and nature

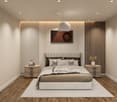
Viewings of the show apartment are possible from now on!ViaVida - Your window to the greenIn Zürich-Schwamendingen, the modern new building project "ViaVida" is being built, which combines city life and nature. Four independent buildings blend harmoniously into a park-like facility with green spaces and meeting zones. Here you live quietly in the green and are quickly in the city.The diverse range of apartments ranges from compact 1-room studios to spacious 5.5-room apartments, ideal for singles, couples, families, or shared apartments. The apartments convince with clear floor plans, bright rooms, and high-quality materials. Loggias, balconies, terraces, or garden seats extend the living space outdoors.Sustainability plays a central role: The project aims for an SNBS certification, which guarantees high energy efficiency, sustainable materials, and compact construction. The park-like green facility promotes exchange and a lively togetherness.Your advantages at a glance: • Modern construction standard and high-quality materials • Practical built-in furniture, laundry towers, and functional kitchens • Public transport, schools, shopping, and leisure activities in the immediate vicinity • Car-sharing offer as well as good cycle and footpath connections • Green spaces and meeting zones right in front of the door • Urban location with quick connections to the city center • Community rooms promote encounters and exchange Move-in to the apartments: staggered from February to April 2027From now on, you have the opportunity to book a viewing appointment for the furnished show apartment. You can book your viewing appointment under the following link: https://viavida.melon.market/action/appointments-booking-general-with-contactSince the project is currently still under construction, no individual apartments can be viewed.A viewing of the show apartment is of course voluntary - an application for your desired apartment is possible at any time, even without prior viewing.All relevant information, floor plans, and visualizations of the apartments can be found on the project website.Find your dream apartment now and apply directly online - quickly and easily - at:www.viavida-wohnen.chNote on visualizations:The visualizations and views shown serve as illustrations and may differ from the actual execution. They show partially furnished example apartments and are non-binding.

Travel time
-
1 / 17
5.5 rooms, 150m², CHF 5,990.–
Freudenbergstrasse 73, 8044 Zürich

Spacious 5.5-room apartment with panoramic view

Welcome to Freudenbergstrasse 73 at Züriberg – discover this impressive 5.5-room apartment on the 1st floor with spacious 150 m² living area, wonderful views, and modern comfort. The apartment is available from 1 October 2026.The apartment is located in a quiet area and convinces with its sunny orientation – both in summer and winter, you benefit from plenty of natural light. From the rooms and the balcony, you can enjoy a breathtaking panoramic view of the cityscape, trees, and distant mountains.The apartment offers, among other things: • Bright rooms: Several spacious rooms with wooden floors, white walls, and large windows that let in plenty of daylight. • Fireplace: A charming fireplace creates a cozy atmosphere. • Modern kitchen: Stylish kitchen with white cabinets, black countertops, stainless steel sink, built-in oven, and recessed lighting – functional and aesthetically pleasing at the same time. A dishwasher is also available. • 3 bathrooms: Including a modern bathroom with marble tiles, black countertop, sink, mirror, and a glazed shower. • Balcony: With tile floor and glass sliding doors – ideal for relaxing with a view of the city, nature, and mountains. • Built-in closets: Practical storage solutions in one of the rooms and in two corridors. There are spacious built-in cabinets that provide additional storage space. • Private laundry room: A separate laundry room is available for your exclusive use. • Additional storage space: A private basement compartment is included in the offer. • Private wine cellar: A separate wine cellar also belongs to the apartment and is available for your exclusive use. Location and surroundings: The apartment is located in a quiet, child-friendly environment in the popular Zürcher quarter. The most important everyday facilities are easily accessible on foot:Two parking spaces can be rented for CHF 220.– per month each.Have we piqued your interest? Then feel free to contact us via the contact form to arrange a viewing appointment.
Travel time
-
1 / 13
5.5 rooms, 123m², CHF 5,990.–
Triemlistrasse 90, 8047 Zürich

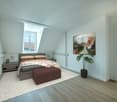
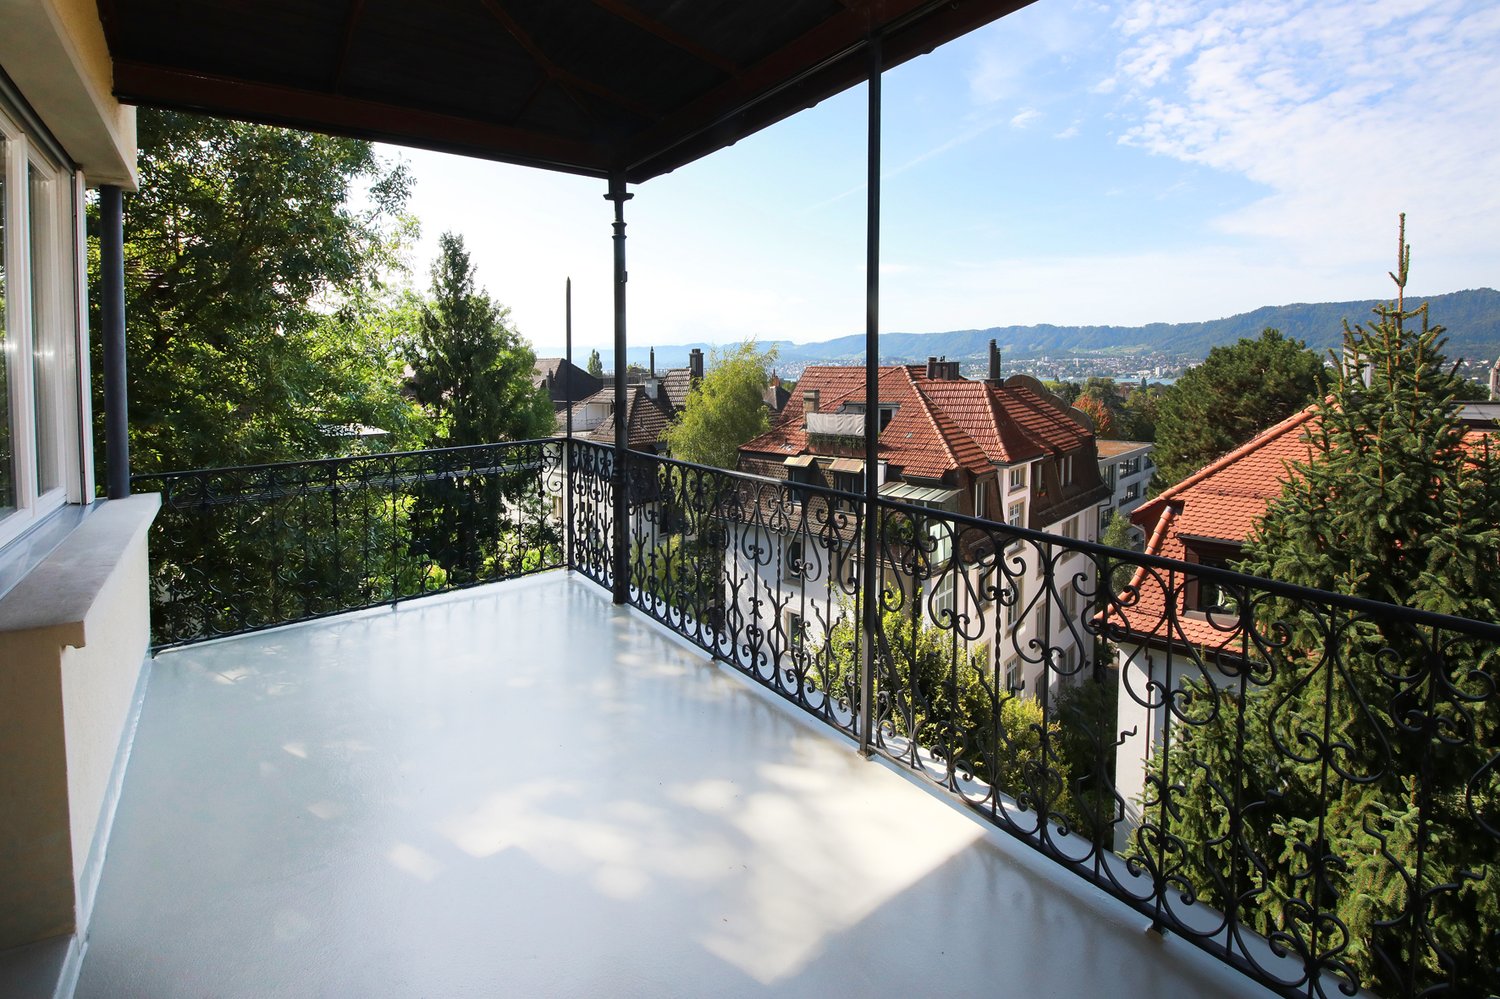
Exclusive 5.5-room attic apartment with a far-reaching view

In a central location in Zurich Albisrieden, we are renting out this exceptional 5.5-room apartment immediately. The property is aimed at discerning tenants who value generosity, modern comfort, and exclusive outdoor areas with panoramic views. The property impresses with a construction method based on the latest technology - aligned with the Minergie certification, with a heat pump and photovoltaic system. Living quality and equipmentThe high-quality materialization and thoughtful architecture create a living experience of the extra class. The continuous anhydrite floor gives the apartment a modern, loft-like character. • Living & Eating: The spacious, open living and dining area is the heart of the apartment and is flooded with daylight through large window fronts. • Two panoramic terraces: A special highlight are the two spacious outdoor areas. Enjoy both the sunrise and sunset as well as a wonderful view over all of Zurich and the Üetliberg thanks to the different orientations. • Versatile rooms: Four more rooms offer space for individual living concepts, whether as a master bedroom, children's room, or home office. • Expansion: The modern, high-quality kitchen with V-ZUG appliances, induction cooktop, oven, and steamer at eye level leaves no wishes unfulfilled. The two bathrooms with high-quality ceramic tiles guarantee comfort at the highest level. • Comfort in everyday life: This apartment has its own laundry tower and additional storage space in the basement. LocationThe property on Triemlistrasse perfectly combines central location with peace and green space. The bus is just a 2-minute walk away, and various shopping facilities can be found within a 10-minute walking distance. Furthermore, excellent schools and other public transport are in the immediate vicinity. The Zurich city center can be reached in a short time. Parking spaceIf required, a parking space can be rented for CHF 120.- per month. Convince yourself!Let yourself be impressed by the spaciousness and special charm of this 5.5-room apartment. We look forward to your contact!

Travel time
-
1 / 4
5.5 rooms, 150m², CHF 7,500.–
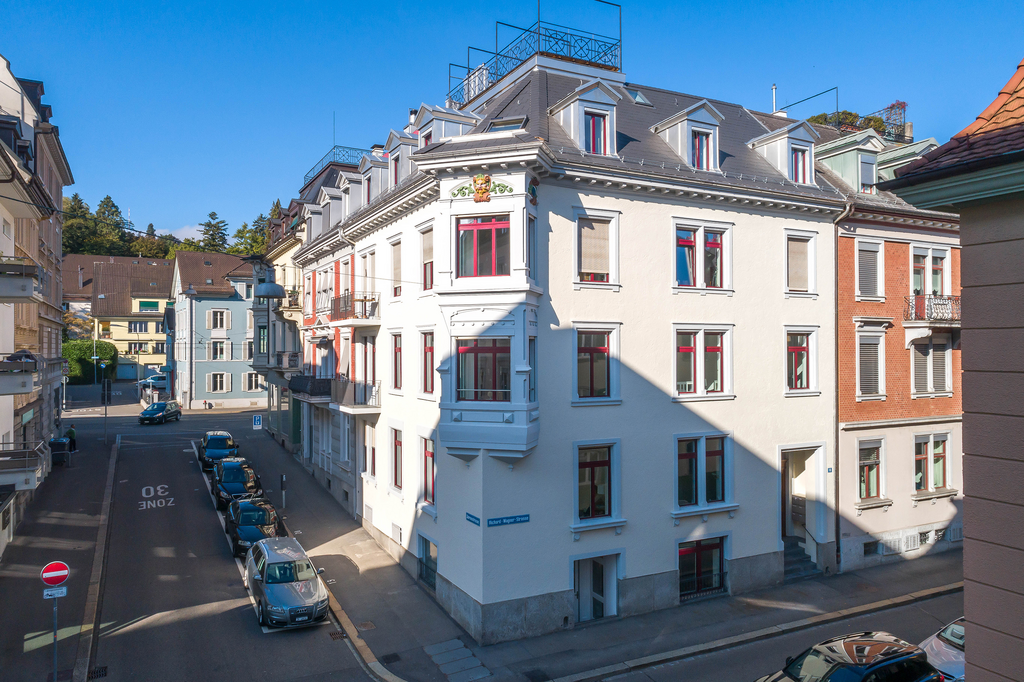
Stauffacherquai 58, 8004 Zürich

Exclusive 5.5-room apartment (150 m²) with Sihl view & luxury renovation

This spacious 5.5-room apartment with approximately 150 m² of living space is being created as part of a comprehensive and high-quality total renovation in an attractive location in Zurich Wiedikon/Aussersihl.The apartments on the 3rd, 4th, and 5th upper floors impress with a well-thought-out room layout, generous room proportions, and high-quality materials. Ceiling heights of approximately 2.90 m, large window areas, and triple-glazed windows ensure a bright, quiet, and comfortable living feeling.Two balconies extend the living space outdoors. One of the balconies offers an attractive view of the Sihl and the Uetliberg.Highlights of the apartment • approximately 150 m² of living space • 5.5 rooms • 3 spacious bedrooms • two balconies • attractive view of the Sihl and Uetliberg • approximately 2.90 m ceiling height • triple-glazed windows • high-quality solid wood parquet • underfloor heating • high-quality designer kitchen with appliances from Siemens studioLine and Gessi fittings • two modern wet cells: • bathroom/WC • shower/WC • large-format wall and floor tiles • Geberit AquaClean Sela shower toilet • own Schulthess washing tower • modern and expandable Loxone Smart Home system • own cellar compartment • Parking and garage spaces available on request Loxone Smart HomeThe apartment is equipped with a modern Loxone Smart Home system. This allows for comfortable control of underfloor heating, lighting, blinds/shutters, and doorbell/intercom, among other things.The system is modular and can be expanded with additional smart home functions as needed. This allows the technical equipment to be flexibly adapted to individual wishes and needs.High-quality kitchen & bathroomsThe kitchen is equipped with high-quality Siemens studioLine appliances and elegant Gessi fittings, combining sophisticated design with modern functionality.Particular emphasis is also placed on quality and timeless design in the wet cells. Large-format wall and floor tiles and a Geberit AquaClean Sela shower toilet underline the high standard of renovation.Individual customization possibleDepending on the current state of construction, there is still the opportunity to partially determine materials and color design individually.This offers the rare opportunity to design a high-quality rental apartment in Zurich according to one's own ideas in certain areas.Further informationAvailability: Spring 2027Cellar: own cellar compartmentParking: parking spaces and/or garage spaces can be rented separatelyAn exceptionally spacious family apartment for all those who appreciate plenty of space, high-quality materials, modern building technology, and a high standard of renovation in a central location in Zurich.

Travel time
-
1 / 11
5.5 rooms, 145m², CHF 4,980.–
Riedhofstrasse 307, 8049 Zürich

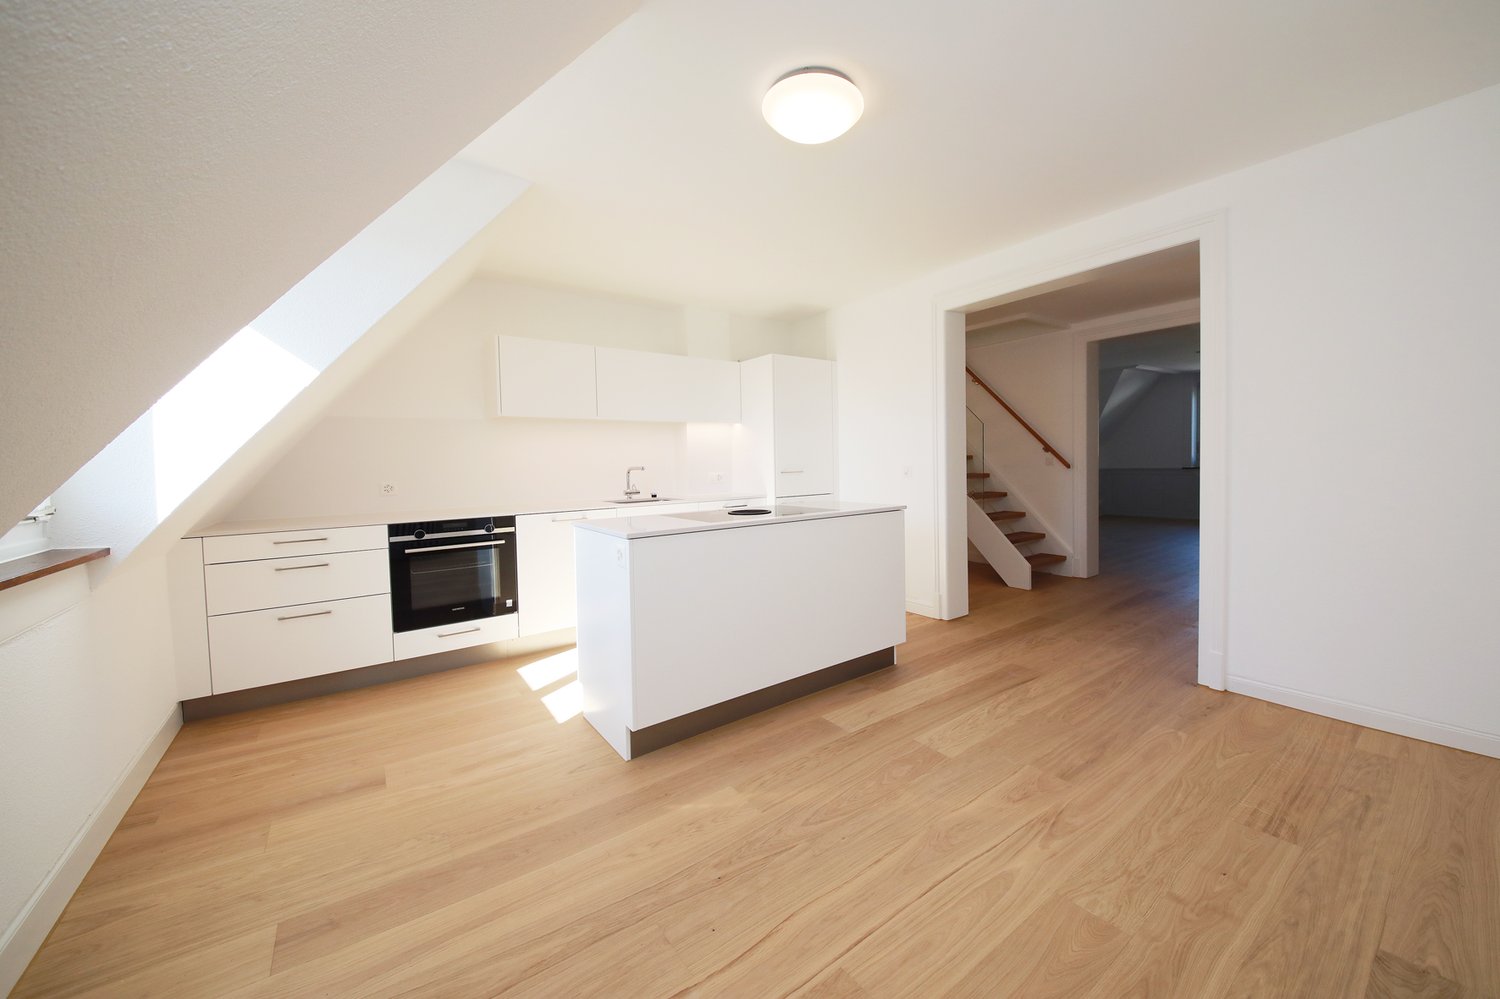
Spacious 5.5-room attic apartment with panoramic views

With 145 m² and special construction, bathroom/WC, shower/WC, and a well-thought-out room layout, this 5.5-room attic apartment offers everything your heart desires – ideal for families and discerning tenants.The apartment impresses with the following highlights: • Bright, modern living room: Large windows flood the room with light and offer a magnificent panoramic view of the city and the surrounding hills. A cozy fireplace creates a cozy atmosphere. • Heated winter garden: The heated winter garden with another fireplace also invites you to cozy hours. • Large terrace: Terrace with 47 m² and a shed for storing garden utensils. • Modern kitchen: White cabinets, black countertops, and stainless steel appliances including a dishwasher, as well as a small dining area. • Bedrooms: The bedrooms have parquet floors. • Bathrooms/WC: Comfortably and modernly equipped. • Shower/WC: With a washing tower Parking spaces in the underground garage can be rented for an additional CHF 130.00/month.Location and surroundings:The apartment is located in a quiet environment – both during the day and at night, it is pleasantly quiet. In the summer, you benefit from plenty of sunlight, and even in winter, the sun's rays are good.This exceptional attic apartment combines urban living with peace and nature. Enjoy city life at the highest level – we look forward to your contact!

Travel time
-
1 / 4
6.5 rooms, 148m², CHF 6,350.–
Witikonerstrasse 43, 8032 Zürich

Your new home

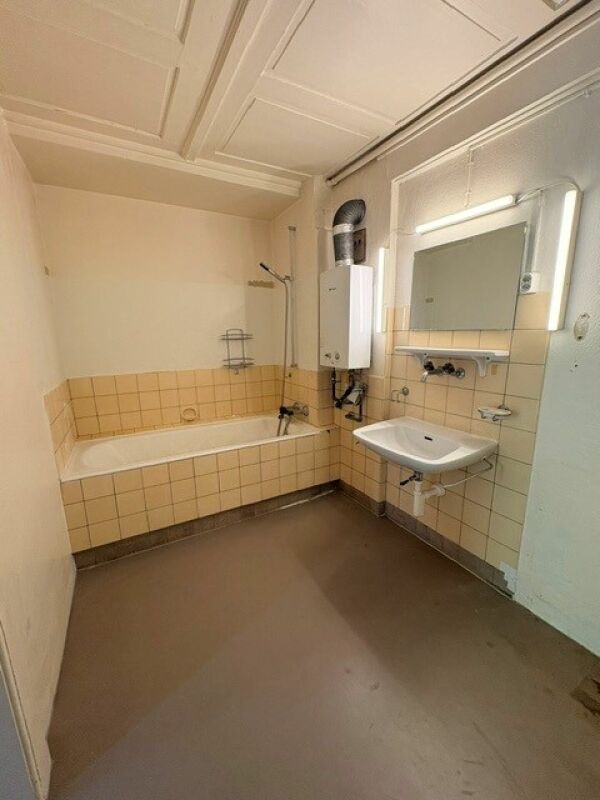
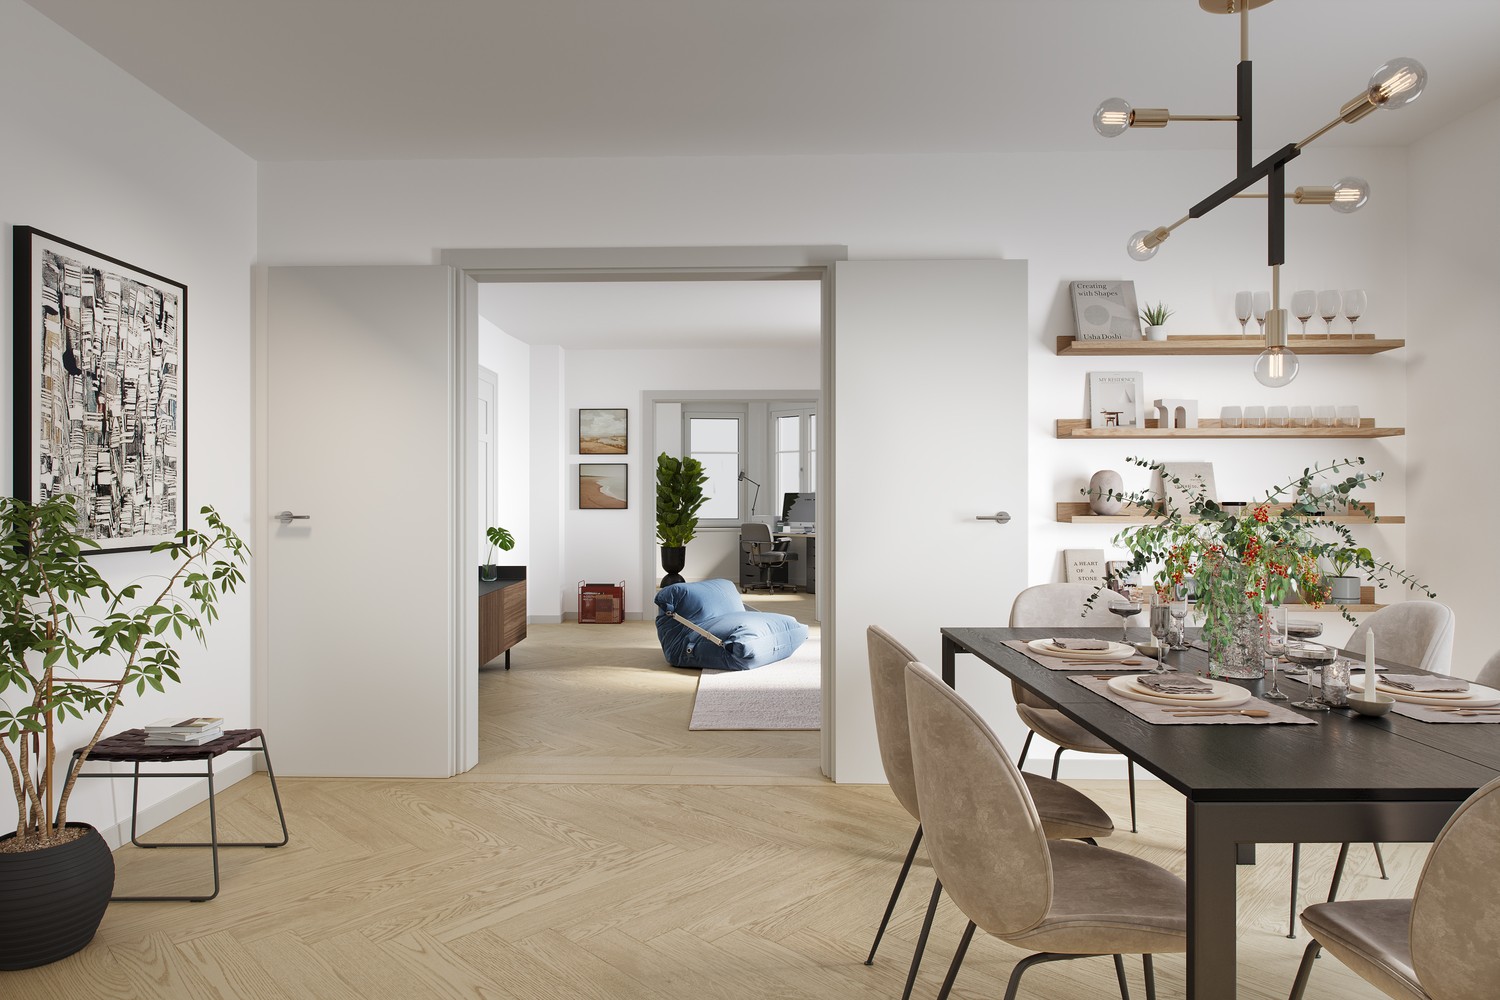
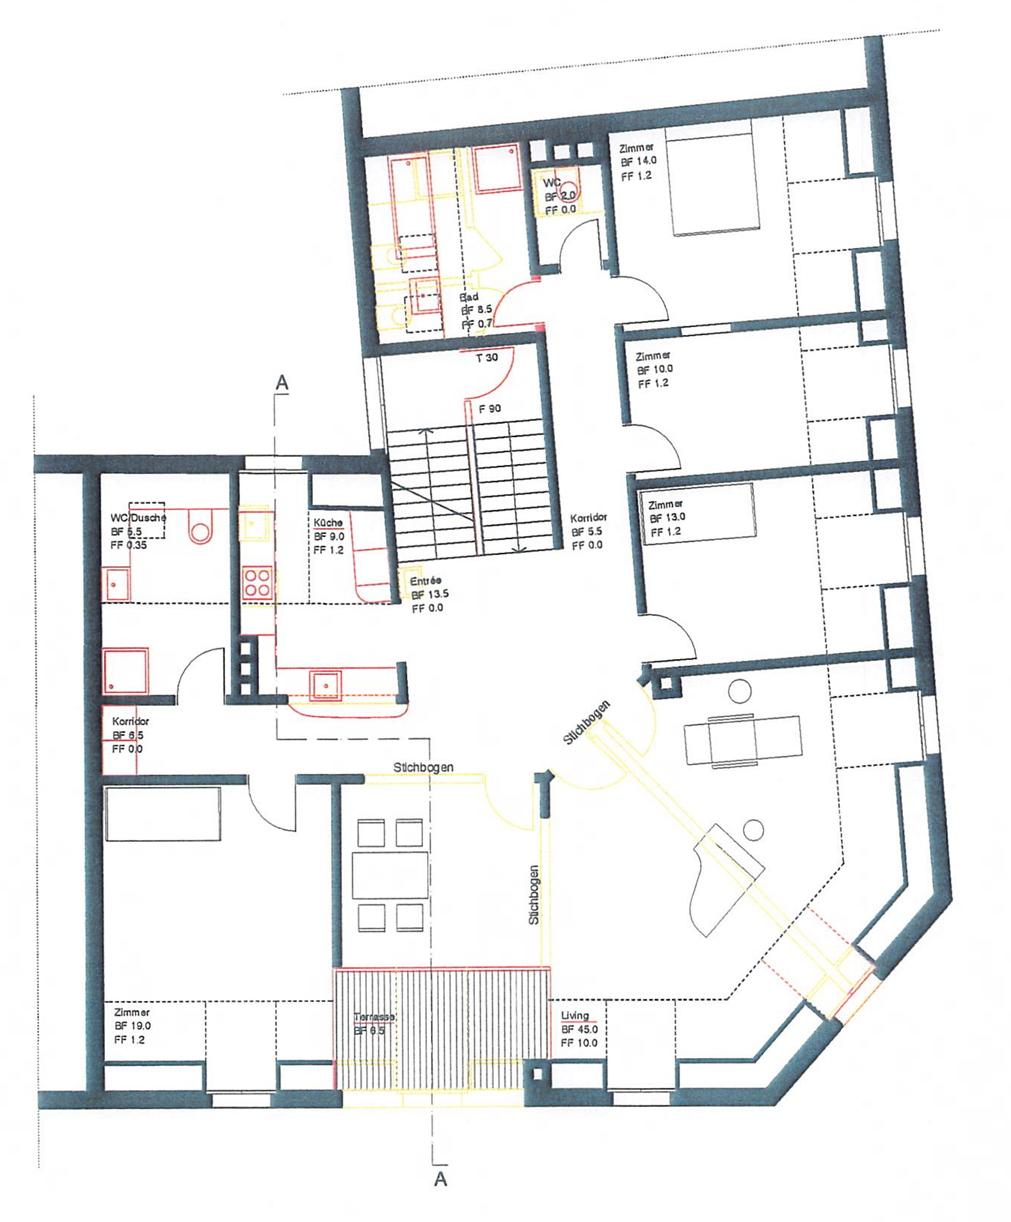
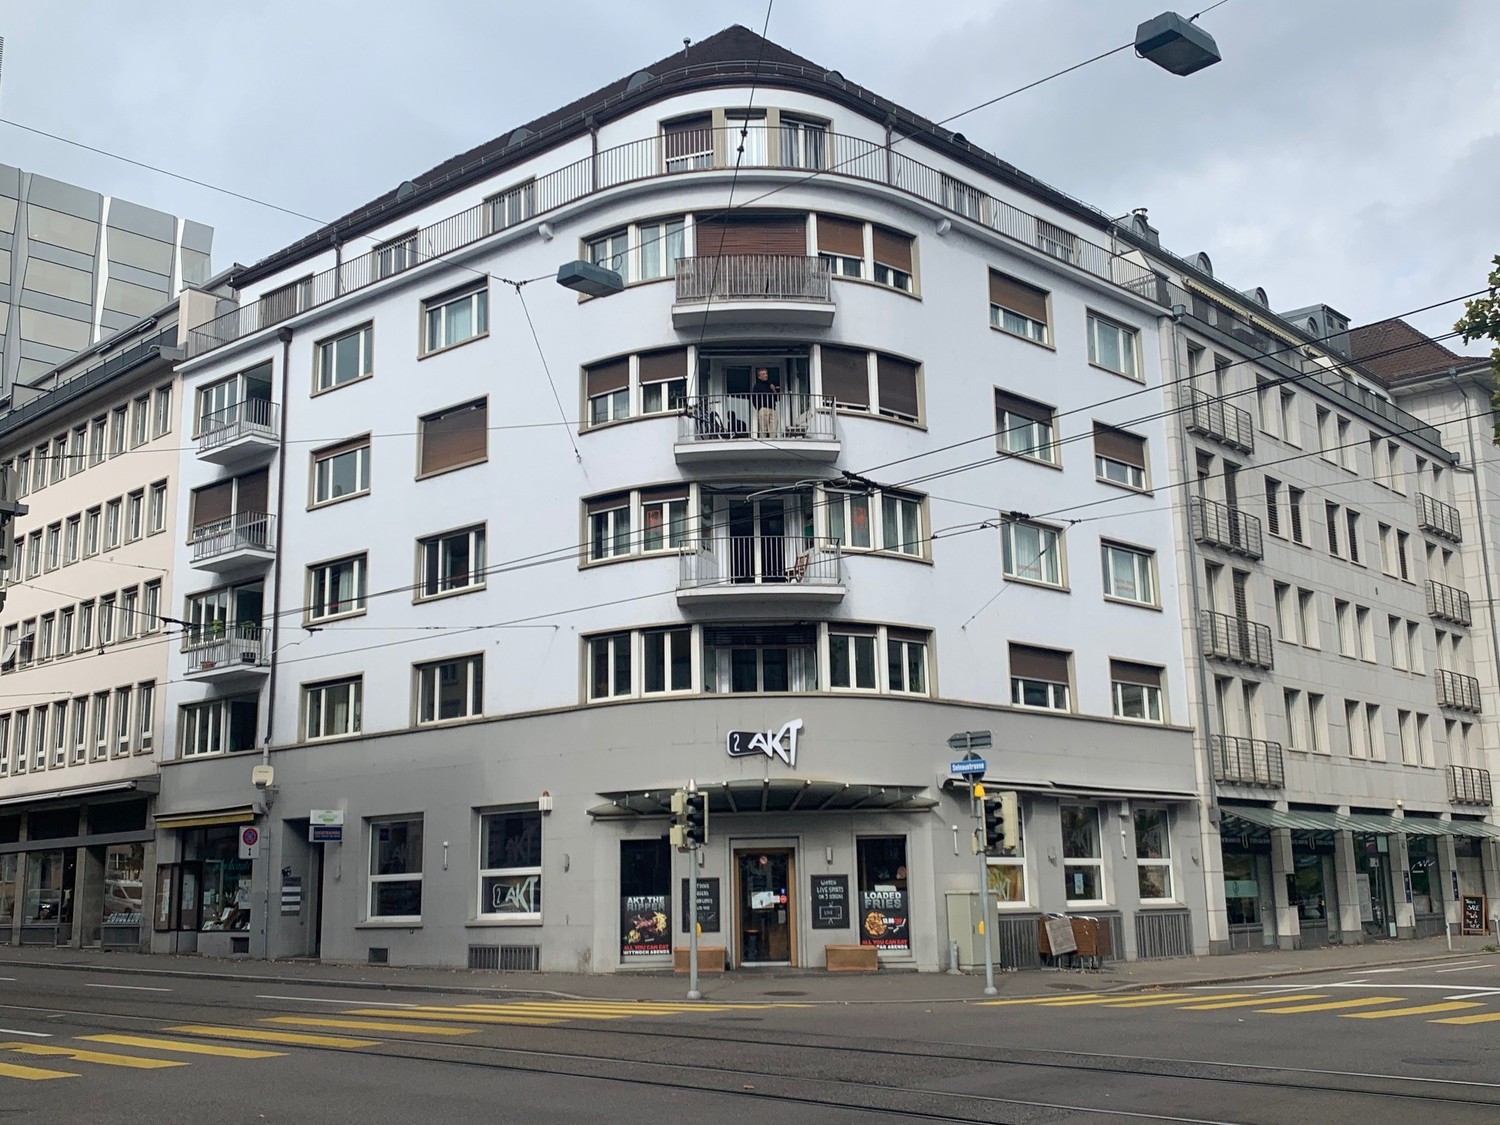
On Witikonerstrasse 43 in Zurich, a high-quality residential offer with four spacious apartments and an attractive studio/office unit on the ground floor is being created as part of a comprehensive renovation. The apartments offer an exceptional amount of space on approximately 148 m² of living space and combine the character of a classic city property with modern living comfort. The well-thought-out floor plan, the high-quality materials, and the careful renovation of the property create a special living environment for people who value spaciousness, quality, and a central location in Zurich. The apartment at a glance • approx. 148 m² of living space per apartment • first occupancy after comprehensive renovation • high-quality kitchen in owner-occupier standard • en-suite bathroom with shower and toilet • separate shower bathroom with toilet and private laundry tower, accessible from the corridor • imposing room sequence from dining room to living room to corner room • spacious and flexibly usable room layout • high-quality and modern interior design • ideal conditions for home office • central location with good public transport connections • shopping facilities, gastronomy, and services within easy reach • possibility to rent a parking space Living with space and ideal connectionsSpacious rental apartments of this dimension are only limitedly available in the city of Zurich. With approximately 148 m², the apartments offer a lot of space for different living situations - whether for couples with a generous need for space, for the combination of living and working under one roof, or for a small family. A special quality of the apartment lies in the spacious room sequence. The dining room, living room, and corner room flow naturally into each other, giving the apartment a representative and at the same time cozy character. At the same time, the other rooms enable flexible use according to the individual needs of the future occupants. Witikonerstrasse combines central living with short distances. The city center and the surrounding districts are easily accessible: shopping facilities, gastronomy, services, and public transport are also within easy reach. The move-in date is scheduled for November 1, 2026. Have we sparked your interest?We would be happy to show you the apartments as part of an individual viewing appointment. We look forward to your contact! Note: The visualizations used serve to illustrate the intended design and the future living atmosphere. Deviations from the final execution are reserved.

Travel time
-

Suggested properties for you based on search results

Other interesting objects