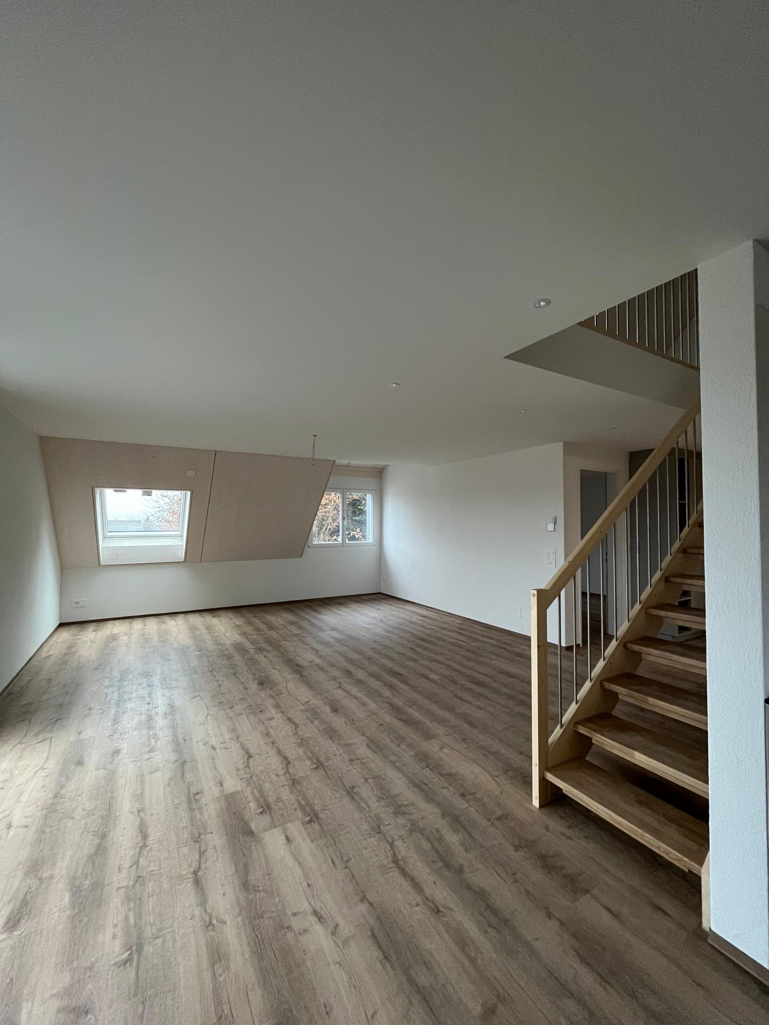
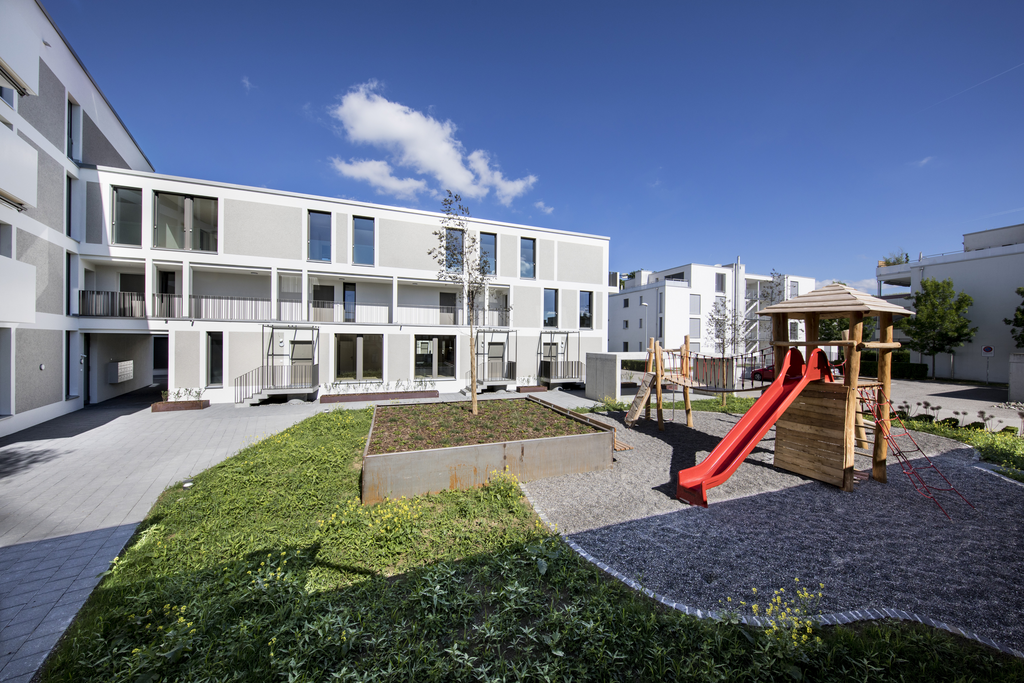
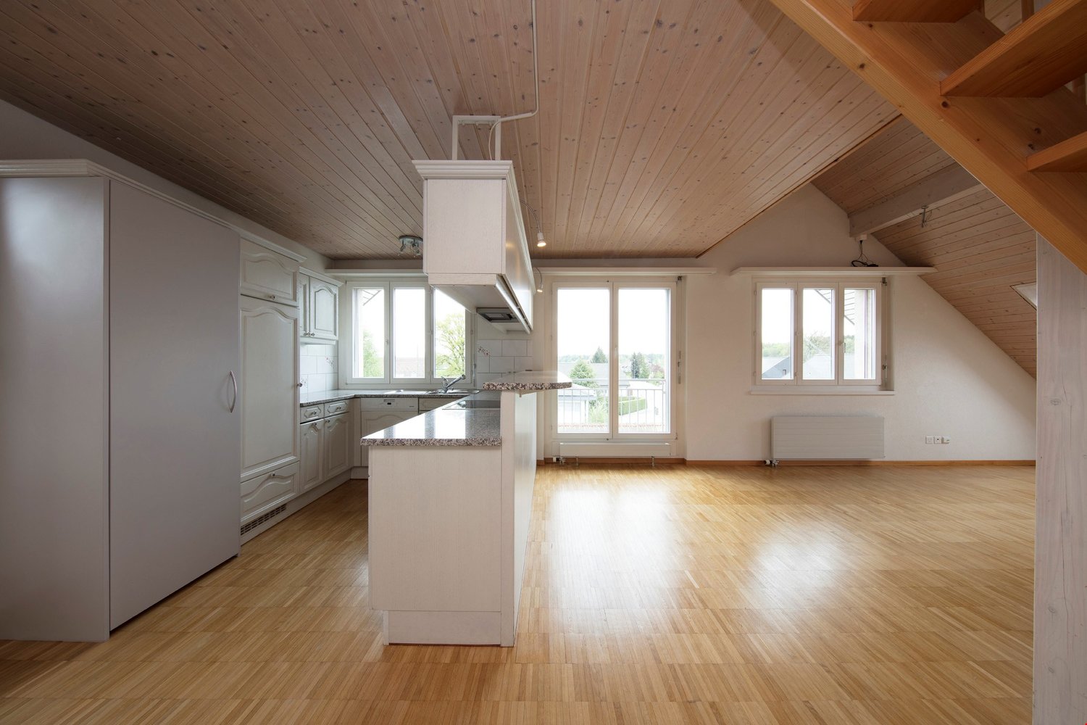
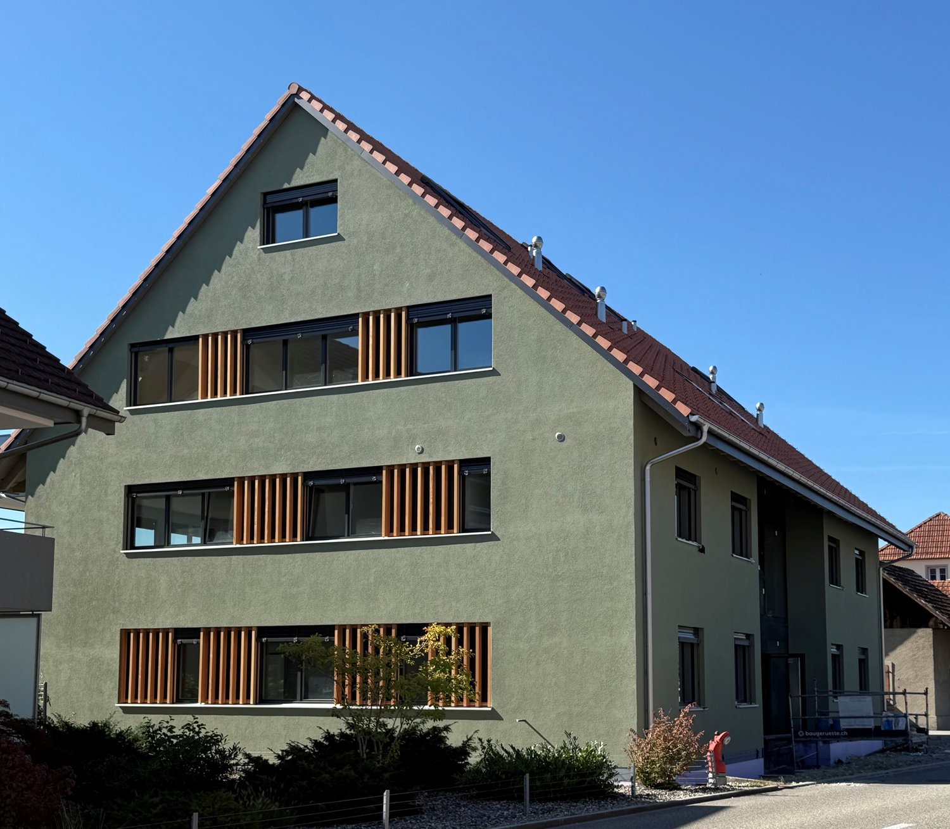
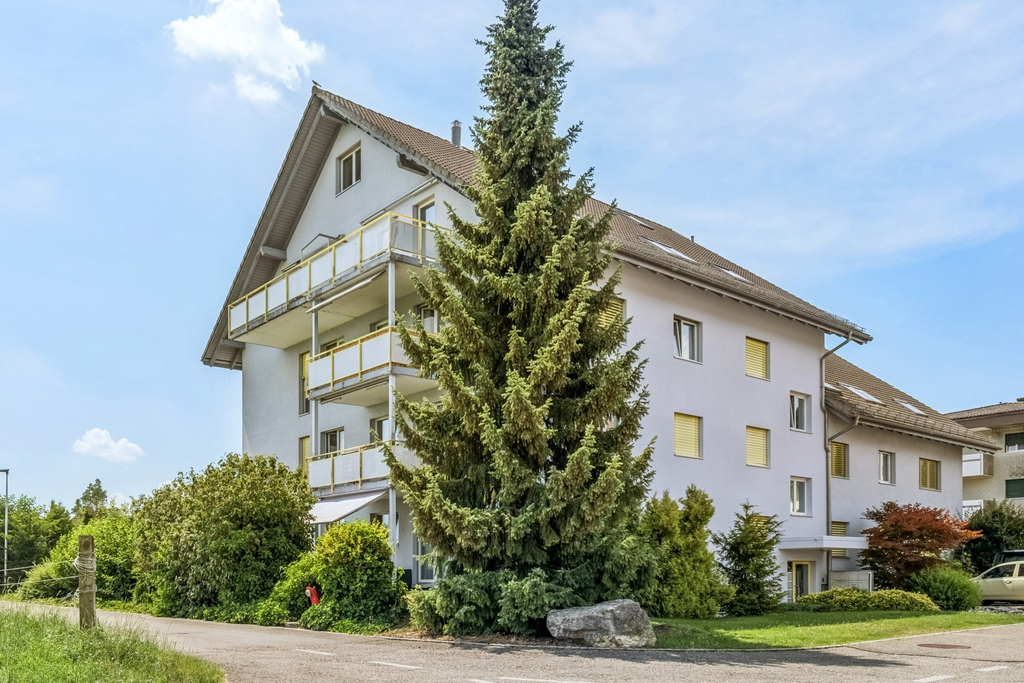
Zell LU - Maisonette / Duplex rent

We recommend expanding your search criteria to get similar results. The current filters didn’t return any matches.

If you don’t want to change your current search criteria, we recommend creating a search alert, so you’ll be notified when matching offers become available.

More objects in your automatically expanded search area
18 results - Radius: + 20km
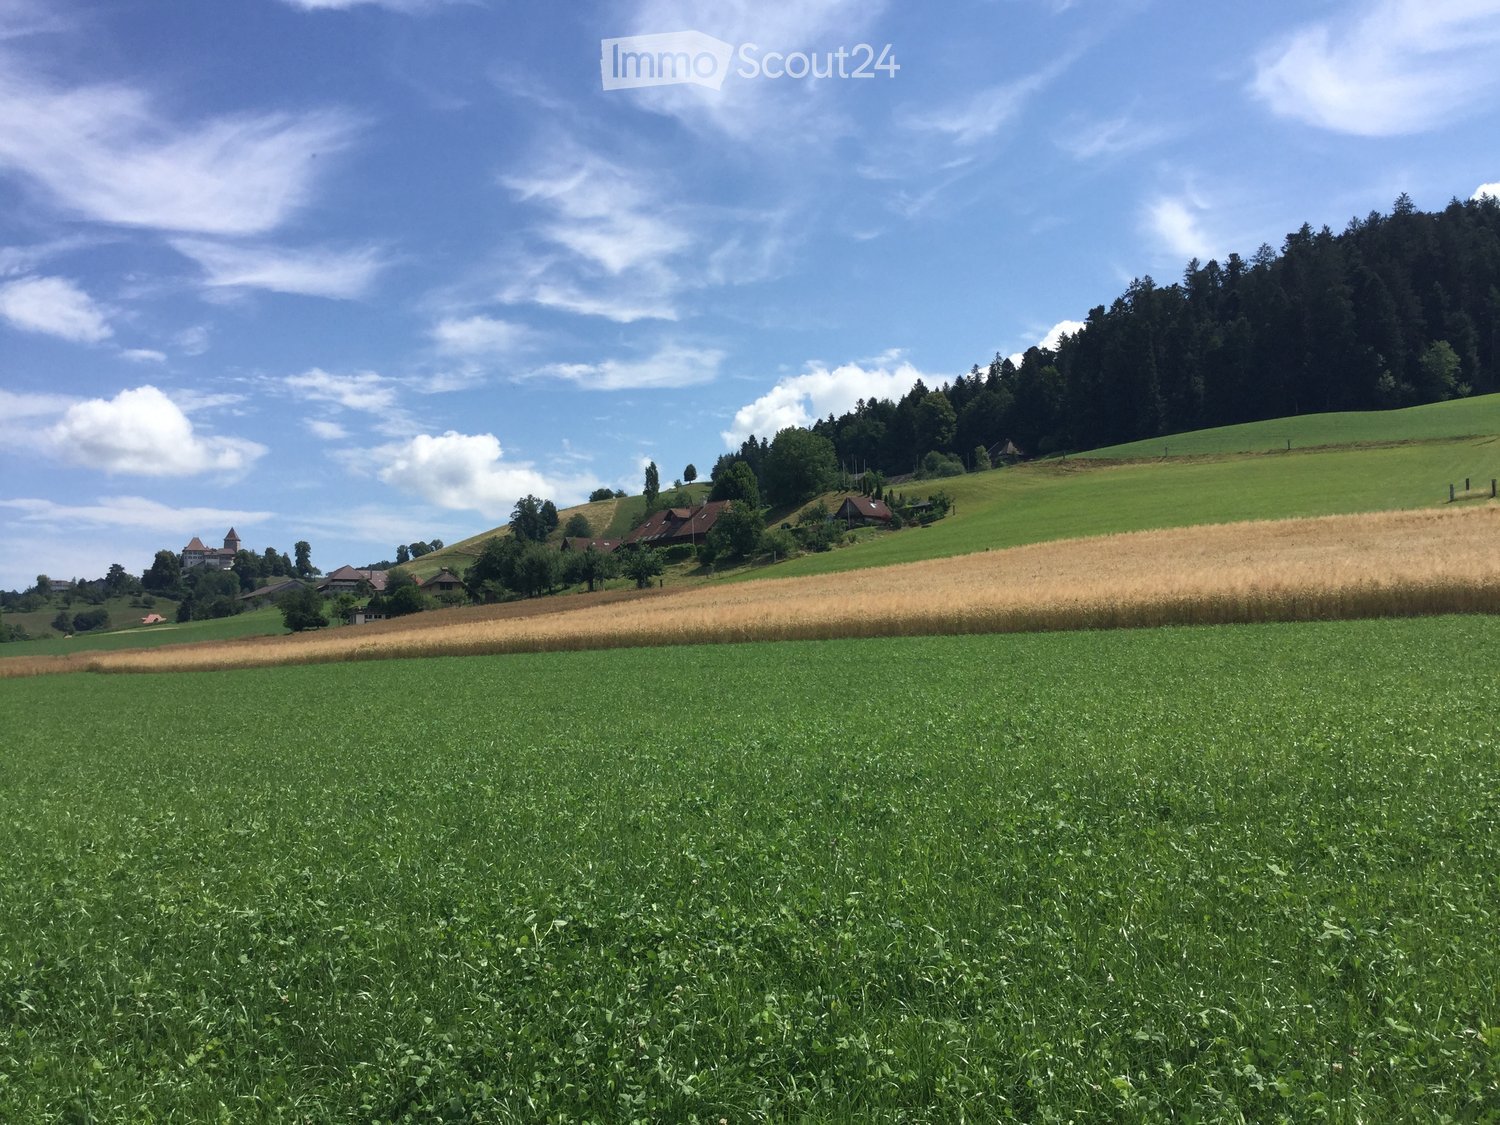
  • A peaceful rural landscape with green fields, scattered trees, and a few houses in the distance under a partly cloudy sky.
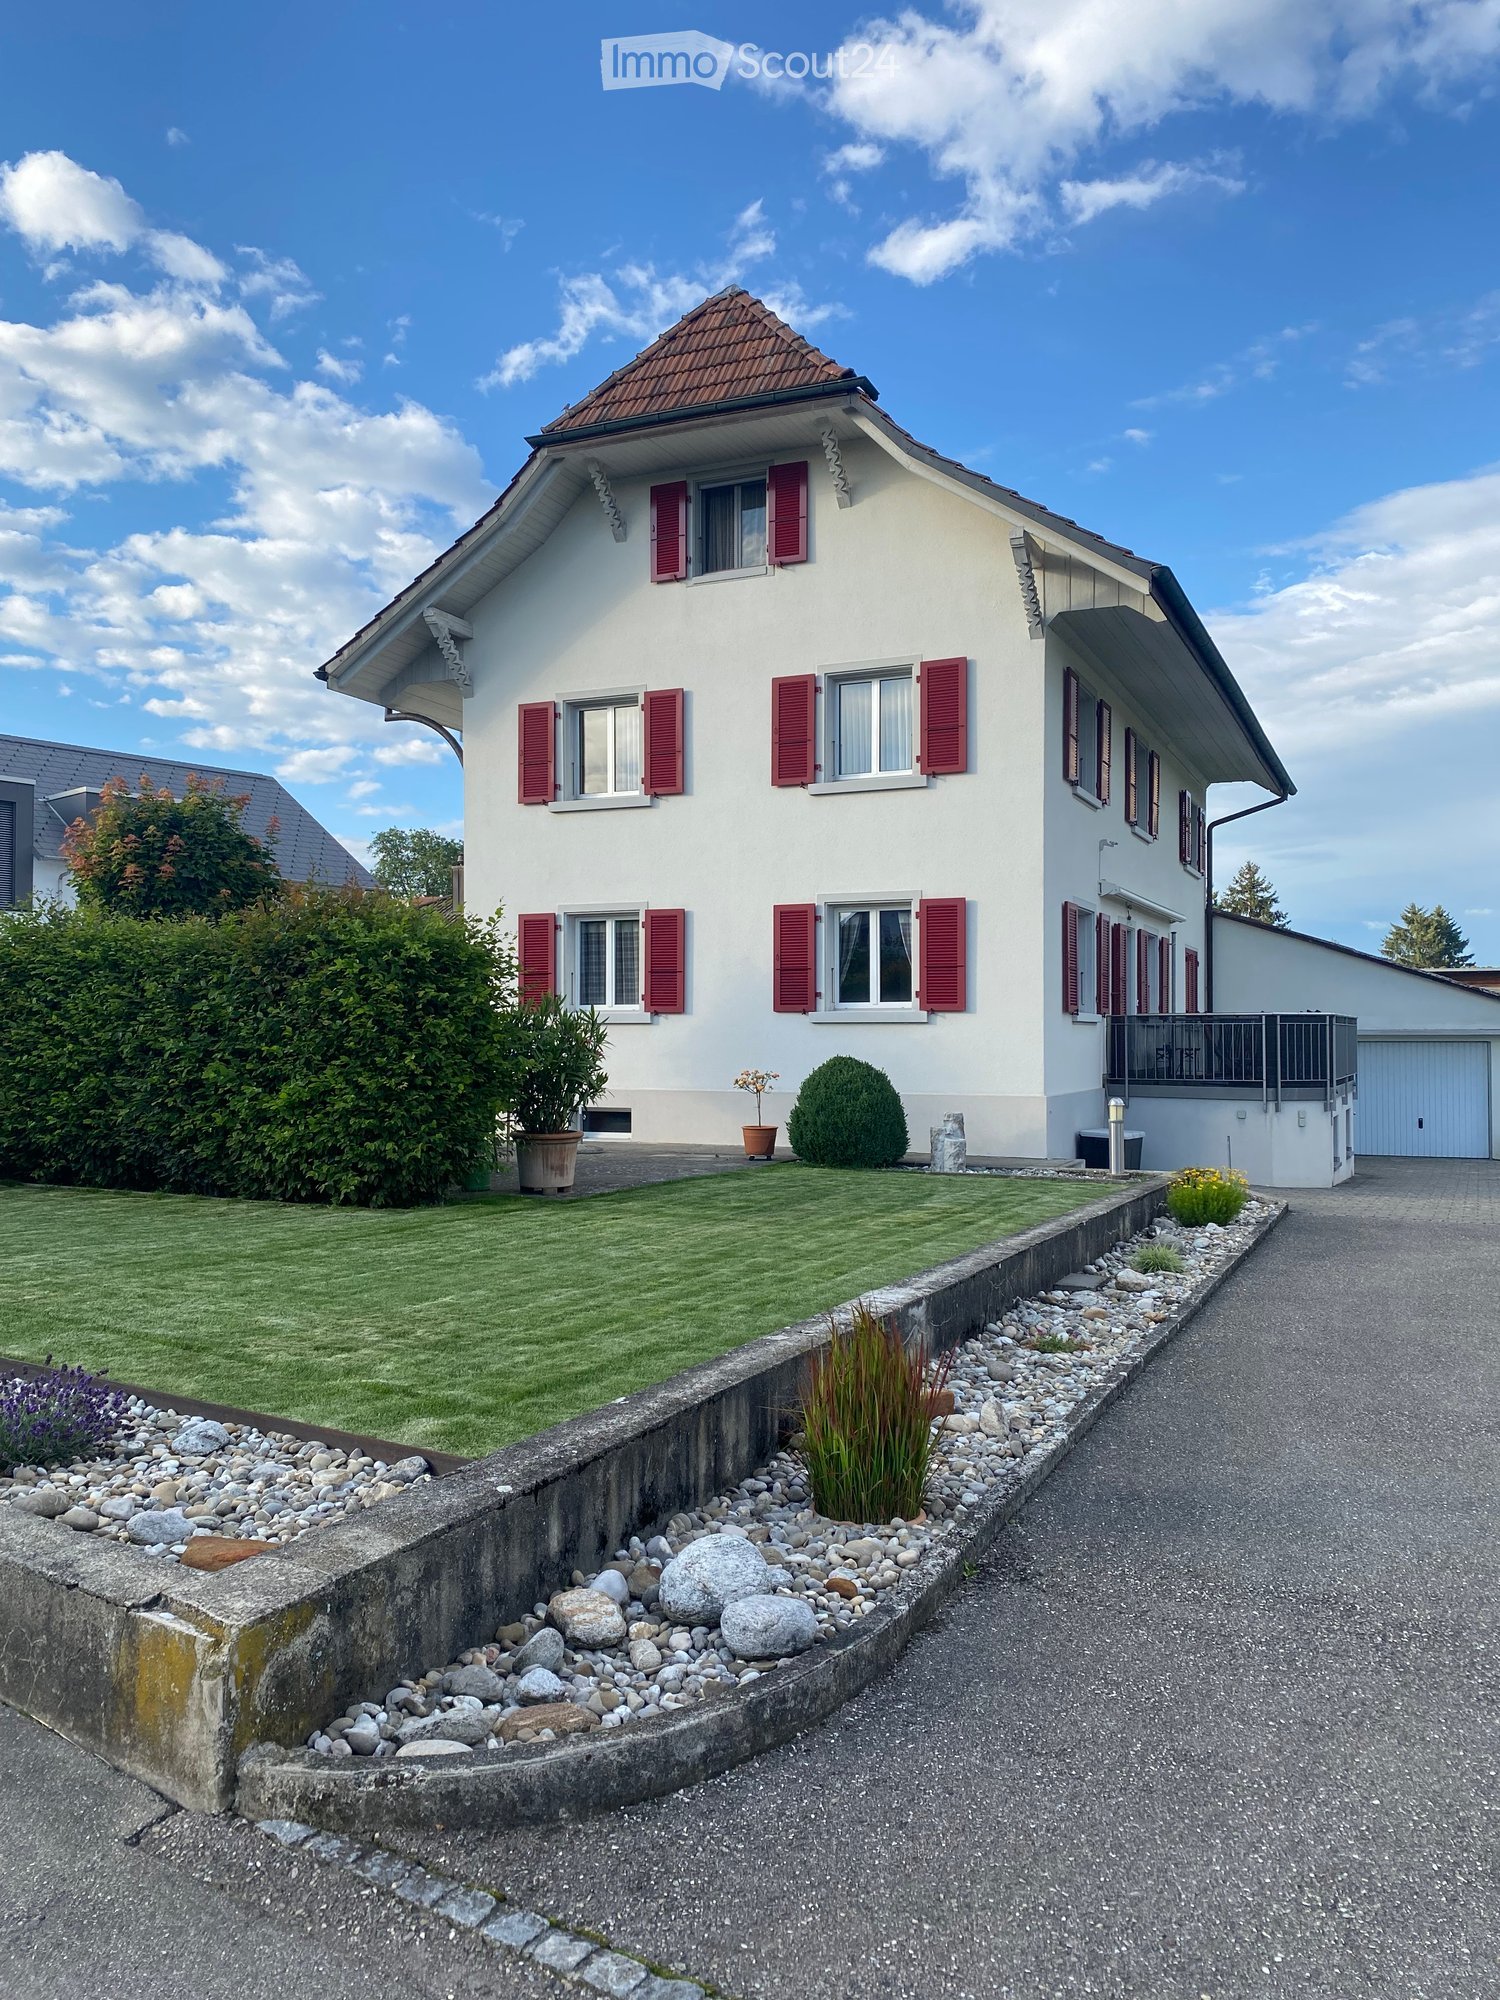
  • A two-story house with a garage, surrounded by a paved driveway and a small landscaped area with a tree and shrubs.
  • Two-story house with a garage and driveway, surrounded by greenery and trees.
  • A gravel driveway leading to a wooden house with a covered entrance, surrounded by greenery and potted plants.
  • A lush garden with various trees, shrubs, and flowering plants, surrounded by green fields and hills under a clear blue sky.
  • A panoramic view of a rural landscape with fields, grazing cows, trees, and a small house in the distance.
  • A lush garden area with a grassy path, surrounded by dense foliage and trees, with a small structure visible in the background.
  • Lush garden with a well-maintained lawn, surrounded by trees and flowering shrubs under a clear blue sky.
  • Aerial view of a rural garden area with a small wooden shed, surrounded by lush greenery, trees, and a grassy field extending into the distance.
  • Lush green garden with well-maintained lawn, various shrubs, and trees, surrounded by rolling hills and a forested area in the background.
  • A panoramic view of a rural landscape at sunset, featuring rolling hills, fields, and scattered trees.
  • Hallway with tiled floor, wooden door, shoe rack, and small shelf with various items.
  • Hallway with tiled floor, wooden staircase, open door leading to bathroom, and a vacuum cleaner placed near the stairs.
  • Cozy living room with a red sofa, white pillows, a coffee table, potted plants, and a floor lamp near the windows.
  • A cozy, well-furnished room with wooden beams on the ceiling, tiled floor, and large windows. Features include a sofa, dining table with chairs, bookshelf, and various plants.
  • A cozy living room with a green-tiled fireplace, a red sofa, a small wooden table, and a kitchen area with cabinets, a sink, and a dishwasher.
  • {"type": "Kitchen", "objects": ["dishwasher", "oven", "sink", "faucet", "cupboard", "fridge", "oven", "faucet", "cupboard", "cupboard", "cupboard", "cupboard", "cupboard", "cupboard", "cupboard", "cupboard", "cupboard", "cupboard", "cupboard", "cupboard",
  • Brick-paved patio area with wooden furniture, greenery, and a small table and chairs.
  • Outdoor storage area with wooden walls, stone pillar, and various stored items including crates, tools, and a lawnmower.
  • A small bathroom with beige tiles, a white sink, a toilet, a mirror, a small wooden shelf holding toiletries, and a towel hanging on the wall.
  • Wooden hallway with a staircase, wooden railing, and a small window. A small wooden cabinet with drawers is visible on the left side.
  • Wooden-floored hallway with white walls, wooden doors, and a small bench on the right side.
  • A cozy, well-lit room with wooden flooring, a large window, a small table with a vase of flowers, a shelf with books and storage boxes, and a wicker stool with books and a box on top.
  • Cozy bedroom with wooden ceiling beams, large windows with striped curtains, a bed with a floral duvet, a potted plant, a nightstand, and a large mirror.
  • A well-lit room with wooden flooring and a slanted wooden ceiling. It features a large desk with a chair, a printer, a computer tower, a monitor, and a speaker. There are also drawers and a curtain covering the windows.
  • Bathroom with a bathtub, shower curtain, toilet, washing machine, and a black bath mat on the floor.
  • {"type": "Furnished Room", "objects": ["table", "stool", "cup", "bottle", "cupboard", "curtain", "stool", "cupboard", "stool", "stool", "stool", "stool", "stool", "stool", "stool", "stool", "stool", "stool", "stool", "stool", "stool", "stool", "stool", "s
  • Panoramic view of a rural landscape with fields, scattered trees, and distant hills under a clear blue sky.
  • Topographic map showing terrain contours, elevation lines, and labeled locations including Sumiswald and Trubschwald.
  • A colorful painted rooster sculpture stands on a bed of rocks in a garden setting, surrounded by greenery and a scenic view of hills and trees.
1 / 30
5.5 rooms140m²CHF 2,100.–
Top
Eichli 1252, 3452 Grünenmatt

Spacious 5 1/2-room apartment in Emmental

Welcome to this beautiful, rustic and spacious ground floor/upper floor apartment with plenty of storage space and a lovely garden near Grünenmatt/Trachselwald/Sumiswald. The two-story wooden house "Eichli" combines rural charm with modern living comfort on a spacious 140 m² living area. Floor slabs on the ground floor and parquet on the upper floor. Ideal for all who appreciate the quiet country life.The apartment offers: • Cozy living room: With characteristic wooden ceiling beams, large windows – perfect for cozy evenings. • Dining room with tile stove and direct access to the covered terrace. • Separate storage room on the ground floor. • Well-equipped, large kitchen with wooden cabinets, dishwasher, oven, and plenty of storage space. A wooden stove from old times complements the modern kitchen offer. • Four smaller and larger rooms on the upper floor with wooden ceiling beams, parquet floors, and windows with a view of the surrounding landscape. Ideal for bedrooms, office, hobby room, children's room. • Two bathrooms: One with a bathtub and washing tower on the upper floor, the other with a shower on the ground floor. • Beautiful, landscaped garden with shrubs, bushes, and trees directly in front of the apartment with an unobstructed view of the gentle hill landscape of the Emmental. • Separate basement. • Own spring with high water quality. Alternative heating combined with photovoltaics. • Garage(s): Directly at the house. Two can be rented for CHF 60.00 each. In summary: The spacious ground floor/upper floor apartment with a lot of charm and storage space, large, modern kitchen on the ground floor, tile stove in the dining room with direct access to the covered terrace, large living area, separate toilet with shower on the ground floor, bathroom, toilet, and washing tower on the upper floor with four rooms is located in a renovated and exclusive property in a beautiful, quiet, and sunny location near Grünenmatt, Trachselwald, and Sumiswald.Own spring with high water quality, alternative heating combined with photovoltaics, separate basement room. Covered garage spaces can be rented for CHF 60.00 each.Location and surroundings: The apartment is located in a quiet, sunny spot in the Emmental. The surroundings are impressive with a panoramic view of green fields and gentle hills – a real natural idyll. Nearby is the Haflinger center and the historic Trachselwald castle, which invites you to take trips. The Grünenmatt train station is about a 10-minute walk away, and the Trachselwald bus stop is about a 9-minute walk.We are looking for reliable, serious, and solvent tenants who enjoy living in the great outdoors on a beautiful, renovated, and well-maintained property with their own garden.

Travel time
-
  • Modern bathroom with a large skylight, white bathtub, two sinks, toilet, and a round mirror.
  • A narrow hallway leads to a compact laundry area with stacked washing and drying machines, light-colored walls, and wooden flooring.
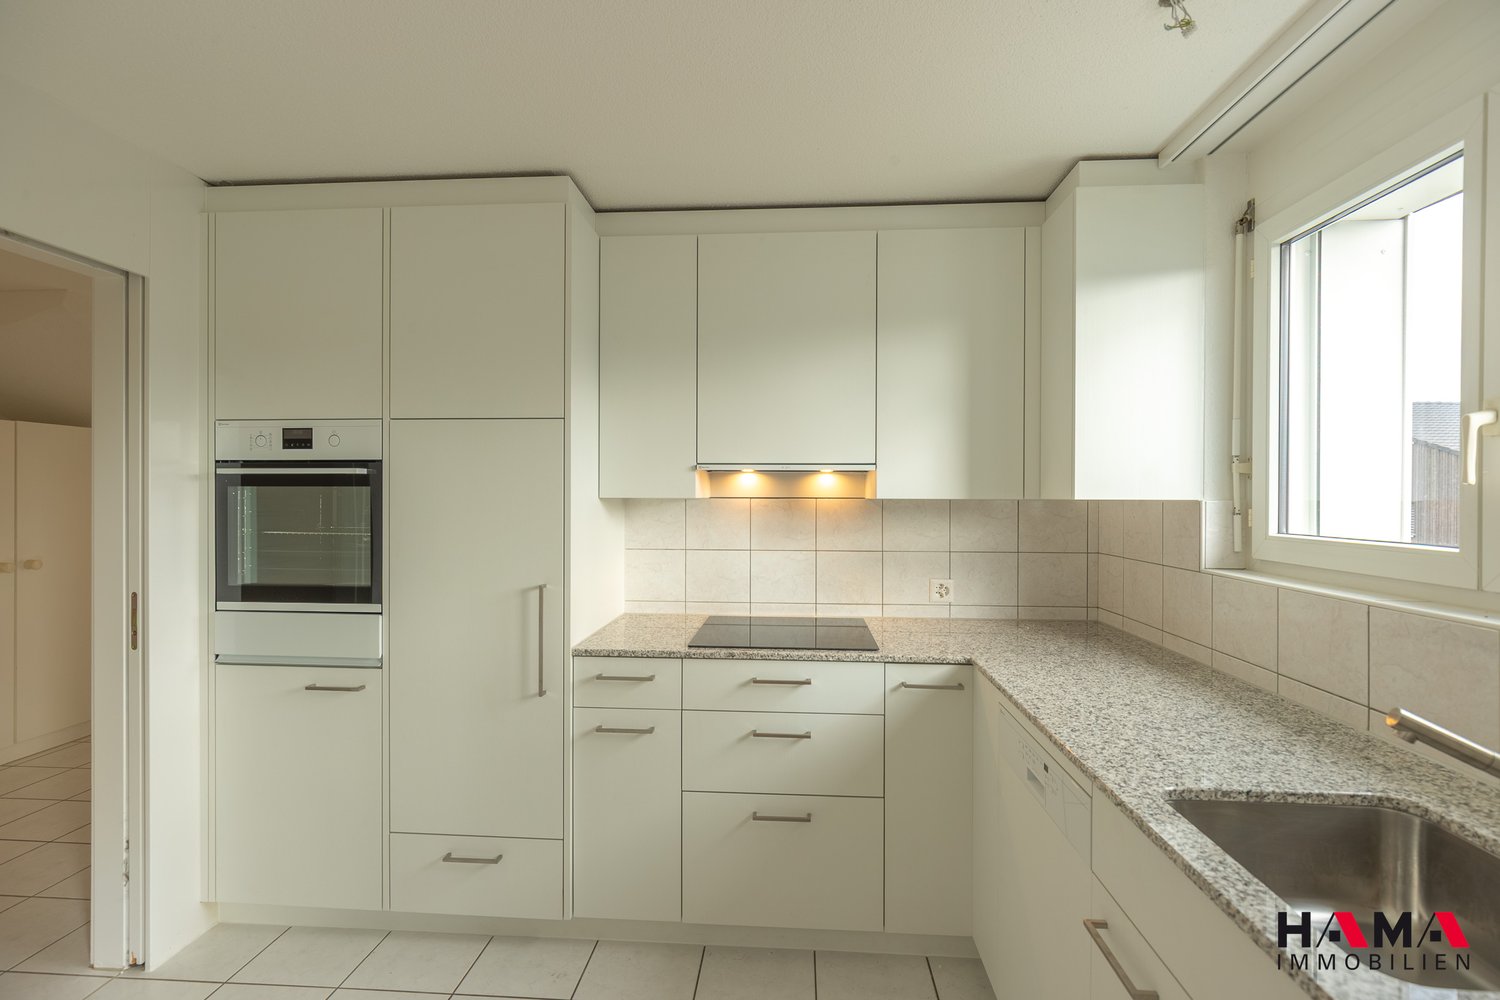
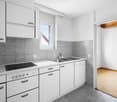
  • Empty kitchen with light wooden flooring, white cabinets, and large windows offering a view of the outside. No furniture or appliances are present.
  • Empty hallway with light wooden flooring, white walls, and several closed doors leading to other rooms.
  • Empty hallway with wooden flooring, white walls, and recessed ceiling lighting. Features a small window at the end and several open doors leading to other rooms.
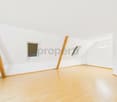
  • Empty attic room with wooden flooring, white walls, and large windows offering natural light and a view of greenery outside.
  • Modern staircase with wooden steps and a metal railing, leading to an open doorway at the top.
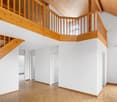
  • Empty room with light wooden flooring, white cabinets, a sink, and large windows with a view of the garden. A staircase leads to an upper level.
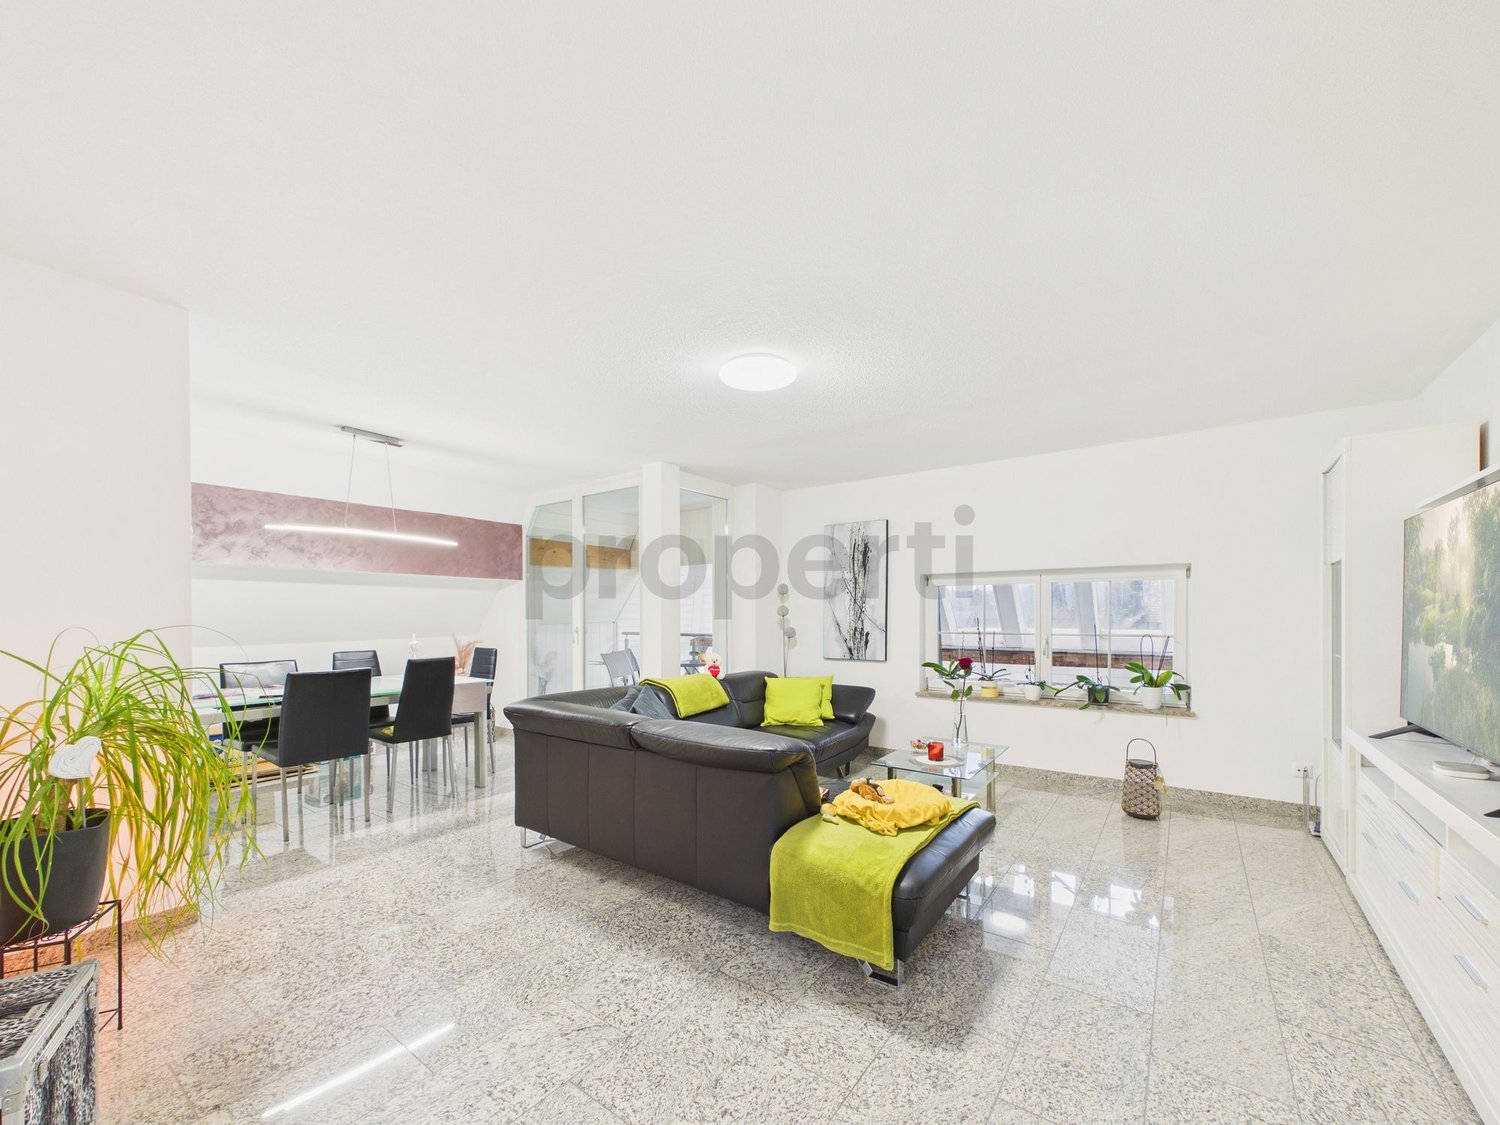
  • Empty room with wooden flooring, white walls, large sliding glass door leading to a balcony, and a staircase leading to another level.
1 / 9
5.5 rooms120m²CHF 2,720.–
Top
Böhlerstrasse 1, 5040 Schöftland

Modern 5.5-room maisonette apartment in Schöftland – New build 2025

Welcome to this spacious and modern 5.5-room maisonette apartment in the new building on Böhlerstrasse 1 in Schöftland. The apartment is located on the 1st floor of a two-story building and offers a contemporary and comfortable home on 120 m² of living space – a new tenant is being sought for the apartment and would be available by arrangement.The apartment offers: • Spacious maisonette layout: Spread over two floors, this apartment offers plenty of space and a special living feeling with two bathrooms and two balconies. • Bright, modern rooms: As a new building from 2025, you benefit from contemporary equipment and high-quality materials. • 5.5 rooms: Ideal for families or people who appreciate a lot of space and flexibility. • Parking space: Two parking spaces are available – practical and convenient. • Quiet location: The apartment is located in a pleasantly quiet environment – both during the day and at night. • Sunny: The location convinces with a lot of sunlight, especially in the summer months. Location and surroundings:The apartment is located in the charming municipality of Schöftland in the canton of Aargau. The infrastructure in the surrounding area leaves nothing to be desired: • Public transport: Schöftland train station is just 6 minutes' walk away, as is the Schöftland Bahnhof bus stop. The Schöftland Nordweg stop is about 11 minutes' walk away. • Health: The Lindenapotheke is just 5 minutes' walk away. • Education: The Aula Bezirksschule Schöftland is 6 minutes' walk away – ideal for families with school-age children. • Shopping: Some food shops are within 7 minutes' walk. This modern maisonette apartment combines contemporary living with a quiet and well-connected location. An excellent opportunity for families and anyone who appreciates the best of new building quality and rural charm. We look forward to your contact!

Travel time
-
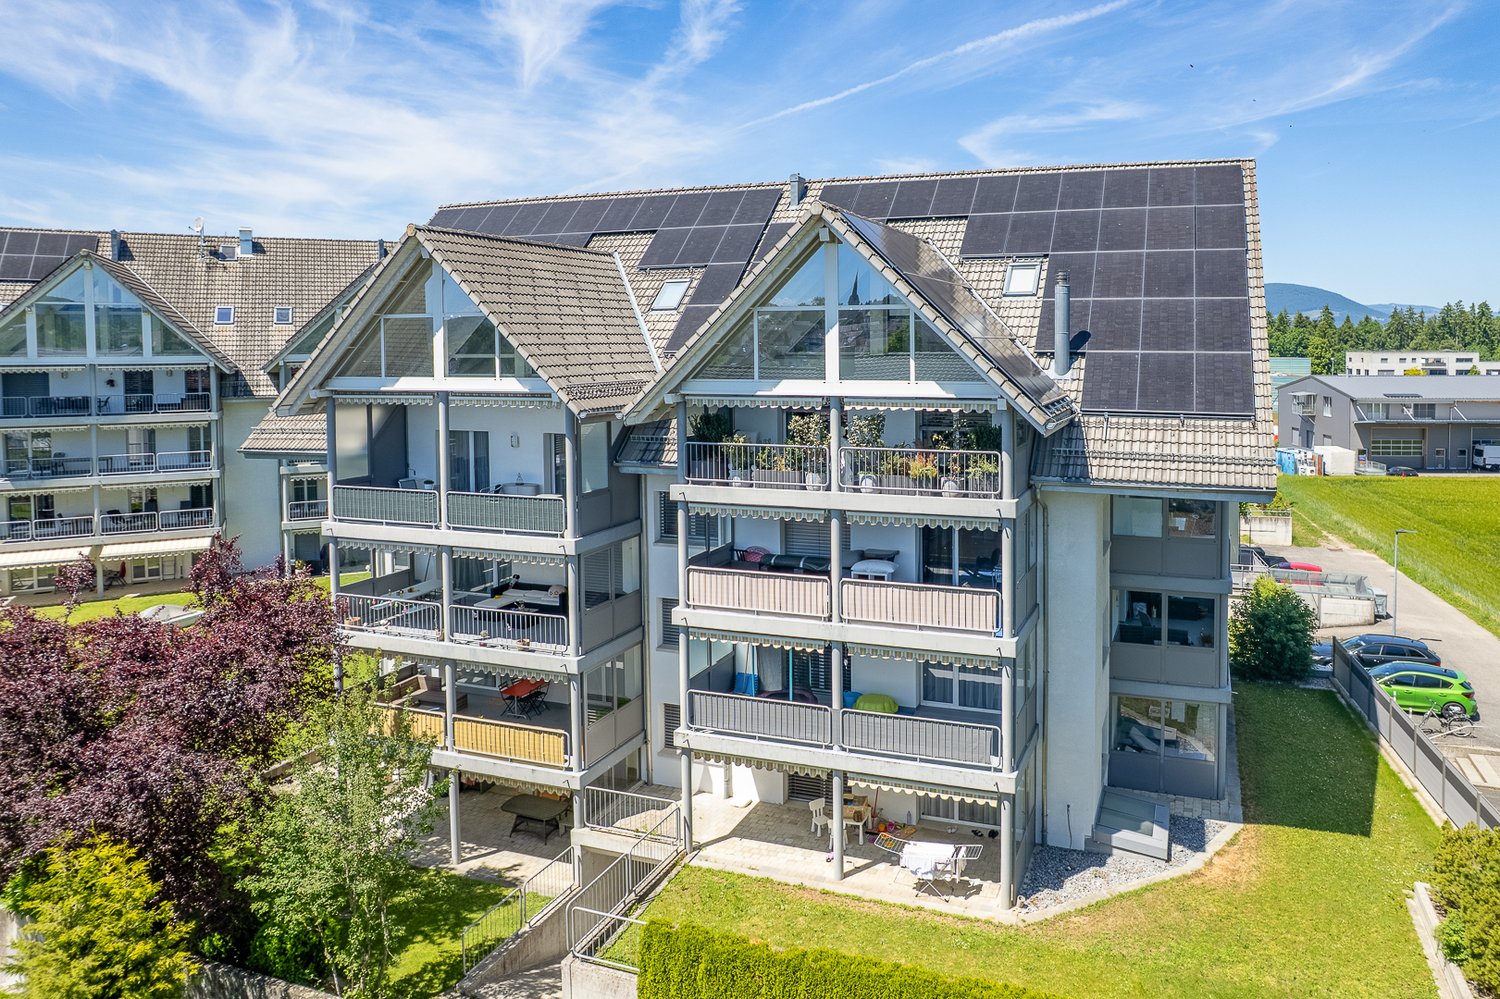
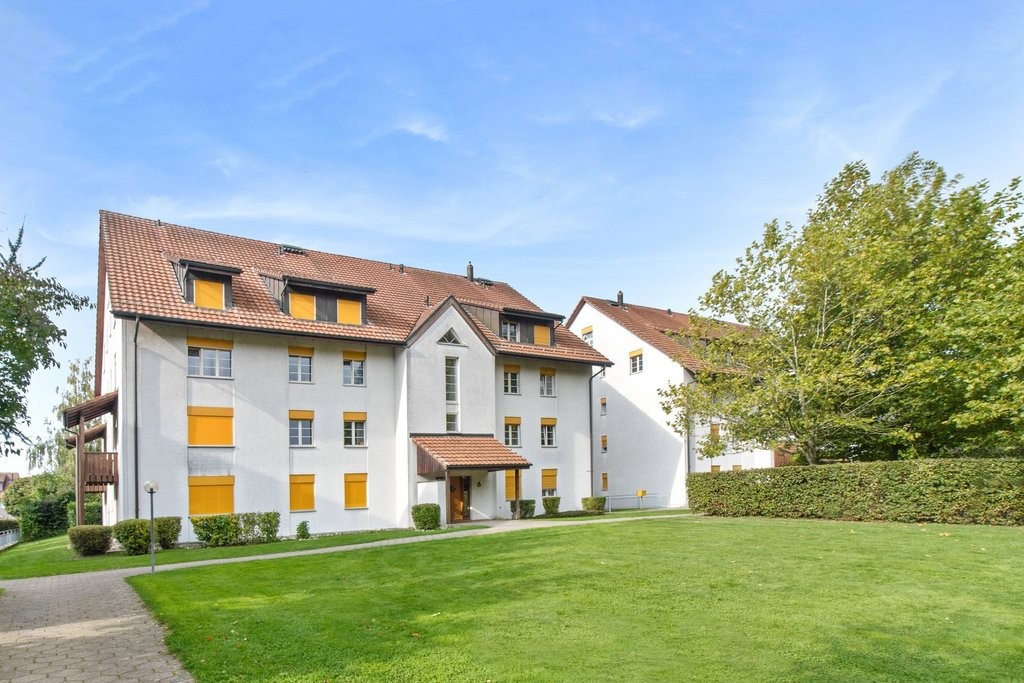
  • A modern two-story house with a brown tiled roof, large windows, and balconies, situated in a rural landscape with green fields and trees.
  • Modern bathroom with a white sink, toilet, mirror, and a potted plant. The walls are tiled in a neutral color, and the floor is tiled as well. A towel hangs on the wall, and a small decorative item sits on the counter.
  • Modern, minimalist laundry room with a washing machine, refrigerator, and built-in storage cabinets.
  • Modern living room with a spiral staircase leading to an upper level, featuring a grey sofa, white armchair, coffee table, and potted plant.
  • Modern kitchen with light grey cabinets, black countertop, island, built-in oven, and range hood. Natural light from large windows.
  • Open-plan living and dining area with modern furniture, including a sofa, coffee table, dining table, and chairs. The space features large windows, a sleek kitchen area, and decorative elements like a vase with flowers and a floor lamp.
  • Bright bedroom with wooden slanted ceiling beams, large window, bed with patterned bedding, nightstand with lamp, and built-in wardrobe.
  • Modern bathroom with a glass-enclosed shower, a sink with a dark wooden cabinet, a bathtub, a toilet, and a small rug on the floor. The ceiling has exposed wooden beams and skylights.
  • Empty attic space with wooden beams, wooden floor, and a large window showing a view of the outdoors.
1 / 9
5.5 rooms137m²CHF 1,950.–
Top
Trachselwaldstrasse 49, 3452 Grünenmatt

First occupancy - Spacious 5.5-room maisonette apartment

Due to a personal change, we are looking for a suitable subtenant from 01.10.2026 or by agreement for this high-quality first-occupancy apartment. Since we were not able to occupy the apartment ourselves, there is the opportunity to take over a modern new building apartment in the first occupancy. The modern 5.5-room maisonette apartment at Trachselwaldstrasse 49 in Grünenmatt convinces with a well-thought-out room layout, high-quality materials, and numerous practical built-in solutions. With approximately 137 m² of living space and an additional hobby room (approximately 24 m²), it offers generous space for living, working, and leisure activities and is ideal for families or couples. The apartment offers, among other things: • First occupancy • Bright living and dining area • Modern, open kitchen • Sunny balcony with recess • Three bedrooms • Spacious hobby room • Bathroom with shower and bathtub • Separate guest toilet • Household room with washing machine, dryer, and freezer • Practical built-in closets and plenty of storage space • Basement compartment and additional storage room • Heating via district heating • Kindergarten, school, and train station are within short distance Rent including ancillary costs: CHF 1'950 per month (1 parking space included) Additional parking space: CHF 135 per monthWe look forward to your contact or application if you are interested.

Travel time
-
1 / 21
5.5 rooms130m²CHF 2,150.–
Kalberweidliweg 2, 3360 Herzogenbuchsee

Living with a view - spacious maisonette attic apartment with gallery and sunny balcony

Spacious living over two floors At Kalberweidliweg 2 in Herzogenbuchsee, we rent this spacious and bright 5.5-room maisonette attic apartment.The apartment is located on the 2nd upper floor and extends over two living levels. With approximately 130 m² of net living space and a total of around 170 m² of usable space, it offers plenty of room for families, couples, or people who want to combine living and working.The heart of the apartment is the open living and dining area with impressive ceiling height, large window surfaces, and a stove. The visible wooden elements and the open design create a friendly and cozy atmosphere.The adjacent kitchen has plenty of storage space and spacious work surfaces. From the living area, you can directly access the approximately 16 m² large balcony. This offers enough space for a dining table, a lounge, or plants and impresses with good sunlight and a beautiful view of the surroundings.Via the internal staircase, you reach the open gallery. This additional area is ideal as an office, library, playroom, or cozy retreat.Several well-cut rooms can be used flexibly as bedrooms, children's rooms, guest rooms, or workrooms. Two bathrooms ensure a comfortable living comfort even for several occupants. One bathroom is equipped with a bathtub, the second has a shower as well as a separate washing machine and a tumble dryer.For additional storage space, a separate basement compartment and a separate attic are available.A separate hobby room is already included in the rent and offers additional space for hobbies, storage, or leisure activities.Pets are allowed. A parking space in the underground garage can be rented for CHF 100.- per month.LocationThe apartment is located at Kalberweidliweg 2 in a well-connected residential area of Herzogenbuchsee. Shopping facilities, schools, sports facilities, and public transport are easily accessible on foot or by bike.Coop, Migros, and Denner are located about 560 meters from the property. The primary school is about 434 meters away, and other schools and the sports facility are also located in the nearby area.The bus stop Herzogenbuchsee, Sonnenplatz is about 518 meters away. The Herzogenbuchsee train station can be reached after approximately 800 meters. This makes the location ideal for commuters as well.Herzogenbuchsee offers a diverse infrastructure and combines short distances with a pleasant living quality in the Bernese Oberaargau.Have we sparked your interest? We would be happy to show you this exceptional maisonette attic apartment during a personal viewing.

Travel time
-
1 / 11
4.5 rooms107m²CHF 2,780.–
Feldstrasse 2A - F, 4663 Aarburg

Exclusive 4.5-room maisonette apartment with private in-house solution

In the new Feldpark project at Feldstrasse 2A F, six modern multi-family houses with a total of 61 apartments are being built. Among them are 12 exclusive 4.5-room maisonette apartments with a unique in-house concept spanning the basement, ground floor, and 1st upper floor in one unit. Highlights • Maisonette apartment over basement, ground floor, and 1st upper floor with additional basement compartment (approx. 5 m²) • High-quality interior design: oak parquet, kitchen fronts in walnut artificial resin coating with travertine cover in beige • Modern bathrooms: artificial stone cladding on floors and walls, rain shower • Own washing machine and dryer in each apartment • Large loggia and seating area with plenty of daylight • Outer apartments have a separate entrance • Direct access to the private basement from the apartment • Sustainable technology: photovoltaic system, rainwater utilization for environmental irrigation, solar thermal system • Large playground Location • Kindergarten and primary school within 2-3 minutes' walking distance • Walking and leisure opportunities directly on the Aare Particularity of accessDepending on the location within the building, the apartments have different access possibilities. The outer maisonette apartments offer a separate, private apartment entrance, providing a special house-in-house feeling. The other apartments are comfortably accessible via the common main entrance of the respective multi-family house. Underground parking spaces can be rented for CHF 125.00 if needed, with charging infrastructure on request. Do not hesitate to contact us in writing via the contact form to arrange a viewing appointment. We look forward to presenting these beautiful apartments to you in person! Best regardsMadeleine Kobelt Immobilien AG

Travel time
-
1 / 13
6.5 rooms174m²CHF 2,640.–
6162 Entlebuch

New 6.5-room maisonette for rent in Escholzmatt

Spacious, newly built family home in EscholzmattThis 2023-built 6.5-room maisonette combines modern living comfort, plenty of space, and a cozy atmosphere. On two levels - on the 1st floor and in the attic - you have 174 m² of net living space at your disposal. The well-thought-out floor plan offers families spacious community areas as well as valuable retreats.The bright living and dining area with an open-plan kitchen forms the heart of the home. The kitchen has an oven and a steamer, making it suitable for both uncomplicated family everyday life and joint cooking evenings. An additional room on this level can be flexibly used as an office, guest room, playroom, or children's room. There is also a bathroom. In the practical utility room, there is a separate washing machine and a separate dryer.From the living area, you can directly access the approximately 24 m² large balcony. The spacious outdoor space creates room for joint meals, a lounge, or children's vehicles and expands family life into the outdoors. On the top floor, there are more bright rooms and a second bathroom - ideal for a clear division between parents and children.Comfort and equipment: • New construction with warm wood materials and wood parquet • Triple-glazed windows, some with insect screens and electric shutters • Pleasant underfloor heating and district heating with wood chip heating • Double garage with direct access and 1 outdoor parking space • Basement and ancillary rooms on the lower floor The location in Escholzmatt convinces families with a kindergarten, primary school, and integrated secondary school in the village. The Escholzmatt train station offers a half-hourly service with S6 and RE7 towards Lucerne, Langnau, and Bern during the day. At the same time, the UNESCO Biosphere Entlebuch, Marbachegg, the Schrattenfluh, and other natural destinations invite you to active weekends.The net rent is CHF 2,400.-, plus CHF 240.- in ancillary costs; the gross rent is CHF 2,640.-. The maisonette is available by arrangement or upon request.

1 / 13
4.5 rooms100m²CHF 2,850.–
4852 Rothrist

Renovated 4.5-room maisonette in historic farmhouse with balcony, Rothrist AG

Light, far-reaching views, and vibrant living - this spacious 4.5-room maisonette on the 1st floor (without elevator) in Rothrist combines charm and comfort in a unique way. The high and spacious rooms create a pleasant atmosphere and offer a variety of opportunities for personal retreats as well as for social moments. Here you can enjoy high-quality living with character, combined with lovingly renovated details in a historic ambiance.The successful room concept includes three bedrooms, two modern bathrooms, and an open living and dining area, which is ideal for families or couples. The balcony invites you to relax. Particularly practical: Additional storage space is available thanks to an additional attic - ideal for those who value order.A green area with a barbecue and a small garden house for shared use rounds off the offer.The historic farmhouse with the year of construction 1890 was extensively renovated in 2022. Many elements from that time were carefully prepared, shine in new splendor, and give the property a charming charm. The surroundings and neighborhood are quiet, yet you are well connected to the centers of Zurich, Bern, Basel, and Lucerne thanks to the nearby highway access (only 3 minutes away).This property offer is characterized by: ? Spacious 4.5-room maisonette? no elevator available!? balcony for relaxation? historic building with modern touch? practical attic in the attic? a garage box can be rented for CHF 120.-/month and an outdoor parking space for CHF 80.-/monthInterested? Contact us for a non-binding viewing!

Other interesting objects