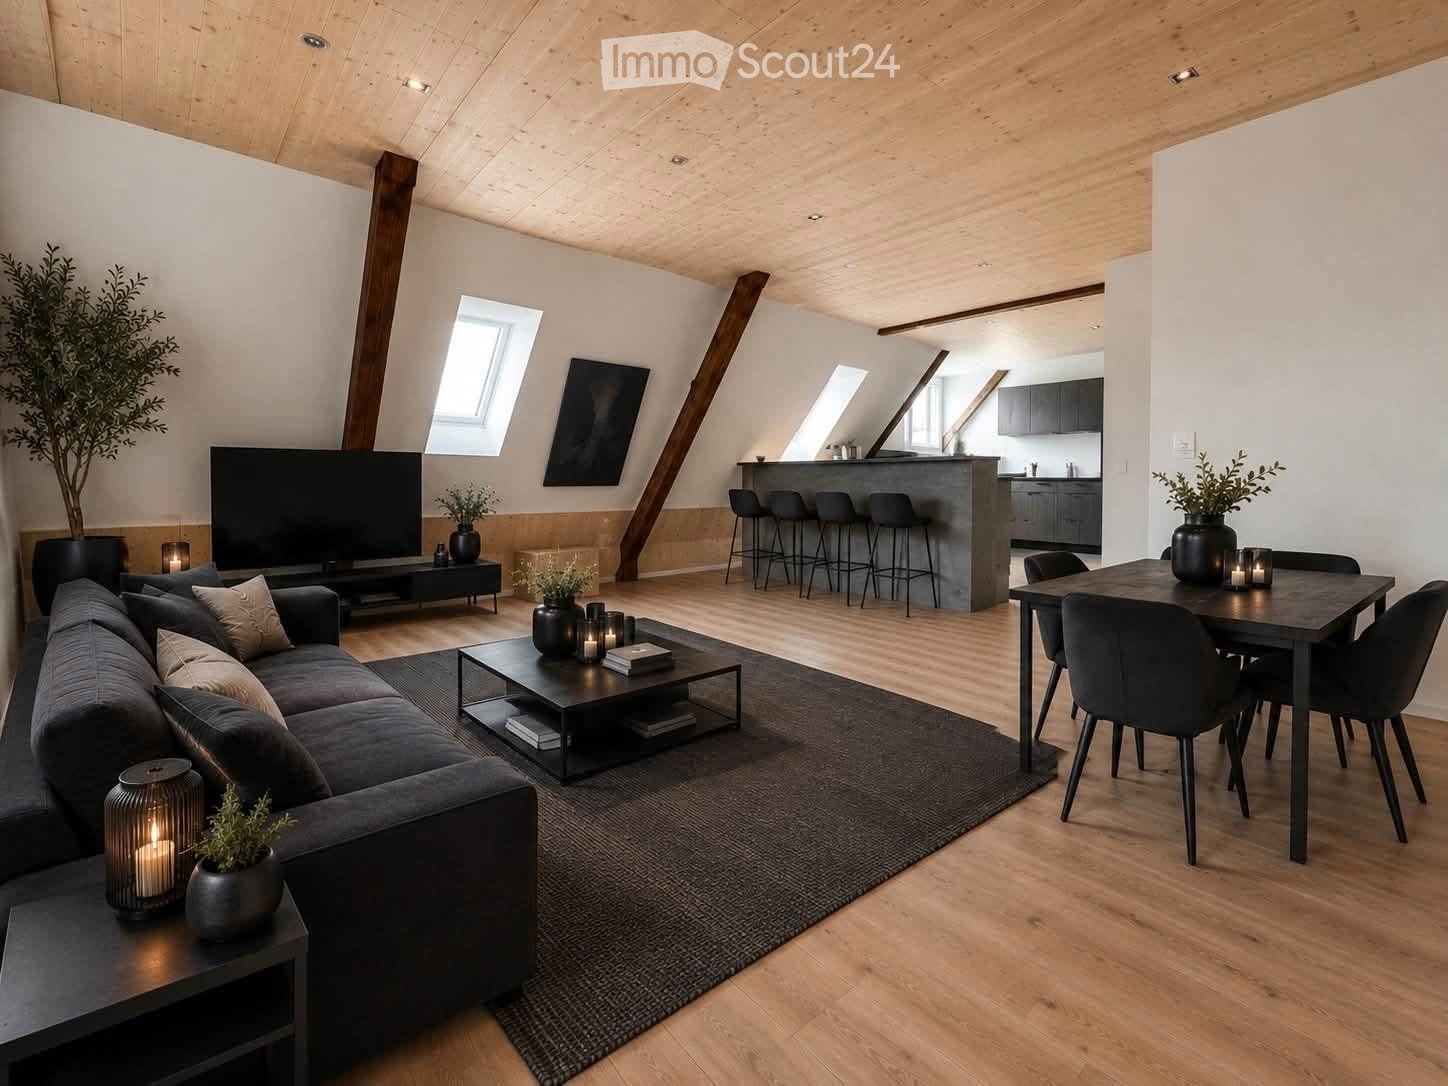
Wynigen - Roof flat rent

We recommend expanding your search criteria to get similar results. The current filters didn’t return any matches.

If you don’t want to change your current search criteria, we recommend creating a search alert, so you’ll be notified when matching offers become available.

More objects in your automatically expanded search area
31 results - Radius: + 10km
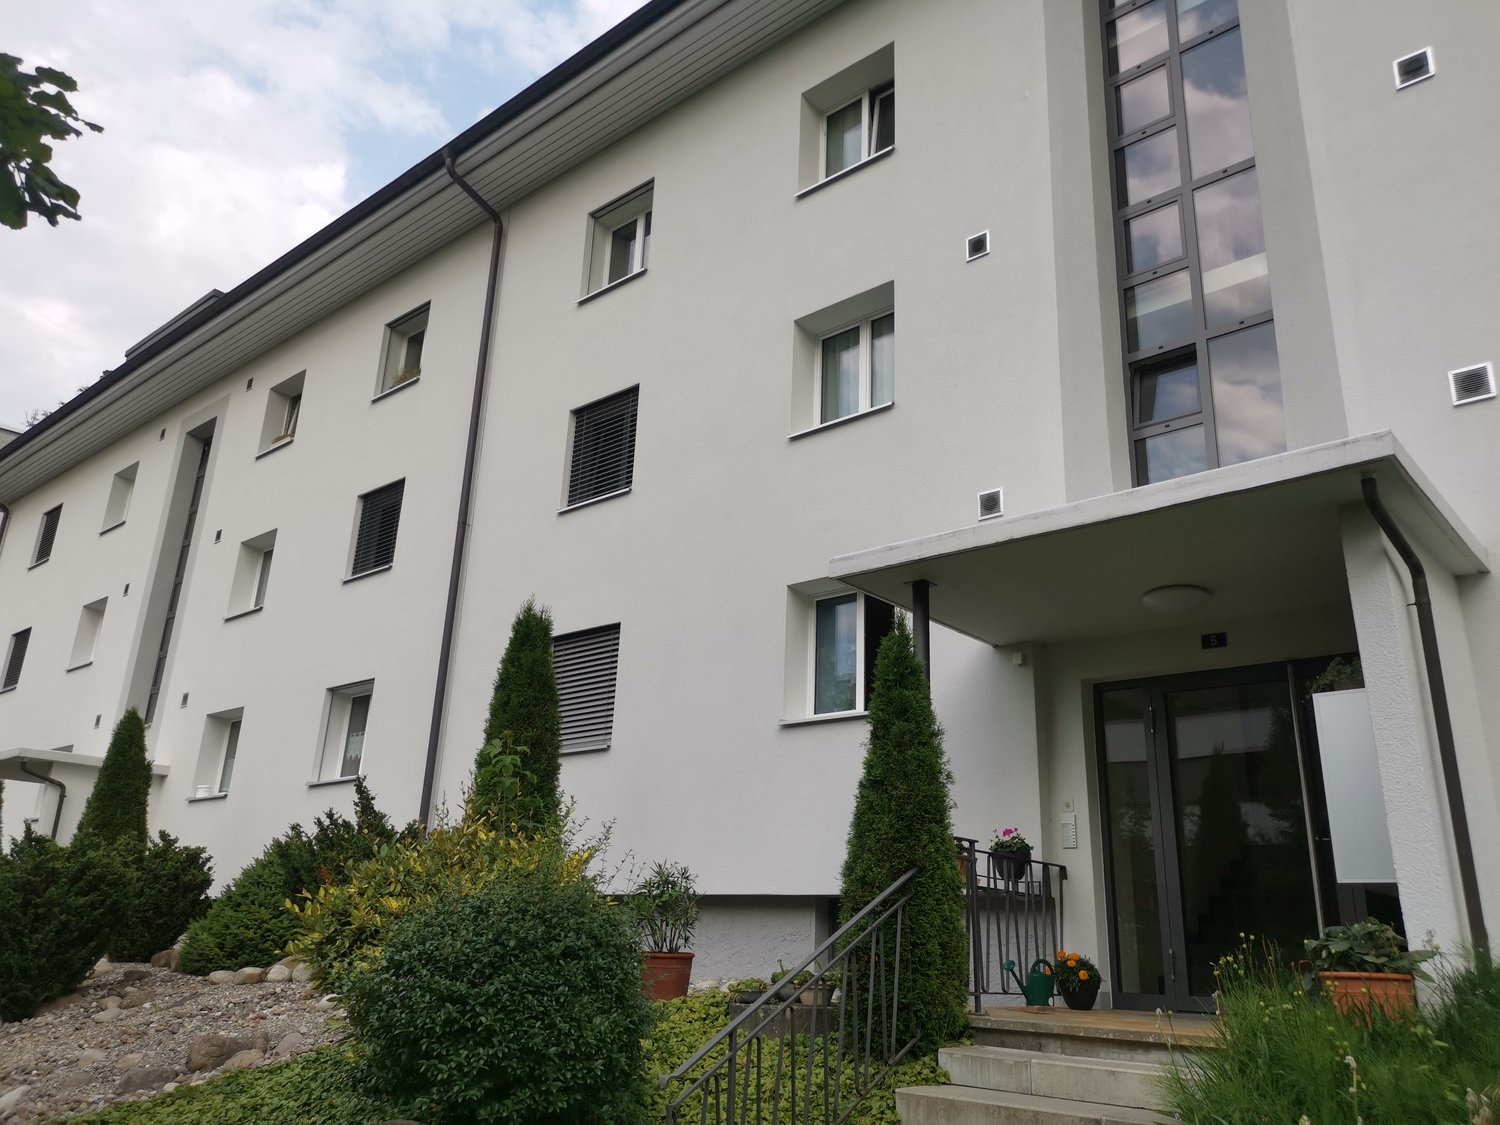
  • House. Aerial view of a modern house with solar panels, green lawn, and surrounding houses.
  • House. Aerial view of a modern house with a green lawn and solar panels on the roof.
  • House. Modern house with a green lawn, solar panels on the roof, and a balcony on the second floor.
  • House. Modern house with a glass extension, black roof, and green walls. Surrounded by trees and other houses.
  • Kitchen. Modern kitchen with white cabinets, black countertops, and a sink with a faucet.
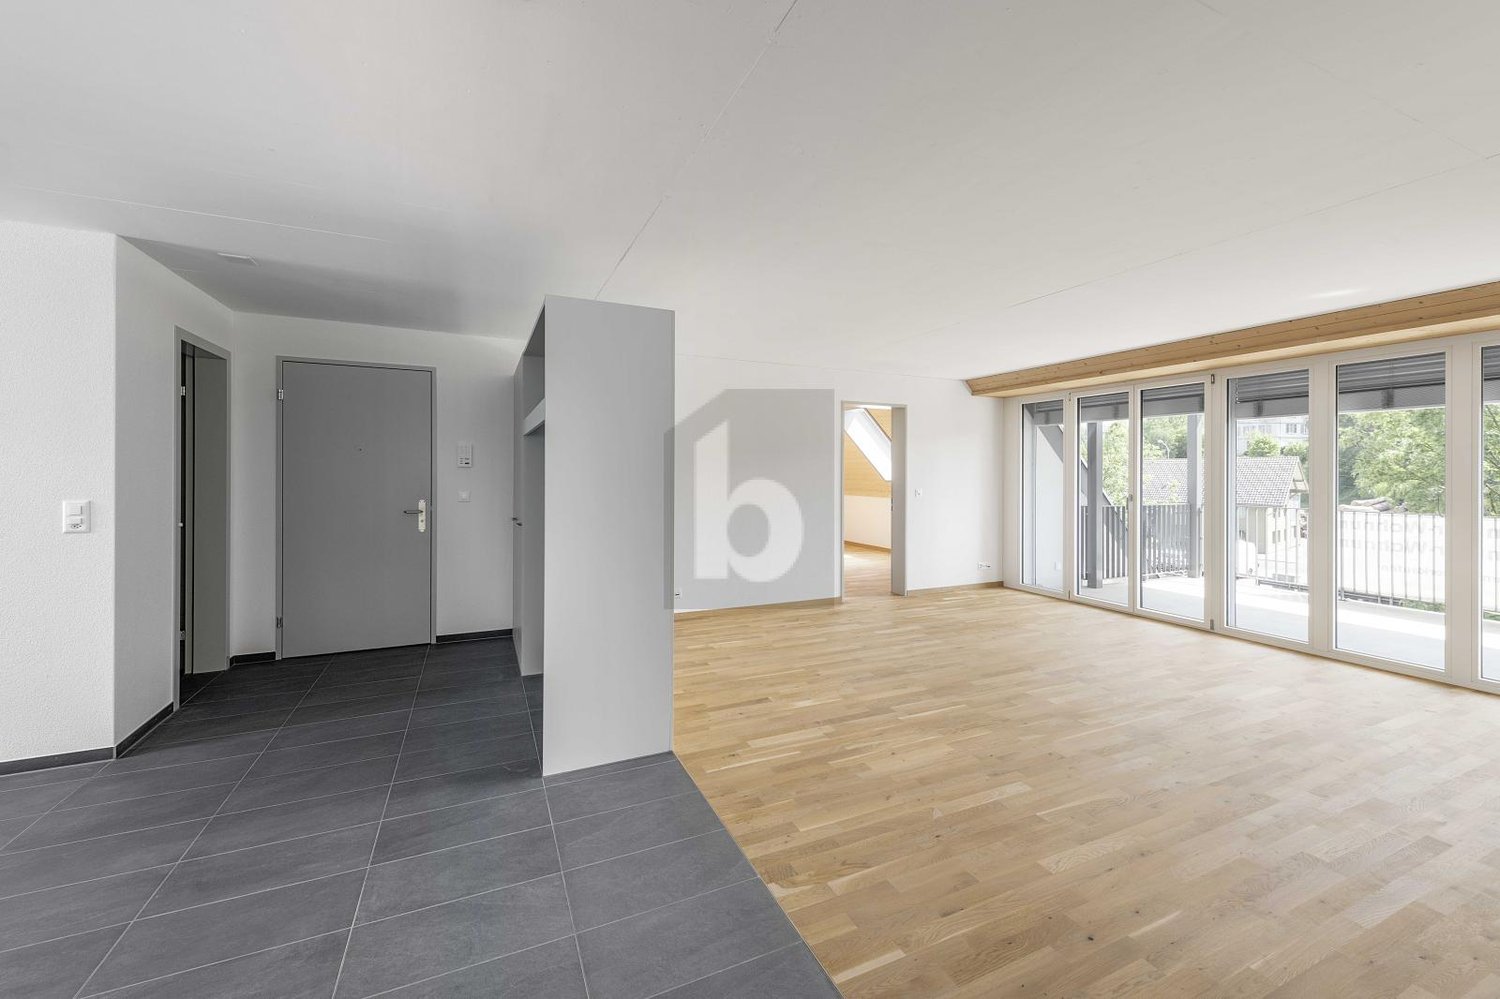
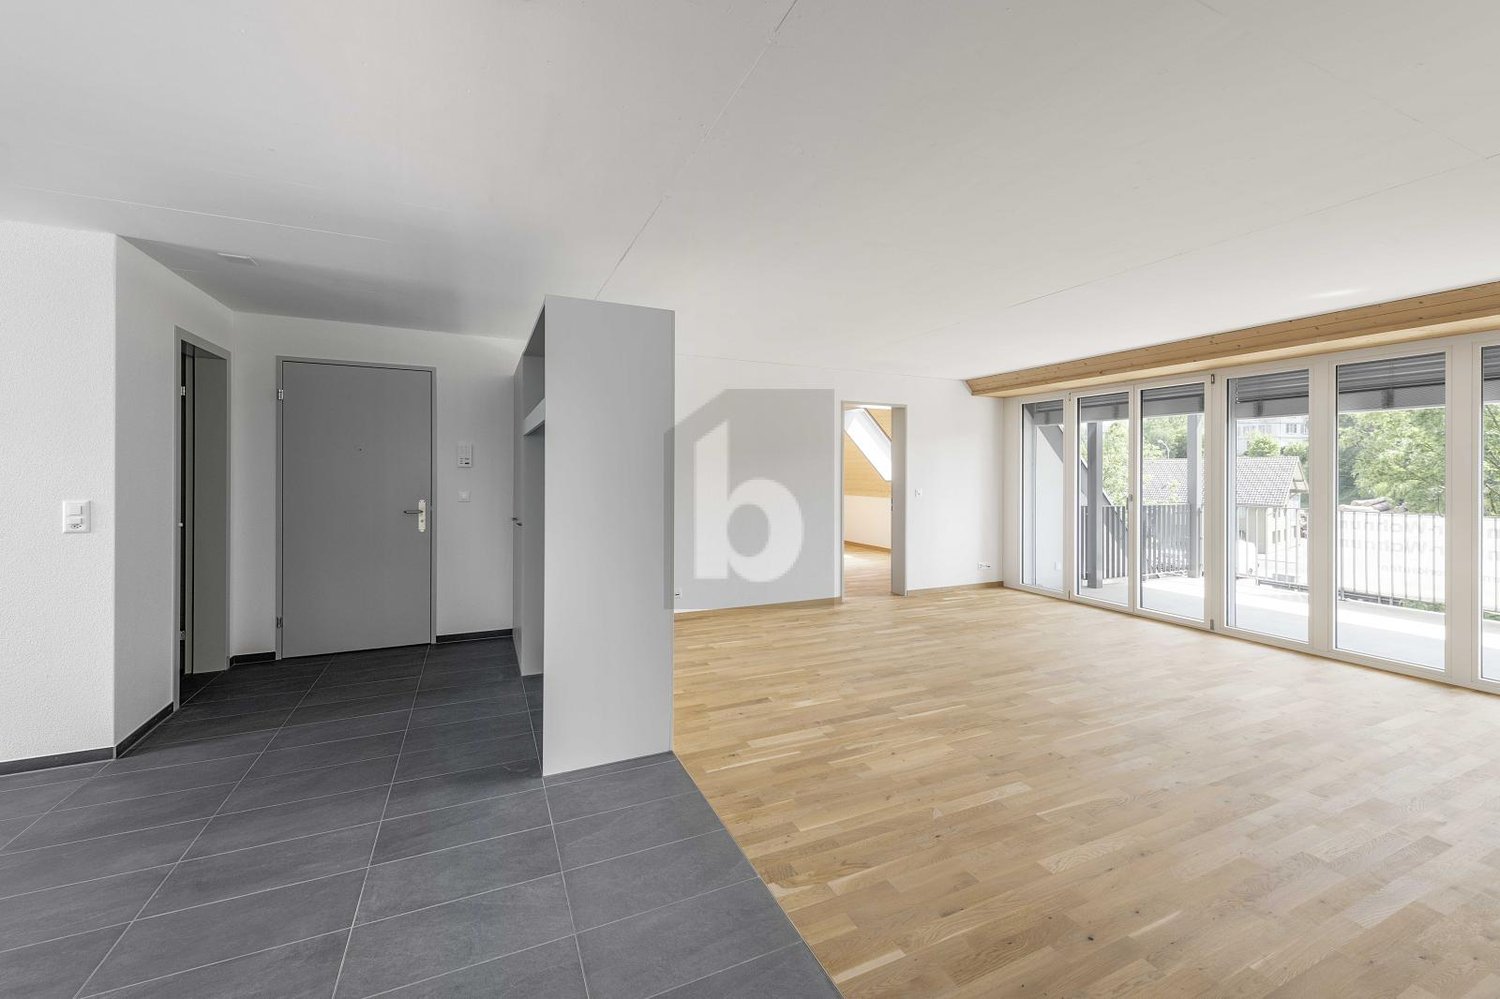
  • Unfurnished Room. Empty room with white walls, black tiled floor, wooden beams, and glass doors leading to a balcony.
  • Unfurnished Room. An empty attic room with wooden flooring, white walls, a wooden ceiling, a sliding door, and a window with a wooden sill.
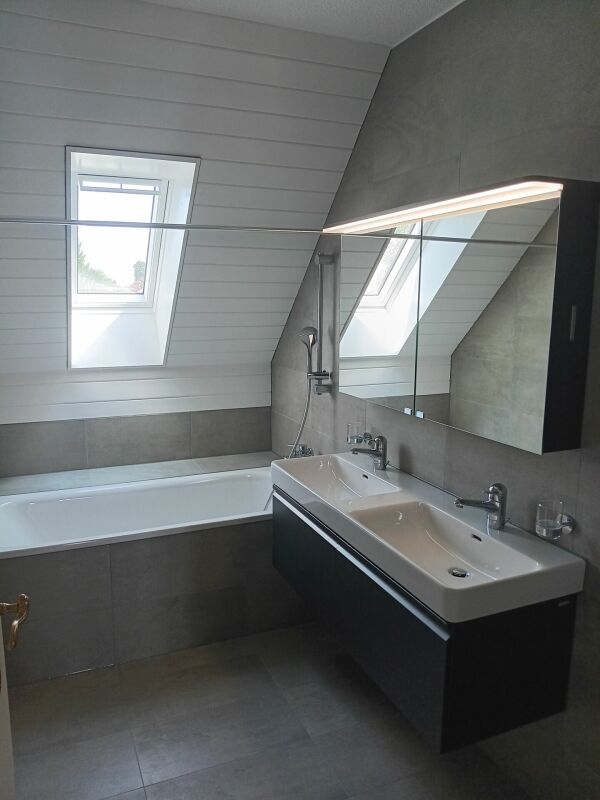
  • Bathroom. Modern bathroom with a double sink, large mirror, and built-in cabinets.
  • Unfurnished Room. Empty room with wooden beams, glass doors, and a circular window. Tiled floor.
  • Kitchen. Modern kitchen with white cabinets, black tiled floor, and a double oven.
  • Bathroom. Bathroom with a corner bathtub, shower head, faucet, and white toilet.
  • Furnished Room. A room with a wooden floor, glass railing, and a sink with a faucet. The room has a white wall and a wooden beam.
  • Building. A modern building with a black roof and glass windows. The building has a green roof and a white wall. The building has a glass door and a glass window with a white frame. The building has a black gutter and a black pipe. The building has a blac
  • Corridor / Hallway. Empty corridor with white walls, blue floor, and recessed ceiling lights.
  • Unfurnished Room. Completely empty room with white walls, white floor, and a small window. A single ceiling light is present.
  • Corridor / Hallway. Modern staircase with glass steps and wooden treads, black metal handrail, and glass panels.
  • Floor Plan. Floor plan with living room, kitchen, 2 bedrooms, 2 bathrooms, and a dining area.
1 / 17
5.5 rooms160m²CHF 2,850.–
Top
Innere Schachenstrasse 21, 3315 Bätterkinden

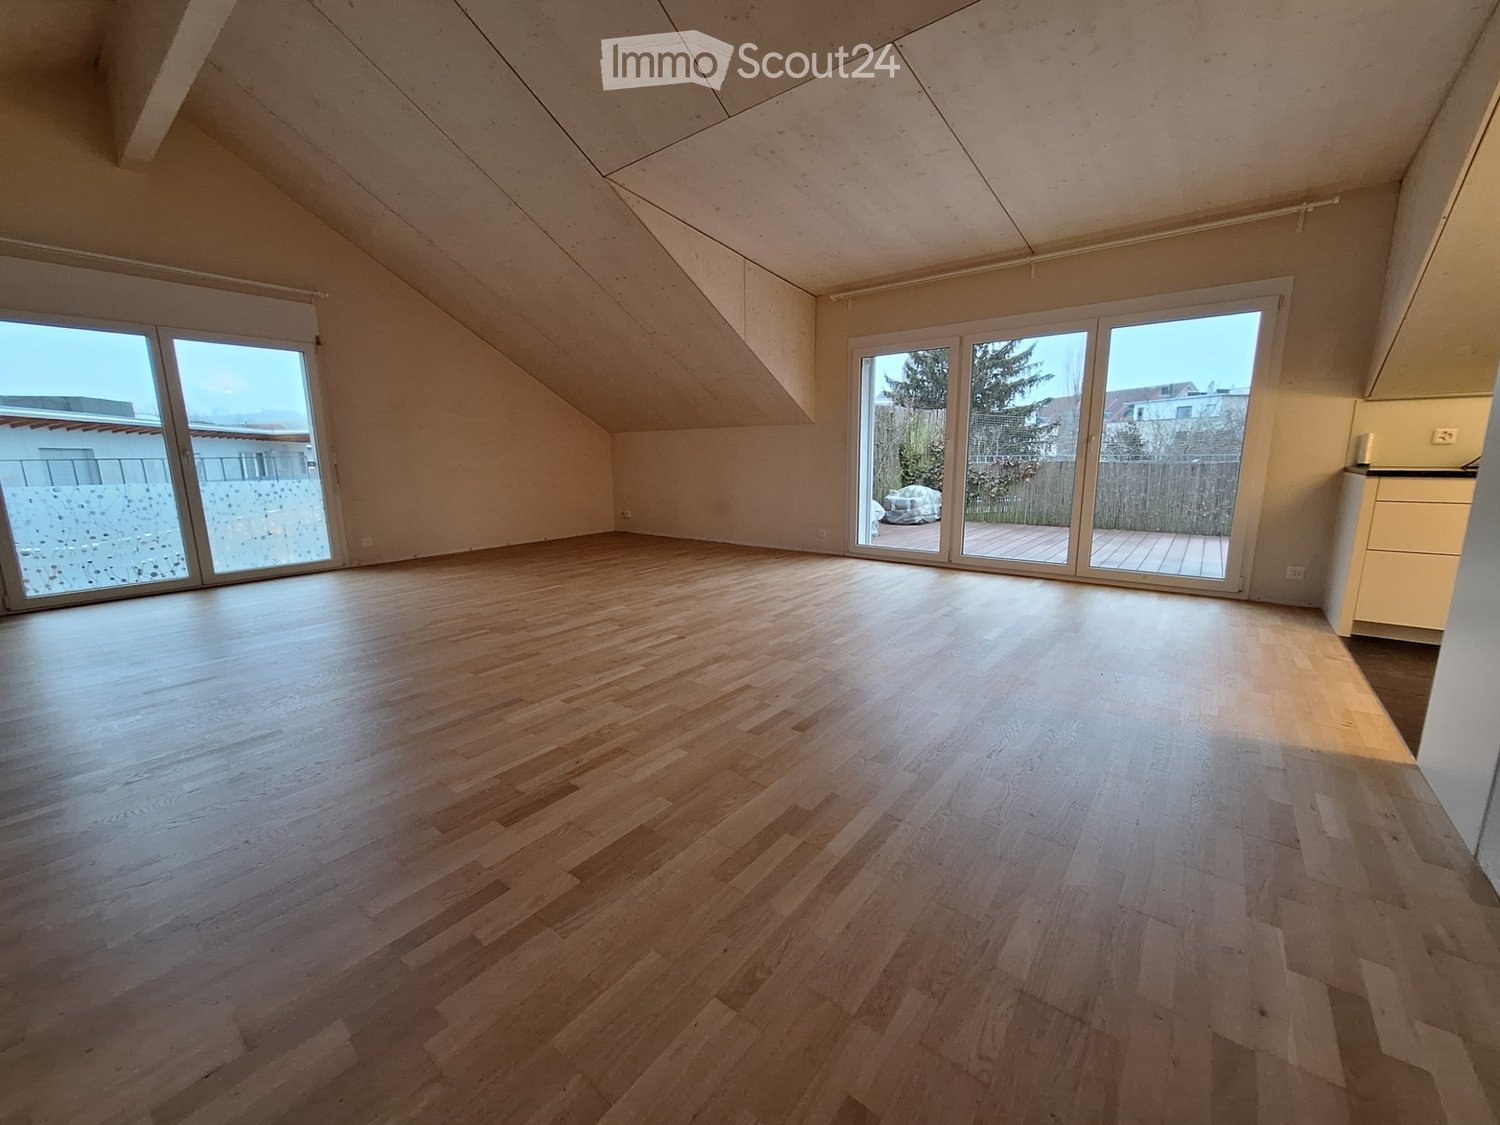
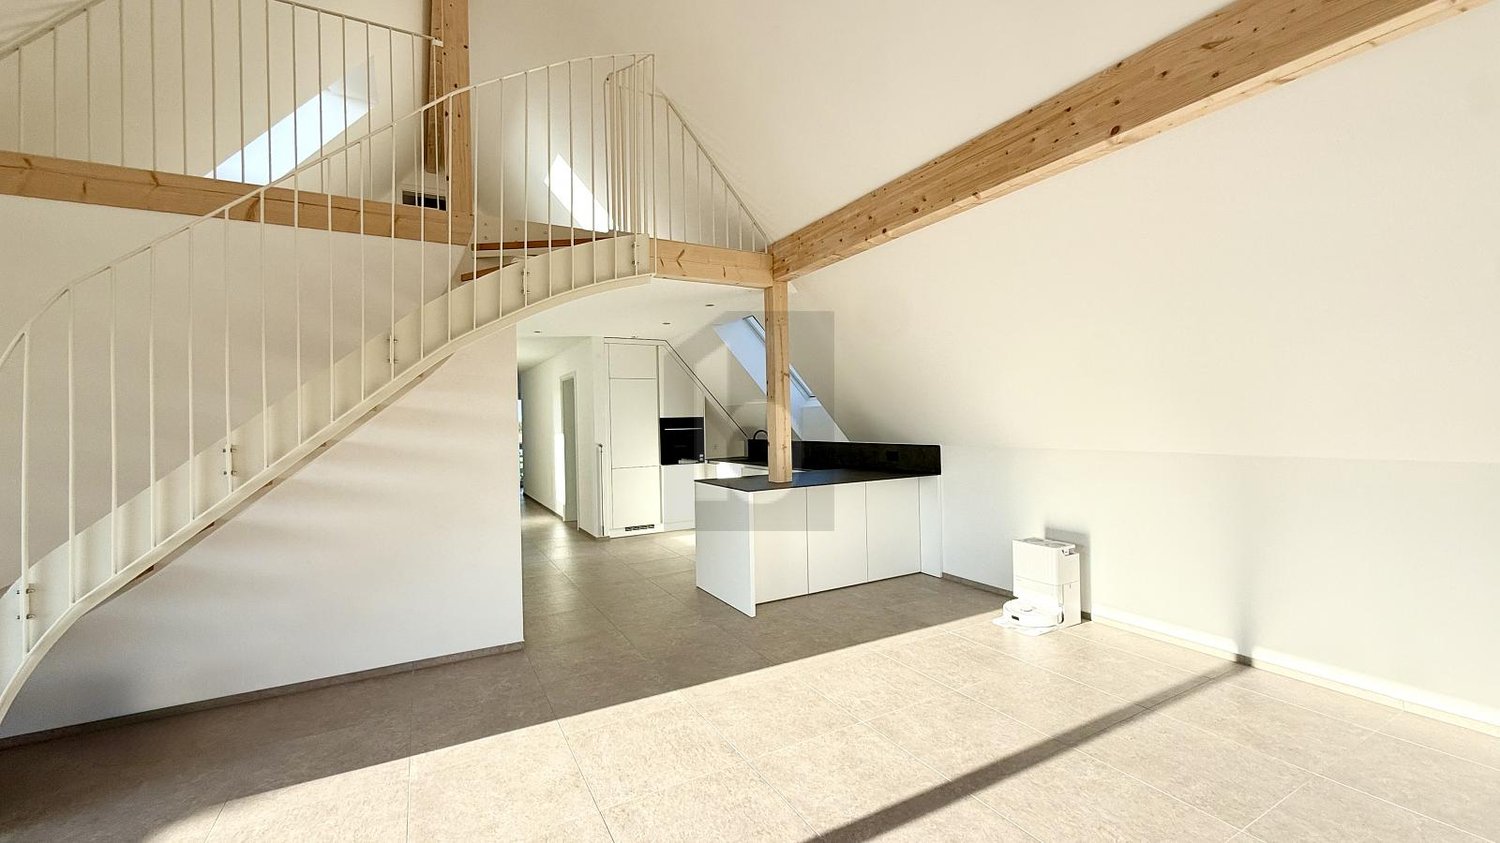
Large attic apartment with balcony including gallery in PlusEnergy house

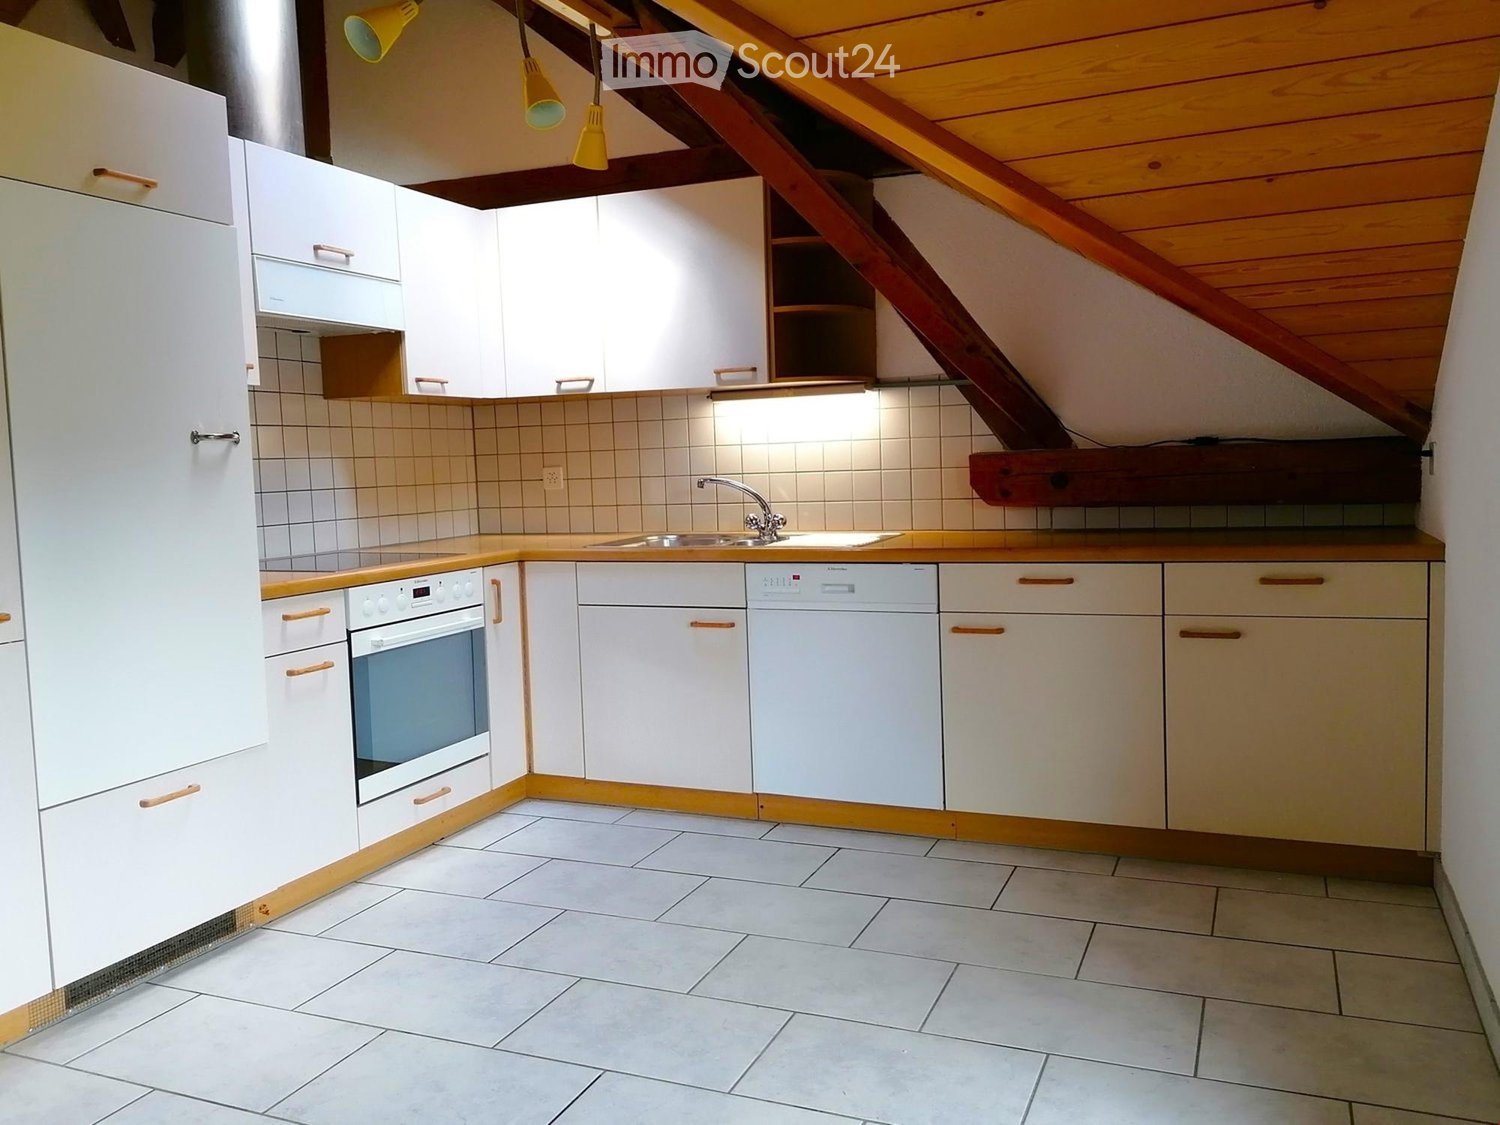
The property was built in 2018. The attractive floor plan leaves several possibilities open, such as families, shared flats or couples. The apartment is wheelchair accessible (excluding the gallery floor) and offers the following advantages:The household electricity up to 4000 kWh per year is included in the rent. • Additionally, 90sqm of gallery space • Rent guarantee for 5 years • Elevator • Open-plan kitchen with dishwasher, steamer, oven and refrigerator • Bathroom with bathtub, double sink and toilet • Sliding glass door from bedroom to bathroom • Separate toilet with shower and sink • Washing machine and dryer • Ceramic tiles throughout the apartment • Balcony 54sqm • Sunshade on the south side • Multimedia outlets in every room (2 in the living room) • Central vacuum system in the technical room with 2 suction outlets per apartment • All shutters electrically operated • Balcony lighting dimmable • Outdoor socket on balcony • Generous lawn area for all tenants to use • One key for apartment door, main entrance on the ground floor, bicycle room in the basement, hobby room/cellar and mailbox • Controlled apartment ventilation with remote control (ventilation unit in the technical room) • Parking spaces and hobby room can be rented optionally. • Hobby room CHF 100.- • Parking space open CHF 50 • Parking space covered CHF 70.- https://avi-immobilien.ch/de/wohnung-dachgeschoss

Travel time
-
  • Empty attic room with wooden flooring, large windows, and sliding doors leading to a terrace.
  • Modern, unfurnished kitchen with white cabinets, dark tiled floor, and built-in appliances. The space features a large skylight and recessed lighting.
  • Modern kitchen with white cabinets, dark countertop, and built-in oven. Features a skylight and recessed lighting.
  • Empty room with wooden flooring, white walls, and a pendant light fixture. The room features large windows with blinds and an open doorway leading to another space.
  • Modern bathroom with white tiles, a sink, toilet, bathtub, and a mirror. The room features a sloped ceiling typical of an attic space.
  • Modern bathroom with a white tiled shower stall, a sink with a chrome faucet, and a toilet. The shower has a glass enclosure and a handheld showerhead.
  • Empty attic room with wooden flooring, white walls, and a skylight window. The room features a door leading outside and a sloped ceiling.
  • Empty attic room with wooden flooring, white walls, skylight window, and sliding glass door leading outside.
  • Empty hallway with wooden flooring, white walls, and a slanted ceiling. A small light fixture is mounted on the wall, and a wooden plank leans against the wall near the entrance.
  • Map showing location at3422 Kirchberg/BE, Zurichstrasse 4A, with nearby amenities including schools, public transport, shops, restaurants, and highway access.
  • Floor plan of a 125m² apartment with balcony, featuring living room, kitchen, three bedrooms, two bathrooms, and storage areas.
1 / 11
4 rooms140m²CHF 2,200.–
Top
Zürichstrasse 4, 3422 Kirchberg BE

Bright 4-room attic apartment in Kirchberg BE – available immediately

Welcome to this spacious and modern 4-room attic apartment on Zürichstrasse 4 in Kirchberg BE. With a living area of 120 m² on the 2nd floor with a 20m2 terrace of a well-maintained building, this apartment offers stylish living with plenty of light and comfort – available for occupancy from November 1, 2026.The apartment impresses with the following highlights: • Modern kitchen: Bright, built-in kitchen with white cabinets, dark tile floor, and high-quality appliances – including a large skylight and built-in lighting for a pleasant atmosphere. • Sunny attic room: With real wood flooring, large windows, and sliding doors that lead directly to a terrace – ideal for relaxation and enjoyment. • Balcony & Terrace: Perfect for sunny days – the apartment is very sunny in the summer. • Elevator: The building has an elevator up to the first floor for convenient access. • Garage: A garage space is available. • Pets allowed: Four-legged friends (cats) are welcome. Quiet location: The apartment is located in a very quiet environment – both during the day and at night, it is pleasantly quiet. An ideal retreat to feel good.Location & Infrastructure: Kirchberg BE offers excellent connections and all important facilities for daily needs in the immediate vicinity: • Bus stop Restaurant Platanenhof or Solothurnstrasse: only 3 minutes' walk away • Kirchberg-Alchenflüh train station: can be reached in about 14-15 minutes on foot • Coop supermarket: can be reached in 1 minute on foot • Reinhardweg school: can be reached in 5 minutes on foot – ideal for families • Schröter pharmacy: can be reached in 1 minute on foot This charming attic apartment from 2014, last renovated in 2025, combines modern living with a quiet and well-connected location. Whether for families, couples, or professionals – this apartment offers everything your heart desires. Secure your new home in Kirchberg BE now!

Travel time
-
  • Modern kitchen with white cabinets, wooden accents, tiled walls, and a stainless steel sink and faucet.
  • Empty attic space with exposed wooden beams, white walls, tiled floor, and a doorway leading to another room.
  • A narrow hallway with exposed wooden beams and a staircase leading upwards, featuring tiled flooring and white walls.
  • A cluster of traditional houses with pitched roofs and balconies, surrounded by lush green hills and trees.
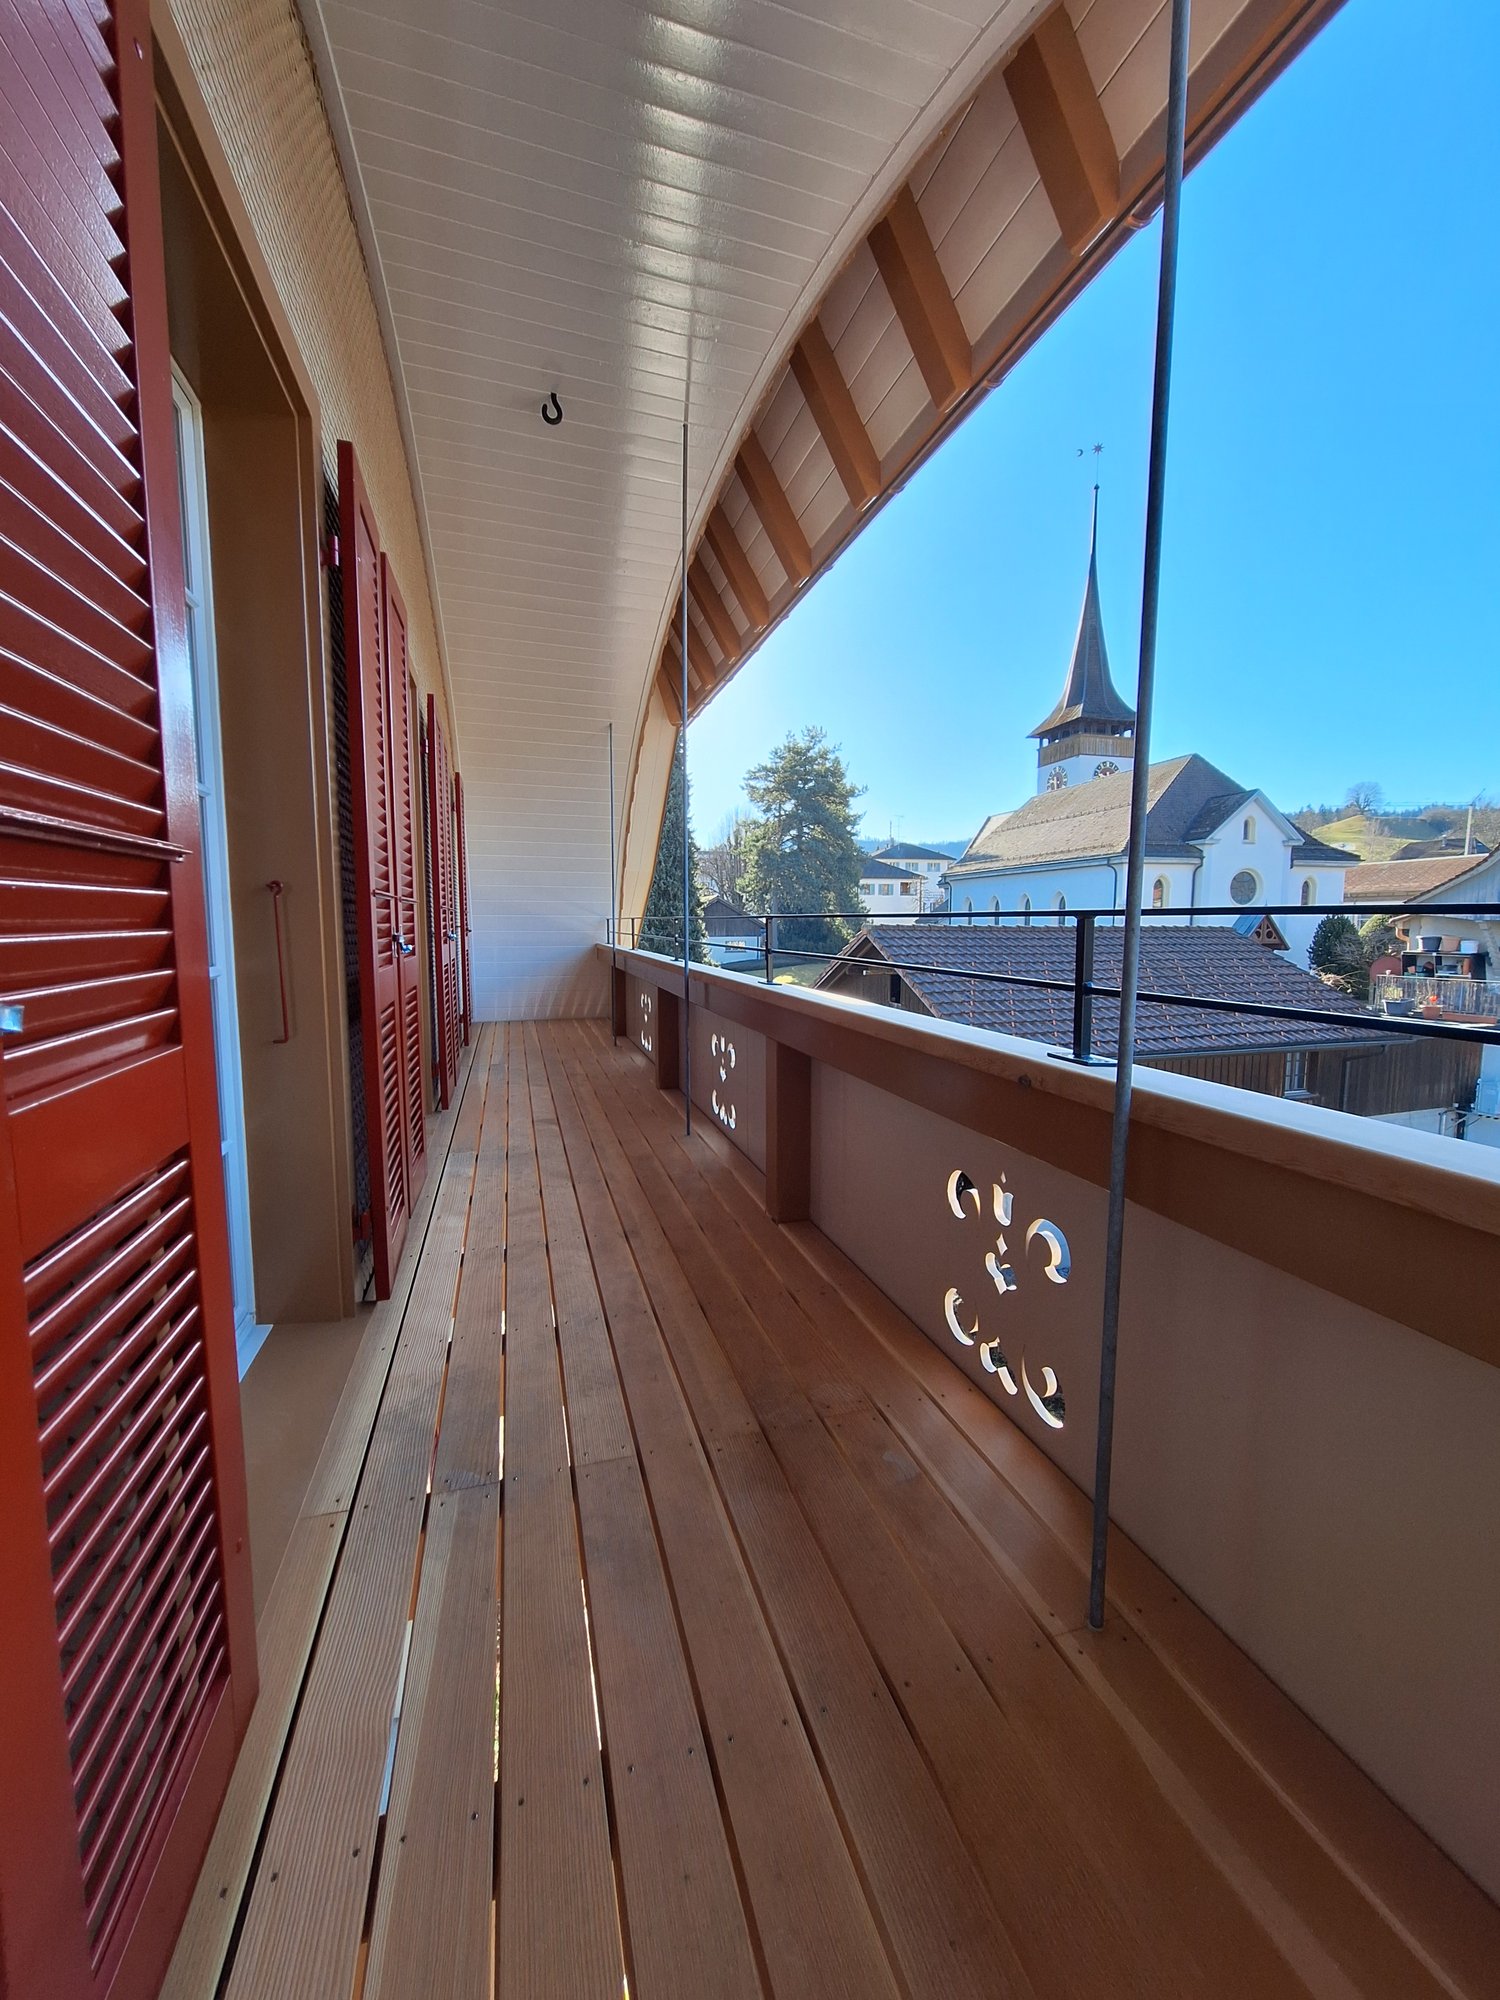
  • Wooden balcony with a railing, overlooking a green, hilly landscape with trees and houses.
  • Empty attic room with wooden walls and ceiling, white floor, large window, and radiator.
  • Bathroom with white tiled walls and floor, a sink with a faucet, a bathtub with a handheld shower, a toilet, and a mirror above the sink. The ceiling is wooden with skylights.
  • Empty attic room with wooden beams, white walls, and a single wooden door.
  • Empty room with exposed wooden beams, large windows, tiled floor, and built-in cabinets.
  • Floor plan of a residential unit with four rooms, including a kitchen/dining/living area, hallway, and bathroom.
1 / 10
4.5 rooms97m²CHF 1,440.–
Top
Hauptstrasse 69, 4952 Eriswil

Charming 4.5-room attic apartment with a view in Eriswil

Discover this beautiful 4.5-room attic apartment on the 3rd floor at Hauptstrasse 69 in Eriswil. With a living area of 97 m² and a unique charm due to exposed wooden beams and characteristic attic spaces, this apartment offers a cozy home in the midst of the hilly Bernese landscape. The apartment is available from November 1, 2026.The apartment offers: • Bright rooms with character: Several rooms with exposed wooden beams, white walls, and large windows give the apartment a warm, inviting ambiance. • Modern kitchen: Equipped with white cabinets, wood accents, tiled walls, as well as a stainless steel sink, oven, and dishwasher. • Bathroom with skylights: Bright bathroom with white tiles, bathtub with hand shower, toilet, and a wood-paneled ceiling with skylights for natural light. • Balcony with panoramic view: A wooden balcony with railing offers a magnificent view of the green, hilly landscape with trees and houses. • Wall cabinets: Numerous wall cabinets make it easy to furnish. • Parking space: A parking space can be rented additionally. • Workroom on the same floor (20 m²) can be rented additionally. Location and surroundings: The apartment is located in a sunny and quiet area – especially at night, it is pleasantly quiet. The Volg supermarket and the Eriswil schoolhouse are conveniently accessible within 3 minutes on foot. The Eriswil Station bus stop is located directly in front of the house door. The apartment is embedded in a traditional group of houses, surrounded by lush green hills – ideal for nature lovers and families.This charming attic apartment combines rural idyll with practical infrastructure and is an excellent choice for all those who appreciate the quiet village life in the Emmental. We look forward to your contact!

Travel time
-
1 / 6
  • Balcony / Terrace
  • Garage
3.5 rooms80m²CHF 1,370.–
Top
3422 Kirchberg BE

Peaceful and Spacious - Feel at Home

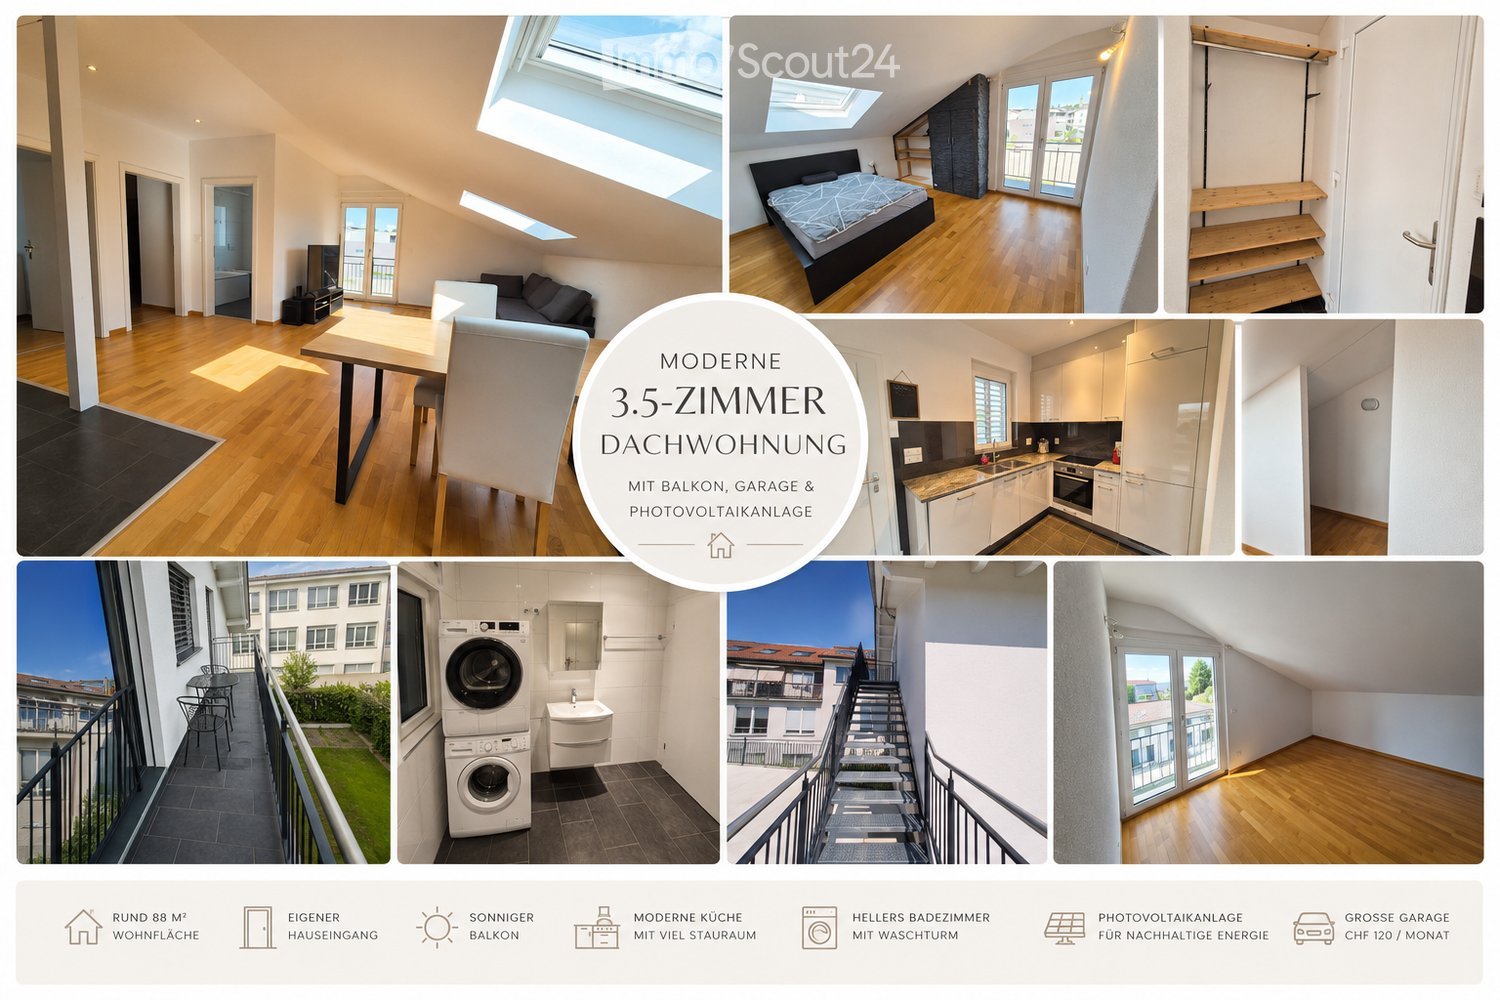
On approximately 80 m², you can expect a bright, quiet home - perfect for couples, small families, or anyone who appreciates peace and light while working from home. The modern kitchen offers enough space for a small dining table, while the spacious living area and rooms with new floors provide a fresh, inviting living experience. The cozy balcony offers a view of the surrounding greenery. The spacious entrance area with built-in closets and wardrobe creates order and storage space from the start. A lockable garage can be rented for CHF 100.- per month.This BETTERHOMES offer is characterized by the following advantages:- modern kitchen with space for a small dining table- large living area and rooms with new floors- cozy balcony with a view of the surrounding greenery- spacious entrance area with built-in closets and wardrobe- large basement and attic- own, lockable garage (optional)- and, and, and ...Interested? Contact us for a non-binding viewing!Didn't find anything suitable? Over 2,000 more offers at: www.betterhomes.ch - the real estate fair mediatorWant to market your own property?Take advantage of our know-how: https://www.betterhomes.ch/de/profitierenDo you want to have a property valued?Find out its value now through our free valuation, immediately and without obligation!https://www.betterhomes.ch/de/knowledge/estimationMore detailsLocation: quiet location in a well-maintained, green residential area directly adjacent to the recreation area with forest and fields for walkingCondition: the apartment has been continuously maintained and is in good conditionBathrooms / wet cells: 1 (1x bathtub / WC / sink)Heating system: district heating (wood chips)Public transport: bus, 350 m / train station, 1 kmSchools: kindergarten, 850 m / primary school, 850 mShops: Coop, 600 m / Migros, 750 m

  • Balcony / Terrace
  • Garage
1 / 6
  • Balcony / Terrace
  • Elevator
  • Wheelchair access
4.5 rooms118m²CHF 2,020.–
Top
4950 Huttwil

Sustainable New Build in a Green Setting

This stylish 4.5-room attic apartment in Huttwil offers bright, spacious rooms with parquet flooring and underfloor heating on 120 m². The modern, sustainable, and energy-efficient construction ensures comfortable living. On the spacious balcony, you can enjoy a beautiful view and relaxed hours. With its own laundry tower, elevator, and barrier-free access, it is ideal for couples, families, or anyone who wants to live comfortably and in a high-quality environment. Basement and attic are included. Optional underground parking for CHF 130 per month, with e-charging station for CHF 165 per month. Hobby room possible.This BETTERHOMES offer is characterized by the following advantages:- bright and spacious rooms- parquet flooring and underfloor heating throughout the living area- modern equipment and infrastructure- sustainable, energy-efficient construction- spacious balcony with a view- own laundry tower in the apartment- barrier-free living with elevator- practical basement and attic compartment included- optional underground parking spaces available (CHF 130.-/month; with e-charging station CHF 165.-/month)- optional, a hobby/craft room can be rented additionally- and, and, and ...Interested? Contact us for a non-binding viewing!Not found anything suitable? Over 2,000 more offers at: www.betterhomes.ch - the real estate fair mediatorDo you want to market a property yourself?Benefit from our know-how: https://www.betterhomes.ch/de/profitierenDo you want to have a property valued?Find out its value now through our free valuation, immediately and without obligation!https://www.betterhomes.ch/de/knowledge/estimationMore detailsLocation: rural, sunnyCondition: newBathrooms / wet cells: 2 (1x bathtub / WC / double sink, 1x shower / WC / sink)Heating system: solarPublic transport: bus, 300 m / train, 1 kmSchools: primary school, 700 mShops: Coop Pronto, 350 m / Coop, 1 km

  • Balcony / Terrace
  • Elevator
  • Wheelchair access
1 / 6
  • Balcony / Terrace
  • Elevator
  • Wheelchair access
5.5 rooms132m²CHF 2,170.–
Top
4950 Huttwil

Modern, Sustainable New Building in a Green Area

This bright 5.5-room attic in Huttwil offers a lot of space to breathe on 130 m². Spacious rooms, parquet flooring, and underfloor heating provide living comfort, while modern infrastructure and energy-efficient construction provide a good feeling. Enjoy the view from the large balcony. With its own laundry tower, elevator, and barrier-free access, it's ideal for couples, families, or anyone who wants to live comfortably and stylishly. Basement and attic included. Underground parking spaces optional: 130 per month, with e-charging station 165 per month. Hobby room optional.This BETTERHOMES offer is characterized by the following advantages:- bright and spacious rooms- parquet flooring and underfloor heating throughout the living area- modern equipment and infrastructure- sustainable, energy-efficient construction- large balcony with a view- own laundry tower in the apartment- barrier-free living with elevator- practical basement and attic compartment included- optional underground parking spaces available (130.-/month; with e-charging station 165.-/month)- optional, a hobby/craft room can be rented- and, and, and ...Interested? Contact us for a non-binding viewing!Not found what you're looking for? Over 2,000 more offers at: www.betterhomes.ch - the real estate fair mediatorDo you want to market a property yourself?Take advantage of our know-how: https://www.betterhomes.ch/de/profitierenDo you want to have a property valued?Find out its value now through our free valuation, immediately and non-binding!https://www.betterhomes.ch/de/knowledge/estimationMore detailsLocation: rural, sunnyCondition: newBathrooms / wet cells: 2 (1x bathtub / WC / double sink, 1x shower / WC / sink)Heating system: solarPublic transport: bus, 300 m / train, 1 kmSchools: primary school, 700 mShops: Coop Pronto, 350 m / Coop, 1 km

  • Balcony / Terrace
  • Elevator
  • Wheelchair access
1 / 5
  • Balcony / Terrace
  • Parking space
3.5 rooms87m²CHF 2,200.–
Top
3427 Utzenstorf

Light-Flooded and Modern for the First Time

This modern 3.5-room attic apartment in Utzenstorf impresses with 87 m² and light-flooded rooms. The open living room with gallery creates a special living feeling, ideal for couples, small families or anyone who appreciates space and atmosphere. The large kitchen with high-quality appliances invites you to cook. Practical built-in closets, electric shutters (also at the skylights), washing machine/tumbler, an additional gallery room with door, and a balcony with floor slabs round off the offer. A parking space in front of the house door can be rented for 50.- per month.This BETTERHOMES offer is characterized by the following advantages:- light-flooded rooms- open living room with gallery- large kitchen with high-quality appliances- electric shutters in all rooms (including skylights)- additional room in the gallery with sloping ceiling- practical built-in closets in all rooms and entrance- spacious balcony with beautiful floor slabs- washing machine and tumbler in the apartment- parking space directly in front of the house door (optional)- own, lockable basement room- and, and, and ...Interested? Contact us for a non-binding viewing!Not found anything suitable? Over 2,000 more offers at: www.betterhomes.ch - the real estate fair mediatorDo you want to market a property yourself?Benefit from our know-how: https://www.betterhomes.ch/de/profitierenDo you want to have a property valued?Find out its value now through our free valuation, immediately and without obligation!https://www.betterhomes.ch/de/knowledge/estimationMore detailsLocation: best location within walking distance to shops, train station and schoolsCondition: new building for the first timeBathrooms / wet cells: 1 (1x sink, toilet, shower)Heating system: air heat pumpPublic transport: train station, 200 m / bus, 200 mSchools: primary school, 650 mShops: bakery, 140 m / Coop, 280 m / Migros, 500 m

  • Balcony / Terrace
  • Parking space
1 / 21
5.5 rooms130m²CHF 2,150.–
Kalberweidliweg 2, 3360 Herzogenbuchsee

Living with a wide view - spacious maisonette attic apartment with gallery and sunny balcony

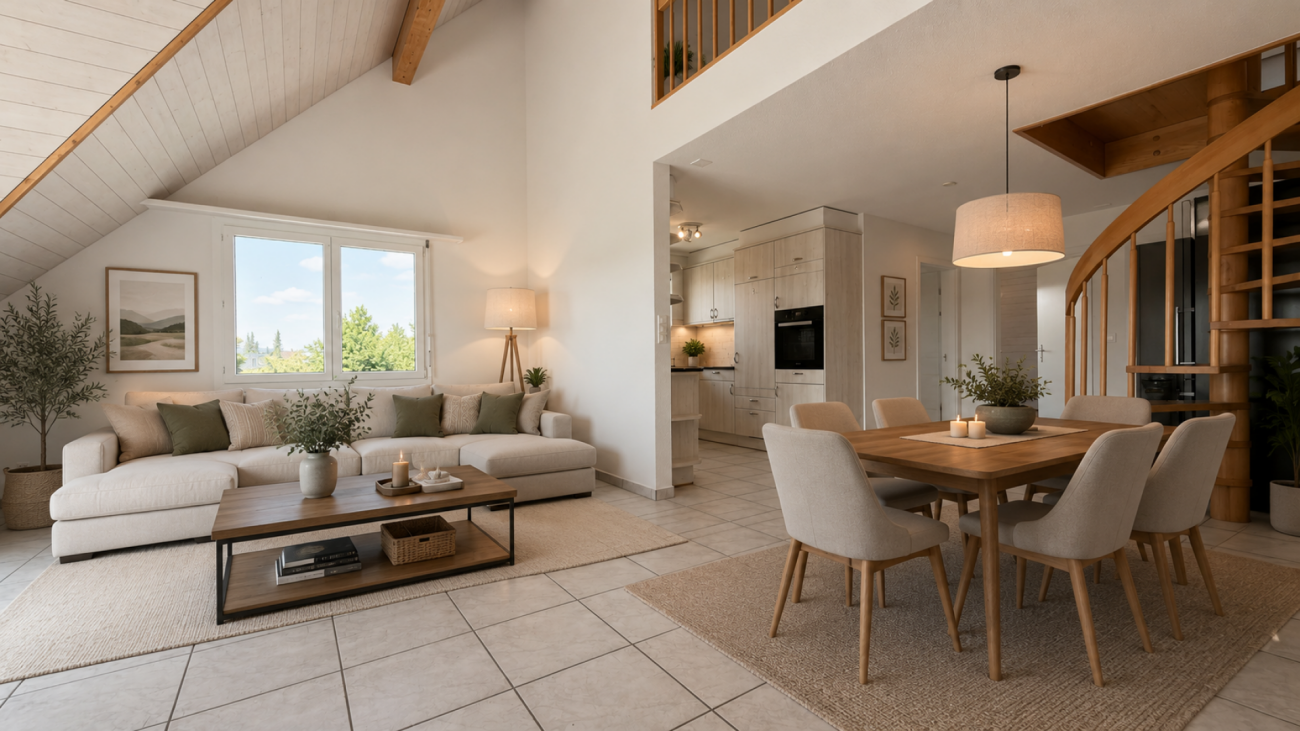
Spacious living over two floors At Kalberweidliweg 2 in Herzogenbuchsee, we rent this spacious and bright 5.5-room maisonette attic apartment.The apartment is located on the 2nd upper floor and extends over two living levels. With approximately 130 m² of net living space and a total of approximately 170 m² of usable space, it offers plenty of space for families, couples, or individuals who want to combine living and working.The heart of the apartment is the open living and dining area with impressive ceiling height, large window surfaces, and a stove. The visible wooden elements and the open design create a friendly and cozy atmosphere.The adjacent kitchen has plenty of storage space and generous work surfaces. From the living area, you can directly access the approximately 16 m² large balcony. This offers enough space for a dining table, a lounge, or plants and convinces with good sunlight and a beautiful view of the surroundings.Via the internal staircase, you reach the open gallery. This additional area is ideal as an office, library, playroom, or cozy retreat.Several well-cut rooms can be flexibly used as bedrooms, children's rooms, guest rooms, or workrooms. Two bathrooms ensure a comfortable living comfort even for several occupants. One bathroom is equipped with a bathtub, the second has a shower as well as a separate washing machine and a tumble dryer.For additional storage space, a separate basement compartment and a separate attic are available.A separate hobby room is already included in the rent and offers additional space for hobbies, storage, or leisure activities.Pets are allowed. A parking space in the underground garage can be rented for CHF 100.- per month.LocationThe apartment is located at Kalberweidliweg 2 in a well-connected residential area of Herzogenbuchsee. Shopping facilities, schools, sports facilities, and public transport are easily accessible on foot or by bike.Coop, Migros, and Denner are located approximately 560 meters from the property. The primary school is about 434 meters away, and other schools and the sports facility are also located in the surrounding area.The bus stop Herzogenbuchsee, Sonnenplatz is approximately 518 meters away. The Herzogenbuchsee train station can be reached after about 800 meters. This makes the location ideal for commuters as well.Herzogenbuchsee offers a diverse infrastructure and combines short distances with a pleasant living quality in the Bernese Oberaargau.Have we piqued your interest? We would be happy to show you this exceptional maisonette attic apartment during a personal viewing.

Travel time
-

Other interesting objects