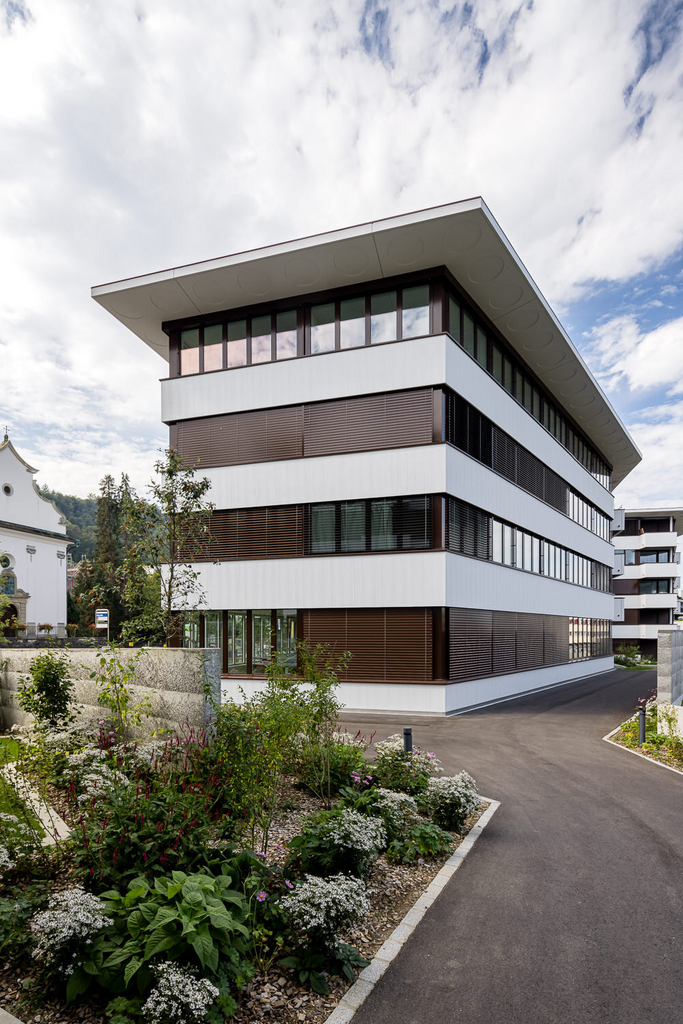
Wislikofen - Flats for rent

We recommend expanding your search criteria to get similar results. The current filters didn’t return any matches.

If you don’t want to change your current search criteria, we recommend creating a search alert, so you’ll be notified when matching offers become available.

More objects in your automatically expanded search area
62 results - Radius: + 10km
New building
1 / 10
4.5 rooms116m²CHF 3,897.–
Premium
Hinterer Breistelweg 6, 8157 Dielsdorf

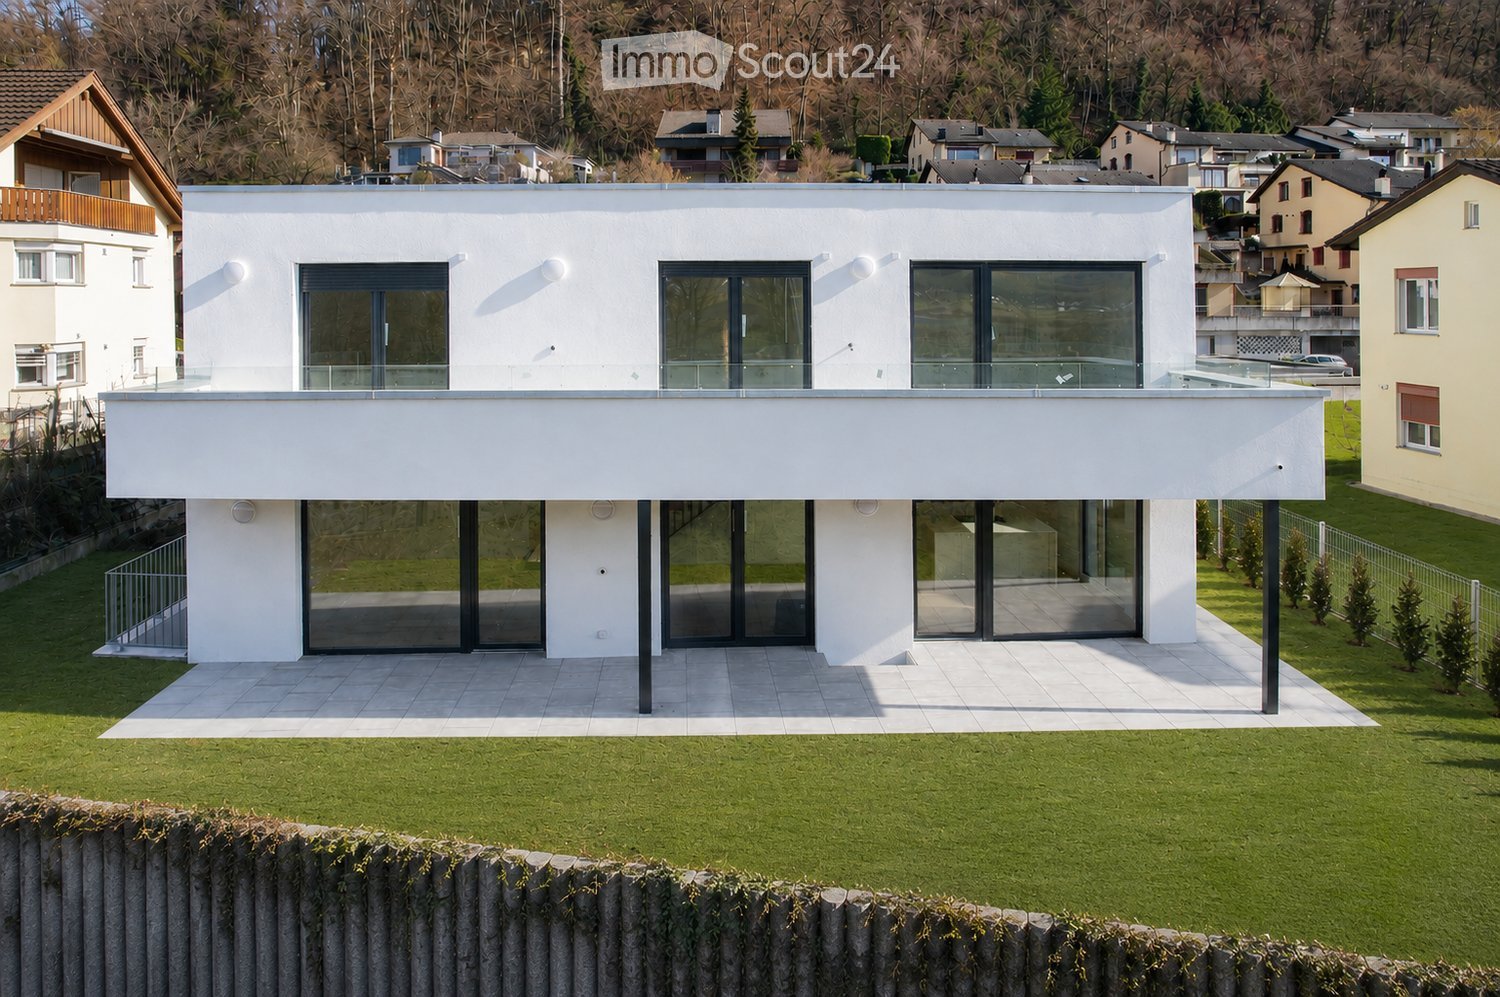
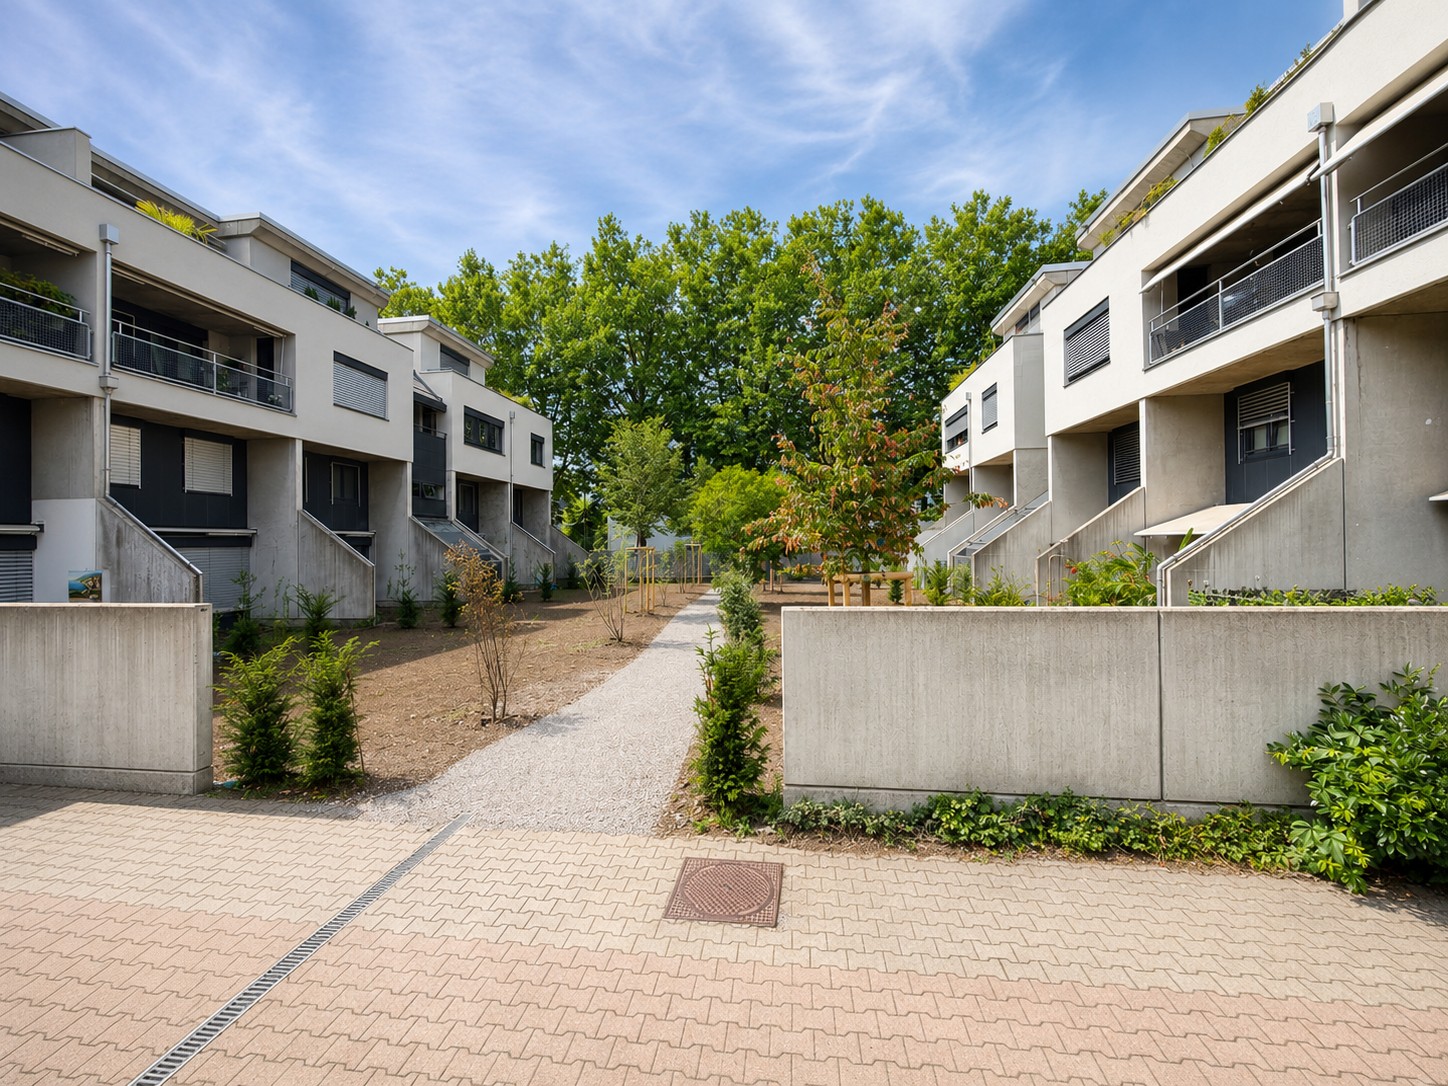
First Rental - 4.5-Room Garden Apartment with 136m² Private Garden

In a sought-after hillside location between the Jura mountain range and the Ried landscape, an exclusive new building with six apartments is being constructed at Hinterer Breistelweg 6 in Dielsdorf. The elevated position of the property allows for a view over the surrounding roofs and enhances the rare long-distance view that characterizes this location. The property is located on the eastern outskirts of the Lägern and directly adjacent to the Neeracherried, one of the most important nature reserves in the canton of Zurich. A combination of long-distance views, proximity to nature, and good connections, enabling walks, bird watching, and other activities directly in front of the door.Dielsdorf itself combines village charm with short distances: shopping facilities, schools, and doctors are easily accessible on foot, and the nearby Regensberg with its picturesque old town is a popular destination. The Dielsdorf train station is about a 7-minute walk away, and the S-Bahn takes you to Zurich HB in about 24 minutes. Ideal for all those who want to combine natural living with short distances to the Zurich economic area.Features • Exclusive long-distance view to the east with corresponding corner windows • Spacious, well-thought-out floor plan • Modern kitchen with ceramic hob, induction cooktop, combi steamer, and dishwasher • High-quality floors made of Jura limestone and oak parquet • Laundry room with washing machine and tumble dryer directly in the apartment • Electrically operated awnings and shutters • High-performance fiber optic connection available • Air-water heat pump with free cooling via underfloor heating and photovoltaic system • Room height of 2.6 m for a spacious room feeling • 136 m² large private garden with covered seating area in the west • Pets are welcome Infrastructure • Dielsdorf train station: approx. 7 minutes' walk, connection to S-Bahn and regional bus network • Shopping: Migros, Coop, Volg, migrolino, and Aldi within 6-9 minutes' walk • Education: kindergarten, primary school Früebli (5 minutes), and secondary school (6 minutes) in the municipality • Doctors: general practitioner's office approx. 5 minutes' walk, further medical services in the immediate vicinity • Leisure: local recreation in the Neeracherried directly in front of the door; sports facility Erlen with indoor and outdoor pool, including ice rink in winter, riding arena, and bowling alley, etc. - all within walking distance. Community and ancillary rooms • Drying room for shared use • Stroller and bicycle parking spaces • Garden playground • 10 parking spaces in the underground garage with basic e-mobility equipment Convinced? The first viewing appointment will take place on 03.10.2026 between 10 and 11 am.I look forward to your contact.*Visualizations, floor plans, materializations, and appliances may show deviations until completion. Changes are reserved until the handover of the rental property.

Travel time
-
New building
1 / 10
4.5 rooms119m²CHF 3,975.–
Premium
Hinterer Breistelweg 6, 8157 Dielsdorf

First Rental - 4.5-Room Garden Apartment with 163m² Private Garden

In a sought-after hillside location between the Jura mountain range and the Ried landscape, an exclusive new building with six apartments is being constructed at Hinterer Breistelweg 6 in Dielsdorf. The elevated position of the property allows for a view over the surrounding roofs and enhances the rare long-distance view that characterizes this location. The property is located on the eastern outskirts of the Lägern and immediately adjacent to the Neeracherried, one of the most important nature reserves in the canton of Zurich. A combination of long-distance views, proximity to nature, and good accessibility, which enables walks, bird watching, and other activities directly in front of the door.Dielsdorf itself combines village charm with short distances: shopping facilities, schools, and doctors are easily accessible on foot, and the nearby Regensberg with its picturesque old town is a popular destination. The Dielsdorf train station is about a 7-minute walk away, and the S-Bahn takes you to Zurich HB in about 24 minutes. Ideal for all those who want to combine natural living with short distances to the Zurich economic area.Features • Exclusive long-distance view with large corner windows • Spacious, well-thought-out floor plan • Modern kitchen with ceramic hob, induction cooktop, combi steamer, and dishwasher • High-quality floors made of Jura limestone and oak parquet • Laundry room with washing machine and tumble dryer directly in the apartment • Electrically operated awnings and shutters • High-performance fiber optic connection available • Air-water heat pump with free cooling via underfloor heating and photovoltaic system • Room height of 2.6 m for a spacious room feeling • 163 m² large private garden with seating area in the west • Pets are welcome Infrastructure • Dielsdorf train station: approx. 7 minutes on foot, connection to S-Bahn and regional bus network • Shopping: Migros, Coop, Volg, migrolino, and Aldi within 6-9 minutes on foot • Education: kindergarten, primary school Früebli (5 minutes) and secondary school (6 minutes) in the municipality • Doctors: general practitioner's office approx. 5 minutes on foot, further medical services in the immediate vicinity • Leisure: local recreation in the Neeracherried directly in front of the door; sports facility Erlen with indoor and outdoor pool including ice rink in winter, riding arena, and bowling alley, etc. - all within walking distance. Community and ancillary rooms • Drying room for shared use • Stroller and bicycle parking spaces • Garden playground • 10 parking spaces in the underground garage with basic e-mobility equipment Convinced? The first viewing appointment will take place on 03.10.2026 between 10 and 11 am.I look forward to your contact.*Visualizations, floor plans, materializations, and appliances may show deviations until the building is completed. Changes are reserved until the handover of the rental property.

Travel time
-
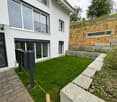
  • Modern two-story white house with large glass windows and a raised ground floor, surrounded by a well-maintained lawn and neighboring houses.
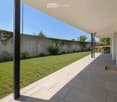
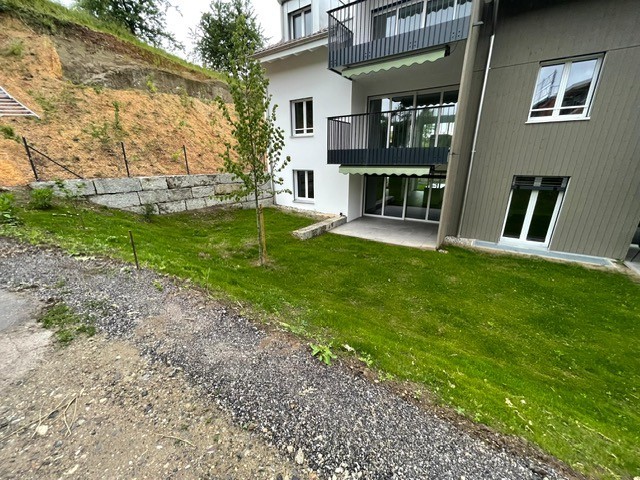
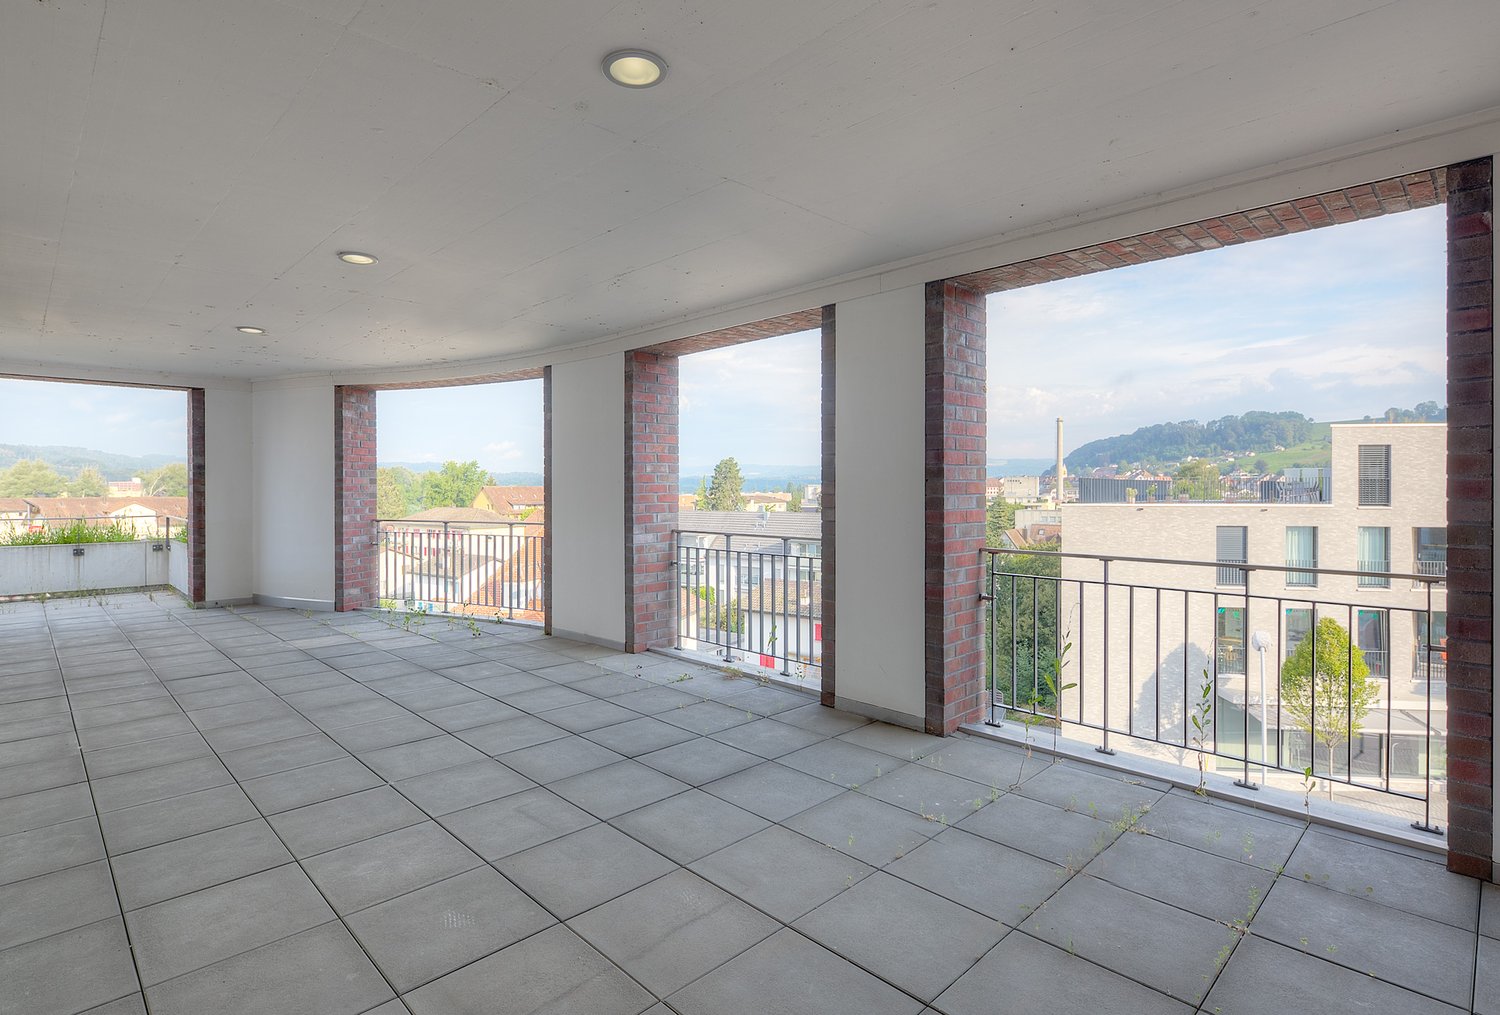
  • Modern outdoor patio with tiled flooring, covered roof, and a well-maintained lawn surrounded by a low concrete wall and greenery.
  • Modern balcony with glass railing, tiled floor, and scenic countryside view.
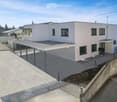
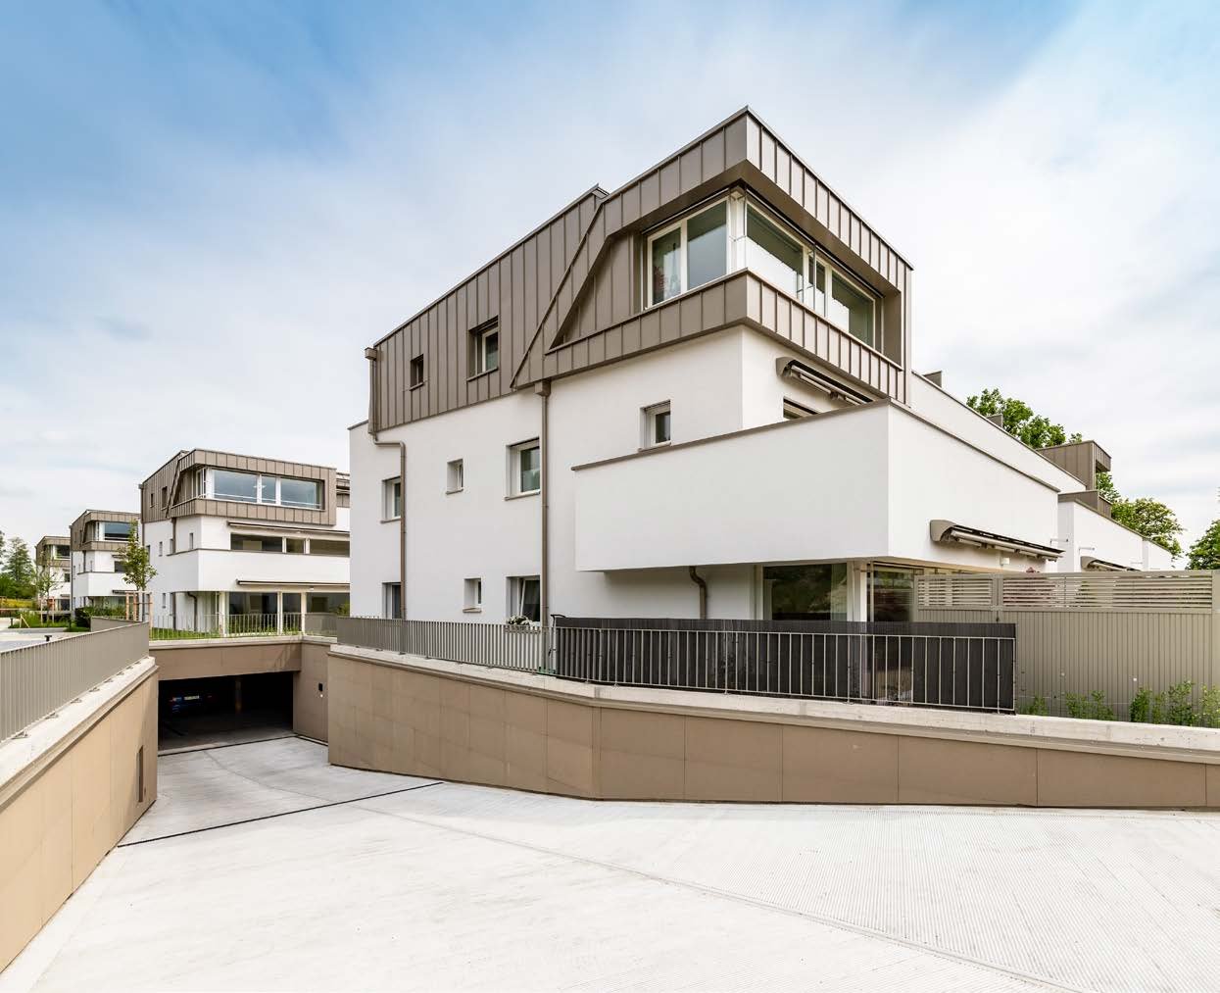
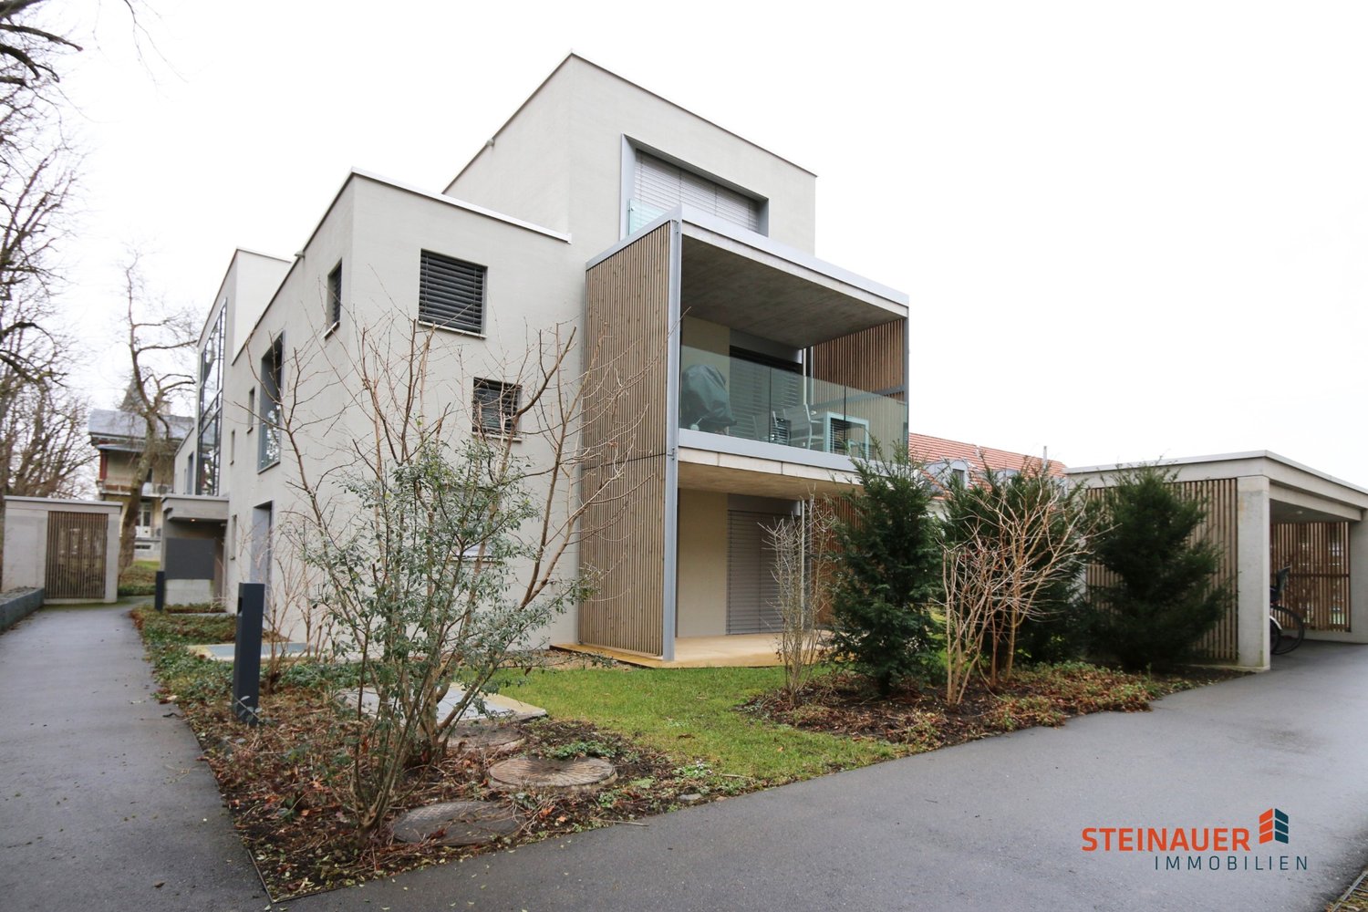
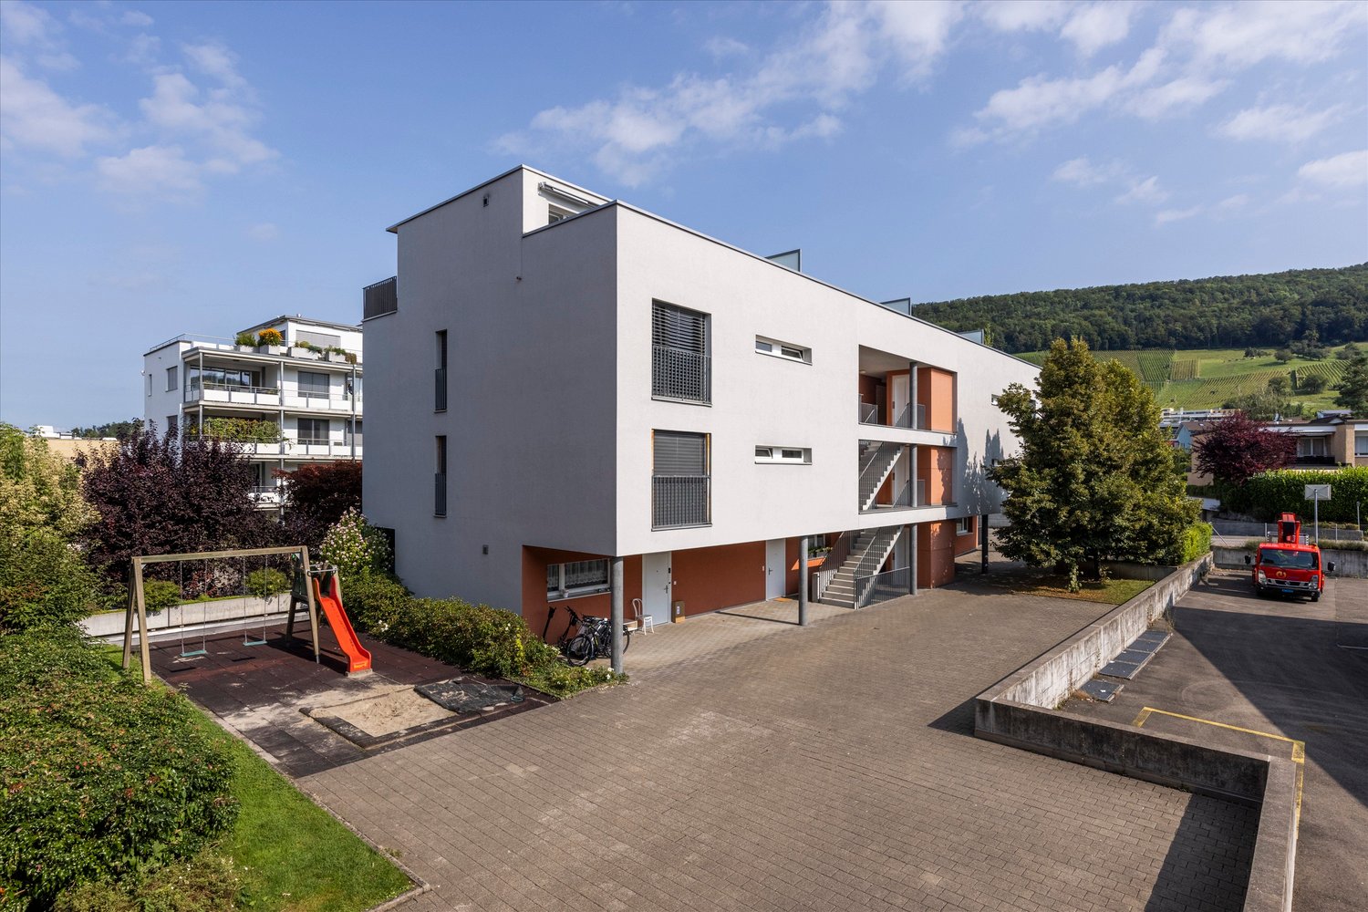
  • Modern two-story house with white exterior, large windows, raised ground floor, and covered parking area.
  • Floor plan of a modern apartment with living/dining area, kitchen, bedroom, bathroom, hallway, and terrace.
  • Floor plan of a 3-bedroom apartment with a balcony, office, and bathroom.
  • Modern bathroom with white tiles, a glass-enclosed shower, a white sink, and a toilet. Features a built-in storage cabinet under the sink and a small brown rug on the floor.
  • Modern bathroom with white tiled walls and floor, featuring a toilet, sink, glass-enclosed shower, and towel rack.
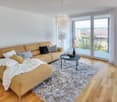
  • Modern living room with light-colored sofa, coffee table, TV stand, floor lamp, and large windows offering a view of the garden.
  • Open-plan living and dining area with wooden flooring, staircase, dining table with chairs, and a coffee table with decorative items.
  • Modern dining area with a wooden dining table, six chairs, a gray rug, pendant lights, and a kitchen island visible in the background.
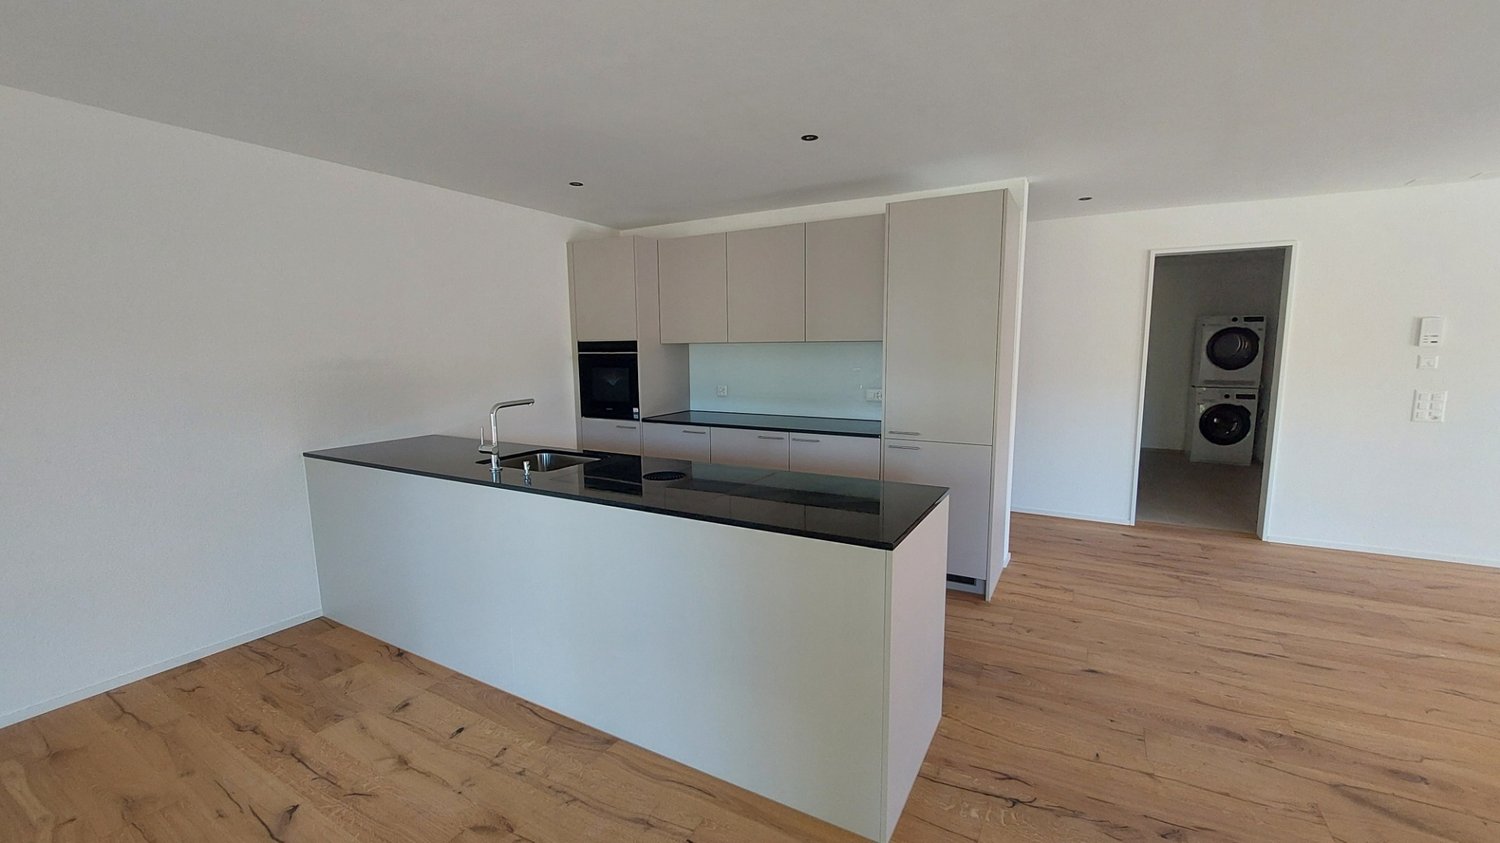
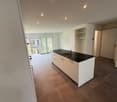
  • Modern kitchen with white cabinets, wooden flooring, and a large island countertop. Features a sink, faucet, and built-in oven.
  • Modern white kitchen with a central island, two black bar stools, coffee maker, oven, refrigerator, and decorative fruit bowls.
  • Modern kitchen with white cabinets, a central island, and a stove. The floor is made of light wooden planks, and there is a staircase visible in the background.
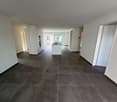
  • Completely empty room with white walls and wooden floor. No furniture or equipment.
  • Modern bathroom with white tiles, a bathtub, a sink with a cabinet, a toilet, and a large mirror above the sink. The walls feature a geometric tile pattern in black and white.
  • A narrow hallway with wooden flooring, white walls, and a staircase leading upwards. A painting leans against the wall on the right side.
  • Empty room with wooden flooring, white walls, and large glass doors leading to a scenic outdoor view.
  • Empty room with light wooden flooring and white walls, featuring a large glass sliding door leading to a balcony.
  • Bright, empty room with wooden flooring and large sliding glass doors opening to a balcony with scenic views.
  • A modern balcony with a glass railing, overlooking a lush green landscape and a dramatic sunset sky.
  • A paved pathway runs alongside a calm body of water, with tall grass and wildflowers on one side and trees on the other. A person is walking along the path in the distance.
1 / 22
Modern outdoor patio with tiled flooring, covered roof, and a well-maintained lawn surrounded by a low concrete wall and greenery.
Modern balcony with glass railing, tiled floor, and scenic countryside view.
Modern two-story house with white exterior, large windows, raised ground floor, and covered parking area.
4.5 rooms142m²CHF 2,900.–
Premium
5313 Klingnau

Exclusive 4.5-room maisonette new building apartment with terrace, balcony, and garden

Luxurious living: in this bright and airy 4.5-room apartment in a modern new building with comfort ventilation. Previously owner-occupied property - accordingly carefully and lovingly maintained - it is now available for rent. On 142 m² over two floors, you can expect a well-thought-out floor plan, high-quality equipment, and an outdoor area that is rarely found.The highlights: • New building from 2023 with comfort ventilation • 142 m² living space over two floors (maisonette) • Bright, open living and dining area with kitchen island in elegant white design - including BORA cooktop extractor, which extracts the fumes directly at the cooktop • Two modern bathrooms, both with floor-to-ceiling rain shower and toilet - in the second bathroom, an additional separate bathtub (shower and bathtub separate) • 24 m² balcony over the entire apartment length, including a covered seating area and a private garden share of 160 m² for sole use • Floor-to-ceiling windows throughout the house - plenty of daylight and high-quality workmanship • High-quality parquet flooring laid throughout the apartment • Plenty of storage space: numerous built-in closets, separate storage room behind the kitchen, private basement compartment • Underfloor heating and district heating, own washing machine and dryer directly in the apartment • Two parking spaces included: one covered space in the carport plus an additional outdoor space behind - ideal for a second vehicle or visitor • Quiet, sunny location: public transport stop Klingnau within walking distance, schools and shopping facilities nearby • Rent excl. 150 CHF/month auxiliary costs • Rent excl. 100 CHF/month total parking space rent ApplicationWe look forward to your contact for a viewing. For an initial application, the following are sufficient: copy of ID, last three pay slips (or employment contract), and proof of private liability insurance. We will clarify all further documents uncomplicatedly during the viewing appointment.This attractive maisonette apartment is available from October 1, 2026. Secure your new home in Klingnau now!

New building
1 / 7
4.5 rooms102m²CHF 2,208.–
Premium
Achenbergstrasse 39b, 5322 Koblenz

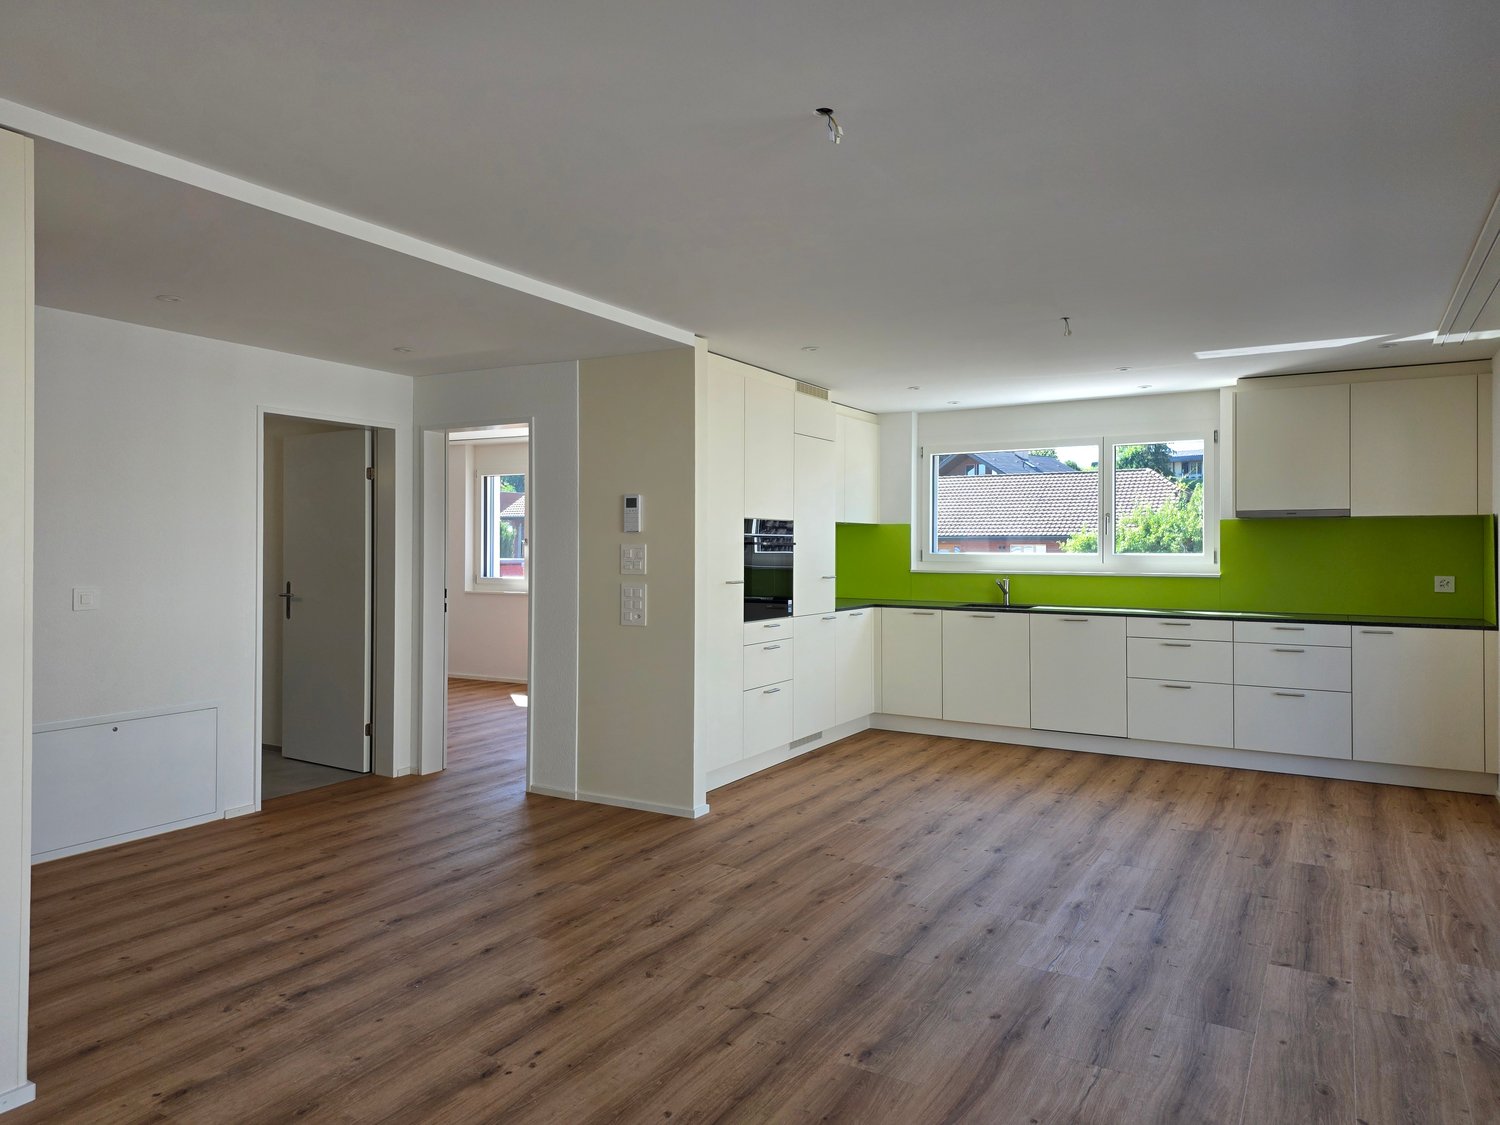
First rental of a modern 4.5-room new building apartment

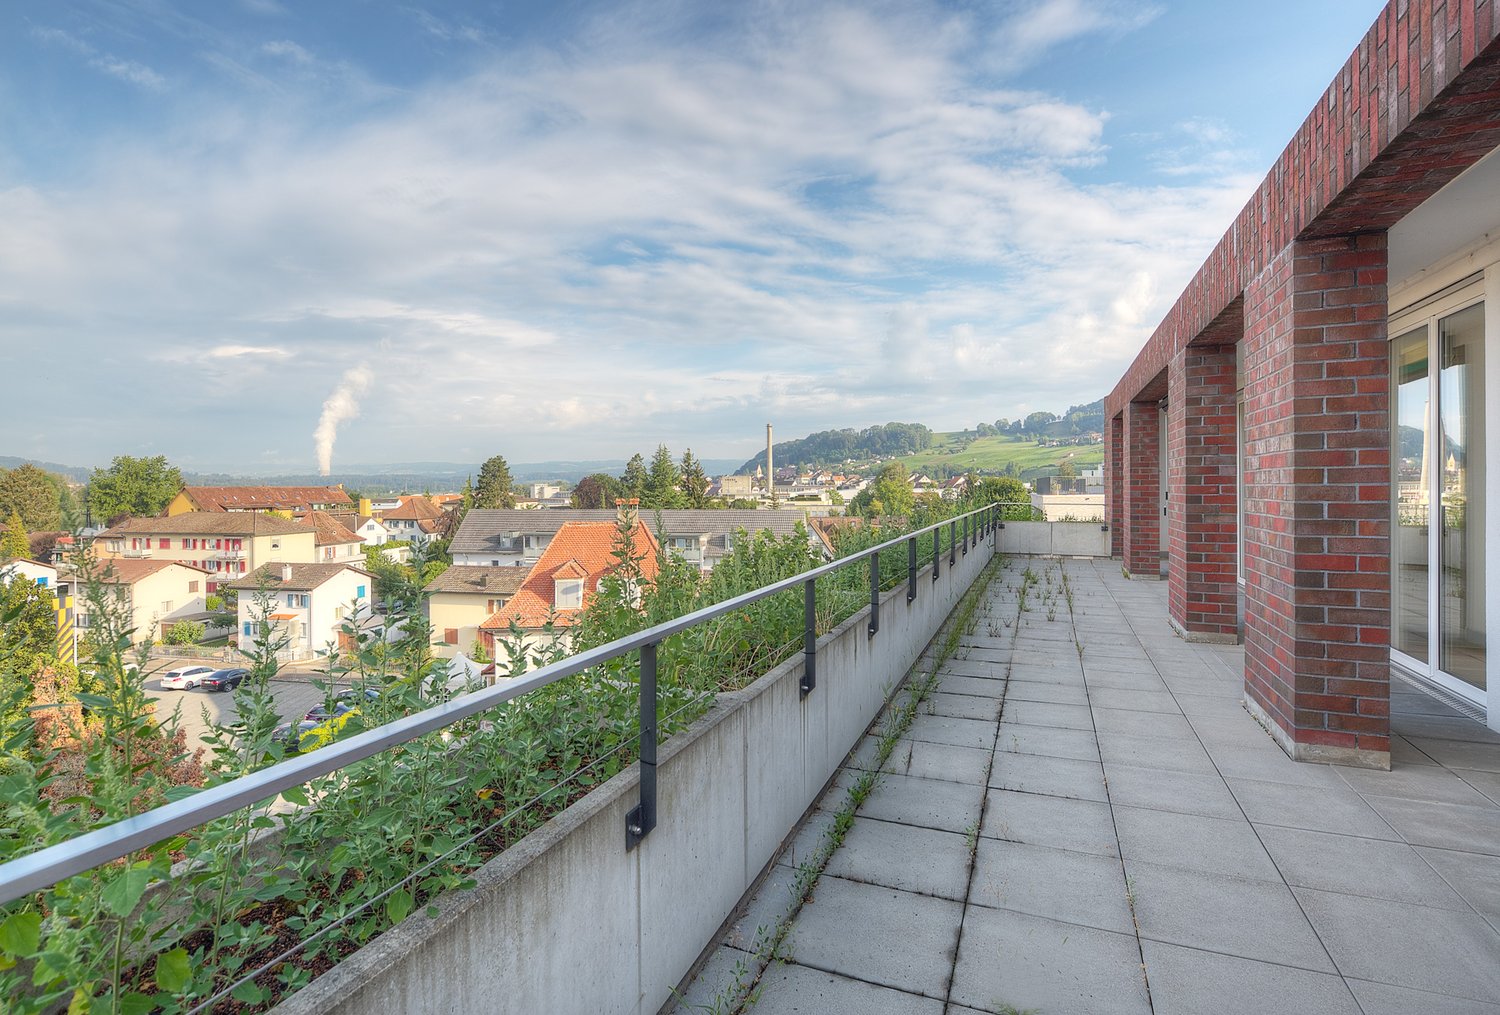
In a quiet and attractive location in Koblenz, high-quality 4.5-room new building apartments are being built on the 1st floor, which combine modern living with thoughtful comfort. The apartments convince with bright, open rooms, a contemporary construction standard, and a spacious balcony for relaxation. • Highlights of the apartments • First occupancy in the new building • Bright, spacious living and dining area with large window fronts • Modern, open kitchen with high-quality construction and plenty of storage space • Large, sunny balcony • Two stylish bathrooms • Bathroom with direct access from the master bedroom (En Suite) • Second bathroom for guests or family • Timeless materials and high-quality interior construction • Easy-to-maintain floor coverings in wood look • Light-filled rooms with a pleasant living atmosphereThe modern architecture and the spacious windows create a friendly and inviting living atmosphere. The apartments are ideal for couples, families, or anyone who values quality and comfort.LocationThe Achenbergstrasse is located in a quiet residential area of Koblenz. Shopping facilities, schools, public transport, and recreational areas are within short distance. The good transport connection makes the location particularly attractive.Availability: from September 1, 2026Have we sparked your interest? We look forward to your contact and will be happy to show you these attractive new building apartments in person.

Travel time
-
New building
1 / 21
4.5 rooms109m²CHF 2,750.–
Rheinsfelderstrasse 14, 8192 Zweidlen

First-time occupancy in owner-occupier standard – 4.5 rooms with 14 m² balcony

First-time occupancy with spacious room layout and high-quality finish in owner-occupier standardLocated at Rheinsfelderstrasse 14 in 8192 Zweidlen-Glattfelden, this attractive 4.5-room new apartment offers spacious living areas, clear architecture, and modern comfort.The apartment is situated on the 1st floor and can be easily reached by lift. With a living area of approximately 109.2 m², it provides ample space for couples, families, or individuals who want to use an additional room as an office, guest room, or personal retreat.The heart of the apartment is the spacious, open living and dining area with a modern kitchen. Large windows provide plenty of natural light and create a pleasant, open living atmosphere.The interior design is of high quality, meeting the standards of owner-occupiers, and provides comfort, functionality, and aesthetic appeal. Two modern bathrooms – one with a bathtub and another with a shower – add to the comfort of daily life.A private laundry room with a washing machine and dryer is located directly in the apartment, providing maximum independence and eliminating the need for a shared laundry room.The practical built-in closet in the entrance area provides additional storage space and underlines the thoughtful room planning.Another highlight is the approximately 14.2 m² large balcony, which extends the living space outdoors and offers enough space for a dining table, a cozy lounge, or individual planting.The key features at a glance:• 4.5-room new apartment• First-time occupancy• High-quality finish in owner-occupier standard• 1st floor• Lift available• Approximately 109.2 m² living area• Approximately 14.2 m² large balcony• Spacious living and dining area• Modern, open kitchen• Bathroom with bathtub• Additional bathroom with shower• Private laundry room in the apartment• Built-in closet in the entrance area• Underground parking space No. 14• Rent for underground parking space: CHF 120.– per month• Completion in October 2026• Occupancy by arrangementLiving in Zweidlen-GlattfeldenZweidlen is part of the municipality of Glattfelden in the Zurich Unterland and combines natural living with good accessibility. The pleasant living environment is ideal for people who are looking for spacious living space outside the urban bustle and still want to be well connected.The new building project is currently in the completion phase. The photos show the current state of construction in some cases.Have we sparked your interest?We would be happy to provide you with further information and arrange a personal viewing appointment.Contact:vermietung@scala-immobilien.chSCALA ® – Real estate with passion. Personal, professional, and committed to your new property.
Travel time
-
1 / 7
4.5 rooms105m²CHF 3,060.–
Wiesenstrasse 30b, 5400 Baden

Quiet location and yet central

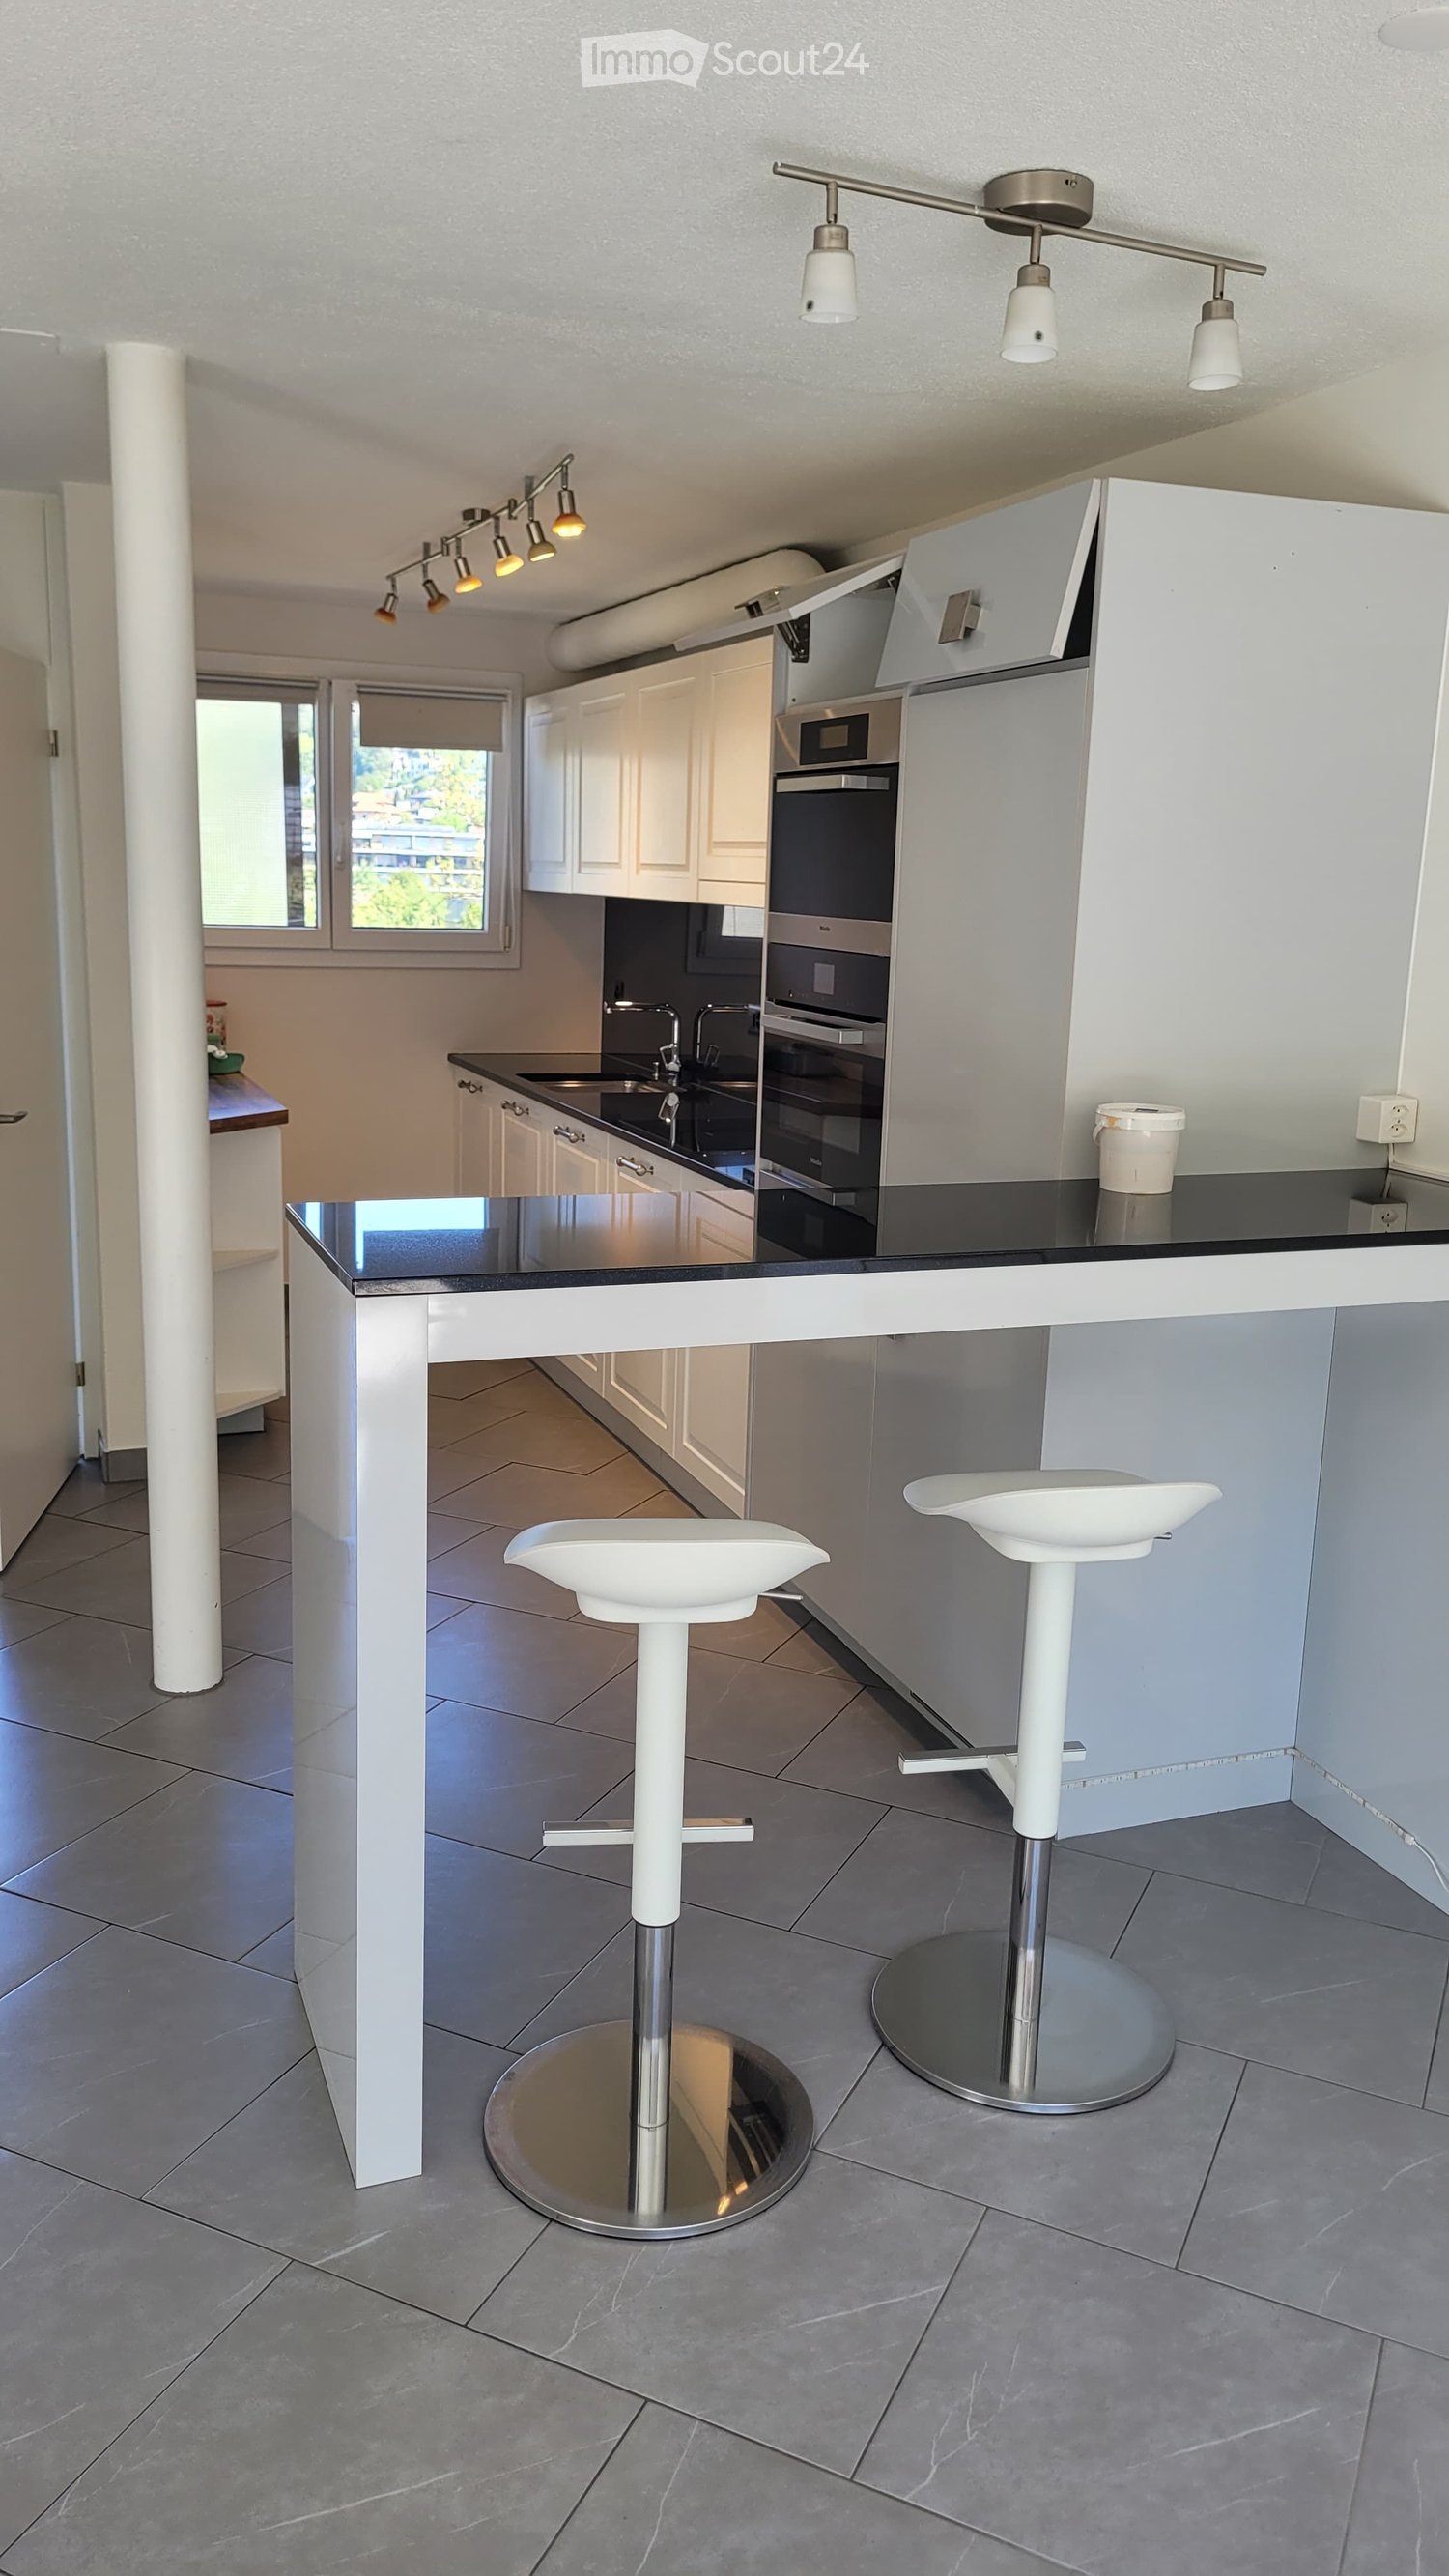
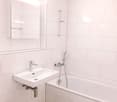
As of 01.12.2026, we are renting this beautiful and modern 4.5-room apartment in Baden The apartment offers you the following amenities: - Living and bedroom with dark parquet floor- Kitchen and wet cells with easy-to-maintain plate floor- Open kitchen with glass ceramic stove, dishwasher, oven at eye level and plenty of storage space for your kitchen utensils- Bathroom with toilet, sink, mirror cabinet and bathtub- Separate bathroom with toilet, sink, mirror cabinet and shower- Entrance area with wall cabinet and wardrobe- Laundry room with its own washing tower (washing machine and dryer)- Loggia for lingering- Own cellar compartment- Elevator available Pet keeping is allowed in this property.Depending on availability, a parking space can be rented for CHF 150.00 per month.Environment: - Location of the multi-family house in a family-friendly settlement- Very good connections to public transport- Shopping opportunities of various kinds can be reached in the immediate vicinity- The city of Baden offers a variety of leisure activities for young and old- Park accessible within a few minutes' walk For more information, please visit: https://my.matterport.com/show/?m=7gaetM5umTKPlease note that the pictures serve as reference pictures and may differ from the original. Have we sparked your interest? For a viewing appointment, please contact us in writing via the contact form. We look forward to your inquiry.
Travel time
-
1 / 12
4.5 rooms113m²CHF 2,740.–
Bruggerstrasse 148 (Haus B), 5400 Baden

Kappelerhof Baden - spacious and newly built living

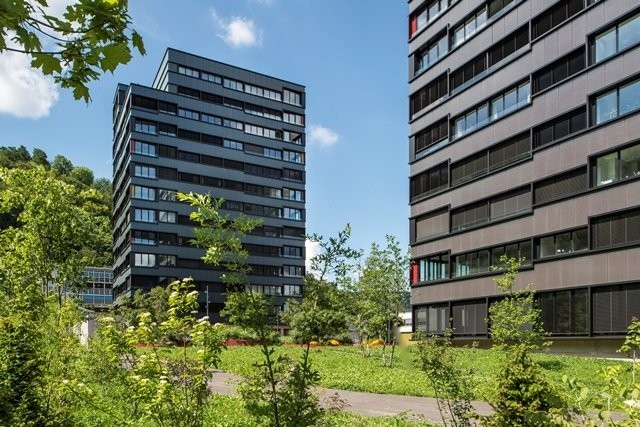
After the first occupancy in September 2022, we are renting out this 4.5-room apartment on the 2nd floor in the Minergie standard as of 01.12.2026 with the following key points in house B: - bright and high rooms - open, spacious kitchen with the latest appliances - oiled oak parquet in the living, dining, work and sleeping areas - 2 wet cells with Feinsteinzeug plates, once a shower with a glass partition and once a bathtub - built-in closet in the entrance area - separate laundry room with washing machine and dryer - balcony with electric sunshade A cellar compartment is included in the rent. For your bike, there is a separate large bike storage room. A parking space (also an electric variant available) can be rented for an additional CHF 140.00 per month. State-of-the-art building technology in Kappelerhof: Sustainability and intelligent use of resources determine the building technology in Kappi. Using a ground water heat pump, heat is generated during the winter months, cooling during the summer time and for daily hot water. The distribution of heat and cooling is done via activated concrete ceilings and an automatic control system called Thermcontrol. A considerable part of electrical energy is produced by the photovoltaic system on the roof. The charming settlement includes three multi-family houses with attractive 1.5 to 4.5 room apartments, a total of 83 modern rental apartments, and a small commercial space in house B with approx. 120 m2. The three-part new building in the Minergie standard is harmoniously integrated into the Kappelerhof district and promises high living and life quality, approx. four driving minutes from the Baden city center and a few steps from the Limmat. The many surrounding green areas create a natural ambiance for the residents and thus ensure an optimal work-life balance. Have we sparked your interest? We look forward to your contact. AVIDA Immobilien-Treuhand AG
Travel time
-

Other interesting objects