3 results - Flats for rent with Balcony / Terrace: Winkel

1 / 10
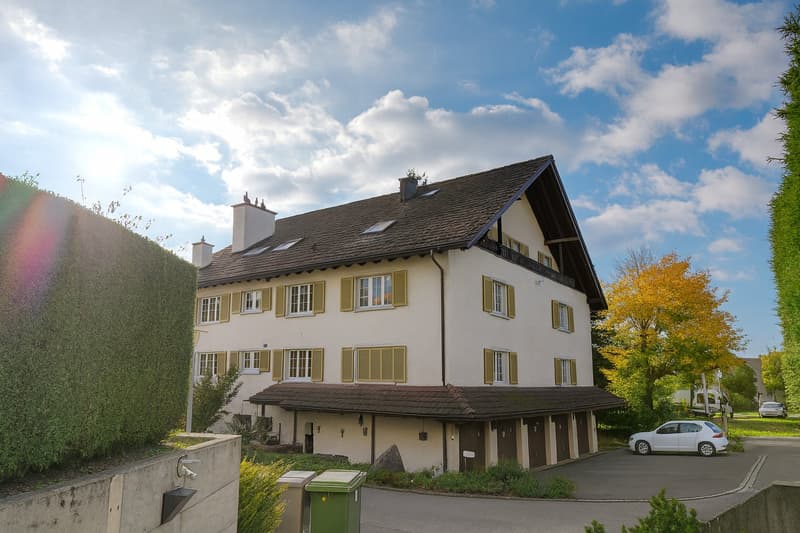
4.5 rooms96m²CHF 2,655.–
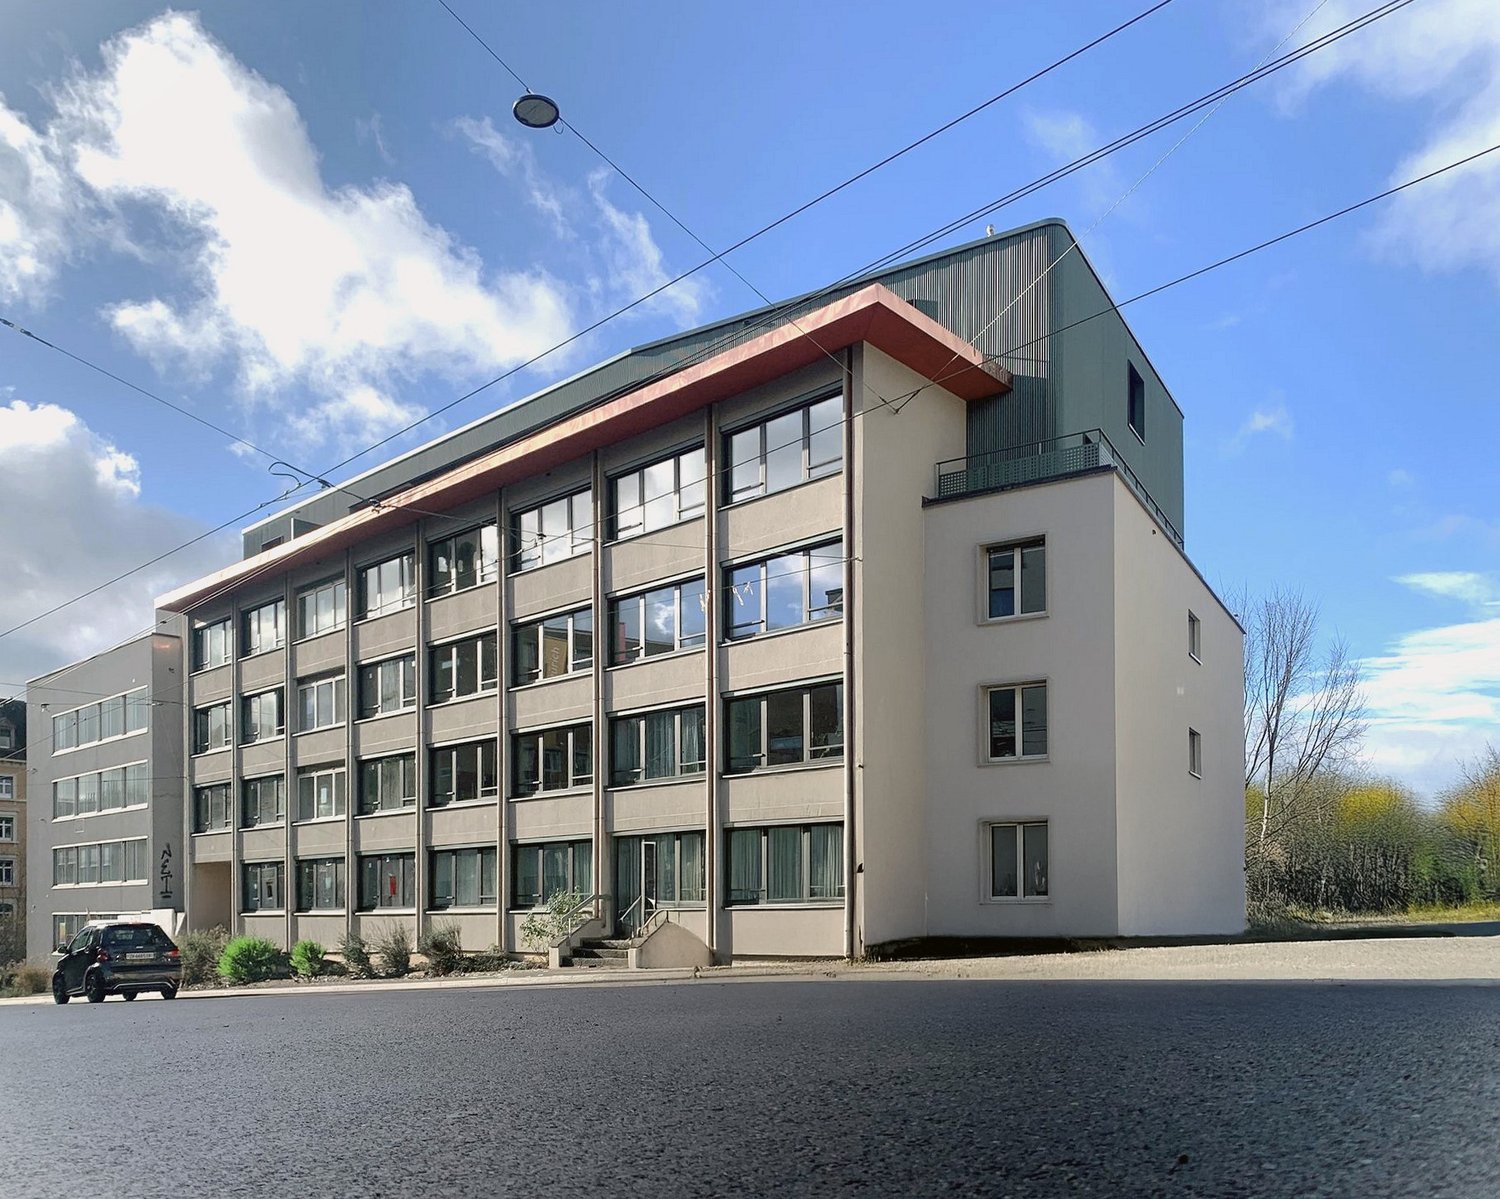
Seebnerstrasse 7, 8185 Winkel

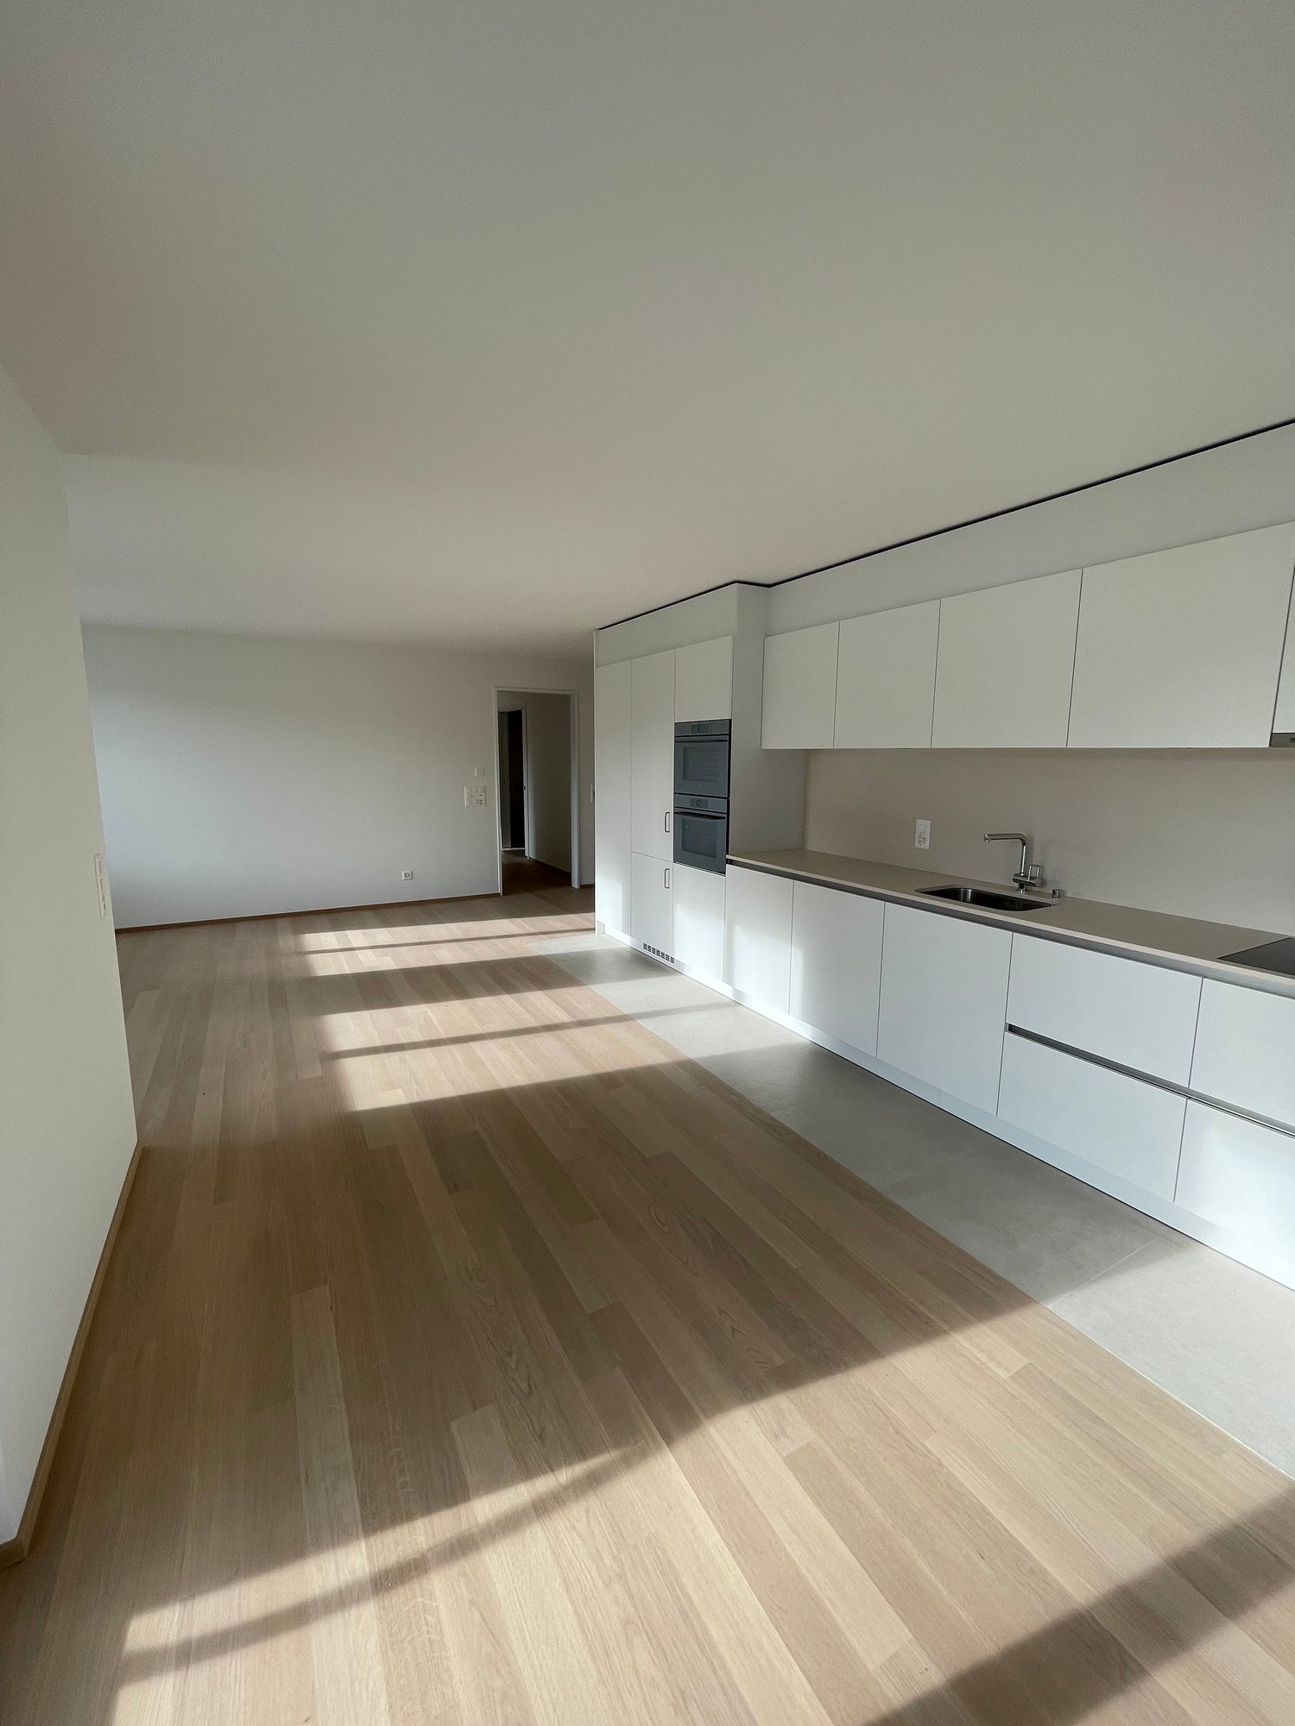
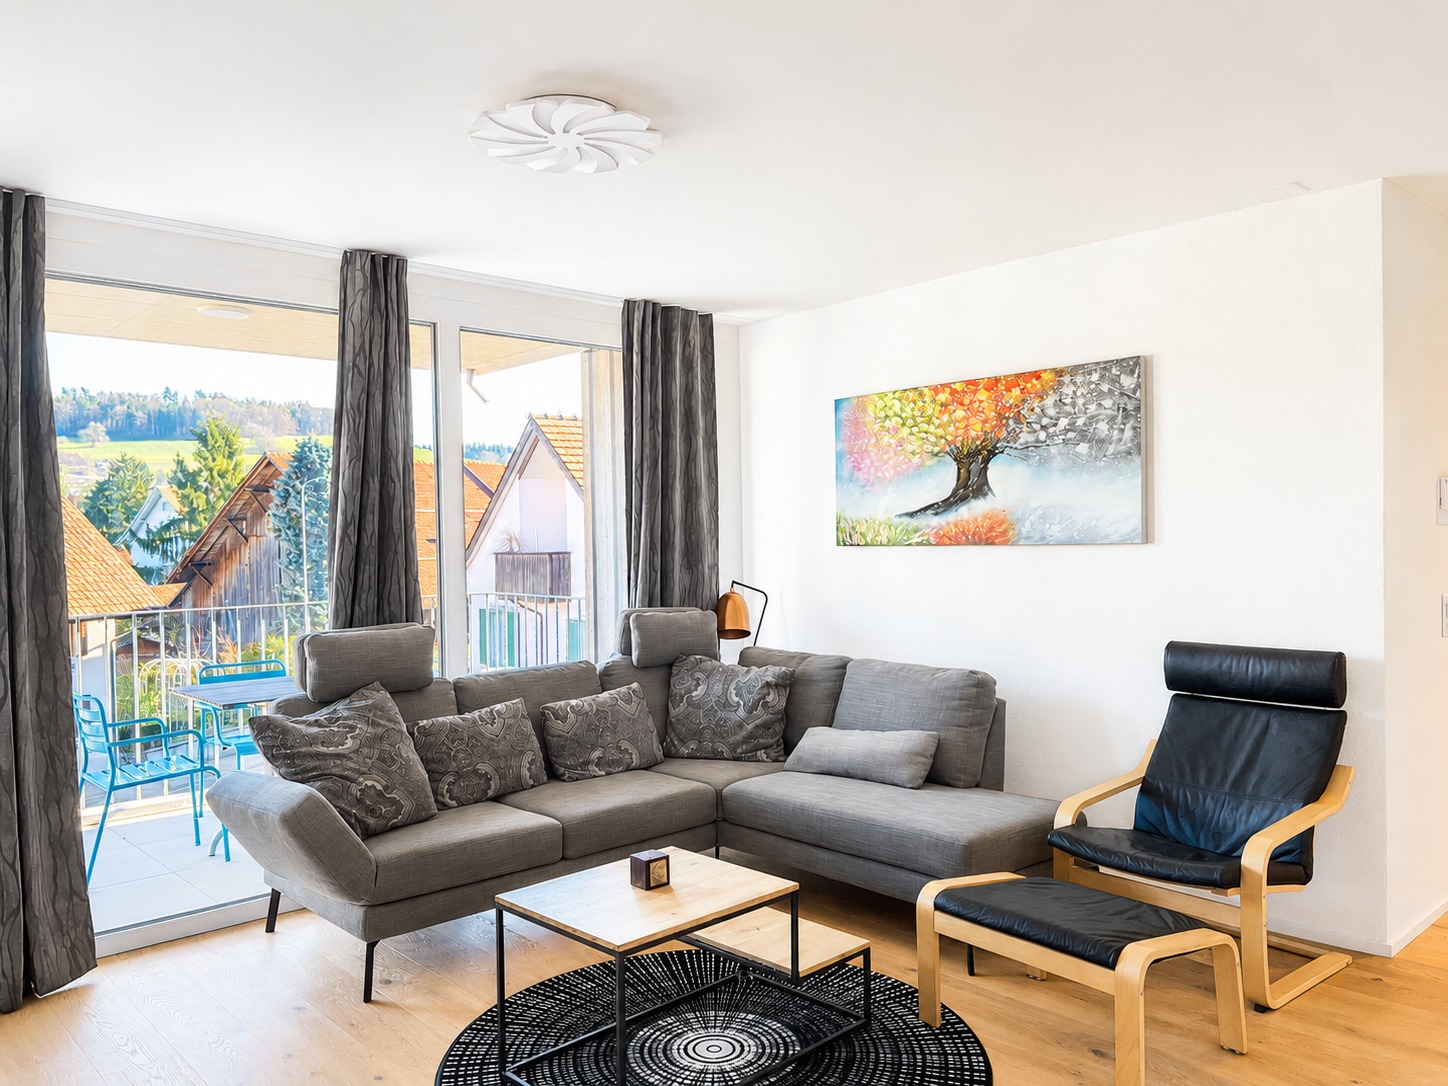
Modern and ideal connections I well-maintained building

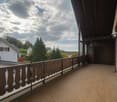
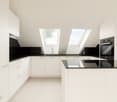
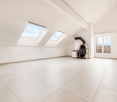
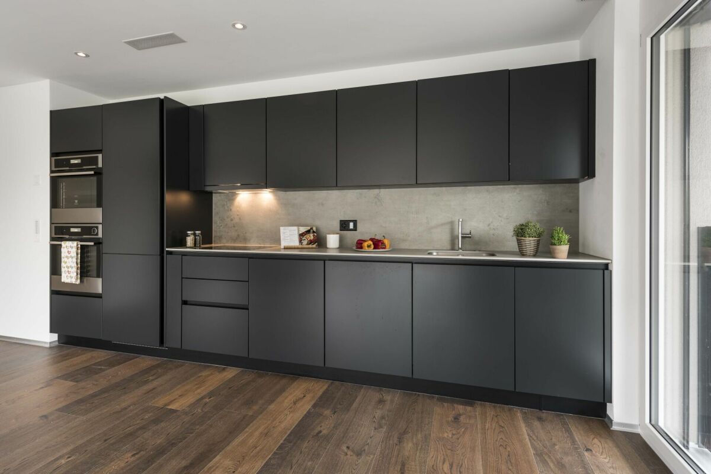
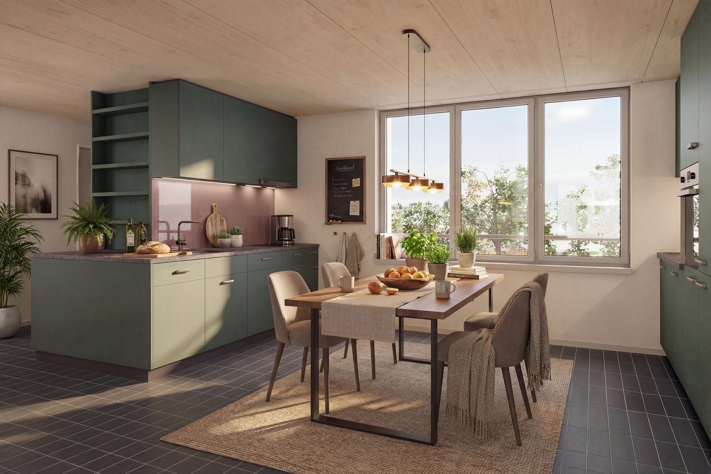
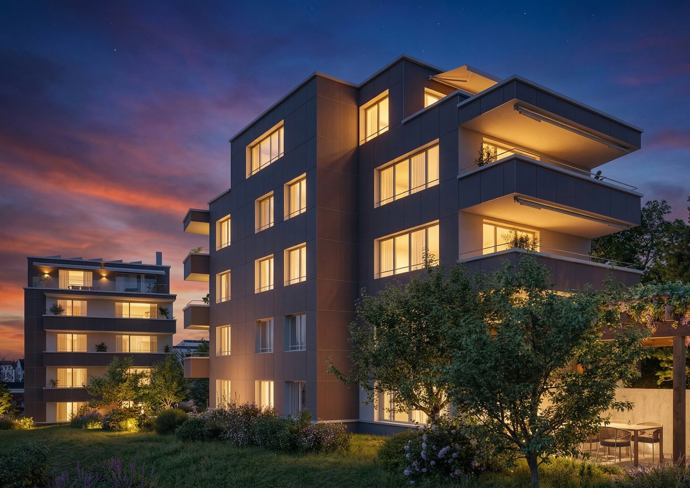
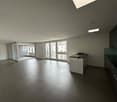
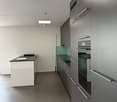
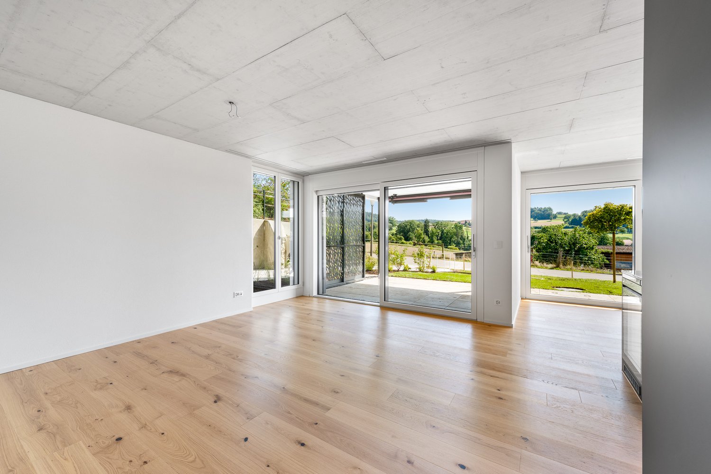
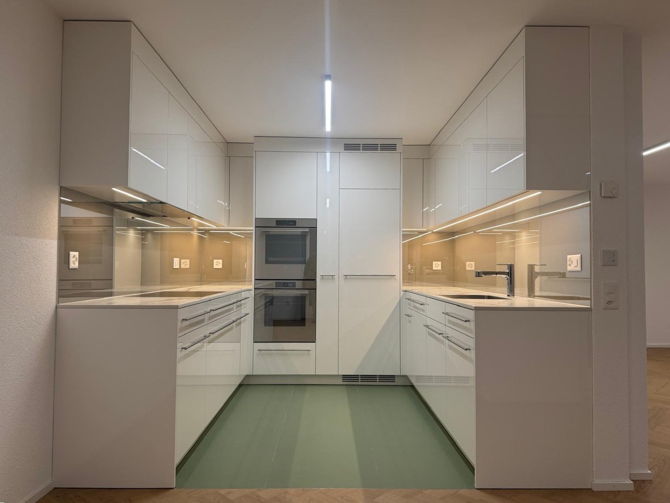
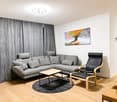
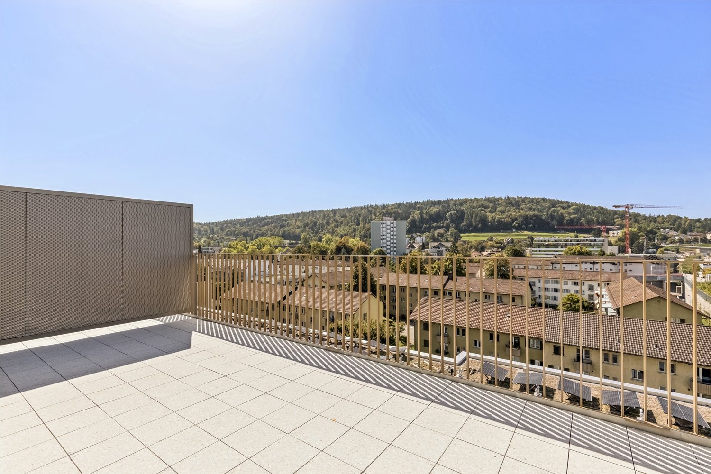
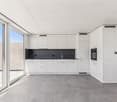
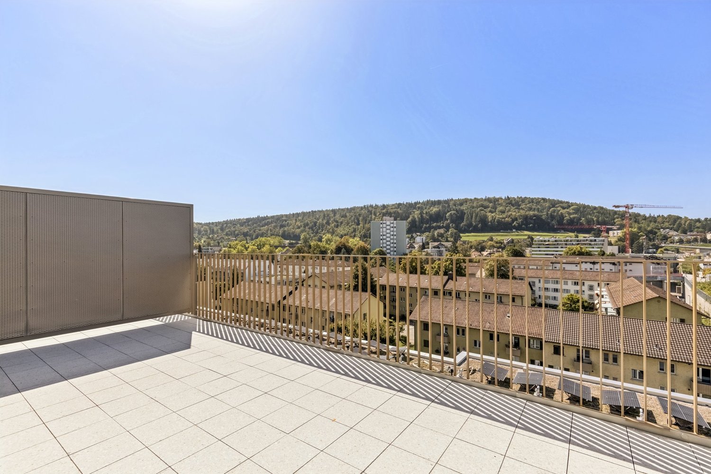
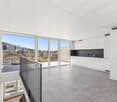
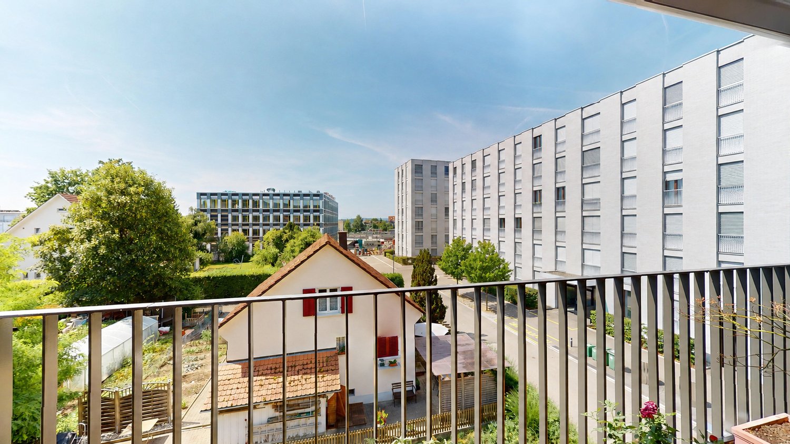
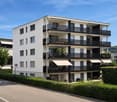
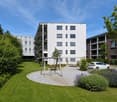
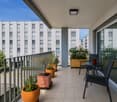
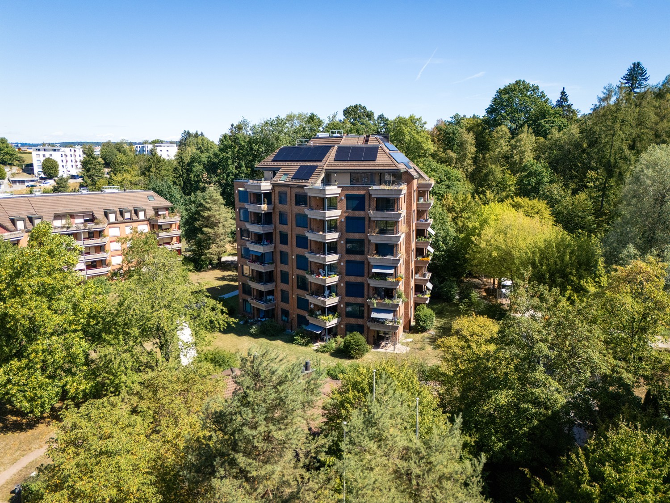
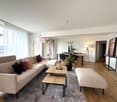
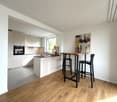
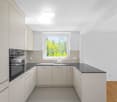
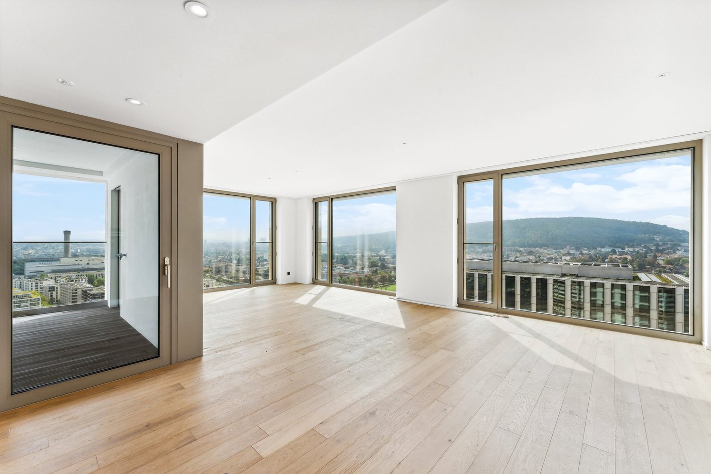
Looking for a modern apartment in a well-maintained, modern environment in Winkel? This high-quality apartment offers a perfect combination of exclusive design, modern equipment, and luxurious comfort - an oasis to feel good, perfectly located near the recreational area.The highlights at a glance: • Elegant stone wall in the living room: Sets a noble highlight and gives the spacious and bright room a special atmosphere • Building automation: With the «Loxone» Smart-Home technology, control of light, shading, and security is possible via a central panel or an app, high-speed internet is provided free of charge • Modern, open kitchen: Fully equipped with modern devices: oven, steamer, large refrigerator, separate freezer, cooktop, and dishwasher, the ceramic worktops and elegant lighting set accents • Luxurious bathroom: Floor-to-ceiling Feinsteinzeug plates in marble optics. The bathroom in the room is equipped with a bathtub, sink, mirror cabinet, and toilet. The second bathroom is equipped with a shower, sink, and toilet • Comfortable room layout: Spacious bedrooms and a bright, open living/dining area • Stylish interior: High-quality, particularly durable country house planks and a well-thought-out color and light concept throughout the apartmentComfortable underfloor heating: Underfloor heating in all rooms • Practical storage space: A separate Reduit with its own washing machine and tumble dryer, cellar compartment in the basement • Inviting seating area: Spacious seating area for relaxed hours outdoors • Barrier-free: Lift system for convenient access to all floors • Parking: Parking spaces can be rented for CHF 140.00 per month This apartment meets the highest standards and offers a unique living experience. It is ideal for discerning singles, couples, or families looking for a perfect combination of luxury, functionality, and comfort.Financials:Net rent: CHF 2'655.00 per monthUtility account: CHF 320.00 per monthParking space: CHF 140.00 per monthLocation:Zurich main station: 17 minutes.Zurich airport: 8 minutes.Public transport (bus): 2 minutes walk (150 meters) Shopping: within a few minutes walkHave we sparked your interest? Request more information for a viewing via the contact form now. This apartment offers everything for a modern lifestyle in a quiet, perfectly connected location. Stoop Immobilien AG

Travel time
-
More objects in your automatically expanded search area
20 results - Radius: + 10km
New building
1 / 7
4.5 rooms90m²CHF 3,410.–
Premium
Grosswiesenstrasse 6, 8051 Zürich

"ViaVida" - Spacious living in the green heart of the city

Viewings of the show apartment are possible immediately!ViaVida - Your window to the greenIn Zürich-Schwamendingen, the modern new building project "ViaVida" is being built, which combines city life and nature. Four independent buildings blend harmoniously into a park-like setting with green spaces and meeting zones. Here you live quietly in the green and are quickly in the city.The diverse range of apartments ranges from compact 1-room studios to spacious 5.5-room apartments, ideal for singles, couples, families, or shared apartments. The apartments convince with clear floor plans, bright rooms, and high-quality materials. Loggias, balconies, terraces, or garden seats extend the living space outdoors.Sustainability plays a central role: The project aims for SNBS certification, which guarantees high energy efficiency, sustainable materials, and compact construction. The park-like green facility promotes exchange and a lively togetherness.Your advantages at a glance: • Modern construction standard and high-quality materials • Practical built-in furniture, washing towers, and functional kitchens • Public transport, schools, shopping, and leisure activities in the immediate vicinity • Mobility car sharing offer as well as good bicycle and footpath connections • Green spaces and meeting zones right in front of the door • Urban location with quick access to the city center • Community rooms promote encounter and exchange Move-in to the apartments: staggered from February to April 2027Immediately, you have the opportunity to schedule a viewing of the furnished show apartment. You can book your viewing appointment under the following link: https://viavida.melon.market/action/appointments-booking-general-with-contactSince the project is currently still under construction, no individual apartments can be viewed.A viewing of the show apartment is voluntary - an application for your desired apartment is possible at any time, even without a prior viewing.All relevant information, floor plans, and visualizations of the apartments can be found on the project website.Find your dream apartment now and apply directly online - quickly and easily - on:www.viavida-wohnen.chNote on visualizations:The visualizations and views shown serve as illustrations and may differ from the actual execution. They partially show furnished sample apartments and are non-binding.

Travel time
-
New building
  • Large room with wooden floor, open stairs, couch, wooden table, lighting fixtures, living room decor
  • Modern white building with multiple balconies, large glass windows, and a yellow building next to it
  • living room with couch, coffee table, lamp, stairs
  • Open plan kitchen and dining area, modern furniture, white decor, round dining table, large windows, white flooring, black railing
  • A spacious bedroom with white walls, a wooden floor, and a bed with a beige and brown bedspread. A hanging lamp with a white shade is fixed to the ceiling, while table lamps are placed on either side of the bed. A wooden nightstand with a lamp, a tray of
  • bedroom with double bed, desk, stool, lamp, baskets, rug, wall-mounted lamps, framed posters, windows
  • Desk with rolling chair, white shelves with various items, round rug, floor lamp, decorative items on desk, two windows
  • Bathroom with white tiles, a shower, toilet, sink, and a wooden shelf with towels and toiletries. Next to the bathroom is a washer dryer.
  • white tiled walls, white floor, modern shower enclosure, white sink, potted plant, towels, mirror above the sink
  • Cosy corner sofa with pillows, a basket, a cabinet, a carpet, a potted plant, and skylights
  • dark wooden floor, white walls, white cabinet, decorative picture frame, staircase, small rug
  • Modern design with two chairs, wooden coffee table, beige carpet, balustrade railing, open view, concrete floor
  • empty office space, carpeted floor, reception desk, bench, framed pictures, ceiling lights
1 / 13
4.5 rooms132m²CHF 6,570.–
Top
Jungstrasse 6, 8050 Zürich

FIRST RENTAL - Stylish living with an open house day

This attractive apartment presents itself freshly furnished and convinces with a successful combination of spatial feeling, light, and living comfort. Thanks to the professional staging, you get a realistic and inspiring impression of what your future home could look like.The apartment is ideal for couples and singles and is located in a central location in Zurich-Oerlikon with good access to public transport, shopping, and recreation.Highlights of the apartment • 4.5-room maisonette apartment with a well-thought-out floor plan • approx. 132.4 m2 • bright living rooms thanks to generous window areas • New home-staged – stylishly and invitingly presented • large roof terrace for sole use • own washing tower in bathroom • own cellar compartment • elevator • drying room • parking spaces in the underground garage at CHF 390.00 per month Open house dayVisit the apartment without prior registration on one of the following dates: • Saturday, March 14, 2026 each from 11:00 a.m. to 1:00 p.m.Take the opportunity to get to know the apartment in a relaxed atmosphere and in a furnished state.Further information • Rent: CHF 6,570.00 including utilities • Available immediately or by arrangement There are still other free objects available in different apartment sizes. You can find all important information about the "Living Eleven" project at: https://www.livingeleven.ch/We look forward to your visit on the open house day or to your contact for further information.

Travel time
-
  • Modern building entrance with a covered porch, wooden double doors, mailboxes, and small garden area.
  • Empty room with wooden flooring, white walls, large window with open sliding doors leading to a balcony, radiator, and visible electrical outlets.
  • Empty room with light wooden flooring and white walls, featuring a doorway leading to another room with a window and radiator visible.
  • Open hallway with wooden flooring, white walls, and glass-paneled doors leading to a kitchen area with cabinets and a tiled floor.
  • Empty room with wooden flooring, large windows, radiator, and an open sliding door leading to a balcony.
  • Modern kitchen with white cabinets, black countertop, double sink, and built-in oven. Large windows and sliding glass door provide natural light.
  • Modern kitchen with white cabinets, dark countertop, and built-in lighting above the cabinets. The space features tiled flooring and a large window offering a view of the exterior.
  • Empty hallway with white walls, tiled floor, and several doors including a closet and an open doorway.
  • Modern bathroom with two sinks, sleek dark countertop, white cabinets, large mirror, and built-in shower area.
  • Modern bathroom with a toilet, large shower head, and built-in shelf. Features a window with frosted glass and a sleek light fixture on the wall.
  • Modern, compact bathroom with a toilet, sink, and mirror. Features a sleek, minimalist design with light-colored tiles and a modern faucet.
  • Balcony with white metal railing, concrete floor, and a view of greenery and neighboring buildings.
1 / 12
4.5 rooms93m²CHF 4,140.–
Top
Keltenstrasse 12, 8044 Zürich

Spacious, stylishly renovated 4.5-room apartment near University Hospital / ETH

The spacious 4.5-room apartment with approximately 93 m² of living space is located on Zürichberg in a quiet area near University, University Hospital, and ETH and impresses with its high-quality equipment and well-thought-out room concept. It is available for rent from October 1st or earlier.The apartment was comprehensively renovated in 2021 and stylishly designed together with a designer/color consultant. All rooms are equipped with parquet or high-quality stone plates.The modern kitchen with new appliances offers plenty of workspace and generous storage space. The separate dining room can be separated from the living room by a sliding door (or into a separate room) and thus allows for flexible use of the rooms.The bathroom has a shower, double sink, and toilet. An additional separate guest toilet is available. A washing machine/tumble dryer combination is located directly in the apartment.Despite its central location, the apartment is pleasantly quiet. The nearby recreational area around the zoo offers numerous opportunities for walks and leisure activities. A garage can be rented if needed (CHF 230.00/month).Highlights: • 4.5 rooms, approximately 93 m² • Completely renovated in 2021 • Quiet location near University, University Hospital, and ETH • Modern, spacious kitchen with plenty of workspace • Dining room with sliding door to the living room • Bathroom with shower, double sink, and toilet • Separate guest toilet • Spacious bedroom

Travel time
-
  • Modern multi-story apartment building with white facade, multiple balconies, and a flat roof. The building is surrounded by green lawn and trees.
  • Modern bathroom with a sink, mirror, and wooden cabinet. The space is bright with large windows and a glass shower enclosure.
  • Modern, minimalist kitchen with white cabinetry, a stainless steel dishwasher, and a light-colored countertop. The space is unfurnished and empty, with large windows allowing natural light to fill the room.
  • Empty attic room with slanted white walls, large window offering a scenic view of trees and mountains.
  • A modern, minimalist hallway with a staircase leading upwards, featuring clean lines and neutral tones.
  • Rental application form for a 4.5-room duplex apartment at Flurstrasse 15 in Kloten, with fields for personal information, employment details, and references.
1 / 6
4.5 rooms113m²CHF 3,150.–
Top
Flurstrasse 15, 8302 Kloten

Modern 4.5-room maisonette apartment in Kloten – New build from December 2026

Welcome to this spacious and playful 4.5-room maisonette apartment in the new building on Flurstrasse 15 in Kloten. The apartment spans two floors and offers a cozy home with high-quality equipment and thoughtful design on 113 m² of living space. Sunny and with a beautiful view.Highlights of the apartment: • Maisonette floor plan: Spacious room layout over two floors with modern, minimalist hallway and elegant interior staircase with clear lines and warm tones. • In the living and dining area: Enjoy the view and the sunny hours outdoors. • Attic room: Room with sloping white walls and valuable wooden ceilings and a large window that offers a wide view of the greenery and over the city of Kloten. An open gallery room that can be used as an office will be your favorite spot! • Minergie standard: Energy-efficient building for a pleasant living climate and low ancillary costs. • Washing machine and dryer: Practical comfort directly in the apartment. • Child-friendly: Ideal for families with children. Location and surroundings:The apartment is located in a quiet area. In summer and winter, you benefit from plenty of sunlight thanks to the large windows, and the beautiful view rounds off the living experience. • Public transport: The Wohnheim bus stop is just 4 minutes' walk away, and Kloten train station is 12 minutes' walk. • Shopping: A Denner supermarket is 9 minutes' walk away. • Education: The Schulhaus Feld school is 7 minutes' walk away – ideal for families. • Health: A Benu pharmacy is 11 minutes' walk away. This new apartment combines modern living with practical infrastructure and a quiet, family-friendly environment. Available from December 1, 2026 – secure your new home in Kloten now.

Travel time
-
  • Modern two-story house with large glass balconies, raised ground floor, and garage. The house features a beige facade, multiple large windows, and a landscaped hillside entrance.
  • Modern bathroom with white marble tiles, a white sink with a modern faucet, a mirrored cabinet, and a glass-enclosed shower area.
  • Empty room with wooden flooring, large sliding glass doors leading to a balcony, and a small black countertop with a sink and faucet.
  • Modern balcony with tiled floor, glass railing, and scenic city view.
  • Modern bathroom with a white bathtub, marble tiles, a white sink with a modern faucet, and a large mirror above the sink. The room features large windows with blinds and a sleek, contemporary design.
  • Modern kitchen with white cabinets, black countertop, stainless steel sink and faucet, and built-in oven.
1 / 6
4.5 rooms98m²CHF 3,010.–
Top
Auenrainstrasse 20, 8406 Winterthur

Modern attic apartment with 30m2 terrace

Exclusive residential comfort, close to the city and yet in the middle of nature in Winterthur-Töss. As of October 1, 2026, we are renting this new, modern, and high-quality 4.5-room attic apartment. The ground probe heat pump ensures sustainable construction and low ancillary costs.Enjoy the quiet living situation with perfect infrastructure. Your new home is just a short distance from public transportation, kindergartens, and schools, culture, and numerous sports and leisure activities • Spacious living and dining area as well as bedroom with underfloor heating and high-quality natural parquet floor • Spacious terrace • Open, modern kitchen with high-quality appliances, such as dishwasher, refrigerator/freezer, and ceramic glass stove • 2 wet cells, direct access to the bathroom/WC from the bedroom, and an additional separate shower/WC • Wet cells with shower channels including glass walls and base cabinets under sinks • • Private laundry tower in the apartment • Built-in wardrobe • Closed cellar compartment • Parking spaces in the underground garage for an additional CHF 150.- per month • Further white parking spaces for residents and visitors on the street round off the attractive rental offer. The property is excellently connected to public transport and is located in the immediate vicinity of the Winterthur-Töss motorway junction. By bus, at an eight-minute interval, you can reach Winterthur-Töss station within six minutes.

Travel time
-
New building
1 / 13
4.5 rooms124m²CHF 5,320.–
Top
Jungstrasse 4, 8050 Zürich

First Rental: Modern Split-Level Apartment with Charm in Zürich-Oerlikon

In the popular Kreis 11, the "Living Eleven" modern new building project has been completed, combining urban flair with the highest living quality. Already when entering the different houses, the open and bright architecture stands out, creating an inviting and representative atmosphere through the high ceilings.The apartments that can be occupied immediately convince with a well-thought-out equipment: elegant and low-maintenance floor coverings, stylish Schreiner kitchens from Kurt Keller AG, as well as a private washing machine and dryer in each unit. A video intercom system provides additional security. A construction standard that redefines living culture.This apartment is ideal for couples, professionals, or small families looking for a modern, stylish, and centrally located apartment.Highlights of the apartment: • Spacious living/dining/kitchen area (approx. 44m²) - ideal for social living • Separate study on both floors - perfect for home office • Room with direct access to the terrace for relaxed hours outdoors • Two modern bathrooms: bathroom/WC on the lower floor, shower/WC on the ground floor • Private seating area • Well-thought-out room layout with plenty of storage space The location is unbeatable: Oerlikon train station is a 3-4 minute walk away and offers optimal connections to the city center, the lake, or directly to the airport (10 minutes). Tram and bus stops are also located right in front of the house door. Shopping opportunities like Coop and Aldi, as well as numerous restaurants, cafes, and bars, round off the infrastructure perfectly.The 61 rental apartments offer a wide range of choices - from practical 1.5 to 3.5 room apartments to spacious 4.5 room apartments and an impressive 5.5 room apartment.You can find all important information at: https://www.livingeleven.ch/Let yourself be impressed by this dream home and arrange a viewing appointment today.We look forward to your inquiry!

Travel time
-
1 / 27
  • Balcony / Terrace
  • Pets allowed
  • Parking space
  • +5
4.5 rooms101m²CHF 3,490.–
Schmidhaldenstrasse 23, 8156 Oberhasli

TERRACED HOUSE WITH PANORAMIC VIEW AND INDIVIDUAL LIGHTING CONCEPT

This stylish home presents itself in freshly renovated condition and is rented including all existing equipment. Curtains, wall applications, lighting elements, TV mounting, and the electric fireplace are already integrated and give the home a special atmosphere. Already when entering, the property convinces with its unique character. Stylish details and a well-thought-out lighting concept create a harmonious living feeling. The room offer includes three bedrooms and an additional office with underfloor heating, which is ideal as a home office. A modern bathroom with shower/WC, a separate guest toilet, and practical built-in cabinets complement the room offer. The heart of the property is the open-designed kitchen, which is harmoniously integrated into the corridor area. The bright living and dining area convinces with special details. From here, two spacious outdoor areas open up: the 20.5 m2 forecourt and the 51 m2 terrace with a panoramic view, atmospheric lighting, and awnings.This LIVING ESTATES offer scores with the following facts: • Attractive residential location with high privacy • Three bedrooms and an additional heated office - ideal as a home office or studio • Panoramic view and atmospheric terrace lighting • Stylish wall coverings and custom-made carpentry • Basement and utility room with washing tower for additional comfort • Pets are welcome | Rental deposit insurance possible A double garage including two outdoor parking spaces is available for CHF 260.- per month and perfectly rounds off this special rental offer.Is this stylish terraced house your perfect match? Then we look forward to your contact!

  • Balcony / Terrace
  • Pets allowed
  • Parking space
  • +5
Travel time
-
1 / 14
4.5 rooms112m²CHF 3,600.–
Riedthofstrasse 75, 8105 Regensdorf

Your new home - stylish living with the highest comfort

Welcome to Riedthofstrasse 75 in Regensdorf, where modern design, high-quality materials, and an excellent location blend into an exceptional living experience.This exclusive 4.5-room apartment offers you at first glance what many are looking for: spacious rooms, thoughtful architecture, first-class equipment, and a home where you can feel comfortable from the very first moment.Highlights that inspire:Elegant living at the highest level: • Bright, spacious floor plan with optimal room layout • Noble, sealed oak parquet in all living and sleeping rooms • Pleasant underfloor heating for the highest living comfort Design kitchen for pleasure and passion:The high-quality kitchen with appliances from V-ZUG leaves no wishes unfulfilled: • Induction cooktop with steam extractor • Oven • Steamer • Refrigerator with freezer • Dishwasher Wellness in your own home:Two stylish bathrooms provide maximum comfort: • Bathroom with bathtub and double sink • Bathroom with shower, sink, and toilet In addition, you have a practical Reduit with guest toilet and your own Schulthess washing machine and dryer at your disposal.Comfort down to the last detail • Electricity is produced by the house itself and the EKZ bill is eliminated! • Package post station: so that packages are stored and picked up safely • Wood-metal windows with electric roller shutters • LED lighting in the corridor • Video intercom system • Fiber optic connection for fast internet • Spacious terrace with electric sunshades - the perfect place to relax • Own large cellar compartment On request, parking spaces (also with charging options for electric vehicles) and a hobby room can be rented.Pets are not allowed!The Regensdorf-Watt train station is within walking distance. From there, you can reach the Zurich main station in just 17 minutes directly. Shopping facilities, restaurants, schools, and all the amenities of daily life are in the immediate vicinity.This apartment combines modern living, high-quality quality, and excellent traffic connections, ideal for families, couples, or anyone who values comfort, style, and quality of life.Let yourself be convinced of this exceptional apartment during a personal visit.We look forward to your contact and to being able to show you your new home.

Travel time
-
New building
1 / 12
4.5 rooms128m²CHF 4,880.–
Sonnentalstrasse 15, 8600 Dübendorf

Three Point - Panoramic view in owner-occupier standard

Exclusive 4.5-room corner apartment on the 25th floor There are apartments - and there are places you experience.On the 25th floor of the striking Three Point, you can enjoy a spectacular view of Dübendorf, Zurich, and Lake Greifen up to the Alps every day. The floor-to-ceiling windows bring the landscape into the living space and create a living feeling that is rarely found in this form.With approximately 128 m² of living space, a surrounding balcony, and a high-quality interior design, this apartment combines generosity, elegance, and modern city life at the highest level.The openly designed living and dining area forms the heart of the apartment. The spacious designer kitchen with a cooking island blends harmoniously into the room and is equipped with high-quality appliances. The black natural stone worktop forms an elegant contrast to the handleless fronts and underlines the exclusive character.Noble country house planks give the living rooms warmth and coziness, while the large-format ceramic tiles give the two bathrooms timeless elegance. Floor-level shower, bathtub, illuminated mirror cabinets, and high-quality fittings ensure the highest living comfort.Practical built-in cabinets, a separate household room with a laundry tower, and well-thought-out storage solutions make everyday life particularly pleasant.Thanks to the corner location, all living rooms benefit from an exceptional amount of daylight and direct access to the balcony. Whether sunrise with a view towards Lake Greifen or evening atmosphere over the city - the panorama changes with every time of day.Highlights • 25th floor with spectacular distant view • Corner apartment with floor-to-ceiling windows • Approximately 128 m² of living space • Surrounding balcony • High-quality interior design • Country house planks made of oak parquet • Exclusive designer kitchen with cooking island • Bora induction cooktop with integrated extractor • Combi-steamer and oven at working height • Two stylish bathrooms with floor-level shower and bathtub • Household room with separate laundry tower • Spacious built-in cabinets • Minergie standard and controlled living room ventilation • Excellent public transport connection to Zurich, airport, and Winterthur Binding additional offer: • 1 double garage parking space in underground garage, CHF 320.00 per month Option for electric charging station connection Interested in living in one of the highest residential buildings in Switzerland? You are welcome to register for a viewing appointment in writing.

Travel time
-
1 / 6
  • Balcony / Terrace
  • Pets allowed
  • View
  • +7
4.5 rooms95m²CHF 3,690.–
Luegislandstrasse 103-109, 8051 Zürich

Spacious and exclusive Grand Attica apartments – Welcome to the Übergärten

Welcome to the ÜbergärtenThe new residential quarter Übergärten combines modern living with high-quality comfort, thoughtful architecture, and spacious, green meeting and recreation areas – creating the ideal balance between central location and natural surroundings.The exclusive and special Grand Attica apartments are located on the top floor and combine spaciousness, privacy, and high outdoor quality. On the upper floor are the kitchen with dining area and a guest toilet. Directly adjacent is a spacious terrace that extends the dining area outdoors.On the lower floor is the retreat and living area. Here, a spacious, open gallery opens up, which can be used in a variety of ways. This level is complemented by three rooms that can be used flexibly. A special highlight: the balcony band on the south side, which elegantly complements the living space.The Übergärten residential quarter is much more than just living and offers various advantages that enrich and simplify everyday life: Exclusive services: Take advantage of the house's own tenant app, train in the fitness room, or benefit from car sharing, laundry and cleaning services, as well as your own co-working area.Urban symbiosis: The vertical greening of the buildings and the direct location on the Überlandpark create a unique connection between modern city life and relaxing green spaces.Perfect connection: Whether Oerlikon, Zurich main station, or the airport – thanks to the ideal location, you can reach the most important hubs in no time and still enjoy the idyll of the nearby recreation areas.Ready for your new chapter? Let yourself be impressed by the unique living experiences with high-quality finishes and the numerous advantages of the Übergärten residential development. Book a viewing appointment for the model apartment on the project website today and secure your new home in the Übergärten. We look forward to presenting your new home to you in person.The illustrated representations are visualizations of the intended construction standard. They serve as an illustration and may differ from the actual execution.

  • Balcony / Terrace
  • Pets allowed
  • View
  • +7
Travel time
-
1 / 10
4.5 rooms143m²CHF 4,220.–
Im Brünnli 9, 8152 Opfikon

Perfect for dual-career couples

Are you looking for a home that keeps up with your pace without sacrificing peace and spaciousness? In the Brünnlipark in Opfikon, you'll find just the right balance.This bright 4.5-room apartment on the 6th floor offers plenty of space for a home office, guests, and your personal retreat with 143 m². First occupancy after complete renovation, high-quality finishes, and ready to keep up with your lifestyle: • Panoramic view on two balconies: The spacious living and dining area (approx. 41 m²) on the 6th floor offers peace and a view, with two balconies (each approx. 7 m²). • Plenty of room for your needs: Three rooms can be flexibly used as a home office, guest room, etc. Additional storage room. • Practical comfort: Private laundry tower in the apartment (flexible washing without a laundry plan), two bathrooms - one with a shower, one with a bathtub. As well as robust oak parquet and comfortable underfloor heating in all rooms. • Modern amenities: Spacious kitchen (approx. 8 m²) with Electrolux appliances, as well as a private basement and attic compartment for additional storage. Thanks to the excellent connection, you can reach the airport or the Zurich city center in just a few minutes. An ideal starting point for all those who want to remain professionally flexible and still want to be home quickly. We look forward to showing you this apartment in a personal viewing.Please contact us for an appointment. We look forward to meeting you.

Travel time
-

Suggested properties for you based on search results

Other interesting objects