

Willisau - Flats for rent with Elevator, Pets allowed

We recommend expanding your search criteria to get similar results. The current filters didn’t return any matches.

If you don’t want to change your current search criteria, we recommend creating a search alert, so you’ll be notified when matching offers become available.

More objects in your automatically expanded search area
3 results - Radius: + 10km
New building
1 / 8
2.5 rooms56m²CHF 1,150.–
Friloweg 5, 4950 Huttwil

Modern 2.5-room apartment in a new building – Huttwil

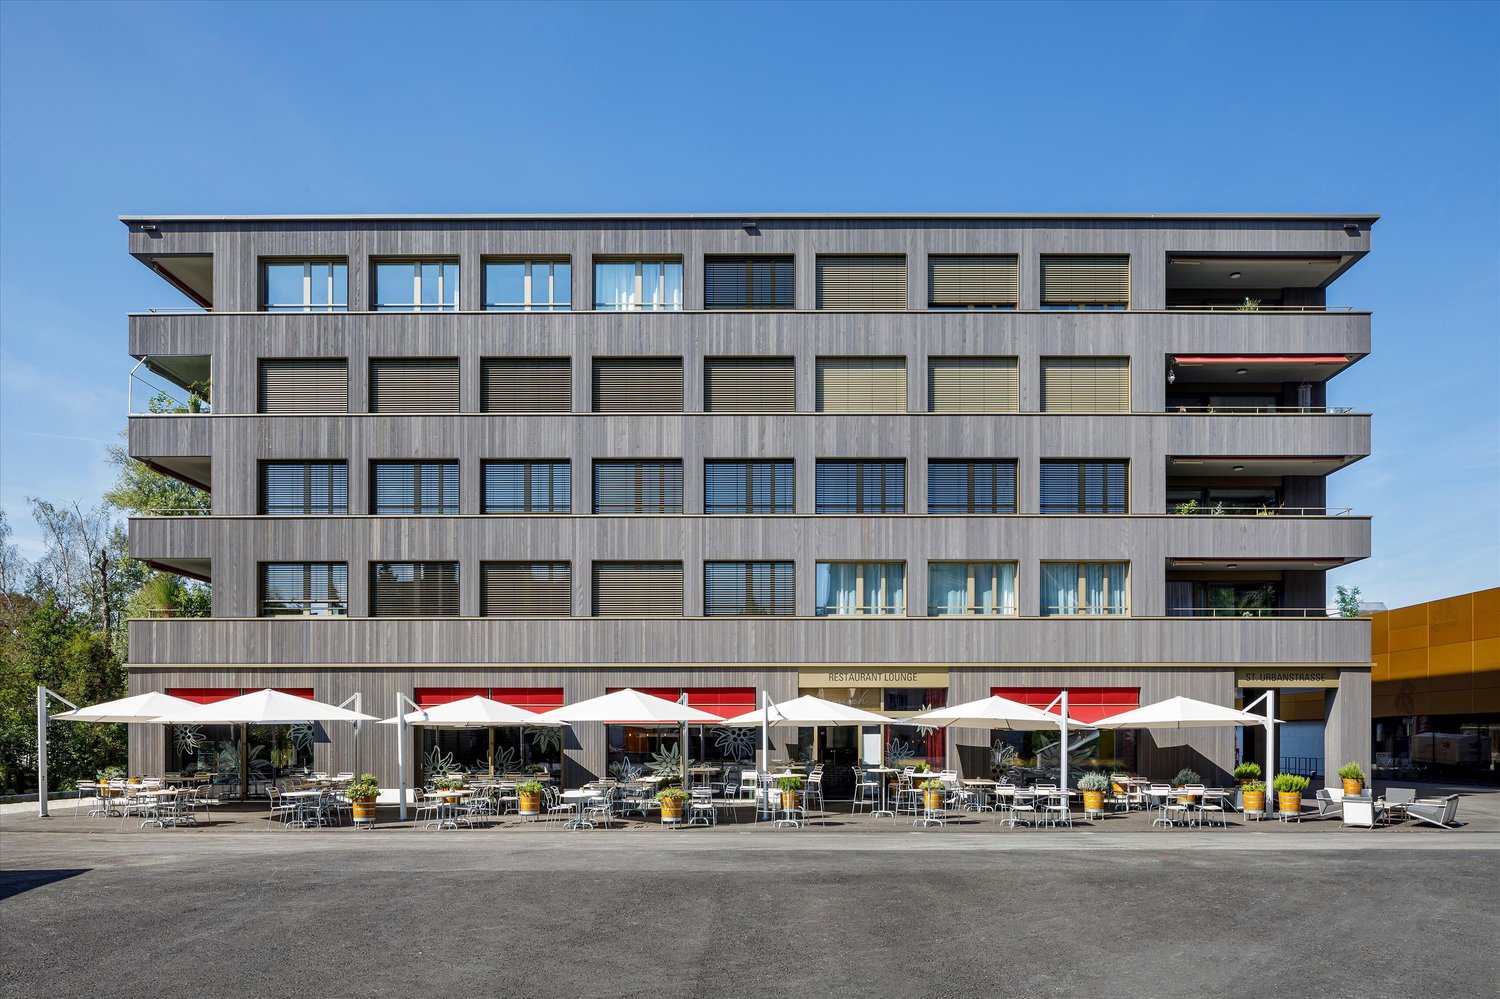
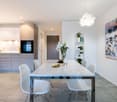
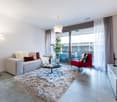
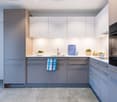
Welcome to this exclusive 2.5-room apartment on the ground floor of a modern new building at Friloweg 5 in Huttwil. The building impresses with its elegant wooden facade and large window fronts, embedded in a green, quiet residential landscape. The apartment is available from 01.01.2027 and offers 73 m² of contemporary living on the highest level.The apartment offers: • Bright rooms: Light rooms with light wooden floors and large windows, which provide a beautiful view of the surroundings. • Lift: Convenient access to all floors. • Garage: A garage space is available. • Pets allowed: Your four-legged friends are also welcome. • New building project: Available from 01.01.2027 • Pictures: It is not the ground floor apartment, but from the model apartment on the 1st floor. Location and surroundings:The apartment is located in a quiet environment – both during the day and at night it is pleasantly quiet. In the summer, you benefit from plenty of sunlight. The infrastructure in the vicinity leaves nothing to be desired: • Migros – only 7 minutes walk away • Huttwil train station – within 8 minutes walk • Fiechtenstrasse bus stop – 7 minutes walk This new apartment (built in 2026) combines modern design, high-quality equipment, and an excellent location in Huttwil. A rare opportunity for discerning tenants who value quality and comfort.

Travel time
-
1 / 5
2.5 rooms111m²CHF 2,390.–
Oberstadt 7, 6210 Sursee

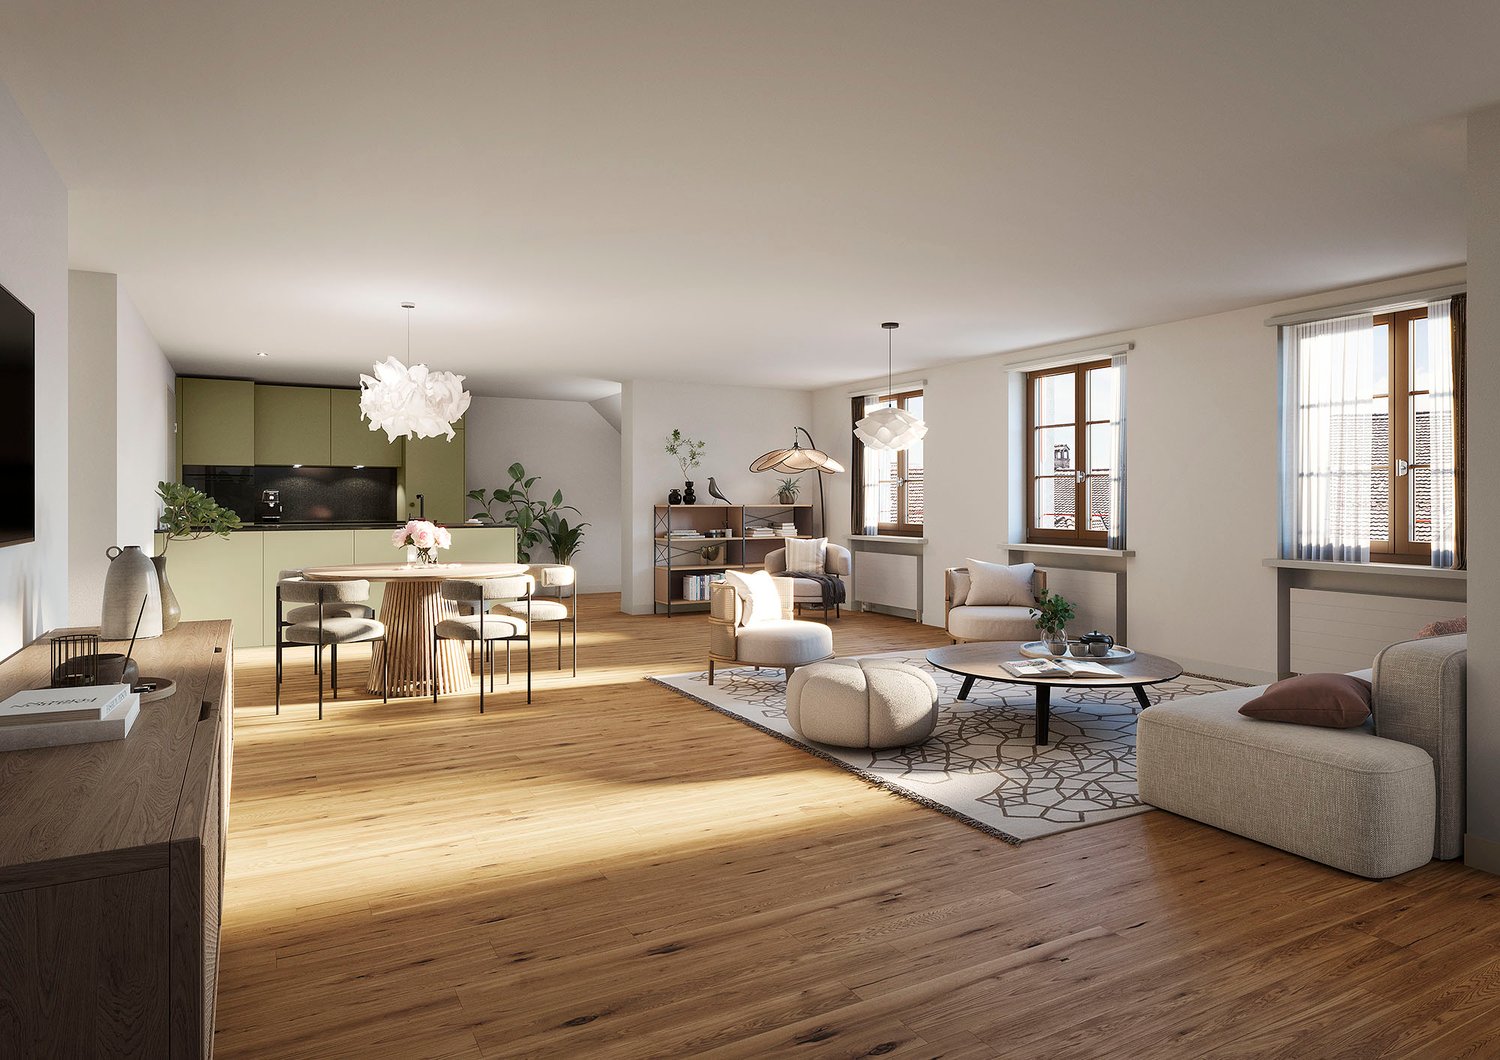
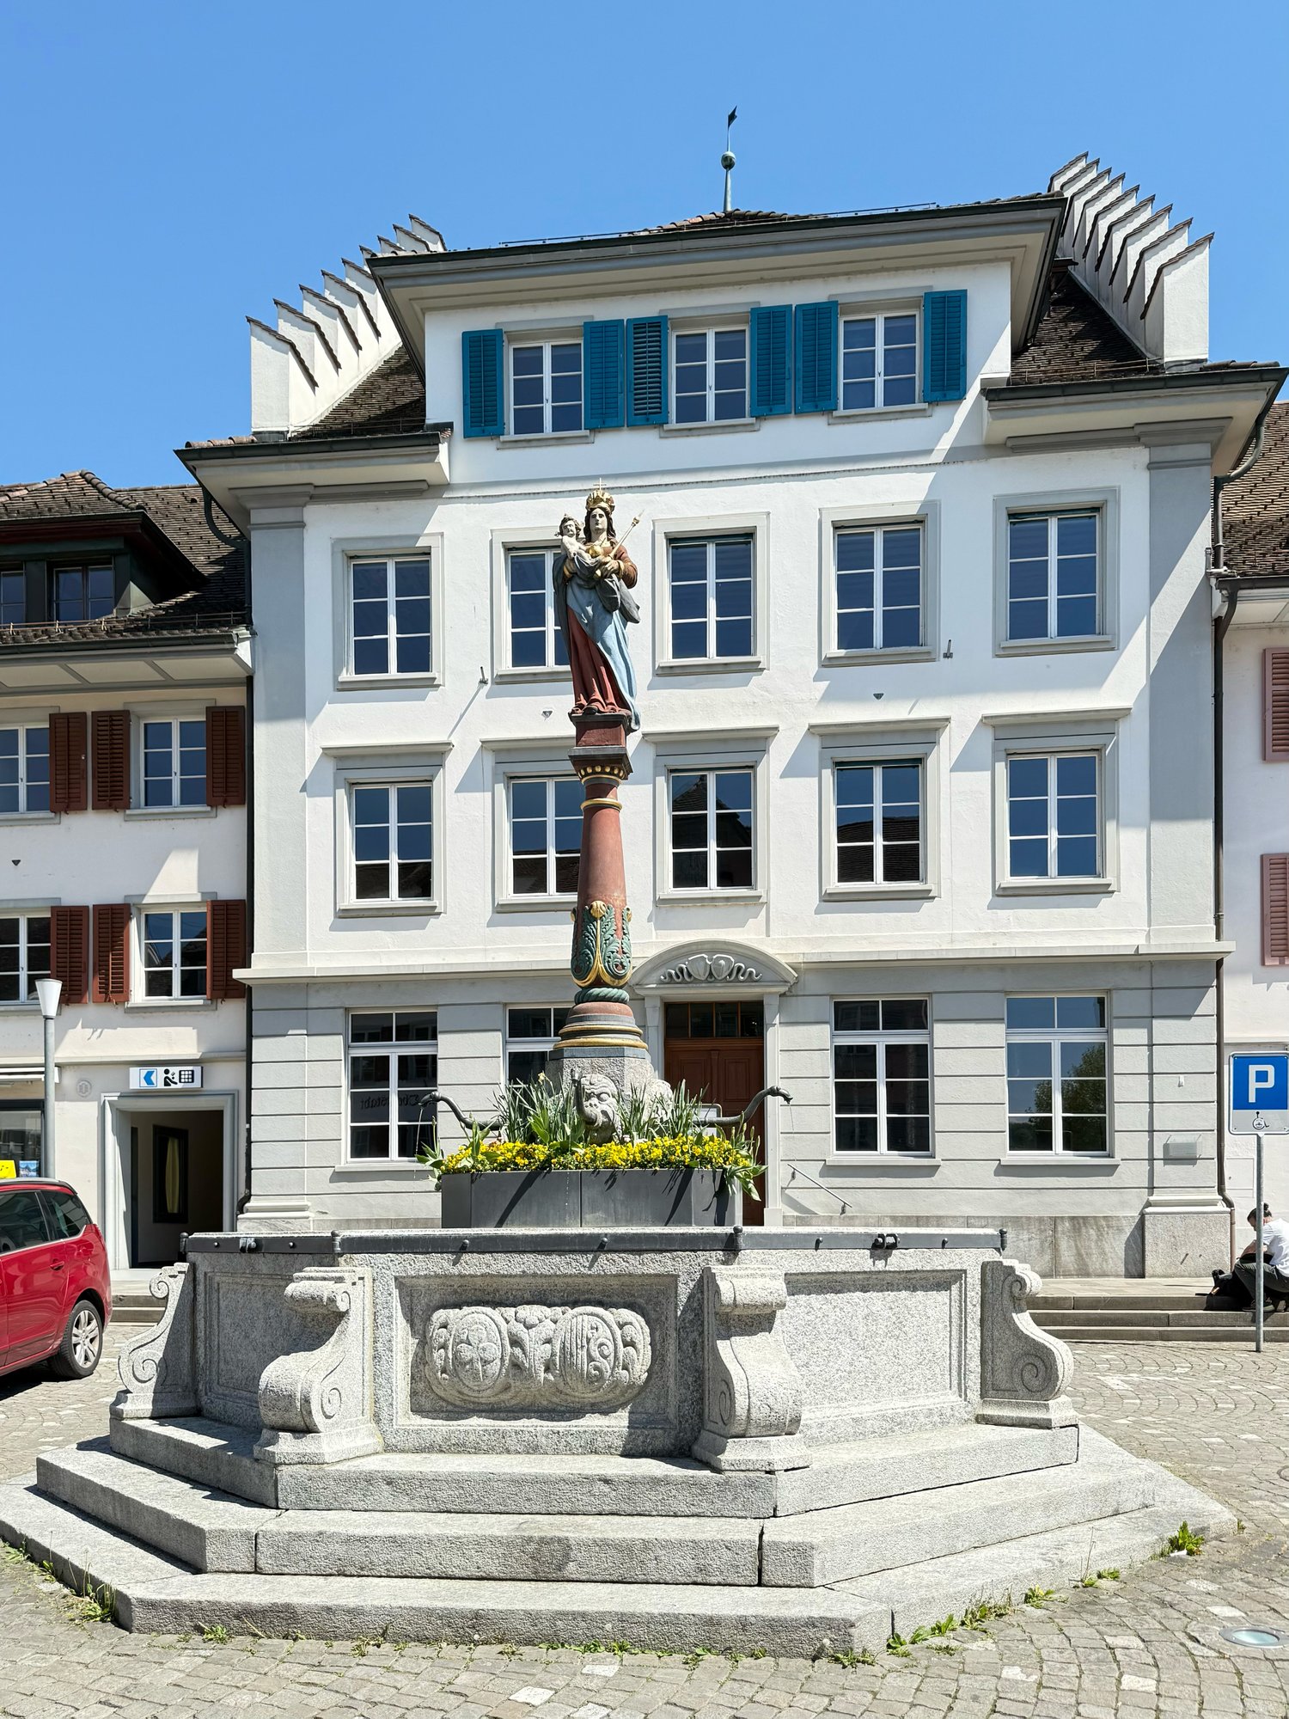
Completely renovated apartments in the city center of Sursee

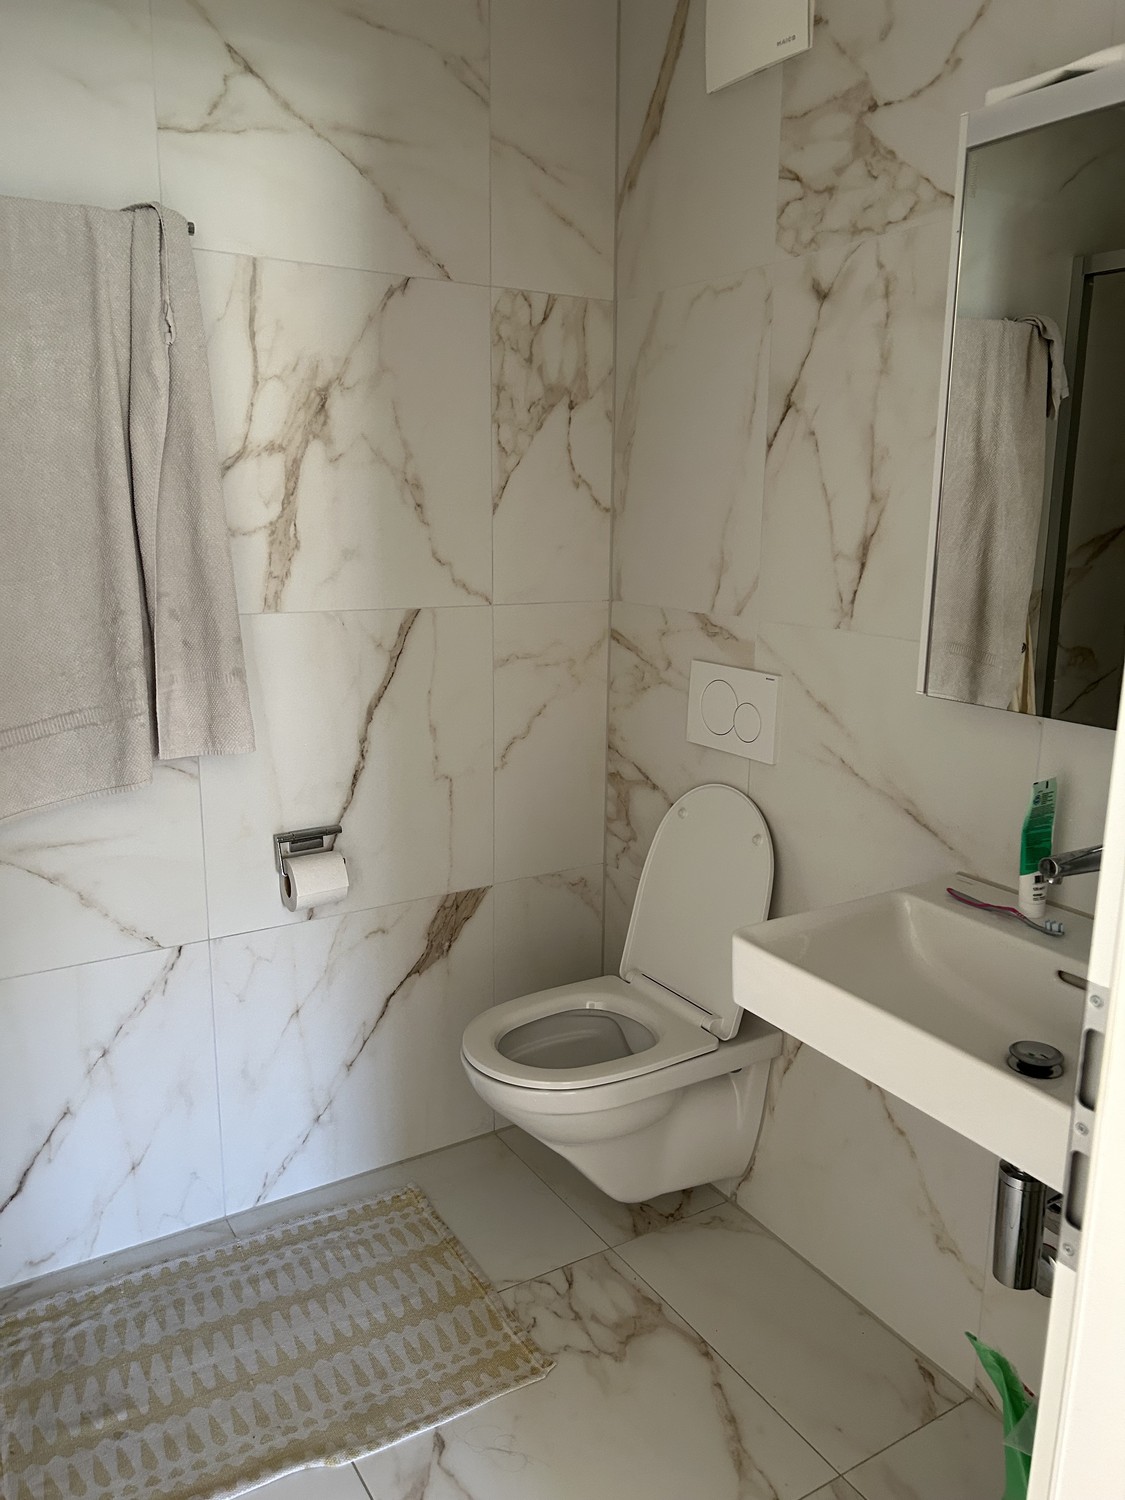
We rent 15 renovated apartments in the "Casa Fontana" property, Oberstadt 5/7/9/11 in the heart of Sursee's old town. Various apartment sizes are available, from 2.5 to 4.5 rooms.All details about the rental and the other apartments can be found on the project homepage:https://www.casafontana-sursee.ch/The apartments have the following features: • Parquet flooring in all rooms • Cloakroom in the entrance area • Kitchen in pistachio green with natural stone granite Steel Gray cover • Laundry room with washing machine and dryer • Ribbed plates in the bathroom and glazed wall plates • Bathroom with bathtub, some maisonette apartments also with shower • Each apartment has a spacious cellar compartment in the basement • Houses 7, 9, and 11 have an elevator The floor plan and registration form can be found under documents.All information about the detailed construction of the apartments can be found in the brief construction description or on the project homepage.Public viewings (without prior registration) will take place as follows:Thursday, 27.08.2026 at 8:00 a.m.Wednesday, 09.09.2026 at 4:00 p.m.Meeting point in front of the main entrance. Please do not enter the construction site without the accompaniment of the site manager.The images are visualizations and serve as reference images. They may differ from the original.We look forward to receiving your application documents!

Travel time
-
1 / 4
2.5 rooms74m²CHF 2,040.–
Oberstadt 7, 6210 Sursee

Totally renovated 2.5-room apartments in the city center of Sursee

We rent 15 renovated apartments in the "Casa Fontana" property, Oberstadt 5/7/9/11 in the heart of Sursee's old town. Various apartment sizes are available, from 2.5 to 4.5 rooms.For all details on renting and other apartments, please visit the project homepage:https://www.casafontana-sursee.ch/The apartments have the following features: • Parquet flooring in all rooms • Cloakroom in the entrance area • Kitchen in pistachio green with natural stone granite steel gray cover • Laundry room with washing machine and dryer • Ribbed plates in the bathroom and glazed wall tiles • Bathroom with bathtub, some maisonette apartments also with shower • Each apartment has a spacious cellar compartment in the basement • Houses 7, 9, and 11 have an elevator The floor plan and registration form can be found under documents.Please find all detailed information on the apartments' construction in the brief description or on the project homepage.Public viewings (without prior registration) will take place as follows:Thursday, 27.08.2026 at 8:00 a.m.Wednesday, 09.09.2026 at 4:00 p.m.Meeting point in front of the main entrance. Please do not enter the construction site without the accompaniment of the site manager.The images are visualizations and serve as reference images. They may differ from the original.We look forward to receiving your application documents!

Travel time
-

Other interesting objects