Wilen b. Wil - Flats for rent with Balcony / Terrace, Elevator

We recommend expanding your search criteria to get similar results. The current filters didn’t return any matches.

If you don’t want to change your current search criteria, we recommend creating a search alert, so you’ll be notified when matching offers become available.

More objects in your automatically expanded search area
31 results - Radius: + 10km
1 / 16
  • Balcony / Terrace
  • View
  • Elevator
  • +5
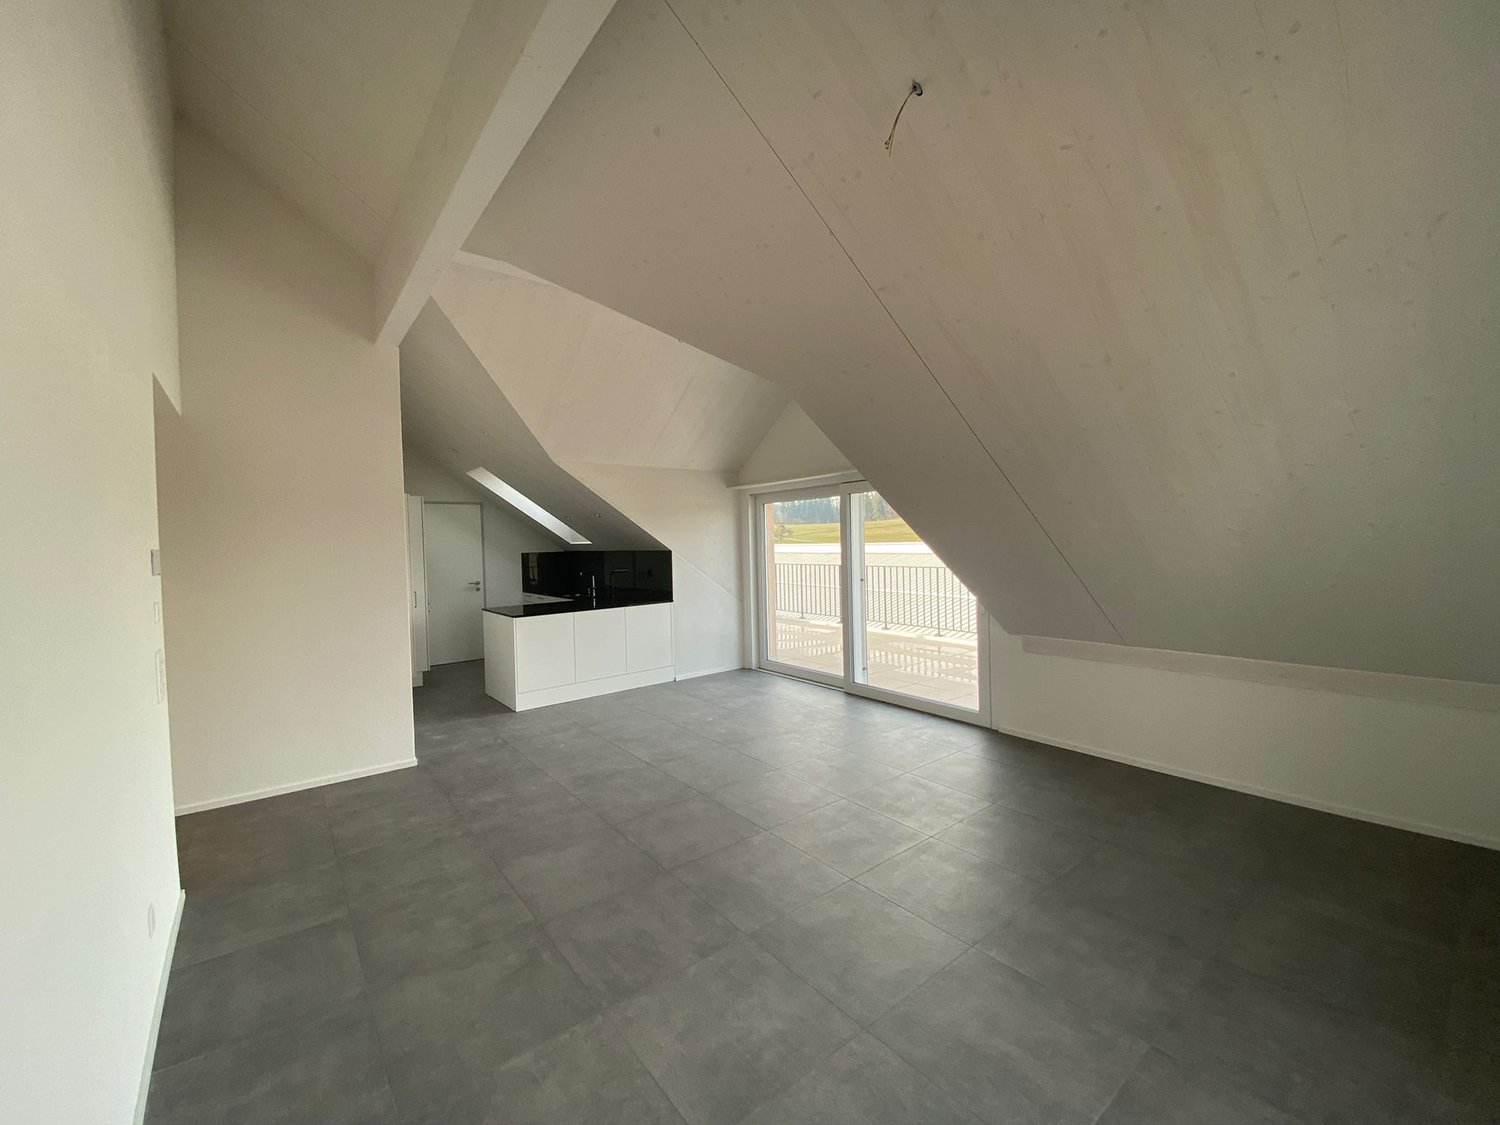
4.5 rooms, 99m², CHF 2,240.–
Kurhausstrasse 39, 8374 Dussnang

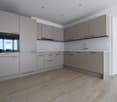
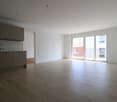
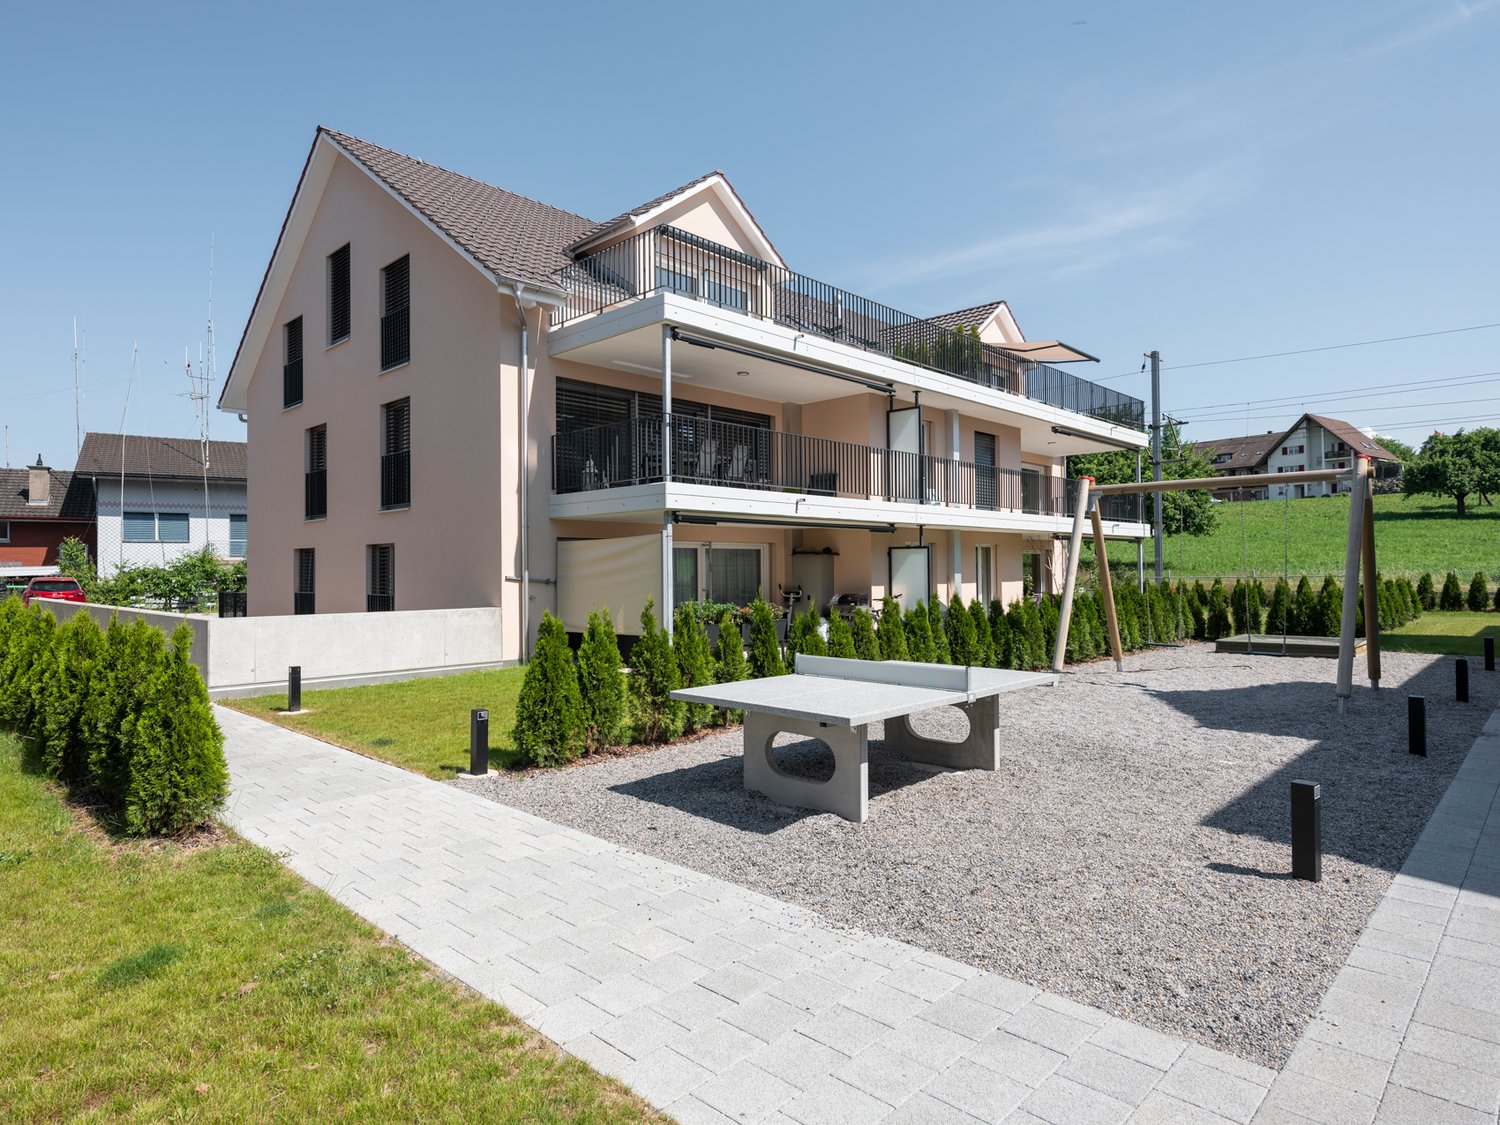
Tanneggerpark 4.5 room new apartment

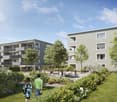
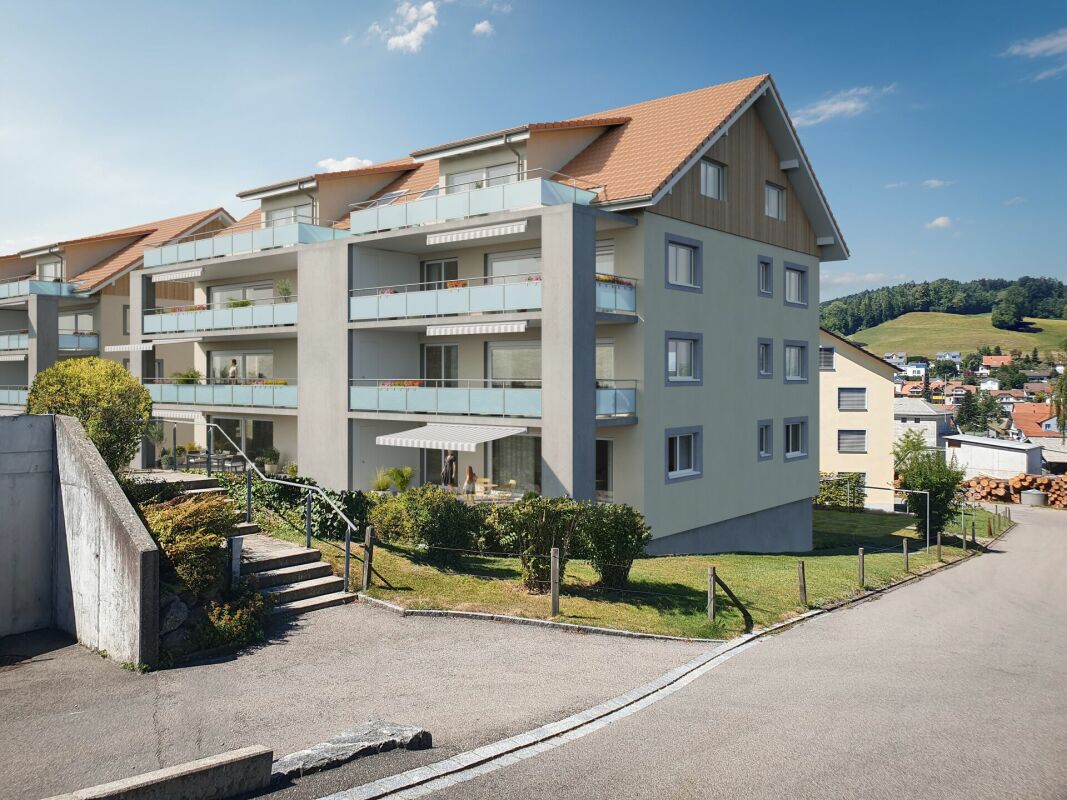
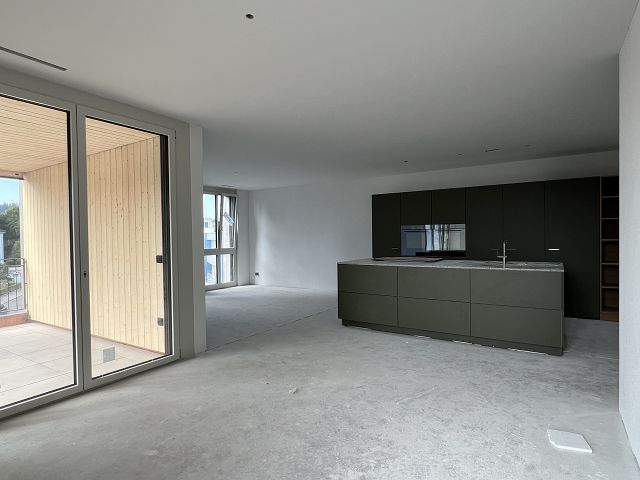
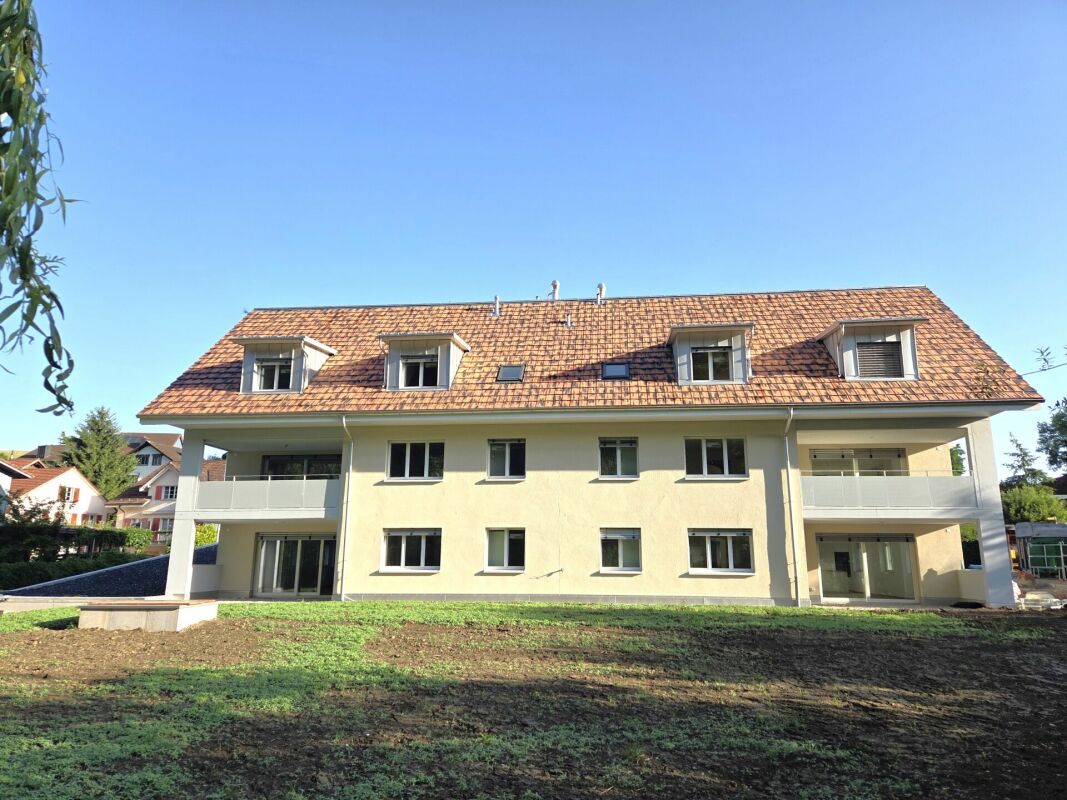
New construction project: www.tanneggerpark.chOn Kurhausstrasse in Dussnang, 39 rental apartments with 2.5 to 4.5 rooms are being built. The distinctive wooden facade gives the buildings a natural appearance and blends harmoniously into the green surroundings.The choice of materials underlines the timeless character of the development and creates a calm, high-quality appearance.Move-inFrom September 2026, the first apartments will be ready for occupancy and will open up a home between village life and natural surroundings.Spacious living areas, floor-to-ceiling windows, and unobstructed views of the surrounding countryside create a sense of openness and expansiveness. Surrounded by hills and forests, a residential area with high quality of life is being created here.An efficient heat pump system also ensures sustainable and forward-looking energy supply.High living and quality of lifeKurhausstrasse in Dussnang convinces with its attractive and centrally located living situation in the center of the village. Shopping facilities such as the Volg with an integrated post office, a butcher's shop, and other specialist shops are within walking distance and make everyday life easier.Families benefit from the nearby Volksschule Fischingen with kindergarten, primary, and secondary schools. The combination of well-developed infrastructure and a quiet, natural surroundings creates a living situation with high quality of life.

  • Balcony / Terrace
  • View
  • Elevator
  • +5
Travel time
-
1 / 12
  • Balcony / Terrace
  • Parking space
  • Elevator
  • +4
4.5 rooms, 177m², CHF 3,040.–
Obere Hofbergstrasse 6, 9500 Wil SG

Exclusive ground floor apartment with huge balcony and great view

Exclusive ground floor apartment with huge balcony and great view In this great multi-family house in a sunny and quiet residential area, an exclusive condominium is being rented. • The multi-family house is optimally arranged and sunny. • Modern architecture: thanks to the partially floor-to-ceiling windows, a lot of light enters the living rooms • The well-thought-out floor plan offers a lot of space for individual living • Wide, spacious entrance area with built-in closets/dressing room • Kitchen with modern appliances and cooking island • Spacious living/dining/kitchen • Bathroom with bathtub, shower, sink, toilet and window • Separate shower with sink and toilet • Large bedroom with direct access to bathroom • Gross floor area approx. 176.8 m2 • Sunny, covered balcony approx. 39.45 m2 with storage room • Private garden seat in the ground floor approx. 14.26 m2 • Elevator from basement to top floor • Private laundry and storage room with washing machine and Secomat in the basement • Installation room on the ground floor next to the apartment • No pets • Net rent with 5-year staggered rent from CHF 2'790.00/month. • Net rent without staggering CHF 2'890.00/month. • Exclusive advance payment for heating/ancillary costs CHF 250.00/month. • Parking space No. 12 + 14 for CHF 135.00/month each. • Parking space No. 13 with wall box for CHF 135.00/month. • Storage room No. 01 in the basement with approx. 17.45 m2 for CHF 50.00/month. We are available at any time to provide further information or to arrange a viewing appointment. We look forward to your contact.

  • Balcony / Terrace
  • Parking space
  • Elevator
  • +4
Travel time
-
New building
1 / 13
4.5 rooms, 119m², CHF 2,310.–
Wartstrasse 13, 9244 Niederuzwil

Your new home in Niederuzwil - 4.5-room new apartments

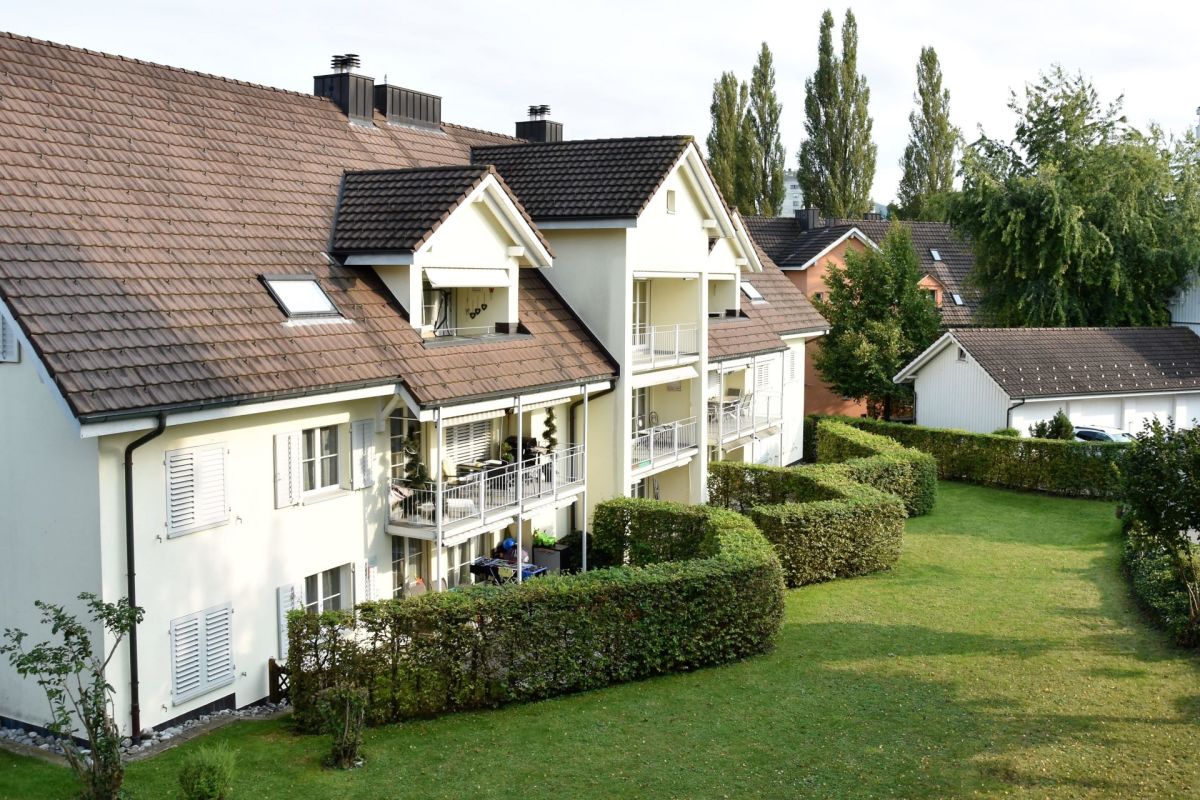
Welcome to Living StreetIn Niederuzwil, Living Street is creating a new home for people who value light, peace, nature, and good community. The three Minergie-P multi-family houses on Wartstrasse 11, 13, and 15 comprise a total of 44 apartments in a quiet residential area with short paths to the green spaces.The spacious 4.5-room apartments offer 110 to 122 m² of living space, three bedrooms, and two bathrooms. A special feature is the dual orientation: access to the apartment is via the open loggia, while on the opposite side, there is a spacious covered seating area or terrace. Depending on the apartment, this outdoor area measures around 24 to 41 m² and features a practical storage room for additional storage space.The openly designed living and dining area with a modern kitchen forms the heart of the apartment. Large-format ceramic tiles in a light concrete look, parquet flooring in the bedrooms, and large window surfaces create a high-quality and comfortable living feel. The attic apartments offer an increased ceiling height and particularly spacious terraces.Photovoltaics, a geothermal heat pump, natural cooling via the underfloor heating, and controlled living space ventilation provide modern living comfort. Each apartment also features its own washing machine and tumble dryer in a separate laundry room.In the basement, eight additional rooms with areas between 21 and 157 m² are available for separate rent. Depending on the execution, they are suitable as hobby rooms, studios, offices, or storage rooms.Shopping facilities, schools, and various leisure activities are located nearby. The Uzwil train station is easily accessible and offers direct train connections to St. Gallen, Wil, Winterthur, and Zurich. The connection to the A1 highway is also quickly accessible.Equipment at a glance • 110 to 122 m² of living space • Three bedrooms and two bathrooms • Covered seating area or terrace with around 24 to 41 m² • Practical storage room in the outdoor area • Access via the open loggia • Attic apartments with increased ceiling height • Large-format ceramic tiles and parquet flooring • Triple-glazed windows and sliding doors • Minergie-P standard with photovoltaics • Geothermal heat pump and natural cooling • Controlled living space ventilation with heat and moisture recovery • Own washing machine and own tumble dryer in the laundry room • Electrically operated sun shades and roller shutters • Elevator in each house • Additional rooms in the basement optionally rentable • Pets allowed • Uzwil train station and A1 highway easily accessible Rent and availability • Net rent from CHF 1,990 to CHF 2,490 per month, depending on apartment type, location, and floor • Additional costs CHF 200 per month • Gross rent from CHF 2,190 to CHF 2,690 per month • Garage space optional for CHF 135 gross per month • First occupancy in spring 2027 The available apartment types with their respective floor plans, orientations, and rents can be found in the apartment sheets within the photo gallery and at livingstreet.ch.The visualizations serve as an illustration. Deviations in execution and materialization are reserved.I would be happy to show you the shell construction personally and find out together which apartment suits you best.
Travel time
-
1 / 13
  • Balcony / Terrace
  • Elevator
  • Garage
  • +3
4.5 rooms, 99m², CHF 2,050.–
Schmiedstrasse 6, 9244 Niederuzwil

Modern 4.5-room apartment with two bathrooms and a cozy seating area

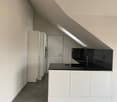
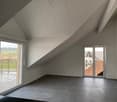
This spacious 4.5-room apartment with approximately 99 m² of living space offers you a comfortable home with a well-thought-out floor plan and a high quality of living. It is ideal for families or couples who value space, functionality, and coziness.The open living and dining area is the heart of the apartment. It convinces with a pleasant living atmosphere and offers enough space for shared meals, relaxation, and togetherness. The adjacent kitchen blends harmoniously into the room and rounds off the overall picture.Three well-proportioned rooms offer a variety of uses – whether as a bedroom, office, or children's room, your ideas will find space here.Particularly comfortable: The apartment has two bathrooms. One of them is equipped with a bathtub, sink, toilet, and its own washing tower, the second offers a shower, sink, and toilet – perfect for everyday life or visiting guests.Built-in closets provide practical storage space in the entrance area. A small, private seating area in the outdoor area invites you to linger – whether for the first coffee in the morning or relaxed evenings outdoors.This apartment convinces with well-thought-out functionality, bright rooms, and a pleasant living feeling.A garage space can be rented for CHF 135.-- if desired.We look forward to showing you the apartment in person – feel free to arrange a viewing appointment.
  • Balcony / Terrace
  • Elevator
  • Garage
  • +3
Travel time
-
1 / 9
  • Balcony / Terrace
  • Parking space
  • Elevator
  • +4
4.5 rooms, 141m², CHF 2,390.–
Hörnlistrasse 9, 8360 Eschlikon TG

More than living - living in Lindenacker

More than living - living in Lindenacker Imagine living in a home that perfectly suits your lifestyle - modern, sustainable, and comfortable. That's exactly what our new construction project "Lindenacker - 2nd stage" offers. The attractive settlement combines the tranquility and idyll of the rural surroundings with the proximity and amenities of the village center. • The multi-family houses are optimally arranged and sunny • modern architecture: thanks to the partially floor-to-ceiling windows, a lot of light enters the living rooms • The well-thought-out floor plan offers a lot of space for individual living • wide, spacious entrance area/corridor with built-in closets/dressing room • open kitchen with modern appliances • spacious living/dining/kitchen • parent's room with direct access to shower • shower with sink, window, and toilet • bathroom with bathtub, sink, and toilet • own cellar room in the basement • own laundry room with washing machine and Secomat in the basement • gross floor area: approx. 141.2 m2 • sunny, covered balcony: approx. 22.6 m2 • each apartment has its own comfort ventilation • elevator from basement to top floor • Net rent with 5-year staggered rent from CHF 2,070.00/month. • Net rent without staggering from CHF 2,170.00/month. • excluding heating/ancillary costs, deposit CHF 300.00/month. • Parking space in underground garage CHF 130.00/month. • Motorcycle parking space CHF 25.00/month. Have we sparked your interest? We are happy to provide you with further information or a possible viewing appointment at any time. We look forward to your contact!

  • Balcony / Terrace
  • Parking space
  • Elevator
  • +4
Travel time
-
1 / 8
4.5 rooms, 129m², CHF 2,325.–
Baumliackerstrasse 4, 8362 Balterswil

Beautiful 4.5-room new apartments in a green area

New apartment for rent The properties at Bäumliackerstrasse 4 + 6 are located in a quiet and family-friendly residential area of Balterswil, a district of the municipality of Bichelsee-Balterswil. The quarter street is little frequented (cul-de-sac) and offers a pleasant, natural living environment with high quality of life.Highlights: • Contemporary architecture in owner-occupier standard • Bright and spacious floor plans • High-quality interior fittings in owner-occupier standard • Open kitchens with modern appliances • Two bathrooms and dressing room • Cloakroom with high cupboard in the entrance area • Large seating areas and balconies with own storage room • Reduit in the apartment • Low-maintenance flooring • Own washing machine/tumble dryer • Underfloor heating • Locked cellar compartment • Lift system • Sustainable construction with CO2-neutral heating (district heating directly from the village) • Parking spaces with charging facilities for electric vehicles • Water softening system for lime-free water • Large bicycle room for shared use • Quiet and sunny living location Particularly noteworthy is the immediate proximity to various recreational areas. Hiking, walking, and cycling trails are practically located at the front door and lead into the surrounding forests, meadows, and to the popular Bichelsee. The Tannzapfenland region offers a wide range of leisure and recreational activities in a natural environment.The location also convinces with its quiet and sunny orientation as well as good sunlight. Shopping facilities for daily needs, schools, kindergarten, and public transport are within short distance. Regular post bus connections exist to Wil and Eschlikon with connections to the rail network.The cities of Wil, Frauenfeld, and Winterthur can be reached by car in about 15 to 25 minutes; the city of Zurich is about 35 to 45 minutes away, depending on traffic. This makes the municipality an attractive alternative to urban centers, combining natural living with good accessibility to the economic and service centers of Eastern Switzerland and the Zurich region.Due to the combination of rural tranquility, natural living, and good accessibility to regional centers, the location is ideal for families, commuters, and people seeking high quality of life and living.For further information and availability of the apartments, please refer to the dossier under documents.Note: All images are visualizations that correspond as closely as possible to the actual execution. Deviations reserved. There is an option for a 4.5-room apartment on the 2nd floor with a gross rent of CHF 2,385.00.If we have piqued your interest, please do not hesitate to contact us.

Travel time
-
1 / 13
4.5 rooms, 132m², CHF 2,775.–
Eschlikonerstrasse 2, 9542 Münchwilen

Beautiful new apartments in the center of Münchwilen

In the new residential complex, 21 attractive rental apartments are being built, which are particularly flexible due to their well-thought-out floor plans and the concept with lighting from two sides. Each apartment has one or two outdoor spaces, which create additional free space and offer a variety of uses.The architecture impresses with a high-quality design with a facade made of vertical wooden slats, which gives the building a natural and timeless appearance. Loggias and bay windows create exciting visual connections and ensure a harmonious appearance.Inside, you can expect a high level of living comfort: noble parquet floors, generously designed kitchens, and bright, light-flooded rooms create a pleasant living atmosphere and offer space for individual living concepts. The project places particular emphasis on sustainability. The energy supply is provided by modern heat pumps in combination with a photovoltaic system. Generous green spaces and carefully designed outdoor areas invite you to linger and contribute significantly to the high quality of living.1st stage: Ready for occupancy from 01.11.20266 rental apartments: 2 x 3.5 rooms, 2 x 4.5 rooms, and 2 x 5.5 rooms2nd stage: Occupancy from autumn 202815 rental apartments: 4 x 2.5 rooms, 8 x 3.5 rooms, and 3 x 4.5 rooms Brief description of the apartments: • Entrance with wardrobe closet • Storage room with washing machine and dryer • 2 wet cells with bathtub or shower • Modern kitchen with high-quality built-in appliances and hidden recess • Spacious living and dining area • Bedroom with bathroom • Two more bright rooms • The covered loggia optically expands the living space • The entire apartment is equipped with high-quality parquet and tile flooring in the kitchen, wet cells, and entrance area • Controlled living room ventilation, modern air heat pump • The apartment includes a basement compartment on the lower floor • Elevator from the basement to all floors • Underground parking with charging options for electric vehicles • Sufficient bicycle or motorcycle parking spacesPets only on request.Have we sparked your interest? Don't hesitate to contact us for more information or a non-binding viewing appointment!

Travel time
-
1 / 11
4.5 rooms, 150m², CHF 2,460.–
Maugwilerstrasse 40, 9552 Maugwil

To rent 4½ room maisonette apartment, at Maugwilerstrasse 40 in 9552 Maugwil near Bronschhofen / 150 m2 living space, naturally connected location / tax foot 9500 Wil!

To rent spacious 4½ room maisonette apartment with 150 m2 net living space. 1 minute walk to bus! Construction type, solid construction:The exterior walls are 53 cm thick with double-shell brick and 20 cm mineral wool. The plaster of the bricks is inside and outside made of mineral plaster! This results in a healthy and very pleasant living climate, in summer and winter. The multi-family house is very solidly built, with earthquake protection! Interior design:Top division and very comfortable interior design. Floor coverings made of stone and vinyl.Windows with 4-fold glazing and burglary protection, as well as electric roller shutters.Living - dining, large kitchen with modern kitchen appliances:Oven, steamer, dishwasher, refrigerator, ceramic glass cooktop with hood and granite cover.Bathroom with bathtub, shower/WC, double sink and separate shower/WC with sink, as well as washing machine and dryer.Elevator, staircase with intermediate platform and private cellar. Rent: Fr. 2'200.-, excl. ancillary costs. Garage space can be rented for Fr. 120.- extra. Phone and viewing from Monday to Saturday, from 7:00 to 20:00.Just call: 071 913 36 70 or J. Eisenring: 079 438 77 70, we'll be happy to help! Viewing appointments or a visit to the office are possible at short notice!

Travel time
-

Other interesting objects