4 results - Flats for rent with Elevator: Wetzikon ZH

More objects in your automatically expanded search area
19 results - Radius: + 10km
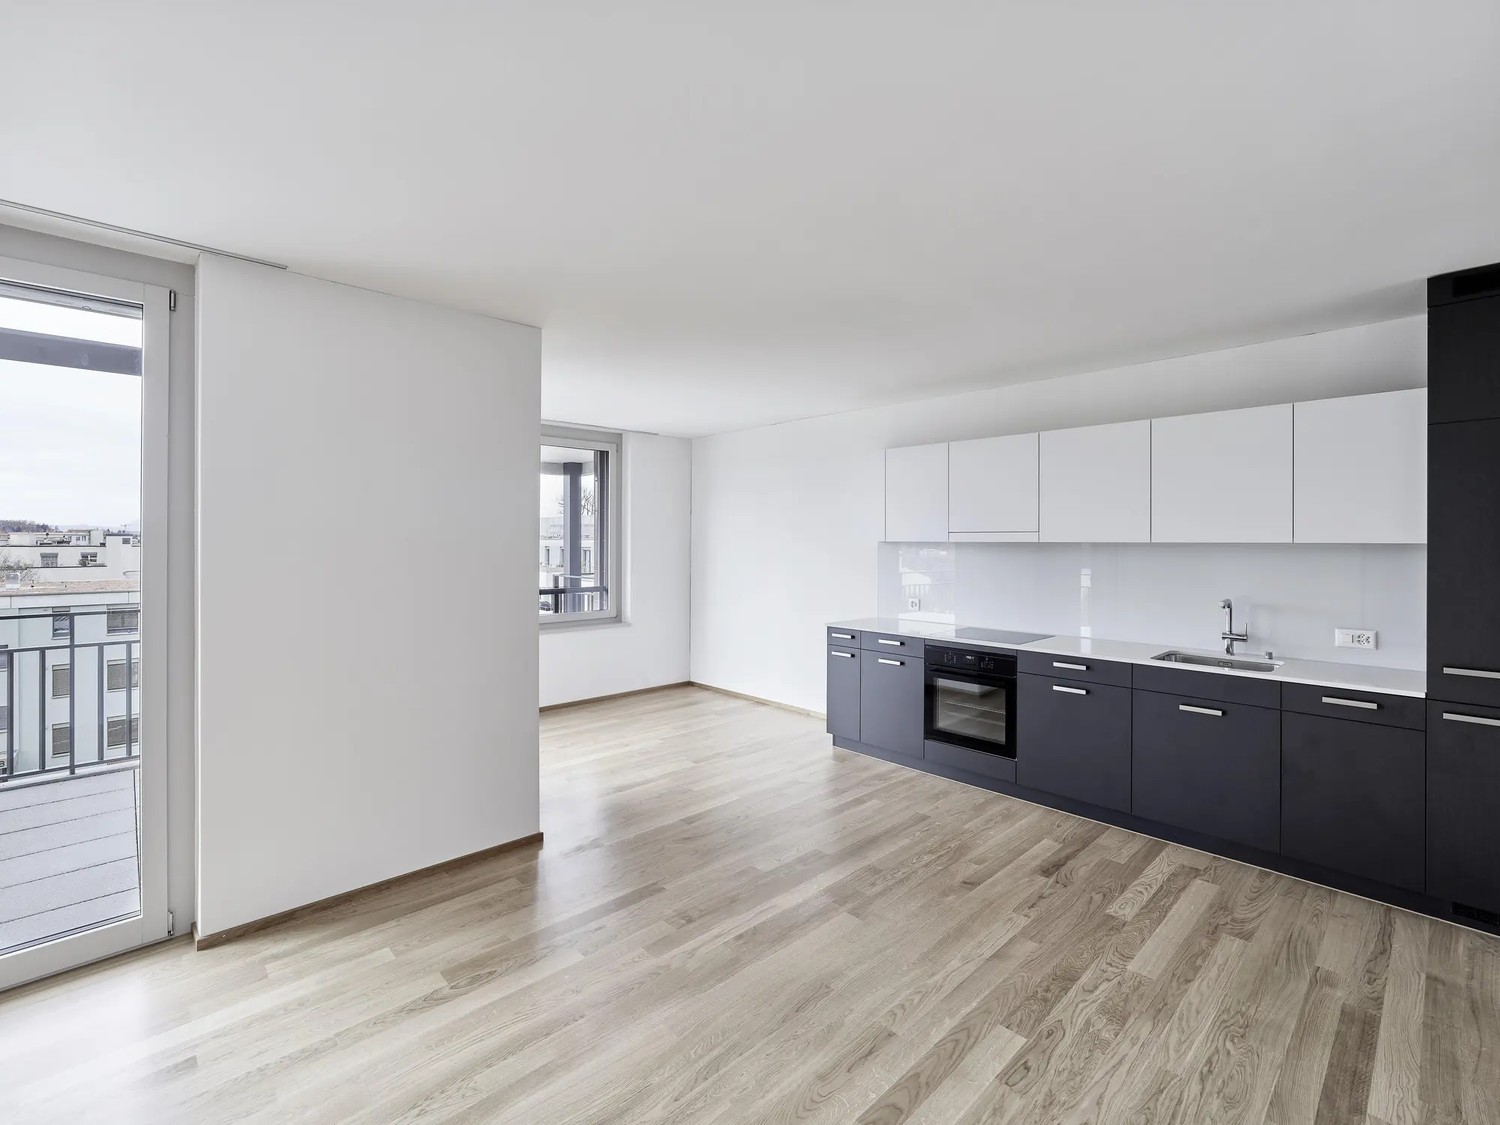
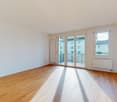
  • Empty room with large sliding glass doors leading to a balcony, tiled floor, and white walls.
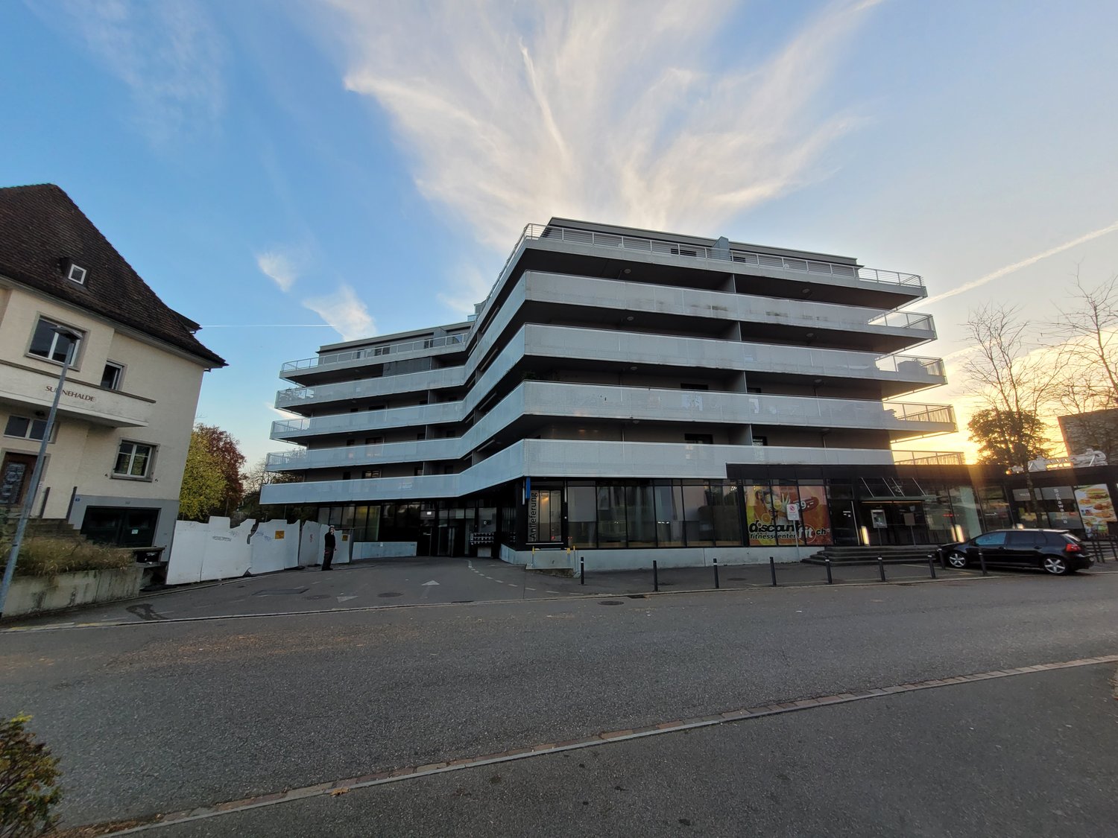
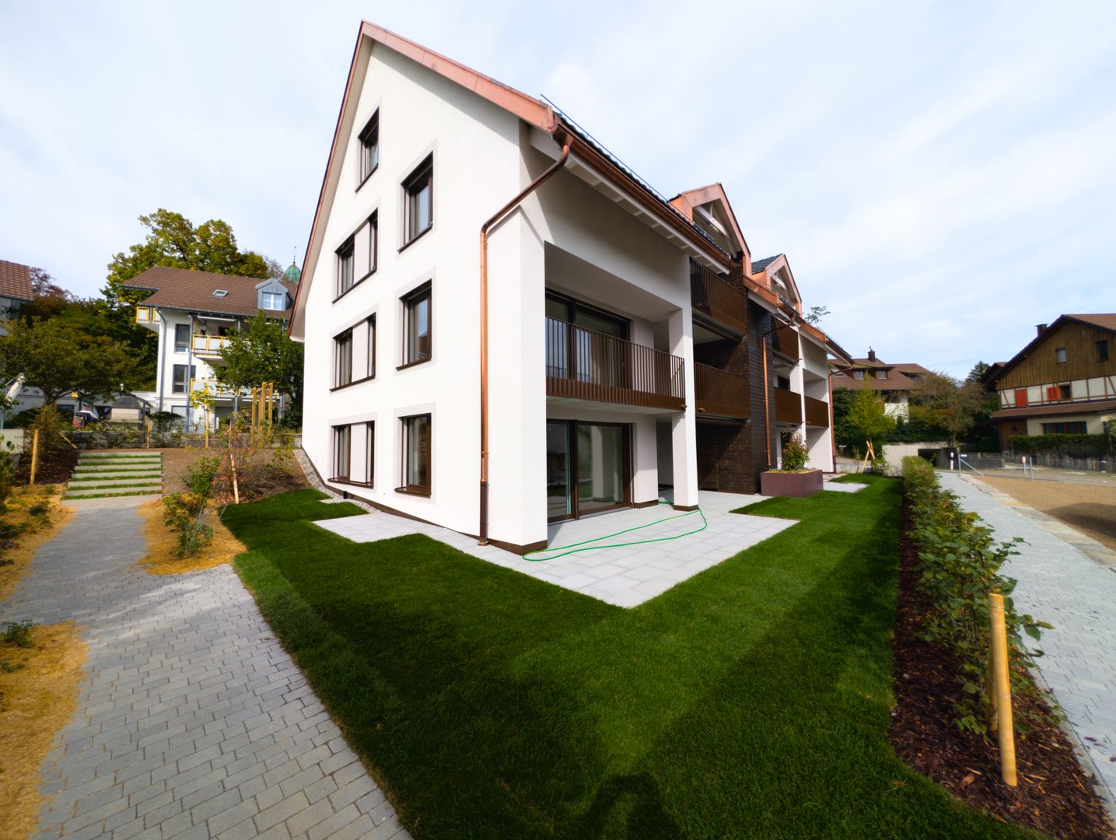
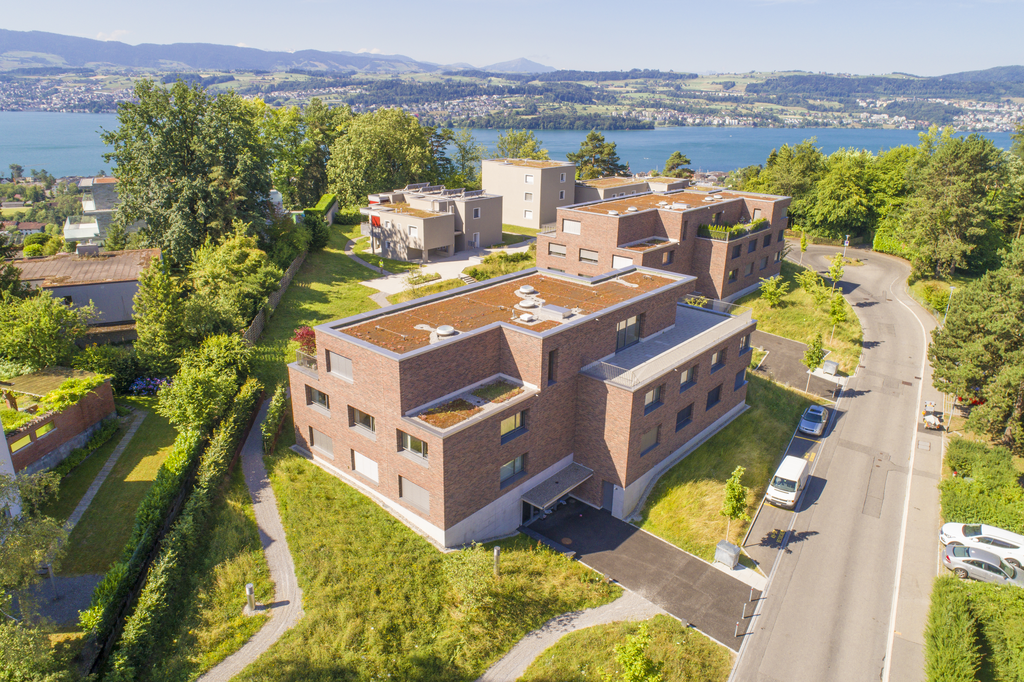
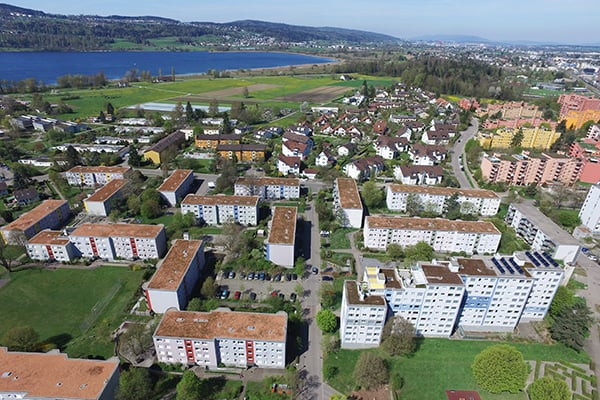
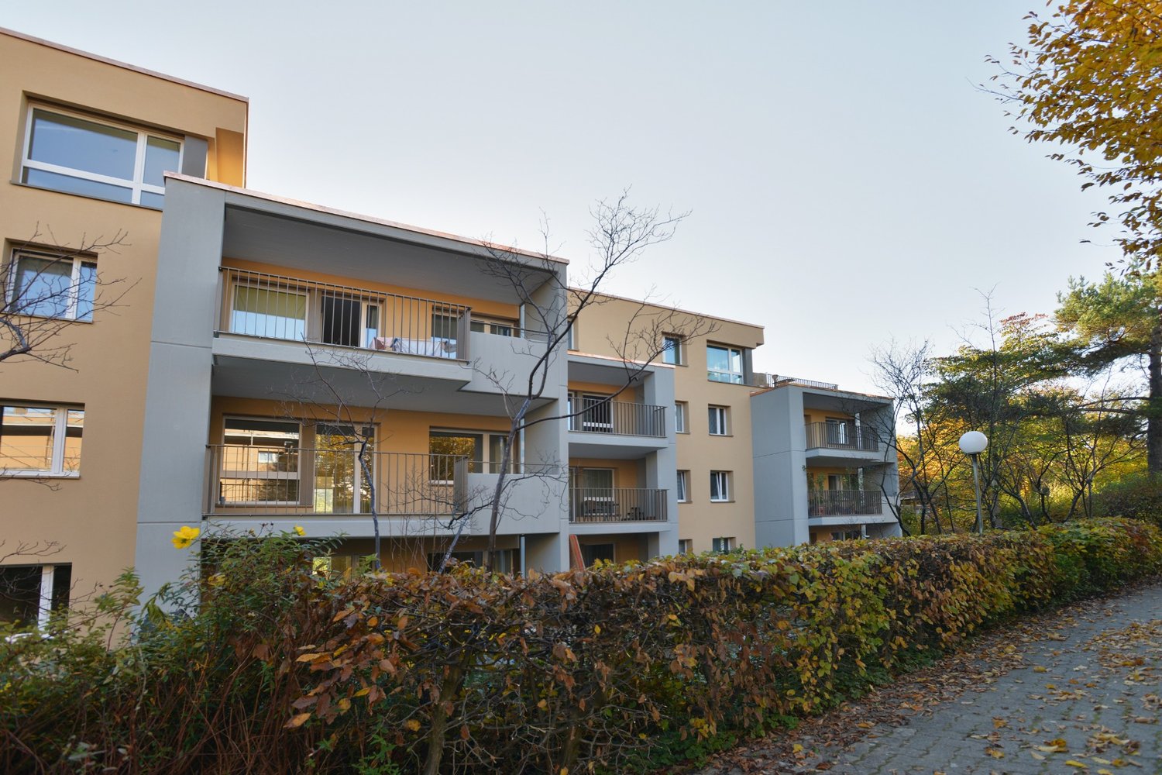
  • Modern two-story house with wooden and concrete exterior, multiple balconies, large windows, and outdoor seating areas.
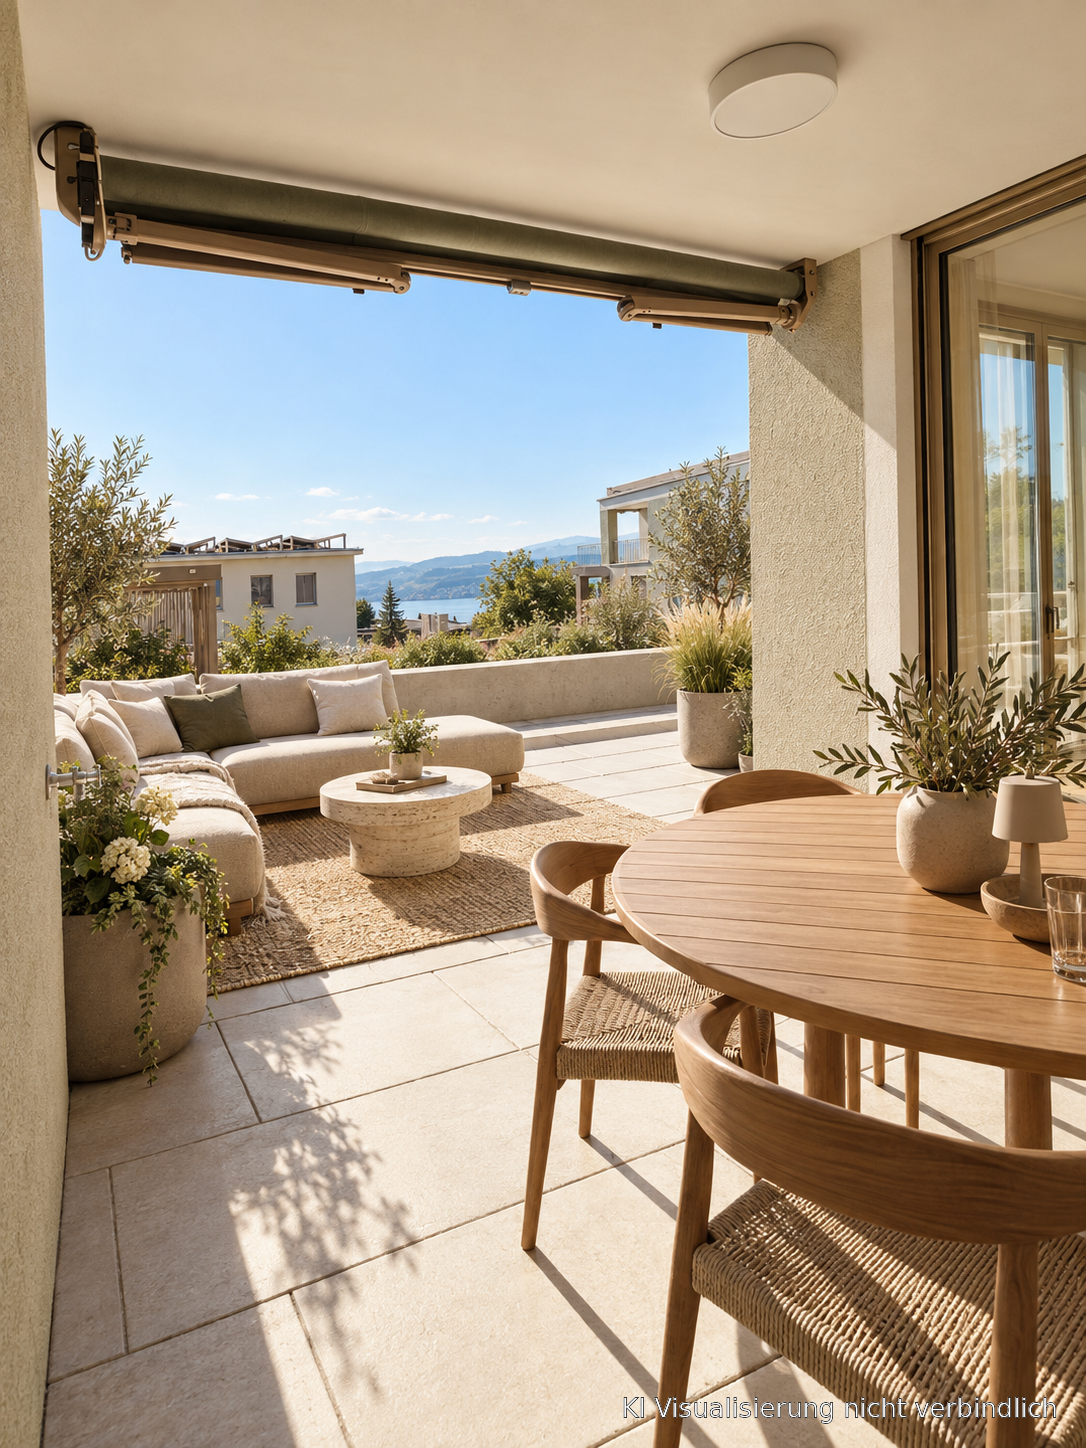
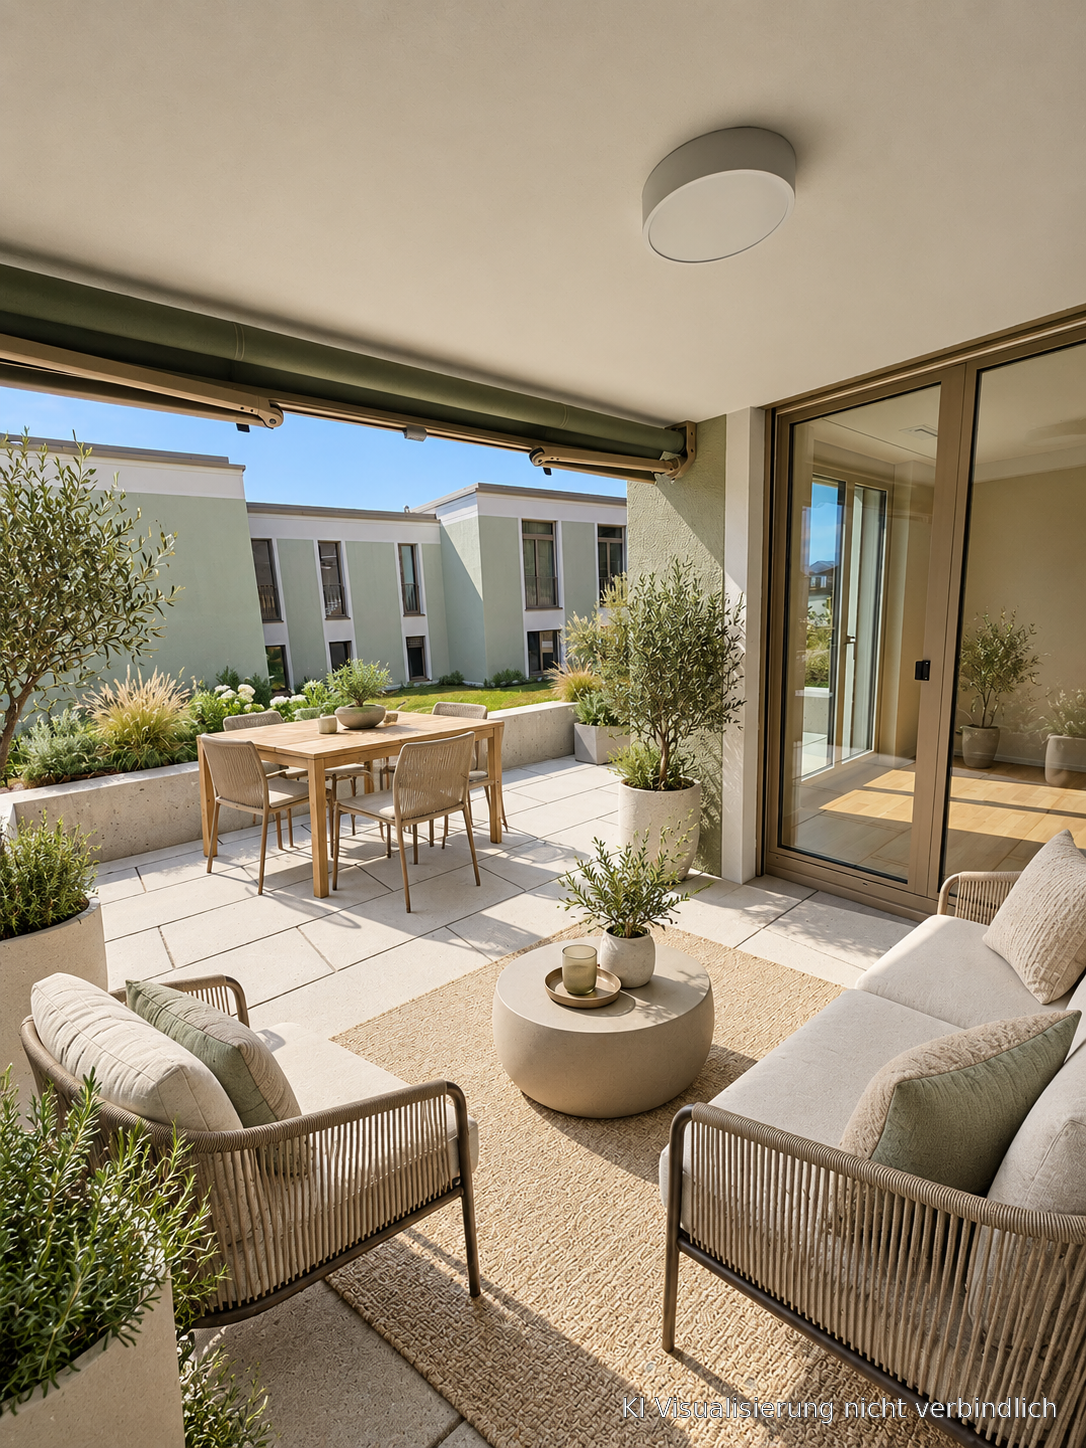
  • A spacious balcony with a scenic mountain view, furnished with a sofa, chairs, coffee table, and decorative items.
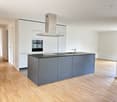
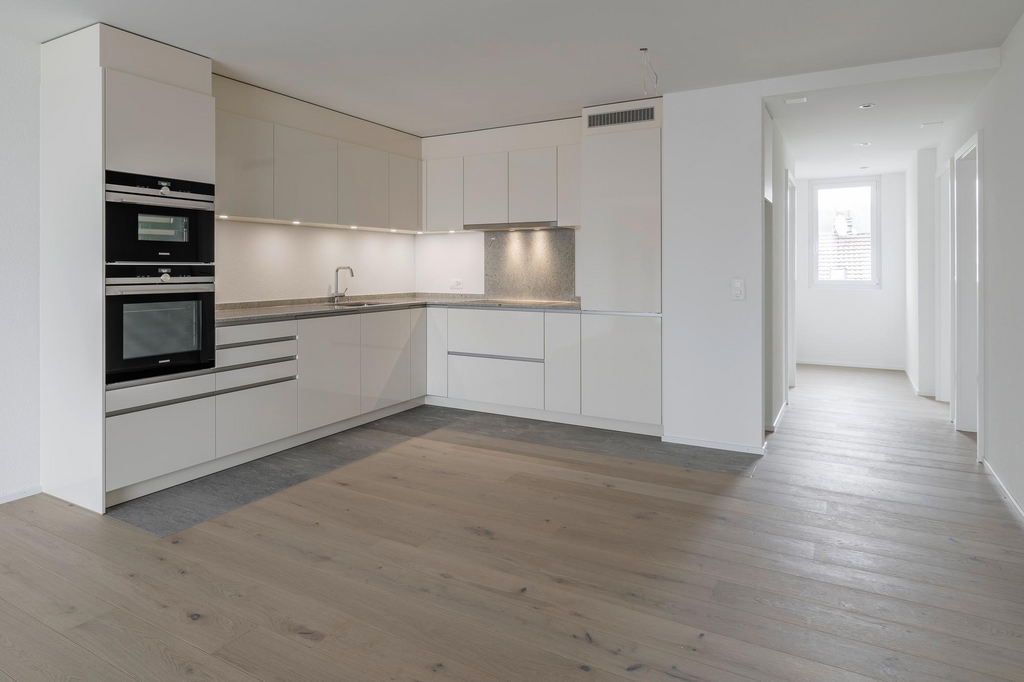
  • Modern kitchen with white cabinets, black countertops, and a built-in oven. The space features sleek, minimalist design with a large window and recessed lighting.
  • Open-plan living and dining area with modern white kitchen cabinets, a dark granite countertop, a wooden dining table with six chairs, a beige sofa, and a large picture frame on the wall.
  • Modern living room with large windows offering a scenic mountain view, featuring a sofa, armchair, coffee table, dining table, chairs, television, sideboard, and decorative vases.
  • Bright bedroom with wooden flooring, large window offering scenic mountain view, neatly arranged bed with pillows and blanket, built-in wardrobe with shelves and hanging space, and decorative baskets on shelves.
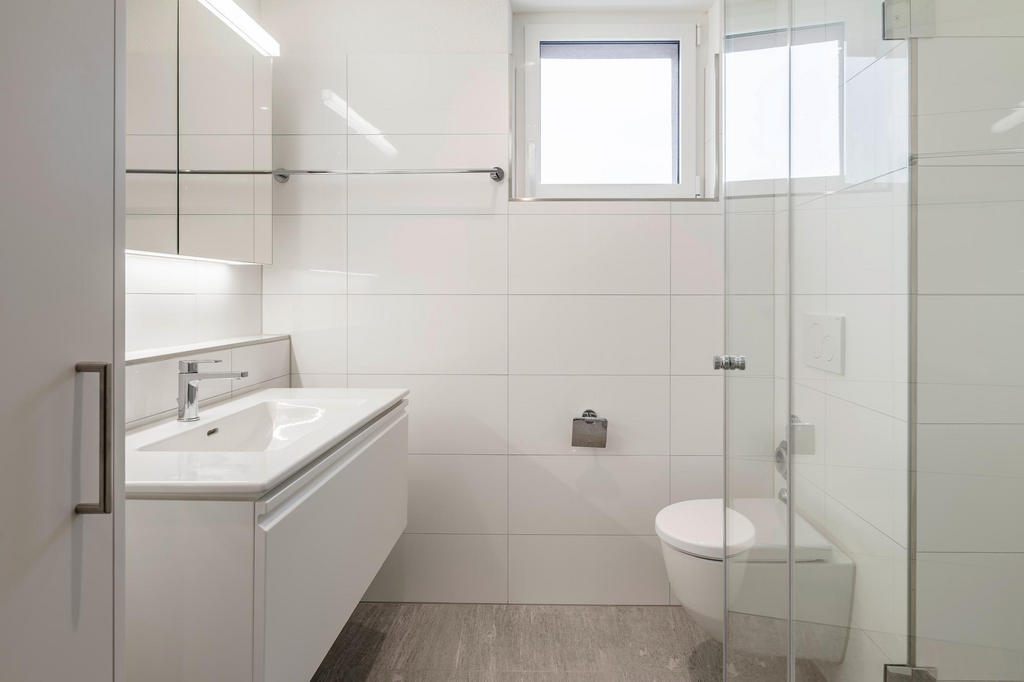
  • Modern bathroom with a freestanding bathtub, double sink vanity with wooden accents, large mirror with LED lighting, and decorative elements including candles and a wicker basket.
  • Floor plan showing a multi-level residential layout with living spaces, bedrooms, bathrooms, garage, and outdoor terrace.
1 / 9
4.5 rooms183m²CHF 5,680.–
Top
Säntisstrasse 8, 8733 Eschenbach

Dreamlike 4.5-room attic apartment in Eschenbach SG

Welcome to your new dream home! This exclusive 4.5-room attic apartment in the new building on Säntisstrasse 8 in Eschenbach (SG) combines modern living comfort with a quiet, natural location. With a spacious living area of 183 m², this attic apartment offers everything your heart desires – available from November 1, 2026.The apartment impresses with the following highlights: • Open living and dining area: Bright, spacious room design with plenty of daylight and modern quartz stone plates. The kitchen offers plenty of storage space and is kept in timeless white – ideal for living and enjoying. • The rooms: Oak parquet flooring is installed in all rooms. Additionally, there are walk-in closets, and each room has its own access to a bathroom. • Beautiful view: On the incredible 113m² large roof terrace, you can enjoy the breathtaking panoramic view. • Garage: 1 single garage per apartment for an additional CHF 150.00. The parking space in front can be used for a second car. Location and surroundings: The apartment is located in a quiet environment – both during the day and at night, there is pleasant silence. In the summer, you benefit from plenty of sunlight. Nearby are a Coop supermarket (approx. 13 minutes' walk) and the Eschenbach Post bus stop (approx. 14 minutes' walk), which provides a good connection to the region.This new building apartment is a real highlight for discerning tenants who value quality, peace, and a beautiful view. Secure your new home in beautiful Eschenbach now!

Travel time
-
1 / 14
4.5 rooms120m²CHF 2,695.–
Katzenbachstrasse 13, 8492 Wila

A home to arrive at – with loggia, apartment lift, and plenty of charm

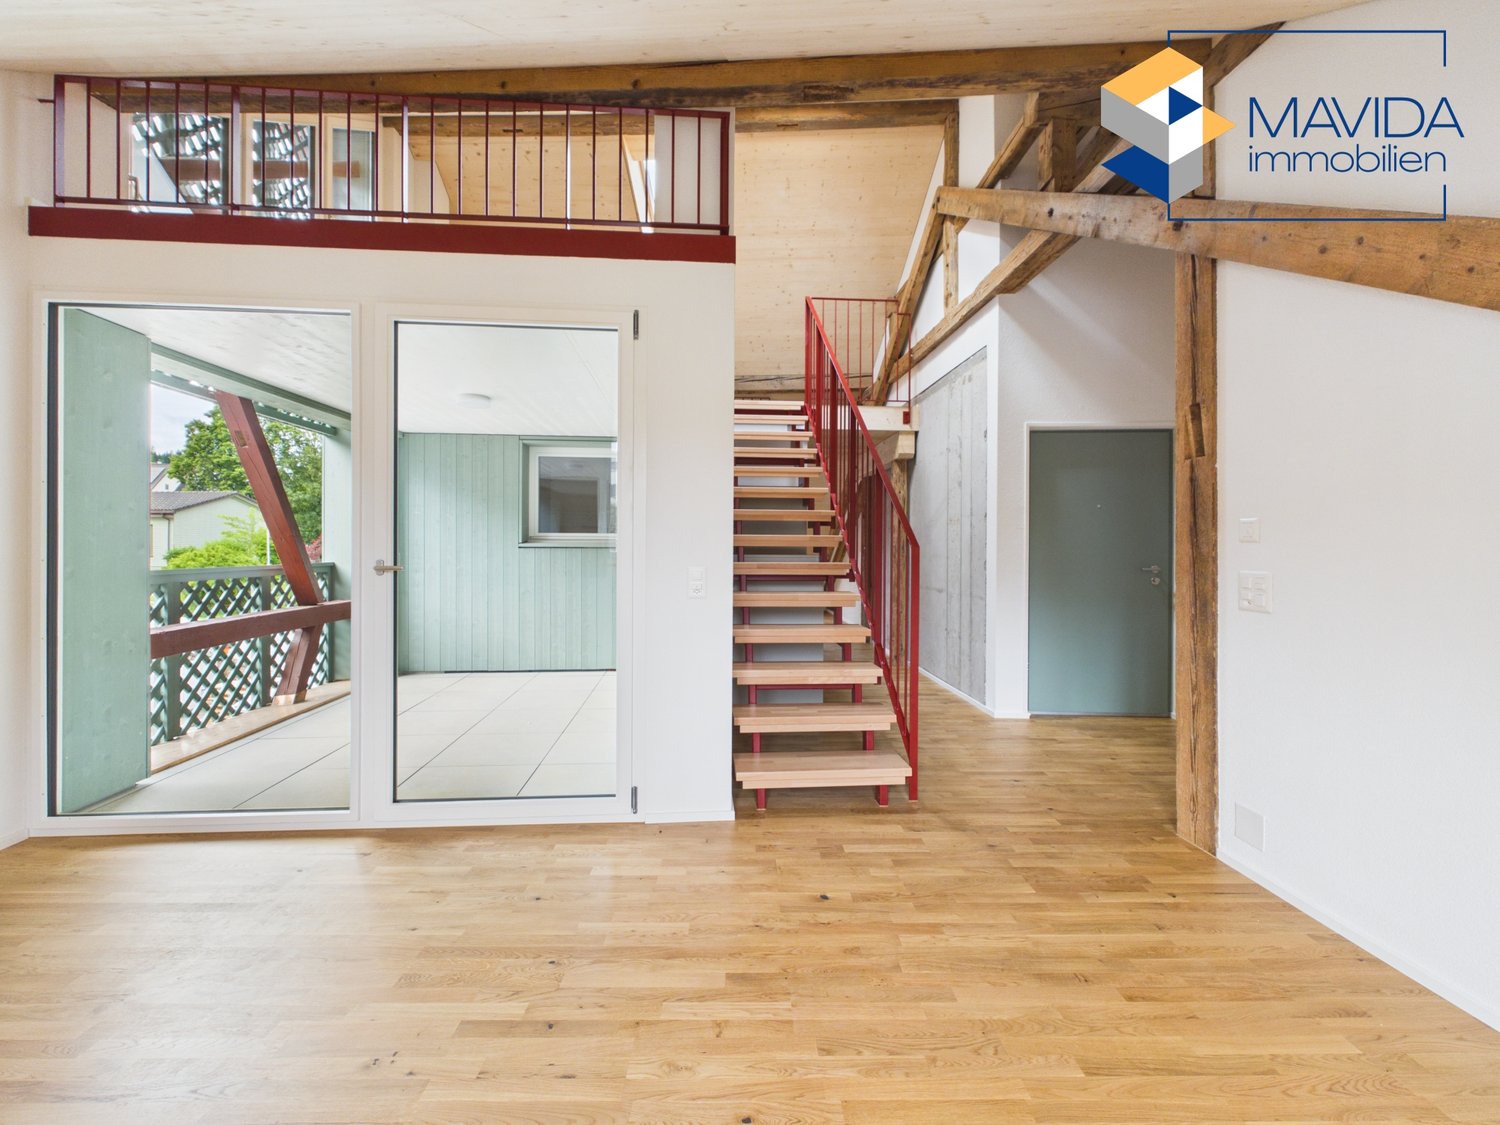
Those who are looking for something special will immediately feel at home here. In a lovingly renovated building from 1854, this unique 4.5-room attic apartment was created, combining historical charm with modern living comfort. On 120 m² of floor space, spread over two floors, you can expect a home with a lot of character.The apartment presents itself practically like a new building. The expansion was implemented with great attention to detail: bright rooms, visible wooden beams, high-quality materials, and beautiful floors create a warm and inviting living atmosphere. The open design gives the apartment a sense of generosity and makes it particularly cozy at the same time.Two modern bathrooms and the private apartment lift, which takes you directly from the entrance area to the apartment, provide additional comfort in everyday life.Another highlight is the 8.6 m² large loggia, which expands the living space outward and invites you to linger. Additionally, a spacious garden is available for shared use by the residents.The apartment is located in a quiet and sunny spot without disturbing street or train noise. At the same time, shopping opportunities, schools, and public transport are easily accessible on foot. The Volg and the Wila Center bus stop are just a two-minute walk away, and Wila train station is within a few minutes' reach.An underground parking space in the house next door and an outdoor parking space can also be rented. Pets are welcome by arrangement.This apartment is the perfect home for people who appreciate the extraordinary. We look forward to your contact.

Travel time
-
1 / 11
4.5 rooms105m²CHF 2,170.–
Kniestrasse 51, 8640 Rapperswil SG

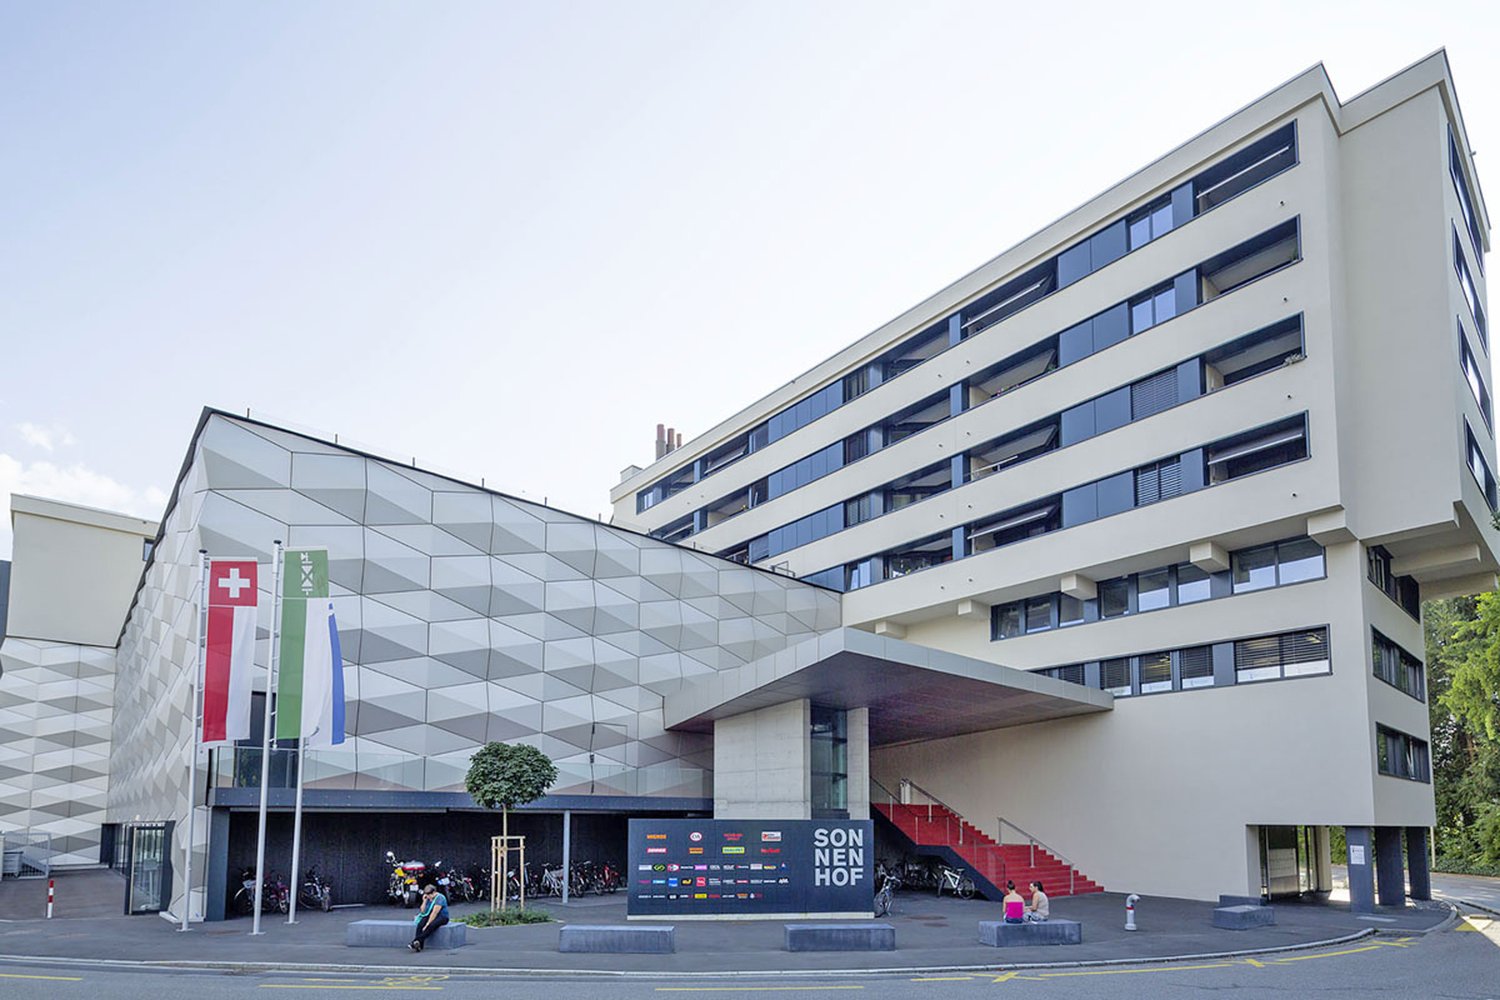
Your new feel-good oasis in the center of Sonnenhof!

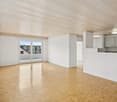
We are looking for a new occupant for this generously designed 4.5-room apartment in the "Sonnenhof" shopping center, which was completely renovated in 2011/2012. This great residential property offers you, in addition to the attractive floor plan, the following standard of equipment:- bright living and dining room with parquet floor- rooms and corridor with linoleum floor- separate kitchen with ceramic glass hob - with dishwasher and oven- with refrigerator and separate freezer- bathroom with tile floor and double sink- washing machine and dryer connection- separate wet cell with shower, toilet, sink- built-in wardrobes- two loggias- storage room- cellar compartmentThe photos are sample images that represent the standard of equipment. You can see the exact room layout in the floor plan. Parking spaces in the Sonnenhof parking garage can be rented for CHF 170.- per month if needed.The bus stop "Sonnenhof" is located directly in front of the property, from where you can reach the Rapperswil SG train station in a short time with the bus lines 993, 994 and 885. Here you enjoy optimal connections in all directions.In the Sonnenhof shopping center, you will find numerous shopping opportunities and various services that cover your daily needs - you will definitely not miss anything here! The surrounding area in the center of Rapperswil offers further possibilities.Furthermore, the diverse hiking and recreational area around Rapperswil offers countless opportunities for both sports-oriented and experience-oriented people.Have we sparked your interest?Then contact us directly in the online ad via "Contact provider". You will then receive an automated email with the viewing information and the opportunity to apply digitally for the apartment and/or ask us any questions.We look forward to your digital application after the viewing.

Travel time
-
New building
1 / 20
4.5 rooms112m²CHF 3,795.–
Seestrasse 69, 8610 Uster

4.5-Room New Apartments - Cool through the Summer thanks to Free Cooling System

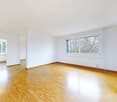
New building / First rental: one of the last 4.5-room apartments. Discover the apartment floor plans on our website.Please use the link to our website belowThe nine south-facing 4.5-room apartments of the new building on Seestrasse 69 in Uster offer modern construction, plenty of privacy, and a well-thought-out living concept for families, couples, and singles, who may also be interested in 2.5-room and 3.5-room apartments.The apartments convince with: • Southern orientation – living room and balconies of all apartments with sun from morning to evening • Spacious, well-thought-out floor plans with bright, continuous living – easy to furnish • Architectural eye-catcher – inside and out • Balconies, seats, loggias, and terraces with plenty of privacy • Proximity to Greifensee and recreational areas • Central location with optimal connection to public transport • Laundry room with its own washing machine and dryer in each apartment, as well as a basement compartment • Outdoor closet on the balcony (except apartment 16.1401) • Controlled living space ventilation • Free-cooling system for pleasant room temperatures in summer • Efficient heat pump heating with ground probes. Underfloor heating. • Photovoltaic system for sustainable electricity production – GEAK-A-Ausweis • Family-friendly: playground, areas for vegetable gardens, and enough space for strollers • Sufficient bicycle parking spaces inside and outside (also for e-bikes) • Underground parking with load management for e-charging stations • Mobility location directly on the property Perfect location: The apartments are located in a sunny, child-friendly environment with short distances to the countryside and an excellent school infrastructure. Elementary schools are within walking distance, the Uster Cantonal School (Gymnasium) and the Uster Education Center (BZU) are also within walking distance. The same applies to shopping facilities, gastronomy, the Greifensee shore, and Uster train station. You can reach Uster train station even faster by bus, which waits for you after a few steps – ideal for commuters.These wheelchair-accessible new apartments offer modern living comfort in a sunny, family-friendly environment. Ideal for all those who value quality, privacy, and sustainable construction.

Travel time
-
1 / 13
4.5 rooms132m²CHF 3,100.–
Edikerstrasse 14, 8635 Dürnten

Brand new, modern apartment with glazed loggia and beautiful distant view

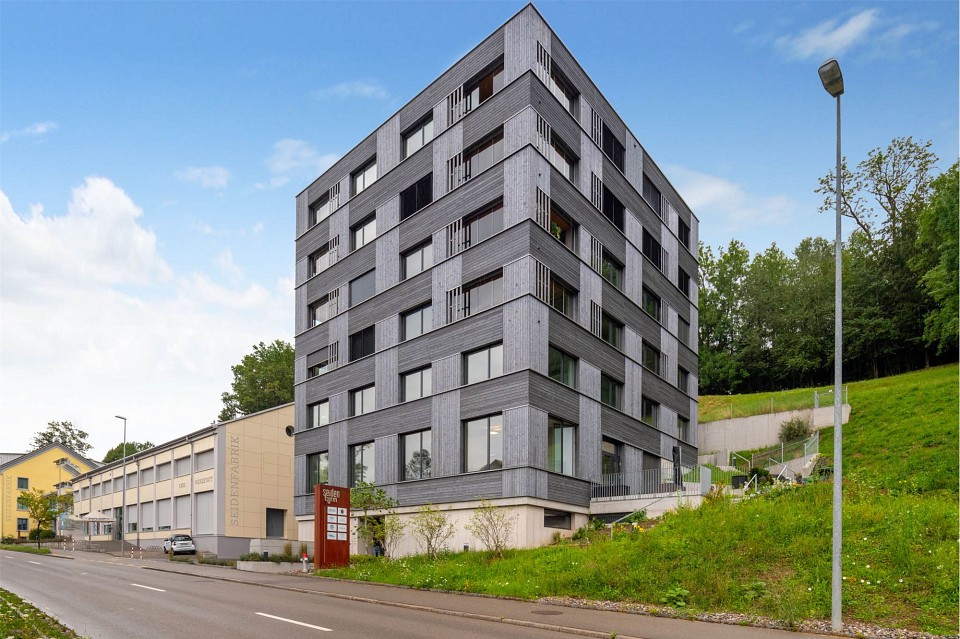
4.5-room apartment on the 2nd upper floor with glazed loggia, basement and 2 storage spaces in the underground garage (one behind the other).From mid-August 2026 or by agreement, we are looking for a couple or a single person for this brand new and modern 4.5-room apartment.The Seidenturm multi-family house is located in a sunny spot on the outskirts of Dürnten. It was built in 2022 to the Minergie standard. The apartment is on the 2nd upper floor (with elevator) and impresses with its bright living rooms, special floor plan, modern interior design and glazed loggia, with a beautiful view of the mountains. The floor plan is spacious and circular: there are three bedrooms, one of which is used as a dressing room, a bright living room with an open kitchen, a bathroom with shower and bath, a guest toilet and a réduit with a washing tower. The interior design is of high-quality standard, upscale and very modern: the floors are made of high-quality oak parquet, there are many built-in closets and the apartment is equipped with a kitchen island and modern appliances. In the wet cells, there is a Geberit shower toilet and there is a large shower and a bathtub. Thanks to the heat pump heating and controlled apartment ventilation, you save energy and costs. The apartment includes a basement. Two parking spaces, one behind the other, can be rented for CHF 220.- per month. No dogs or cats.Interested? Call us and ask for the detailed documents with further information, plans and pictures.

Travel time
-
1 / 15
4 rooms95m²CHF 3,160.–
Tollhammerstrasse 11, 8330 Pfäffikon

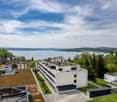
4-room apartment with old building charm and dreamy view of lake and mountains

The construction phase is not yet completed, work on the surroundings, garden, and facade, as well as the construction of the arcade, elevator, and carport, are still in progress and will be completed by the time of occupancy.Apartment on the 1st floor - CHF 3'160.-/month including ancillary costsApartment on the 2nd floor - CHF 3'260.-/month including ancillary costsDiscover this stylish 4-room apartment on the 2nd floor at Tollhammerstrasse 11 in 8330 Pfäffikon ZH. As in the entire house, the historical character was consciously preserved during the overall renovation of 1930 - combined with a real highlight: Thanks to the additional floor height, the view extends over the treetops to Lake Pfäffikon and the mountain ranges behind.With a living area of approximately 95 m², a spacious southwest balcony of 24 m², and another balcony in the north (7.5 m²), this apartment offers plenty of space to live and enjoy. Wooden walls, built-in closets, doors, and window shutters in the original style meet a classically closed kitchen and a spacious, bright living/dining area.This property stands out due to:Old charm in a new shell: Wooden walls, built-in closets, doors, and window shutters in the original style preservedLake and mountain view - the most beautiful view in the whole houseClassic, closed kitchen for quiet, undisturbed cookingSpacious southwest balcony (24 m²) and additional north balcony (7.5 m²)Elevator in the house, own storage room (7.1 m²), optional garden use3 covered bicycle parking spacesConnection for own washing machine / own tumble dryer availableThe property is located in Landsberg in Pfäffikon ZH, a quiet, elevated residential area on the outskirts of the settlement in the Zurich Oberland - close to nature and yet very central. Pfäffikon ZH train station is within a 10-minute walk and offers a direct, seamless connection to Zurich HB in around 30 minutes with the S3.Daily needs are also well taken care of: In the center of Frohwies on Turmstrasse, you will find Migros, Coop, Denner, and a post office - all within walking distance. The nearby Lake Pfäffikon provides relaxation with its walking and cycling paths directly in front of the door.An outdoor parking space is available for CHF 80.-- per month, a carport space can be rented for CHF 150.-- per month.

Travel time
-
1 / 13
4.5 rooms120m²CHF 3,300.–
Tollhammerstrasse 11, 8330 Pfäffikon

Spacious 4½-room garden apartment with private garden in Pfäffikon ZH

The construction phase is not yet completed, environmental, garden, and facade work, as well as the construction of the loggia, elevator, and carport, are still in progress and will be completed by the time of occupancy.Discover this attractive 4½-room garden apartment on the ground floor at Tollhammerstrasse 11 in 8330 Pfäffikon ZH. After the careful renovation of the historic residential building from 1930, you can expect a modern, bright home with a rare plus: a private, spacious garden directly in front of the terrace door.With a living area of approximately 120 m², an open loggia of 12 m², and a private garden share of around 120 m², this ground-floor apartment offers an unusually large amount of space indoors and outdoors. The open, modern kitchen is oriented towards the spacious living/dining area and creates a bright, communicative room feeling – the three rooms can be flexibly used as bedrooms, children's or workrooms.This property stands out due to: • Private, spacious garden share of approximately 120 m² • Ideal for families • Open, modern kitchen with direct connection to the living/dining area • Spacious, open loggia (12 m²) as a fluid transition between living space and garden • Very good, well-thought-out room layout with three rooms • Private storage room (approximately 8 m²) and 3 covered bicycle parking spaces • Sustainable heat and cold supply via geothermal probes (underfloor heating & FreeCooling) • Parquet floors in the living rooms, high-quality equipment standard The property is located in the Landsberg area of Pfäffikon ZH, a quiet, elevated residential area on the outskirts of the settlement in the Zurich Oberland – close to nature and yet very central. The Pfäffikon ZH train station is within a 10-minute walk and offers a direct, transfer-free connection to Zurich HB in around 30 minutes with the S3.Daily needs are also well catered for: in the center of Frohwies on Turmstrasse, you will find Migros, Coop, Denner, and a post office – all within walking distance. The nearby Pfäffikersee lake provides relaxation with its walking and cycling paths directly in front of the door.An outdoor parking space is available for CHF 80.-- per month, a carport space can be rented for an additional CHF 150.-- per month.
Travel time
-
1 / 8
4 rooms96m²CHF 2,620.–
Alt-Ferrachstrasse 33b, 8630 Rüti ZH

Looking for more space for your family?

The locationDo you want to live in a rural and quiet area, but still be quickly in the midst of things? Then you'll love our Dachseggbächli development at first glance. Because here you'll live in a family-friendly settlement with short walking distances to schools and the recreational area. Thanks to the proximity to the Rüti, Ferrach bus stop, you're also well connected to the various shopping options.A tour of the apartmentIn your new, approximately 96 m2 large home, you and your family will find the opportunity to set up individually and live your dream. On your own balcony, you can recover from everyday stress and enjoy the peace. Storage space can be found in the existing built-in closets, the storage room, and the basement compartment belonging to the apartment. Further details are: - Kitchen with ceramic hob and dishwasher - Living room with access to the balcony - 3 rooms - Bathroom/WC - Separate WC - Spacious entrance area with wardrobe and built-in closets - Storage room in the apartment - Basement compartment - ElevatorDetailsA parking space in the underground garage can be rented for CHF 125.00/month on request. The development has an original playground and a large play area. Call. Visit. Rent.Do you want to live closer to nature? Then we look forward to your contact!To arrange a viewing, please contact our caretaker, Mr. Francesco Raona, Tel. 075 500 04 81.As a tenant of Helvetia, you benefit from a 50% discount on your first annual premium for selected Helvetia insurance products!The published images are similar/type-like apartments. Deviations from the actual offer are therefore possible.You can find more interesting rental properties at: www.helvetia.ch/miete.

Travel time
-

Suggested properties for you based on search results

Other interesting objects