













Walliswil b. Niederbipp - Maisonette / Duplex rent

We recommend expanding your search criteria to get similar results. The current filters didn’t return any matches.

If you don’t want to change your current search criteria, we recommend creating a search alert, so you’ll be notified when matching offers become available.

More objects in your automatically expanded search area
15 results - Radius: + 10km
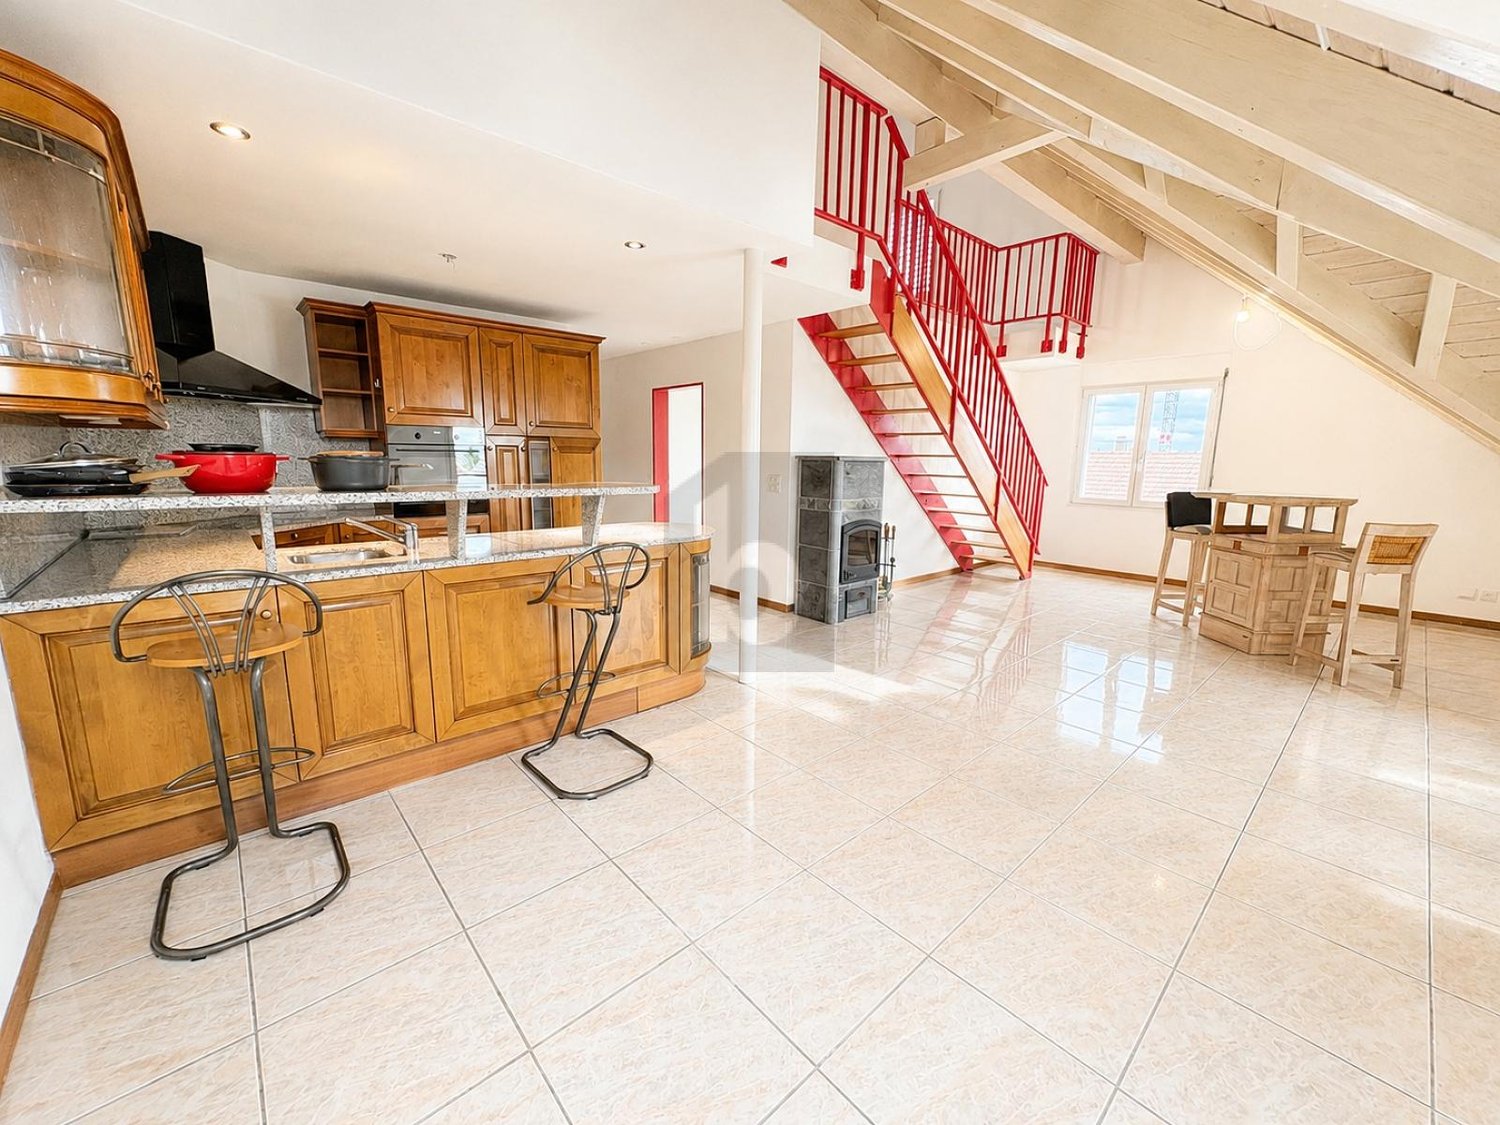
  • Open-plan kitchen and living area with wooden cabinets, a central island with bar stools, a modern range hood, and a fireplace with a firewood rack nearby.
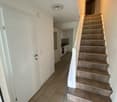
  • Spacious hallway with a bright red staircase leading to an upper level, featuring wooden steps and railings, a tiled floor, and a view into a kitchen area with wooden cabinets and a central island.
  • Open-plan living and dining area with a bar counter, wooden chairs, kitchen cabinets, and a red staircase leading to an upper level.
  • Bright, open room with a high, slanted wooden ceiling, large windows, and a staircase with red railings. Includes a small stool, a kitchen island, and cabinets.
  • Bright kitchen with wooden cabinets, a central island, and a sink, featuring large windows and skylights.
  • Empty room with exposed wooden beams on the ceiling, tiled floor, and a red metal railing leading to another area.
  • Empty room with tiled floor, white walls, and exposed wooden beams on the ceiling. Features a window and red safety railings.
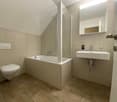
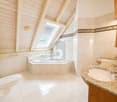
  • Modern bathroom with a large bathtub, toilet, sink, and a skylight window above the tub. The room features light wooden paneling on the ceiling and walls, and a tiled floor.
  • Modern bathroom with double sink vanity, wooden cabinets, granite countertop, and built-in washing machine.
  • Empty room with white walls, tiled floor, wooden trim, and skylight windows.
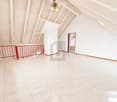
  • Empty attic room with wooden slanted ceiling, large window, tiled floor, and modern light fixture.
  • Empty room with white walls, tiled floor, and a window with a view of rooftops and landscape.
  • Modern bathroom with a granite countertop sink, wooden cabinet, toilet, and decorative tiles. Features a large mirror with built-in lighting and a shower curtain with a leaf design.
  • Floor plan of a 3-bedroom apartment with living/dining area, kitchen, hallway, and balcony.
  • Floor plan showing a gallery area, bathroom, and laundry room. Includes a staircase, fireplace, and various appliances.
1 / 15
4.5 rooms138m²CHF 2,200.–
Top
Finkenweg 20, 4704 Niederbipp

Charming 4.5-room maisonette apartment with balcony and chimney in Niederbipp

Welcome to this spacious 4.5-room maisonette apartment at Finkenweg 20 in Niederbipp. The freshly renovated apartment (renovation 2026) spans two floors with a living area of 138 m² and offers modern living comfort in a quiet, family-friendly environment.The apartment impresses with the following highlights: • Modern kitchen: Equipped with wooden cabinets, partly with glass windows, granite countertops, a bar, and high-quality appliances – wonderfully suitable for cooking enthusiasts. • Cozy dining and living area: With an inviting Swedish stove, a bar area, and a fantastic view of the Bernese Alps – ideal for relaxing and enjoying. • Attic: The charming gallery with bright wooden beams offers a unique, cozy atmosphere and also has a separate bathroom with a corner bathtub. • Balcony with beautiful views: Enjoy the sunny days on your spacious, covered balcony. • Pets allowed (no dogs) and child-friendly – perfect for the whole family. • Own washing machine and dryer in the apartment allow you to wash independently at any time of day. Location and infrastructure: Quiet and family-friendly neighborhood. Niederbipp also offers excellent connections and all important everyday facilities in the immediate vicinity: • Highway access: Only 5 minutes away. • Niederbipp train station: Can be reached on foot in about 11 minutes – ideal for commuters. • Schools: From kindergarten to the ninth grade, also within a maximum of 11 minutes' walk. • Shopping opportunities: Voi, Coop, Denner, Coop gas station shop This exceptional, light-flooded maisonette apartment combines modern living comfort with a charming, homely ambiance and an excellent location. Available from June 1, 2026 – we look forward to showing you this great apartment!A parking space in the garage can be rented separately on request.

Travel time
-
1 / 17
  • Balcony / Terrace
  • Elevator
  • Garage
  • +1
5.5 rooms134m²CHF 2,920.–
Emmenhofallee 16, 4552 Derendingen

Floating above the water - Unique living experience with 3.9 meter high rooms on 134m2

On the former industrial site, a multifaceted quarter is being created for living, working, and living. The split-level construction offers interesting floor plans of the apartments. The industrial flair of the former factory site is clearly noticeable - for example, through the up to 3.9 meter high rooms. A unique place to live with excellent quality of life - ideal for demanding tenants who appreciate comfort and quality. Here you benefit from a sustainable energy supply with district heating and solar energy.A spacious elevator comfortably leads up to the 2nd floor.Highlights of the apartment: • Spacious and bright living area with large window front and high rooms of 3.9 meters • Practical floor plan (see plan in appendix) • Built-in closets at the entrance • Spacious bathroom with bathtub (low entry) and toilet • Shower/toilet accessible directly from the bedroom • Modern, open kitchen with dishwasher and granite countertop (Miele appliances) • Spacious and sunny loggia with wonderful views of the Emmen canal and the greenery - Relaxation comes easily here, especially in the evenings when the sun bathes the loggia in orange light. • Outdoor storage - Practical for storing cushions, etc. • Indoor storage with connections for a private washing tower and additional storage space • Room with parquet floor • Living room and kitchen with low-maintenance anhydrite floor • Parking space can be rented for CHF 130.00/month Location and surroundings: • Quiet location with low noise and traffic pollution • Near Emme for walks and relaxation • Migros, Coop, Post, bakery only 4 minutes' walk away • Bus stop can be reached in 4 minutes on footThe apartment is available immediately or by arrangement. • Don't hesitate and arrange a viewing appointment. We look forward to your contact. Marco Grun and Manuela Ruf, Grun Immobilien AG, Obergerlafingen SO and Mels SG

  • Balcony / Terrace
  • Elevator
  • Garage
  • +1
Travel time
-
1 / 21
5.5 rooms130m²CHF 2,150.–
Kalberweidliweg 2, 3360 Herzogenbuchsee

Living with a view - spacious maisonette attic apartment with gallery and sunny balcony

Spacious living over two floors At Kalberweidliweg 2 in Herzogenbuchsee, we rent this spacious and bright 5.5-room maisonette attic apartment.The apartment is located on the 2nd upper floor and extends over two living levels. With approximately 130 m² of net living space and a total of around 170 m² of usable space, it offers plenty of room for families, couples, or people who want to combine living and working.The heart of the apartment is the open living and dining area with impressive ceiling height, large window surfaces, and a stove. The visible wooden elements and the open design create a friendly and cozy atmosphere.The adjacent kitchen has plenty of storage space and spacious work surfaces. From the living area, you can directly access the approximately 16 m² large balcony. This offers enough space for a dining table, a lounge, or plants and impresses with good sunlight and a beautiful view of the surroundings.Via the internal staircase, you reach the open gallery. This additional area is ideal as an office, library, playroom, or cozy retreat.Several well-cut rooms can be used flexibly as bedrooms, children's rooms, guest rooms, or workrooms. Two bathrooms ensure a comfortable living comfort even for several occupants. One bathroom is equipped with a bathtub, the second has a shower as well as a separate washing machine and a tumble dryer.For additional storage space, a separate basement compartment and a separate attic are available.A separate hobby room is already included in the rent and offers additional space for hobbies, storage, or leisure activities.Pets are allowed. A parking space in the underground garage can be rented for CHF 100.- per month.LocationThe apartment is located at Kalberweidliweg 2 in a well-connected residential area of Herzogenbuchsee. Shopping facilities, schools, sports facilities, and public transport are easily accessible on foot or by bike.Coop, Migros, and Denner are located about 560 meters from the property. The primary school is about 434 meters away, and other schools and the sports facility are also located in the nearby area.The bus stop Herzogenbuchsee, Sonnenplatz is about 518 meters away. The Herzogenbuchsee train station can be reached after approximately 800 meters. This makes the location ideal for commuters as well.Herzogenbuchsee offers a diverse infrastructure and combines short distances with a pleasant living quality in the Bernese Oberaargau.Have we sparked your interest? We would be happy to show you this exceptional maisonette attic apartment during a personal viewing.

Travel time
-
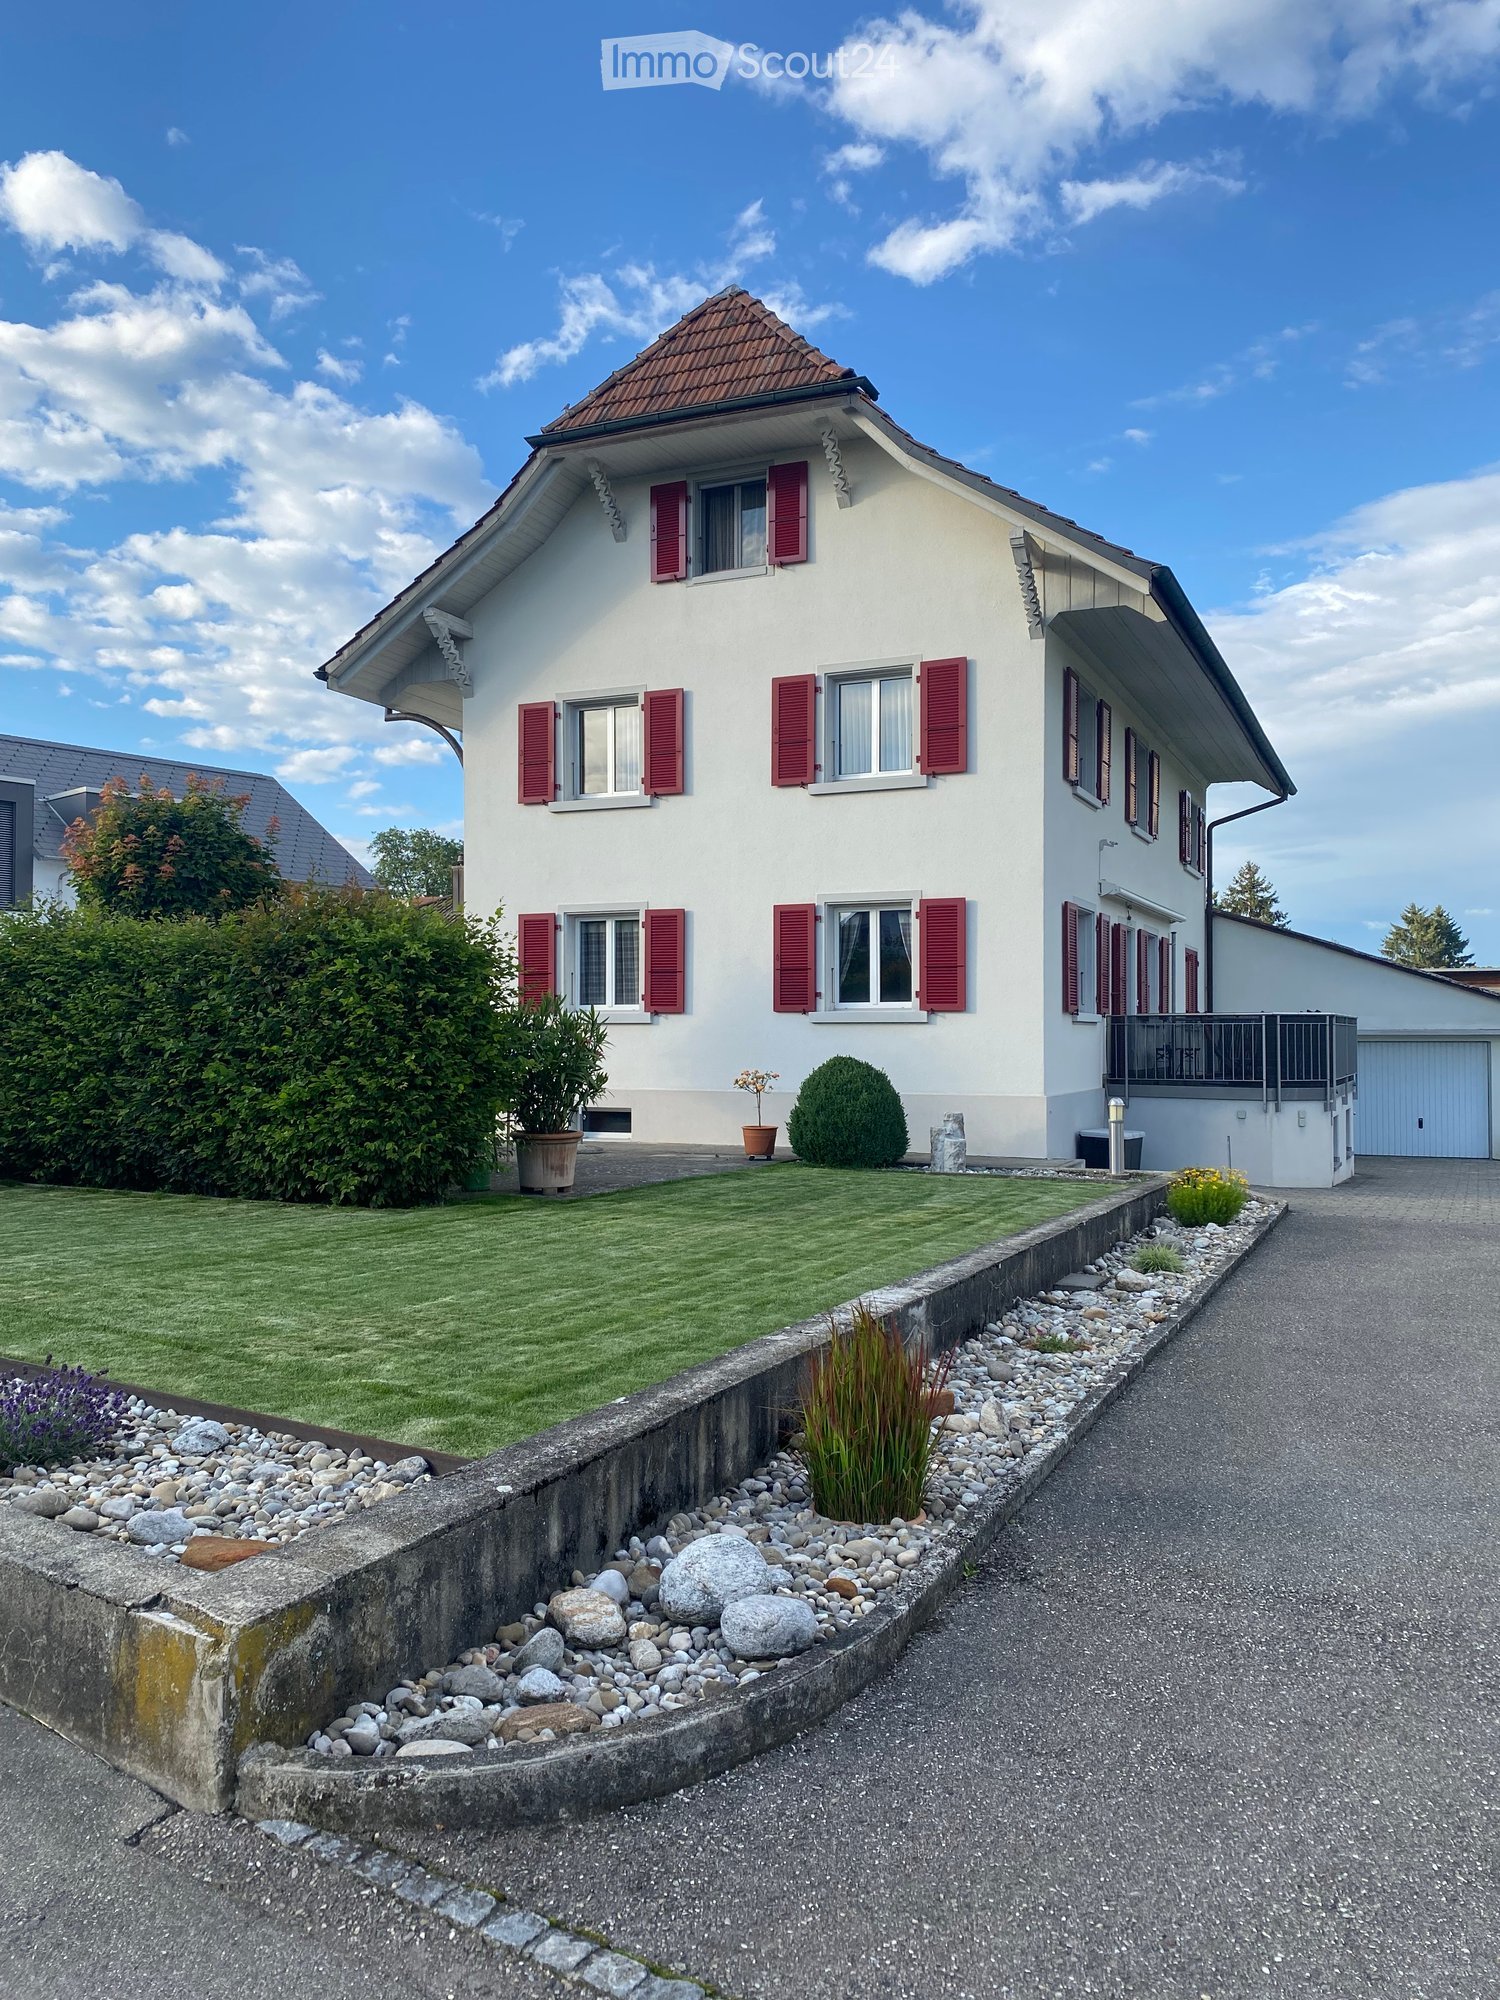
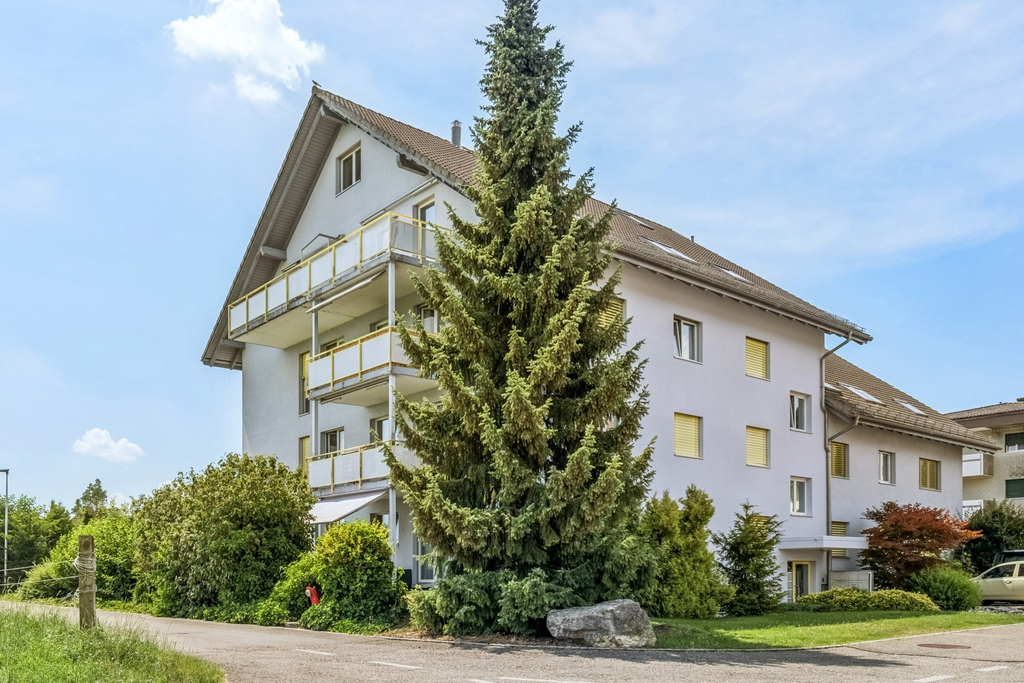
  • detached houses, residential neighborhood, detached garages, trees, mountainous background
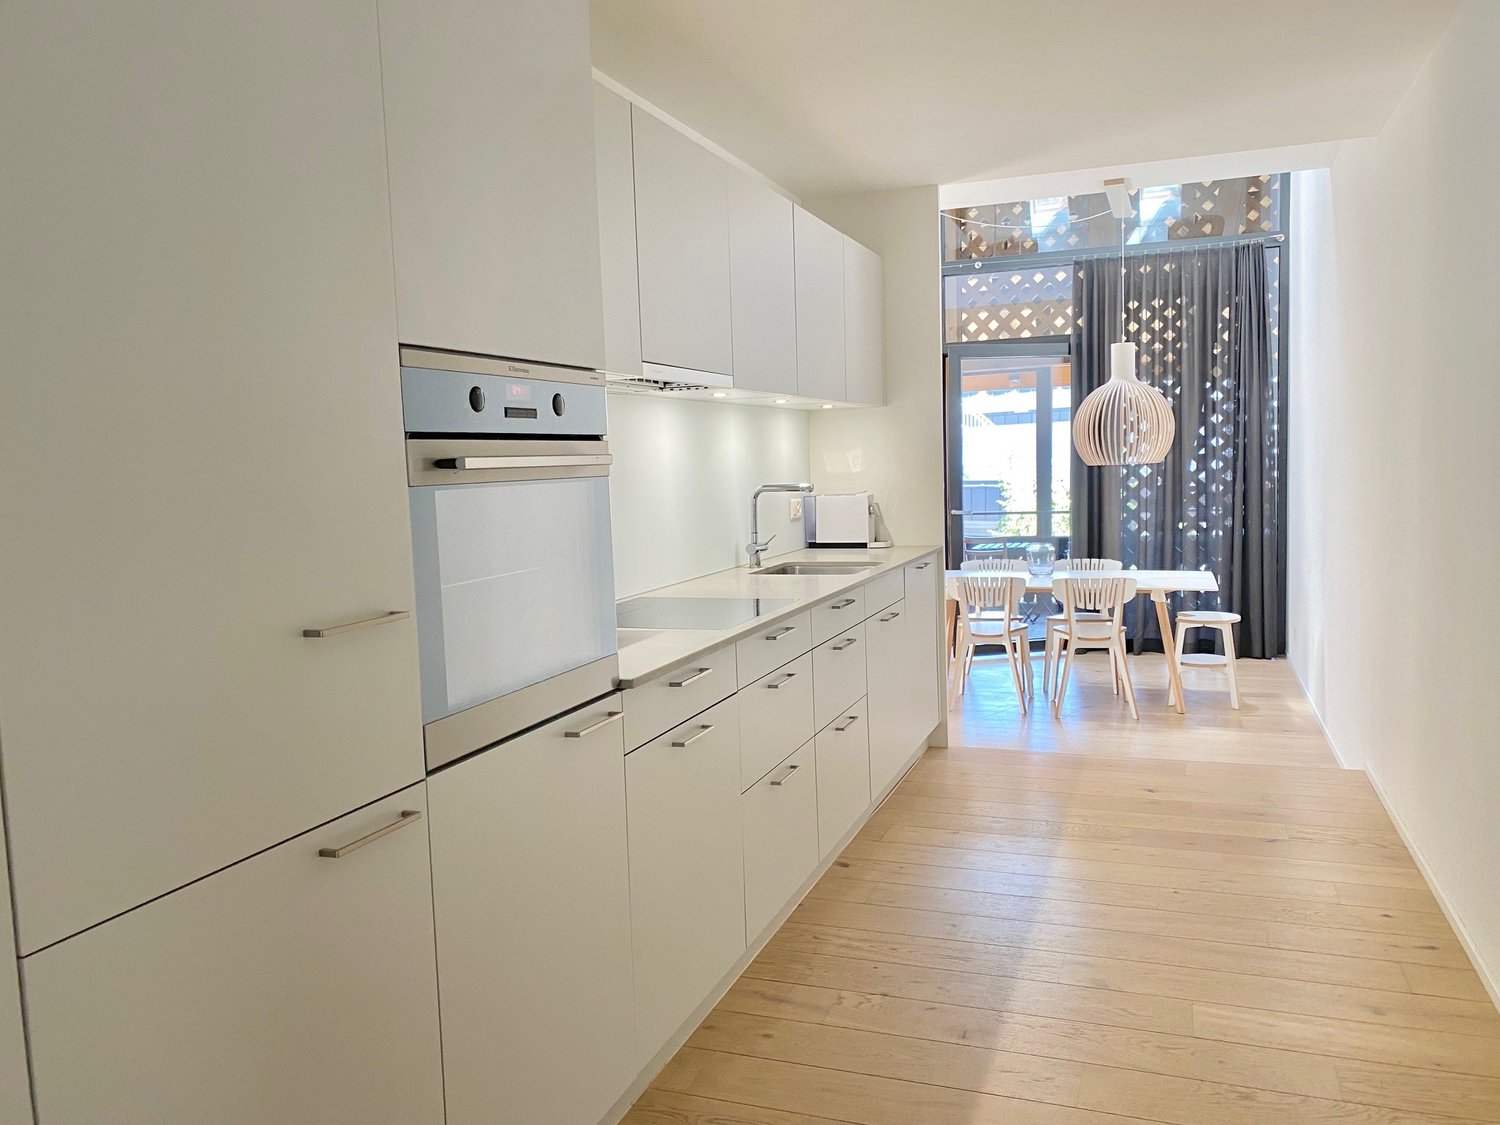
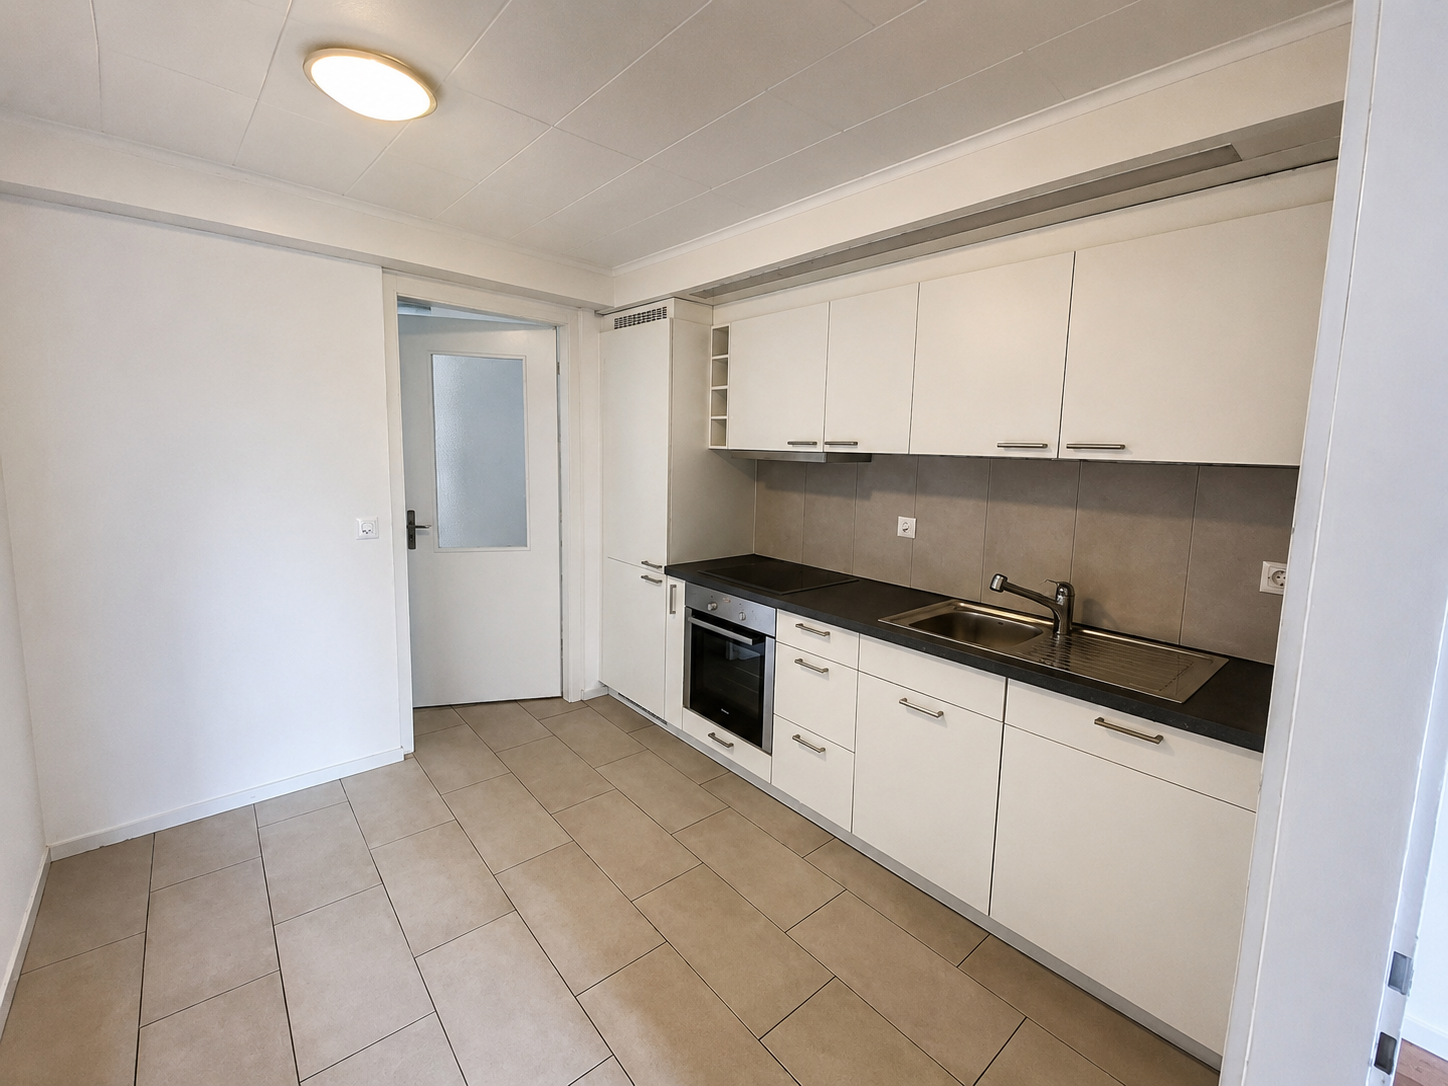
  • modern kitchen, stainless steel sink, oven, induction stove, white cabinetry, modern light
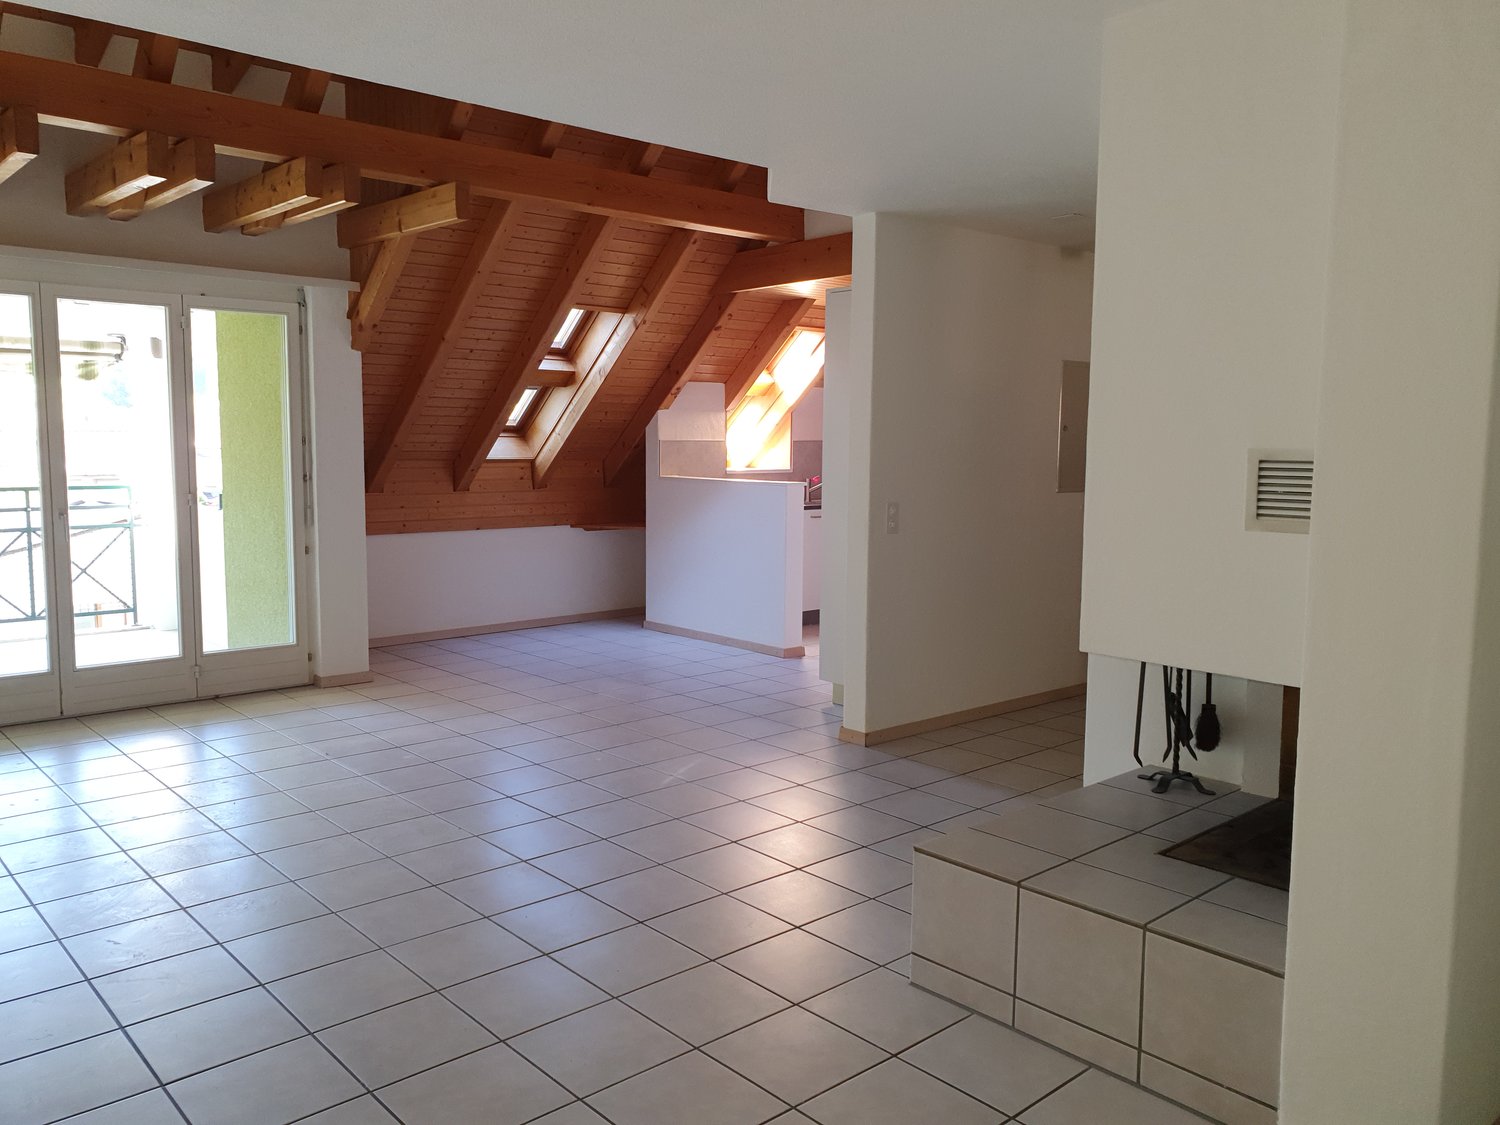
  • large living room with vaulted ceiling, wooden beams, fireplace, white tile flooring, sliding glass door, windows with balcony
  • white tiles, bathtub, toilet, sink, shower head
  • white tiled walls and floor, shower with shower head and adjustable arm, white toilet, a washing machine on top of a dryer, white sink
  • tiled balcony, metal railings, shade awning, town view
  • Empty room with wooden ceiling, wooden floor, window, wall outlets
  • empty room with wooden ceiling and wooden floor, skylight windows
  • empty room, white walls, tiled floor, double glass doors leading to balcony, wooden ceiling
  • empty room, fireplace, tiled floor, electrical outlet
1 / 12
4.5 rooms125m²CHF 1,790.–
Stuckkarrenweg 2, 4710 Balsthal

Charming 4-room duplex apartment in a quiet location in Balsthal

Discover this beautiful 4 1/2-room duplex apartment on the 2nd floor of a well-maintained building from 1988 on Stuckkarrenweg in Balsthal. With 125 m² of living space on two floors, this apartment offers plenty of space and comfort for families or couples looking for something special.The apartment impresses with: • Modern kitchen: Fully equipped with stainless steel sink, induction hob, oven, dishwasher, and white cabinets, as well as modern lighting • Bright rooms: With white walls, tiled floors, and charming wooden beams on the ceiling • Private balcony: Accessible through double glass doors with a beautiful view • Cozy chimney: For relaxed evenings • Practical equipment: Washing machine, parking space (not included in rent), and pet-friendly Location and surroundings: The apartment is located in a quiet and child-friendly area with a sunny location in the summer. The bus stop "Brauerei" is only 4 minutes' walk away, while the Migros supermarket can be reached in 11 minutes on foot. Families appreciate the proximity to the Inselischulhaus (13 minutes' walk) and the proximity to the river and train station.This apartment, last renovated in September 2025, is available immediately and offers the perfect combination of modern living comfort and rural tranquility. Ideal for all those who want to enjoy life in a charming community in the canton of Solothurn.

Travel time
-
1 / 4
5 rooms136m²CHF 3,005.–
Spinnereiplatz 1, 4552 Derendingen

Spacious 5-room maisonette apartment in a new building – Spinnereiplatz Derendingen

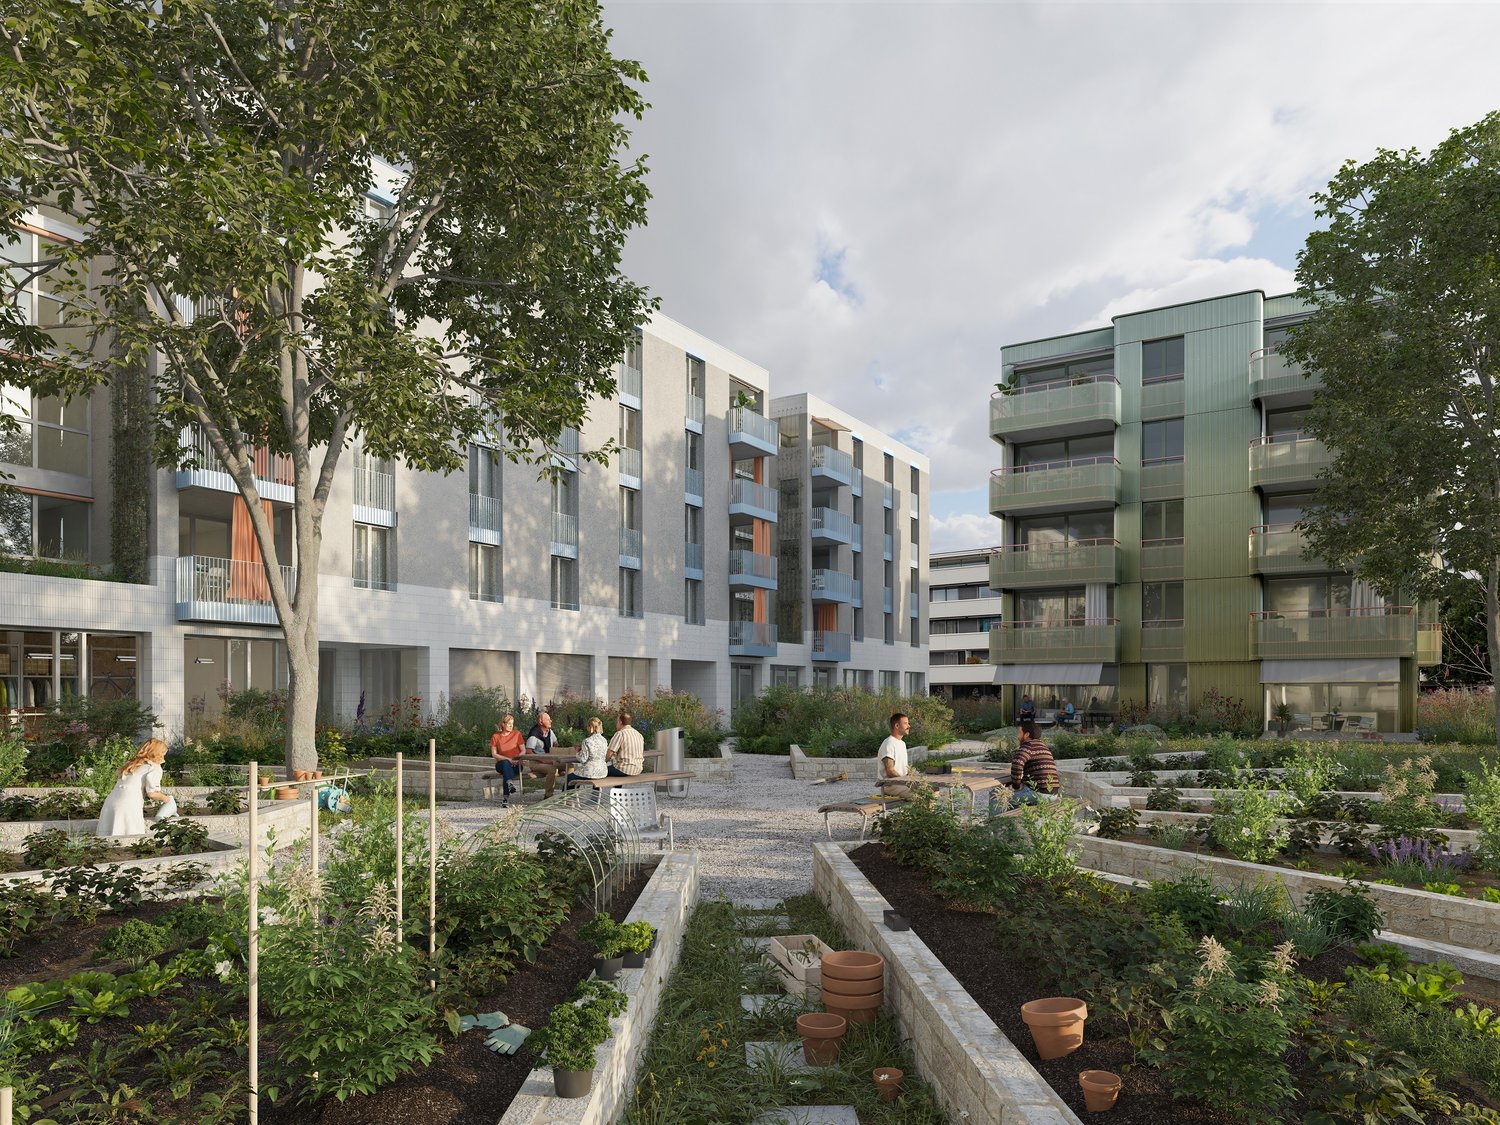
Welcome to one of the most attractive new construction projects in Derendingen! This modern 5-room maisonette apartment at Spinnereiplatz 4 convinces with unique architecture, spacious rooms, and an excellent location. From December 1, 2026, this stylish home will be available to you.With a living area of 136 m² on two floors, a spacious room height of 2.93m to 5.90m, and a well-thought-out floor plan, the apartment offers plenty of space for families or anyone looking for something special. The open living and dining room with two spacious terraces offer a high quality of life. The connecting staircase leads to the upper floor, which is ideal for a home office, studio, or youth studio. The upper floor has an additional entrance from the staircase.The apartment offers, among other things: • 5 rooms on two floors with modern equipment • 2 bathrooms for maximum comfort • Laundry room with washing machine/tumbler connection • 2 terraces – 38m2 area, ideal for relaxing and enjoying • Garage for your vehicle can be rented separately • Kitchen with room height up to 5.90m • New building 2026 – modern construction quality and energy efficiency • Sustainable: direct power supply from the area - heating via district heating • One apartment entrance per floor The outdoor area delights with a well-maintained garden area with high beds and seating areas, as well as an extensive lawn area with trees, benches, and a gravel playground – surrounded by modern residential buildings. An ideal environment for families with children. Furthermore, the Emmenhof area offers countless communal outdoor and indoor spaces for shared use. Become a part of the history of the Emmenhof area.Location and surroundings: • Shopping facilities – only 4 minutes' walk away • Public transport – reachable on foot in 4 minutes • Schools – in the immediate vicinity • Recreational area/bike paths – directly accessible A lively area by the water with playgrounds, outdoor fitness, and urban gardening, but also numerous quiet oases, make the Emmenhof area a village in the village.This maisonette apartment combines modern living, practical infrastructure, and a lively neighborhood. Secure your new home at Spinnereiplatz now!

Travel time
-
1 / 6
  • Balcony / Terrace
5 rooms140m²CHF 1,900.–
4704 Niederbipp

THOUGHTFUL FLOOR PLAN AND BRIGHT

This modern 5-room maisonette (140 m²) in Niederbipp combines owner-occupier standard with a well-thought-out floor plan and is available immediately or by arrangement. Bright rooms, an open living and dining area, and a large gallery create a special living feeling. Two bathrooms and a private laundry room in the apartment provide everyday comfort. Very quiet location and yet central - ideal for couples, families, or home office, who value space, quality, and a nice neighborhood. A parking space is available. Pets on request.This BETTERHOMES offer is characterized by the following advantages:- owner-occupier standard- bright rooms provide a great living feeling- private laundry room in the apartment- open living and dining area- very quiet and yet central- two bathrooms- well-thought-out floor plan- nice neighborhood, pets on request- large gallery- ancillary costs: CHF 300.- monthly- and, and, and ...Interested? Contact us for a non-binding viewing!Not found anything suitable? Over 2,000 more offers at: www.betterhomes.ch - the real estate fair mediatorWant to market a property yourself?Take advantage of our know-how: https://www.betterhomes.ch/de/profitierenYou want to have a property valued?Find out its value now through our free valuation, immediately and non-binding!https://www.betterhomes.ch/de/knowledge/estimationMore detailsLocation: very quiet and family-friendlyCondition: partially renovatedBathrooms / wet cells: 2 (1 x bathtub / WC / sink, 1 x shower cabin / sink / WC)Public transport: Niederbipp station, 400 mSchools: primary school, 400 mShops: Denner, 250 m / Voi, 300 m

  • Balcony / Terrace

Other interesting objects