1 result - Flats for rent with Pets allowed: Villmergen

More objects in your automatically expanded search area
20 results - Radius: + 10km
  • Aerial view of a modern building complex with a circular structure, surrounded by a green field and mountains in the background.
  • Modern building with glass windows, red roof, flags, and a circular structure nearby
  • Aerial view of a building construction site, with several buildings under construction, solar panels on the roofs, a crane, and cars parked in the area.
  • White building with glass windows, flags, paved area, small garden, another building in the background
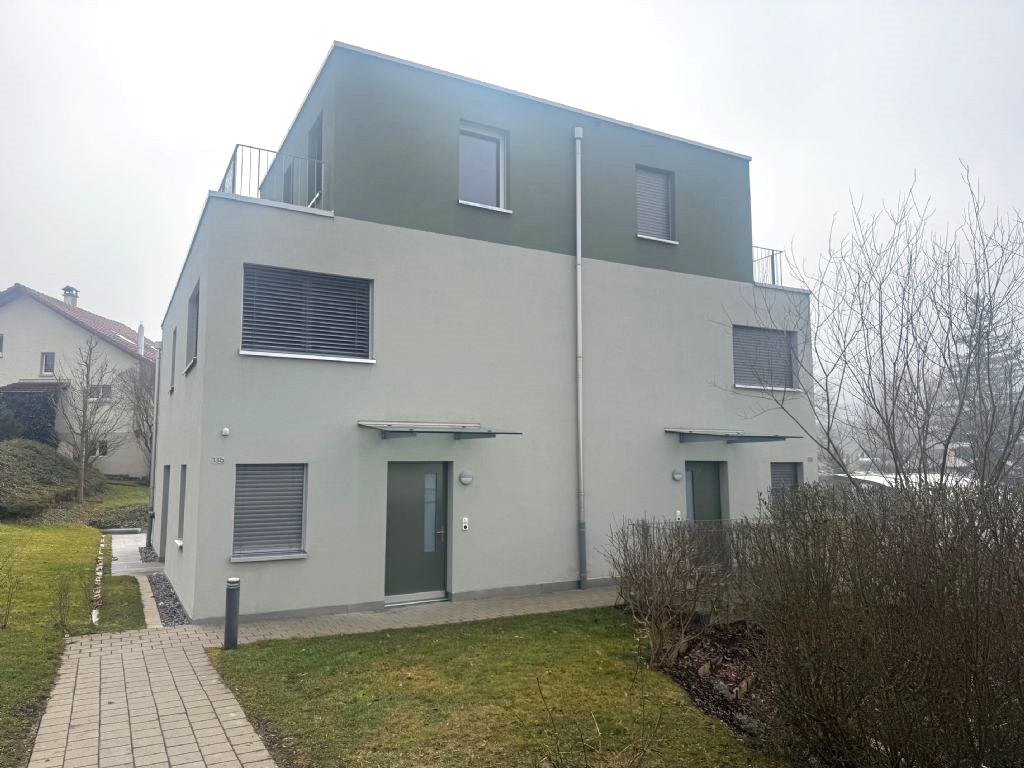
  • Modern apartment building with white exterior walls, large windows, black canopy, grey driveway
  • White building with balconies, solar panels on the roof covered in snow, surrounded by snow-covered landscape
  • Snow-covered suburban area with buildings, roads, and hills
  • Floor plan of a property with several numbered sections and parking spaces
  • kitchen with open-plan layout, cabinets, island countertop, sink, faucet, large empty room, white walls, doors
  • kitchen with an island, white cabinetry, black countertops, stainless steel sink, electrical outlets
  • Empty room with built-in wardrobes, wooden floor, white walls, and a door.
  • empty room, balcony, large sliding doors, tiled balcony floor, power outlet
  • empty room, white walls, sliding glass door, balcony, white floor
  • empty room, white walls, wooden floor, sliding glass door, balcony
  • Empty room with slanted ceiling, large window, wardrobes, entrance to a smaller room
  • modern bathroom, gray tiles, glass door shower, vanity with sink, white cabinets, silver faucet
  • white sink with drawers, silver faucet, white toilet, gray tile floor, large window, mirror with light
  • Bathroom with shower, sink, and mirror
  • modern bathroom with shower, sink, mirror, and toilet
  • Bathroom with a bathtub, gray tiled floor and walls, shower head attached to wall, no furniture
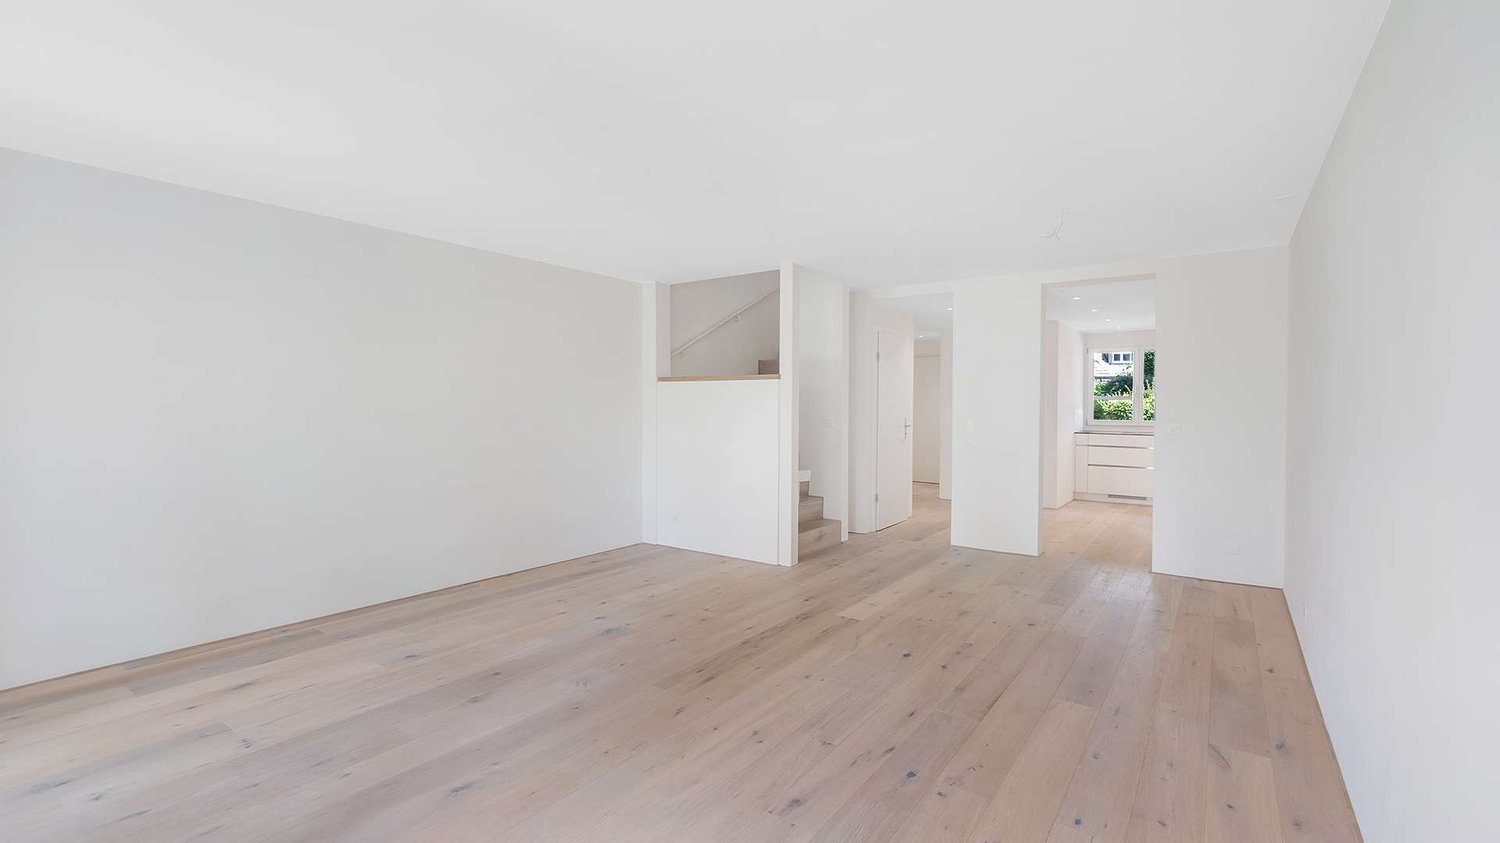
  • empty room, white walls, brown floor, large window, view of a house
  • empty room, hardwood floor, white walls, window, roll of paper
  • Empty room with white walls, brown floor, open door, and another room visible through the door.
  • Concrete flooring, white walls, black door, interior stairwell, wall-mounted lights
  • A small room with a white wall and a gray floor. There is a white washing machine and a white dryer stacked on top of each other in the corner of the room. The washing machine has a digital display on top and a door handle on the front. The dryer has a di
  • Living room, kitchen, 3 bedrooms, 2 bathrooms, balcony
  • Basement, ground floor, and attic floor plans with room names and dimensions
1 / 27
Modern building with glass windows, red roof, flags, and a circular structure nearby
Aerial view of a building construction site, with several buildings under construction, solar panels on the roofs, a crane, and cars parked in the area.
White building with glass windows, flags, paved area, small garden, another building in the background
4.5 rooms, 119m², CHF 3,175.–
Premium
Buechholzstrasse 3, 8964 Rudolfstetten

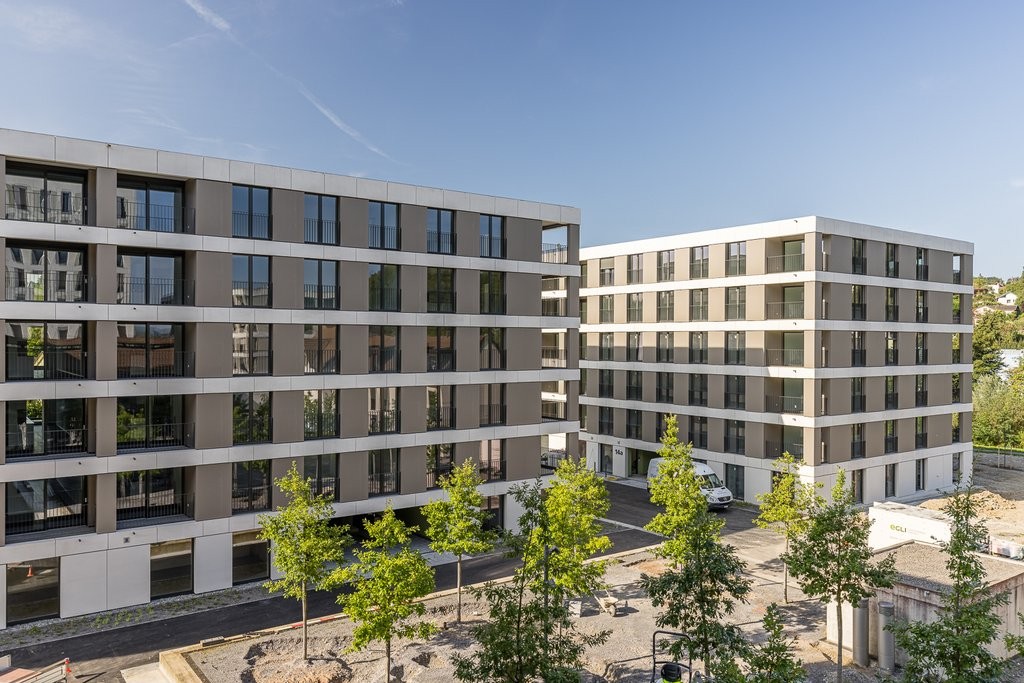
First rental of very spacious living space in the best central location (highest interior construction standard)

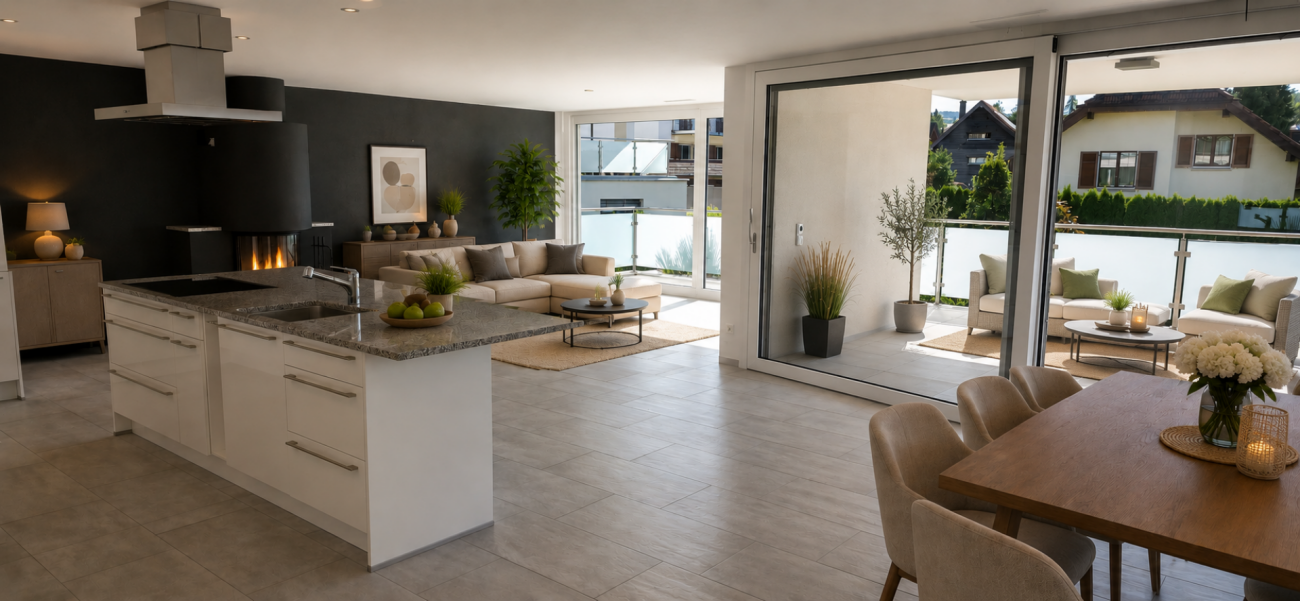
The municipal and local community of Rudolfstetten-Friedlisberg built four (4) multi-family houses with a total of 21 apartments in the area of the community center. The apartments will be ready for occupancy from spring to summer 2026. The multi-family house "Buechholzstrasse 5" is owned by the local community, and the remaining buildings are owned by the municipal community.All available apartments (sizes 1.5, 2.5, 3.5, 4.5, and 5.5 rooms) of the area development (total 21) can be found under the following link:https://www.rudolfstetten.ch/mietwohnungen-gemeindeLink to the application form: https://www.rudolfstetten.ch/mietwohnungen-gemeindeViewing appointment: bookable directly on Homegate (meeting point Friedlisbergstrasse 11, in front of the community center entrance)Alternative registration for viewing: vermietungen@rudolfstetten.chWhat we rent / Highlights: • High living comfort in a central location with everything you need within walking distance • Free-Cooling (passive cooling in summer months) • Sustainable, high-quality construction with high ceilings • Environmentally friendly living with photovoltaics, Minergie certification, and ZEV (self-consumption) for low ancillary costs • Installation spots, pre-installed • High-quality kitchens with modern appliances, energy-efficient (VZUG and Miele) • Cooking island with downdraft extractor (no range hood) • Private laundry tower with washing machine and dryer in the apartment in a separate recess • Individual comfort ventilation in all rooms • Low-maintenance, beautiful floor and wall coverings (oak parquet in living rooms, ceramic tiles in wet cells and kitchen) • Electrically operated louvers and awnings • Built-in wardrobes • High-quality bathrooms and sanitary facilities (e.g., floor-level shower with rain showerhead) • Built-in mirror cabinets • Family apartments with two wet cells • Wheelchair-accessible elevator and entrances, door intercom system • Modern locking system (badge) • Basement and attic space included in the apartment (2 separate rooms) • Sunny and large balcony seats • High-quality garden design • Adventure playground and spacious recreation areas • Parking possibilities underground parking space on request (CHF 130/month) / electric parking space CHF 150/month Location and surroundingsThe apartments are located in a quiet residential area with ideal connections: • Rudolfstetten train station only 3 minutes' walk away – connections every 15 minutes towards Dietikon/Zurich or Bremgarten • Highway only 10 minutes away (Urdorf or Birmensdorf) • Community center with disposal/recycling and post office within the development (< 1 minute's walk) • Shopping opportunities village center with Lidl within 3 minutes' walk • Family-friendly schools in the immediate vicinity (3 minutes' walk). Nursery within the development (< 1 minute's walk) • Recreation directly adjacent in the green nature as well as recreation areas Reppisch and Hasenberg/Egelsee within 10 minutes' reach

Travel time
-
1 / 16
4.5 rooms, 100m², CHF 3,026.–
Top
Bremgartenstrasse 25, 5443 Niederrohrdorf

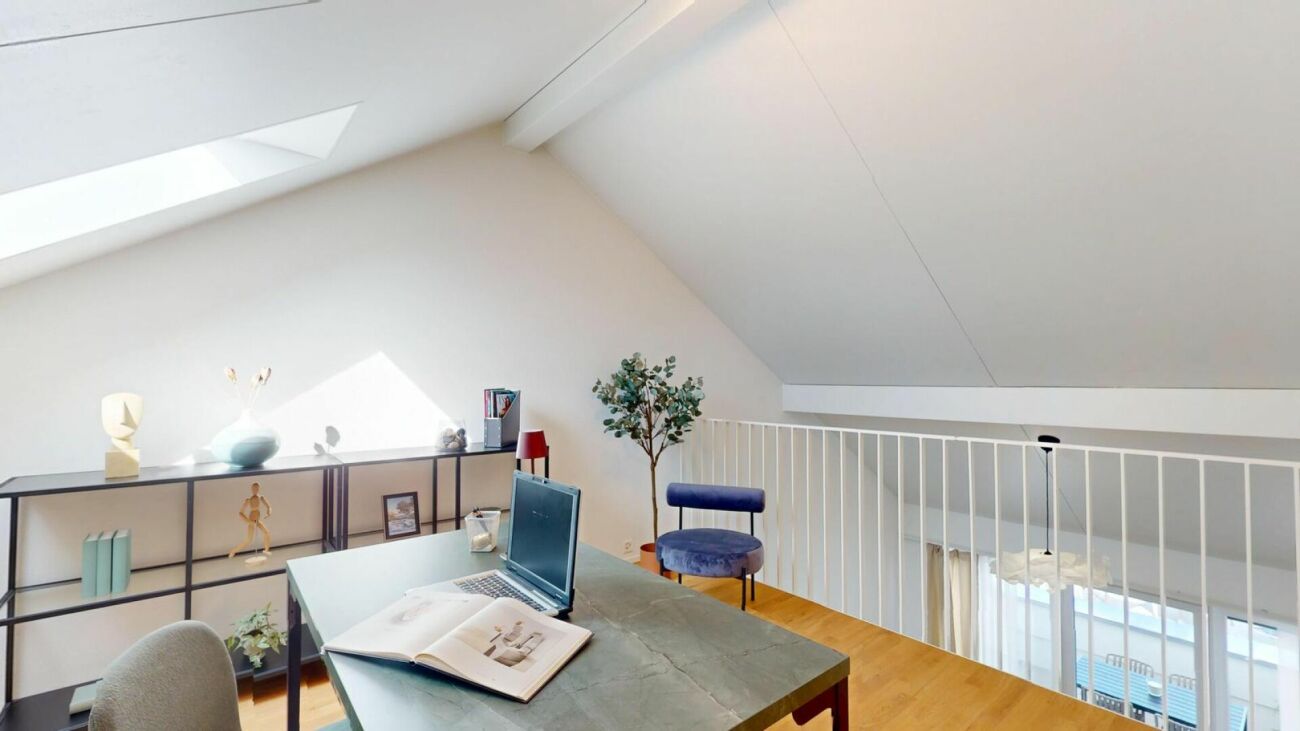
Living like in a house - 4.5-room maisonette apartment with gallery

In the heart of Niederrohrdorf, a new Belano home is being created for couples, families, singles, seniors. 34 rental apartments, a cafeteria, a reception and a fitness room are available to you.Belano home means living comfortably and enjoying. Living with service enables independent living at any age.The following equipment is available in each apartment: • Kitchen with high-quality fittings (kitchen cart) • Parquet flooring • Barrier-free bathrooms with non-slip floor tiles • Laundry tower (washing machine/tumbler) in the bathroom • Electric shutters • Video intercom system • Comfort ventilation • Electronic entrance doors • Spacious cellar A garage parking space can be rented additionally.All floor plans are available individually on the following website: https://www.belano.ch/niederrohrdorf/wohnung-finden/Within the service package of CHF 240.- per month (included in the advertised gross rent), you will receive the following services: • Reception service for 2 hours daily, Monday to Friday (excluding holidays) • Use and cleaning of community rooms (reception, cafeteria and fitness room) • Internet via WLAN in all rooms for normal household use • Belano home app for all important information • Emergency and helpdesk service during 24 hours, 7 days a week (accessible via Belano home app or emergency device) Please note that the pictures serve as reference pictures and may differ from the original.

Travel time
-
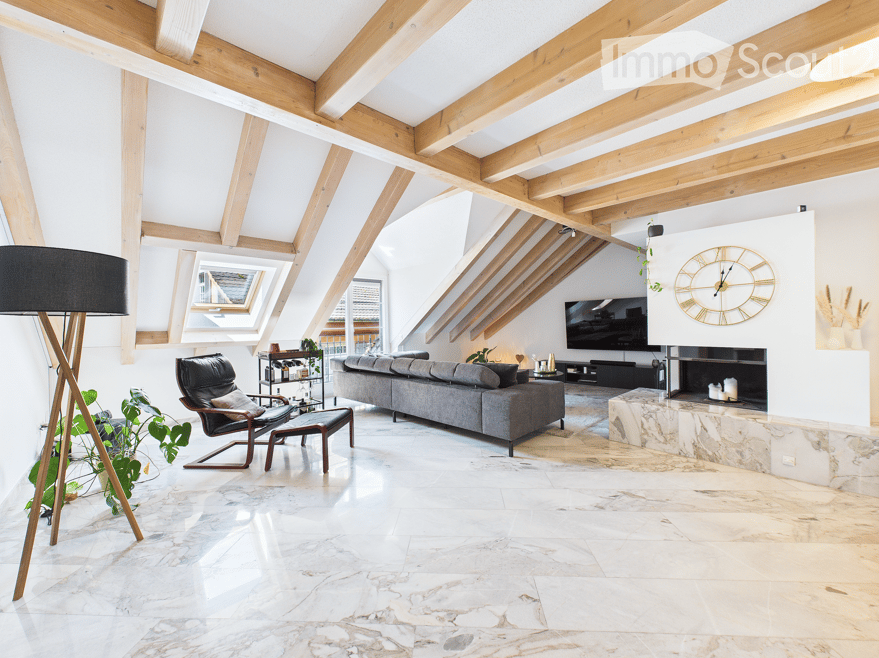
  • Modern living room with exposed wooden beams, large windows, grey sofa, armchair, coffee table, floor lamp, television, fireplace, and decorative clock.
  • Bright, open hallway with exposed wooden beams, marble flooring, and a modern staircase leading to an upper level. The space features a dining area with chairs and a table visible in the background.
  • Bright, airy kitchen and dining area with exposed wooden beams, marble flooring, modern cabinets, and a large dining table with chairs.
  • Open-plan dining and kitchen area with a wooden dining table, modern chairs, marble flooring, and white kitchen cabinets. A staircase leads to an upper level, and artwork adorns the walls.
  • Modern kitchen with white cabinets, marble flooring, stainless steel appliances, and a skylight offering a view.
  • Modern bathroom with marble tiles, double sink, large mirror, and a walk-in shower with glass enclosure.
  • Modern bathroom with white tiled walls, wooden flooring, a bathtub, a sink with a modern faucet, a small wooden shelf with a plant, and a toilet.
  • Bright, airy attic room with wooden beams and skylights. Features include a white floor lamp, wicker basket, white dresser, white cabinet, white rug, stool, and a mirror on the wall.
1 / 8
4.5 rooms, 160m², CHF 3,222.–
Top
Rechengasse 15, 5620 Bremgarten

Stylish 4.5-room maisonette in the old town of Bremgarten

Spacious living on two floors with special charm In the heart of Bremgarten's historic old town, this exceptional duplex apartment awaits you with a unique living feel. The apartment combines the charm of a historic building with modern living comfort and convinces with its spacious room proportions and high-quality equipment. On approximately 160 m² of living space spread over two floors, the apartment offers an impressive, openly designed living, dining, and kitchen area, three bright bedrooms, a separate dressing room, and two modern bathrooms. A practical réduit with its own washing tower and a private wine cellar round off the room offer ideally. The quiet and yet central location in the middle of the old town makes this apartment particularly attractive. Shopping facilities, restaurants, cafes, schools, and public transport are within walking distance. Facts Object type: Duplex apartment Rooms: 4.5 Living area: approx. 160 m² Floors: 3rd and 4th upper floor Bedrooms: 3 Bathrooms: 2 Separate dressing room Réduit with own washing tower Private wine cellar Available from November 30th or by agreement Parking: Optional rental in the nearby parking garage Highlights Spacious duplex apartment over two floors Open living, dining, and kitchen area Two bathrooms Three bedrooms Separate dressing room Réduit with own washing tower Private wine cellar Historic old town house with a lot of charm Quiet and yet central location Shopping facilities, restaurants, schools, and public transport within a few minutes' walk Location The Rechengasse is one of the most beautiful and popular residential areas in Bremgarten's old town. The historic ambiance, short distances, and excellent infrastructure make this location particularly attractive. Whether shopping facilities, restaurants, cafes, or the train station – everything can be reached on foot. At the same time, you benefit from a quiet residential area with a lot of charm and high quality of life.

Travel time
-
1 / 12
4.5 rooms, 127m², CHF 2,230.–
Bodenackerstrasse 51, 5525 Fischbach-Göslikon

Arrive, feel good, be at home – 4.5 rooms with fireplace & balcony

Spacious living, relaxing and enjoying nature right in front of the door.In Fischbach-Göslikon, a bright 4.5-room apartment on the 3rd floor awaits you, combining spacious living with a quiet, natural environment.The open and pleasant living area provides plenty of space for individual furnishing ideas. High ceilings and a fireplace give the living room character and create a special living atmosphere. The partially covered balcony extends the living space outdoors and offers a nice place to relax.Balance is also ensured: forest and Reuss riverbank are nearby and invite you to take walks and spend relaxing hours in the green.Highlights at a glance • Bright, spacious 4.5-room apartment • Living room with high ceilings & fireplace • Partially covered balcony • Kitchen • Parent's bedroom with bath/WC & double sink • Separate shower/WC with sink • Private basement compartment • Parking spaces can be rented additionally Want more? Convince yourself during a visit of the advantages of this apartment.Move-in possible immediately or by arrangement.We look forward to your contact. Location & surroundings: The apartment is located in a quiet environment – both during the day and at night. In summer, the location benefits from plenty of sunshine. The Reuss river is nearby. The most important everyday facilities are within walking distance: • Volg supermarket: only 3 minutes on foot • Fischbach-Göslikon school: only 3 minutes on foot – ideal for families • Fischbach-Göslikon center bus stop: only 4 minutes on foot

Travel time
-
1 / 10
4.5 rooms, 150m², CHF 3,175.–
Flurengasse 19a, 5616 Meisterschwanden

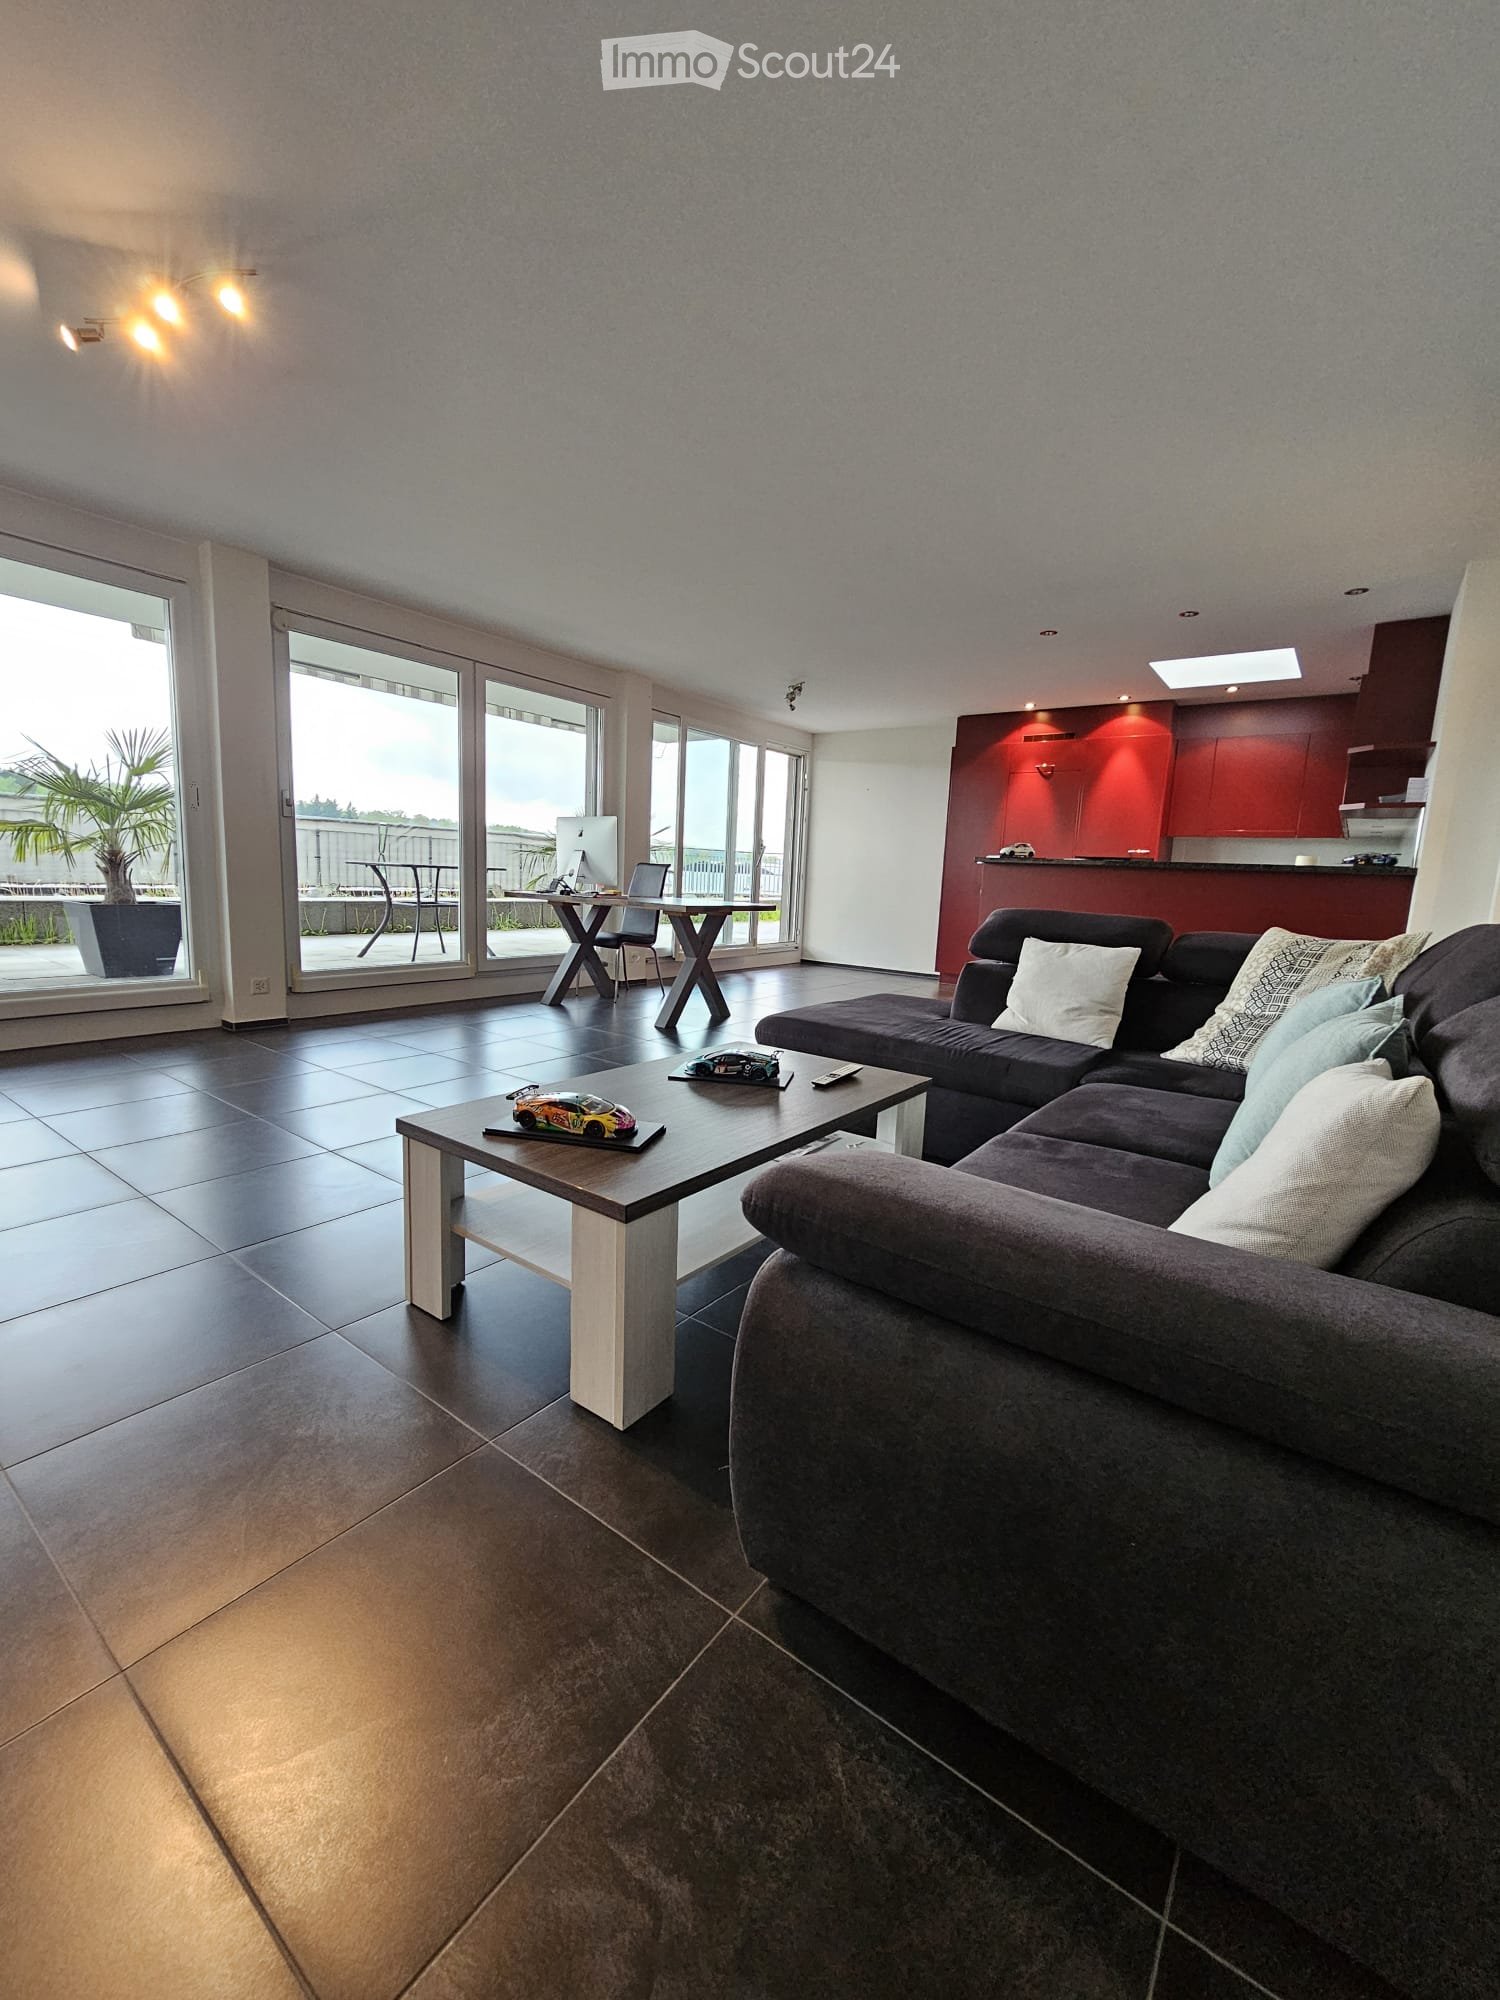
Living space with wow factor - 150 m², two balconies & fireplace

Herzliche Willkommen in Ihrem neuen Zuhause! Welcome to your new home! This luxurious apartment in a small residential complex (6 parties spread over 2 adjacent houses) offers a unique living experience with generous 150 sqm. The two balconies with a total size of 44 sqm, the extremely high-quality equipment, and the well-thought-out room layout make this home a place of exceptional class.Open luxury kitchen: The modern, open kitchen is a real highlight of this apartment. With its high-quality equipment - including a cooking island, oven/steamer, and oven/microwave at hand height, as well as a wine cooler - it is the dream of every hobby cook. Additionally, there is a spacious refrigerator and a freezer. A small retreat in the immediate vicinity of the kitchen rounds off the needs for a luxurious kitchen. Fireplace: The fireplace in the living area creates a cozy atmosphere. Two bathrooms: The apartment has two bathrooms: shower/WC and bathtub/shower/WC, which is extremely practical. This bathroom is accessible from both the bedroom (through the dressing room) and the hallway.Dressing room: This is located directly between the bedroom and the bathroom, but can also be accessed from the hallway. Household room: The practical household room with washing machine and dryer completes the comfortable living area. The apartment also has its own water softening system. This makes housework fun! Custom-made built-in cabinets: Throughout the apartment, built-in cabinets provide the necessary storage space and an elegant look in white high-gloss.Flooring: The parquet flooring in the bedrooms and the elegant, large-format tiles in the rest of the apartment are easy to maintain.Heating: Geothermal energy, underfloor heating, Minergie standard Together with the apartment, two storage spaces in the garage are rented for a total of CHF 240.00. A charging station for electric vehicles is available, and the second parking space is suitable for larger vehicles due to its width. Workroom with window and water connection in Fahrwangen: About a 3-minute drive or a short 15-minute walk away, a workroom/storage room (approx. 18 sqm) can be rented - this offers versatile usage possibilities. Cost: CHF 220.-/month (room CHF 100.- + parking space in the underground garage CHF 120.-) Pets like 1 dog or 1-2 cats are welcome after consultation, provided that no special structural adjustments are required.

Travel time
-
1 / 7
4.5 rooms, 99m², CHF 1,970.–
Korki 1, 5724 Dürrenäsch

FIRST RENTAL | MAISONETTE | COZY

FINANCIAL4 and 4.5-room maisonette apartments:- Net rent from CHF 1'740.00- Ancillary costs account CHF 230.00- Parking spaces in the parking garage CHF 130.00 (installation of a charging station possible on request)THE MOST IMPORTANT- New construction project My Korki (first rental)- Maisonette apartments on two floors- Apartments No. 1-14 also have a studio (19.2 m2) and storage room (7.9 m2) on the same floor- Interesting floor plan- High-quality and modern interior design- Entrance with built-in wardrobe- Réduit under the stairs (walk-in closet)- Parquet flooring in all rooms, ceramic floor tiles in wet cells- Built-in lights in kitchen, wet cell, Réduit, loggia, and basement- Open kitchen with high-quality appliances (combi-steamer, refrigerator, dishwasher, induction cooktop with BORA extraction)- Work surfaces in granite and glass backsplash- Wet cell with walk-in shower and glass partition, washbasin with base, toilet- Wind-protected loggia as an extended living space with electric fabric awning- Electrically operated slat shutters- Heat distribution via underfloor heating (district heating)- Photovoltaic system for energy generation (ZEV)- Shared laundry room with washing machine/tumbler and Secomat on the living floor- Parking garage with prepared loading infrastructure for e-mobility- Storage rooms for rent- Community room for shared use- Spacious outdoor area with grill and playground as well as garden plot- No elevatorTHE LOCATION- Family-friendly residential area- Rural and idyllic surroundings- All-day sunshine- For daily needs, the Volg is available directly around the corner- The kindergarten and schools are located in the immediate vicinity- The Oberkulm train station with excellent connections to Aarau/Menziken can be reached by car in 5 to 10 minutesWe look forward to your contact and will gladly provide you with the rental documentation as a PDF.

Travel time
-
1 / 8
4.5 rooms, 120m², CHF 2,780.–
5600 Lenzburg

Historic old building charm, parking & top location near train station!

In the historic castle town of Lenzburg AG, an exceptional residential domicile awaits you, combining the timeless character of a memorable era with the latest living comfort. The property, built in 1901, was extensively renovated in 2022 with great attention to detail - here you can move in directly without any renovation requirements!The heart of the property is the bright and airy living and dining area, which, thanks to high ceilings and noble materials, exudes a uniquely warm and inviting atmosphere. Thirteen bright rooms can be flexibly designed as bedrooms, home offices or dressing rooms, while the stylishly modernized bathroom serves as a private wellness oasis. The infrastructure could hardly be better: a private parking space directly at the house saves you the annoying search, and thanks to the central location, you can easily reach supermarkets, schools and Lenzburg train station in a few minutes' walk.This property offer is characterized by: • A unique combination of historic charm (built in 1901) and comprehensive renovation (2022) • Bright rooms with high living quality and well-thought-out floor plan • Three versatile bedrooms and workrooms • High-quality and modern designed bathroom • Private parking space directly at the property, included in the price • Excellent, central location in Lenzburg with schools, shopping and public transport/train station within walking distance • Efficient ancillary costs and ready-to-move-in condition without investment requirements Don't miss out on this dream home! Contact us today for your private viewing.

Suggested properties for you based on search results

Other interesting objects