1 result - Flats for rent with Elevator: Villaz-St-Pierre

More objects in your automatically expanded search area
19 results - Radius: + 10km
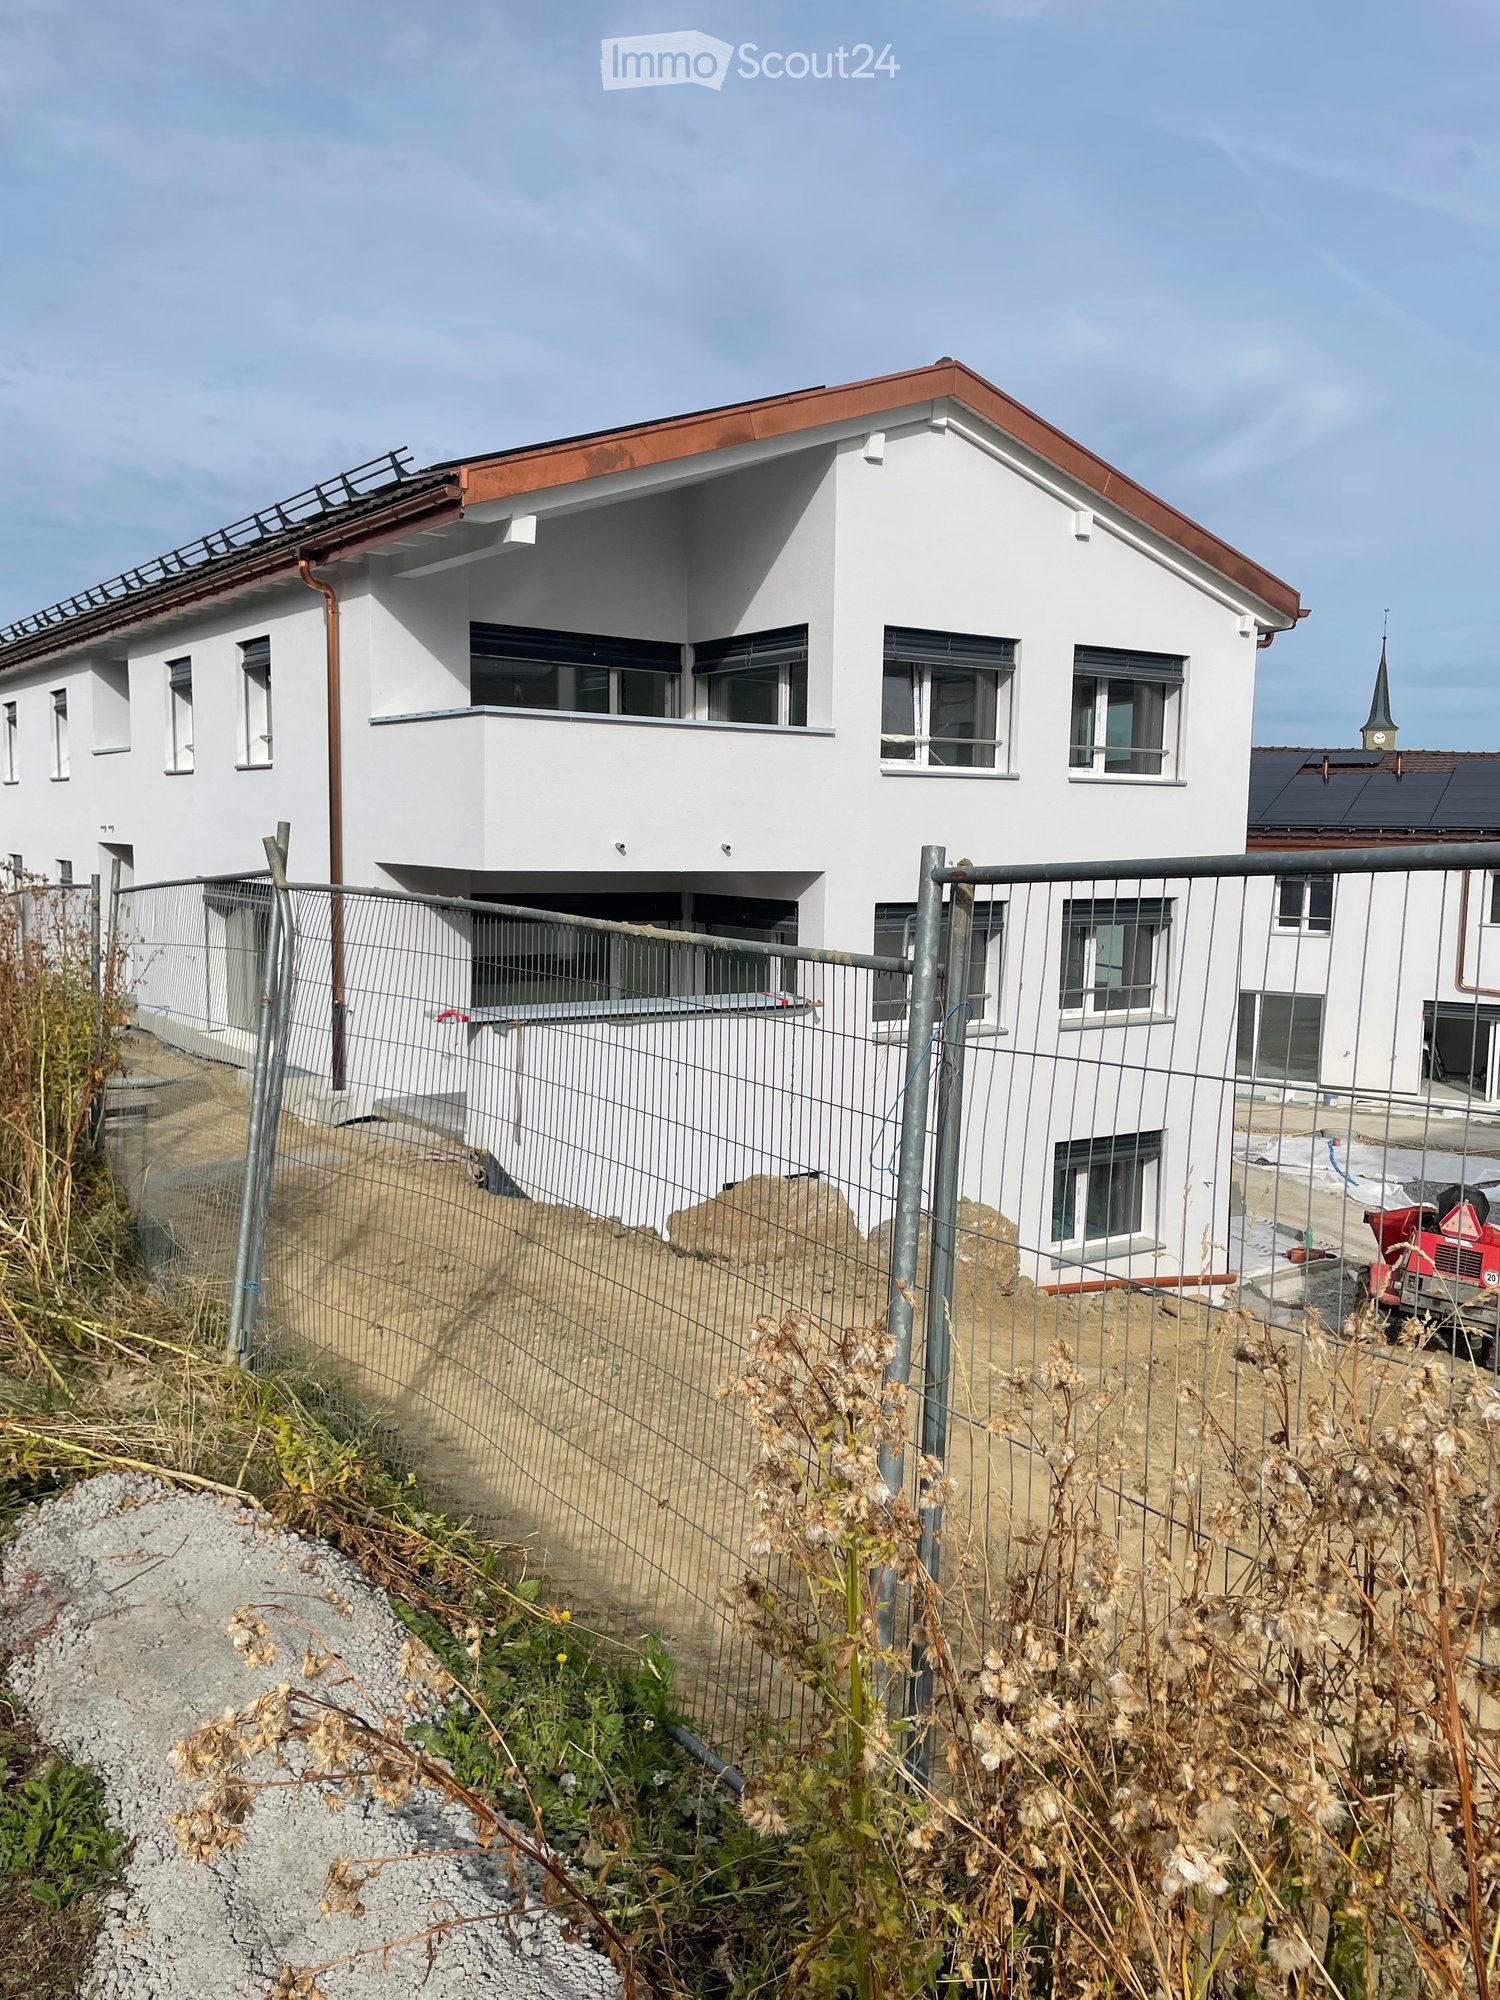
  • Modern two-story white house with a red roof, multiple windows, and a fenced yard with construction materials and equipment visible.
  • Modern two-story house with light gray exterior, large windows, and a balcony on the upper floor. The house features a sloped roof with dark roofing material and is surrounded by a well-maintained lawn and garden area.
  • Floor plan of Lot C5 showing a living/dining/kitchen area, two bedrooms, a bathroom, and a terrace.
  • Floor plan showing two apartments, each with living-dining-kitchen area, bedroom, bathroom, and terrace.
  • Empty room with bare walls, covered floor, large windows, and a sliding glass door leading to an outdoor area.
  • Empty room covered in protective plastic sheeting, with exposed walls and floor, no furniture or equipment present.
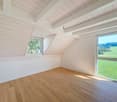
  • Empty room with light wooden flooring and white walls, featuring a large window with protective film.
  • Empty room with wooden flooring and large glass doors leading to a tiled patio area. The room is unfurnished and appears to be under construction or renovation, with protective plastic sheeting on the floor and construction materials visible outside.
  • Two-story white residential building with a red roof, multiple windows, and a fenced-off construction area with an excavator in the foreground.
  • A modern bathtub with a sleek, white frame and a black interior, positioned against a wall covered in protective plastic sheeting.
  • Balcony with tiled floor, white railing, and view of a fenced area with construction materials and greenery.
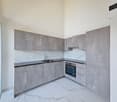
  • An unfurnished room with white cabinets and a wooden floor, covered with protective plastic sheeting.
  • Empty hallway with white walls, a metal staircase railing on the left, and a closed elevator door at the end.
  • Modern white building exterior with large glass doors and a raised ground floor, surrounded by construction materials and a partially completed landscape.
1 / 14
3.5 rooms, 76m², CHF 1,890.–
Top
Au Village 22, 1692 Massonnens

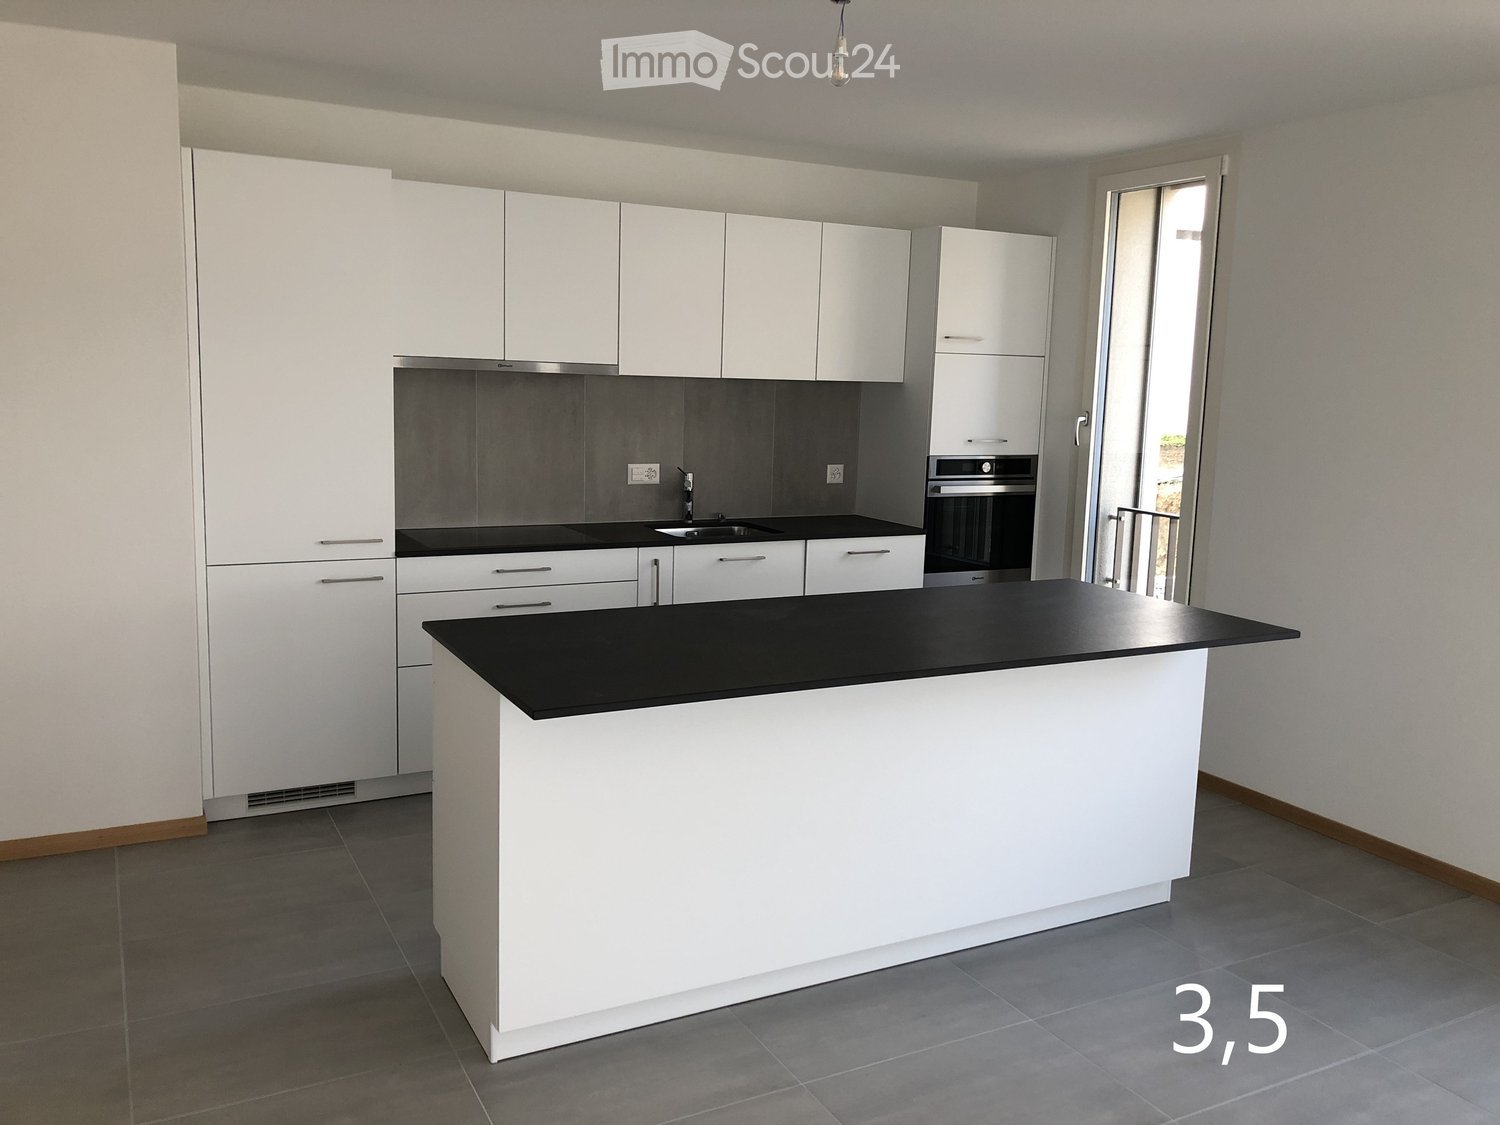
New 3.5-room apartment in Massonnens with loggia + garden

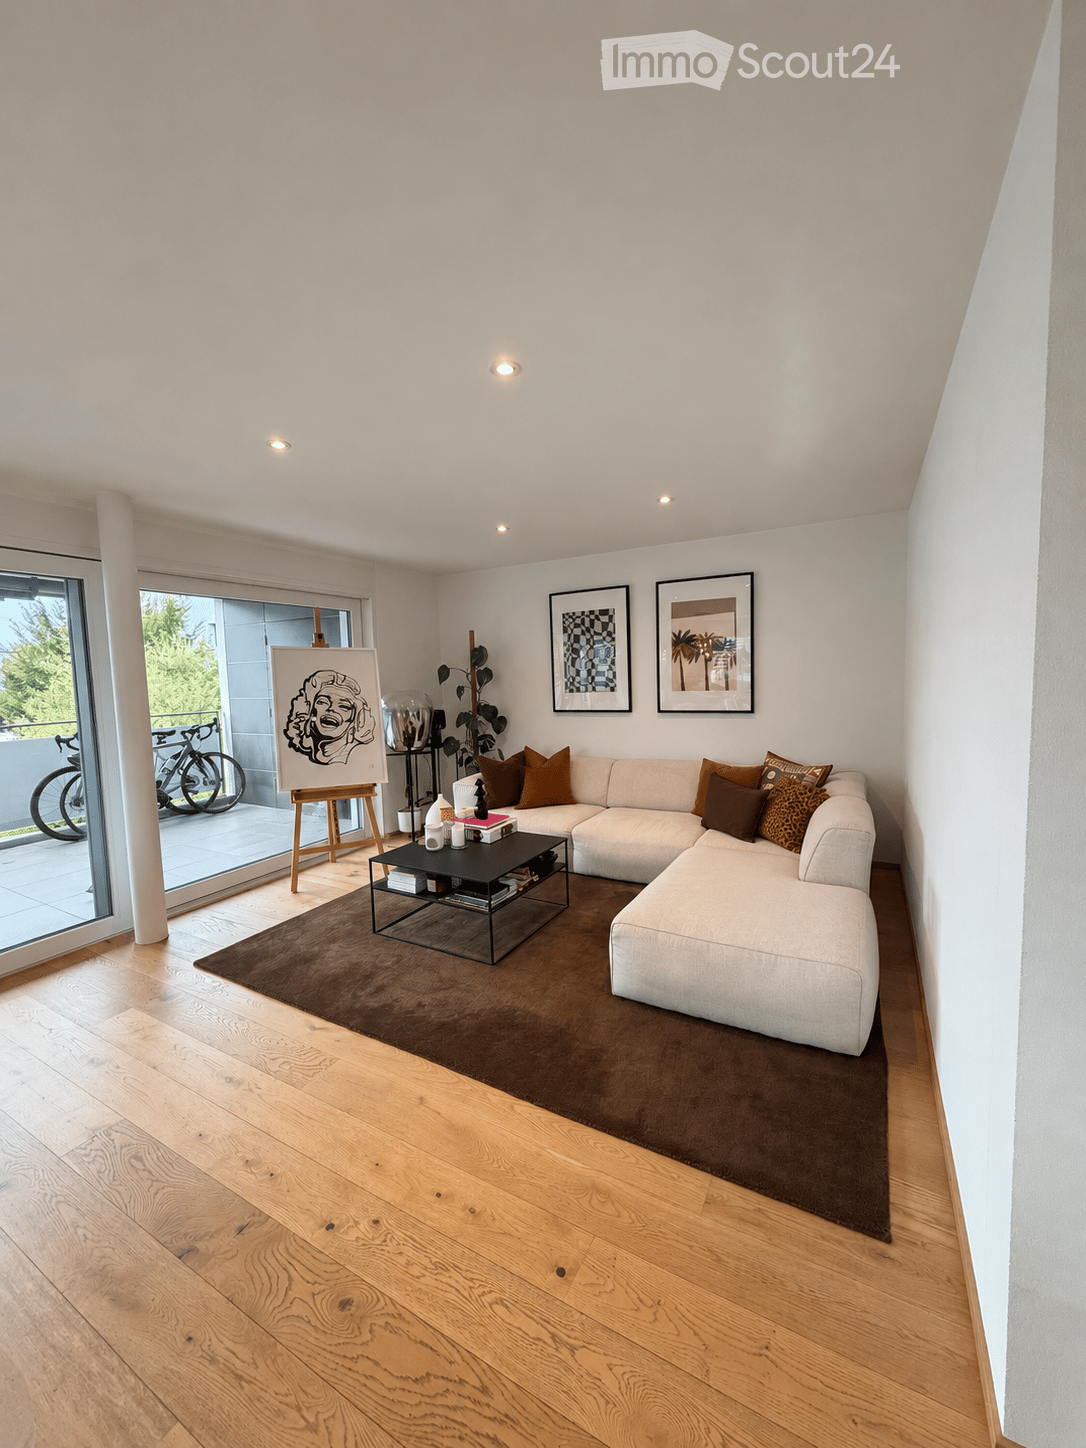
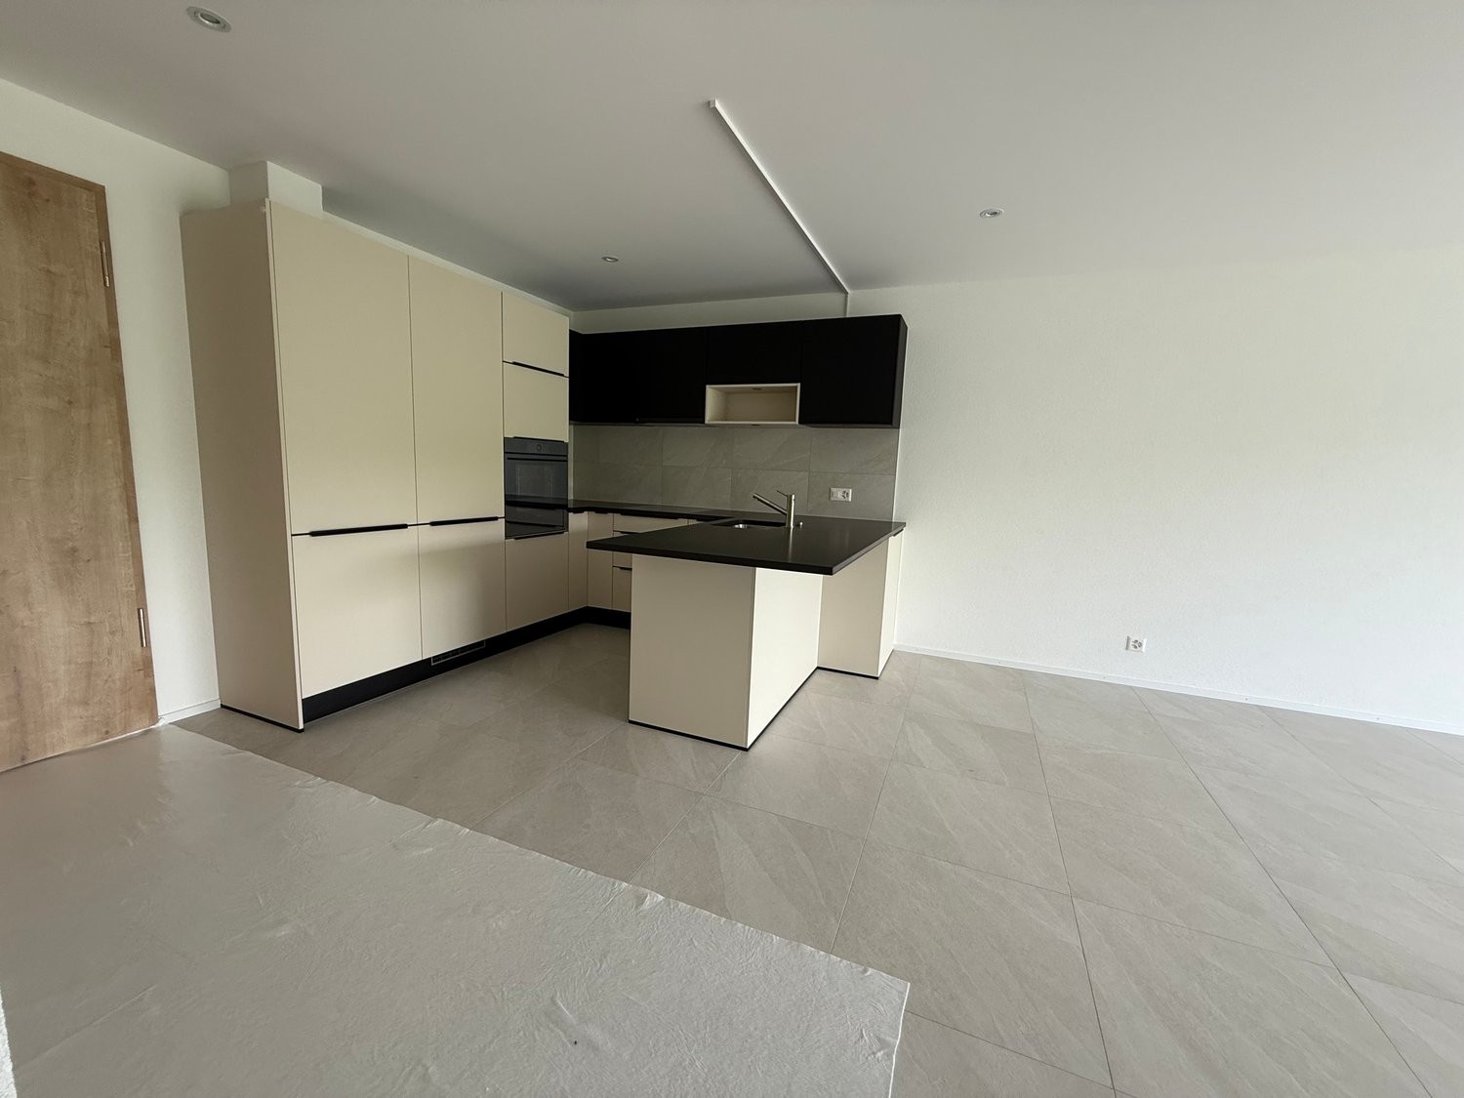
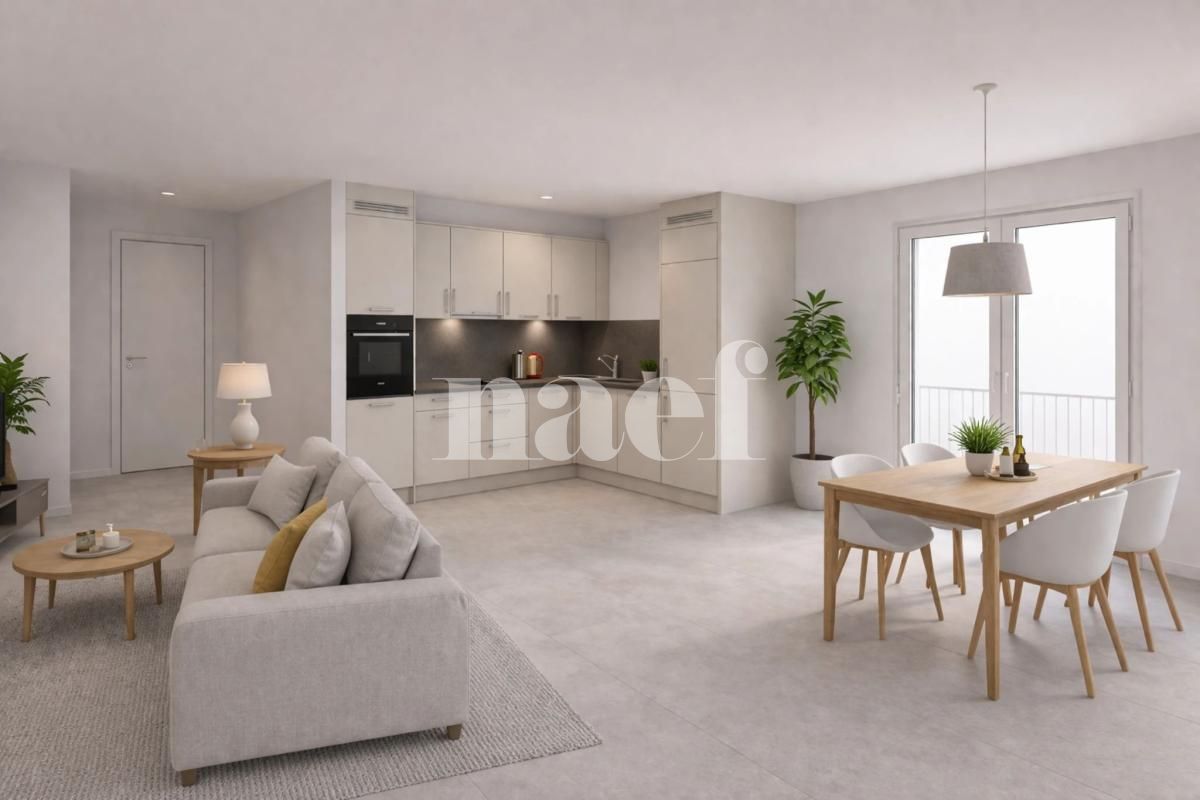
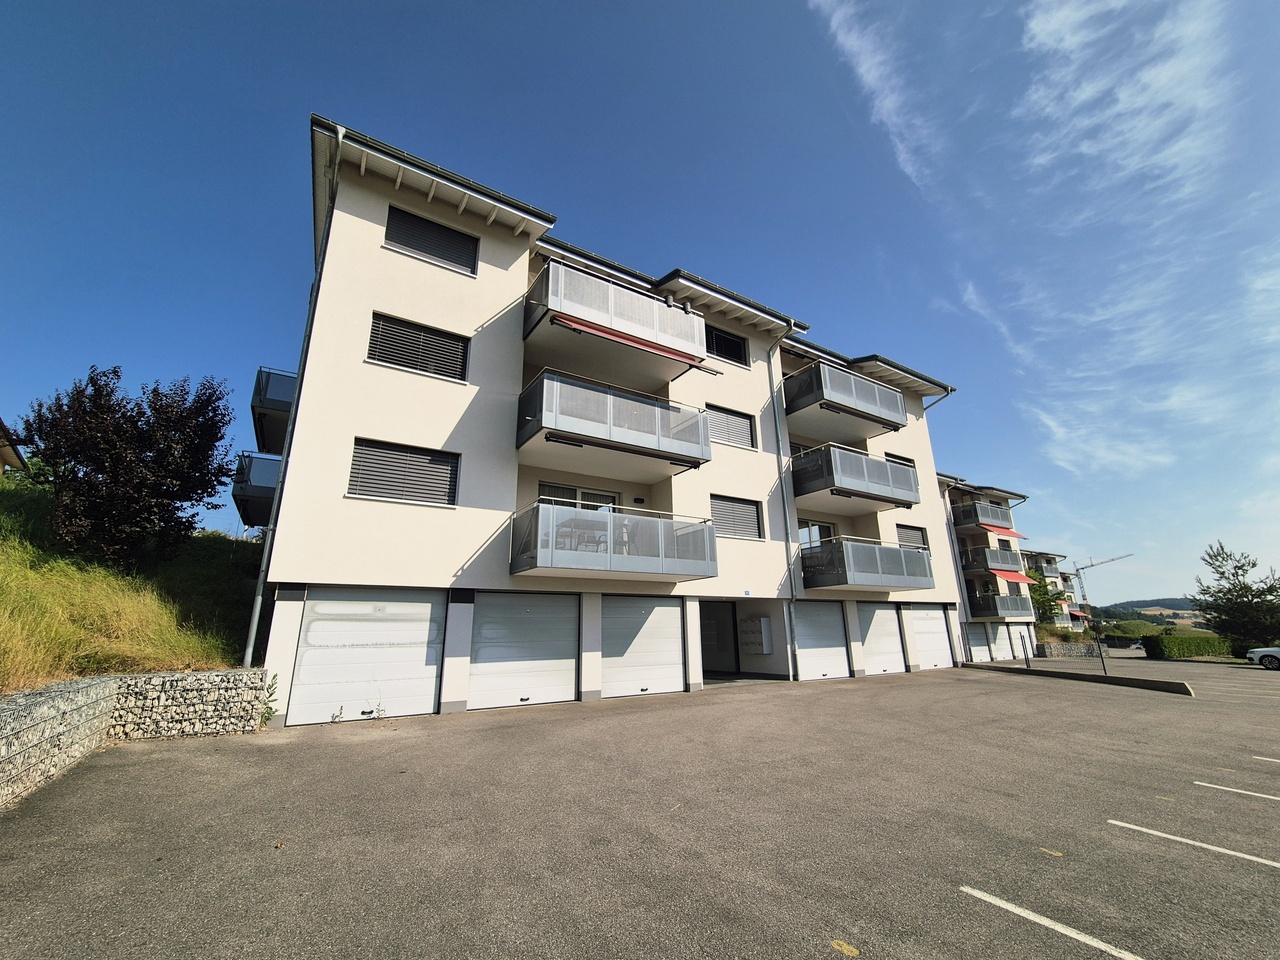
Discover this magnificent new 3.5-room apartment located on the upper ground floor of the Residenz des Moulins in Massonnens. Nestled in a green and peaceful setting, this apartment offers exceptional living comfort in a calm and sunny environment.The apartment has the following characteristics:Living room / Dining room / Open-plan kitchen: Overlooking the balcony, this is a very bright living space thanks to the large number of windowsTwo bedrooms: Of standard sizeModern bathroom: With bathtub and private washing columnBalcony / Loggia: A private outdoor space of 10 m2 to enjoy the sun and the beautiful surrounding viewGarden: South-west facing, 52 m2Parking and garage: An indoor parking space is includedLift: Easy access for all residentsCellar: Included, 4 m2Electric shutters: Throughout the living room and in the bedroomsRent:Net rent: 1800 CHFCharges: To be determinedIndoor parking space: 90 CHFNet rent: 1890 CHF / monthAvailability:This magnificent new apartment will be available from November 1st (or end of October, as agreed).An ideal environment: Apartment C5 benefits from generous sunlight in summer and a particularly calm atmosphere. It is located away from the main road.The Massonnens bus stop is accessible in just 2 minutes on foot, making your daily trips easier. Only 9 minutes from Romont (train station and all amenities), 25 minutes from Bulle and 28 minutes from Fribourg.The apartment is located in the center of the village, the bus stop and the restaurant are also nearby.For more information: www.residencedesmoulins.ch

Travel time
-
1 / 11
3.5 rooms, 92m², CHF 1,890.–
Route du Marchet 3, 1740 Neyruz

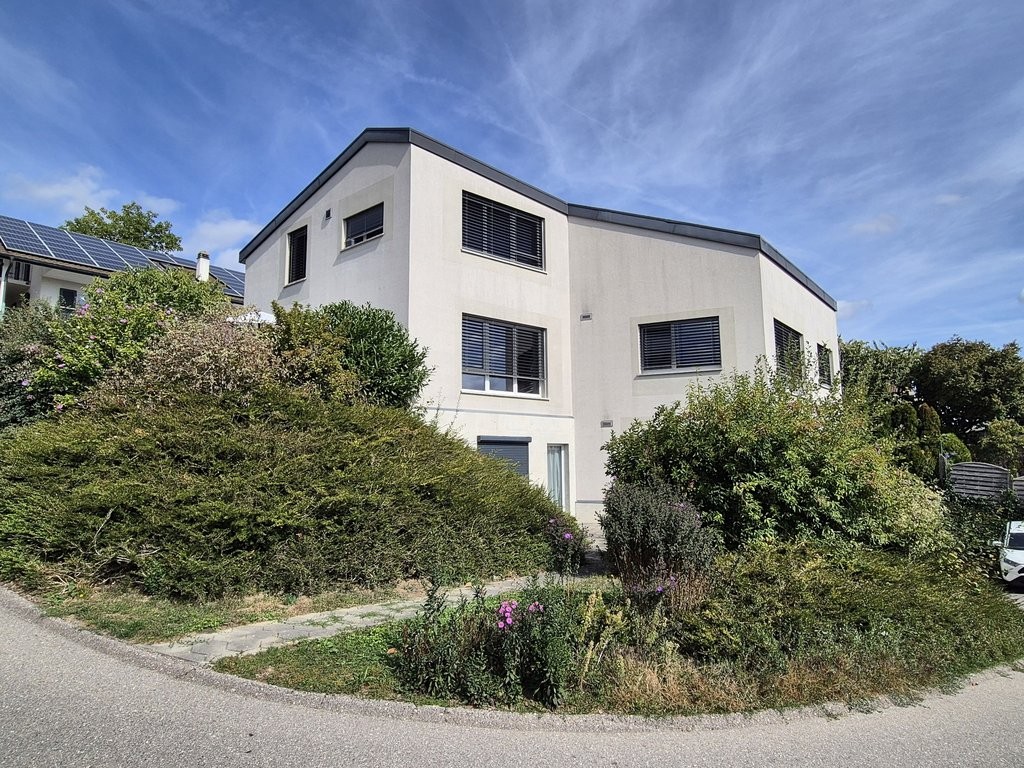
Magnificent 3.5-room apartment

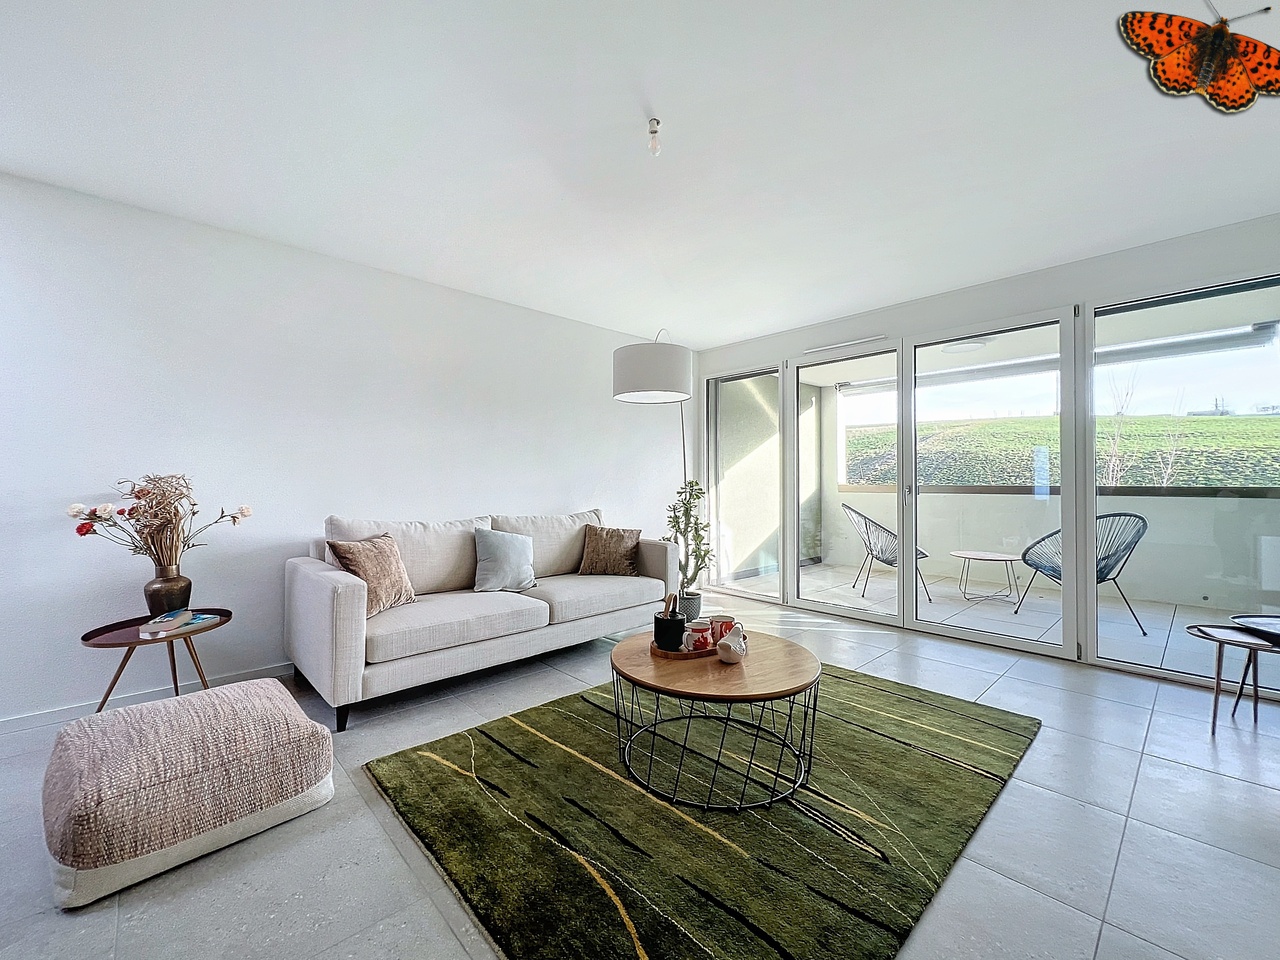
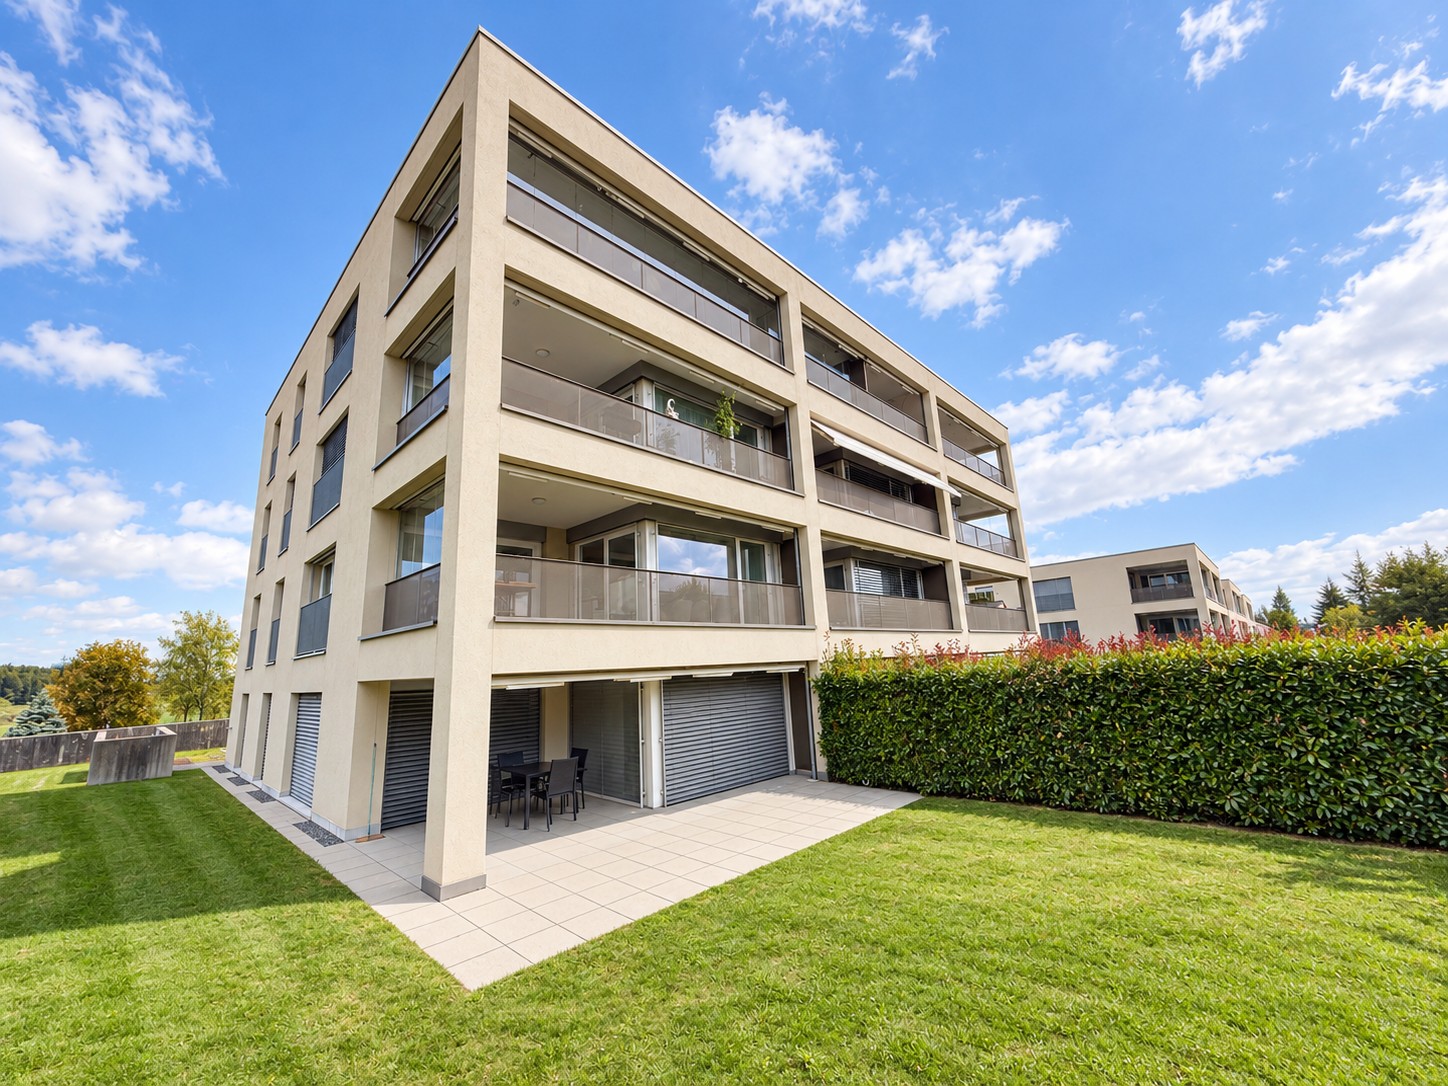
Located in Neyruz, in a pleasant residential environment, this apartment benefits from an ideal situation, close to amenities and main communication axes. On the 1st floor of a recent building with a lift, this magnificent 92 m² crossing apartment is seduced by its beautiful brightness, generous volumes, and the quality of its finishes. The materials have been carefully chosen and give the whole a contemporary, elegant, and warm atmosphere. The wooden parquet, the modern kitchen with purified lines, the numerous integrated storage spaces, and the two bathrooms offer an excellent level of daily comfort. The apartment consists of: • entrance hall with integrated cupboards; • fully equipped kitchen, open to the living room; • spacious living room benefiting from large openings and beautiful brightness; • large covered balcony, a real extension of the living space; • parental bedroom with integrated wall cupboard/dressing room and private bathroom with shower; • second bedroom; • bathroom with bathtub; • reduced; • private laundry room in the basement with washing and drying column; • cellar. A indoor parking space equipped with an electric vehicle charging station completes this property at a price of CHF 140./month. A particularly well-maintained apartment, offering beautiful amenities, generous spaces, and excellent living comfort, in a sought-after residential setting. Do not miss this opportunity and contact us without delay to organize a visit!

Travel time
-
1 / 4
3.5 rooms, CHF 1,405.–
1742 Autigny

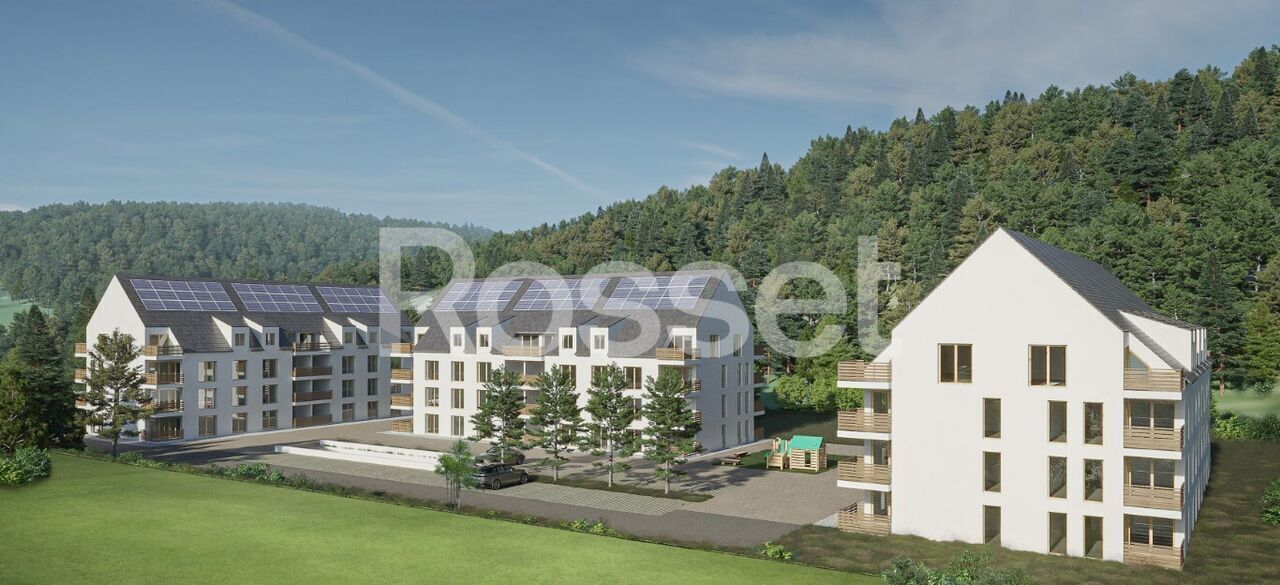
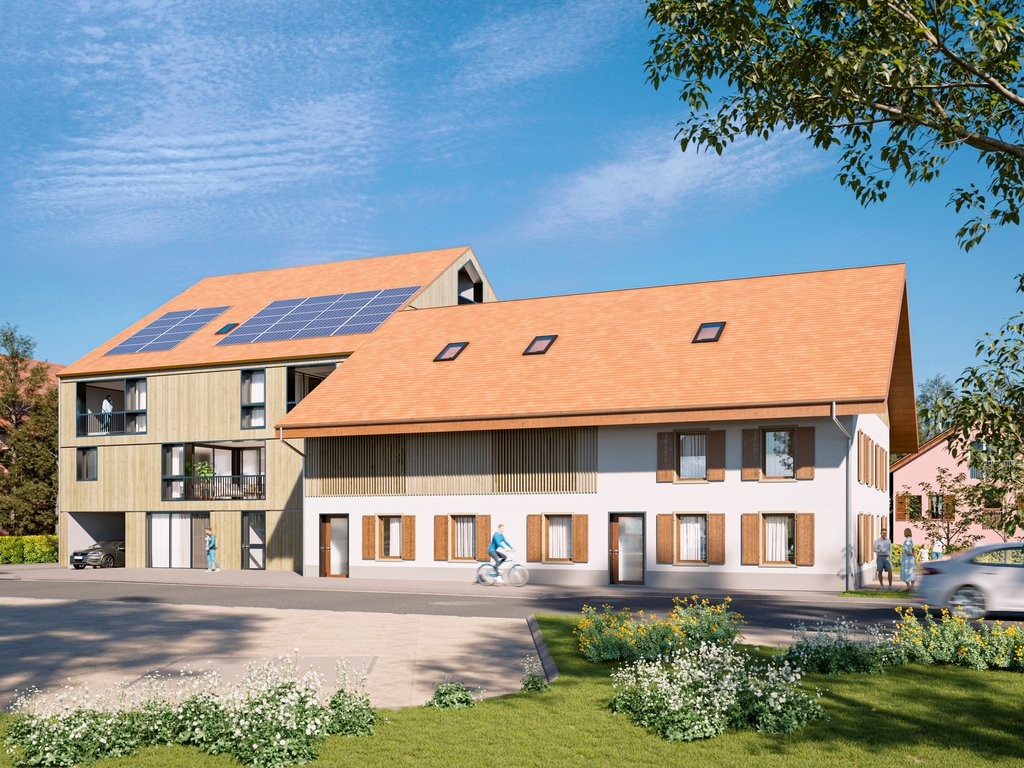
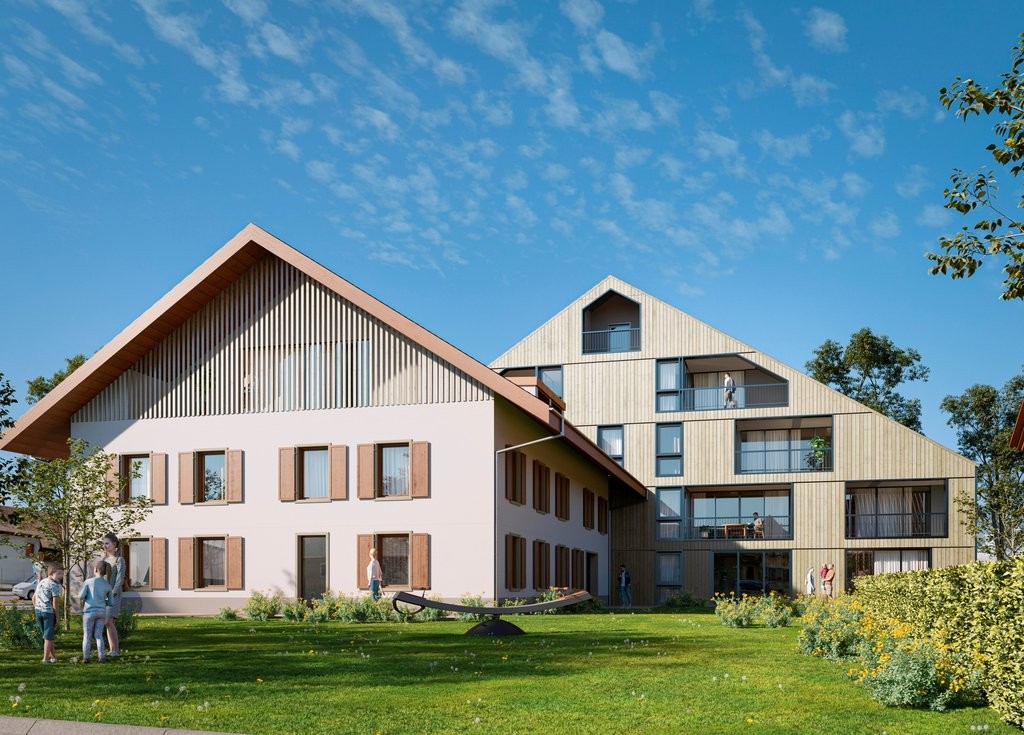
NEW - 3.5-room apartments for rent in Autigny!

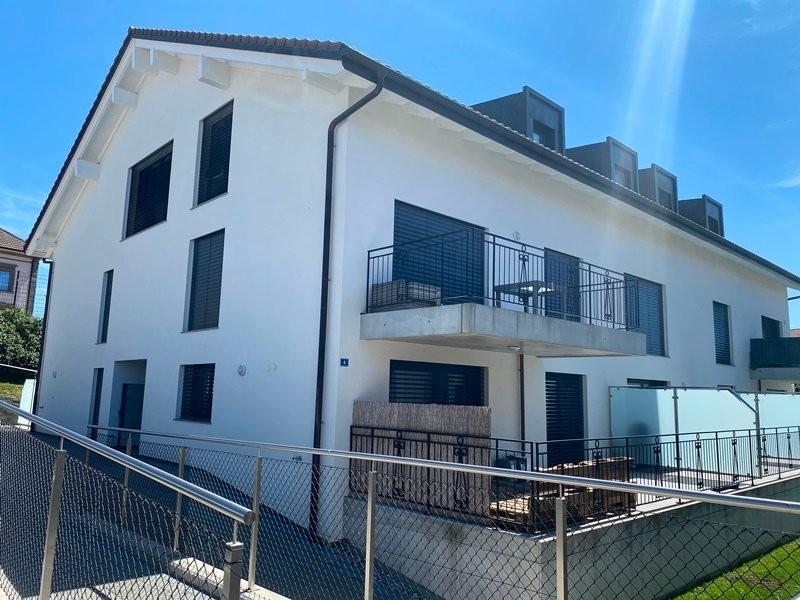
New, bright and just 15 minutes from Fribourg.The "Immotigny" promotion includes 17 apartments spread across a fully renovated farm and two new buildings in the heart of Autigny, a village in the Sarine district. A project designed to integrate into the village and promote the mix of generations.Heating by geothermal probes, electricity production by photovoltaics, underground parking, elevators in the new buildings and a playground for families: a residence designed to last.The accommodation in detail:- Through living room-kitchen with dining area, privately oriented outside, with level access to the balcony or terrace- Fully equipped kitchen- Two separate bedrooms- BathroomThe availability:From December 1st, 2026:Ruelle du Café 14 (north building)- Ground floor right, 72 m2, terrace 12 m2 and private garden 35 m2: CHF 1'585.- net + CHF 110.- charges = CHF 1'695.- per month.- 1st floor right, 72 m2, balcony 12 m2: CHF 1'565.- net + CHF 110.- charges = CHF 1'675.- per month.- 2nd floor right, 72 m2, balcony 12 m2: CHF 1'590.- net + CHF 110.- charges = CHF 1'700.- per month.From April 1st, 2027:Ruelle du Café 12 (south building)- Ground floor south, 59 m2, terrace 18 m2 and private garden 40 m2: CHF 1'315.- net + CHF 90.- charges = CHF 1'405.- per month.- 1st floor south, 59 m2, balcony 18 m2: CHF 1'305.- net + CHF 90.- charges = CHF 1'395.- per month.- 2nd floor south, 59 m2, balcony 18 m2: CHF 1'385.- net + CHF 90.- charges = CHF 1'475.- per month.Ruelle du Café 10 (farm)- Ground floor right, 69 m2, terrace 11 m2 and private garden 40 m2: CHF 1'565.- net + CHF 105.- charges = CHF 1'670.- per month.- 2nd floor right, 108 m2, balcony 11 m2: CHF 1'895.- net + CHF 160.- charges = CHF 2'055.- per month.An indoor parking space is available at an additional cost of 120.- / month. The 108 m2 apartments (Ruelle du Café 10) and the 72 m2 apartment on the 2nd floor right (Ruelle du Café 14) have two parking spaces, which costs 240.- / month in addition to the price.Link to the promotion's website: https://immotigny.ch/
Suggested properties for you based on search results

Other interesting objects