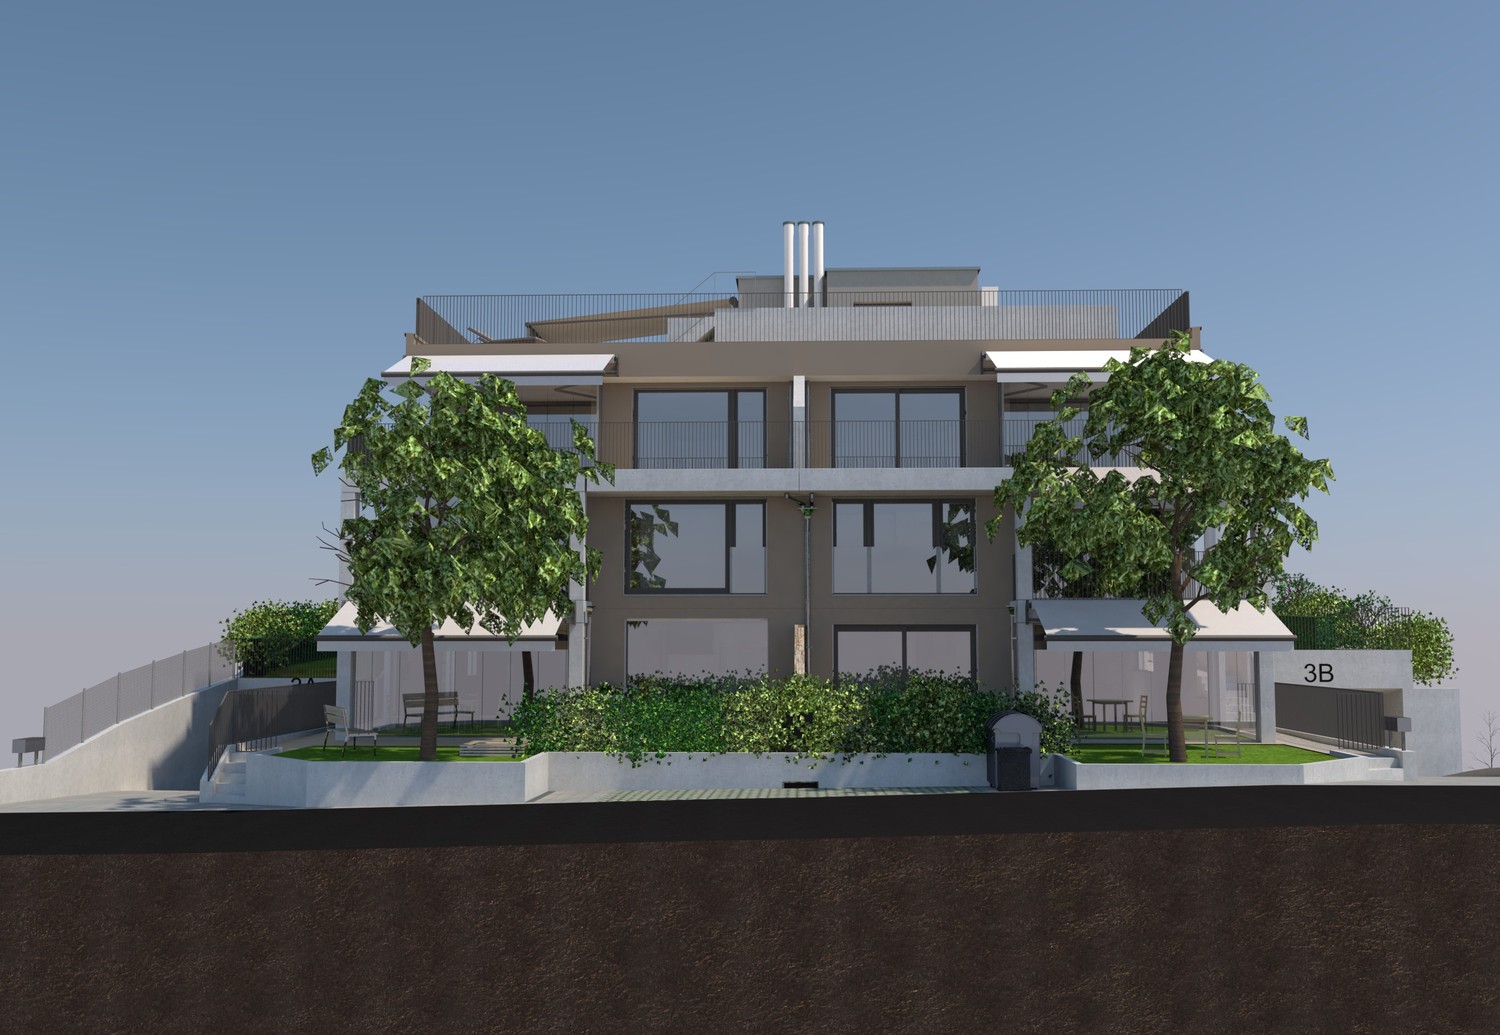
First-time rental of a dream apartment in the heart of Wallisellen
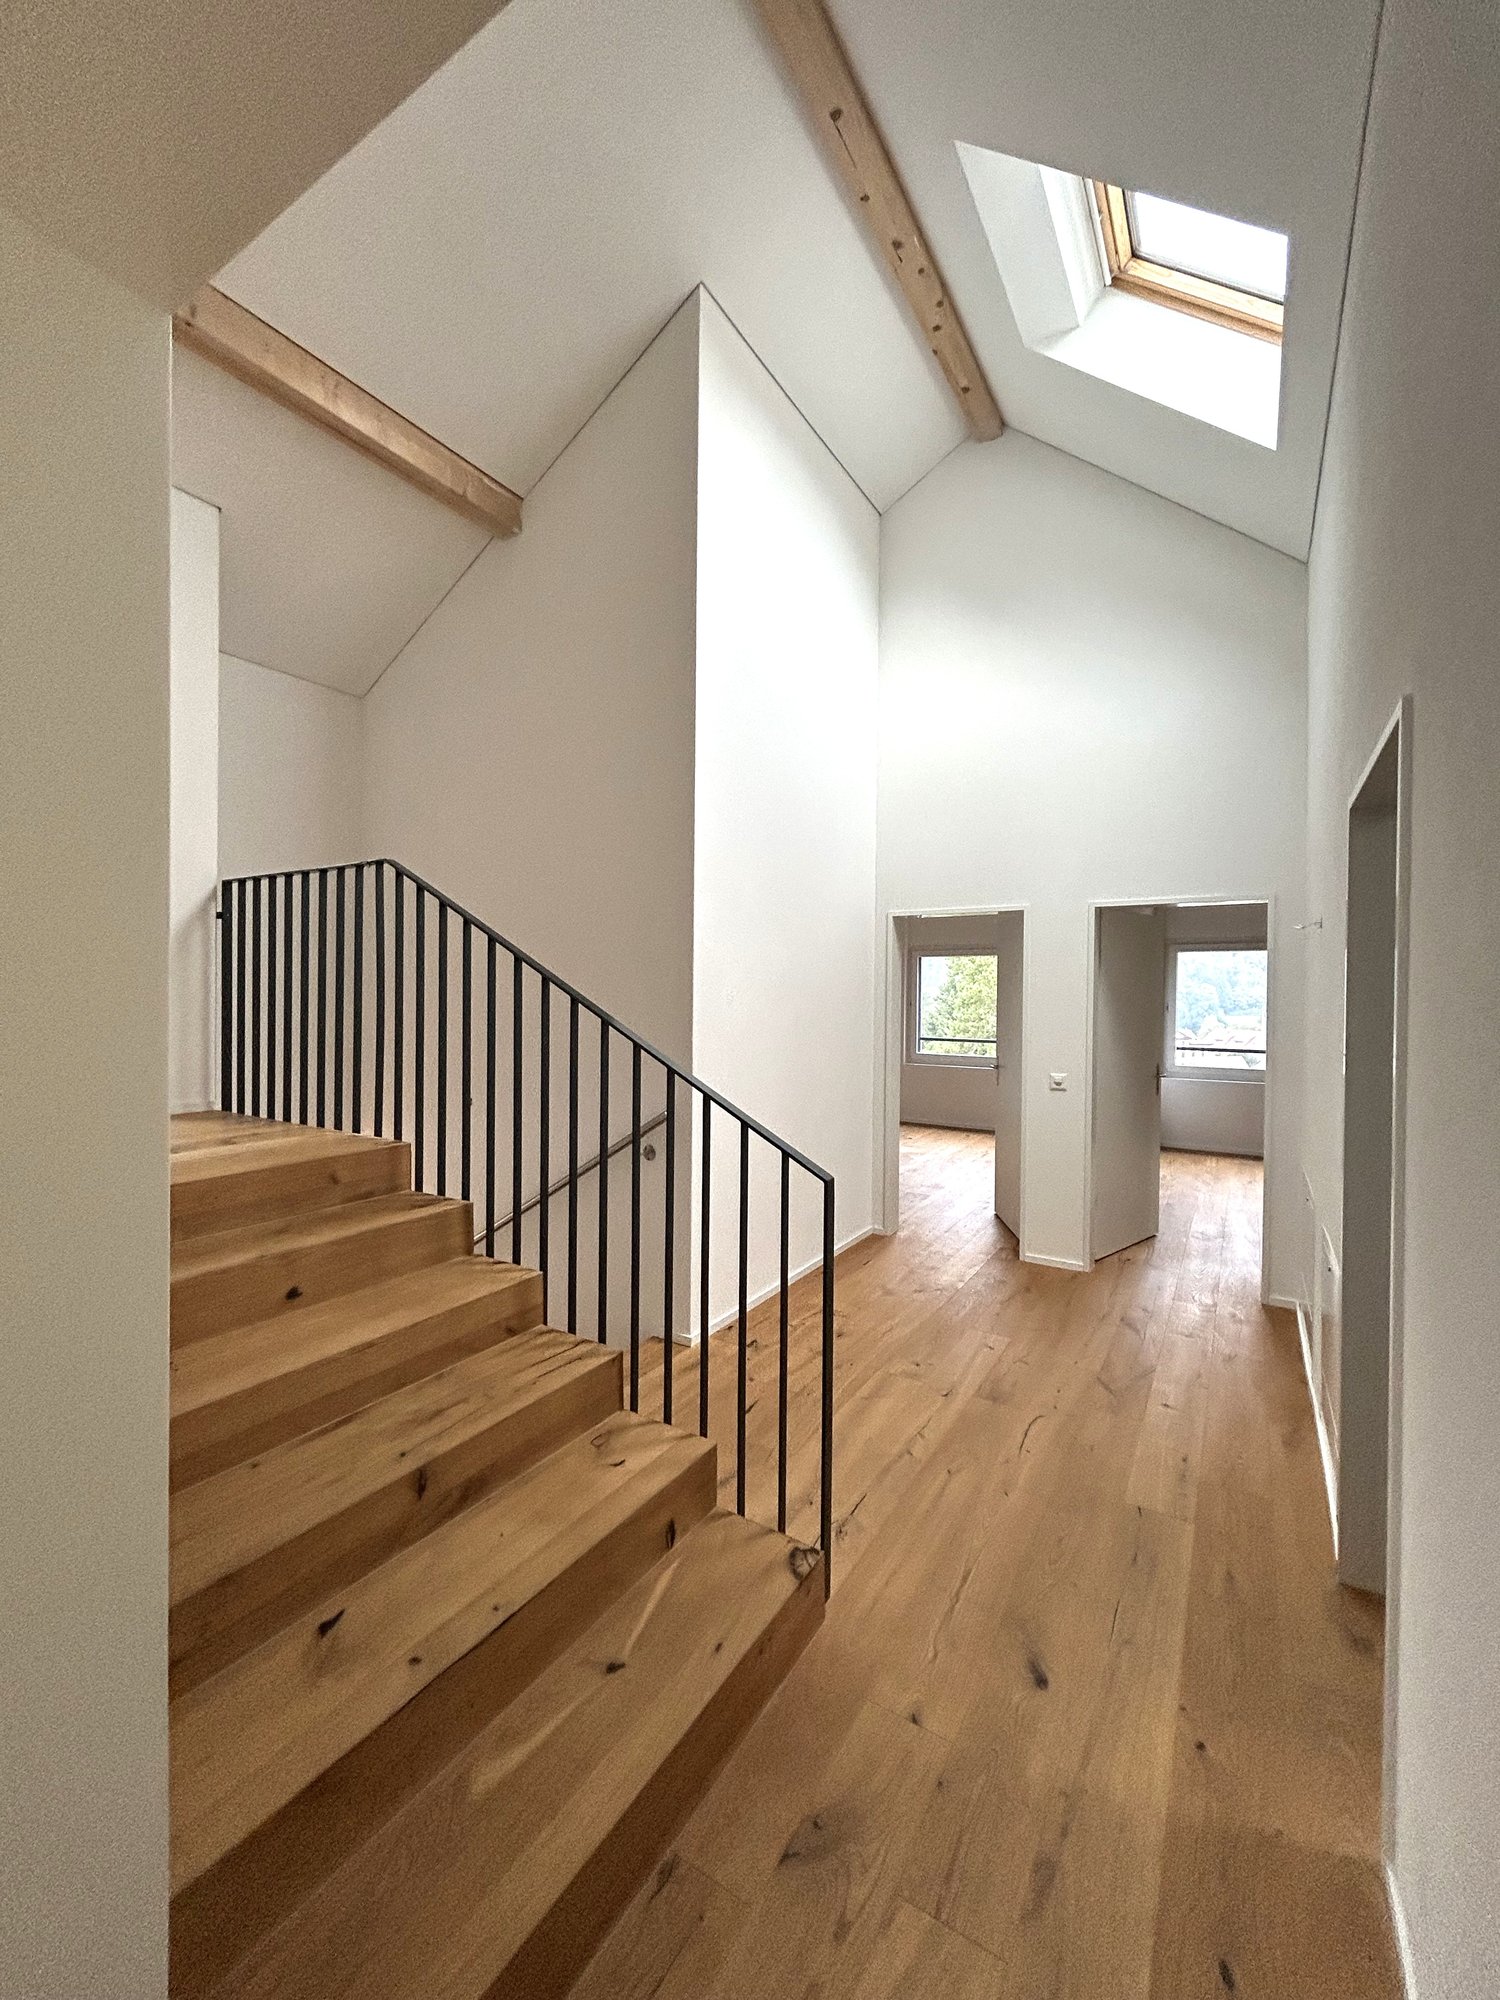
Are you looking for an exceptional maisonette apartment with a high-quality finish in an attractive location in Wallisellen? Then you shouldn't miss out on this offer. As of December 1, 2026, or by agreement, we are renting a bright, spacious 6½-room apartment in a modern 4-family house, which extends over two floors. On the ground floor, you can expect the following high-quality features: • A modern kitchen with an integrated and almost invisible access to the reduction directly via the kitchen front. The kitchen is equipped with a dishwasher, BORA induction cooker with extractor, refrigerator, oven, combi-steamer, and a Quooker water tap. The elegant kitchen fronts in cashmere and black are made of high-quality anti-fingerprint plastic. • A light-flooded living/dining area with approximately 48 m² and spacious window fronts as well as lift-and-slide doors. The walls and ceilings are finished with fine plaster and painted white. High-quality parquet flooring in oak provides a warm and elegant living ambiance. • From the living area, you can directly access the approximately 64 m² large garden and the separately separated winter garden with windscreen glazing. This can be flexibly opened via a practical sliding system. • In the entrance area, there are spacious built-in closets on both sides as well as ceiling spots. • A study with approximately 16 m² offers ideal conditions for a home office or individual use. • The separate guest toilet is equipped with a round LED light mirror, a high-quality under-sink cabinet, and a mounted sink. Via the apartment-internal staircase with parquet flooring in oak, you can reach the 1st floor. The following features await you: • Four separate rooms, each with approximately 16 m², equipped with parquet flooring in oak and white-painted walls and ceilings. One of the rooms has direct access to the winter garden. • Bathroom with bathtub, spacious double sink, and toilet, as well as ceiling spots. The walls and floor are equipped with high-quality stoneware. • Shower/toilet with walk-in shower and ceiling spots, as well as a sink and toilet. The walls and floor are also equipped with stoneware. In the basement (approximately 40 m²), there is a private laundry room with a washing machine and dryer, which are integrated into a custom-made built-in cabinet. Additionally, you have a private Secomat at your sole disposal. There is the possibility to rent two parking spaces for CHF 145 each per month. The property impresses with its excellent location, short distances to Zurich, and the Zurich airport, as well as its first-class architecture. Public transportation is practically right in front of the house door. Shopping opportunities and further offers for daily needs are conveniently accessible within a short walking distance. The popular Glatt center is also just a few minutes away and offers numerous shopping and leisure opportunities. For families, Wallisellen also offers a diverse range of schools, kindergartens, and daycare centers. The Bürgli school house is located in the immediate vicinity. The published images are visualizations of the apartment. These serve to illustrate and may differ in individual details from the actual execution. Have we convinced you of this exceptional property? Then schedule a viewing appointment today. Please send us a direct online message for this purpose.