Quick Filters for your search

Quick-filters

We show you quick-filters based on the most used filters by location.

By using these, you can enhance your search experience by finding new and interesting properties to your likings.

1 result - Flats for rent: Unterlunkhofen

More objects in your automatically expanded search area
20 results - Radius: + 10km
New building
1 / 14
4.5 rooms120m²CHF 3,190.–
Premium
Zugerstrasse 24a, 8917 Oberlunkhofen

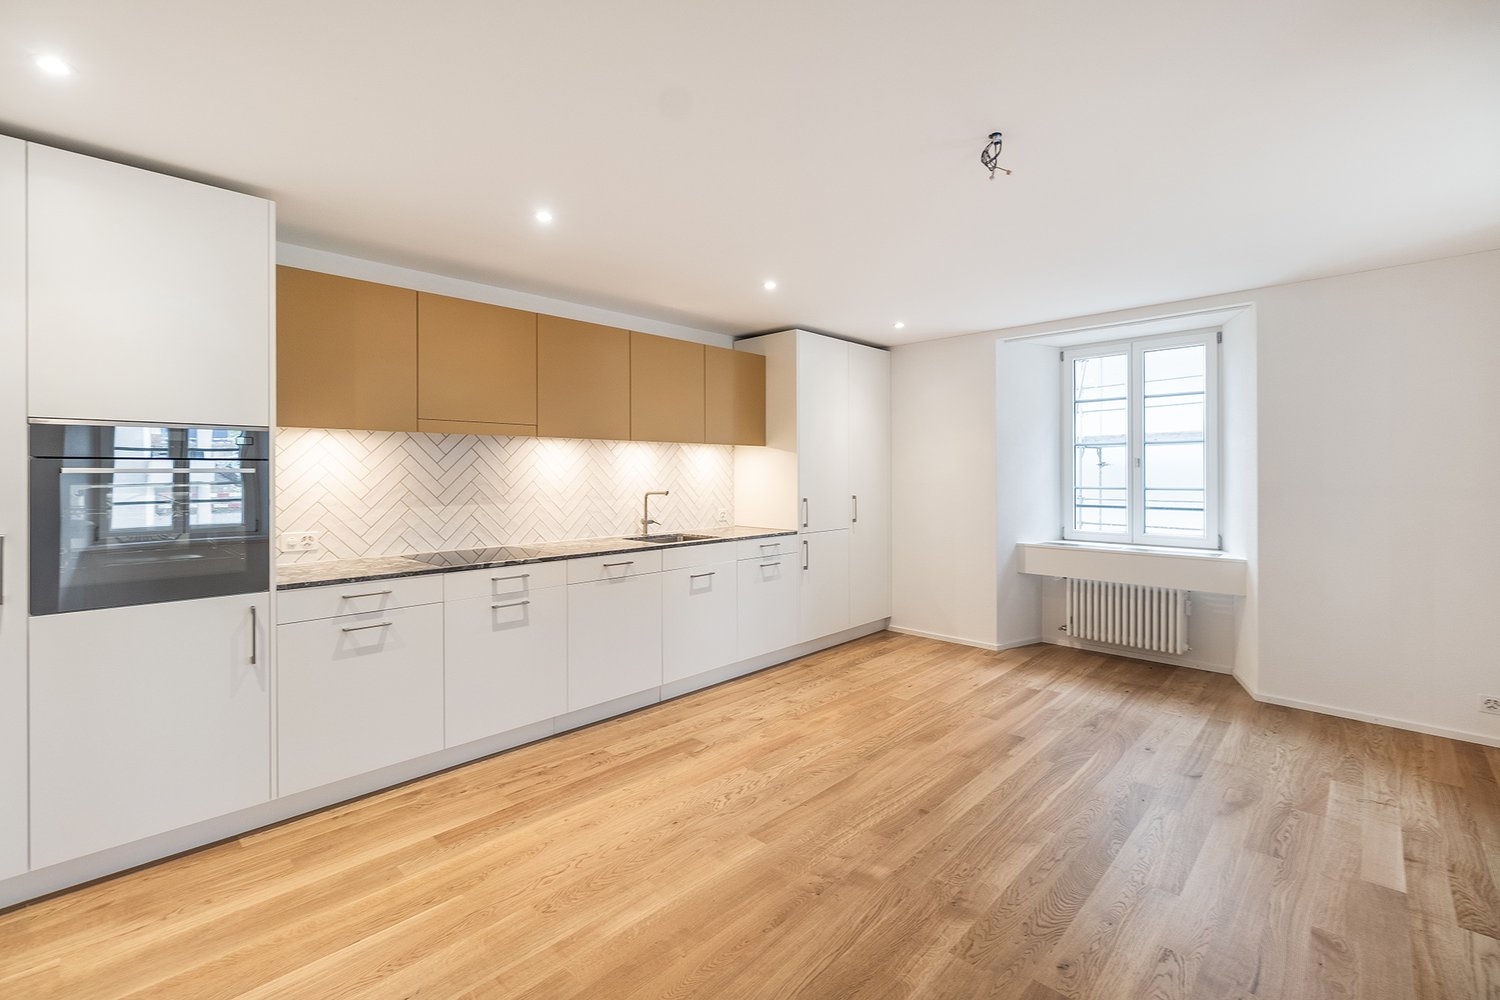
First-time rental: exclusive 4.5-room apartment in owner-occupier standard with spacious floor plan

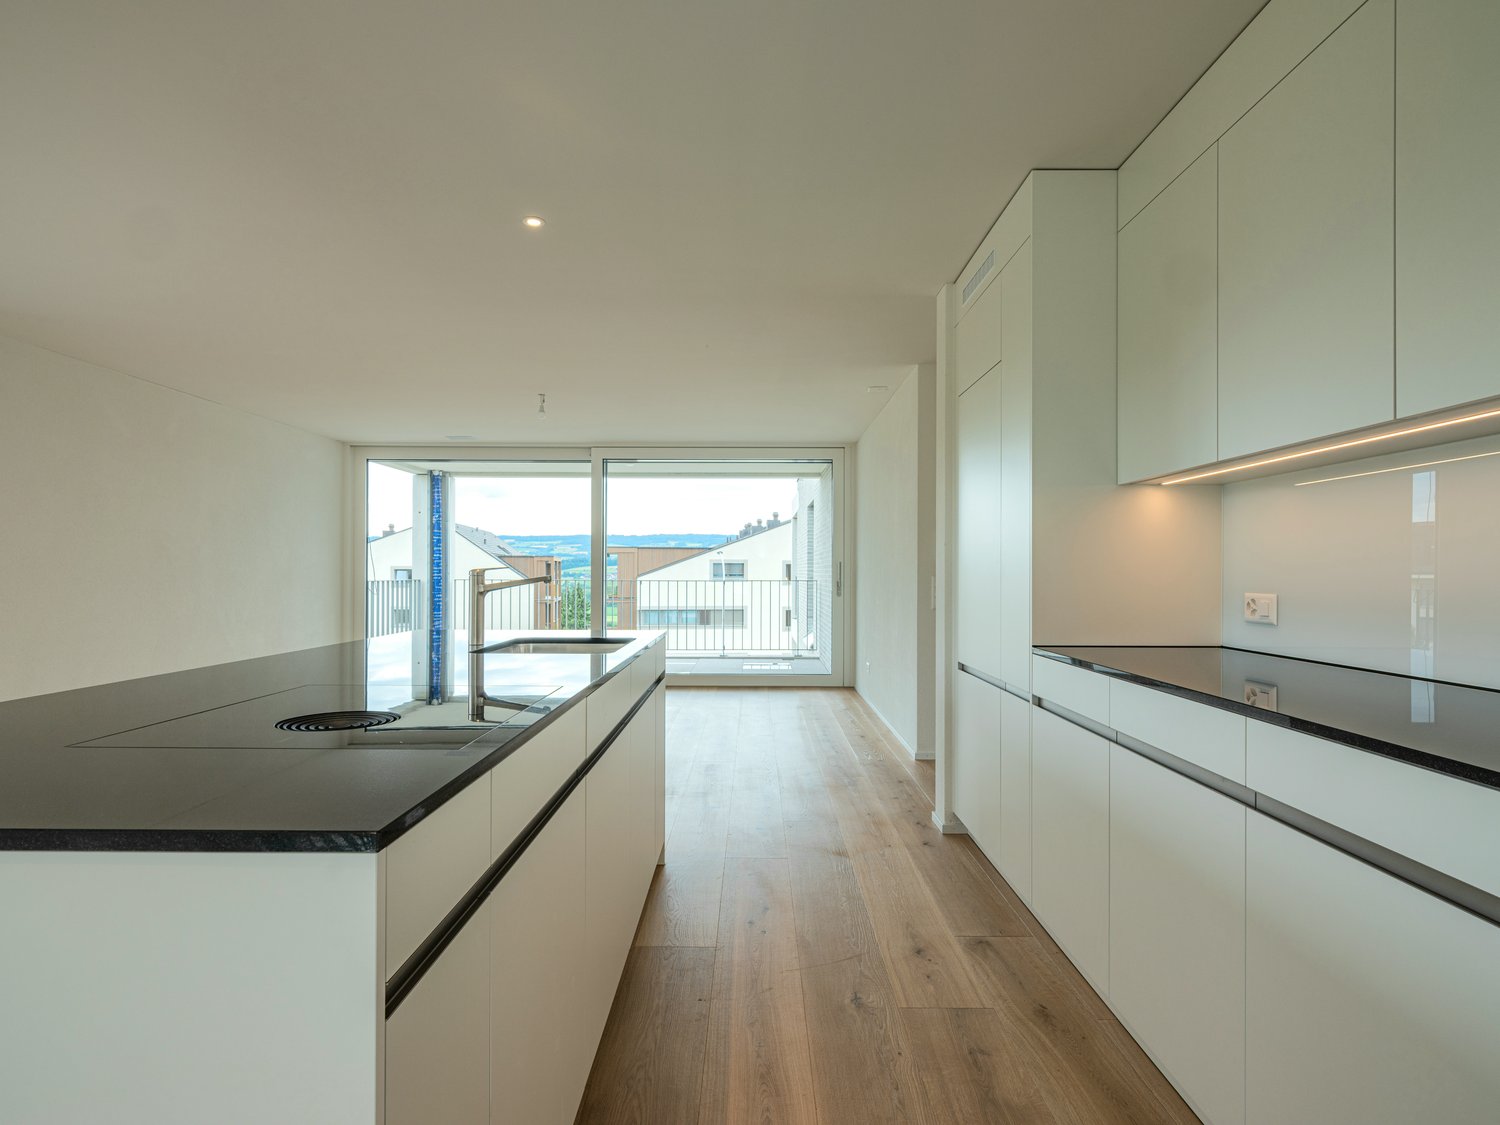
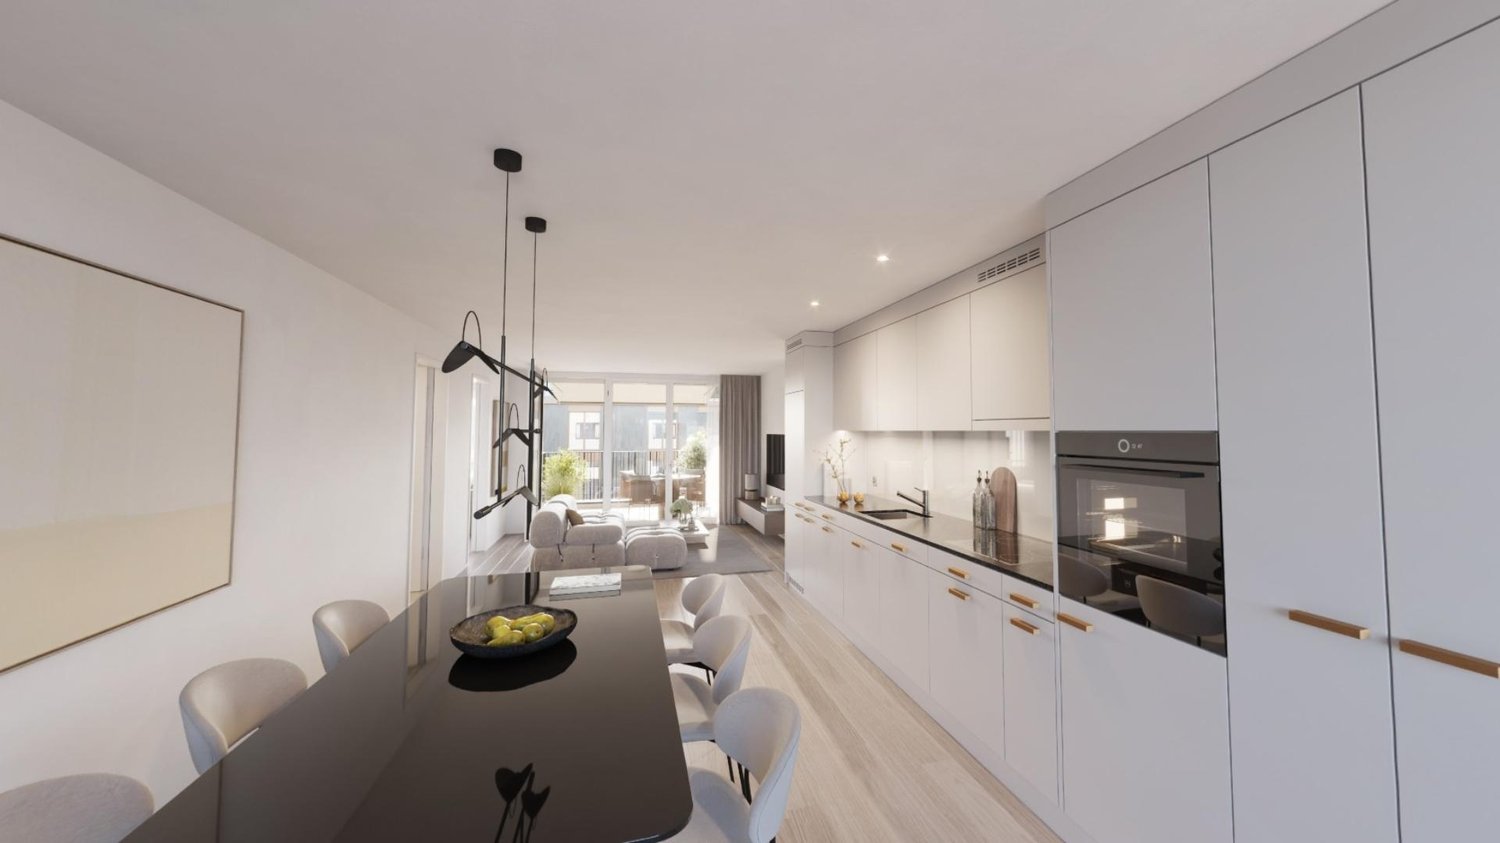
These stylish new apartments combine urban design, spacious rooms, and high-quality interior construction, creating a unique living experience. The south-west orientation with attractive views and evening sun completes the living experience.The high standard of living and quality of life are enhanced by the modern infrastructure of the village, including restaurants, bakery, Volg, Raiffeisenbank, and post office, as well as the diverse and lively club and village life, and the good transport links and proximity to Zurich. The "Haldenmatten" bus stop is just a 1-minute walk away.The nearby Reussebene nature reserve and recreation area, with its numerous hiking trails and idyllic forests, is within walking distance.Let yourself be convinced by the following highlights: • a unique living experience with above-average floor plans and bright, airy rooms with panoramic windows • high-quality, wide country house planks in light • handle-less, white Elbau kitchens with elegant granite countertops in Nero Assoluto, high-quality V-ZUG appliances (Combi Steamer) and steam extractors with maintenance-free plasma filters • private washing machine and tumbler in the laundry room, as well as a discreet, seamless transition between kitchen, laundry room, and wardrobe thanks to custom-made carpentry • en-suite bathroom in the master bedroom, natural stone look in the wet cells • two spacious, covered outdoor areas, loggias, and terraces that invite you to linger • attractive landscaping of the garden area • sustainable building technology with heat pump (earth probe), comfort ventilation, and free cooling in summer provide an optimal room climate all year round • photovoltaic system for environmentally friendly energy generation • age- and wheelchair-accessible construction in the Minergie standard • each apartment has its own basement with 8-9 m2 and sufficient storage space • bicycle and air raid shelter in the basement • extra-wide parking spaces in the underground garage with connections for electric vehicles

Travel time
-
New building
1 / 9
4.5 rooms87m²CHF 3,089.–
Premium
Obfelderstrasse 7, 8910 Affoltern am Albis

4.5 room apartment in Affoltern am Albis

In Affoltern am Albis, a total of 113 new, sustainable rental apartments are being built on Obfelderstrasse 5-13. From the compact 1.5-room apartment to the spacious 7.5-room apartment, from the modern studio to comfortable maisonette apartments, there is a suitable living space for every stage of life. The offer is complemented by two cluster apartments, ideal for people who want to combine community and retreat. Move-in date for the apartments is 2027Further information and registration are available exclusively through the project website: www.brauipark.ch House B1: 57 apartments, 1.5 to 7.5 rooms House B3: 56 apartments, 1.5 to 6.5 rooms THE LOCATION • Best train connections/Affoltern am Albis train station 200m away • Highway access in 3 minutes • Shopping opportunities: (Coop, Aldi, pharmacy) within walking distance • Recreational area can be reached in a short time THE SPECIAL FEATURES • First occupancy • High-quality and stylish interior design • Washing tower in the apartment • Spacious terrace/loggia invites you to linger • Fitness and music room • Urban gardening • Community rooftop terrace • Two-story community room • Mobility concept • District heating, heat distribution via underfloor heating • Photovoltaic/PV system on the flat roof with electricity generation for own use We look forward to your contact!Your OMIT AG Judith Lehmann and Marco Schönbächler

Travel time
-
  • Aerial view of a modern building complex with a circular structure, surrounded by a green field and mountains in the background.
  • Modern building with glass windows, red roof, flags, and a circular structure nearby
  • Aerial view of a building construction site, with several buildings under construction, solar panels on the roofs, a crane, and cars parked in the area.
  • White building with glass windows, flags, paved area, small garden, another building in the background
  • Modern apartment building with white exterior walls, large windows, black canopy, grey driveway
  • White building with balconies, solar panels on the roof covered in snow, surrounded by snow-covered landscape
  • Snow-covered suburban area with buildings, roads, and hills
  • Floor plan of a property with several numbered sections and parking spaces
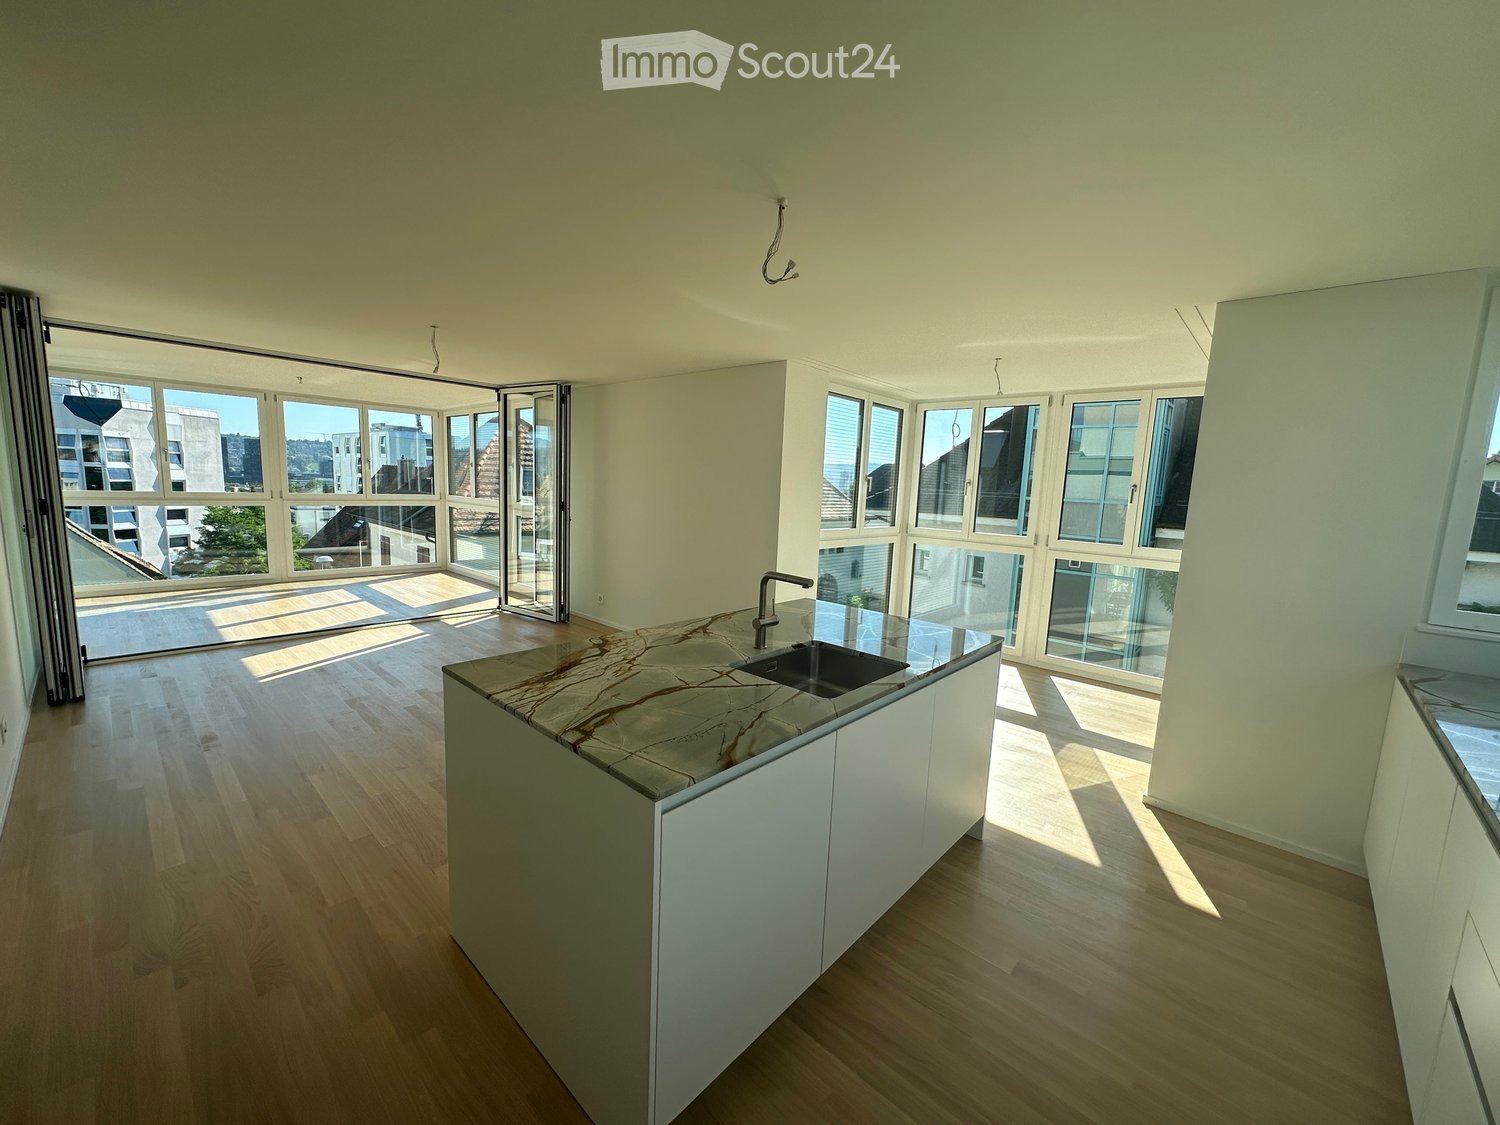
  • kitchen with open-plan layout, cabinets, island countertop, sink, faucet, large empty room, white walls, doors
  • kitchen with an island, white cabinetry, black countertops, stainless steel sink, electrical outlets
  • Empty room with built-in wardrobes, wooden floor, white walls, and a door.
  • empty room, balcony, large sliding doors, tiled balcony floor, power outlet
  • empty room, white walls, sliding glass door, balcony, white floor
  • empty room, white walls, wooden floor, sliding glass door, balcony
  • Empty room with slanted ceiling, large window, wardrobes, entrance to a smaller room
  • modern bathroom, gray tiles, glass door shower, vanity with sink, white cabinets, silver faucet
  • white sink with drawers, silver faucet, white toilet, gray tile floor, large window, mirror with light
  • Bathroom with shower, sink, and mirror
  • modern bathroom with shower, sink, mirror, and toilet
  • Bathroom with a bathtub, gray tiled floor and walls, shower head attached to wall, no furniture
  • empty room, white walls, brown floor, large window, view of a house
  • empty room, hardwood floor, white walls, window, roll of paper
  • Empty room with white walls, brown floor, open door, and another room visible through the door.
  • Concrete flooring, white walls, black door, interior stairwell, wall-mounted lights
  • A small room with a white wall and a gray floor. There is a white washing machine and a white dryer stacked on top of each other in the corner of the room. The washing machine has a digital display on top and a door handle on the front. The dryer has a di
  • Living room, kitchen, 3 bedrooms, 2 bathrooms, balcony
  • Basement, ground floor, and attic floor plans with room names and dimensions
1 / 27
Modern building with glass windows, red roof, flags, and a circular structure nearby
Aerial view of a building construction site, with several buildings under construction, solar panels on the roofs, a crane, and cars parked in the area.
White building with glass windows, flags, paved area, small garden, another building in the background
4.5 rooms119m²CHF 3,175.–
Premium
Buechholzstrasse 3, 8964 Rudolfstetten

First rental of very spacious living space in the best central location (highest interior construction standard)

The municipal and local community of Rudolfstetten-Friedlisberg built four (4) multi-family houses with a total of 21 apartments in the area of the community center. The apartments will be ready for occupancy from spring to summer 2026. The multi-family house "Buechholzstrasse 5" is owned by the local community, and the remaining buildings are owned by the municipal community.All available apartments (sizes 1.5, 2.5, 3.5, 4.5, and 5.5 rooms) of the area development (total 21) can be found under the following link:https://www.rudolfstetten.ch/mietwohnungen-gemeindeLink to the application form: https://www.rudolfstetten.ch/mietwohnungen-gemeindeViewing appointment: bookable directly on Homegate (meeting point Friedlisbergstrasse 11, in front of the community center entrance)Alternative registration for viewing: vermietungen@rudolfstetten.chWhat we rent / Highlights: • High living comfort in a central location with everything you need within walking distance • Free-Cooling (passive cooling in summer months) • Sustainable, high-quality construction with high ceilings • Environmentally friendly living with photovoltaics, Minergie certification, and ZEV (self-consumption) for low ancillary costs • Installation spots, pre-installed • High-quality kitchens with modern appliances, energy-efficient (VZUG and Miele) • Cooking island with downdraft extractor (no range hood) • Private laundry tower with washing machine and dryer in the apartment in a separate recess • Individual comfort ventilation in all rooms • Low-maintenance, beautiful floor and wall coverings (oak parquet in living rooms, ceramic tiles in wet cells and kitchen) • Electrically operated louvers and awnings • Built-in wardrobes • High-quality bathrooms and sanitary facilities (e.g., floor-level shower with rain showerhead) • Built-in mirror cabinets • Family apartments with two wet cells • Wheelchair-accessible elevator and entrances, door intercom system • Modern locking system (badge) • Basement and attic space included in the apartment (2 separate rooms) • Sunny and large balcony seats • High-quality garden design • Adventure playground and spacious recreation areas • Parking possibilities underground parking space on request (CHF 130/month) / electric parking space CHF 150/month Location and surroundingsThe apartments are located in a quiet residential area with ideal connections: • Rudolfstetten train station only 3 minutes' walk away – connections every 15 minutes towards Dietikon/Zurich or Bremgarten • Highway only 10 minutes away (Urdorf or Birmensdorf) • Community center with disposal/recycling and post office within the development (< 1 minute's walk) • Shopping opportunities village center with Lidl within 3 minutes' walk • Family-friendly schools in the immediate vicinity (3 minutes' walk). Nursery within the development (< 1 minute's walk) • Recreation directly adjacent in the green nature as well as recreation areas Reppisch and Hasenberg/Egelsee within 10 minutes' reach

Travel time
-
New building
1 / 5
4.5 rooms110m²CHF 4,620.–
Premium
Renggerstrasse 57, 8038 Zürich

First-time rental - Exclusive 4.5-room apartment with garden seating

Welcome to QuellenhofLocated in a prime location in Zürich-Wollishofen on Albisstrasse 8/10, Renggerstrasse 57, Quellenhof is a listed building and boasts an excellent infrastructure in the immediate vicinity, in addition to its popular location and seamless public transportation links. The comprehensively renovated property is just a few minutes' walk from Lake Zurich and Wollishofen train station. The "Renggerstrasse" stop of tram line 7 is nearby.The beautiful, newly renovated 2.5 to 5.5-room apartments feature a unique construction standard and offer the highest level of comfort.- Entrance, living/bedrooms with oak parquet, herringbone pattern, matt sealed- Kitchen and bathroom/shower with hexagonal ceramic tiles- Modern kitchen with high-quality appliances: dishwasher, cooktop, oven- Entrance, built-in wardrobes made of solid wood, painted with adjustable shelves- All apartments have their own washing machine/tumbler - balcony- Elevator- Basement compartment- Attic compartment- Community room on the ground floor, approx. 25 m2, with simple kitchen. The room can be booked by tenants.A nursery is also located on the ground floor of the property.More information about the equipment of the apartments can be found in the brief description of the building for download.We are happy to provide you with a viewing.We look forward to your registration.

Travel time
-
  • Floor plan of a house with multiple rooms including living area, kitchen, dining area, bedrooms, bathrooms, and a terrace.
  • Open-concept living room with exposed wooden beams, a stone fireplace, and polished tile flooring.
  • Bright, open room with wooden ceiling beams, large windows, and light-colored tile flooring. No furniture or furnishings are present.
  • Clean, modern hallway with beige tiled flooring, white walls, and wooden doors. A staircase with wooden railings is visible in the background, along with a wall-mounted light fixture on the left side.
  • Attic bathroom with a washing machine, granite tiled floor, wooden ceiling beams, and a small window.
  • Modern bathroom with blue tiles, a toilet, a sink with a faucet, a mirror, and a glass-enclosed shower stall. The room features a skylight window and a wooden door.
  • Balcony with wooden railing, grey tiled floor, red shutters, and an open door leading to a small storage area.
1 / 7
Open-concept living room with exposed wooden beams, a stone fireplace, and polished tile flooring.
Bright, open room with wooden ceiling beams, large windows, and light-colored tile flooring. No furniture or furnishings are present.
Clean, modern hallway with beige tiled flooring, white walls, and wooden doors. A staircase with wooden railings is visible in the background, along with a wall-mounted light fixture on the left side.
4.5 rooms130m²CHF 3,350.–
Premium
Im Feld 16, 8910 Affoltern am Albis

Charming 4.5-room attic apartment in Affoltern am Albis – available immediately

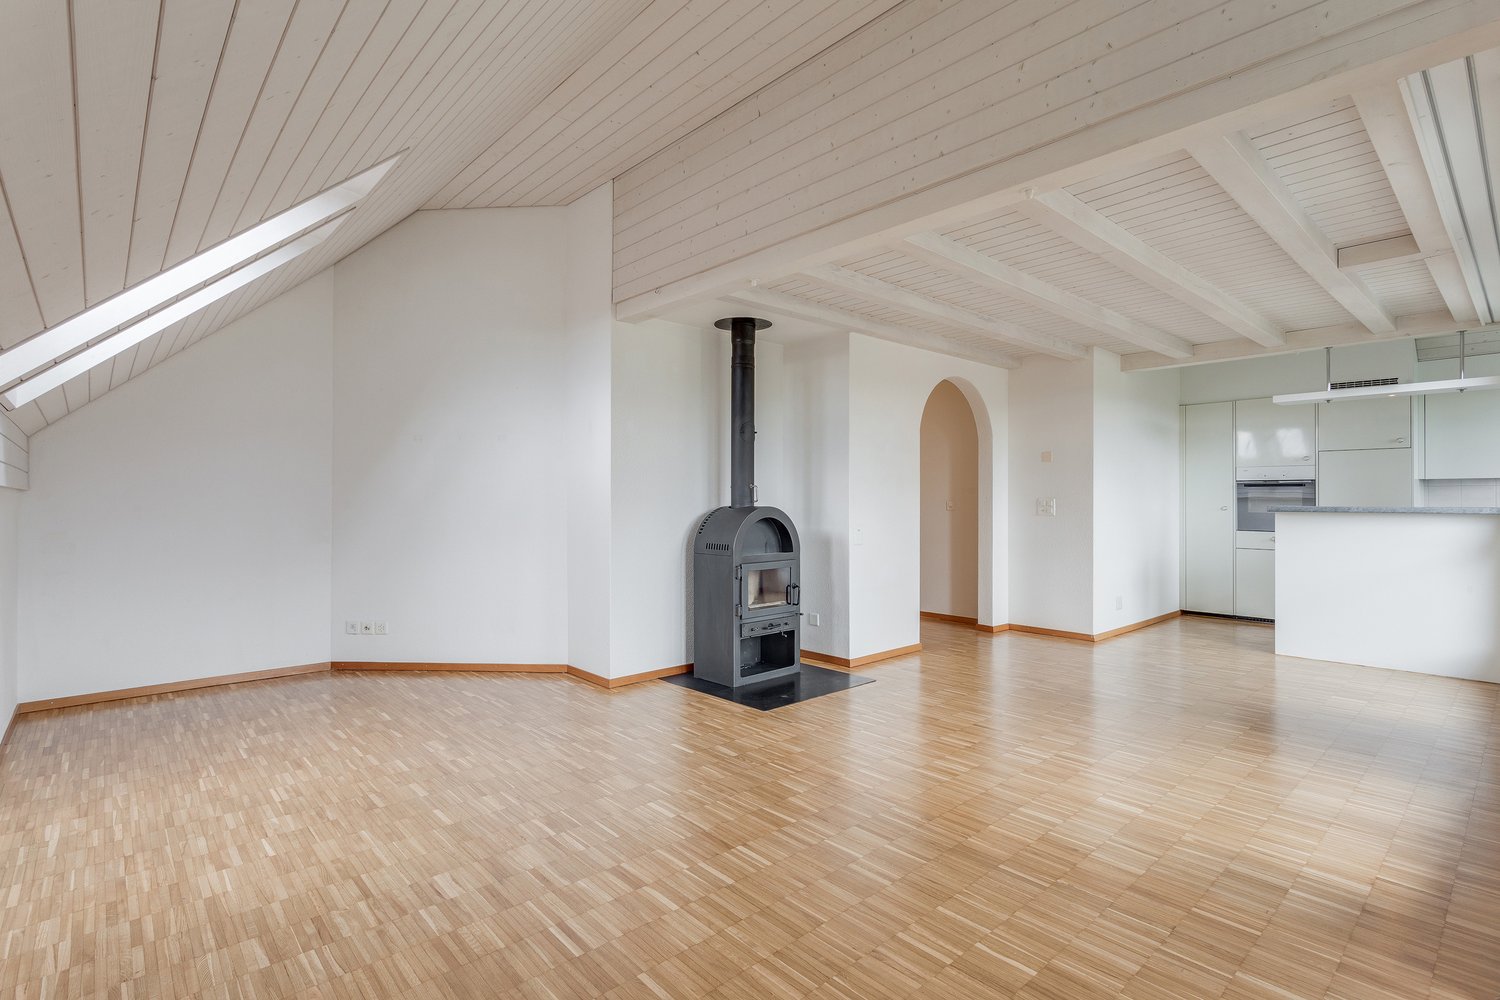
Welcome to your new home! This spacious and bright 4.5-room attic apartment at Im Feld 16 in Affoltern am Albis impresses with a unique combination of charm, spaciousness, and living quality. With 130 m² of living space and an additional gallery of approximately 20 m², this apartment offers plenty of space for families, couples, or anyone looking for a special home with character. The apartment has been completely renovated and presents itself in a very well-maintained condition. All skylights have been replaced, the apartment has been freshly painted, and the entire electrical installation has been modernized with new switches and sockets. The visible wooden beams, the cozy fireplace, and the high ceilings give the apartment a warm and exceptional living atmosphere. Highlights of the apartment • Approximately 130 m² of living space • Additional gallery (approximately 20 m²) – ideal as a home office, playroom, or cozy retreat • Spacious living and dining area with fireplace • Visible wooden beams and high ceiling with plenty of charm • Three bright bedrooms • Two bathrooms • Practical storage room next to the kitchen • Private laundry room within the apartment with washing machine, dryer, and space for drying clothes • Large, sunny terrace with outdoor shower • Plenty of storage space within the apartment as well as additional storage options • New skylights • Freshly painted rooms • Renovated electrical installation with new sockets and switches • Garage can be rented on request Attractive location The apartment is located in a quiet and family-friendly residential area in Affoltern am Albis and offers the ideal combination of natural and urban living with excellent infrastructure. The nearby recreation area with its forests and numerous walking, hiking, and cycling trails is only a few minutes away and invites you to outdoor activities. Shopping facilities, schools, kindergartens, restaurants, and other services are also easily accessible. The Lindenmoos bus stop can be reached in about 6 minutes on foot, and the Affoltern am Albis train station in about 11 minutes. From there, there are direct train connections to Zurich, Zug, and other regions – ideal for commuters. For daily shopping, Coop, Migros, Aldi, and Lidl are within short distance. A home with a special living feeling This apartment not only impresses with its spacious layout but also with its unique character. The combination of visible wooden beams, fireplace, gallery, and large terrace creates a living atmosphere that is rarely found. Whether it's cozy winter evenings by the fire, relaxed hours on the sunny terrace, or shared time with family and friends in the open living area – here you can enjoy living quality at the highest level. Have we sparked your interest? Then we look forward to showing you this exceptional apartment during a personal viewing. Contact us – maybe this will soon be your new home.

Travel time
-
  • Open-plan living and dining area with a modern kitchen island, sofa, bar stools, and decorative vases. Large windows offer a view of the outdoor space.
  • Modern kitchen with white cabinets, black countertop, and a large window overlooking a garden area.
  • Empty hallway with white walls, tiled floor, built-in closet with shelves and drawers, and several closed doors.
  • Empty room with wooden flooring, white walls, large sliding glass doors leading to an outdoor area, and a small white cabinet in the corner.
  • Empty room with light wooden flooring, white walls, and large glass sliding doors leading to an outdoor area. A staircase is visible in the background.
  • Modern bathroom with a white sink, wooden cabinet, toilet, mirror, and glass-enclosed shower area.
  • Modern bathroom with a white sink, large mirror, toilet, and a glass-enclosed shower area.
  • Modern bathroom with a bathtub, sink, and mirror. Light-colored tiles and a sleek design.
  • Empty room with light wooden flooring, white walls, and large sliding glass doors leading to a balcony with a view of greenery and neighboring houses.
  • Empty room with light wooden flooring, white walls, and large sliding glass doors leading to a balcony or outdoor area.
1 / 10
4.5 rooms132m²CHF 2,990.–
Top
Stickiweg 10, 5615 Fahrwangen

Modern 4.5 room maisonette new building apartment in owner-occupier standard

Available from September 1, 2026360-degree tour: https://my.matterport.com/show/?m=Yje96C2w2sMIn a preferred location in Fahrwangen with optimal south-southwest orientation, this stylish 4.5-room maisonette apartment presents itself with over 131.8m2 in the owner-occupier standard with high privacy and bright living ambiance.Over two levels, a spacious living concept unfolds with an open living area, modern kitchen, and elevator from the garage to the apartment. The private garden seating area extends the living space outdoors. Bright rooms and high-quality materials create a special living feel. Ideal for couples or families who appreciate modern living with their own garden.At Stickiweg 10 in Fahrwangen, you will find peace, privacy, high quality of life, and living ambiance.HighlightsLocation & Privacy • South-southwest orientation with optimal sunshine until the evening hours • View into the landscape and the greenery at the seating area gives the feeling of a single-family home • Much peace and privacyLiving & Architecture • Maisonette floor plan, two floors EG / OG provide a spacious and varied living feel • 131.8 m2 living space, covered seating area (14.5m2) with additional garden share (23.3m2) and a balcony on the 1st floor (12.7m2) • Spacious living and dining area with floor-to-ceiling windows • Elevator from garage to apartment • Custom-made wardrobe with thoughtful storage solution • 3 spacious rooms with laundry tower offer plenty of storage space • Underfloor heating & Free-Cooling system in all rooms • The high-quality parquet in all rooms, in the living-dining area, the staircase, and the selected Feinstein plates provide harmony and warmth in the entrance area, bathrooms, rooms, and kitchen.Kitchen & Equipment • High-quality modern kitchen, large cooking island, and exclusive work surface and mirror rear wall • Siemens steam cooker, oven, refrigerator with additional freezer, and dishwasher with cutlery drawer • Induction cooktop with integrated steam extractor from Bora for an open living concept • Thoughtful modern kitchen concept with plenty of storage space and high-quality materials Bathrooms • Large bathroom on the 1st floor, WC, shower with glass partition, bathtub, modern large washbasin with base • Bathroom on the ground floor, with WC, shower with glass partition, and modern washbasin with baseTechnology & Sustainability • Sustainable heat pump with earth probe • Photovoltaic system for sustainable energy generationAncillary Rooms • Large private cellar room • Usable common drying room • Large bicycle cellar • Underground parking with 2 parking spaces ContactWe would be happy to present this stylish maisonette apartment to you during a personal viewing and let you experience the living feel, the spacious rooms, the thoughtful details, and the location directly on site.For further information and to arrange a personal viewing, we look forward to your contact.Autoteile Wettingen GmbHa.gnos@autoteile-liegenschaften.chRent: CHF 2,690.- per month Additional costs: CHF 300.- per month 2 parking spaces: à CHF 140.- per monthMove-in date: September 1, 2026

Travel time
-
  • Modern kitchen with light-colored cabinets, black countertops, and wooden flooring. Features include a sink, faucet, oven, and dishwasher.
  • Modern bathroom with a sleek black vanity, white sink, chrome faucet, large mirror, and a glass-enclosed shower with marble tiles.
  • Empty hallway with wooden flooring, white walls, and several open doors leading to other rooms.
  • Empty room with light-colored wooden flooring and modern built-in wardrobes with multiple doors and drawers.
  • Modern bathroom with a white sink, sleek faucet, large illuminated mirror, black cabinet, toilet, and bathtub.
  • Modern bathroom with a white sink, black cabinet, glass shower enclosure, and marble-textured walls.
  • Empty room with wooden flooring, white walls, and large sliding glass doors leading to a tiled balcony area.
  • Empty room with wooden flooring, white walls, and a large glass door leading to an outdoor area.
  • Modern hallway with tiled flooring, white walls, and metal railings leading to a balcony area.
1 / 9
4.5 rooms120m²CHF 2,840.–
Top
Stickiweg 10, 5615 Fahrwangen

Modern 4.5 room new apartment for rent immediately or by agreement

Available for occupancy immediately or by agreement 360-degree tour: https://my.matterport.com/show/?m=J7uVWoWVAz3 (Also, on 01.09.2026, we will have a 4.5-room maisonette apartment for rent at Stickiweg 10. If interested, please contact us.) In a preferred location in Fahrwangen with optimal south-southwest orientation, this stylish 4.5-room apartment presents itself with high privacy and a bright living ambiance. Generosity, light, and living comfort characterize the room feeling of this stylish 4.5-room apartment. The openly designed living and dining area creates an impressive feeling of openness and harmoniously connects the interior with the spacious balcony. High-quality materials, thoughtful details, and modern architecture create a living ambiance of special width, natural light, and timeless exclusivity. The high-quality equipped kitchen fits harmoniously into the open living concept and offers ideal conditions for everyday life as well as for social hours with family and friends. A well-thought-out lighting concept with elegantly integrated and dimmable recessed lights creates a pleasant atmosphere and sets the modern architecture, the living areas, and the high-quality materials in a harmonious scene. Whether breakfast, relaxed hours with family and friends, or a quiet evening with a view. The balcony combines generosity, privacy, and quality of life in a unique way. At Stickiweg 10 in Fahrwangen, you will find peace, privacy, high quality of life, and living ambiance. Highlights Location & Privacy • South-southwest orientation with optimal sunlight until the evening hours • View into the landscape and the surrounding forest • A lot of peace and privacy • Living & Architecture • 120m2 living space • Spacious living and dining area with floor-to-ceiling windows and panoramic sliding windows • Elevator from garage to apartment • Custom-made wardrobe with thoughtful storage solution • Spacious retreat with washing tower, sink, and plenty of storage space • Well-thought-out lighting concept with recessed lights and dimmer in all rooms • Underfloor heating & Free-Cooling system in all rooms • Kitchen & Equipment • High-quality modern kitchen with cooking island and exclusive worktop • Miele premium built-in appliances with wine cooler, large warming drawer, steam microwave, and oven • Induction cooktop with integrated downdraft from Bora for an open living concept • Well-thought-out modern kitchen concept with plenty of storage space and high-quality materials Bathrooms • Master area with en-suite bathroom with bathtub, walk-in rain shower, hand towel radiator, shower toilet, and glass partition • Second bathroom with walk-in rain shower and shower toilet • Technology & Sustainability • Sustainable heat pump with earth probe • Photovoltaic system for sustainable energy generation • Ancillary rooms • Large private cellar room • Usable common drying room • Large bicycle cellar • Underground parking with 2 parking spaces Contact We would be happy to present this stylish residential jewel to you during a personal viewing and let you experience the living feeling, the spacious rooms, the thoughtful details, and the location directly on site. For further information and to arrange a personal viewing appointment, we look forward to your contact. Autoteile Wettingen GmbH a.gnos@autoteile-liegenschaften.ch Rent: CHF 2,540.- per month Additional costs: CHF 300.- per month 2 parking spaces: à CHF 140.- per month Rental start: immediately or by agreement.

Travel time
-
  • Modern living room with a white sofa, a fireplace, a television on a stand, and patterned rugs on the floor.
  • Floor plan showing a living room, kitchen, 3 bedrooms, 2 bathrooms, and a balcony.
  • Cozy bedroom with a large bed, dark bedding, and a radiator beneath the window. The room features blue walls, white trim, and a view of greenery through the window.
  • Empty room with wooden flooring, white walls, large window with blue curtains, radiator, and a white wardrobe.
  • Two images of a furnished room with a desk, chairs, screen, sofa, and wardrobe. The room features a large window with curtains, a patterned rug, and a ceiling light.
  • Modern living room with large windows, light-colored sofa, coffee table, television, and patterned rug.
  • Modern kitchen with light wood cabinets, black granite countertops, and a decorative bowl on the counter. Large windows provide natural light and a view of greenery outside.
  • Modern kitchen with light wood cabinets, black granite countertops, and a stainless steel sink. The space features a window and a framed artwork on the wall.
  • Modern, minimalist room with light grey walls, dark wood flooring, and a white open shelving unit. A large painting hangs on one wall, and a sofa is visible in the adjacent space.
  • Open-plan living and kitchen area with wooden cabinets, a sink, and a picture frame on the wall.
  • Two images of balconies: one with a cityscape view and another with potted plants and a railing.
1 / 11
4.5 rooms140m²CHF 3,250.–
Top
Kirchweg 45, 8102 Engstringen

Bright 4.5 room apartment with fireplace and Limmat view

From September 1, 2026 (or by agreement), the beautiful, spacious 4.5-room apartment with balcony in Oberengstringen is available.Enjoy cozy hours with your family in front of the fireplace in the spacious living and dining area during the winter months. The modern kitchen with opening to the dining area offers enough storage space for your utensils. It is equipped with a dishwasher, ceramic hob, oven, built-in microwave, and convection mat. The apartment has a vinyl floor. The bathroom is equipped with a double sink and shower toilet. A separate guest toilet with shower is also available. The bedrooms are well separated from the living area and direct access to the large balcony is possible from each room. The built-in closets in the corridor offer sufficient storage space. On the large balcony, which runs along the entire length of the apartment, you can enjoy the beautiful view of the greenery (view of the Limmat) with full sun. The living area, including the balcony, is approximately 140 m². A basement compartment and a trunk room, as well as a single garage, also belong to the apartment (single garage for an additional 150 CHF/month). The property is located near the Frankental tram stop and thus directly on the city border with Zurich. Nevertheless, you benefit from lower health insurance premiums and taxes in Oberengstringen than in the city of Zurich. With the bus lines (89 and others), you can reach Altstetten train station at 7.5-minute intervals. The A1 motorway junction is not far from the property. Coop, Migros, Denner, kiosk, post office, outdoor pool, and kindergarten are within walking distance.

Travel time
-
  • Empty room with wooden flooring, wooden walls, large windows with yellow curtains, radiators, and a small round table with a chair near the windows.
  • Two-story house with a tiled roof, white exterior, multiple windows with shutters, and a well-maintained garden with colorful flowers and greenery.
  • Traditional half-timbered house with white plaster walls, green shutters, and a stone base. The roof features exposed wooden beams and a dormer window. The surrounding area includes overgrown grass and a stone-paved pathway.
  • Wooden-floored hallway with a green bench and staircase leading upwards.
  • Bright kitchen with wooden cabinets, a sink, a dishwasher, and a round wooden dining table with a chair.
  • Empty room with wooden flooring, white walls, a window with wooden frame, and a radiator below it.
  • Empty room with wooden flooring, white walls, and two windows with wooden frames. Radiator visible under one window.
  • Empty room with wooden ceiling beams, white walls, two windows with wooden frames and curtains, and a radiator under one window.
  • Bathroom with a bathtub, tiled walls, a window, and a radiator. The space features wooden slanted ceilings and a shower curtain.
  • Bathroom with a light green toilet, a matching sink, a chrome faucet, a soap dispenser, and a cup on the sink counter. The walls are tiled with a floral pattern on one side.
  • A small room with a washing machine, wooden staircase leading upwards, and tiled floor.
  • Empty attic room with wooden floor, exposed wooden beams, large windows, and radiator.
  • Wooden staircase with a wooden railing, leading to an open doorway with light coming through. The walls are painted white, and the floor is wooden.
  • An attic space with exposed wooden beams, concrete walls, and a small skylight allowing natural light to enter. The floor is unfinished concrete, and there is a wooden staircase leading down.
  • A narrow stone-walled corridor with a wooden door at the end and a wooden shelf unit on the right side.
  • A narrow, dimly lit basement corridor with stone walls, a metal staircase leading upwards, a wooden door, and utility equipment visible.
  • A narrow stone-walled corridor with a wooden door leading to an outdoor area, concrete tiled floor, and exposed wooden beams on the ceiling.
  • Panoramic view of a village with traditional houses, green trees, and distant mountains under a clear blue sky.
  • Garden area with gravel pathway leading to a wooden garage, surrounded by greenery and potted plants.
  • A serene garden path lined with lush greenery and blooming flowers, leading through a tranquil, shaded area.
1 / 20
4 rooms95m²CHF 2,450.–
Top
Rennweg 20, 8932 Mettmenstetten

Charming 4-room old building apartment in a renovated Riegelhaus in Mettmenstetten

Discover this exceptional 4-room apartment, divided into 3 floors. It is a historic old building from 1794, which will be completely renovated by 2026. With a living area of 95 m², this unique home combines historic charm with modern living comfort in the idyllic Mettmenstetten.The apartment offers: • Bright kitchen room: With stylish wooden cabinets and everything that goes with it - ideal for cooking and eating together. There is also the possibility of cooking with an ancient cast-iron stove with a wood fire and heating with wood fire. • Characterful rooms: Wooden floors and wooden walls give the rooms a warm, inviting atmosphere. Large windows let in plenty of light. • Tiled stove like grandma's time: In the living room, there is a green tiled stove that can be heated with wood from the kitchen. • Inviting entrance area: A charming staircase welcomes the residents stylishly. Inside the entrance area, there is a hallway with beautiful old clay tiles, which also cover the kitchen floor. • Beautiful view: Enjoy a charming view from the 3rd floor. • Parking space: A parking space is available. Location and surroundings: • The apartment is located in a quiet environment - both during the day and at night, it is pleasantly quiet. • In the summer, you benefit from plenty of sunlight, and even in winter, the sun's radiation is good. • The Mettmenstetten train station is about 13 minutes' walk away. • The Mettmenstetten Oberdorf bus stop is only 5 minutes' walk away. • The Volg supermarket is conveniently located within an 8-minute walk. • The Primarschule Mettmenstetten is only 4 minutes' walk away - ideal for families. This apartment is child-friendly - a real home for the whole family. Immerse yourself in life in one of the most charming old buildings in the region and enjoy the quiet village life in Mettmenstetten, just a short train ride from Zurich. The apartment can, of course, also be used in a shared flat.

Travel time
-
1 / 13
4.5 rooms180m²CHF 2,490.–
Top
Bahnhofstrasse 10, 5605 Dottikon

Charming 4.5-room maisonette apartment in Dottikon – available immediately!

Welcome to this spacious and stylish 4.5-room maisonette apartment at Bahnhofstrasse 10 in Dottikon (AG). With a living area of 180 m² on two floors, this apartment, built in 1998 and renovated with a new kitchen and windows by 2026, offers an exceptional living experience with a lot of character and modern comfort – available immediately.The heart of the apartment is the bright living area with exposed wooden beams, an elegant marble floor, a cozy fireplace, and large sliding glass doors that lead directly to the balcony. A curved wooden staircase connects the two floors and gives the apartment a unique, loft-like character.The apartment offers, among other things: • Open living area, skylights, and curved wooden staircase to the upper floor. • Modern kitchen: With granite countertops, plenty of storage space, and an induction stove. • Two bathrooms • Washing machine & dryer: Private washing machine and dryer in the apartment. • Built-in wardrobe units: Practical storage space in the hallway. • Fireplace: For cozy evenings at home. • Balcony: Directly accessible from the living area. • Pets allowed • Private garden plot • A garage is available, but not included in the rent! The apartment is very sunny in the summer and also well-lit in the winter.Location & surroundings: • Denner supermarket: Only 2 minutes' walk away – ideal for daily shopping. • Mühlehof Pharmacy AG: Can be reached in just 1 minute on foot. • Bus stop Dottikon Gemeindehaus: Right outside the door – 1 minute's walk. • Bahnhofstrasse school: Can be reached in 6 minutes on foot – practical for families.

Travel time
-
1 / 13
4 rooms102m²CHF 2,060.–
Gartenweg 6, 8965 Berikon

Great apartment with a far-reaching view of Berikon

We are renting this attractive and modern 4-room apartment, which is located in a green and family-friendly area and offers you the following amenities:- Living/dining area with parquet floor- Bedroom with vinyl floor- Modern and bright kitchen- With glass ceramic stove and dishwasher- Modern bathroom with daylight- Separate toilet- Spacious storage room- Sunny balcony with a far-reaching view- Basement compartment on the lower floor- Elevator availableThe pictures correspond to the standard of construction and may slightly differ from the offered object. The 360-degree photo is from an apartment on the 1st floor, which has the same floor plan as this apartment.A parking space for CHF 50.00 per month can be rented for this apartment if needed.The child-friendly property is located in a green, central residential area. A playground, as well as a barbecue area, is located directly in front of the house and invites you to linger. Shopping opportunities, such as the Berimärt, as well as various service providers, are within a few minutes' walk. The Berikon train station is only a two-minute walk from the property.Have we sparked your interest? Then contact us directly in the online ad via "Contact provider".You will then receive an automated email with the viewing information and the possibility to apply digitally for the apartment and/or ask us any questions.

Travel time
-
1 / 12
4.5 rooms124m²CHF 3,125.–
Schulgutstrasse 3, 8953 Dietikon

Beautiful residential highlight in Dietikon!

We are renting this beautiful apartment. The new residential highlight in Weidenhof offers you a lot of space for personal development. The family-friendly 4.5-room apartment has a top modern equipment and an excellent infrastructure with the following construction standard:- entire apartment with beautiful parquet floor- modern and open kitchen with V-Zug appliances- high-quality technical equipment thanks to Smart Home- fiber optic internet connection (Casacom)- bathroom with bathtub/WC- second bathroom with shower/WC- reduction/cellar provides more storage space- own washing tower- controlled apartment ventilation- two cozy loggias- elevator availableThe photos are sample pictures that are intended to show the construction standard. You can find the exact room layout in the floor plan. Unfortunately, no parking spaces are currently available. This newly built district in Dietikon offers you everything you need for daily use. Numerous shopping facilities such as Migros or Lidl, as well as various service providers and trendy restaurants, are located directly in the quarter. The "Dietikon, Rapidplatz" stop is served by bus line 309 and is located next to the property. You can reach Dietikon train station in just a few minutes. You can also reach the train station on foot in a few minutes.The beautiful Limmat and the adjacent green spaces, which invite you to jog, walk and linger, are also just a short distance from the property.You will also find a kindergarten directly at Rapidplatz. The schoolhouse and kindergarten are located in the nearby center of Dietikon.Have we sparked your interest?Then contact us directly in the online ad via "Contact provider". You will then receive an automated email with the viewing information and the opportunity to apply digitally for the apartment and/or ask us any questions.

Travel time
-
1 / 13
4.5 rooms121m²CHF 4,550.–
Feusisbergli 8, 8048 Zürich

Fourpointeight Altstetten: Four apartments. Eight good reasons to stay.

At Feusisbergli 8, a private street in Zürich-Altstetten, a small, high-quality new building project with only four residential units is being built with Fourpointeight. The name stands for the special combination of manageable size, modern architecture, and an address that combines urban living with a pleasant, family-friendly living environment.The building presents itself as contemporary and clearly designed. The bright facade, the generous window areas, and the warm yellow accents on windows, railings, and outdoor areas give the new building a distinctive, valuable appearance. The architecture is modern and restrained, blends well into the grown neighborhood, and sets a fresh accent in the quarter at the same time.The attractive floor plan offers flexible usage options - whether children's room, home office, guest room, or retreat.Inside, the apartments convince with bright, open spaces, high-quality interior design, and a consistent material concept. The warm oak parquet creates a sense of home, while the modernly designed kitchens with dark fronts, generous work surfaces, and kitchen islands form an elegant, contemporary center of family life. The bathrooms are bright, clear, and of high quality.The large window areas with triple glazing bring a lot of daylight into the rooms and open up the view to the outside. The private outdoor areas extend the living space to the outside and offer space for relaxed hours in the fresh air, coffee in the morning, or joint summer evenings.A particular advantage of Fourpointeight is the small community of residents. With only four apartments, a personal, manageable living environment is created - quiet, private, and pleasantly neighborly. Spacious ancillary rooms complement the living offer and create valuable storage space for strollers, sports equipment, supplies, seasonal items, or everything that needs space in family everyday life.As a new building first occupancy, Fourpointeight also offers the advantage of a fresh, unused home that is tailored to today's living needs. Here, modern living comfort is combined with a family-friendly location and good accessibility within the city of Zurich.Fourpointeight is located in Zürich-Altstetten, a lively and well-connected city quarter in western Zurich. The location combines the advantages of a central city address with a pleasantly grown living environment. In the immediate vicinity, there are residential buildings, green spaces, small gardens, and family-friendly quarter structures. At the same time, shopping, schools, public transport, and important transport hubs are quickly accessible.For families, the location is particularly interesting. In the surroundings, there are various school offers from the city of Zurich, including the Dachslern-Feldblumen school with the Dachslern school building at Dachslernstrasse 5 and the Feldblumen school building at Feldblumenstrasse 14. As a kindergarten location nearby, the Altstetterstrasse I and II kindergarten at Altstetterstrasse 171 is available, among others. The final allocation to kindergarten and school is made by the city of Zurich according to the residential address and can vary depending on the school organization.The next public transport stop is Zürich, Feusisbergli. From here, bus line 45 operates with connections to Altstetten station and other quarter locations. Altstetten station is an important transport hub with fast connections to the city, the region, and the airport. From Zürich Altstetten, you can reach Zürich main station by train in about 5 minutes. Zurich Airport can be reached from Zürich Altstetten in about 18 to 20 minutes, depending on the connection. The Micafil stop serves tram lines 2 and 20, bus line 31, and night lines N1 and N17.The local supply is also very good. In the nearby Center Neumarkt Altstetten at Altstetterstrasse 145, there are supermarkets, shops, and restaurants.

Travel time
-
1 / 13
4.5 rooms127m²CHF 4,750.–
Feusisbergli 8, 8048 Zürich

Vierpunktacht Altstetten: Four Apartments. Eight Good Reasons to Stay.

At Feusisbergli 8, a private street in Zürich-Altstetten, Vierpunktacht is a small, high-quality new construction project with only four residential units. The name stands for the special combination of manageable size, modern architecture, and an address that combines urban living with a pleasant, family-friendly living environment.The building presents itself as contemporary and clearly designed. The bright facade, the generous window surfaces, and the warm yellow accents on windows, railings, and outdoor areas give the new building an independent, valuable appearance. The architecture is modern and restrained, fits well into the grown neighborhood, and sets a fresh accent in the quarter at the same time.The attractive floor plan offers flexible usage options - whether children's room, home office, guest room, or retreat.Inside, the apartments convince with bright, open spaces, high-quality interior design, and a consistent material concept. The warm oak parquet creates a sense of home, while the modernly designed kitchens with dark fronts, generous work surfaces, and kitchen islands form an elegant, contemporary center of family life. The bathrooms are bright, clear, and of high quality.The large window surfaces with triple glazing bring a lot of daylight into the rooms and open up the view to the outside. The private outdoor areas extend the living space to the outside and offer space for relaxed hours in the fresh air, coffee in the morning, or joint summer evenings.A particular advantage of Vierpunktacht is the small community of residents. With only four apartments, a personal, manageable living environment is created - quiet, private, and pleasantly neighborly. Generous ancillary rooms complement the living offer and create valuable storage space for strollers, sports equipment, supplies, seasonal items, or everything that needs space in family everyday life.As a new building, Vierpunktacht also offers the advantage of a fresh, unused home that is tailored to today's living needs. Here, modern living comfort is combined with a family-friendly location and good accessibility within the city of Zürich.Vierpunktacht is located in Zürich-Altstetten, a lively and well-connected city quarter in the west of Zurich. The location combines the advantages of a central city address with a pleasantly grown living environment. In the immediate vicinity, there are residential buildings, green spaces, small gardens, and family-friendly quarter structures. At the same time, shopping, schools, public transport, and important transport hubs are quickly accessible.For families, the location is particularly interesting. In the surrounding area, there are various school offers from the city of Zurich, including the Dachslern-Feldblumen school with the Dachslern school building at Dachslernstrasse 5 and the Feldblumen school building at Feldblumenstrasse 14. As a kindergarten location in the vicinity, the Altstetterstrasse I and II kindergarten at Altstetterstrasse 171 is available, among others. The final allocation to kindergarten and school is made by the city of Zurich according to the residential address and can vary depending on the school organization.The next public transport stop is Zürich, Feusisbergli. From here, bus line 45 operates with connections to Altstetten station and other quarter locations. Altstetten station is an important transport hub with fast connections to the city, the region, and the airport. From Zürich Altstetten, you can reach Zürich Hauptbahnhof by train in about 5 minutes. Zurich Airport can be reached from Zürich Altstetten in about 18 to 20 minutes, depending on the connection. The Micafil stop connects to tram lines 2 and 20, bus line 31, and night lines N1 and N17.The local supply is also very good. In the nearby Center Neumarkt Altstetten at Altstetterstrasse 145, you will find supermarkets, shops, and restaurants.

Travel time
-
1 / 13
4.5 rooms120m²CHF 3,890.–
Rebbergstrasse 22, 8102 Oberengstringen

Residential experience Attica - Magnificent panoramic view over the Limmattal!

Available immediately or by arrangement, we are renting a beautiful 4.5-room attic apartment in a well-maintained property in an elevated residential area, which leaves nothing to be desired!In addition to an ideal room layout and the breathtaking view over the Limmattal, this gem offers you the following amenities: - Entrance area with built-in wardrobes- all bedrooms with parquet flooring- Plank floors in the living room, dining room, entrance and corridor- large window fronts in the living rooms- spacious living room with Swedish stove- three bright bedrooms- modern, semi-open kitchen with granite countertops- high-level oven and steamer- Dishwasher and refrigerator with 3-door freezer combination- Bathroom/WC with washing tower- separate wet cell with shower/WC - Electric roller shutters- Basement compartment including socket- Underfloor heating- Elevator- Bicycle roomYou can find the exact room layout in the floor plan.If required and available, a parking space can be rented for CHF 165.00 per month.The property is located in a preferred residential area in Oberengstringen on the city border with Zurich, numerous shopping facilities and service providers are located in the shopping center, which is within walking distance.Also nearby are schools, kindergartens, and children's nurseries. The bus stop "Eggbühl" can be reached on foot in about 5 minutes. Have we sparked your interest?Then contact us directly in the online ad via "Contact provider". You will then receive an automated email with the viewing information and the opportunity to apply digitally for the apartment and/or ask us any questions.
Travel time
-
1 / 13
4.5 rooms102m²CHF 3,130.–
Grossackerstrasse 75, 8041 Zürich

Relax from everyday stress...

...treat yourself and your family to a piece of peace. Enjoy the view of the Alps and the Sihl Valley. In the beautiful development "Grossacker" we rent out immediately or by arrangement this cozy 4.5-room apartment, which offers you the following amenities:- all living rooms with parquet flooring- bright, spacious living area - closed kitchen with plate floor- with dishwasher and ceramic glass stove- large refrigerator with freezer drawers- bathroom/WC with double sink- separate WC/shower- 2 sunny balconies - basement compartment- elevator availableThese are sample photos, which may slightly differ from the object. The exact room layout can be found in the attached floor plan.A parking space can be rented on request for CHF 145.00 per month or a double parking space for CHF 220.00 per month.The property is located on the sun hill of Zürich-Leimbach in an elevated residential area, adjacent to the agricultural zone. In a short time, you can reach the nearby recreation area, which invites you to take extensive walks and linger. 10 minutes' walk from the property, there are shopping facilities (Coop, Migros) and an indoor pool.Near the property is the bus stop "Mittelleimbach", which is served by bus stops 70 and 151. Thanks to the favorable traffic location, you can reach the city of Zürich in just 20 minutes by car. So you are in the green and yet centrally located.Does this beautiful apartment meet your expectations?Then contact us directly in the online ad via "Contact provider". You will then receive an automated email with the viewing information and the opportunity to apply digitally for the apartment and/or ask us any questions.We look forward to your digital registration.

Travel time
-
1 / 21
4.5 rooms141m²CHF 4,590.–
Allmendstrasse 54, 8914 Aeugst am Albis

First-time rental: Garden paradise - 4.5 room apartment with large garden

4.5 room garden apartment E1Discover this exclusive, new 4.5-room ground-floor apartment with a huge garden in the tax-friendly Aeugst am Albis. The large windows offer a wonderful view of the forest and nature. With 140 m² of living space and Minergie standard, this apartment offers the highest living comfort and energy efficiency. The nearby recreation area and the beautiful Türlersee are in close proximity.The apartment impresses with: • Tax-friendly community (2024: 92% without church tax) • Large garden for sole use • High-end owner-occupier standard • Spacious floor plan • Plenty of privacy • Very quiet location on the edge of the village • Within walking distance to the recreation area and Türlersee • Elegant kitchen with ceramic stone cover and high-quality kitchen appliances • Electric sunshade • Oak Corsica solid wood parquet flooring • Increased sound insulation between apartments • Lift, basement, and parking garage • Spacious basement compartment • At least 1-2 parking spaces available (CHF 160.00/month per space) • Minergie construction • Controlled residential ventilation with heat recovery • Ground probe heating with underfloor heating • Built-in closet in the entrance area • Pets allowed Special advantages: The apartment is very quiet and offers a wonderful view of nature. Pets are welcome, making this property attractive to animal lovers as well.Location and infrastructure: Aeugst am Albis offers a perfect balance between rural tranquility and good connections. This new construction attic apartment with Minergie standard combines modern living with sustainable construction and offers an exceptional living experience in a quiet, natural environment.We look forward to your contact.

Travel time
-

Suggested properties for you based on search results

Other interesting objects