Quick Filters for your search (1)

Quick-filters

We show you quick-filters based on the most used filters by location.

By using these, you can enhance your search experience by finding new and interesting properties to your likings.

Unterlunkhofen - Balcony / Terrace rent

We recommend expanding your search criteria to get similar results. The current filters didn’t return any matches.

If you don’t want to change your current search criteria, we recommend creating a search alert, so you’ll be notified when matching offers become available.

More objects in your automatically expanded search area
29 results - Radius: + 10km
New building
1 / 9
7.5 rooms191m²CHF 5,665.–
Premium
Obfelderstrasse 9, 8910 Affoltern am Albis

7.5 room apartment in Affoltern am Albis

In Affoltern am Albis, a total of 113 new, sustainable rental apartments are being built on Obfelderstrasse 5-13. From the compact 1.5-room apartment to the spacious 7.5-room apartment, from the modern studio to comfortable maisonette apartments, there is a suitable living space for every phase of life. The offer is complemented by two cluster apartments, ideal for people who want to combine community and retreat. Move-in date for the apartments is 2027Further information and registration are available exclusively through the project website: www.brauipark.ch House B1: 57 apartments, 1.5 to 7.5 rooms House B3: 56 apartments, 1.5 to 6.5 rooms THE LOCATION • Best train connections/Affoltern am Albis train station 200m away • Motorway access in 3 minutes • Shopping facilities: (Coop, Aldi, pharmacy) within walking distance • Recreational area nearby THE SPECIAL FEATURES • First occupancy • High-quality and stylish interior design • Washing tower in the apartment • Spacious terrace/loggia invites you to linger • Fitness and music room • Urban gardening • Community rooftop terrace • Two-story community room • Mobility concept • District heating, heat distribution via underfloor heating • Photovoltaic/PV system on the flat roof with electricity generation for own use We look forward to your contact!Your OMIT AG Judith Lehmann and Marco Schönbächler

Travel time
-
New building
1 / 8
5.5 rooms116m²CHF 3,532.–
Premium
Obfelderstrasse 9, 8910 Affoltern am Albis

5.5 room apartment in Affoltern am Albis

In Affoltern am Albis, a total of 113 new, sustainable rental apartments are being built on Obfelderstrasse 5-13. From the compact 1.5-room apartment to the spacious 7.5-room apartment, from the modern studio to comfortable maisonette apartments, there is a suitable living space for every stage of life. The offer is complemented by two cluster apartments, ideal for people who want to combine community and retreat. Move-in date for the apartments is 2027Further information and registration are available exclusively on the project website: www.brauipark.ch House B1: 57 apartments, 1.5 to 7.5 rooms House B3: 56 apartments, 1.5 to 6.5 rooms THE LOCATION • Best train connections/Affoltern am Albis train station 200m away • Motorway access in 3 minutes • Shopping opportunities: (Coop, Aldi, pharmacy) within walking distance • Recreational area can be reached in a short time THE SPECIAL FEATURES • First occupancy • High-quality and stylish interior design • Washing tower in the apartment • Spacious terrace/loggia invites you to linger • Fitness and music room • Urban gardening • Community roof terrace • Two-story community room • Mobility concept • District heating, heat distribution via underfloor heating • Photovoltaic/PV system on the flat roof with electricity generation for own use We look forward to your contact!Your OMIT AG Judith Lehmann and Marco Schönbächler

Travel time
-
  • Aerial view of a modern building complex with a circular structure, surrounded by a green field and mountains in the background.
  • Modern building with glass windows, red roof, flags, and a circular structure nearby
  • Aerial view of a building construction site, with several buildings under construction, solar panels on the roofs, a crane, and cars parked in the area.
  • White building with balconies, solar panels on the roof covered in snow, surrounded by snow-covered landscape
  • Snow-covered suburban area with buildings, roads, and hills
  • White building with glass windows, flags, paved area, small garden, another building in the background
  • Floor plan of a property with several numbered sections and parking spaces
  • Modern apartment building with white exterior walls, large windows, black canopy, grey driveway
  • Empty room with white walls, wooden floor, kitchen area with island, cabinets, and sink, large window, and a door leading to another room.
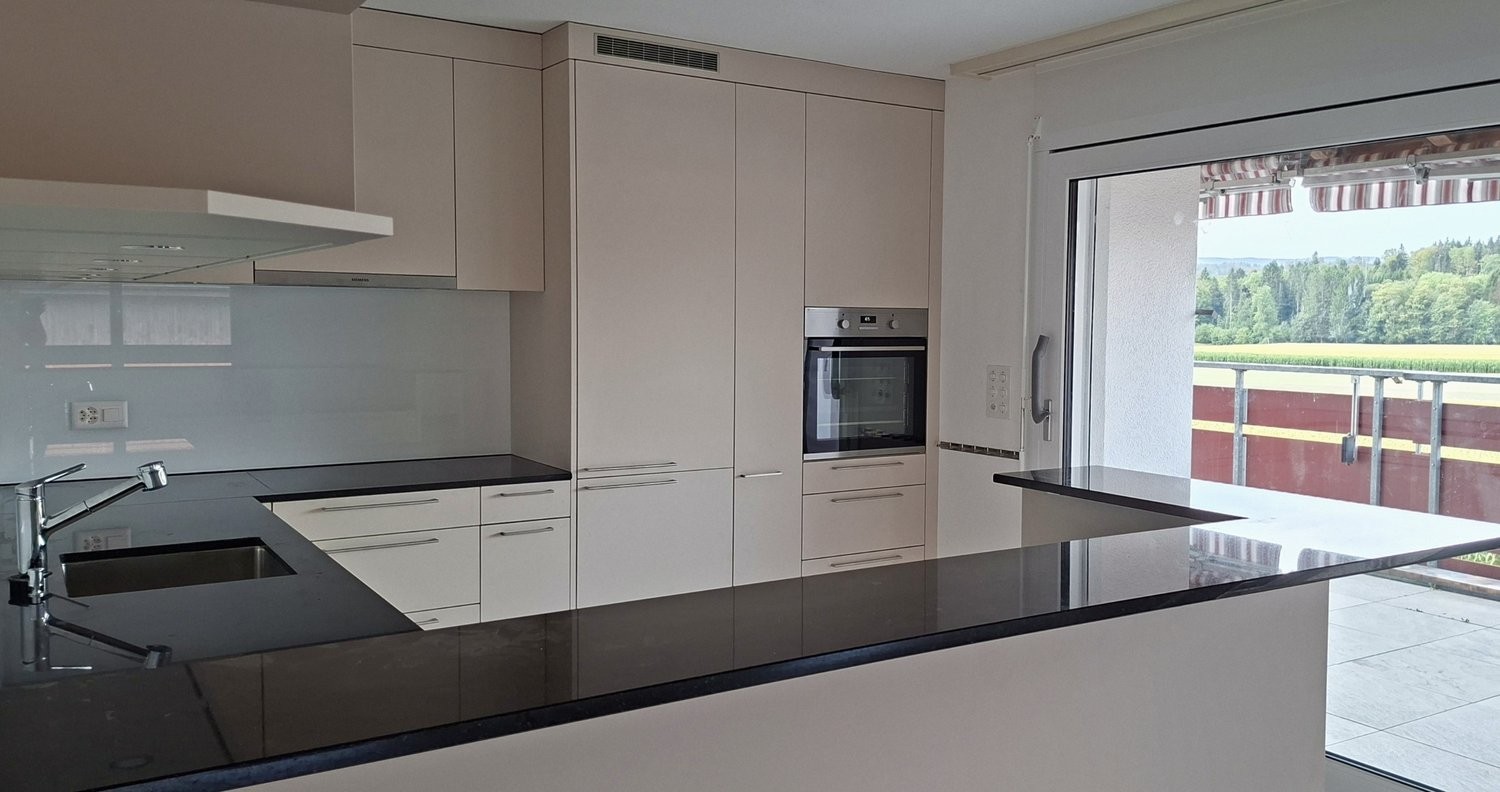
  • modern kitchen, white cabinets, black countertops, stainless steel sink, dishwasher
  • Empty room with built-in wardrobes, wooden floor, white walls, and a door.
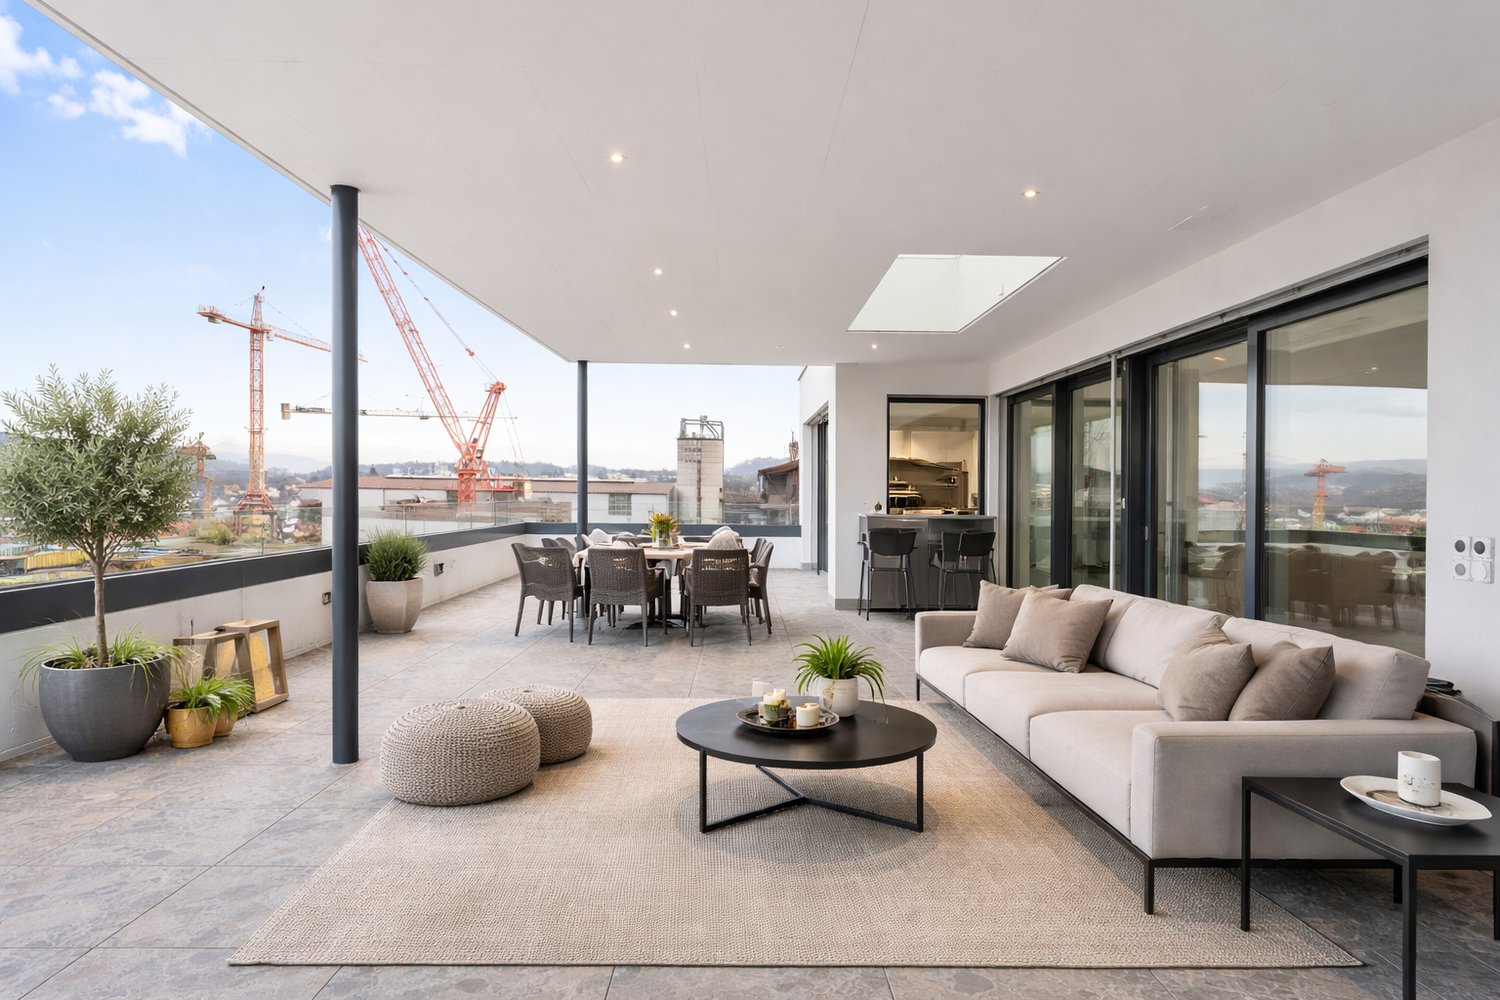
  • empty room, white walls, sliding glass door, balcony, white floor
  • modern bathroom with shower, sink, mirror, and toilet
  • Bathroom with shower, sink, and mirror
  • modern bathroom with white sink, white toilet, gray tiles, window with red cross
  • Bathroom with bathtub, gray tiles, white walls, shower head, and a shelf
  • Empty room, white walls, brown floor, open door, small window
  • empty room, white walls, white ceiling, large window, brown floor
  • Empty room with white walls, ceiling, and floor. There is a large wardrobe and a small cabinet. There is a window with blinds.
  • empty room, white walls, brown floor, large window, view of a house
  • A room with a white washing machine and a white dishwasher stacked on top of each other against a white wall.
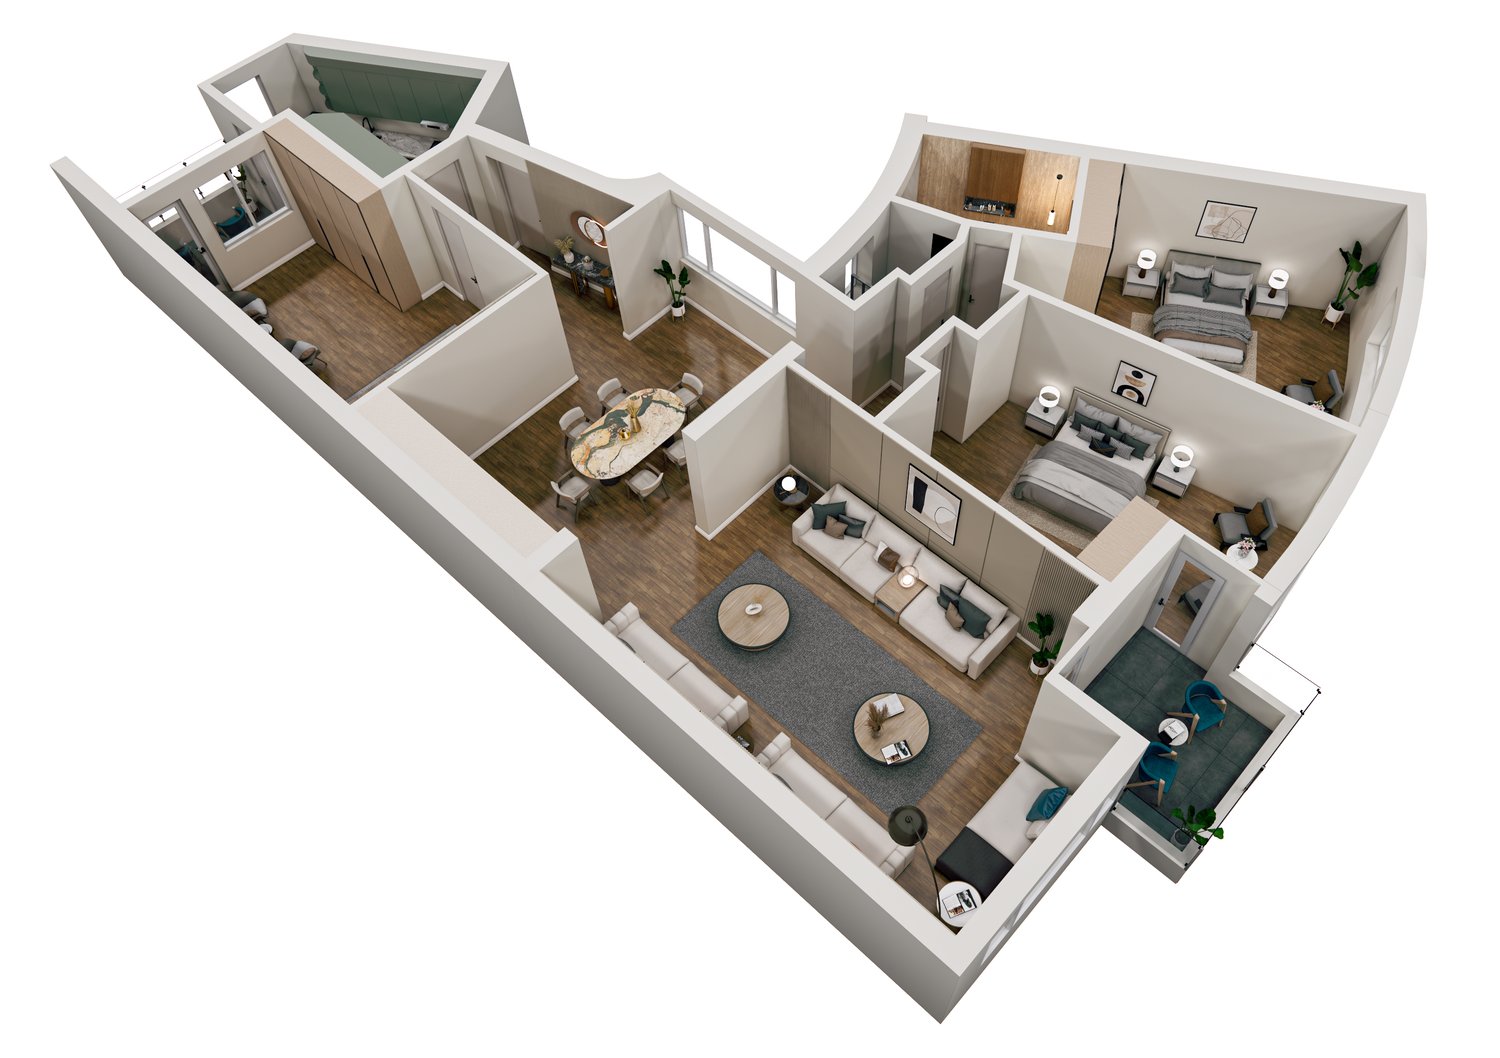
  • Living room, kitchen, 3 bedrooms, 2 bathrooms, balcony, entrance, guest WC/Bath, storage
  • Basement, ground floor, and attic floor plans with room names and dimensions
1 / 23
Modern building with glass windows, red roof, flags, and a circular structure nearby
Aerial view of a building construction site, with several buildings under construction, solar panels on the roofs, a crane, and cars parked in the area.
White building with balconies, solar panels on the roof covered in snow, surrounded by snow-covered landscape
5.5 roomsCHF 3,600.–
Premium
Friedlisbergstrasse 3, 8964 Rudolfstetten

First-time rental of very spacious living space in the best central location (highest interior construction standard)

The municipality of Rudolfstetten-Friedlisberg built four multi-family houses with a total of 21 apartments in the area of the community center. The apartments will be ready for occupancy from spring to summer 2026. The multi-family house "Buechholzstrasse 5" is owned by the municipality, and the remaining buildings are owned by the municipality.All available apartments (sizes 1.5, 2.5, 3.5, 4.5, and 5.5 rooms) of the area development (total 21) can be found under the following link:https://www.rudolfstetten.ch/mietwohnungen-gemeindeLink to the application form: https://www.rudolfstetten.ch/mietwohnungen-gemeindeViewing appointment: bookable directly on Homegate (meeting point Friedlisbergstrasse 11, in front of the community center entrance)Alternative registration for viewing: vermietungen@rudolfstetten.chWhat we rent / Highlights: • High living comfort in a central location with everything you need within walking distance • Free-Cooling (passive cooling in summer months) • Sustainable, high-quality construction with high ceilings • Environmentally friendly living with photovoltaics, Minergie certification, and ZEV (self-consumption) for low ancillary costs • Installation spots, pre-installed • High-quality kitchens with modern appliances, energy-efficient (VZUG and Miele) • Cooking island with downdraft extractor (no range hood) • Private laundry tower with washing machine and dryer in the apartment in a separate reduction • Individual comfort ventilation in all rooms • Low-maintenance, beautiful floor and wall coverings (oak parquet in living rooms, ceramic tiles in wet cells and kitchen) • Electrically operated louvers and awnings • Built-in wardrobes • High-quality bathrooms and sanitary facilities (e.g., floor-level shower with rain showerhead) • Built-in mirror cabinets • Family apartments with two wet cells • Wheelchair-accessible elevator and entrances, door intercom system • Modern locking system (badge) • Basement and attic space included in the apartment (2 separate rooms) • Sunny and large balcony seats • High-quality garden design • Adventure playground and generous recreational areas • Parking options underground parking space on request (CHF 130/month) / electric parking space CHF 150/month Location and surroundingsThe apartments are located in a quiet residential area with ideal connections: • Rudolfstetten train station only 3 minutes' walk away – connections every 15 minutes towards Dietikon/Zurich or Bremgarten • Highway only 10 minutes away (Urdorf or Birmensdorf) • Municipal house with disposal/recycling and post office within the development (< 1 minute's walk) • Shopping opportunities village center with Lidl within 3 minutes' walk • Family-friendly schools in the immediate vicinity (3 minutes' walk). Children's nursery within the development (< 1 minute's walk) • Recreation directly adjacent in the green nature, as well as recreation areas Reppisch and Hasenberg/Egelsee within 10 minutes

Travel time
-
  • A well-maintained garden area with a small playhouse, benches, and a table, surrounded by a two-story residential building with balconies and a red-tiled roof.
  • Empty hallway with concrete floors, white walls, and multiple doors leading to other rooms.
  • Empty attic space with exposed wooden beams, concrete floor, and large windows allowing natural light. Minimal furnishings include a small black bench and a ladder leading to another area.
  • Empty kitchen with white cabinets, black countertops, and a window. No appliances or furniture are present.
  • Modern kitchen with white cabinets, black countertop, and a sink with a faucet. The countertop has a protective sheet and some tools.
  • Empty room with exposed wooden beams on the ceiling, concrete floor, and a single window with a view of the outside.
  • Modern bathroom with a white sink, chrome faucet, large mirror, and a shower area with a handheld showerhead.
  • Modern bathroom with a white sink, chrome faucet, toilet, bathtub, and a large mirror above the sink. The walls are tiled in a neutral color scheme, and the floor appears to be under construction or renovation.
  • Empty attic space with wooden flooring, exposed beams, and skylights allowing natural light. Construction barriers and tools are present, indicating ongoing renovation.
  • Empty attic space with wooden flooring, exposed wooden beams, and skylights allowing natural light. Construction barriers are present, indicating ongoing work.
1 / 10
5.5 rooms164m²CHF 2,650.–
Top
Mattenstrasse 4, 8932 Mettmenstetten

Beautifully renovated 5.5-room apartment in Mettmenstetten!

We rent this attractive 5.5-room apartment on the 2nd floor in our well-maintained and extensively renovated settlement in Mettmenstetten.As part of the renovation, all windows were replaced and the kitchens and bathrooms were completely rebuilt. The apartment impresses with a modern standard of construction and a pleasant living atmosphere.The living kitchen offers plenty of storage space and is equipped with contemporary comfort. The bathroom has a shower and a bathtub. Two balconies invite you to linger and offer additional living comfort.The rental deposit is three months' rent and must be deposited with the Migros Bank. A deposit insurance is not accepted.Shopping facilities, schools, and other daily necessities are located in the immediate vicinity.The pictures serve as sample pictures. More apartments are available in this building.Mattenstrasse 4 - 5.5-room apartment on the 2nd floor CHF 2'660.00, 160 m2 Available from 15.11.2026Bahnhofstrasse 15 - 5.5-room apartment on the 2nd floor CHF 2'615.00, 161.7 m2 Available from 15.10.2026Bahnhofstrasse 15 - 5.5-room apartment on the 2nd floor CHF 2'720.00, 164.1 m2 Available from 15.10.2026Bahnhofstrasse 17 - 4.5-room apartment on the 2nd floor CHF 2'400.00, 115.9 m2 Available from 01.11.2026Bahnhofstrasse 19 - 3.5-room apartment on the 2nd floor CHF 2'680.00, 128.1 m2 Available from 01.12.2026Several parking spaces and garage spaces are available: • Outdoor parking space: CHF 60.00 per month • Garage space: CHF 95.00 per month Please contact us to arrange a viewing appointment.Interested? We look forward to your contact.

Travel time
-
1 / 6
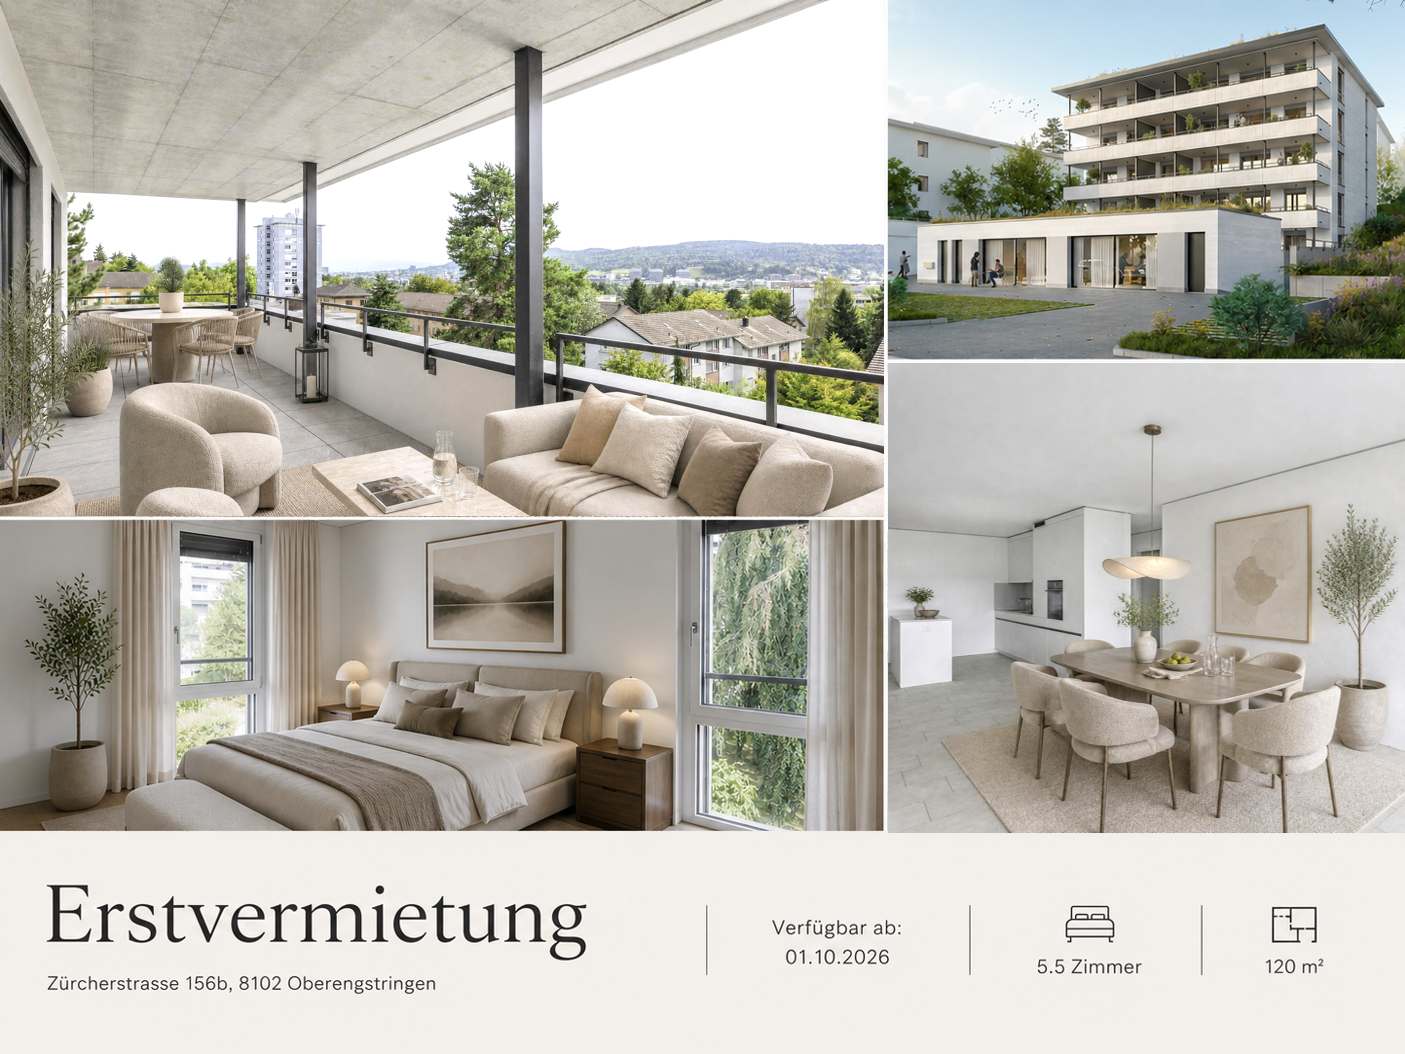
5.5 rooms120m²CHF 3,800.–
Top
Zürcherstrasse 156b, 8102 Oberengstringen

5.5-room new apartment for comfortable family living

In the new building project "Rehpark", modern 5.5-room apartments will be built from October 1, 2026, in a good location in Oberengstringen. The apartments offer a timeless living concept with a well-thought-out floor plan and are ideal for families, couples with space requirements or anyone who wants to flexibly combine living and working.With four separate rooms, the apartments offer versatile usage options - whether as bedrooms, children's rooms, guest rooms or home offices. The spacious balcony extends the living space outdoors and creates additional space for relaxed moments in the fresh air.The most important advantages at a glance: • Modern, timeless new building character • Open kitchen with induction stove and dishwasher • Four flexibly usable rooms with oak parquet for family, home office, guests or hobbies • Two bathrooms - one with shower, one with bathtub - practical for everyday life • Own laundry tower directly in the apartment - convenient and independent • Spacious balcony of 26 m² with power connection, lighting and water connection - ideal for relaxed hours outdoors • Sustainable heat supply via district heating "Limeco" • Own basement compartment Parking spaces in the garage as well as outdoor parking spaces are available upon request.Location that delightsOberengstringen is located near the Limmat and combines quiet living with good accessibility: thanks to the public transport connection, you can reach Zurich Altstetten in about 20 minutes.In addition to the good shopping opportunities (including Migros and Coop within walking distance), the place also offers sweet restaurants and small shops - perfect for everyday life and spontaneous after-work enjoyment. Two gas station shops are located in the immediate vicinity.Have we sparked your interest? Then don't hesitate and contact us via the contact form.We look forward to your contact.Note:The images shown are visualizations that may differ from the actual construction. The floor plan and the brief building description are binding for the execution.

Travel time
-
1 / 20
6.5 rooms204m²CHF 3,200.–
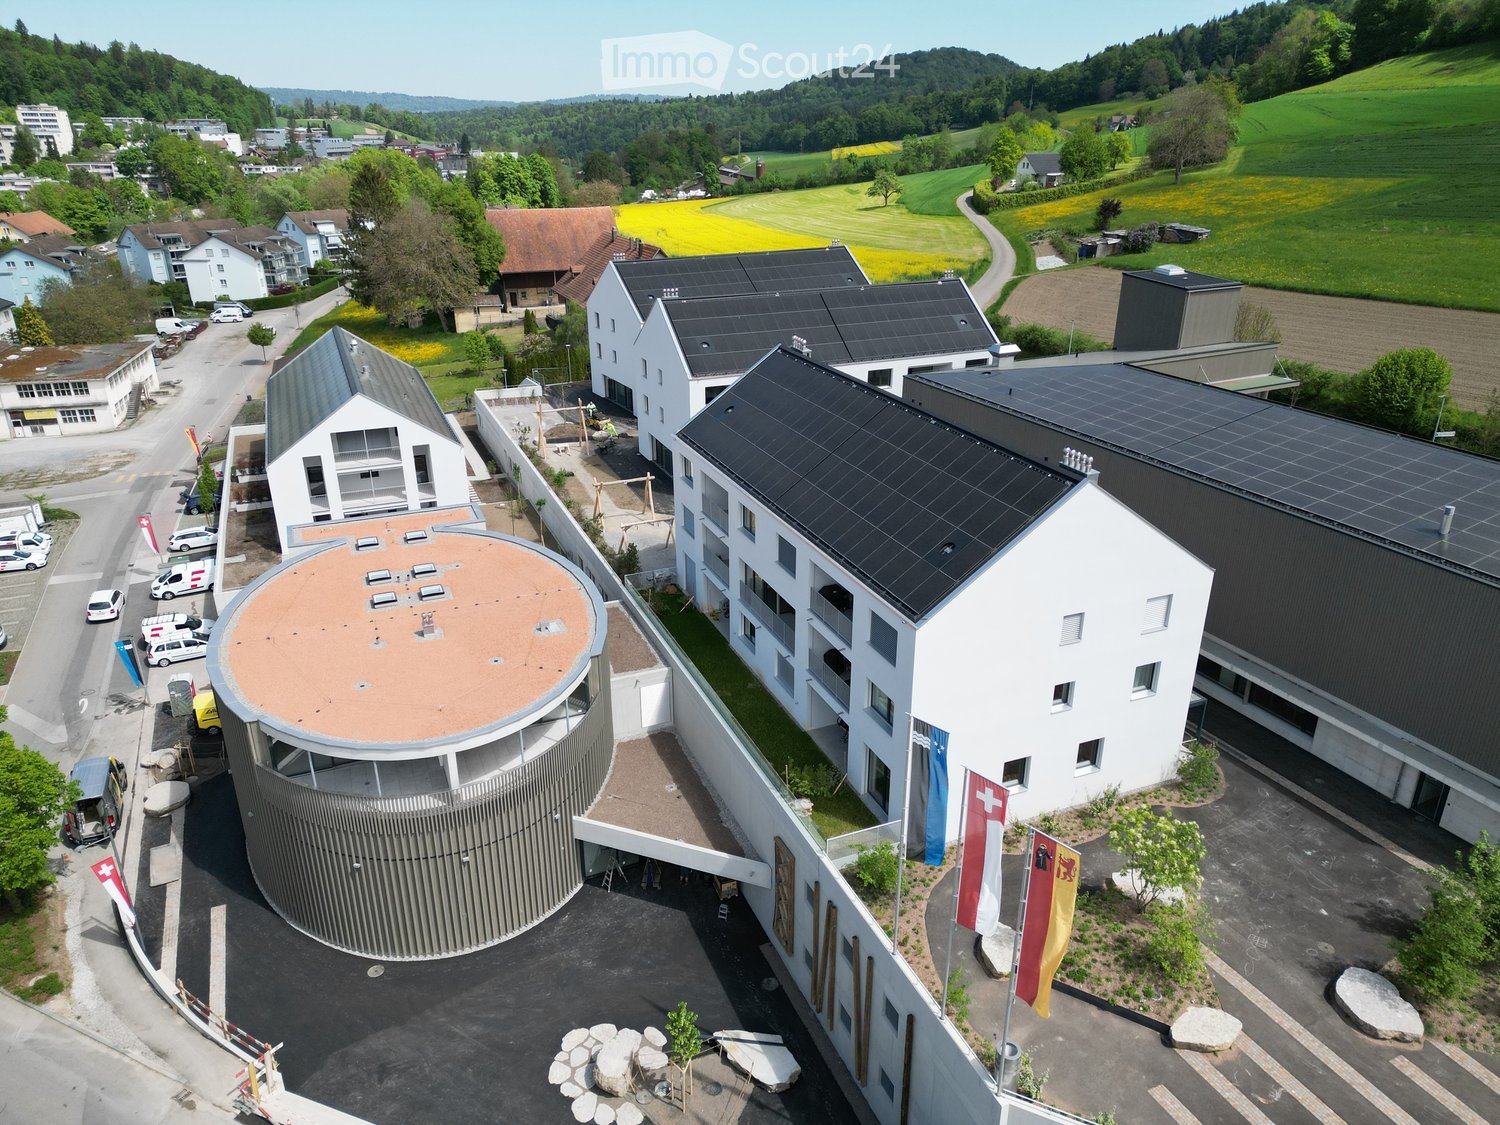
Guggibadstrasse 6, 6288 Schongau

204 m² for living and working perfectly combined

In Schongau, a new, versatile commercial and residential building with representative appearance has been created. This appearance is continued inside the building with the friendly entrance area, practical goods lift (load capacity 3,600 kg / pallet transport possible) and the bright office/commercial areas.Discover this spacious 6.5-room maisonette apartment with impressive 204 m² living/working space. The exclusive penthouse apartment combines modern living, spacious rooms, and the ideal opportunity to combine living and working under one roof.Usage / Condition:The maisonette apartment is to be used by an entrepreneur who lives in the apartment and runs a business there at the same time. Alternatively, exclusive commercial use is also possible. In any case, the company must be registered in Schongau.Highlights of the apartment: • 204 m² living space distributed over 6.5 rooms • Modern, cozy new building equipment • High-quality kitchen with cooking island and oiled oak countertop, Bora cooktop with integrated recirculation, oven, professional steamer, dishwasher, and refrigerator • Fine stoneware tiles in kitchen and wet cells • Master vinyl floor with wood optic oak in living area, rooms, and corridor • 3 fully equipped bathrooms with double/lavatory sinks with undercounter furniture and mirror cabinet, built-in cabinets, toilet, walk-in shower, and/or bathtub • Laundry room with own washing machine and tumble dryer from V-Zug AG, sink, and built-in cabinets • Two spacious loggia balconies with a total of 56 m² • Lift from basement to top floor • Heat pump heating, PV system, underfloor heating, electric louvers Underground parking spaces can be rented for CHF 120.- or outdoor parking spaces for CHF 55.- per month.Note: The rent is plus VAT, as it is an opted property.The exclusive penthouse apartment at Guggibadstrasse 6 also impresses with its attractive location and beautiful view. Shopping facilities like Volg are in the immediate vicinity. The Schongiland leisure park, the nearby recreation areas around Lindenberg, Horben, and Lake Hallwil offer numerous opportunities for relaxation and leisure activities. The good transport connection to the Seetal region rounds off this attractive offer.Available immediately or by arrangement.Interested? Request our detailed rental documentation or contact us directly.Your contact person:Stefanie Stöckli-Joho / Joho Immobilien AG, 056 536 91 41
Travel time
-
1 / 13
5.5 rooms123m²CHF 6,390.–
Triemlistrasse 90, 8047 Zürich

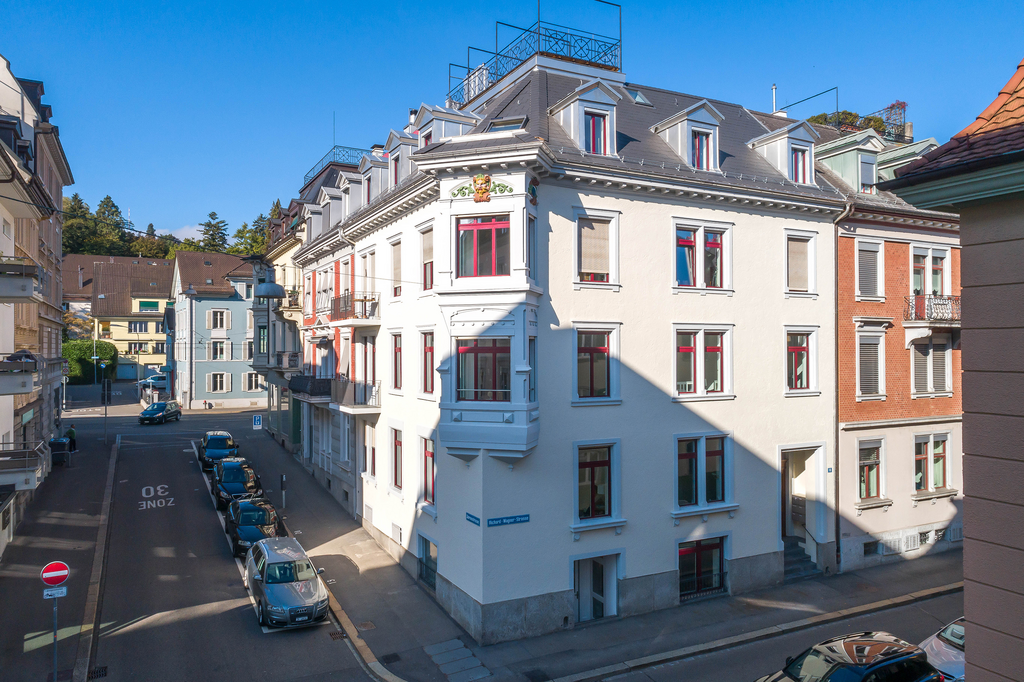
Exclusive 5.5-room attic apartment with a far-reaching view

In a central location in Zurich Albisrieden, we are renting this extraordinary 5.5-room apartment immediately. The property is aimed at discerning tenants who value spaciousness, modern comfort, and exclusive outdoor areas with panoramic views. The property impresses with a construction method based on the latest technology - aligned with the Minergie certification, with a heat pump and photovoltaic system. Living quality and equipmentThe high-quality materialization and thoughtful architecture create a living experience of the extra class. The continuous anhydrite floor gives the apartment a modern, loft-like character. • Living & Eating: The spacious, open living and dining area forms the heart of the apartment and is flooded with daylight through large window fronts. • Two panoramic terraces: A special highlight are the two spacious outdoor areas. Enjoy both the sunrise and sunset as well as a wonderful view over all of Zurich and the Üetliberg thanks to the different orientations. • Versatile rooms: Four more rooms offer space for individual living concepts, whether as a master bedroom, children's room, or home office. • Expansion: The modern kitchen with high-quality V-ZUG appliances, induction cooktop, and oven and steamer at eye level leaves no wishes unfulfilled. The two bathrooms with high-quality fine stoneware plates guarantee comfort at the highest level. • Comfort in everyday life: This apartment has its own laundry tower and additional storage space in the basement. LocationThe property on Triemlistrasse perfectly combines central location with peace and green space. The bus is just a 2-minute walk away, and varied shopping opportunities can be found within a 10-minute walking distance. Furthermore, excellent schools and other public transport are in the immediate vicinity. The Zurich city center can be reached in a short time. Parking spaceIf required, a parking space can be rented for CHF 120.- per month. Convince yourself!Let yourself be impressed by the spaciousness and special charm of this 5.5-room apartment. We look forward to your contact!

Travel time
-
1 / 9
5.5 rooms157m²CHF 2,705.–
Rigiweg 5, 5524 Niederwil

Living above the roofs of Niederwil

Wake up in the morning and look out over the roofs of Niederwil into the greenery. That's what awaits you in this exceptional 5.5-room attic apartment on the 3rd floor at Rigiweg with 157 m² of space to unfold, its own laundry tower, and a freshly renovated kitchen and bathroom. Close to the Reuss, with a playground in the neighborhood and a family-friendly community: every family will find their home here. The village center with shopping facilities and the bus stop are easily accessible on foot. • The apartment impresses with a particularly spacious living and dining area with stylish tonal plates and a cozy Swedish stove, which provides a pleasant living atmosphere on cooler days. • The newly renovated, modern kitchen presents itself as functional and contemporary, equipped with a dishwasher. • In the bedrooms, a parquet floor provides a warm and cozy living feel. • Particularly noteworthy are the three fully renovated wet cells, one with a bathtub and another with a shower, which further enhance the living comfort. • A private laundry tower within the apartment ensures maximum independence in everyday life. • The balcony invites you to enjoy the view over the roofs of Niederwil and the surrounding greenery to the fullest. • Pets are warmly welcome. • Please note: An elevator leads from the basement to the 2nd floor. From the 2nd to the 3rd floor, you can reach it via a staircase. Additionally, underground parking spaces can be rented for CHF 110.00 per month, as well as outdoor parking spaces for CHF 50.00 per month.For more information, please visit our website at www.rigiweg-niederwil.ch.Please note that the images are only reference images and may differ from the actual conditions on site.For inquiries or to arrange a viewing appointment, we are at your disposal at any time. Your interest has been piqued?Elisabeth Sernatinger looks forward to your contact and is available for further information. HIAG Immobilien Schweiz AGElisabeth SernatingerTel: +41 44 740 06 09www.rigiweg-niederwil.ch
Travel time
-
1 / 31
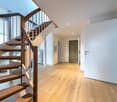
6.5 rooms245m²CHF 4,600.–
5620 Bremgarten AG

Living AND Working of the EXTRA CLASS in Bremgarten

In Bremgarten, Oberebenestrasse 38, you can expect an exceptional 6.5-room attic apartment with 245 m² of living and working space. This exclusive property offers entrepreneurs the ideal combination of representative work and high-quality living under one roof.Usage specificationThe attic apartment is to be used by an entrepreneur who lives and at the same time operates a business in the apartment. Exclusive commercial use is also possible. Registration of the company in Bremgarten is mandatory.Highlights • Spacious room offer 245 m² of flexibly usable living and working space, spread over 6.5 rooms. • New building with high-quality construction Modern kitchen with a spacious cooking island, indirect lighting, high-quality materials. Floors and walls were executed with large-format panels. • Panoramic view Unique view over the Reussebene, towards Mutschellen and into the Alps. • Outdoor areas of the extra class 152 m² terrace and 29 m² loggia – ideal for representative receptions or private moments of retreat. • Stylish entrance with cloakroom, mirror and well-thought-out lighting concept • Underfloor heating with Free-Cooling-System • Lift, with access to the garage • Own housekeeping room with washing machine and dryer • Master Bedroom with dressing room and luxurious en-suite bathroom with freestanding bathtub, rain shower and indirect lighting • Another stylish bathroom with rain shower and exclusive construction • 3 (-4) more, spacious and bright rooms • Barrier-free construction Parking Double garage parking space with its own rolling gate can be rented for CHF 300.- per month.Note: Rent plus VAT, as opted property.This exclusive attic apartment in Oberebenestrasse 38 combines modern living with a breathtaking view. The spacious room layout and high-quality equipment make this apartment a true jewel in Bremgarten AG. Whether you want to live alone, as a couple or with a family - here you will find the perfect space for your needsLocationBremgarten AG offers an ideal mix of urban comfort and rural tranquility. The proximity to the river invites you to relaxing walks, while the good infrastructure brings all the amenities of daily life within reach.AvailabilityAvailable immediately / by arrangement - Secure this unique living opportunity in one of the most sought-after locations in Bremgarten AG now!Interested? Please write to us with your company details and purpose of use.PS: On Homegate and Immoscout24, all photos and visualizations (the latter may differ from reality) are visible. We also wish you a lot of fun with the virtual 360° tour.

New building
1 / 17
5.5 rooms144m²CHF 3,800.–
8904 Aesch ZH

Spacious 5.5-room apartment with loggia & en-suite bathroom

First occupancy: Spacious 5.5-room apartment with loggia & en-suite bathroom Live modern, quiet and in a fiscally attractive community (tax rate 91%) in a central location in Aesch ZH. The bus stop can be reached in just 3 minutes on foot, shopping and dining options are in the immediate vicinity.The excellent transport links make this location particularly attractive: Zurich can be reached in around 30 minutes by public transport or about 15 minutes by car. Zug, Lucerne and Zurich Airport are also quickly and easily accessible thanks to the nearby motorway connection.On a spacious approx. 144 m² living area on the 1st floor, this 5.5-room new building apartment (built in 2025) convinces with a well-thought-out floor plan, light-flooded rooms and high-quality equipment.The living and dining area is clearly structured and offers direct access to the loggia, which creates a protected, private outdoor area for relaxed hours in the fresh air. The modern kitchen is harmoniously integrated and equipped with an induction cooktop and high-quality, new household appliances - functional and stylish at the same time.Three spacious bedrooms provide ample space and privacy. The master bedroom has its own en-suite bathroom and thus provides additional comfort and retreat options. Another bathroom and the separate laundry room with its own washing machine and dryer offer maximum practicality and storage space for everyday life.The location combines village character with high quality of life: A supermarket and a restaurant with excellent cuisine are within a 2-minute walk, the school is within walking distance. Additionally, Aesch offers a tennis hall, farm shops and a variety of local recreational opportunities.Highlights: • New building 2025 with high-quality, modern equipment • Spacious 144 m² living area • Structured living and dining area with access to the loggia • Modern kitchen with new premium appliances • Premium water faucet with sparkling, chilled and hot water at the touch of a button • Master bedroom with en-suite bathroom • Additional bathroom • Own washing machine & dryer in the apartment, separate laundry room • Loggia • Spacious basement room • Underground parking space Contact us for a viewing appointment - we would be happy to show you this modern new building apartment in person.

1 / 13
5.5 rooms170m²CHF 3,900.–
Allmendstrasse 5, 5621 Zufikon

Spacious 5.5-room apartment with terrace, mountain view, and Swedish stove

As of September 1, 2026, we are renting an attractive, high-quality renovated 5.5-room apartment on the 2nd floor with approximately 170 m2 of living space. The apartment delights with a spacious room concept, plenty of daylight, and a beautiful view of the surrounding mountain landscape.The heart of the apartment is the open living, dining, and kitchen area. The spacious design creates a modern living feel with plenty of free space for daily life. From here, you can directly access the large terrace with a covered seating area - the perfect place to relax and enjoy. A cozy Swedish stove in the living room also creates a particularly cozy atmosphere.In addition to the parent's bedroom, you have three more rooms at your disposal, which can be flexibly used as children's rooms, home offices, or guest rooms. Practical built-in closets and a spacious entrance area offer additional comfort and plenty of storage space.Two modern bathrooms with bath/WC and shower/WC ensure a comfortable living experience.As part of the comprehensive renovation, the apartment will be almost completely renewed. Look forward to:- New modern kitchen- New country house parquet in the rooms- New windows- New interior doors and apartment entrance door- New sun and slat blinds- New washing machine and new dryer- Fresh interior paint throughout the apartmentAs a practical extra, you also have a attic room available as storage space.Optional, you can also rent:- Parking space CHF 50.-/month (2 available)- Garage box CHF 100.-/monthPlenty of space, high-quality equipment, and a living experience almost like in a new building - convince yourself with a visit.We look forward to your contact.

Travel time
-
1 / 16
5.5 roomsCHF 3,250.–
Bündtenstrasse 25, 5615 Fahrwangen

Living like in a single-family home - Beautiful 5.5-room maisonette apartment with garden seating and balcony in Fahrwangen on Lake Hallwil

Living like in a single-family home Welcome to your new home! This exceptional maisonette apartment on two levels at Bündtenstrasse 25 in Fahrwangen offers the highest living comfort for families or couples on a spacious 164 m² of living space.Spacious rooms, plenty of daylight, and a well-thought-out floor plan create a living atmosphere that invites you to feel at home. Highlights • Multi-family house with only 4 apartments • Elevator • Spacious and bright living and dining area • Open modern kitchen (Miele appliances), refrigerator with large separate freezer • Year of construction 2018 with high-quality equipment • Partial renovation July 2026 (new floors, new paint) • Household room with its own washing machine, dryer, and washing trough in the basement • Basement for additional storage • Covered garden seating area and covered balcony • Spotlights in the entrance, kitchen, and wet cells • Efficient comfort ventilation with possibility of room cooling • Water softening system • Community bicycle room • 2 underground parking spaces available (CHF 120.00 per parking space) on foot • Migros - 2min • Bakery - 3min • Bus - 3min • Butcher's shop - 5min • Pharmacy - 6min • School - 8min • Lake - 25min by car • Coop Center Meisterschwanden - 5min • Lake - 4min

Travel time
-

Other interesting objects