3 results - Flats for rent: Uerikon

More objects in your automatically expanded search area
19 results - Radius: + 10km
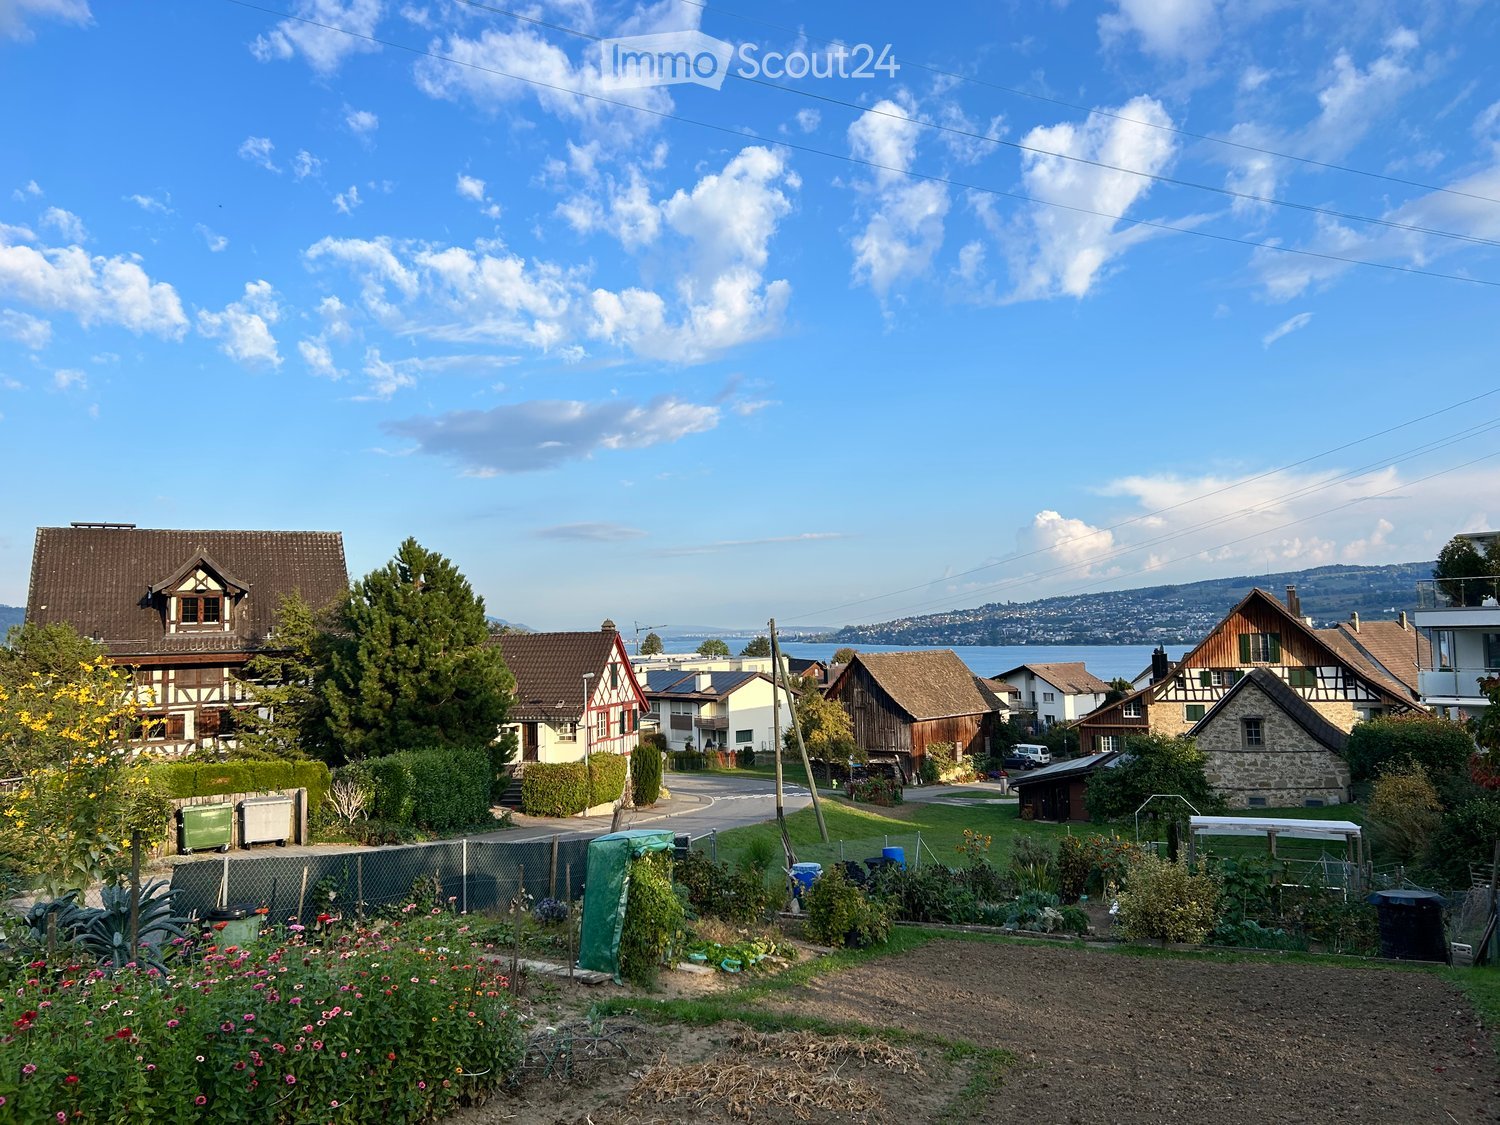
  • Village view with a vegetable garden in the foreground, traditional half-timbered houses, and a lake with hills beyond.
  • Half-timbered house with red beams, green shutters, and a dark tiled roof, with a tall hedge in front and a street lamp by the road.
  • Small house with a front entrance reached by an outdoor staircase, a brown wooden door, and a closed wooden garage door below.
  • Entrance hall with wood-paneled walls, a terracotta tile floor, a front door with a leaded glass panel, a window, and built-in open shelving.
  • Entrance hall with a wooden front door, tiled floor, and an arched opening into a small kitchenette with a fridge and cabinets.
  • Empty room with terracotta tile floor, radiators, two windows with garden and road views, and a front door with glass panel.
  • Empty room with a wooden staircase, a window with curtains, and a kitchen visible through an opening on the right.
  • Interior room with a wooden staircase, wood-paneled walls and ceiling, and two windows with blue curtains.
  • Small kitchen seen through a brick archway, with wood cabinets, a white electric stove, a sink, and patterned tiles; a room on the left has an open window.
  • Kitchen with wood-finish cabinets, patterned tile backsplash, a white electric stove, a sink, and a window overlooking a lawn.
  • Wooden spiral staircase with a handrail descending into a floor below, seen from above.
  • Bathroom with a toilet, red mosaic tiles, and a bathtub, with a sunken step down into a blue-floored room.
  • Bathroom with a white bathtub, a wall-mounted sink, a mirror cabinet, and red tiled walls under a sloped ceiling.
  • Bathroom with a white toilet, a red-tiled bathtub with a hand shower, a white radiator, a white chest of drawers, and wooden beams under a sloped ceiling.
  • Sloped attic corner with wood-paneled built-in cupboards, exposed timber rafters, and red mosaic tiles on the left wall.
  • Unfurnished attic room with a wooden slatted ceiling, sloped walls, a wooden floor, and a window looking onto a grassy garden and a neighboring building.
  • Unfurnished room with a sloped wooden ceiling, wooden floorboards, and a built-in sliding wardrobe door.
  • Empty attic room with wood-panelled sloped walls, exposed beams, a wooden floor, and a radiator under a window.
  • Entrance with a dark wooden door, house number 1749, and a concrete landing inside a recessed stucco doorway.
  • Empty basement room seen through an open doorway, with bare walls, a small window, and a concrete floor.
  • Basement utility room with a large oil tank on a green base, a stepladder, cleaning tools, and wooden doors.
  • Wooden chevron-patterned door set in a white rendered wall with a dark timber frame, with ivy and dry vines beside it.
  • Basement storage area with concrete steps, tiled walls, metal shelving, and a wooden door frame.
  • x
  • Utility room with a water heater, electrical meters and fuse boxes on the wall, white wall shelves, and a wooden door.
  • Two-storey half-timbered house with a dark tiled roof, a wooden door at ground level, and a staircase leading up to the entrance beside ivy-covered walls.
  • Half-timbered house with a dark tiled roof beside a quiet village road, with a garage door and a grassy slope behind.
  • Village street with half-timbered houses, a wooden barn, and a distant view of hills and a lake.
1 / 28
3 rooms, 50m², CHF 2,310.–
Top
Unterortstrasse 40, 8804 Au ZH

Charming Riegelhäuschen in Au (ZH) – 5 minutes on foot to the lake

A true gem! This detached, historic Riegelhäuschen with its beautiful red half-timbering exudes a very special charm. A lot of wood, visible beams, cozy rooms, and a charming interior design in the style of the 70s give the house a unique atmosphere.The house offers around 50 m² of heated living space, supplemented by approximately 22 m² of basement and ancillary rooms. A small, pretty garden and a cozy seating area invite you to relax.A few special features to note: • Not suitable for a shared flat (passage room) • No parking space available • Open bathroom/WC area on the upper floor, between spiral staircase and bedroom (additional WC with laundry room on the lower floor) • Relatively steep spiral staircase The Riegel house is located in a sunny position in Au-Wädenswil, near Lake Zurich (approx. 5 minutes on foot) and the beautiful Au peninsula (approx. 10 minutes on foot). The neighborhood is extremely sympathetic and uncomplicated – and the connection to public transport is excellent: the bus stop "Au, Unter Ort" is only 1-2 minutes' walk away.A beautiful home for people who love the unconventional, appreciate historic charm, and want to take care of this old house.Rent and ancillary costs • Net rent: CHF 2,250.– / month • Ancillary costs deposit: CHF 60.– / month (Wädenswil municipal utilities: water, sewage, waste disposal fees, etc.) • Total monthly: CHF 2,310.– In addition, and to be organized and paid directly by the tenant: heating oil, electricity, internet, and radio and television fees (Serafe, formerly Billag).Interested?Then I look forward to a personal application by email with a photo and a few lines about you: • Who are you? • What do you like about this special house? • Are the special features described above okay for you? Please also attach the usual documents to your application (completed rental interest form, current debt enforcement extract, and information about profession and income, including corresponding evidence).Viewings are possible by prior arrangement.I look forward to your application and to getting to know someone who appreciates the special character of this house and handles it with care.

Travel time
-
1 / 6
  • Balcony / Terrace
  • Elevator
3.5 rooms, 102m², CHF 3,075.–
Top
8342 Wernetshausen

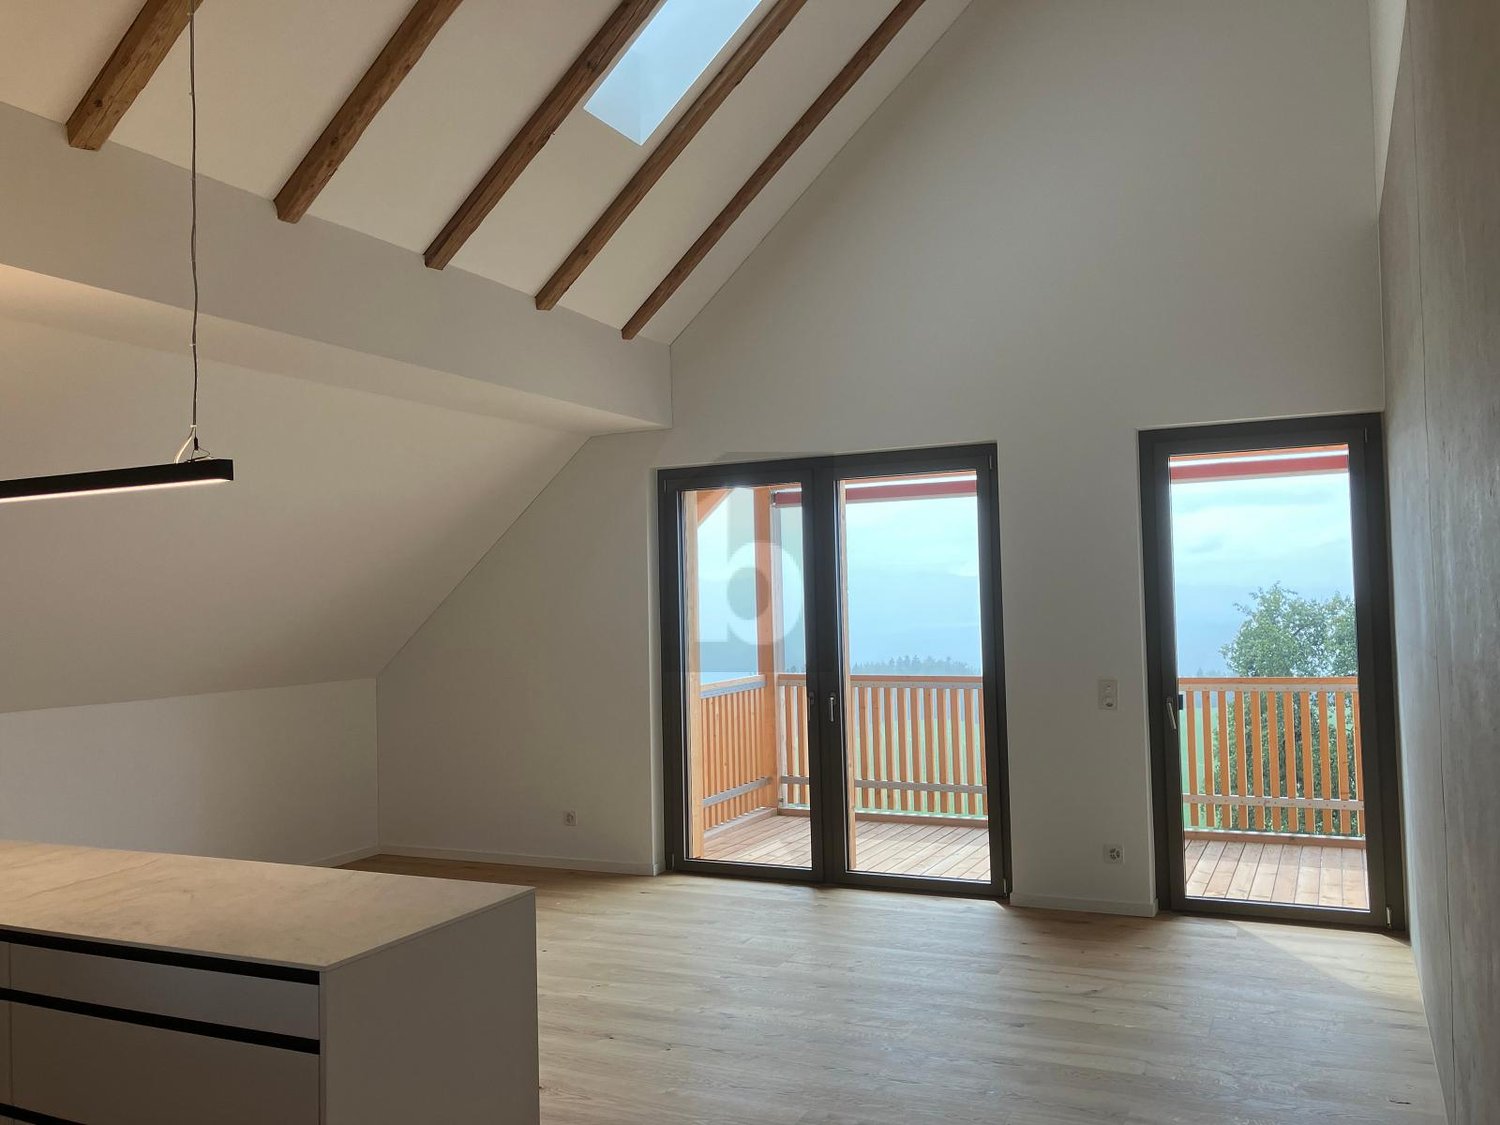
EXCLUSIVE ARCHITECTURE WITH PANORAMIC VIEW

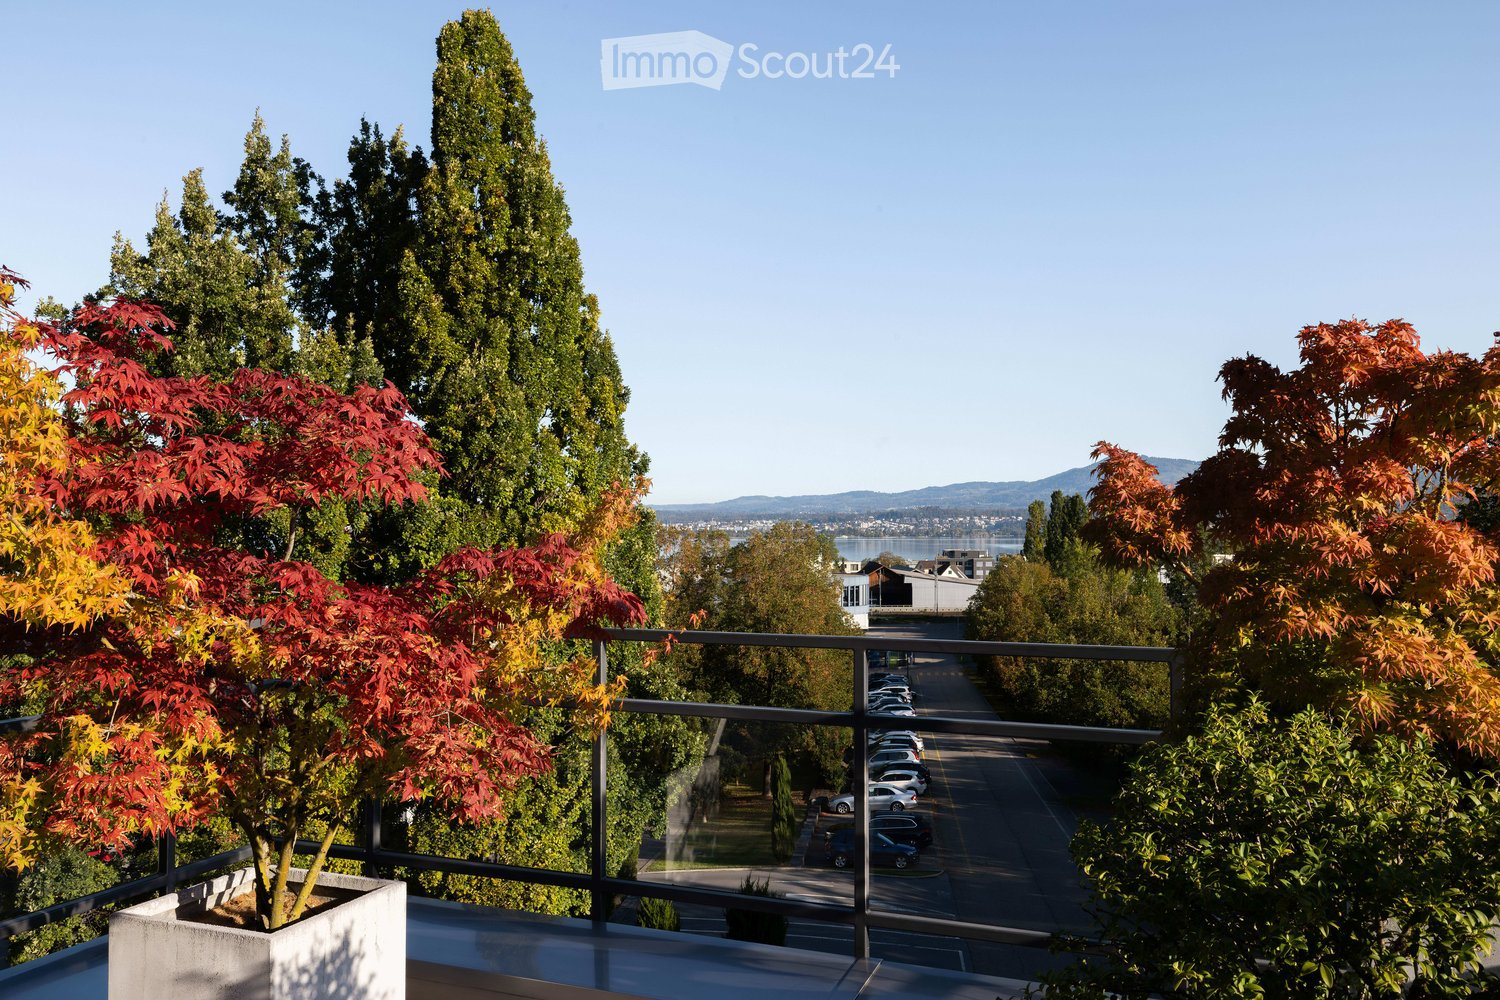
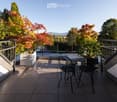
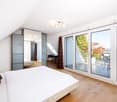
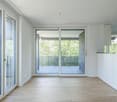
This stylish 3.5-room attic apartment in Wernetshausen offers a unique living experience on 102 m² of living space. High ceilings with around 200-year-old wooden beams combine charm with modern new building in ownership standard. From the balcony, you can enjoy a breathtaking panoramic view up to the Pilatus. The lift and barrier-free access provide comfort, while the private laundry tower ensures practicality for everyday life. Ideal for couples or small families who appreciate quality, peace, and sustainability.This BETTERHOMES offer is characterized by the following advantages:- breathtaking panoramic view up to the Pilatus- high ceilings with around 200-year-old wooden beams- private laundry tower in the apartment- balcony with a magnificent view- lift and barrier-free access- sustainable energy supply- high-quality new building in ownership standard- and, and, and ...Interested? Contact us for a non-binding viewing!Not found anything suitable? Over 2,000 more offers at: www.betterhomes.ch - the real estate fair mediatorWant to market your own property?Benefit from our know-how: https://www.betterhomes.ch/de/profitierenDo you want to have a property valued?Find out its value now through our free valuation, immediately and without obligation!https://www.betterhomes.ch/de/knowledge/estimationMore detailsLocation: quiet, attractive residential area with a magnificent view of Lake Zurich and the AlpsCondition: first occupancy - high-quality new building 2026Bathrooms / wet cells: 2 (1× WC / sink / bathtub, 1× WC / sink / shower)Heating system: geothermal heatingPublic transport: bus, 270 m / train station, 2.7 kmSchools: kindergarten, 170 m / school house Wernetshausen, 350 mShops: village shop 350 m / Volg 2 km / Coop 2.7 km

  • Balcony / Terrace
  • Elevator
New building
1 / 16
3.5 rooms, 111m², CHF 4,300.–
Lohstrasse 10, 8708 Männedorf

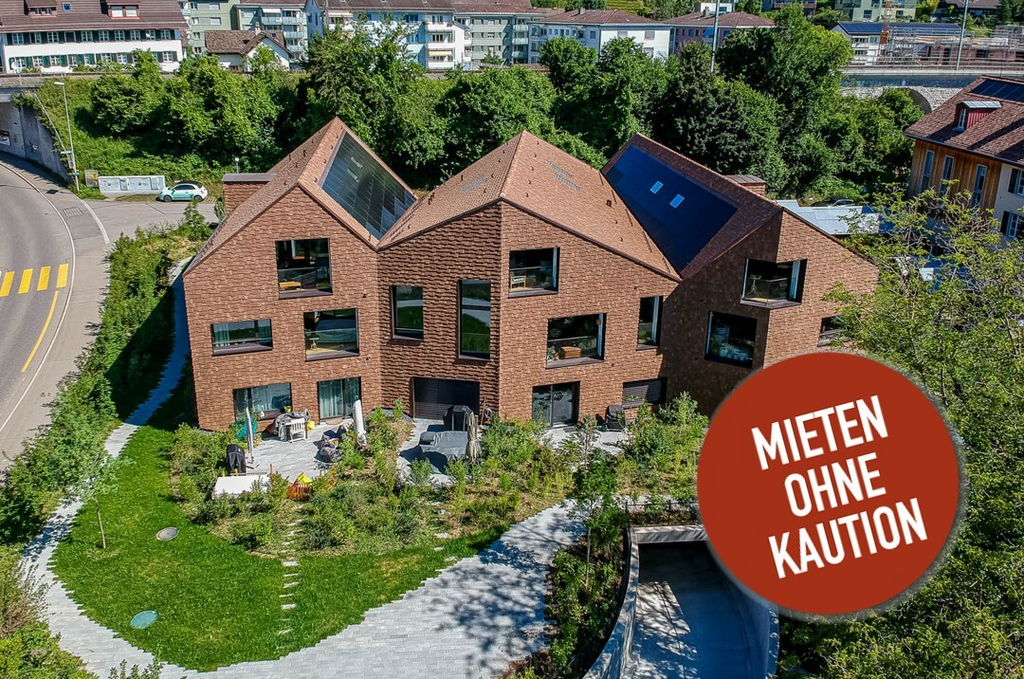
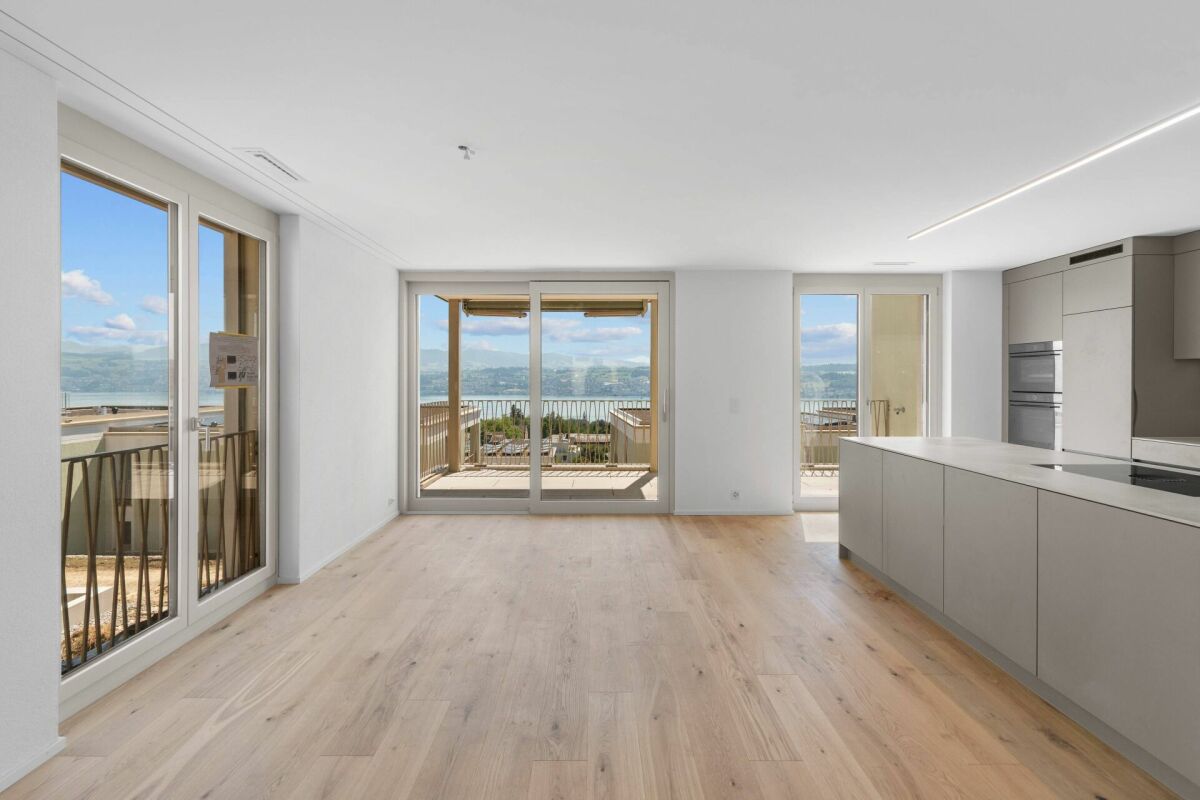
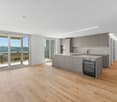
TILIA NEW BUILD | Living with lake view in Männedorf - exclusive 3.5-room new apartment for rent in the middle residential floor with 180° lake view of Lake Zurich

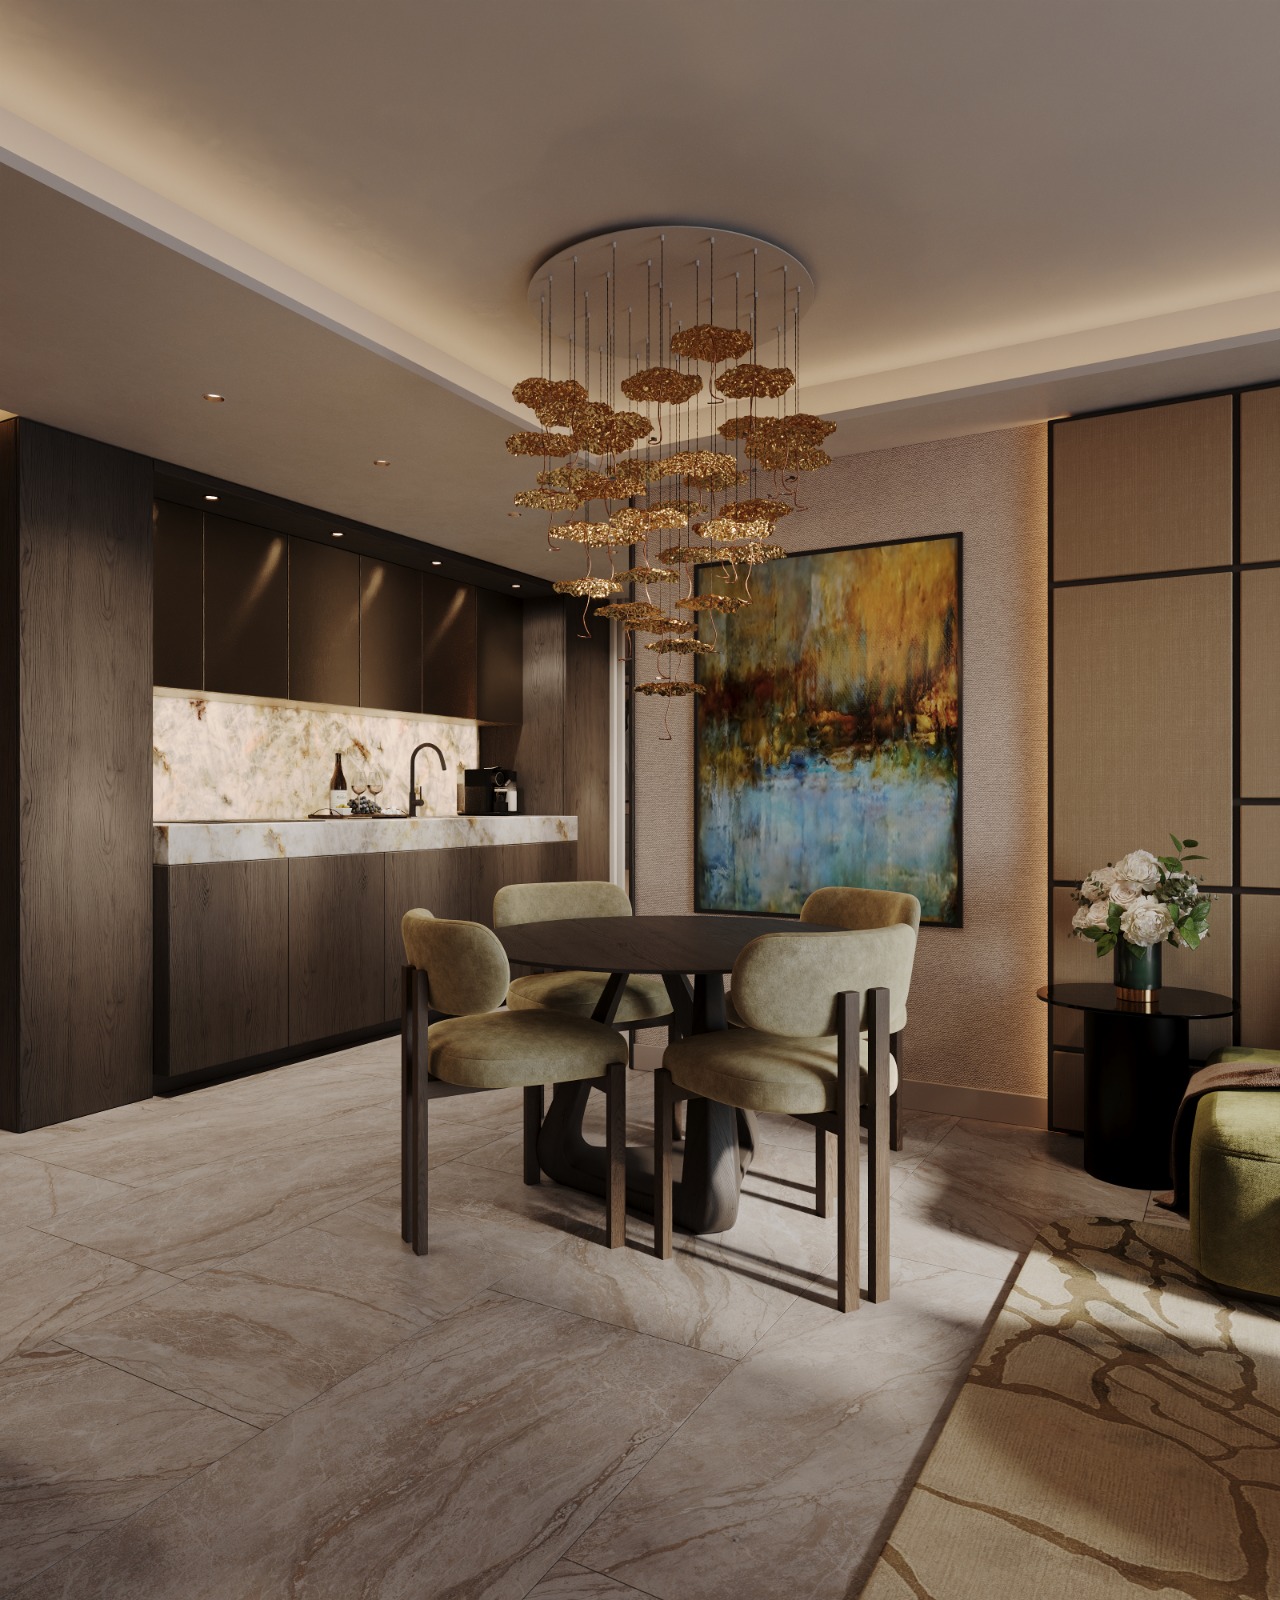
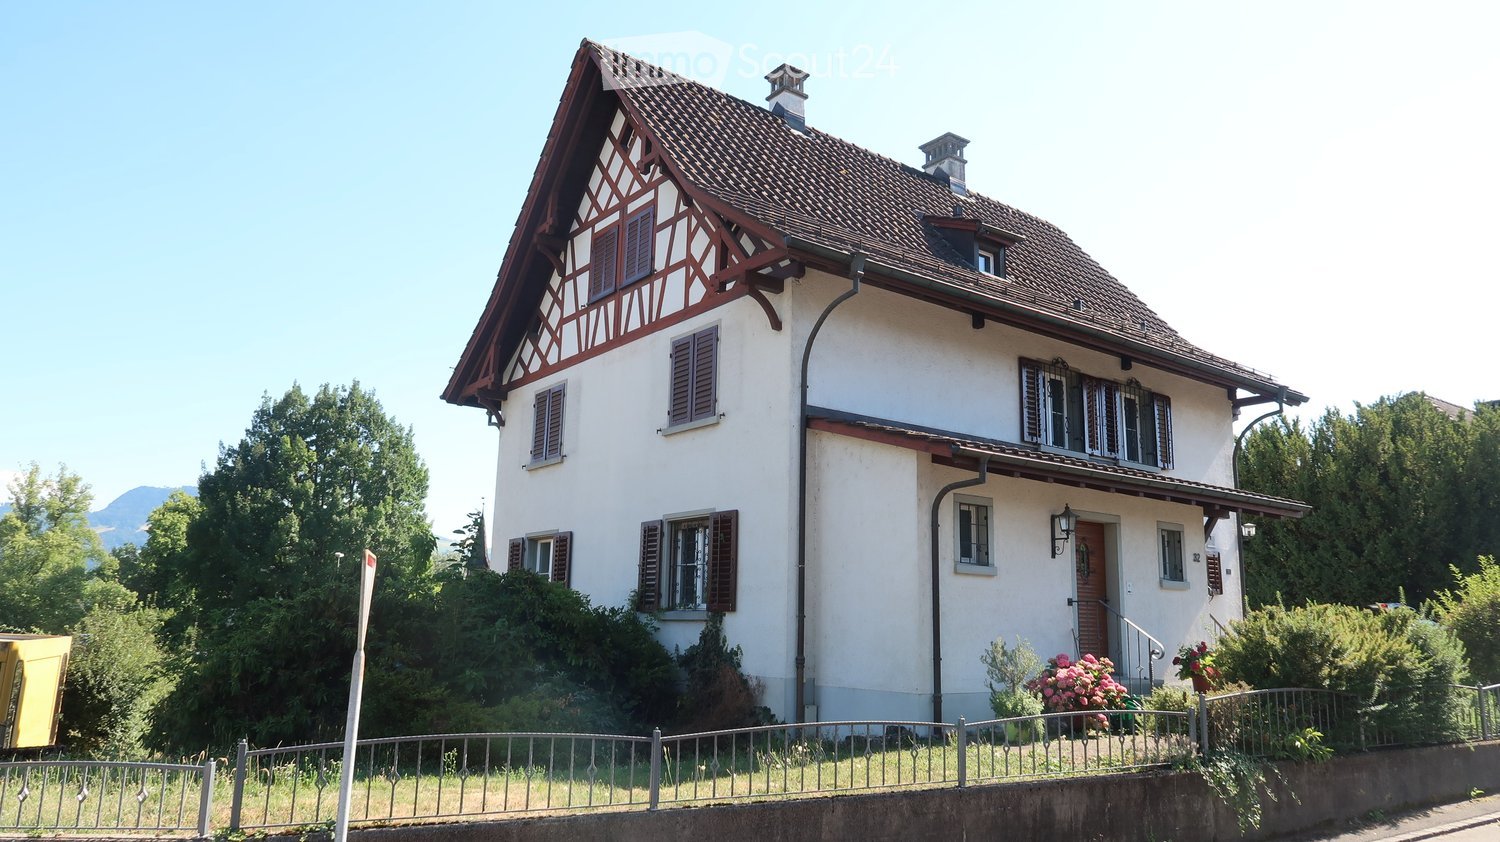
TILIA | Living with lake view in Männedorf - exclusive 3.5-room new apartment for rent in the middle residential floor with 180° lake view of Lake ZurichGolden prospects above the Gold Coast of Lake ZurichOn the sunny south slope of Pfannenstiel, TILIA presents itself as a high-quality, completed new building development above Männedorf. The residential houses, harmoniously embedded in the slope, combine modern architecture with a green, natural environment. Paved paths with small squares, seating areas, and play zones create space for encounters and relaxation.3.5-room apartment on the middle residential floor111 m² net living area | 180° lake view | House E / Apartment E102This attractive 3.5-room apartment combines spacious living with a natural way of life on the sunny slope above Männedorf. The apartment is located in House E and impresses with its location on the middle residential floor, high-quality architecture, and impressive panoramic view of Lake Zurich.The apartment offers a well-thought-out room layout, bright living areas, and a direct connection to the outdoor space. From the living and dining area as well as from the terrace, you can enjoy an impressive 180° lake view of Lake Zurich. The parental bedroom also benefits from this unique panorama and offers a magnificent view of the lake. Spacious window fronts bring the landscape into the interior and create a bright, open living atmosphere with an exceptional panoramic view.On the gently terraced slope, the residential houses rise harmoniously into the landscape. Paved streets with small squares and seating areas create meeting spaces, play zones, and green retreats.The apartment was built in a high-end ownership standard and thus clearly stands out from the pure rental apartments within the development, which are created in the classic rental standard. Two modern bathrooms, an open living and dining area with kitchen, optimally furnished rooms, and a spacious terrace with garden access characterize the high-quality living experience.Oak parquet, ceramic tile, and high-quality materials underline the elegant living experience. An elevator leads comfortably from the underground garage to each floor.Highlights at a glance • 111 m² net living area • Terrace and living area with 180° lake view • Two high-quality bathrooms with shower toilet, glazed shower, under-sink furniture from talsee, recessed mirror cabinets, and large-format ceramic tile • High-quality kitchen with appliances from V-ZUG and BORA, including wine cooler and combi steamer • Smart home system • Freecooling function for pleasant temperatures in summer, via underfloor heating • Elevator from the underground garage • Quiet, sunny location on Pfannenstiel above Männedorf • High-quality new building with move-in from autumn 2026 • Construction in high-end ownership standard • Second parking space currently available for rent Rental conditions • Net rent apartment including cellar compartment: CHF 3,900.- per month • Additional costs advance: CHF 400.- per month • Parking space underground garage: CHF 150.- per month • Gross rent total including 1x parking space: CHF 4,450.- per month A parking space in the underground garage can be rented for CHF 150.- per month. Currently, there is also the possibility of renting a second parking space. This will be invoiced separately. Further information and conditions on request. A cellar compartment is included in the rent.Rent deposit: CHF 8,000.-, via rent deposit accountThis is strictly a non-smoking apartment. Pets are not allowed.Ready for occupancy immediately or by arrangement. The minimum contract period is 1 year.The blooming season of TILIA begins - we look forward to your contact if you want to live above Lake Zurich soon, accompanied by the sweet scent of linden.Immobilitas AG, Thomas GrüningerYour certified real estate expert SMK/SVITDo you want to sell or rent your property and are looking for a reliable and competent partner?We offer you professional advice and support you in determining the current market value of your property. Our experienced team of real estate experts accompanies you through every step of the sales process and ensures that you achieve the best possible price. We place great emphasis on transparent and honest communication and ensure that you are always informed about the current state of affairs.Contact us now and let us successfully complete your property sale or rental together. We look forward to hearing from you.www.immobilitas.ch
Travel time
-
1 / 6
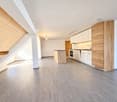
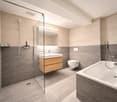
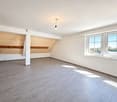
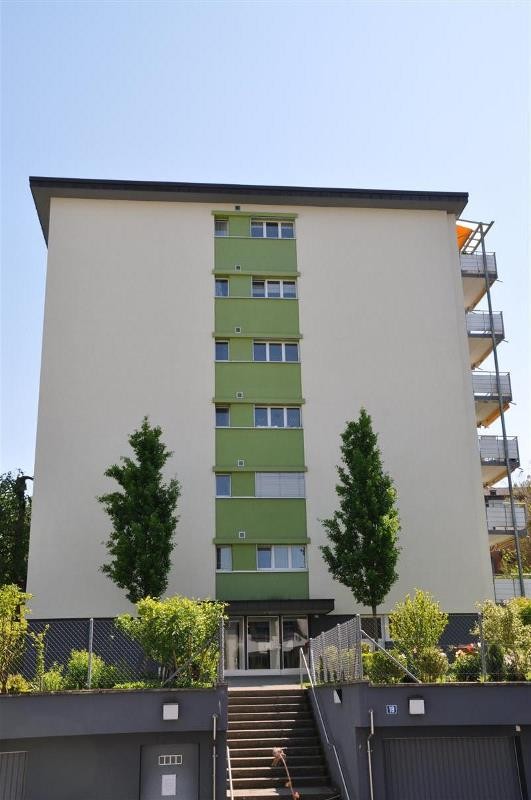
3.5 rooms, 73m², CHF 2,190.–
Luegetenweg 15, 8634 Hombrechtikon

First-time rental | Modern living between lake and nature

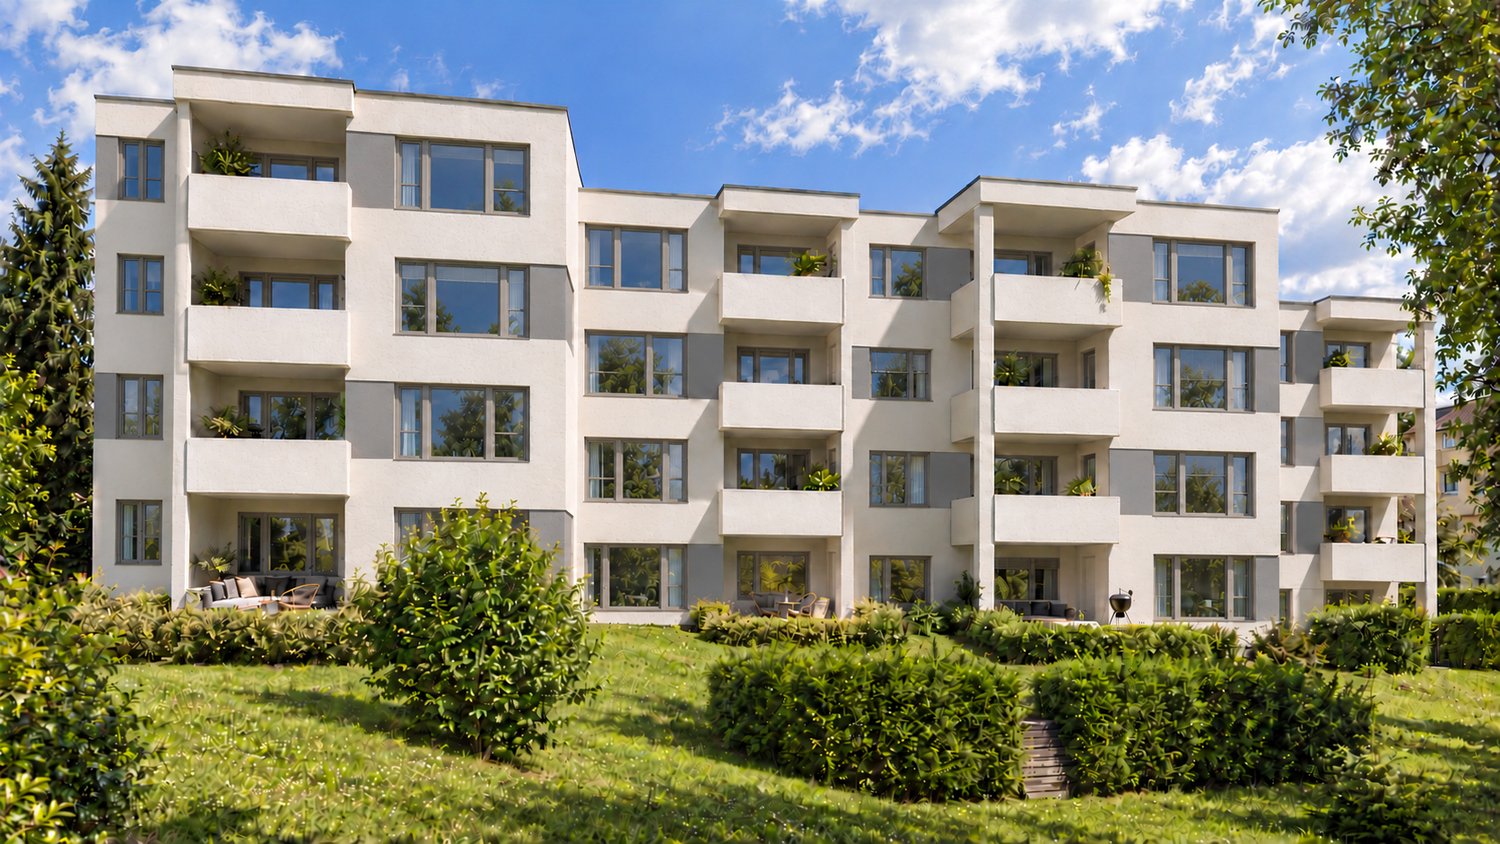
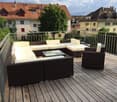
From existing to new.At Luegetenweg 11 | 13 | 15 in Hombrechtikon, three existing multi-family houses are being extensively and energetically renovated. A total of 24 modernized rental apartments are being created, combining contemporary living comfort with an attractive, natural living location.Various 3.5-room apartments with 72-73 m² of living space are available for first-time rental. The well-thought-out floor plans offer singles and couples a pleasant home with modern interior design and practical solutions for everyday life.What to expect • New, modern kitchen facilities • High-quality oak parquet with rustic country-style planks in the living and bedrooms as well as in the kitchen • New bathrooms with large-format ceramic tiles • Underfloor heating • New windows and energetically renovated building envelope • Private washing machine and dryer in the laundry room • Balcony or outdoor area, depending on the apartment • Two basement rooms for additional storage space (one apartment has a larger basement room instead) • Parking spaces in the underground garage for CHF 135.- per month Nature-oriented living – everything in close proximityThe properties are located in a pleasant residential area with short distances to shopping facilities such as Migros, Coop, Denner, and the Volg, which is also open on Sundays. Restaurants are also nearby. The surrounding green spaces and walking paths offer a variety of opportunities for relaxation. The nearby Lützelsee lake invites you to take walks and spend relaxing hours in nature.Good connections to Zurich, Rapperswil, and the Zurich Oberland are available via the Bubikon and Feldbach ZH train stations and the road network.Rents and move-in dates3.5-room apartments from CHF 2,190.- gross per month, including ancillary costs. The rents and outdoor areas vary depending on the apartment and floor. The apartments differ in terms of location, outdoor area, and rent depending on the floor.Expected move-in dates • House 15: from January 16, 2027 • House 11: from February 16, 2027 • House 13: from March 1, 2027 Further information, floor plans, and all apartment offers can be found in the attached rental documentation. Your new home is waiting.Discover the various apartment offers at Luegetenweg. We look forward to your contact and will be happy to present the available apartments to you in person.
Travel time
-
1 / 8
  • View
  • Parking space
  • Elevator
  • +1
3.5 rooms, 112m², CHF 2,800.–
Neuguet 4, 8132 Hinteregg

Freshly renovated 3.5-room apartment for rent in Hinteregg

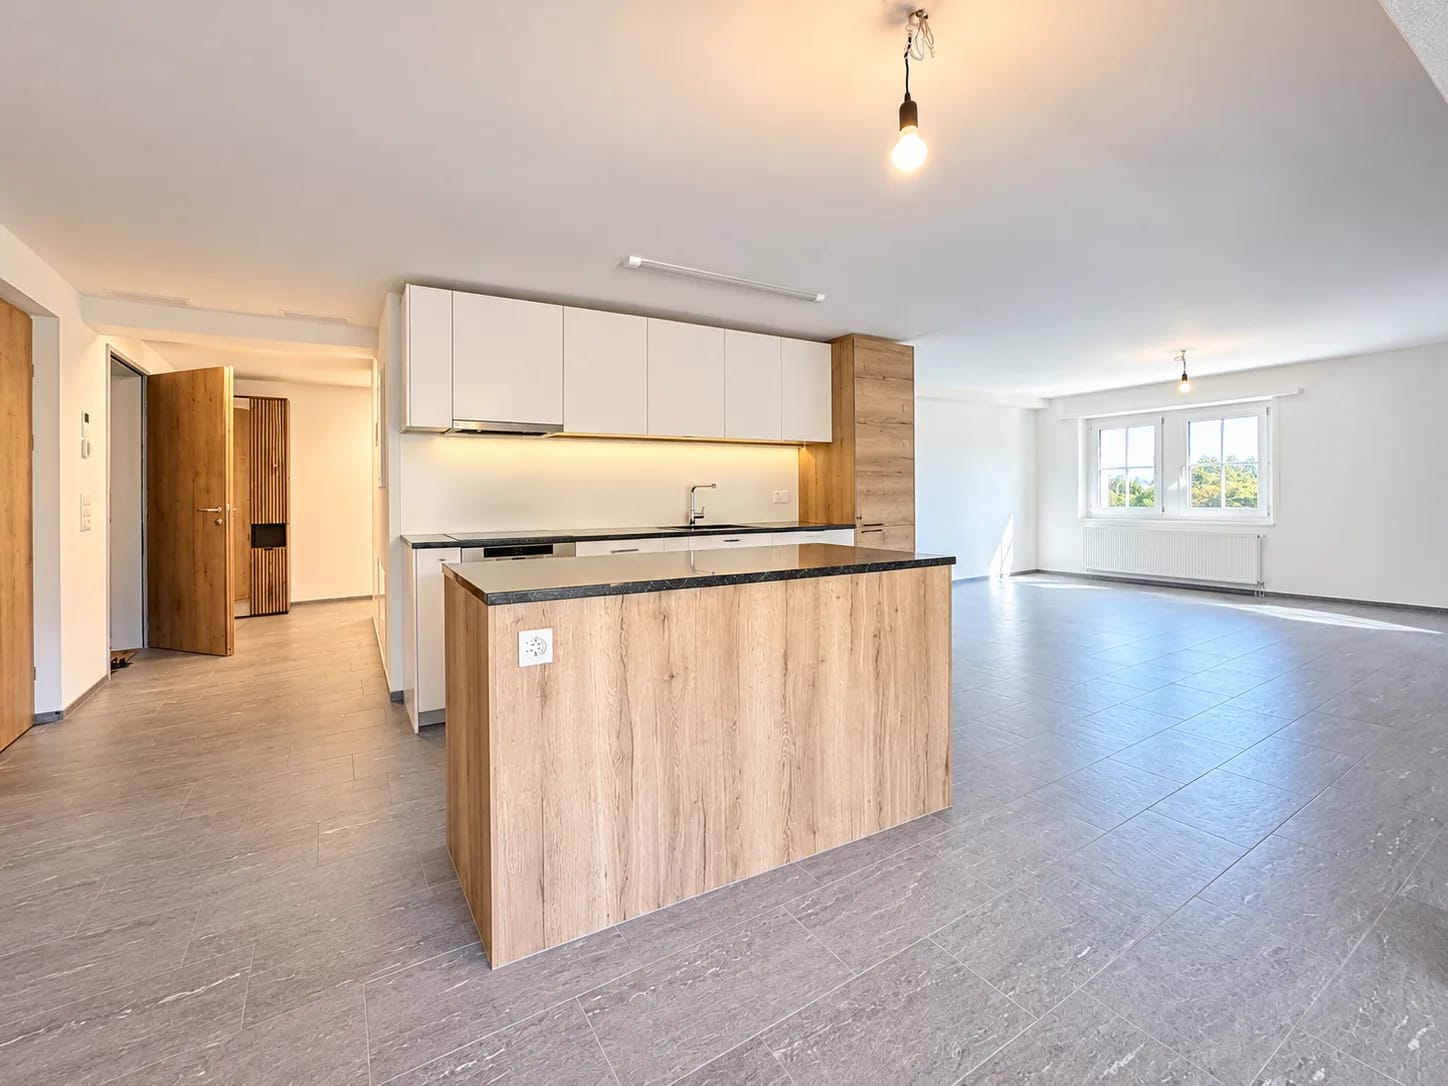
Modern 3.5-room apartment with 112 m² of living space in HintereggThis 2025 renovated apartment impresses with a spacious room concept, plenty of daylight, and modern amenities. The bright living and dining area forms the heart of the apartment and combines comfortable living with a modern kitchen including a cooking island. Light fronts, warm wood details, and stone-look worktops create a welcoming atmosphere. The kitchen equipment includes, among other things, an oven and a dishwasher.The bathroom offers high-quality, stylish amenities and plenty of comfort. In addition to a large, floor-level walk-in shower, a separate bathtub and a double sink with mirror cabinet are available. Throughout the apartment, plank floors provide a low-maintenance and harmonious living environment.Comfort and energy efficiency: • Renovation in 2025 • 112 m² of living space • Minergie standard • Solar system • Lift in the building • 1 parking space • Basement compartment • Washing machine and dryer The apartment is located on the 2nd floor and is barrier-free accessible. It is ideal for couples, singles, or small families who value modern materials, spacious living areas, and a quiet, sunny environment. The view of the surroundings and the proximity to the recreational areas around Greifensee and Pfannenstiel underline the high quality of living.Hinteregg belongs to the municipality of Egg in the Uster district. The Hinteregg train station offers connections to Zurich Stadelhofen with the Forchbahn S18 at 15-minute intervals. Shopping facilities are located in Hinteregg and Egg; schools, other services, and the Forch highway are also easily accessible. The apartment is available for immediate occupancy. The listed rental conditions are CHF 2,620 net rent, CHF 180 ancillary costs, and CHF 2,800 gross rent. An additional CHF 50 per month is charged for the parking space.All information about the property at a glanceFill out the contact form and get direct access to the personal object area. There you will find all pictures, floor plans, documents, videos, and 360° tours of the property. You can also book available viewing appointments directly or request an individual appointment.Get access to the property now.

  • View
  • Parking space
  • Elevator
  • +1
Travel time
-
1 / 11
3.5 rooms, 157m², CHF 3,000.–
Alte Landstrasse 317, 8708 Männedorf

Quiet 3.5 room apartment near Lake Zurich

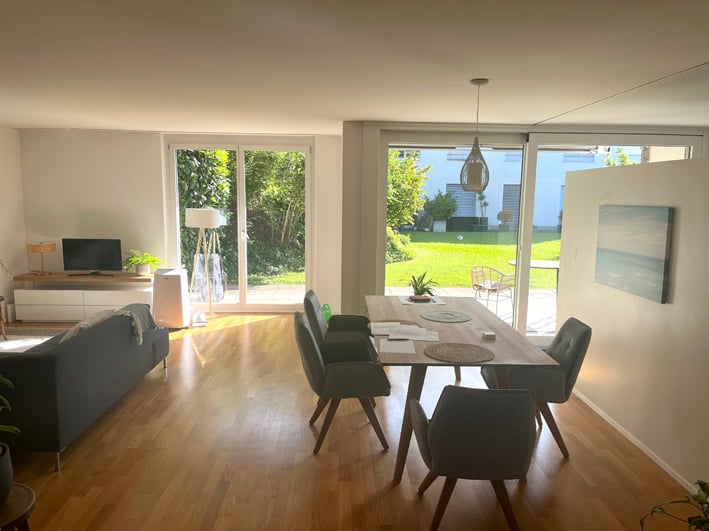
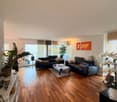
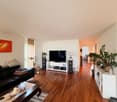
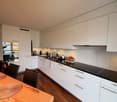
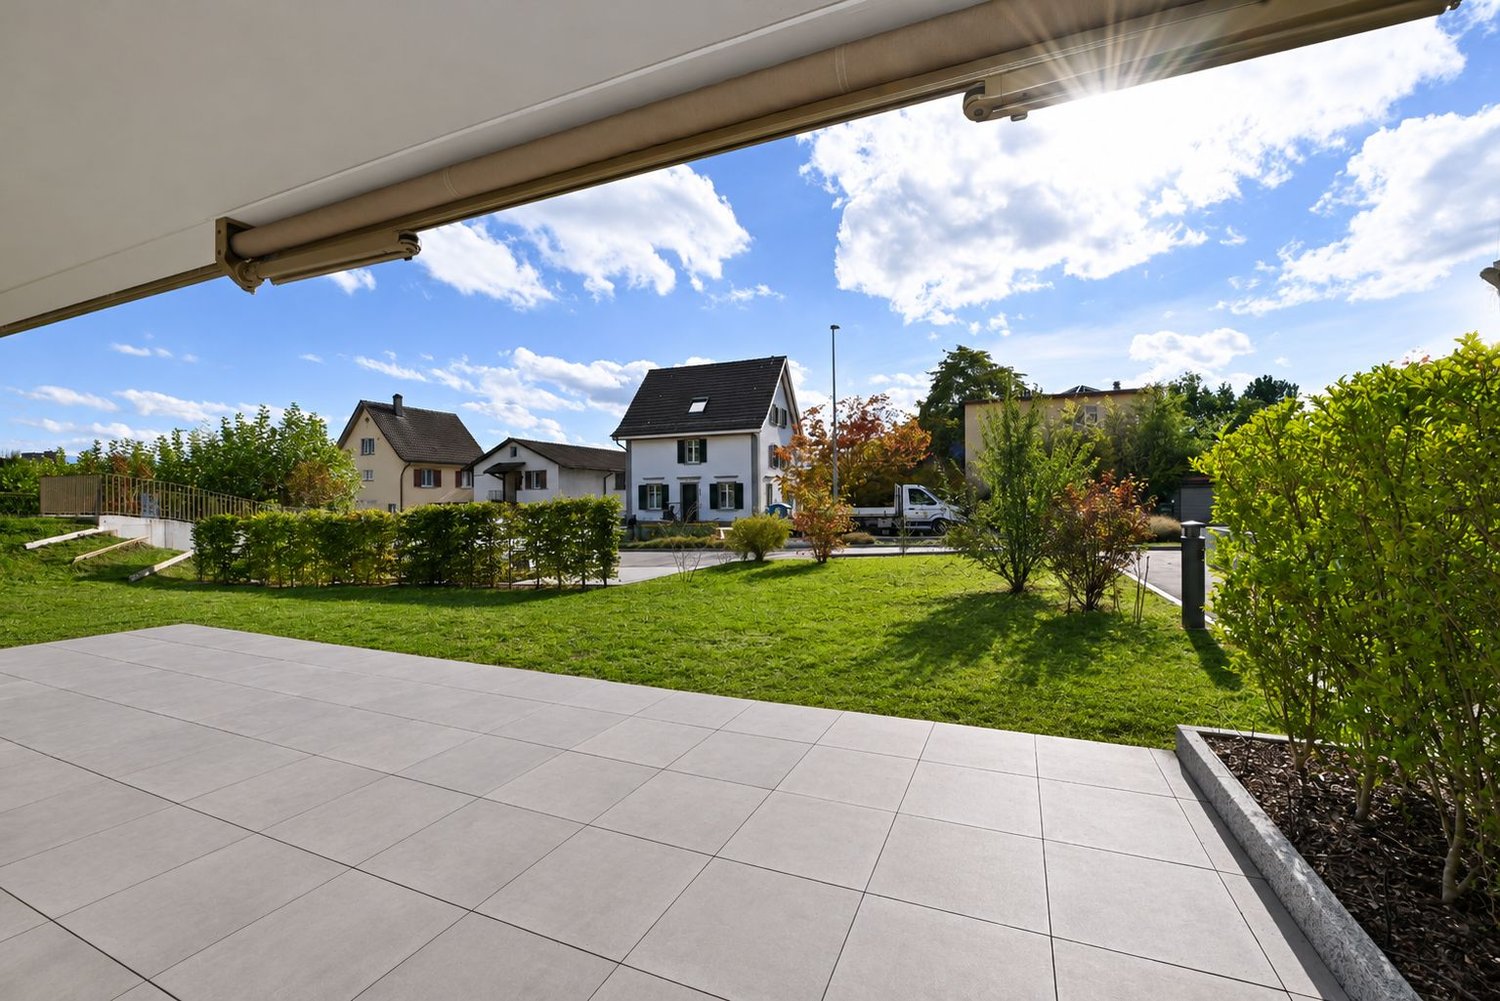
LIVING WITH STYLE – 3.5-ROOM GARDEN APARTMENT IN MÄNNEDORF Modern living, high-quality equipment, and a spacious garden seating area – here you will find a home to feel good in.At Alte Landstrasse 317 in Männedorf, you will find an attractive 3.5-room apartment on the ground floor with 91.1 m² of living space and an impressive 65.5 m² large garden seating area.The apartment convinces with a well-thought-out room layout, bright living rooms, and a modern interior design. The open living and dining area with a stylish kitchen forms the heart of the apartment and offers direct access to the extensive outdoor area.YOUR LIVING HIGHLIGHTS AT A GLANCE • 91.1 m² living space with a well-thought-out floor plan • 65.5 m² garden seating area – plenty of space to relax and enjoy • Spacious living and dining area with an open, modern kitchen • High-quality V-ZUG kitchen appliances and elegant natural stone cladding • Two bright rooms, versatile as bedrooms, guest or study rooms • Two modern bathrooms with a bathtub and separate shower • Noble oak parquet floors for a warm living atmosphere • Floor heating with an energy-efficient ground probe heat pump • Practical built-in wardrobe in the entrance area • Own cellar compartment with 9.1 m² • Lift and parking garage with direct access to the building YOUR PERSONAL SPACE IN THE GREENThe special highlight is the spacious garden seating area, which ideally complements the living area. Whether cozy hours in the sun, a dinner outdoors, or relaxed moments with family and friends – here you can enjoy additional free space right in front of your apartment.ATTRACTIVE LIVING LOCATION IN MÄNNEDORFMännedorf offers a high quality of life on the right shore of Lake Zurich. The combination of a natural environment, diverse leisure activities, and good connections makes the community a popular residential area.This garden apartment combines modern living comfort, spacious rooms, and an attractive outdoor area – ideal for all those looking for a stylish home in Männedorf.Have we sparked your interest? We look forward to your written contact.

Travel time
-
1 / 10
3.5 rooms, 85m², CHF 3,090.–
Häldelistrasse 15c, 8712 Stäfa

Modern living in Seidenhof – stylish 3.5-room apartment in Stäfa

High-quality living comfort in a central and quiet location! In the popular Seidenhof, in the heart of Stäfa, this attractive 3½-room apartment on the 1st floor awaits you. The 2022-built extension combines modern architecture, high-quality interior design, and state-of-the-art home technology with a naturally designed environment. The apartment convinces with the following advantages: • Bright, spacious living and dining area with open, modern kitchen • High-quality materials and elegant wooden floors in the living rooms • Modern kitchen with high-quality built-in appliances • Two stylish bathrooms with bathtub and shower • Private laundry room with washing machine and dryer in the apartment • Controlled apartment ventilation for a pleasant room climate • Moderate cooling for additional living comfort in summer • Practical built-in closets with plenty of storage space • Elevator and barrier-free access to the basement and underground parking A development to feel good in The Seidenhof includes four multi-family houses with a total of 27 apartments. The buildings are surrounded by a naturally designed garden landscape. The car-free access, the community square, and the cozy outdoor seating areas create a pleasant living atmosphere and invite you to linger. Centrally located and well-connected Thanks to the central location in Stäfa, you benefit from short distances: The train station, various shopping facilities, schools, and Lake Zurich are easily accessible on foot. At the same time, the greened-over development offers a quiet retreat from everyday life. Parking spaces in the underground garage In the house's own underground garage, the following parking spaces can be rented: • Normal parking space: CHF 170.00 per month • Parking space equipped for E-Mobility: CHF 200.00 per month The underground garage is conveniently and barrier-free accessible. Please note that keeping pets is not allowed in the Seidenhof development. Have we sparked your interest? If you would like to visit the apartment, please send us an inquiry via the contact form. You will then receive a selection of possible viewing dates. We look forward to your contact!

Travel time
-

Suggested properties for you based on search results

Other interesting objects