Thyon - Flats for rent with Balcony / Terrace

We recommend expanding your search criteria to get similar results. The current filters didn’t return any matches.

If you don’t want to change your current search criteria, we recommend creating a search alert, so you’ll be notified when matching offers become available.

More objects in your automatically expanded search area
18 results - Radius: + 10km
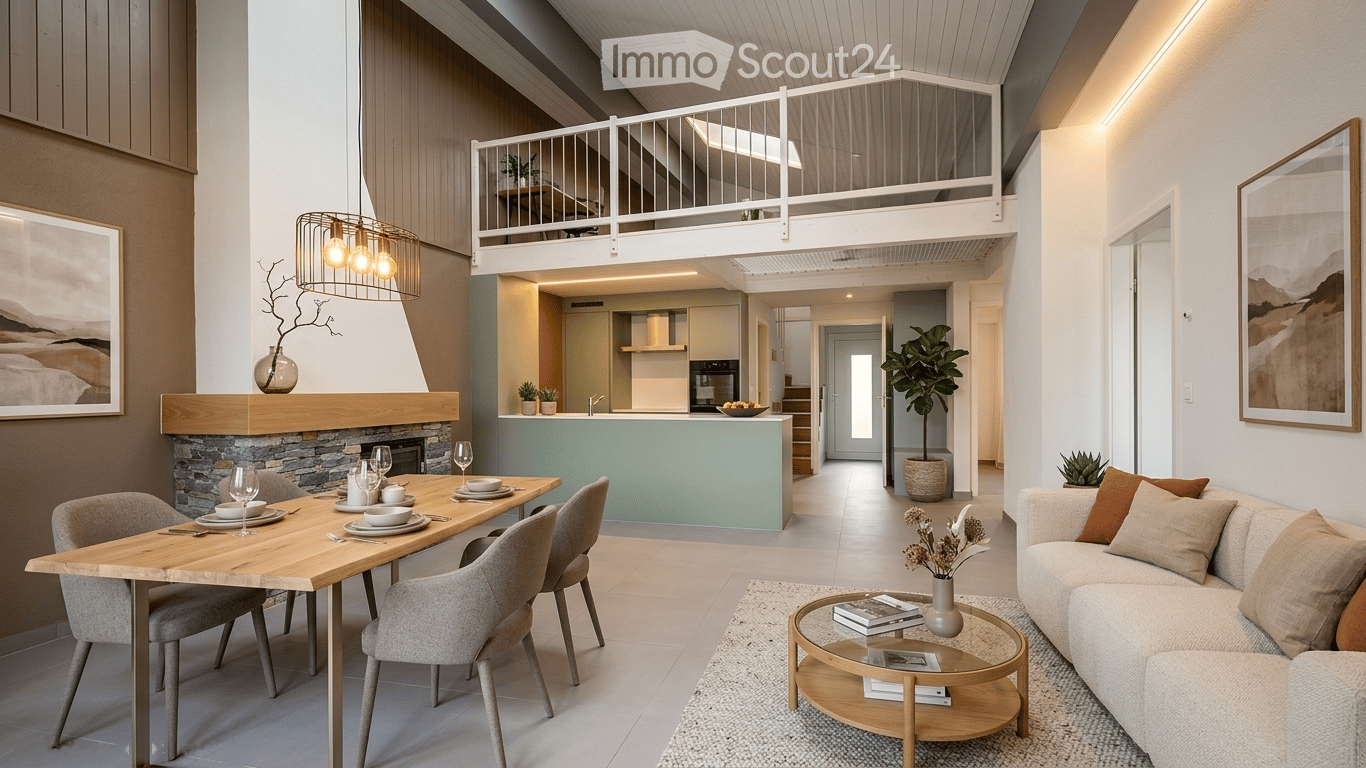
  • Modern open-plan living and dining area with a sofa, coffee table, dining table, and kitchen island. Features a fireplace, pendant light, and decorative vases with plants.
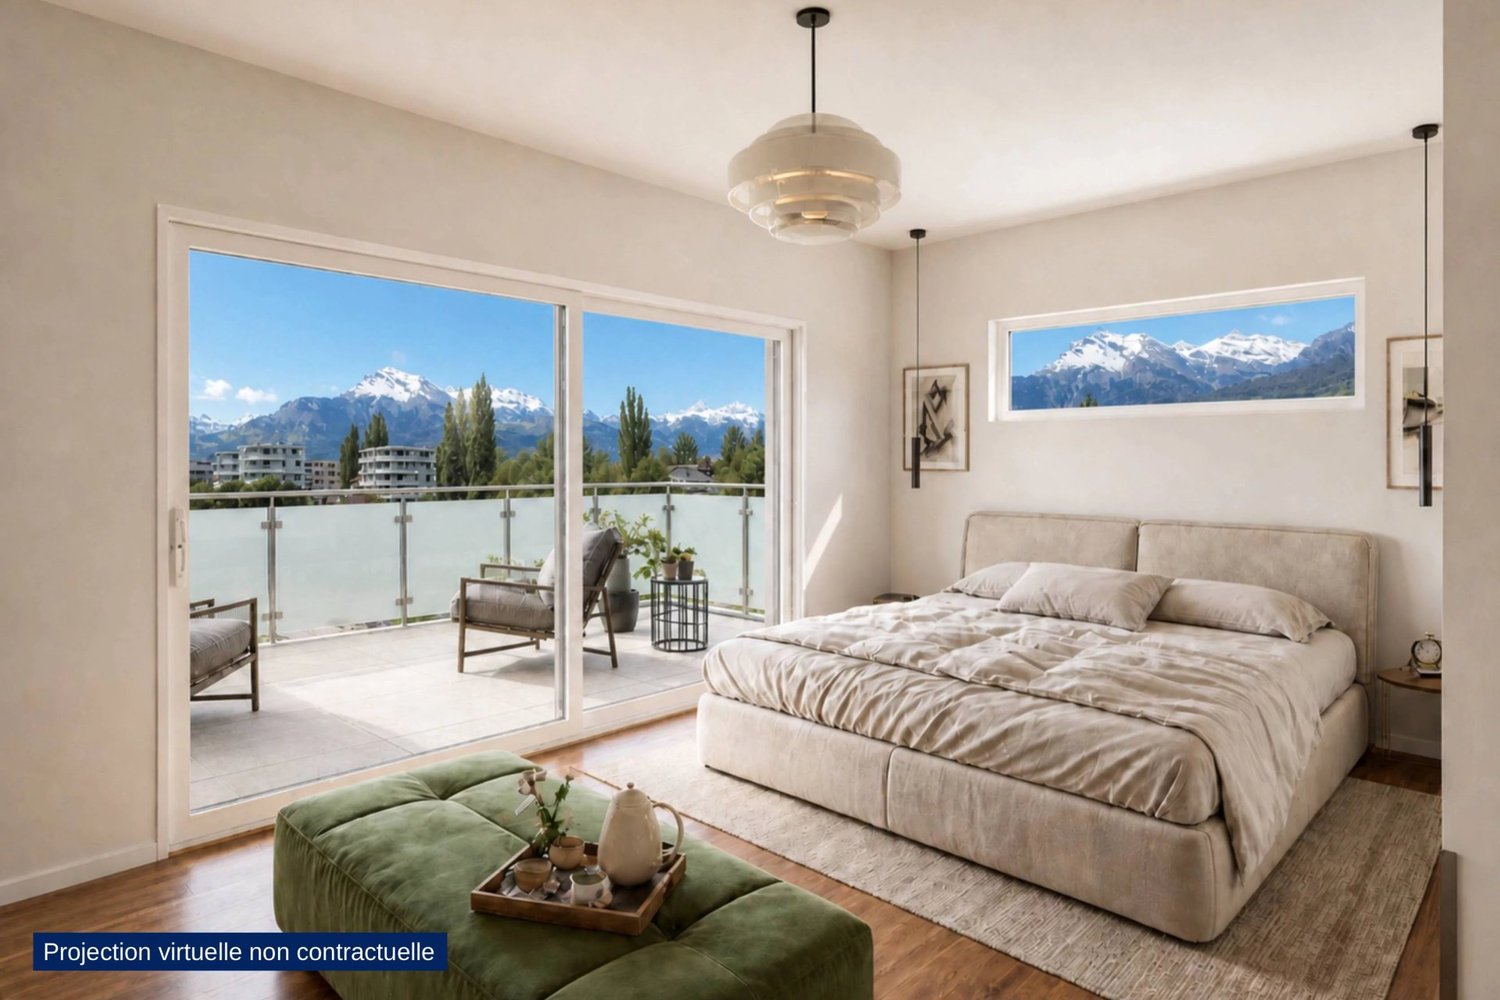
  • Cozy bedroom with a large bed, nightstand, lamp, and a view of the mountains through an open sliding door leading to a balcony.
  • A modern, cozy living room with a grey sofa, wooden desk, laptop, books, a potted plant, and decorative pillows.
  • Modern open-plan living space with a stone fireplace, kitchen island, and a staircase leading to an upper level.
  • Modern bathroom with white tiles, wooden vanity, sink, bathtub, and mirror.
  • Modern bathroom with white walls, grey tiles, a toilet, a sink with a chrome faucet, and a mirror above the sink.
  • Bright, open loft-style space with wooden flooring, white paneled walls, and a skylight. Features a staircase leading to an upper level, with modern railings and built-in cabinetry.
  • Empty room with white paneled walls, wooden flooring, and a large sliding glass door leading to a balcony with a view of mountains and a swimming pool.
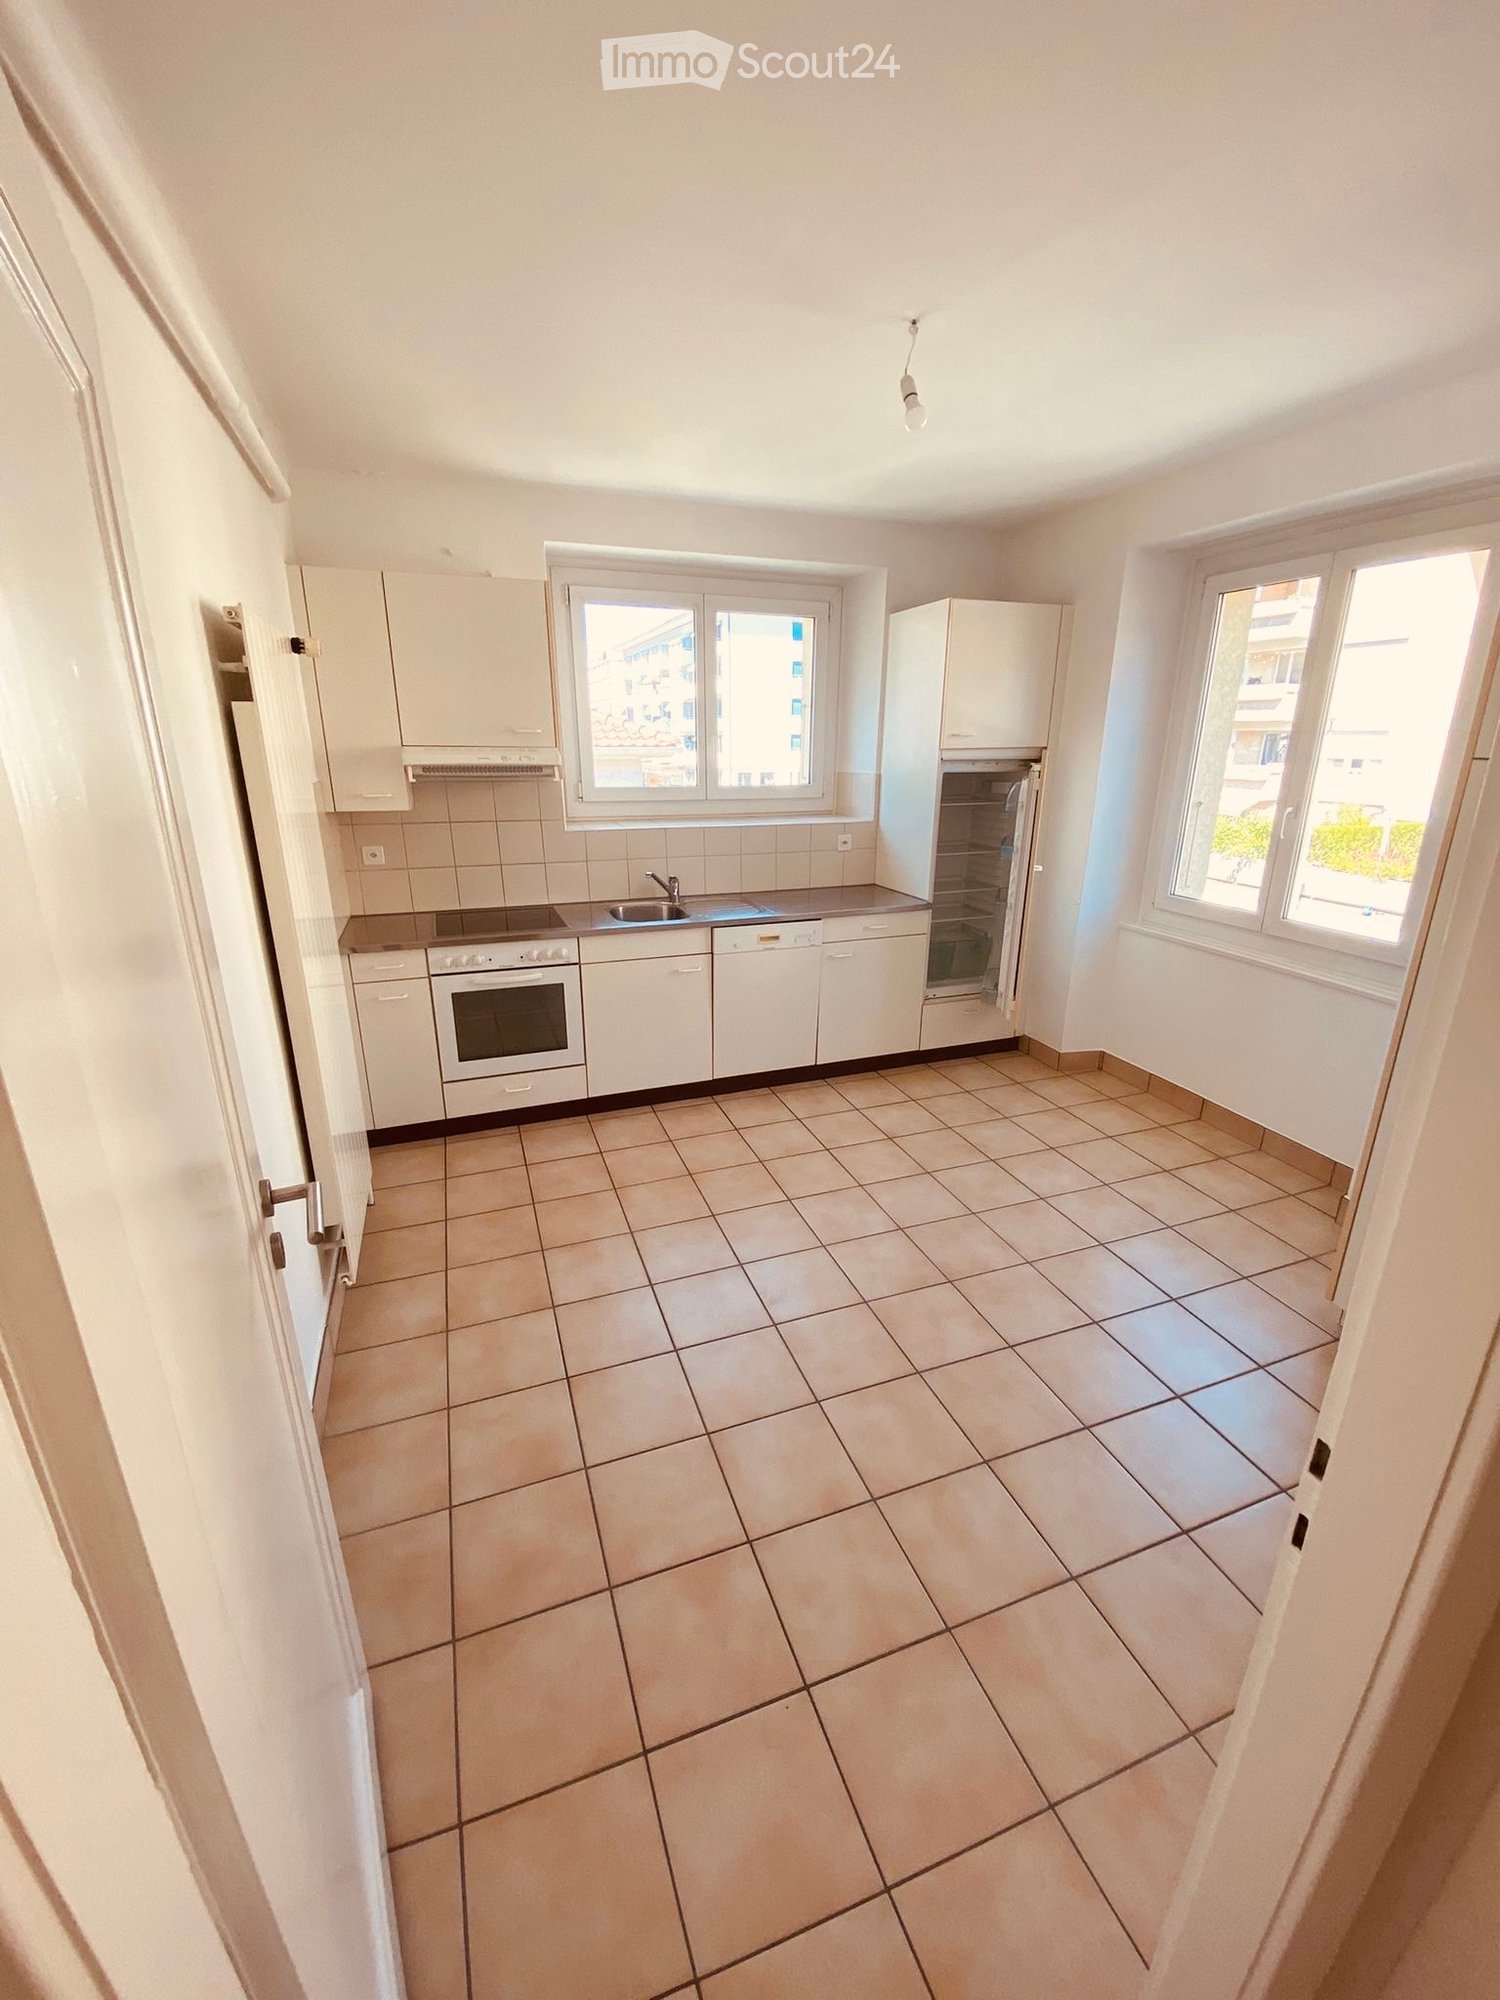
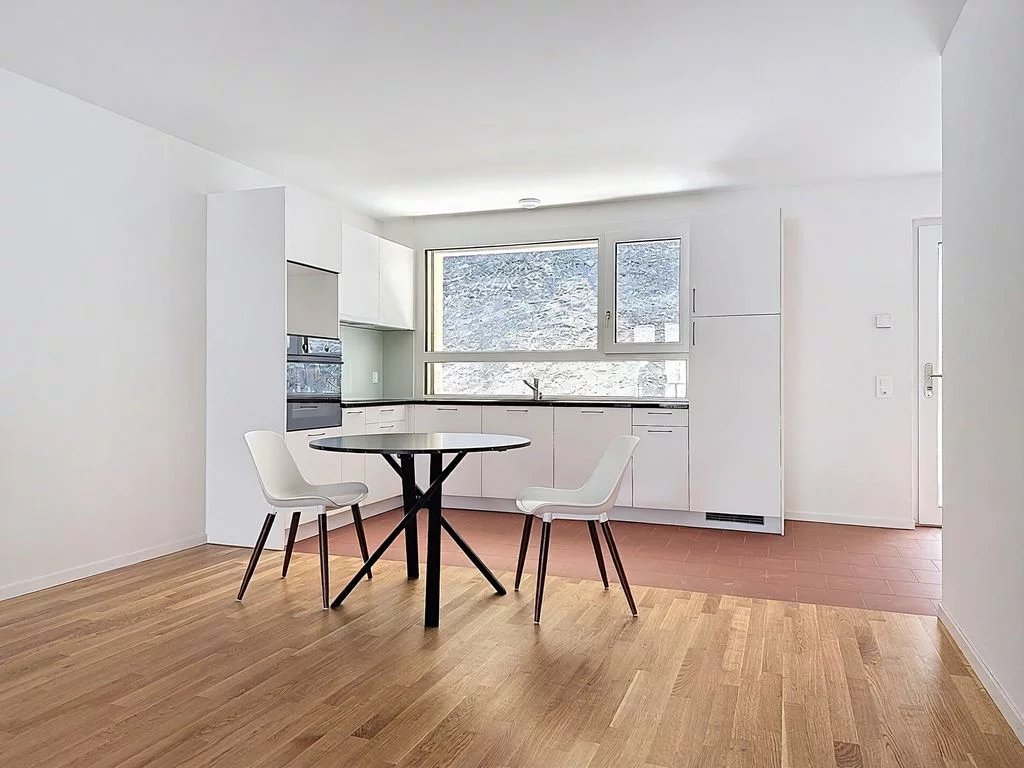
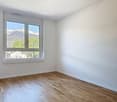
  • Empty room with white paneled walls, wooden flooring, and a large window with red frame. No furniture or equipment present.
1 / 9
3.5 rooms, 75m², CHF 1,900.–
Top
Route de Roumaz 13, 1965 Savièse

Attic 3.5 rooms, 75 m² + beautiful mezzanine, fully renovated – Center of Savièse

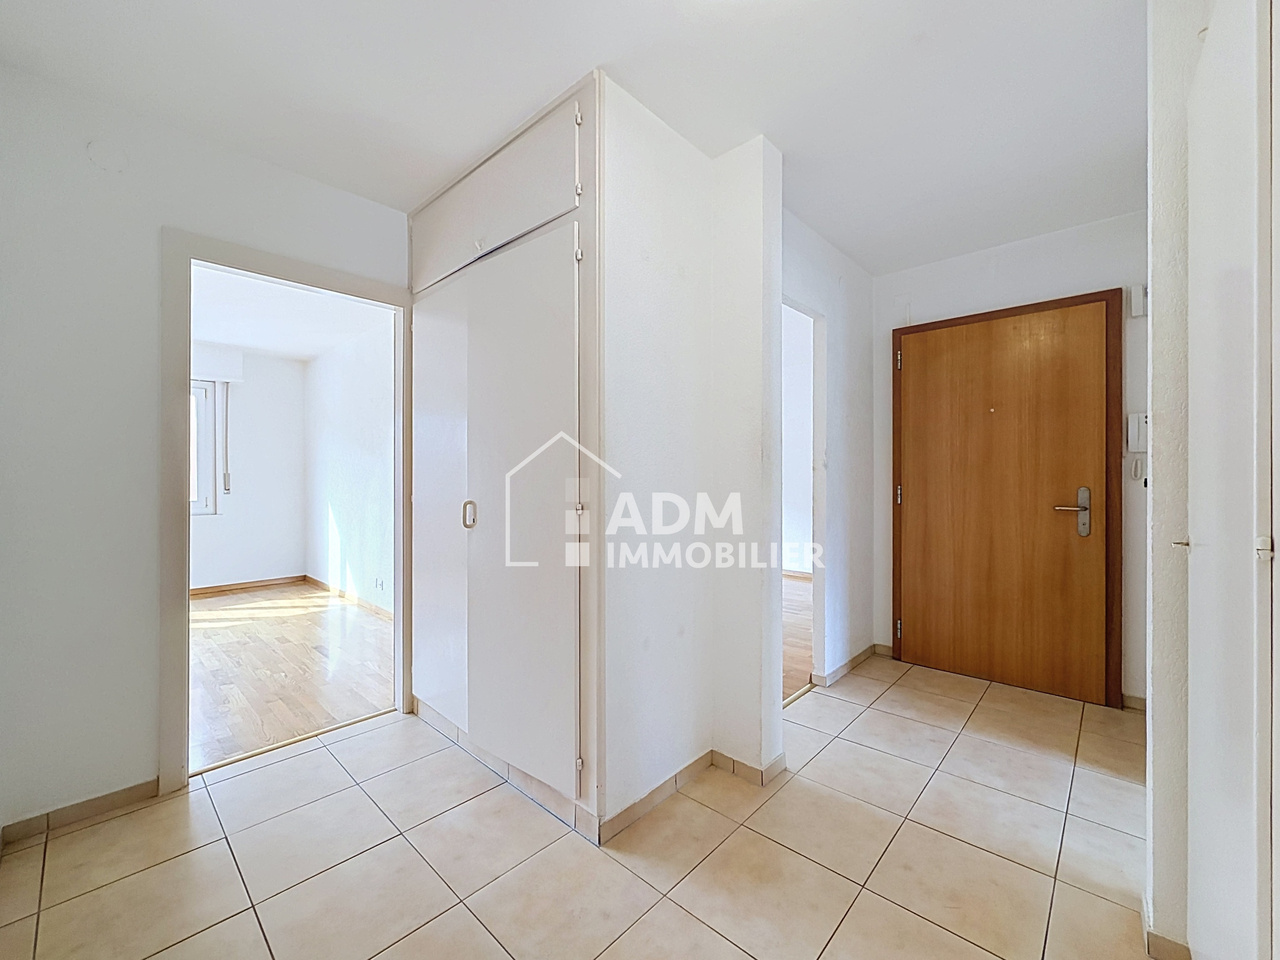
This 3.5-room attic apartment is located on the second floor of a small buildingwith three apartments, in the center of Savièse. It offers 75 m² of living space,plus a mezzanine of 22.9 m², and was completely renovated in 2023.THE APARTMENTYou enter through a 7.7 m² hallway, equipped with custom-made built-in closets(for shoes and clothing), from which the staircase leads to the mezzanine.The 23 m² living room opens onto the 11.7 m² kitchen and forms a single spaceof almost 35 m², under double height. A functional fireplace, clad in stone,leans against the living room wall, and a patio door leads directly to the 11 m²balcony. This is west-facing: it receives the sun in the afternoon untilsunset.The mezzanine dominates the living room and lends itself to a home office or playroom.Lit by Vélux windows, it is a space under the sloping roof, with varying height,and part of it is occupied by the staircase and a closed area with a catamaran-typenet, which offers a relaxation area while allowing light to filter down into the living room.The 13 m² master bedroom has its own access to the balcony. The second bedroom,11.7 m², faces the garden.Storage has been carefully planned: three custom-made built-in closet setshave been created in the entrance hall, master bedroom, and mezzanine.They avoid the need for the tenant to furnish these spaces and thus free up floor space.The 6 m² bathroom includes a bathtub, an Italian shower with showerhead,a toilet, a sink with mirror and shelf, as well as a private washing column.A second, separate toilet with hand basin is located behind the kitchen.The kitchen is equipped with a ceramic countertop and recent appliances:induction cooktop, pyrolysis oven, large fridge-freezer, and dishwasher.THE RENOVATIONThe apartment was completely renovated in 2023, with quality materialsused throughout the project. The electricity and plumbing were redone,a floor heating system was installed (controlled by thermostats and domotics),and the windows and Vélux windows were replaced with triple glazing.The floors are made of ceramic and the wet rooms are fully tiled.The lighting has been completely redone with LED strips and spots;only the lighting in the two bedrooms remains to be provided by the tenant.THE LOCATIONThe building is located in the center of the village. Bakeries, butcher shop,shopping center, health center with doctors and pharmacy, banks,restaurants, and schools up to the orientation cycle are accessible on footin less than five minutes, as is the bus stop. Sion is less than ten minutesaway by car, as is the Sion Est highway exit.ANNEXES AND CONDITIONS- Private cellar of 4.3 m², included in the rent- Closed garage with remote control and long parking space in front:CHF 140.–/month in addition to the rent- Possibility of using a vegetable garden behind the house- Net rent: CHF 1'750.–/month- Advance payment for charges: CHF 150.–/month- Total rent: CHF 1'900.–/month- Available from November 1st, 2026, or by agreement- Non-smoking apartment, pets not allowedApartment plan and virtual 3D tour on request.(Photos furnished with AI to facilitate projection, apartment rented unfurnished)
Travel time
-
1 / 16
3 rooms, 50m², CHF 1,000.–
Rue de l'Eglise 2, 1969 Saint-Martin

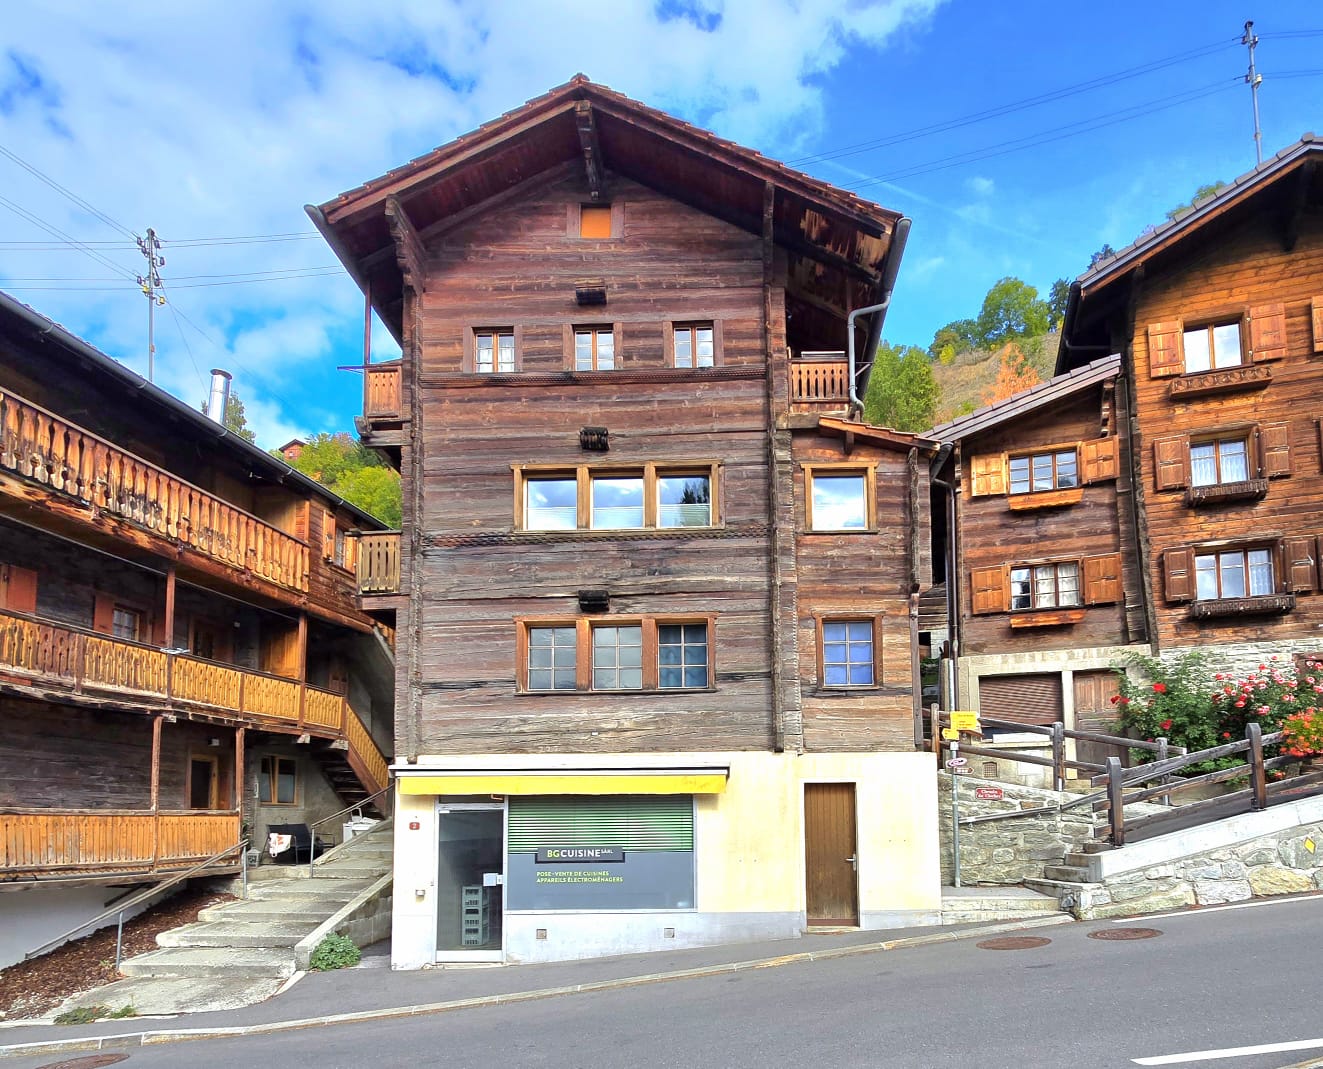
Charming 3.5-room apartment in St-Martin (Val d’Hérens)

Available immediatelyLocated in a typical Val d’Hérens family house, this pleasant apartment offers a peaceful and authentic living environment in the heart of St-Martin. It benefits from a beautiful view of the mountains.Renovated with care, it combines the charm of a traditional dwelling with the comfort of a modern interior. Bright and functional, it is suitable for a single person or a couple as well as for a small family with a child.Its situation allows you to fully enjoy the tranquility of the Val d’Hérens while being ideally located in the heart of the Val d'Hérens. Evolène, Nax, and Euseigne are accessible in about ten minutes, while Sion Est can be reached in about 20 minutes. Public transportation is also easily accessible.In the village, you will find schools, a nursery, a crèche, and a UAPE, as well as shops, stores, and restaurants.For families, the commune also offers a significant financial advantage: the health insurance for children is taken care of by the commune.An ideal setting for those seeking a peaceful life in the mountains while maintaining good accessibility to amenities and the region's main axes.DESCRIPTION • Entrance hall with storage closet. • Parent's bedroom with built-in closet • Children's room/office • Bathroom with shower and laundry space • Large hall • Kitchen • Dining room/living room equipped with optical fiber OUTSIDE • Balcony ANNEXES • Large cellar • Small outdoor space CHARGES • Electric heating/hot water • Independent electricity meter PARKING SPACE • Public parking spaces in the street • Possibility to rent a parking space in a covered public parking lot 300 m away for 70 CHF/month INTERNET • Optical fiber Oiken NO PETS ALLOWEDINFORMATION AND VISITS • info@saint-martimmo.ch • 079 760 70 80

Travel time
-
1 / 18
3.5 rooms, 116m², CHF 1,990.–
1964 Conthey

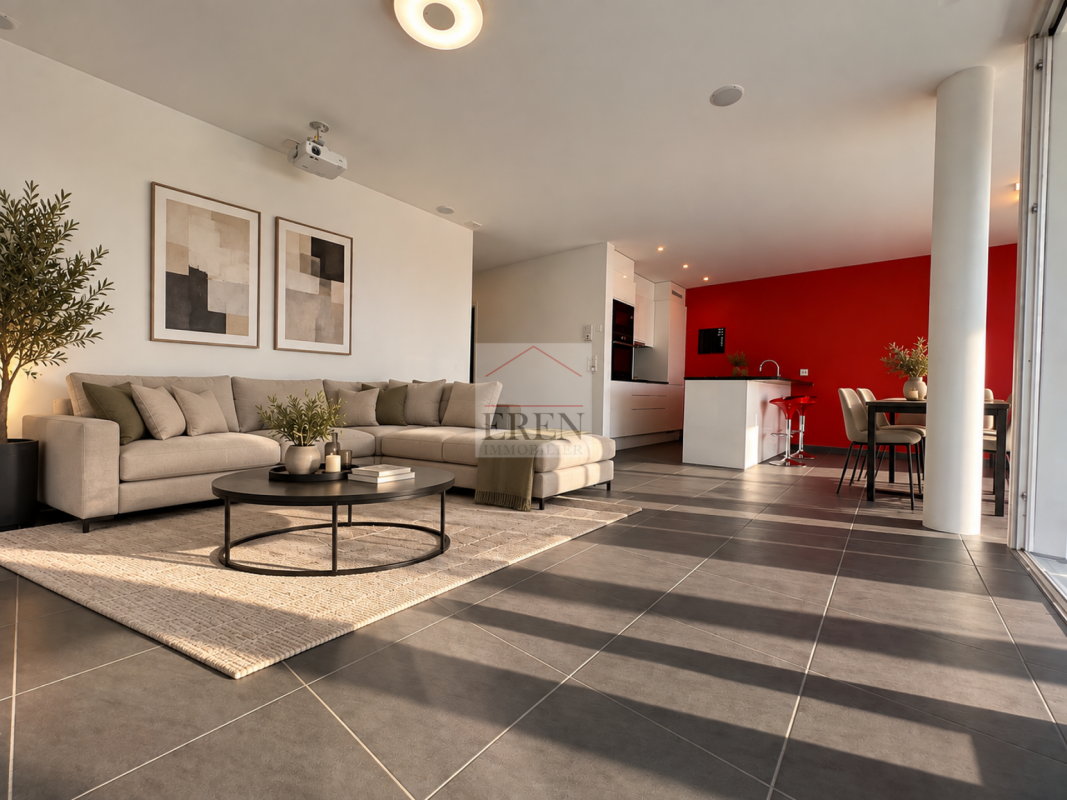
Beautiful 3.5-room apartment with large terrace and open view

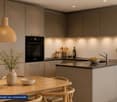
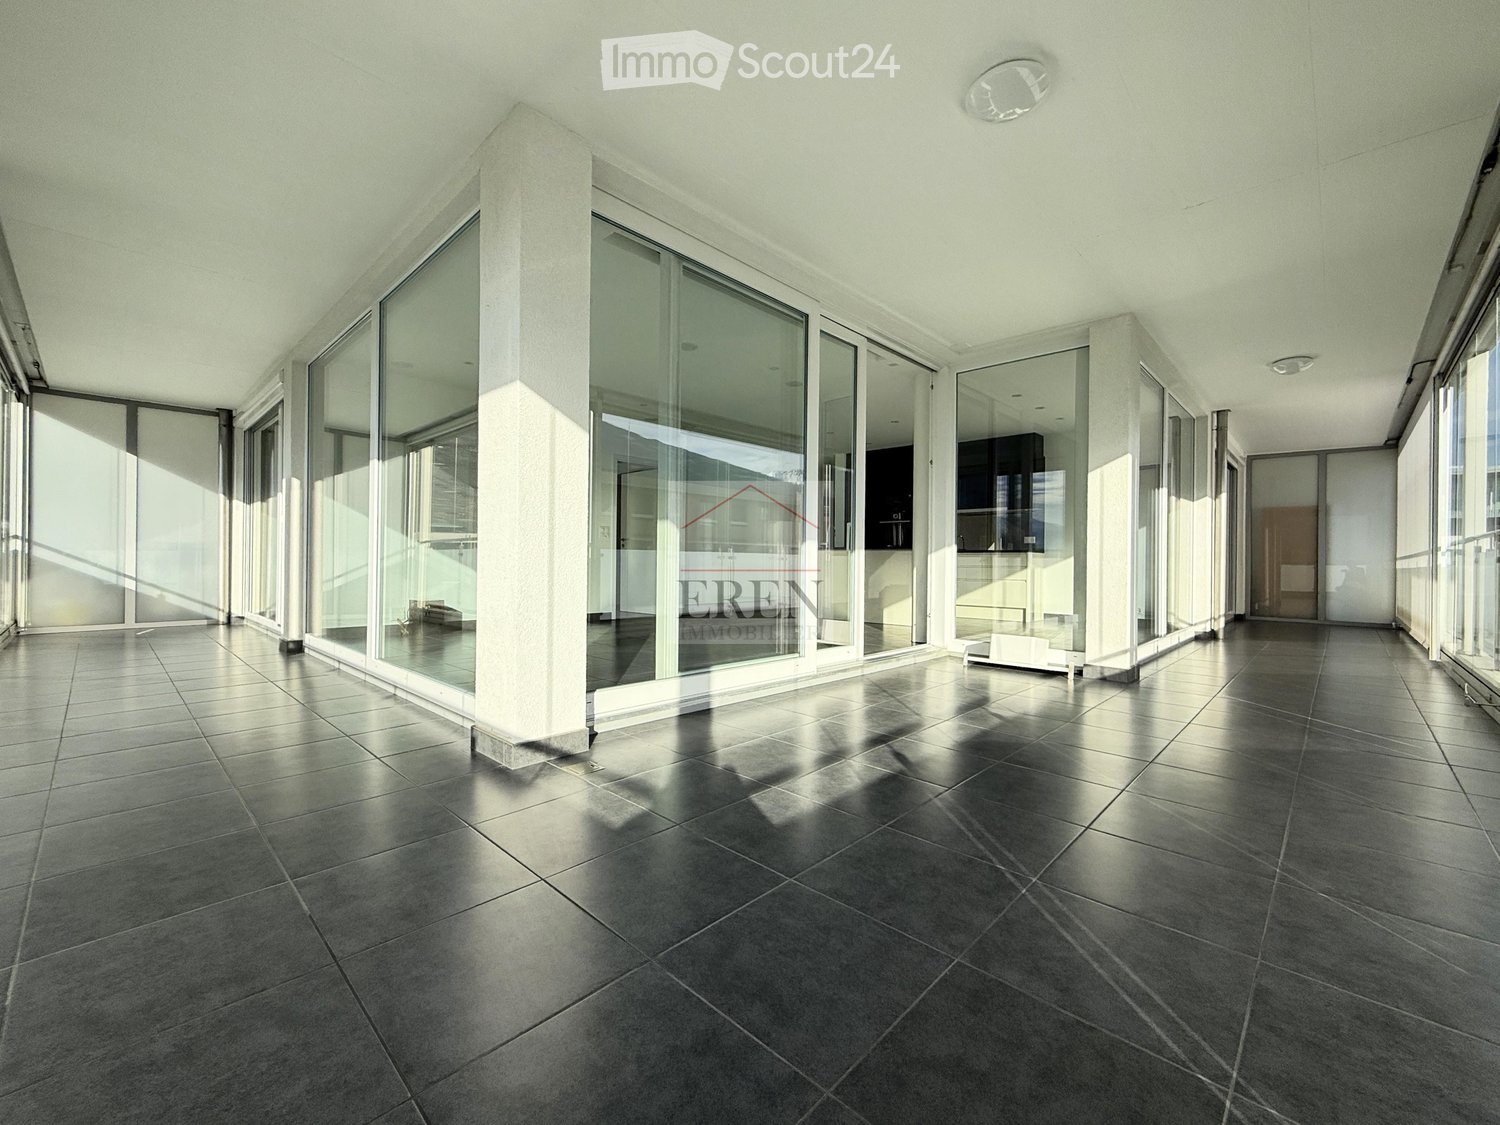
Beautiful 3.5-room apartment with large terrace and open view In Châteauneuf-ContheyBeautiful 3.5-room apartment of 116 m2 from recent construction, located on the upper floors with large glazed terrace.The residence is situated in a quiet area (30 km/h) and sunny location, with all amenities nearby (schools, shops, public transport).Distribution of the apartment: • Entrance hall with storage • 1 bathroom with shower (including washing machine and dryer) • 2 bedrooms (one with large wardrobe) • Equipped open kitchen (MIELE) to the living room • Living room with large 3D cinema screen integrated into the ceiling • Dining room giving onto the outdoor terrace • 1 bathroom with corner bathtub (jacuzzi), toilet, sink • Large terrace of 21 m2 with exterior sliding glass and open view of the mountains • 1 cellar in the basement • 1 outdoor parking space • 1 underground parking space Common areas: • Bicycle room • Visitor parking • 2 playgrounds • Elevator Amenities: • Near the commercial area of Conthey • Sion city center a few minutes away • Nurseries and primary schools, orientation center in Conthey • Regular bus and CFF train station in Conthey • Highway access a few minutes away Rental price and conditions: • Apartment rental: CHF 1,810.- including 1x indoor and outdoor parking space. • Flat-rate charges: CHF 180.- • Total gross rent: CHF 1,990.- Video visit of the apartment: https://youtu.be/u-qrNmKpVbkView from the balcony-terrace: 3.5-room apartment for rent in Châteauneuf/Conthey - ViewPets allowedBank guarantee or deposit possiblePossible rental guarantee from CHF 282.10.-/yearAvailable from November 1st, 2026An offer from EREN Real Estate - Real estate agency with federal certificate.Further information and visit on request

1 / 7
  • Balcony / Terrace
3.5 rooms, 72m², CHF 1,770.–
Chemin du Carolet 24, 1994 Aproz

Last 3.5-room apartment (unit 2B) with 13 m² terrace in new building in Aproz

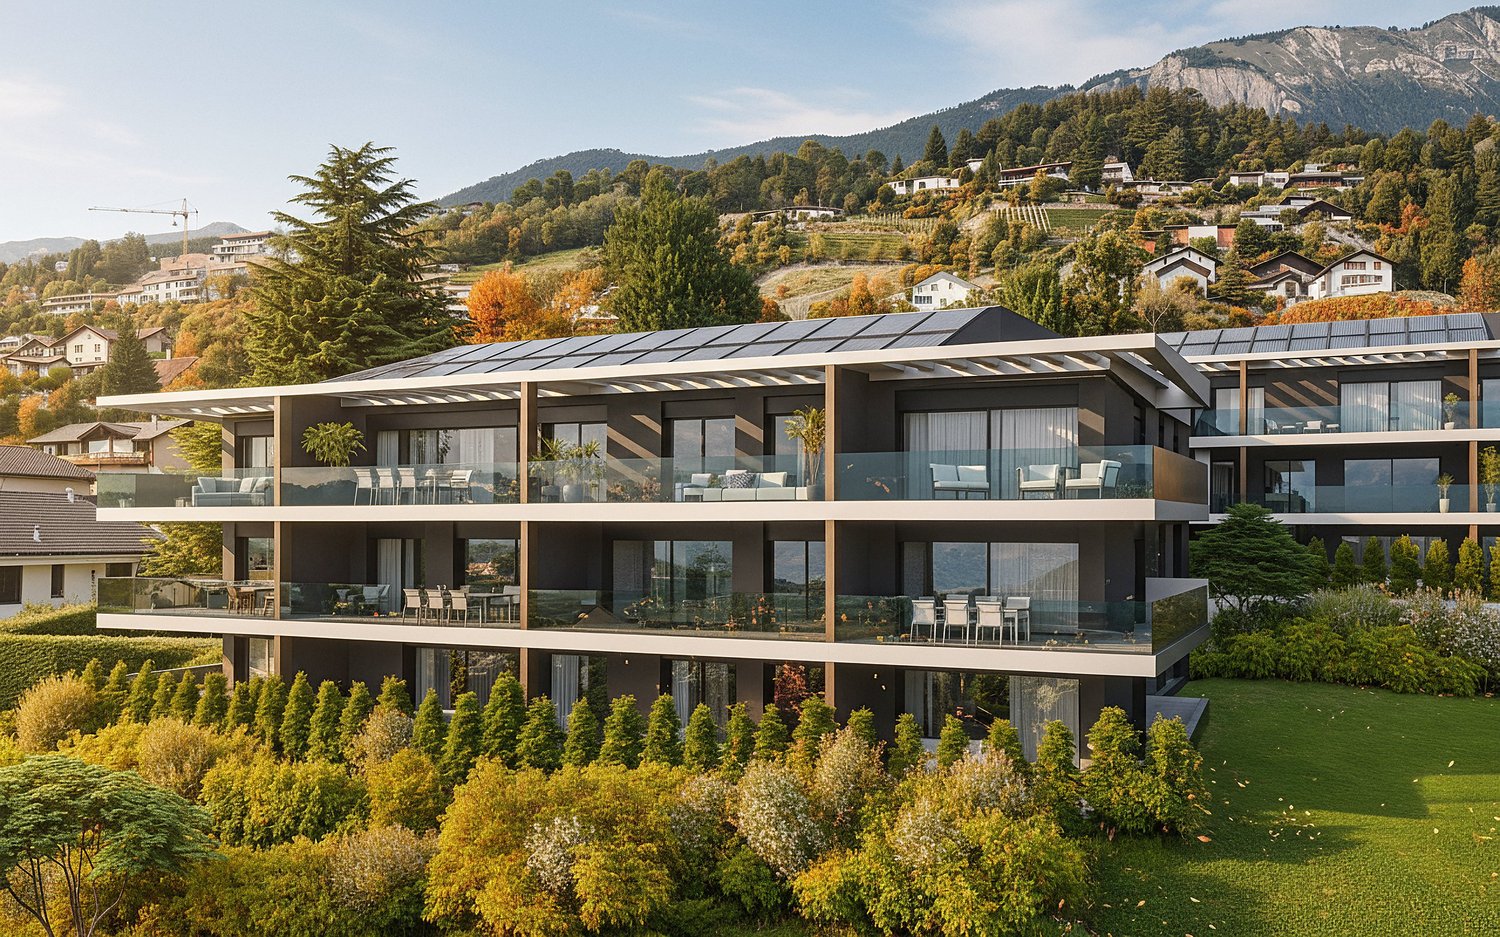
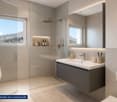
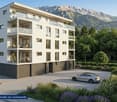
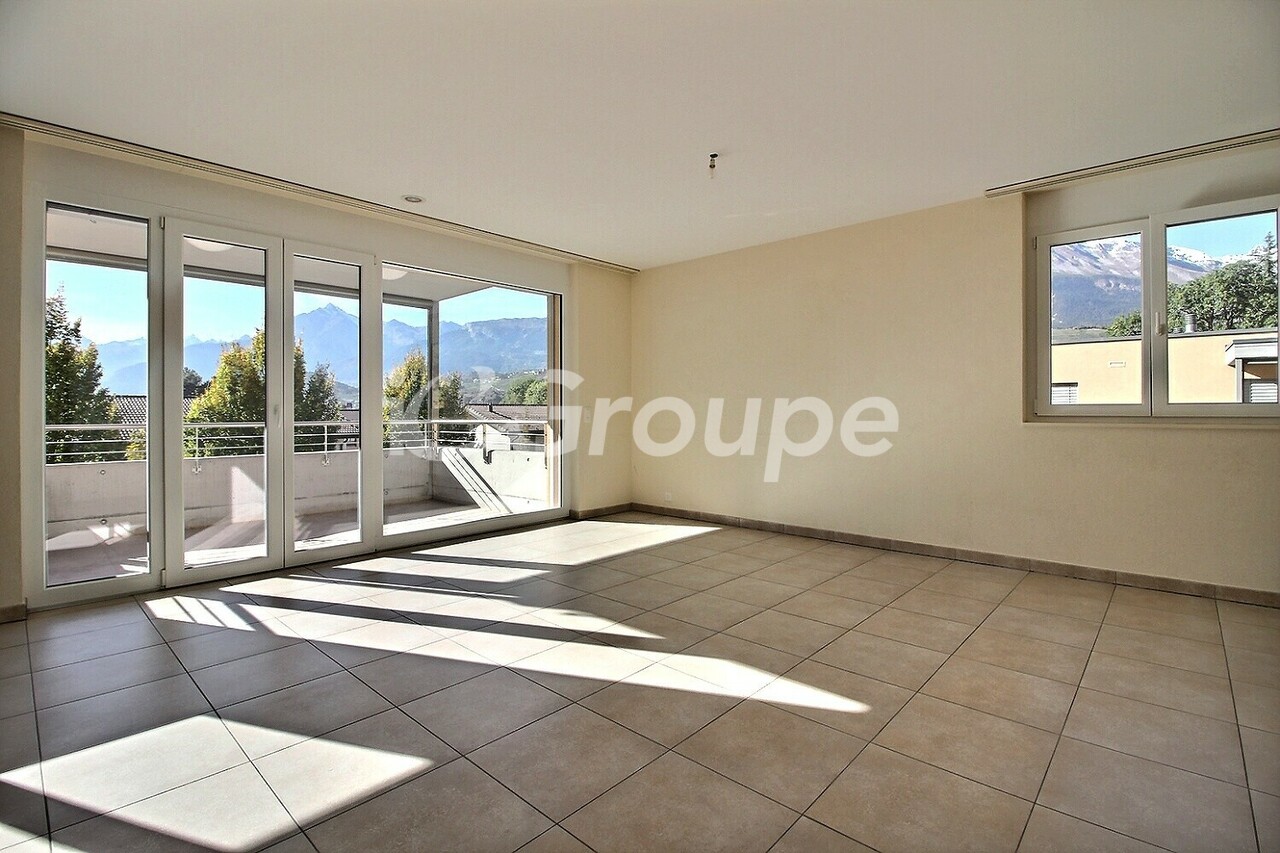
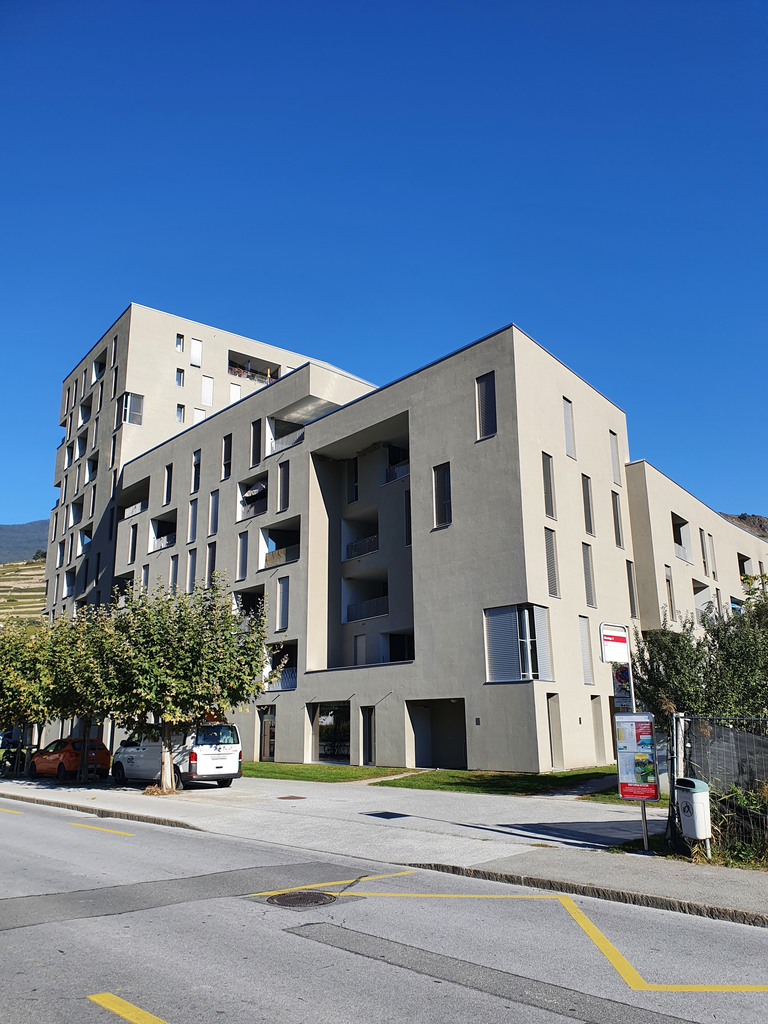
In a small, new residential building with only 7 apartments, ideally located in Aproz, 15 minutes on foot from the Domaine des Iles de Sion, we offer the last 3.5-room apartment of about 72 m², on the 2nd floor, designed to provide comfort, brightness and quality of life. This accommodation benefits from a beautiful terrace of about 13 m², with an unobstructed view of the natural environment and the surrounding mountains. A pleasant, quiet and open setting, while being close to Sion and the large commercial area of Conthey. This apartment seduces with its modern design, careful finishes and high-quality equipment: - Living area of about 72 m² - Beautiful terrace of 13 m² - Unobstructed view - Human-scale building with only 7 apartments - Fully equipped kitchen with high-end appliances - LED lighting already installed in the corridors and bathroom - Electric shutters - Floor heating with individual control per room via ambient thermostat - Common laundry room available - Preparations for the installation of a private washing machine in each apartment - Solar and photovoltaic panels contributing to the reduction of operating costs - Mandatory, covered outdoor parking space, connected to electricity ? additional CHF 80.-/month - 1 large, equipped cellar A practical and pleasant living environment In Aproz, on the Sion side, you benefit from a quiet residential area, with a beautiful opening onto nature, while being close to the roads, Sion and the essential amenities. The address is suitable for both a couple, a single person looking for a home office, and a small household looking for a modern and functional home. Another advantage: the Domaine des Îles in Sion is about 15 minutes on foot from the residence, accessible via a pleasant walk along the Rhône. This vast relaxation and leisure area offers an ideal setting for walks, outdoor activities, picnics or family activities, including hiking trails, a restaurant, a relaxation area, a playground, a climbing wall and an adventure park. An ideal property for those who want to combine modern comfort, tranquility, energy efficiency and quality of life, without being in a large, impersonal building ? here, one remains in the qualitative and reasonably exclusive. Do not hesitate to contact us for any additional information!

  • Balcony / Terrace
Travel time
-

Other interesting objects