1 result - Flats for rent with Balcony / Terrace, Elevator: Thalwil

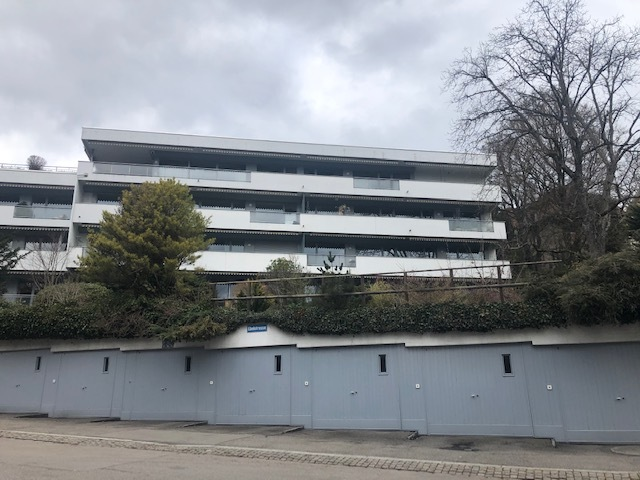
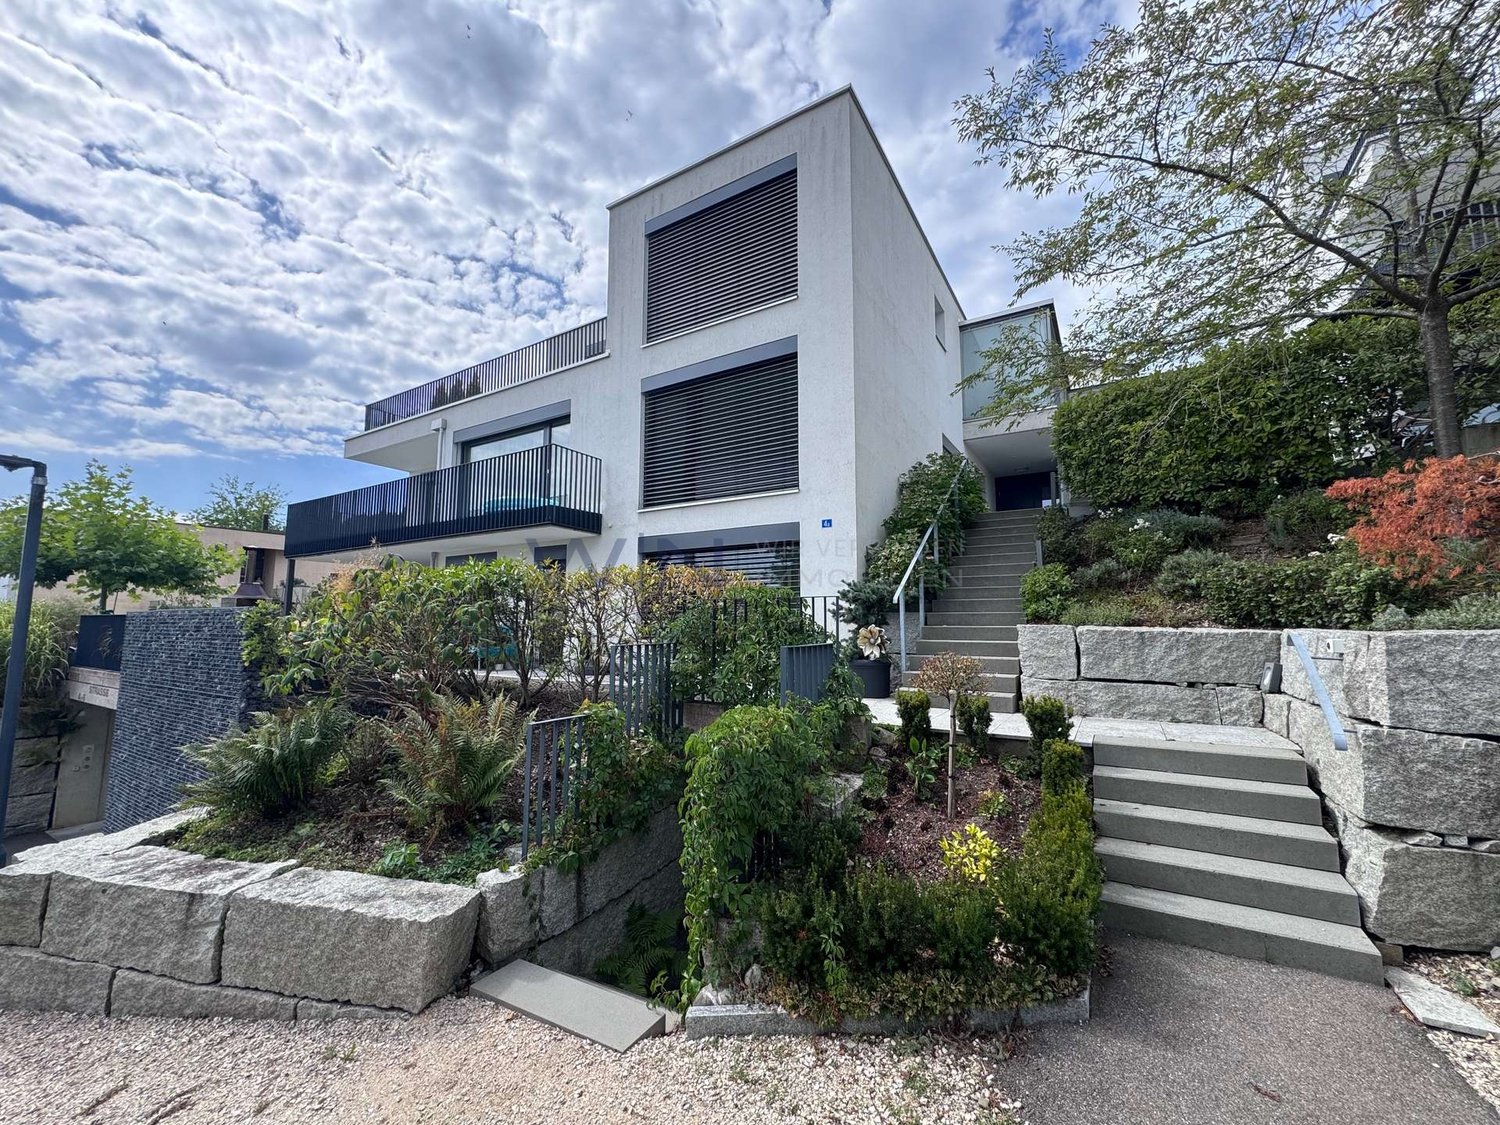
  • Modern black brick building with multiple large windows and balconies, surrounded by greenery and a hedge.
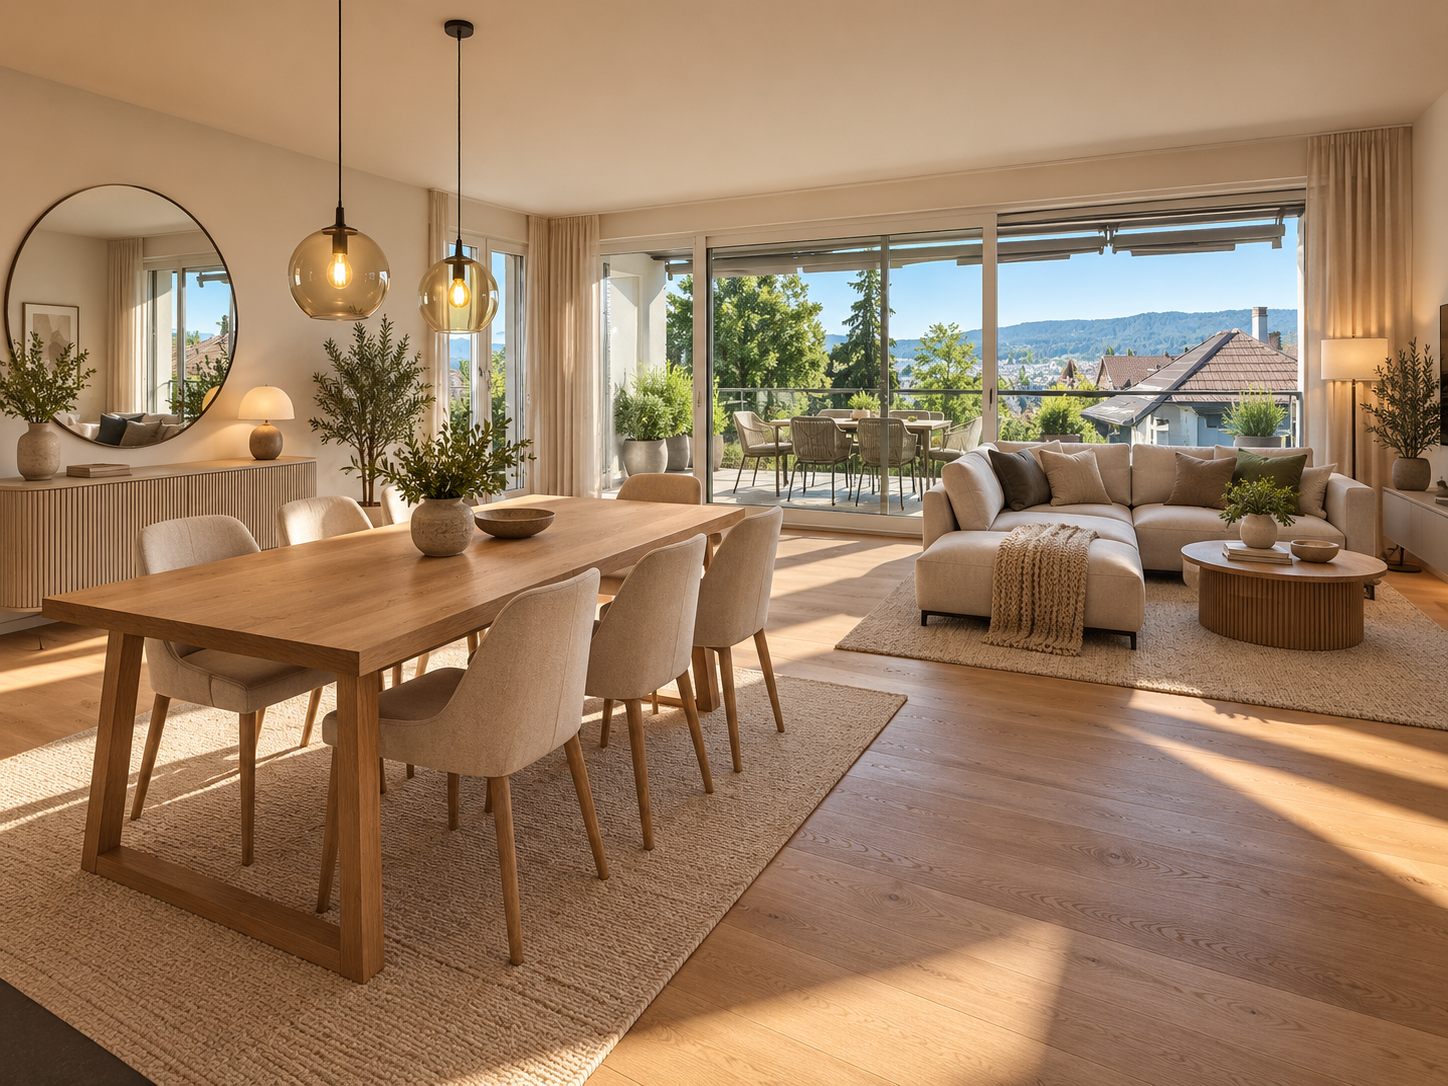
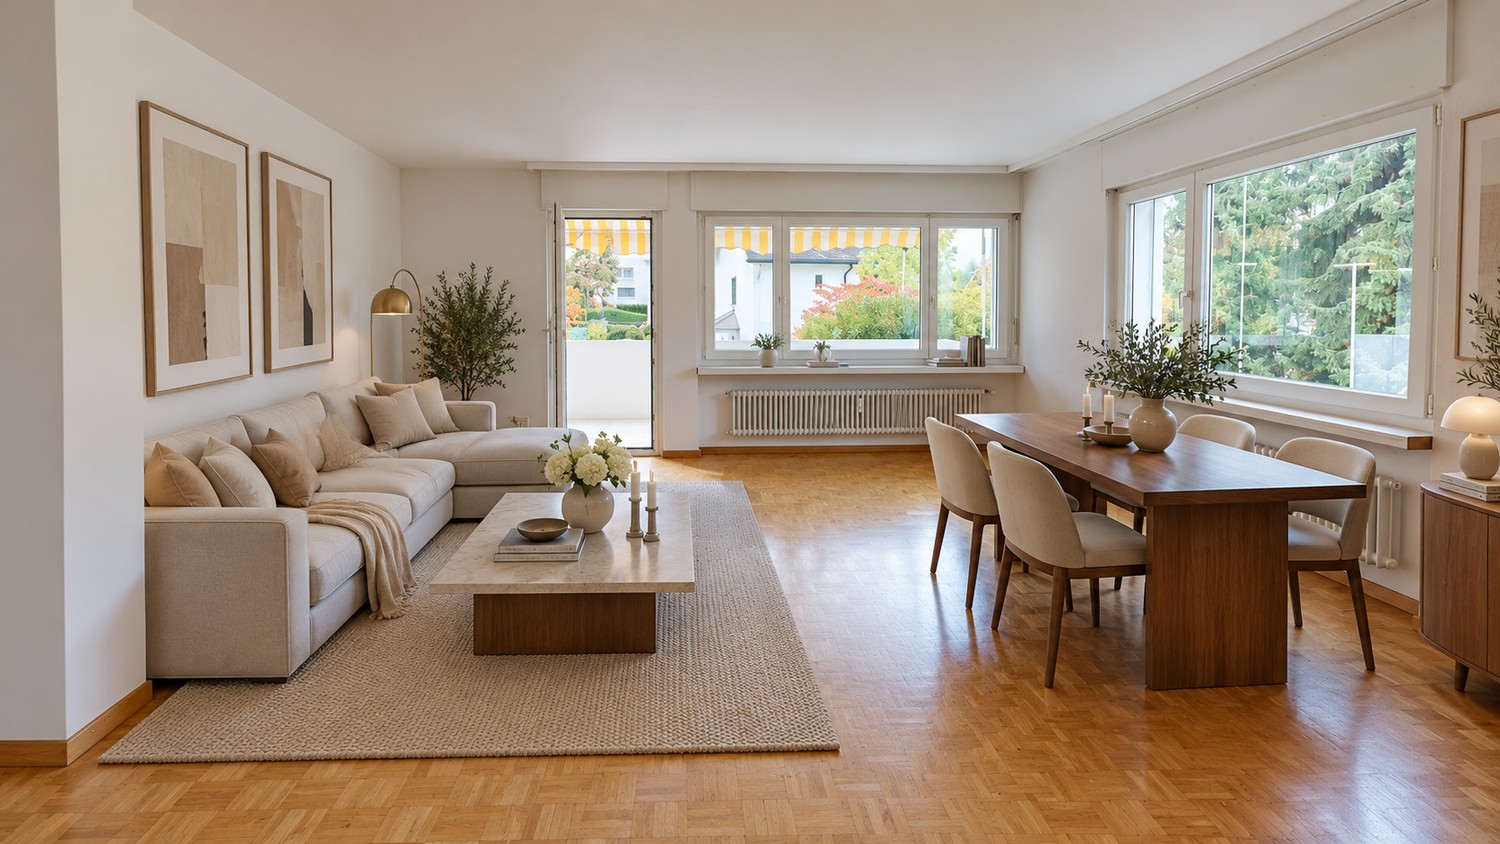
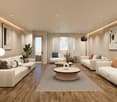
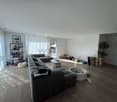
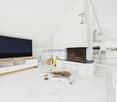
  • A modern, open-plan dining area with a wooden dining table and chairs, a television on a cabinet, a large window with a view, and a shelf with decorative items.
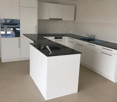
  • Modern kitchen with dark cabinets, marble countertop, stainless steel appliances, and a small seating area with a stool.
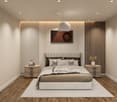
  • Modern bedroom with a wooden bed, white bedding, two nightstands with lamps, and large windows with grey curtains. The walls are painted in a two-tone design with dark green above and white below.
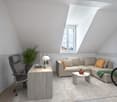
  • A modern, cozy room with a sofa, desk, chair, laptop, lamp, potted plant, and decorative pillows. The room features a large window with blinds and a hanging light fixture.
  • Bright bedroom with wooden bed, nightstand, chair, cabinet, and a large window with a view of greenery. Features a blue accent wall, framed pictures, and a potted plant on the windowsill.
  • Modern multi-story building with black tiled facade, large windows, and balconies with flower boxes.
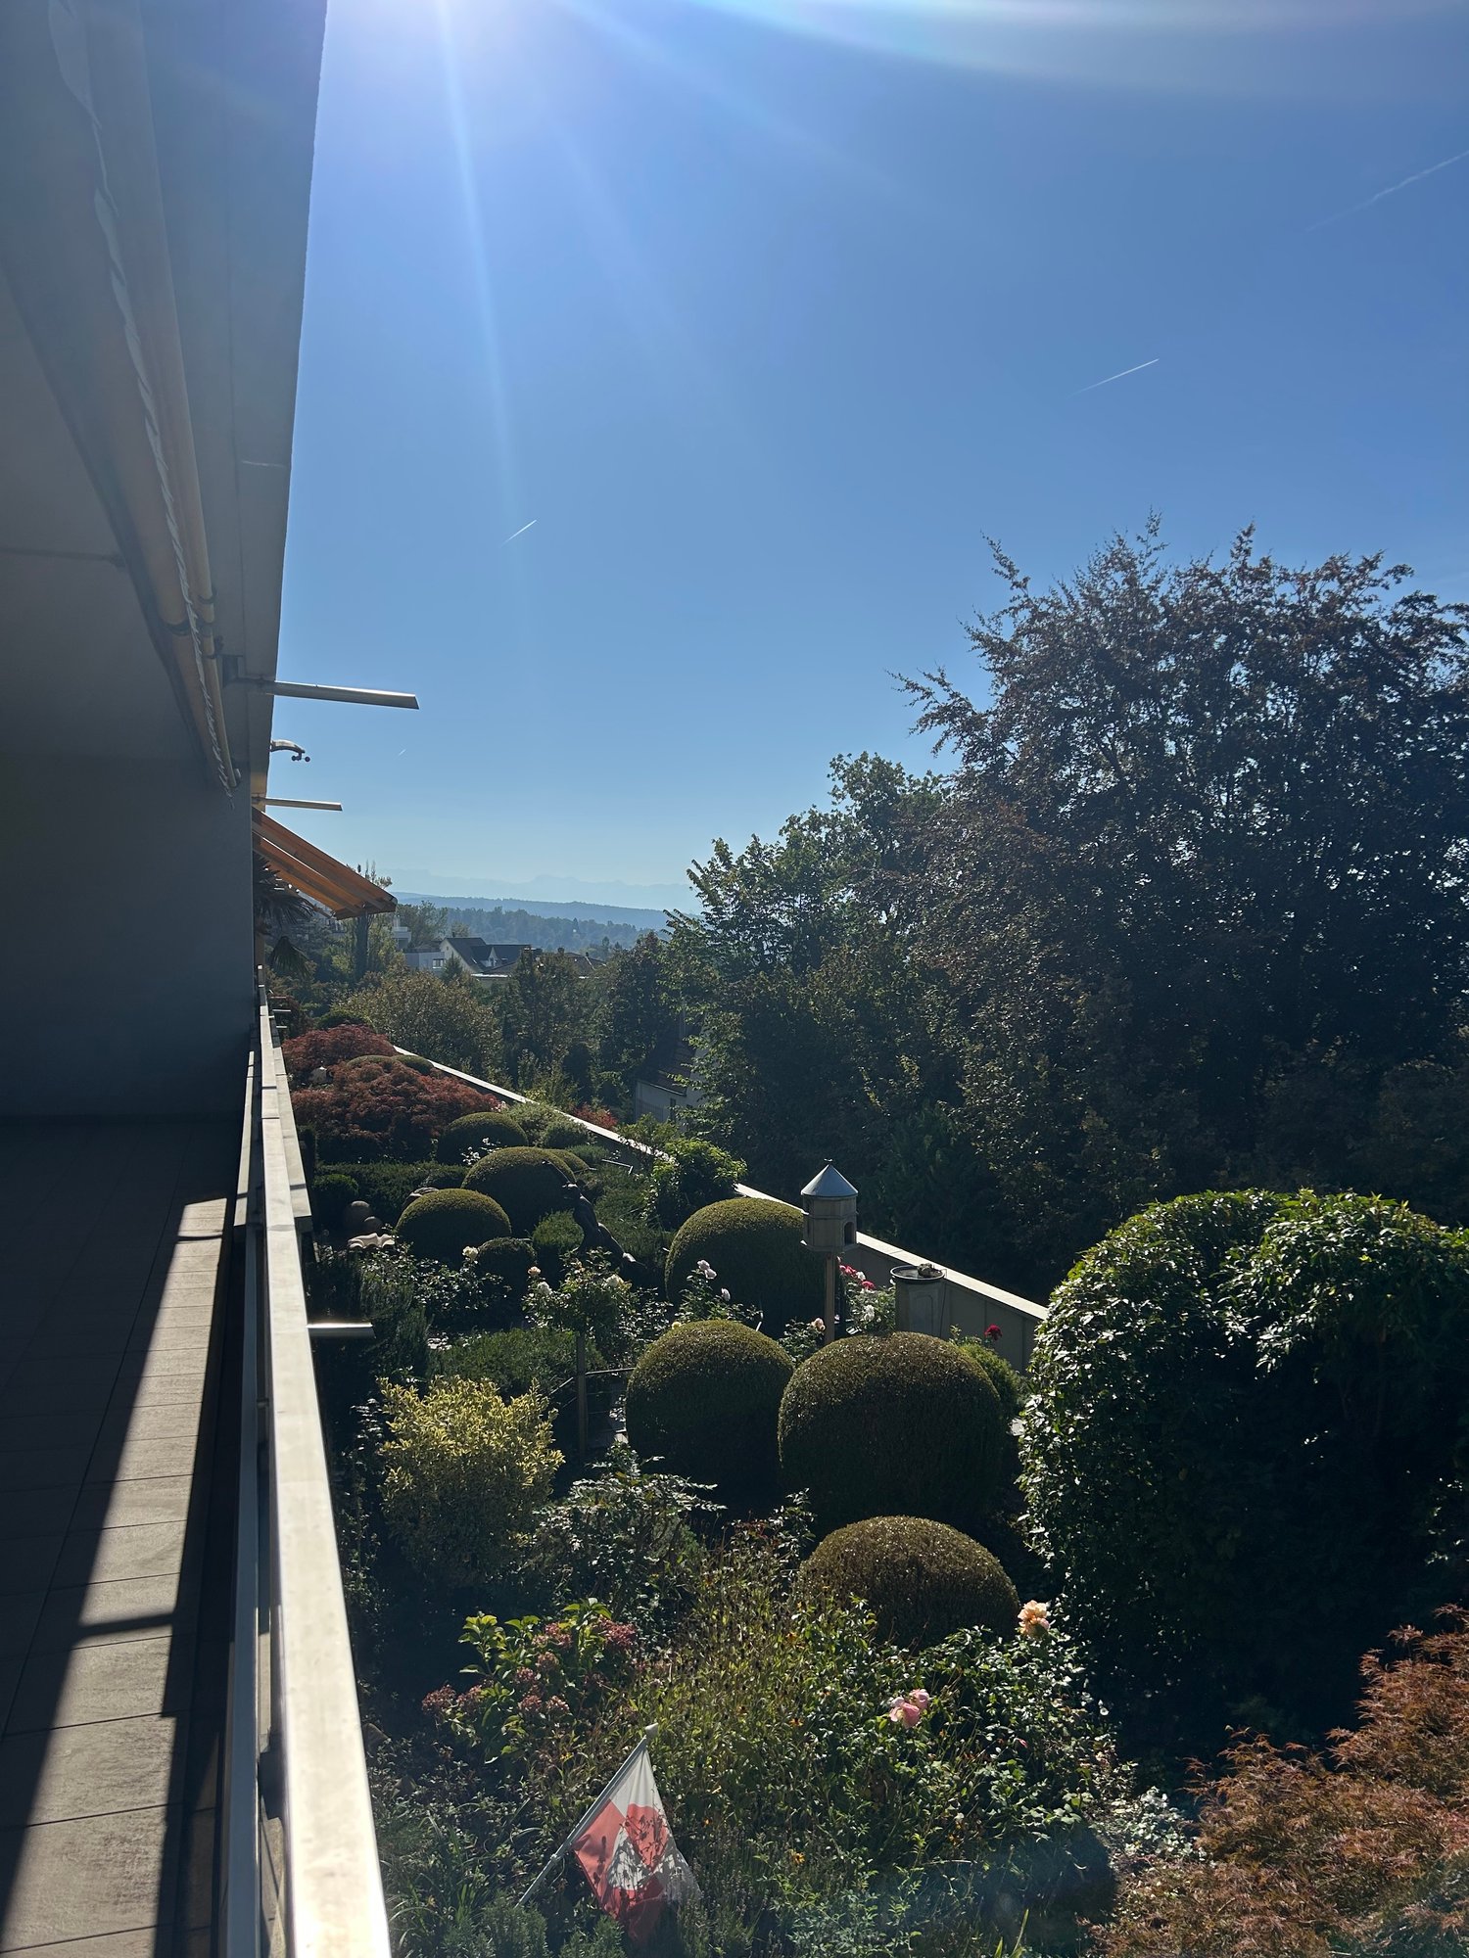
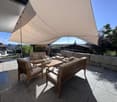
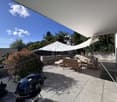
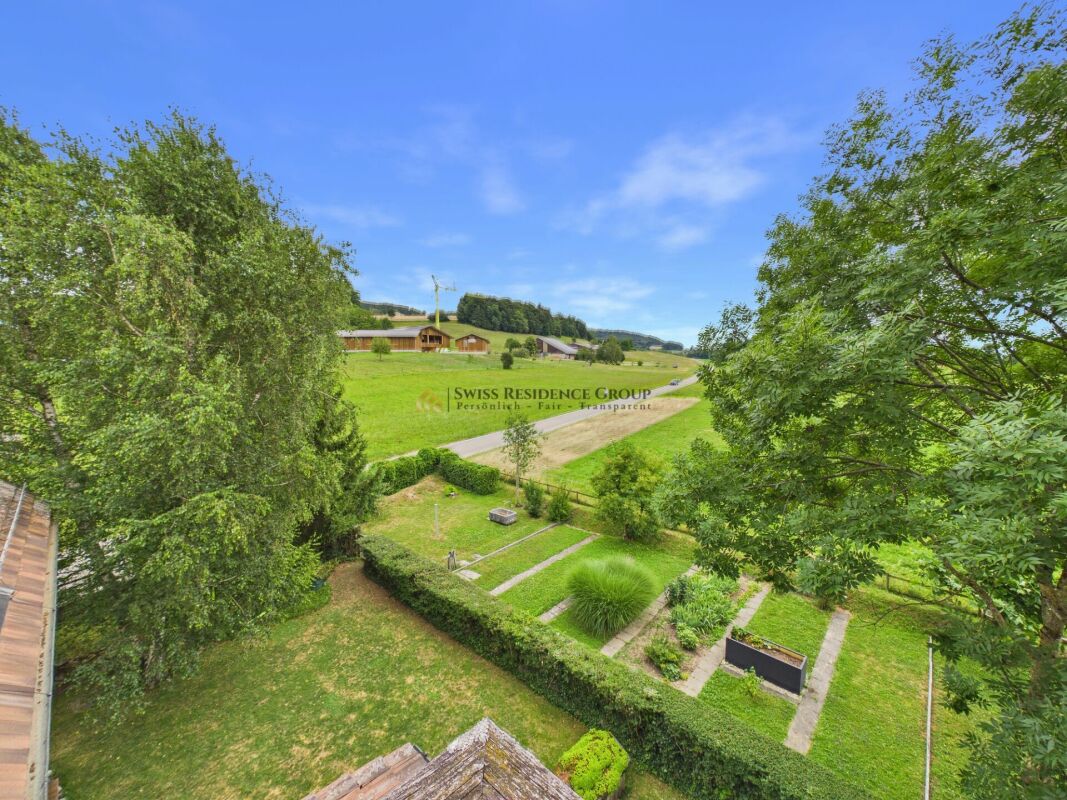
  • Modern outdoor patio area with a sleek, black-tiled house, large windows, and a well-maintained garden with various plants and trees. Features include a tall white parasol, stone pathway, and decorative planters.
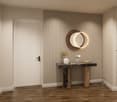
  • Modern hallway with concrete walls, glass doors leading to a room with a potted plant, framed pictures, and a radiator. The floor is tiled, and the ceiling is wooden.
  • Underground parking area with several parked cars, white walls, and a clean, organized space.
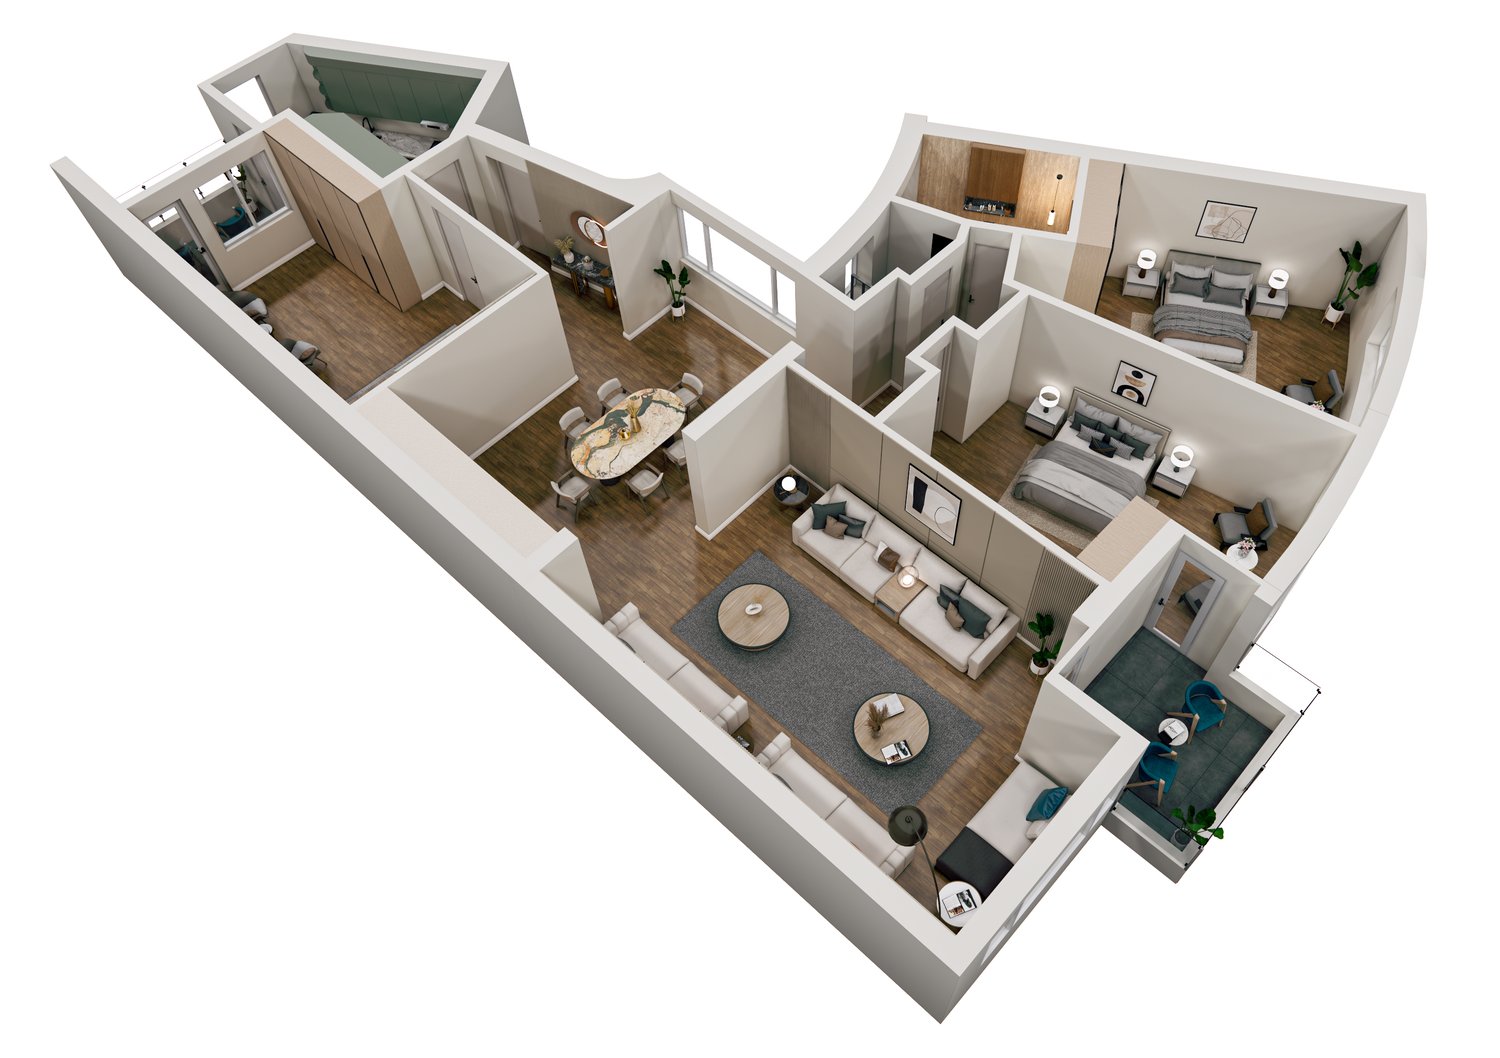
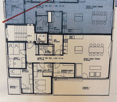
  • Floor plan showing a 46m² living/dining area, 18m² home office, 2m² and 4m² storage rooms, 16m² entrance corridor, 21m² lightwell, 34m² terrace, 14m² bedrooms, 6m² bathroom, and 17m² room.
1 / 11
5.5 rooms152m²CHF 6,900.–
Top
Wannenstrasse 7, 8800 Thalwil

Architecture meets living quality in Thalwil | 5.5 rooms with light courtyard, terrace & garden

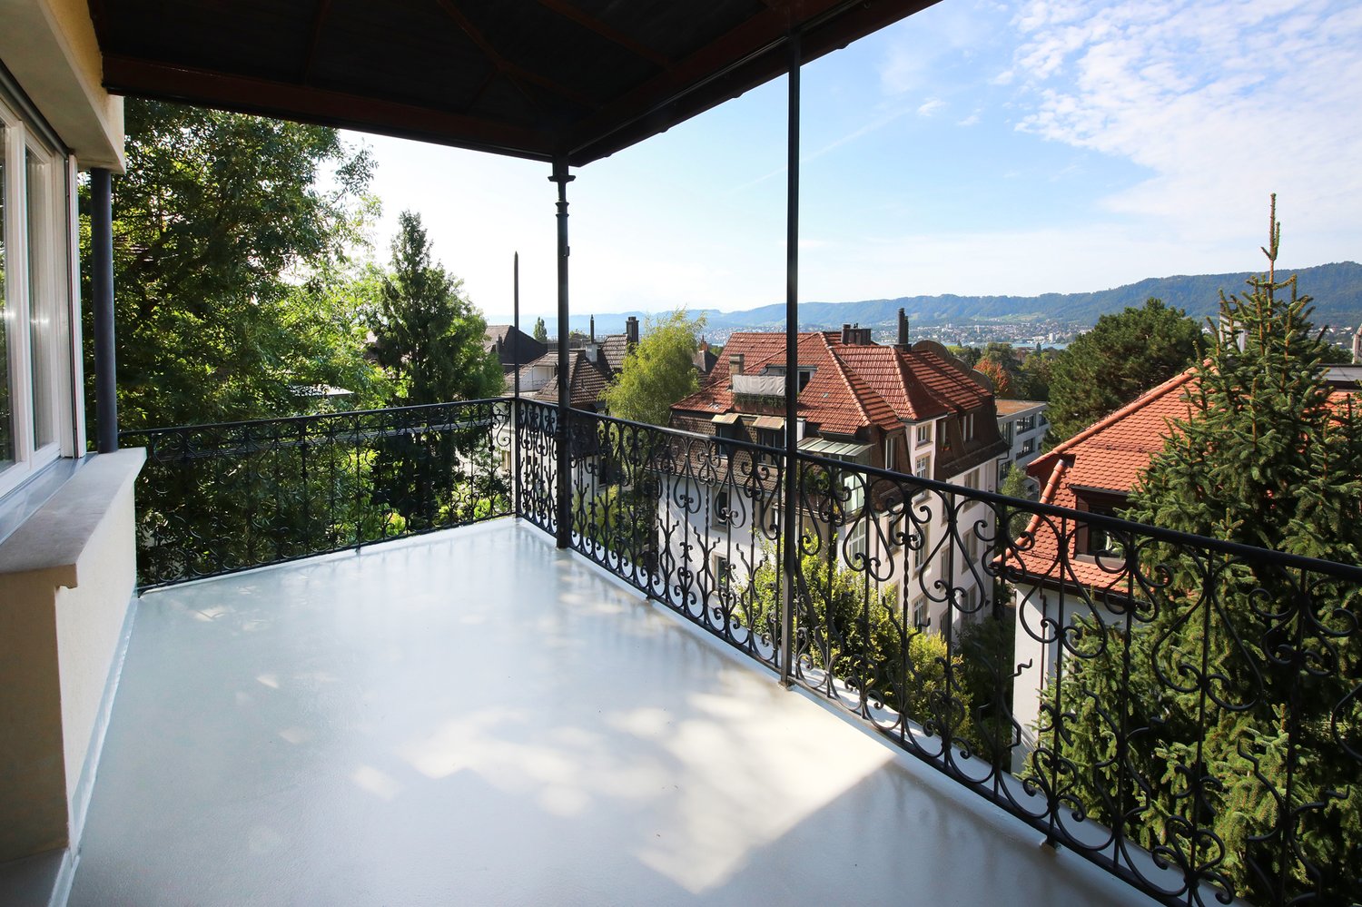
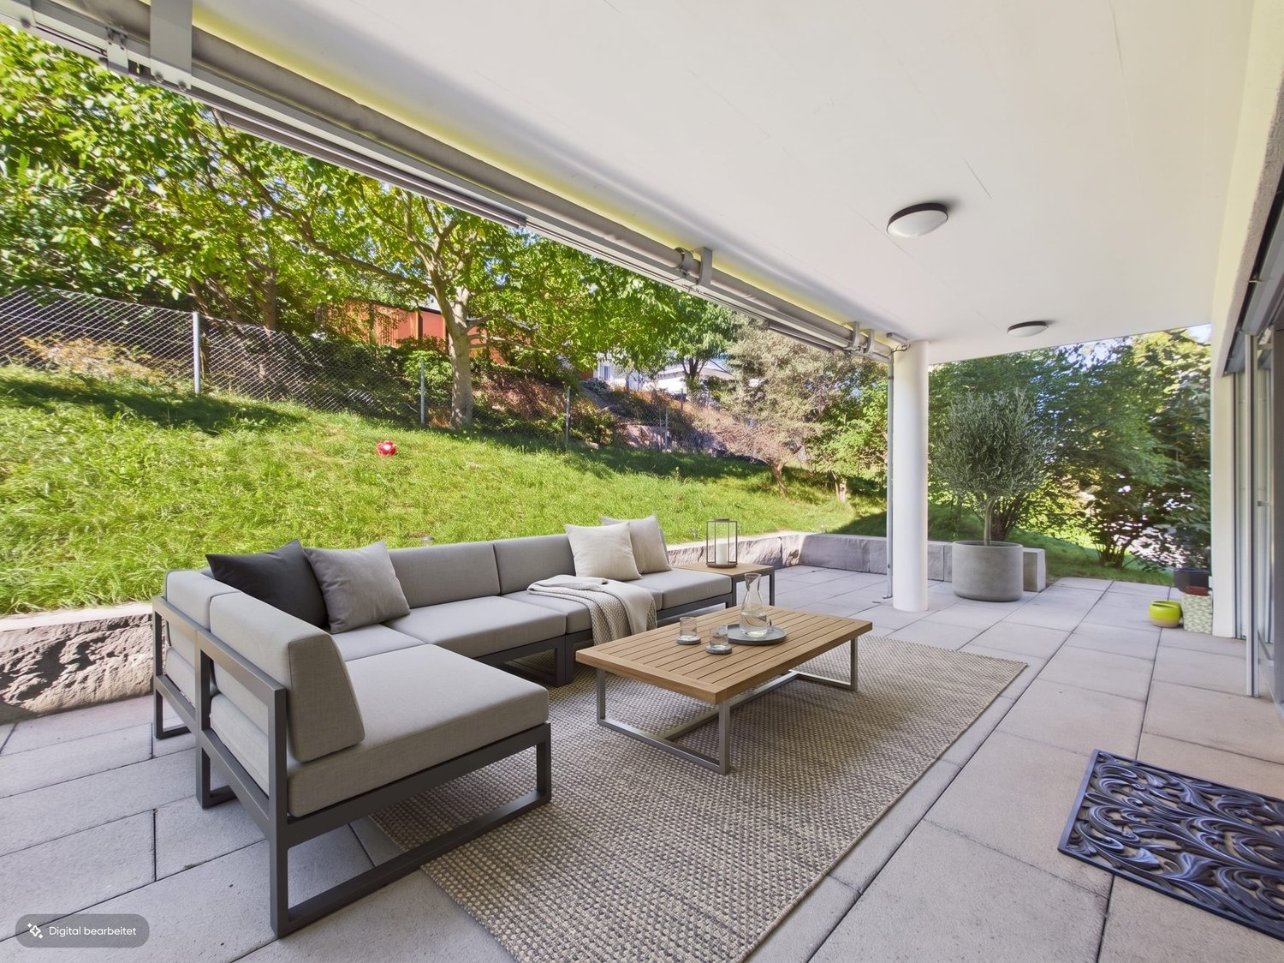
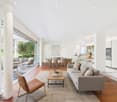
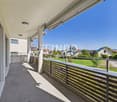
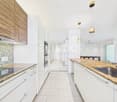
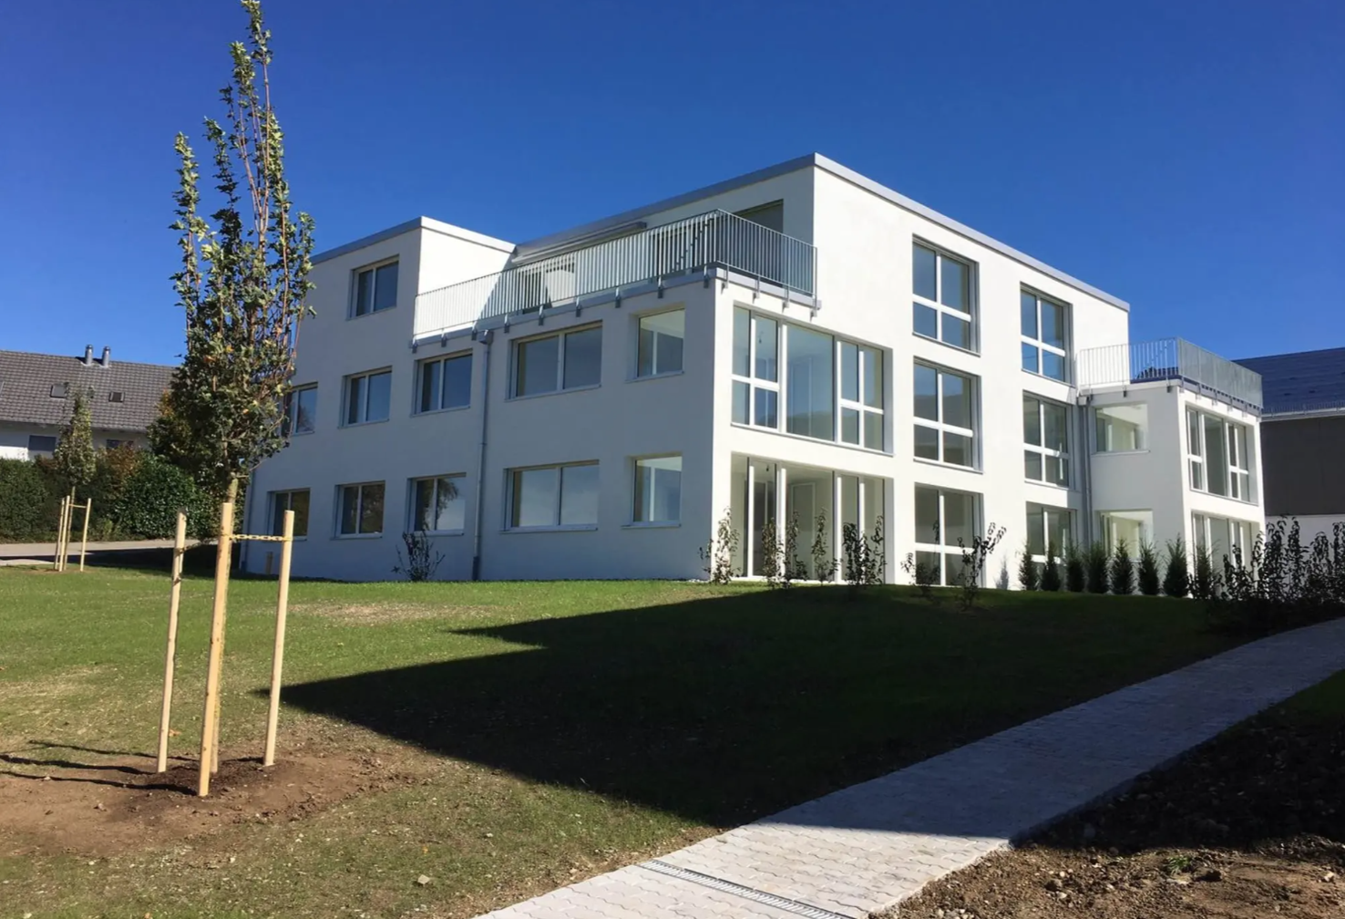
In the heart of Thalwil, yet pleasantly embedded in a quiet residential area, you can expect an exceptionally spacious apartment with a lot of privacy and a floor plan that clearly stands out from the ordinary.On approximately 152 m² of living space, the apartment combines spacious living with clear architecture and attractive outdoor spaces. The space offer is complemented by a 34 m² large terrace, a private garden seat of around 44 m², a basement compartment, and two underground parking spaces that can be rented.The open living and dining area lives from large window surfaces, plenty of natural light, and the continuous oak parquet. The floor plan also offers sufficient flexibility for families, home offices, guests, or a separate retreat area.The three bedrooms are pleasantly proportioned. Two rooms and the parental bathroom have direct access to the protected garden seat. The oak parquet gives the rooms a warm and high-quality living atmosphere.The open Poggenpohl kitchen blends harmoniously into the living area and is oriented directly towards the light courtyard. An adjacent recess creates additional storage space. The equipment includes, among other things, devices from V-Zug and a kitchen solution extended to the bar.Architecture that stays in memoryThe building itself also has a unique character. The striking dark facade was designed by Amrein Giger Architekten as part of the «MAJOLIKA» project and gives the house an unmistakable architectural identity. The large windows and the light courtyard provide plenty of natural light and interesting light moods inside over the course of the day and year.Central in ThalwilThe apartment combines living quality with an extremely practical location. Shopping facilities, train station, lake, and recreational areas are within short distance.Thus, the apartment is suitable for people who appreciate the proximity to Zurich, as well as for families or couples who want to combine spacious living with a lake and nature connection.At a glance • 5.5-room apartment • approx. 152 m² living space • approx. 34 m² terrace • approx. 44 m² private garden seat • spacious light courtyard • open Poggenpohl kitchen • • several recesses / plenty of storage space • lift to underground parking and basement • basement compartment • 2 underground parking spaces

Travel time
-
More objects in your automatically expanded search area
19 results - Radius: + 10km
New building
1 / 15
5.5 rooms140m²CHF 5,950.–
Premium
Butzenstrasse 38, 8038 Zürich

Exclusive 5.5-room attic apartment with four roof terraces

A home for people who appreciate spacious living, high-quality architecture, and the special.At Butzenstrasse 38 in Zürich-Wollishofen, you can expect an exceptional 5.5-room attic apartment with around 140 m² of living space and several private outdoor areas. The apartment combines modern design, high-quality materials, and a unique living experience above the roofs of Wollishofen.Living with special demandsThe light-flooded rooms convince with noble long-plank oak parquet and a stylishly designed carpenter's kitchen in eucalyptus green. High-quality Siemens appliances, a BORA cooktop, and an additional steamer underline the high construction standard.The spacious living and dining room forms the heart of the apartment and opens harmoniously to the outdoor areas. Four roof terraces create different private retreats.Highlights at a glance • Exclusive 5.5-room attic apartment • Approx. 140.1 m² of living space • Approx. 59 m² of outdoor space | 4 roof terraces • Spacious living/dining area with reduit • High-quality long-plank oak parquet • Individual carpenter's kitchen with plenty of storage space, Siemens kitchen appliances, and BORA extraction plus additional steamer • Spacious bathroom with bathtub and walk-in shower • Private laundry tower in the bathroom • Cellar compartment in the basement and additional, lockable wine rack • • Sustainable new building in wood element construction • Air-water heat pump and underfloor heating as well as Geo-Cooling in summer An outdoor parking space can be rented for CHF 120.–/month.Interested in a home with special character? I look forward to your contact and to showing you this exceptional attic apartment in person.

Travel time
-
New building
1 / 9
7.5 rooms191m²CHF 5,665.–
Obfelderstrasse 9, 8910 Affoltern am Albis

7.5 room apartment in Affoltern am Albis

In Affoltern am Albis, a total of 117 new, sustainable rental apartments are being built on Obfelderstrasse 5-13. From the compact 1.5-room apartment to the spacious 7.5-room apartment, from the modern studio to comfortable maisonette apartments, there is a suitable living space for every stage of life. The offer is complemented by two cluster apartments, ideal for people who want to combine community and retreat. Move-in date for the apartments is 2027Further information and registration are available exclusively through the project website: www.brauipark.ch House B1: 61 apartments, 1.5 to 7.5 rooms House B3: 56 apartments, 1.5 to 6.5 rooms THE LOCATION • Excellent train connections/Affoltern am Albis train station 200m away • Motorway access in 3 minutes • Shopping opportunities: (Coop, Aldi, pharmacy) within walking distance • Recreational area can be reached in a short time THE SPECIAL FEATURES • First occupancy • High-quality and stylish interior design • Washing tower in the apartment • Spacious terrace/loggia invites you to linger • Fitness and music room • Urban gardening • Communal roof terrace • Two-story community room • Mobility concept • District heating, heat distribution via underfloor heating • Photovoltaic/PV system on the flat roof with power generation for own use We look forward to your contact!Your OMIT AG Judith Lehmann and Marco Schönbächler

Travel time
-
1 / 15
6 rooms146m²CHF 3,880.–
Wampflenstrasse 27, 8706 Meilen

Attractive 6-room attic apartment with fireplace and view of the greenery

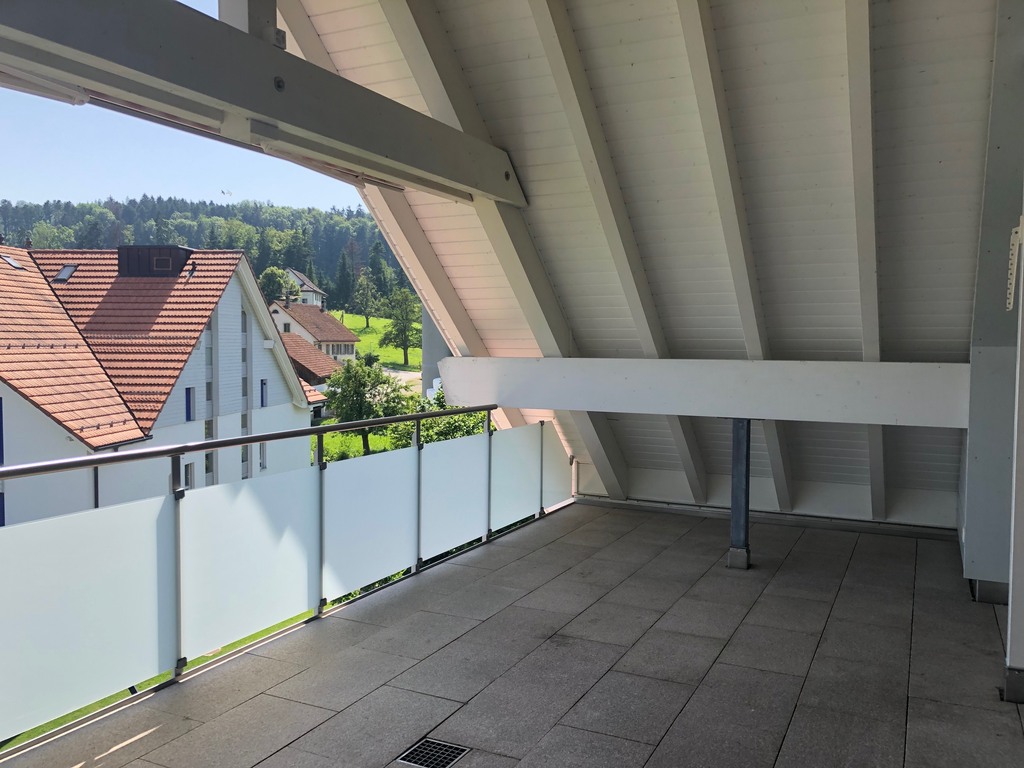
Available for rent from 01.10.2026 or by mutual agreement, this magnificent 6-room apartment on the 4th floor offers a beautiful view and partial lake view.The kitchen and bathrooms were completely renovated in 2004. The carpet on the pictures will be removed. Parquet flooring in the living and bedrooms, fireplace, and access to the large balcony. Separate balcony accessible from the kitchen and bedroom. Separate dining area with enough space for the dining table. Open kitchen with tile floor, refrigerator, dishwasher, oven, ceramic hob with extractor hood, and many cabinets. Corridor with tile floor. Bathrooms with ceramic tiles; bathroom with bathtub and WC, as well as a separate guest WC.The built-in closet at the entrance and the basement compartment provide sufficient storage space.For TV/internet, you can choose between a cable or fiber optic connection (costs not included in the rent).A communal laundry room with two washing machines and dryers is located in the basement.An outdoor parking space (CHF 40.00/month) and indoor parking spaces (CHF 125.00) can be rented additionally if needed.The residential complex with its spacious green area is located in the northern part of the municipality, on a sunny south slope in the Zweienbach area. The train station and shopping facilities are within a 10-minute walk, and the Allmend school complex with an indoor pool and sports facilities is in the immediate vicinity.If you are interested in viewing the apartment, we look forward to your contact via the contact form.

Travel time
-
1 / 23
  • Balcony / Terrace
  • Pets allowed
  • View
  • +6
6.5 rooms174m²CHF 6,950.–
Schönenstrasse 43, 8803 Rüschlikon

Spacious 6.5-room townhouse with breathtaking views

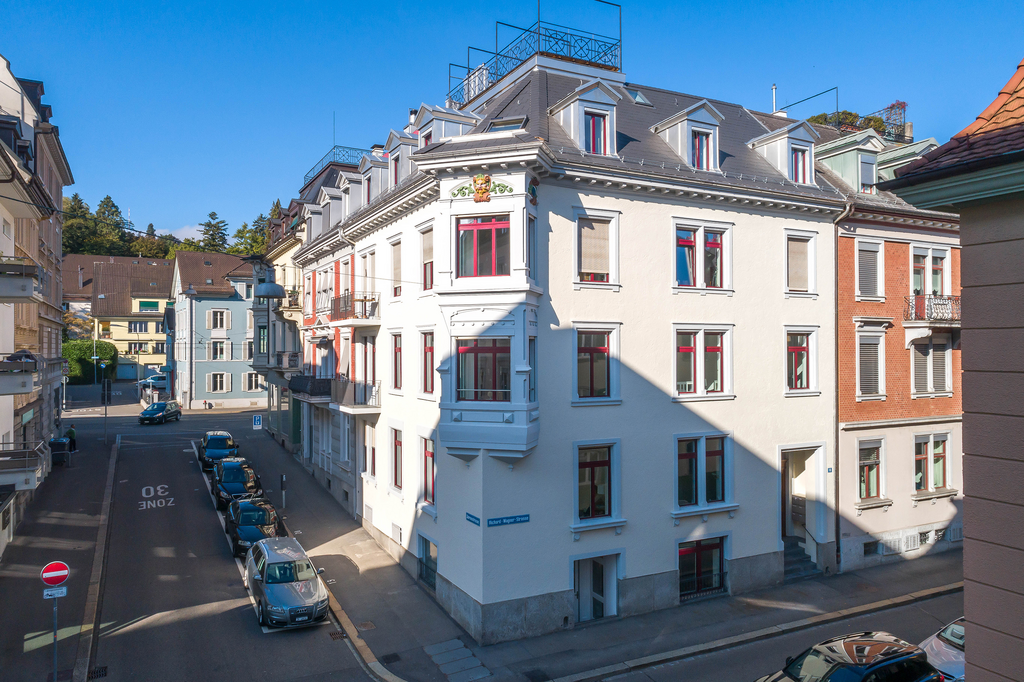
Welcome to this elegant and spacious 6.5-room maisonette apartment at Schönenstrasse 43 in the sought-after municipality of Rüschlikon. With a living area of 174 m² on five floors, this apartment, completely renovated in 2022, offers modern living comfort at the highest level.The apartment impresses with the following highlights: • Maisonette floor plan: Spacious room layout over five floors with 6.5 rooms, 2 modern bathrooms, and 2 separate toilets. • Stylish entrance area: Modern hallway with built-in wardrobe, tile floor, and clear room structure. • Fireplace: Cozy fireplace for comfortable evenings at home. • Balcony/terrace/winter garden with beautiful views: Enjoy the magnificent views. • Garage & parking: Comfortable parking for your vehicle with direct access to the apartment. • Elevator: Private elevator from the garage to the chimney room. • Pets allowed: Your four-legged friends are also welcome. • Child-friendly: Ideal for families with children. Location & surroundings: • Quiet location: The apartment is located at the end of a cul-de-sac in a quiet neighborhood. • Sunny: Spacious window fronts provide plenty of light. • Lake nearby: Lake Zurich is just a few minutes away – the Rüschlikon (Lake) ferry stop is within a 12-minute walk. • Public transportation: Rüschlikon train station is within an 11-minute walk, and the Böndlersteig bus stop is just 3 minutes away. • Infrastructure: Coop supermarket (10 minutes on foot), Pill pharmacy & drogerie Glänisch (9 minutes on foot), and the Dorf school (11 minutes on foot) are all nearby. This exceptional maisonette apartment combines spacious living, modern amenities, and an idyllic location.
  • Balcony / Terrace
  • Pets allowed
  • View
  • +6
Travel time
-
1 / 10
5.5 rooms150m²CHF 6,050.–
Freudenbergstrasse 73, 8044 Zürich

Spacious 5.5-room apartment with panoramic view

Welcome to Freudenbergstrasse 73 at Züriberg – discover this impressive 5.5-room apartment on the 1st floor with spacious 150 m² living area, wonderful view and modern comfort. The apartment is available from 16 July 2026.The apartment is located in a quiet area and convinces with its sunny orientation – both in summer and winter you benefit from plenty of natural light. From the rooms and the balcony, you can enjoy a breathtaking panoramic view of the cityscape, trees, and distant mountains.The apartment offers, among other things: • Bright rooms: Several spacious rooms with wooden floors, white walls, and large windows that let in plenty of daylight. • Fireplace: A charming fireplace creates a cozy atmosphere. • Modern kitchen: Stylish kitchen with white cabinets, black countertops, stainless steel sink, built-in oven, and recessed lighting – functional and aesthetically pleasing at the same time. A dishwasher is also available. • 3 bathrooms: Including a modern bathroom with marble tiles, black countertop, sink, mirror, and a glazed shower. • Balcony: With tile floor and glass sliding doors – ideal for relaxing with a view of the city, nature, and mountains. • Built-in closet: Practical storage solution in one of the rooms. • Laundry room available in the building. Location and surroundings: The apartment is located in a quiet, child-friendly environment in the popular Zürcher quarter. The most important everyday facilities are easily accessible on foot:Two parking spaces can be rented for CHF 220.– per month each.Have we sparked your interest? Then feel free to contact us via the contact form to arrange a viewing appointment.

Travel time
-
1 / 9
5.5 rooms135m²CHF 5,152.–
Wasserschöpfi 32, 8055 Zürich

Spacious living with two loggias

This attractive and modern 5.5-room apartment offers plenty of space for couples, families, or individuals with increased space requirements on approximately 135 m2. It is located on the 3rd upper floor and thus in the top floor of the building. An elevator provides convenient access to the apartment.The high-quality parquet floor in all living and sleeping rooms creates a stylish and cozy ambiance. Two loggias extend the living space and invite you to relax outdoors.The apartment impresses with the following advantages: • spacious living area of approximately 135 m2 • modern 5.5-room apartment • parquet floor throughout the apartment • two loggias • bathroom with double sink • separate toilet with shower • own laundry room • 1st upper floor (top floor) • own basement compartment • elevator • quiet living location A parking space can be rented for CHF 160.- per month.Apply. Visit. RentWould you like to visit your future view? Simply click on the following link:https://flatfox.ch/de/viewing/105521/?code=z62PpPTydHOtWCGok78hCy15HzVS5qOimvbYFuCdY5sIf the viewing date is in the past or fully booked, you can no longer apply for this advertisement.Thank you for your understanding.As a tenant of Helvetia, you will receive free moving insurance for your move into your new apartment!The published images are similar / identical to the type of apartment. Deviations from the actual offer are therefore possible.

Travel time
-
1 / 14
5.5 rooms160m²CHF 3,450.–
Dorfstrasse 37, 8816 Horgen

Modern 5.5-room maisonette apartment in a quiet location in Hirzel ZH

Discover this spacious 5.5-room maisonette apartment on Dorfstrasse 37 in Hirzel on the 2nd floor. With 160 m² of living space and a complete renovation in 2025, this property offers modern living comfort in a quiet environment.Special offer: Benefit from 2 months rent-free when signing the contract!The apartment impresses with:Unique location:Quick access to Zug (14 km), Zurich (23 km), Lucerne (39 km), at 700 m above sea level (less fog than in lower areas). The Schützenmatt school is only a 3-minute walk away. The Volg supermarket is 6 minutes away on foot, and the Hirzel Kirche bus stop can be reached in 4 minutes. The connection to public transport is optimal.Kitchen: Modern and functionalTwo bathrooms: Comfortably and modernly equipped (shower/bath)Balcony/Terrace: A balcony (north side) and a terrace (west side with a view of the Pilatus, with afternoon and evening sun)Warm air fireplace: For cozy evenings and heating during the cooler monthsSauna: Private sauna on the third floorStorage space: Many built-in closets and a dressing room are available Solar roof: Power generation for personal use Underfloor heating: Each room is controllableElevator: The property has a lift from the garage to the apartmentLaundry room/Hobby room: Private laundry room with washing machine and dryer, and the possibility of using the room also as a hobby room Basement compartment: for more storage spaceParking space in garage: 1-2 parking spaces can be rented for CHF 145/month each.E-mobility: The basic installation for e-mobility to charge electric and hybrid vehicles is available. Power supply comes from the solar roofChildren's playground: The Sunnerain estate has its own children's playgroundVisitor parking spaces: Available on the north sideBicycle room: A lockable bicycle room is availableAdditional costs: They amount to around CHF 300 per month (advance payment)This maisonette apartment is available immediately and is perfect for families or couples who value comfort, peace, and excellent infrastructure.Enjoy the best of both worlds: the peace of a residential area and the proximity to all important facilities.We look forward to your contact.

Travel time
-

Suggested properties for you based on search results

Other interesting objects