3 results - Flats for rent: Stüsslingen

1 / 6
  • Balcony / Terrace
4.5 rooms, 130m², CHF 2,375.–
Top
4655 Stüsslingen

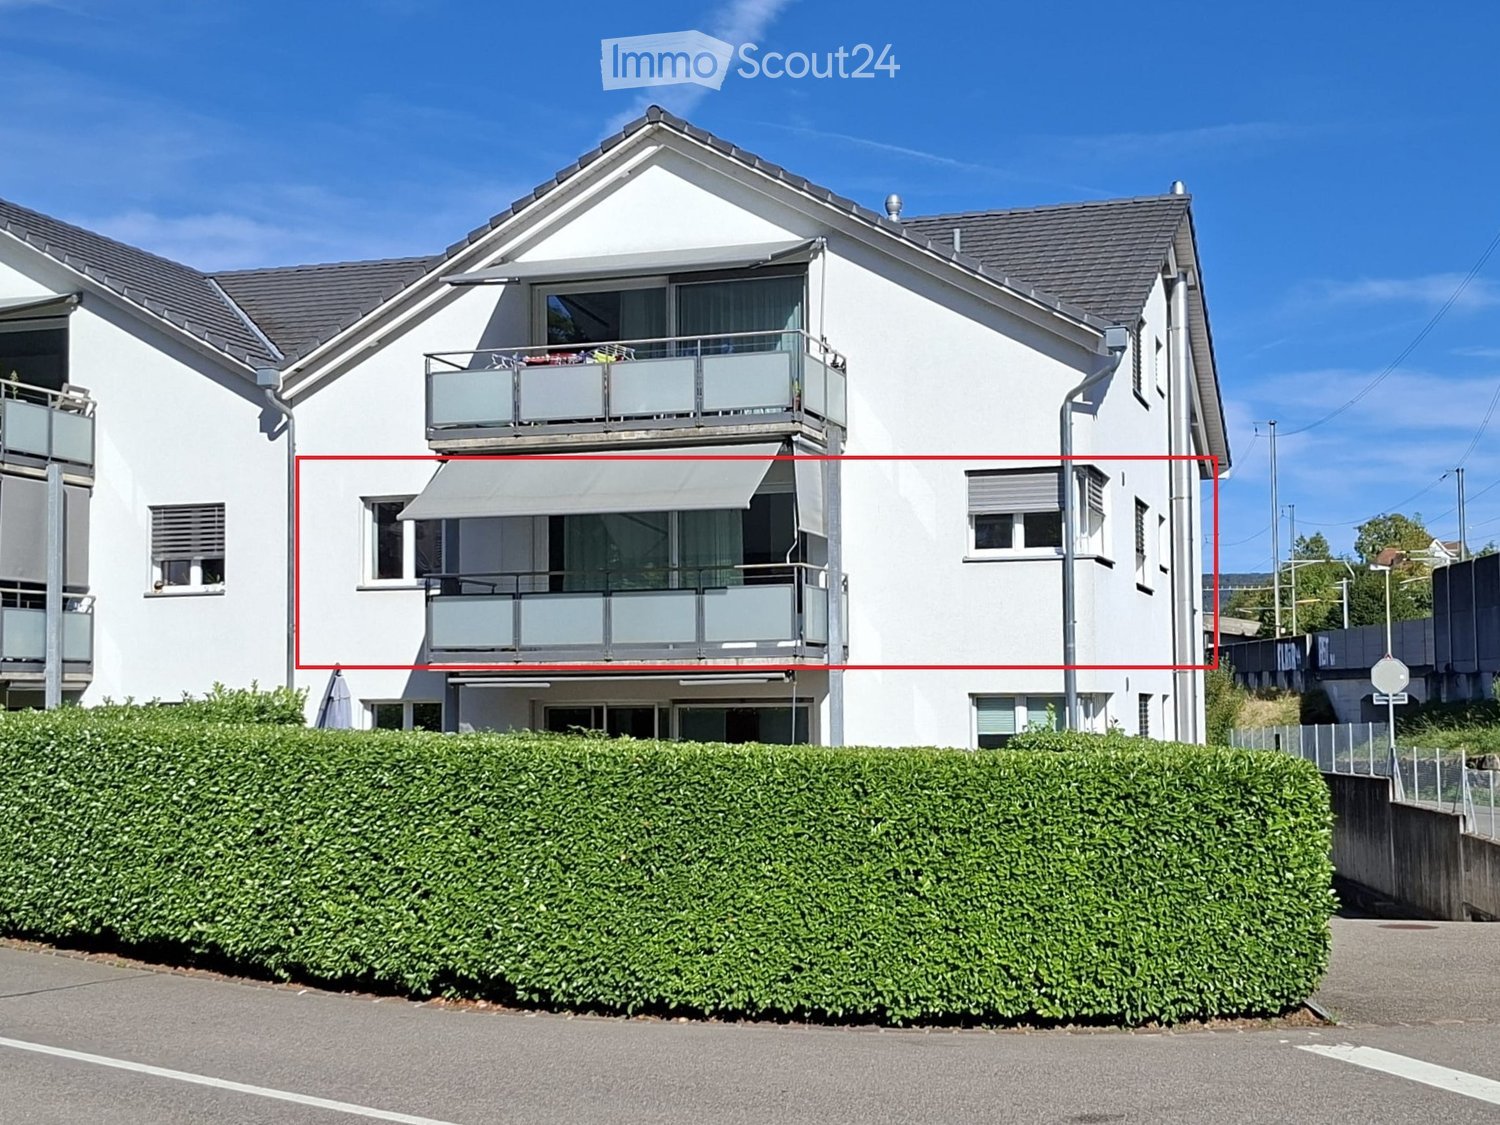
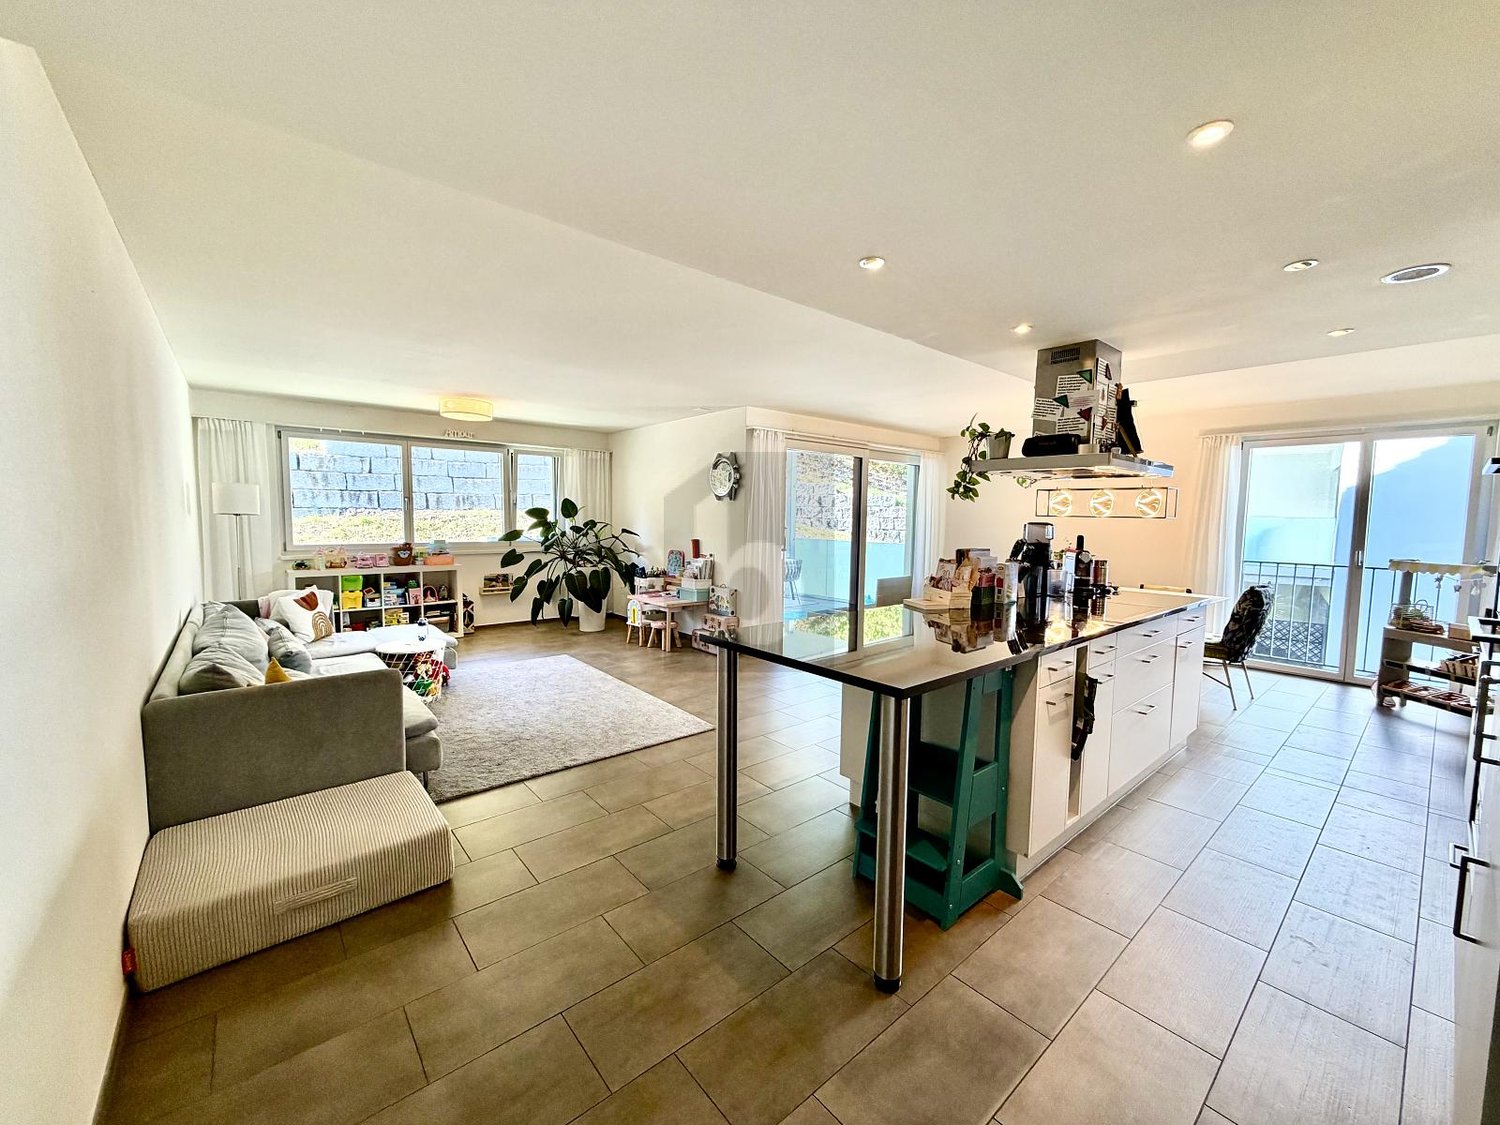
MODERN, SPACIOUS AND WITH TERRACE

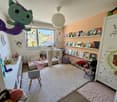
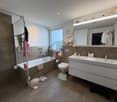
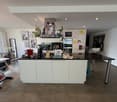
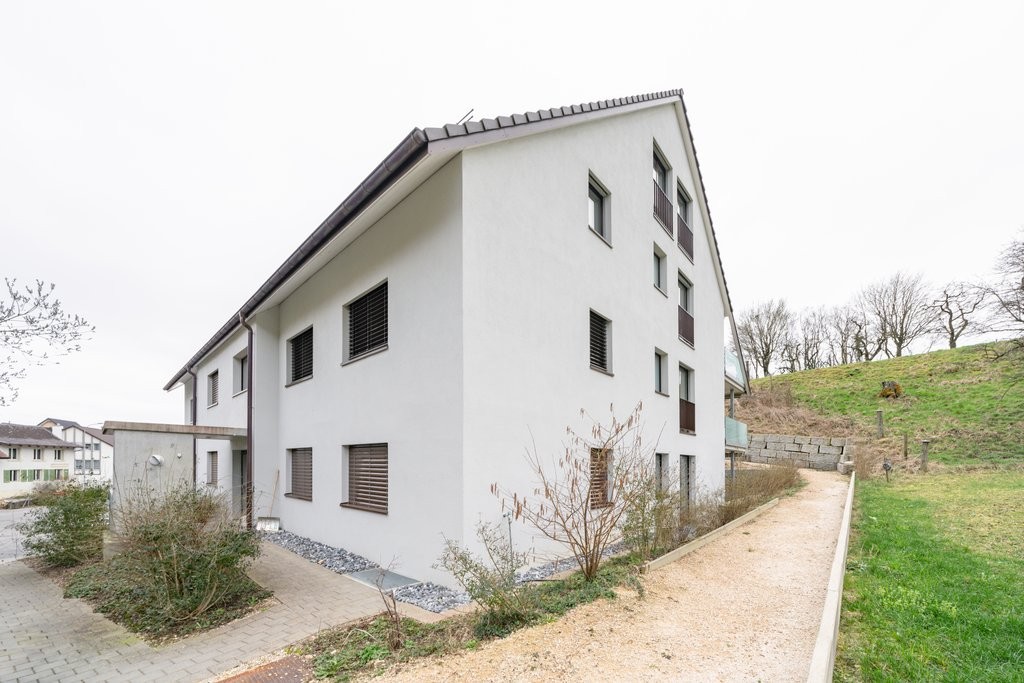
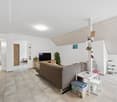
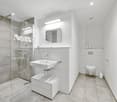
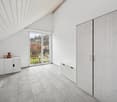
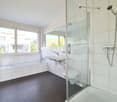
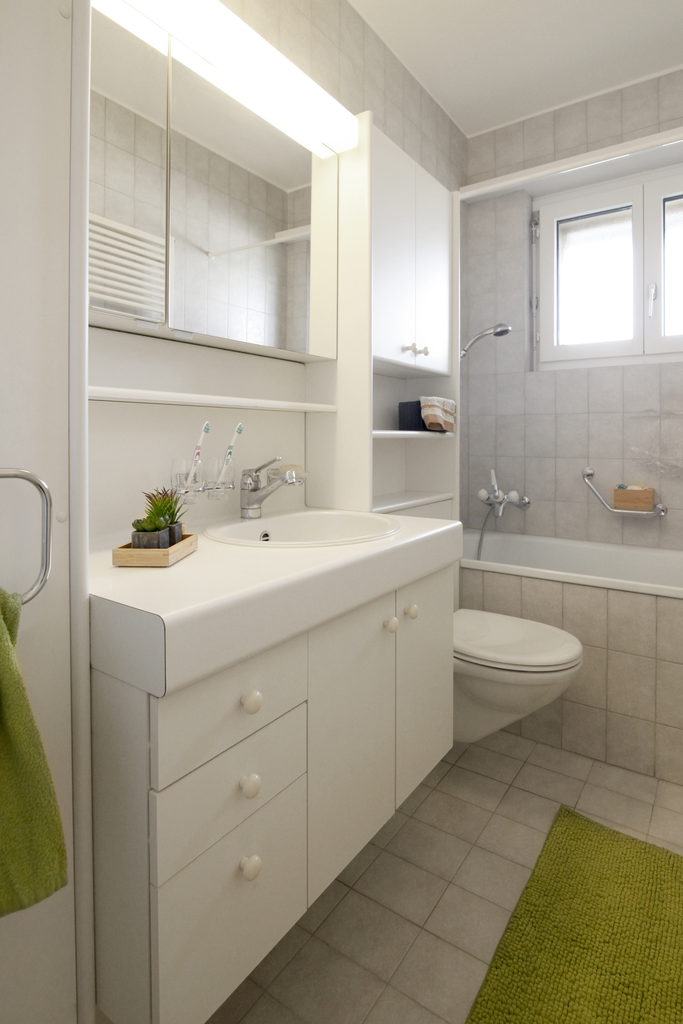
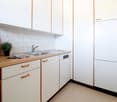
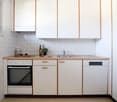
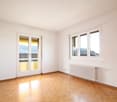
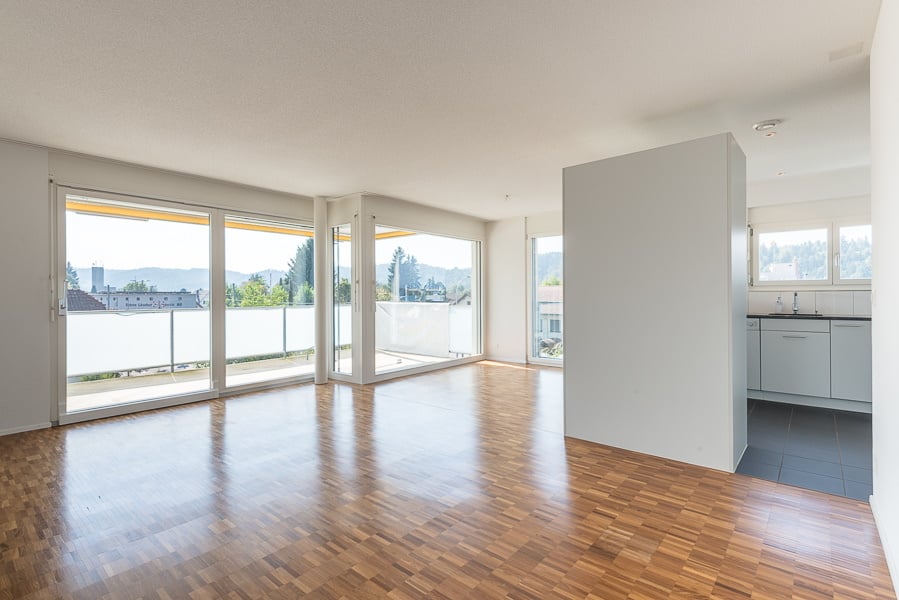
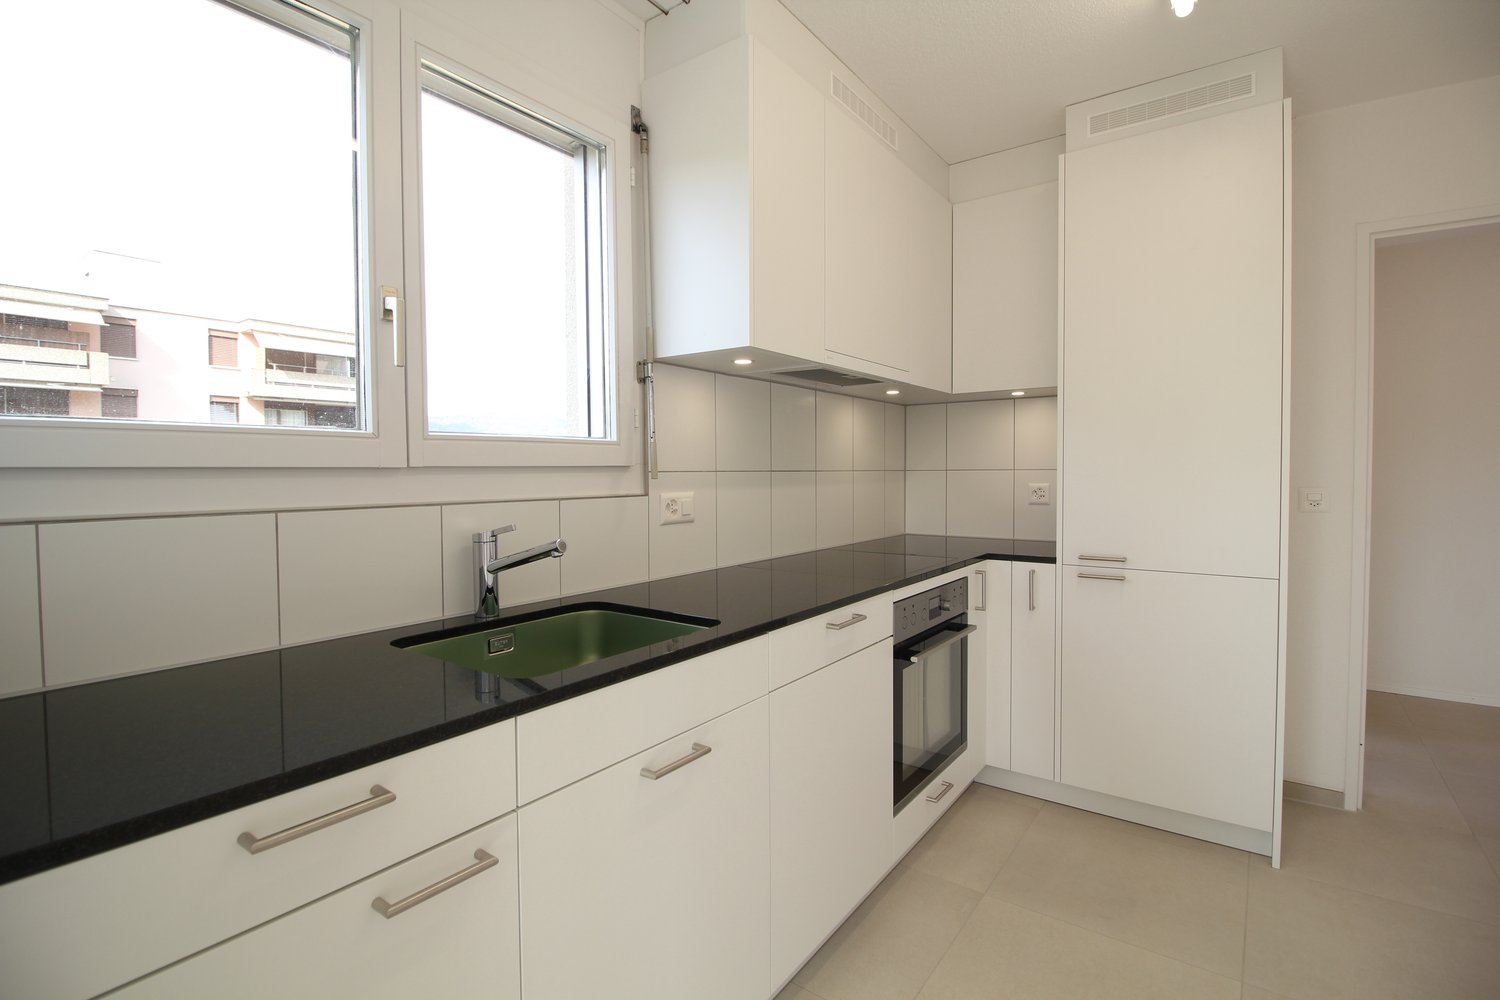
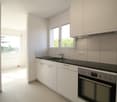
This spacious 4.5-room apartment in Stüsslingen offers a lot of space to arrive and breathe on 130 m². The heart of the apartment is the very large, modern kitchen in a central location - ideal for those who like to cook and receive guests. The large covered balcony invites you to relax outside. Built-in closets provide a lot of storage space. Practical: own laundry room with washing machine, dryer, and sink. Two nice, large bathrooms ensure comfort - perfect for couples, families, or home office. Parking space in the garage for CHF 125 per month.This BETTERHOMES offer is characterized by the following advantages:- large, modern apartment on 130 m²- very large, modern, and well-equipped kitchen, centrally located- large covered balcony- a lot of storage space (built-in closets)- own laundry room with washing machine, dryer, and sink- parking space in the garage for CHF 125.-/month- 2 nice, large bathrooms- and, and, and ...Interested? Contact us for a non-binding viewing!Not found anything suitable? Over 2,000 more offers at: www.betterhomes.ch - the real estate fair mediatorWant to market your own property?Take advantage of our know-how: https://www.betterhomes.ch/de/profitierenDo you want to have a property valued?Find out its value now through our free valuation, immediately and non-binding!https://www.betterhomes.ch/de/knowledge/estimationMore detailsLocation: beautiful, quiet location on the outskirts of StüsslingenCondition: very good Bathrooms / wet cells: 2 (1x bathtub / shower / sink / toilet, 1x shower / sink / toilet)Heating system: heat pump, Minergie standard Public transport: bus, 100 mSchools: primary school, 900 m Shops: Migros, 3 km

  • Balcony / Terrace
1 / 10
4.5 rooms, 125m², CHF 1,960.–
Hauptstrasse 61b, 4655 Stüsslingen

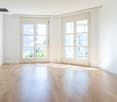
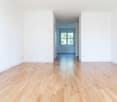
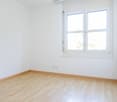
MODERN 4.5 ROOM APARTMENT IN STÜSSLINGEN

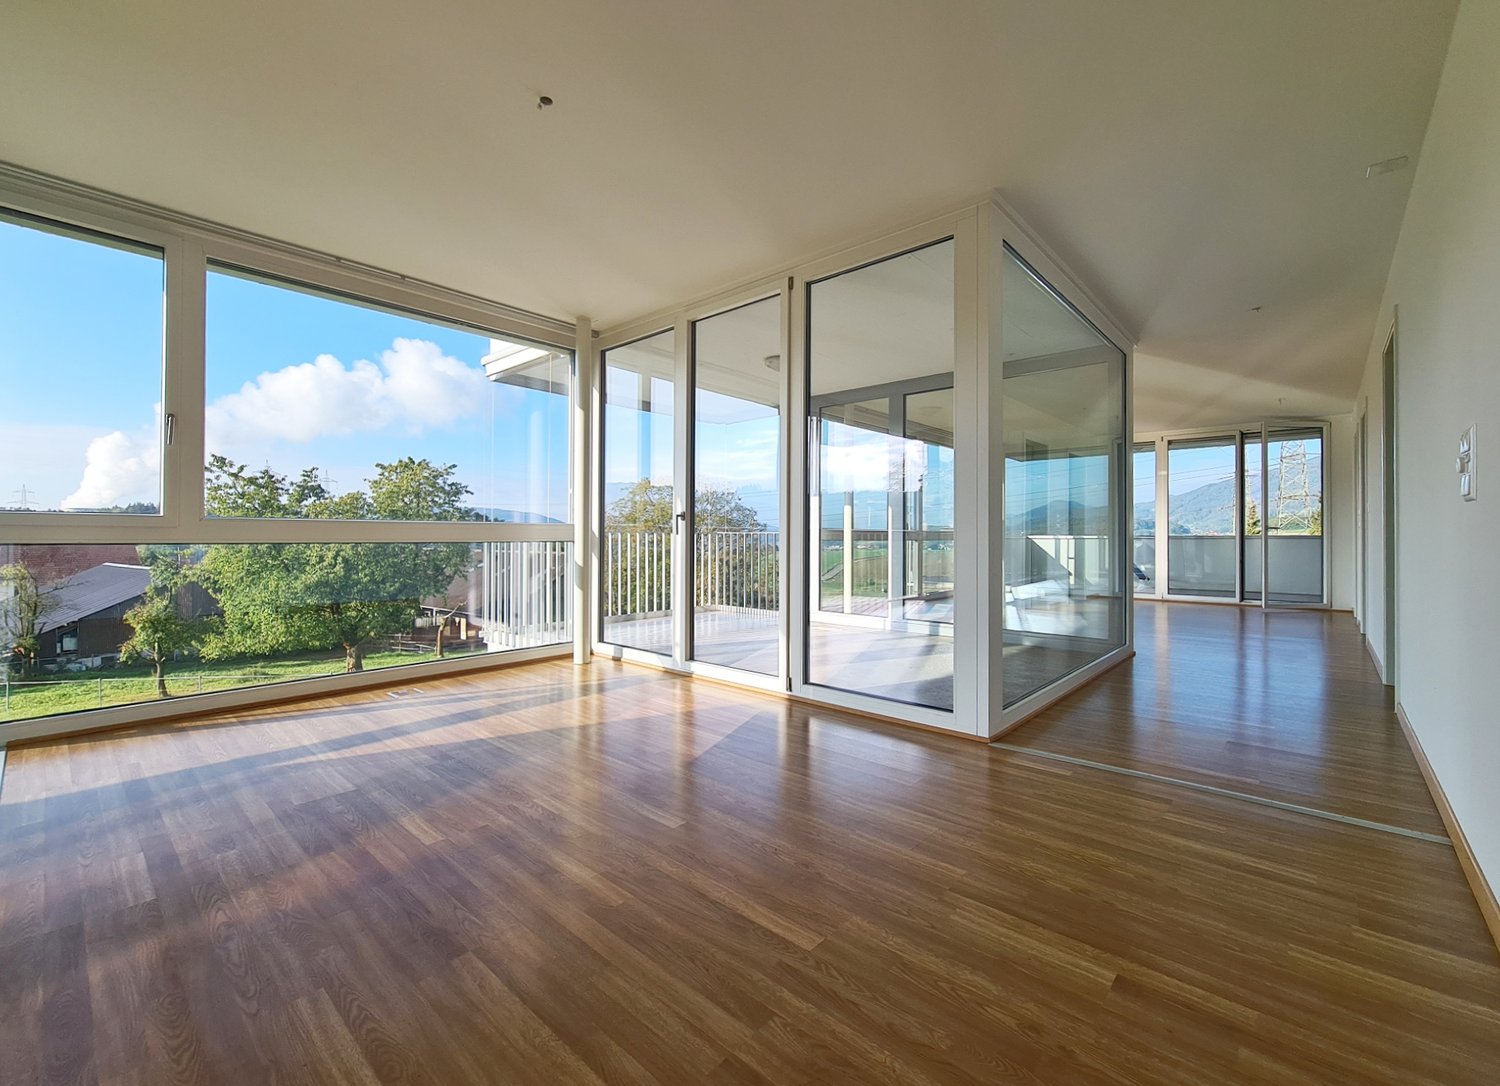
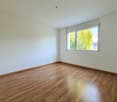
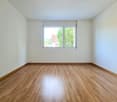
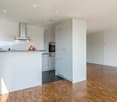
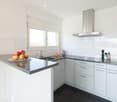
We rent from 01.10.2026 this cozy 4.5 room apartment in a quiet location in Stüsslingen.The apartment offers you the following advantages:- Modern open kitchen- Spacious living area- Easy-to-maintain plank floor- Efficient floor plan with bright rooms- Reduit with plenty of storage space- 2 wet cells (bathroom/shower/WC and shower/WC)- Electric shutters- Own cellar- Lift (wheelchair accessible)- Own laundry tower in the apartment- Comfort ventilation system- Floor heating- Balcony (12 m2)- Parking space in the underground garage at CHF 135.- per monthThe apartment is located in the quiet municipality of Stüsslingen in the canton of Solothurn. You benefit from an idyllic residential area with plenty of green space and an intact village life. Despite the rural surroundings, you can reach Aarau in about 10 minutes and Olten in about 15 minutes. The motorway connections to Zurich, Basel, and Bern are also quickly accessible, making Stüsslingen particularly attractive for commuters. On site, you will find shopping facilities for daily needs, school and kindergarten, as well as a good public transport connection. For leisure and relaxation, you have beautiful walking and hiking trails as well as the nearby Heidental golf course at your disposal.Have we sparked your interest? Then we look forward to your contact via the advertisement.The pictures are reference pictures. You can find the room layout in the floor plan.

Travel time
-
More objects in your automatically expanded search area
19 results - Radius: + 10km
New building
1 / 14
4.5 rooms, CHF 3,100.–
Premium
Belchenstrasse 17, 4612 Wangen bei Olten

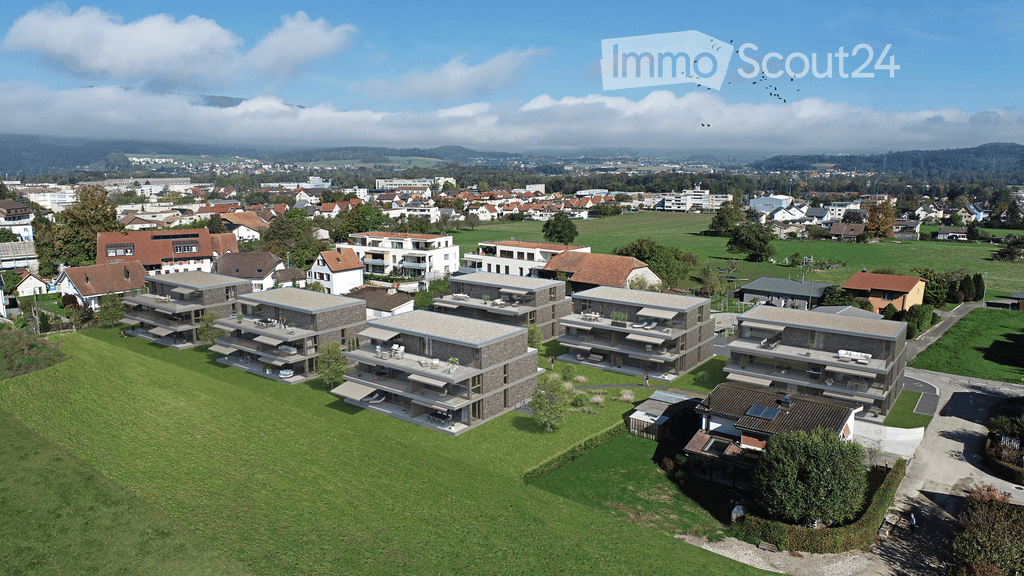
New Build Freypark - Beautiful 2.5 to 4.5 Room Apartments in a Park-like Environment

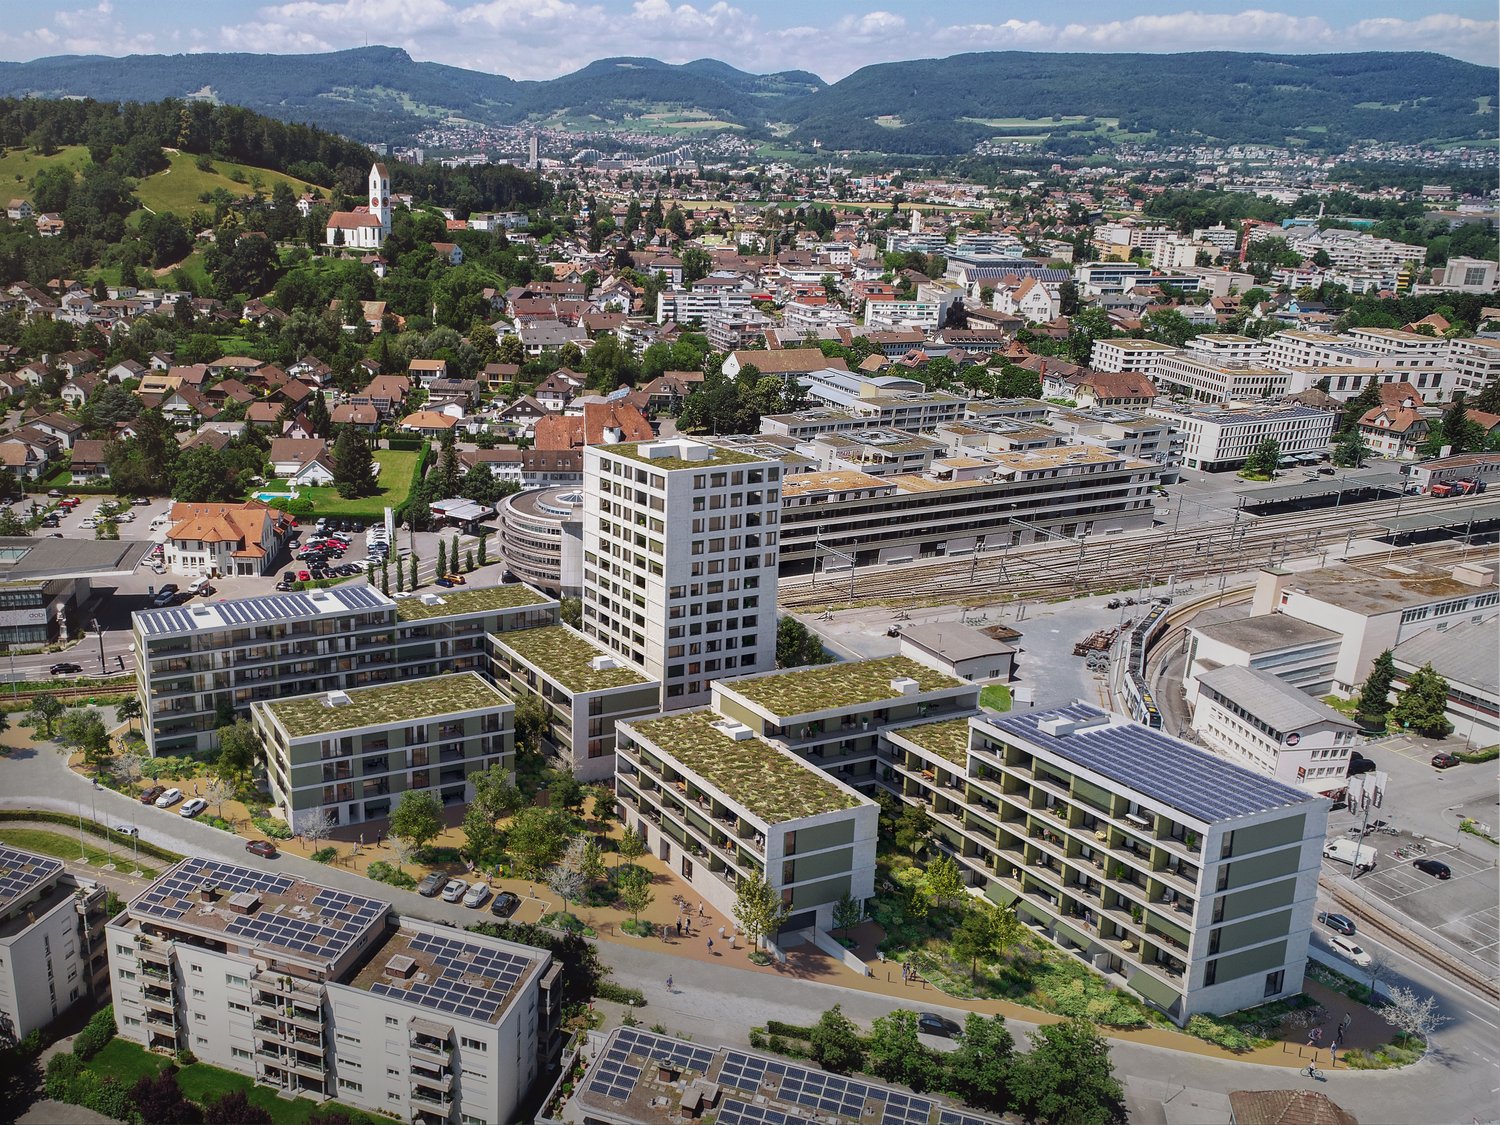
FREYPARK, Wangen near Olten Spacious 2.5 - 4.5 Room New Build Apartment Available from October/November 2026 We are pleased to introduce our first rental project Freypark with 47 spacious new build apartments in Wangen near Olten. These exclusive rental apartments offer modern comfort, plenty of space, and an excellent location. The park-like garden gives the project a charming touch and creates a connection between five houses, which are connected by a large underground garage. The apartments are characterized by their spacious design and high-quality equipment. Each apartment offers plenty of space to live and feel good, with well-thought-out floor plans and bright rooms. Each apartment also has a balcony or a terrace, where you can enjoy the sun and the view of the green park. Wangen near Olten offers a perfect combination of tranquility and urban lifestyle. The surrounding nature invites you to take walks, go hiking, and cycling, while the nearby city of Olten with its diverse cultural offerings, restaurants, and shopping facilities is quickly accessible. Additionally, Wangen near Olten is located exactly in the middle of Basel, Bern, Zurich, and Lucerne, making it an ideal starting point. The property also offers an underground garage with sufficient parking spaces and large cellar rooms. An elevator provides barrier-free access to the apartments. We invite you to discover this unique first rental project in Wangen near Olten and be impressed by the advantages of these exclusive new build apartments. Highlights • High-quality construction in the elevated ownership standard • View of the park and into the distance • Spacious floor plans • Plenty of privacy in all apartments • Very quiet location in a residential area • Within walking distance to the recreational area • All-day sunshine • Large garden share or large terrace • Elegant kitchens with ceramic stone countertops and high-quality kitchen appliances • Electric roller shutters • Washing machine/tumble dryer in each apartment • Landhausdielen Eiche Korsika solid wood parquet • Increased sound insulation between apartments • Lift access for all apartments, cellar, and garage • Spacious cellar compartments • At least 1-2 garage parking spaces per apartment • Construction method • Controlled living space ventilation with heat recovery • Geothermal heating with underfloor heating/PV system • Built-in closets in the entrance areas • Low-traffic road to kindergarten, primary school, and secondary school • Quick access to the centers of Olten, Zurich, Basel, Bern, and Lucerne All available apartments can be found on the project website. We would be happy to show you the objects on site. We look forward to your contact.

Travel time
-
New building
1 / 7
4.5 rooms, CHF 3,000.–
Premium
Galligässchen 2B, 4663 Aarburg

Modern living with gallery, garden and private underground parking (middle house)

Quality, sustainability & energy The buildings are constructed in solid construction and high execution quality by regional craftsman's enterprises.The exterior walls consist of brick or concrete constructions with high-quality thermal insulation and ventilated wooden facades. Interior walls are made of steel concrete, brick and sand-lime brick.Wood-metal windows with 3-fold insulating glazing and compound safety glass according to SIGAB guidelines ensure high living comfort and safety.The living rooms have white-painted ceilings with gypsum smooth finish. All lamella shutters are electrically operated.The modern wet cells have floor-level showers, high-quality KWC fittings, glass shower walls and wall-toilets with automatic lowering.Particularly noteworthy is the heating/cooling system: We have equipped all houses with a Free Cooling system, which offers you a significant improvement in living quality, especially on these warm/hot summer days.The buildings meet increased energy requirements. Heat generation is carried out via an efficient air-water heat pump of the latest generation. In addition, the building is equipped with its own photovoltaic system.Particular attention was paid to durable materialization, low energy consumption and a pleasant and healthy living climate. Architecture, functionality and sustainability form a harmonious unit.A modern, sustainable and high-quality home with long-term living and life quality is being created. Modern and ecological living with garden, gallery and private underground parking The new semi-detached and row houses at Galligässchen 2 in Aarburg combine modern, ecologically oriented living with spacious floor plans and high living quality. The building complex includes a semi-detached house and a row house with three units and blends harmoniously into the existing environment.Each 4.5-room house with additional roof gallery has direct access from the private underground parking via private cellar into the house. The modern floor plans offer bright living rooms, spacious rooms, private laundry room and attractive outdoor areas with balcony, covered and uncovered seating area and private garden share.The living concept is complemented by a spacious, naturally designed community garden, which combines encounter, rest and life quality. The houses are built with high-quality and durable materials and offer a contemporary home for people with demands on architecture, functionality and sustainability. A home with character and atmosphere Living today means more than just square meters and floor plans. A home should be a place where you feel comfortable, come to rest and can consciously enjoy everyday life.With the building complex at Galligässchen 2, no ordinary rental object is being created, but a well-thought-out living concept with high living quality. The combination of modern architecture, sustainable construction, private outdoor areas and natural surroundings creates a special living atmosphere with long-term value.The spacious floor plans, the bright rooms and the carefully selected materials give each house its own character. At the same time, the quiet and yet central location ensures that retreat, everyday life and mobility can be ideally combined.People who consciously appreciate quality, sustainability and a pleasant living environment live here. A home to arrive, live and feel good - today and in many years. "We don't create average solutions - but living space with long-term value."

Travel time
-
New building
1 / 8
4.5 rooms, CHF 3,100.–
Premium
Galligässchen 2C, 4663 Aarburg

Modern living with gallery, garden, and private underground parking (corner house)

Quality, sustainability & energy The buildings are constructed in solid construction and high execution quality by regional craft businesses.The exterior walls consist of brick or concrete constructions with high-quality thermal insulation and ventilated wooden façade. Interior walls are made of steel concrete, brick, and sand-lime brick.Wood-metal windows with 3-fold insulating glazing and composite safety glass according to SIGAB guidelines provide high living comfort and safety.The living rooms have white-painted ceilings with gypsum smooth finish. All lamella shutters are electrically operated.The modern wet cells have floor-level showers, high-quality KWC fittings, glass shower walls, and wall-mounted toilets with automatic lowering.Particularly noteworthy is the heating/cooling system: We have equipped all houses with a Free Cooling system, which offers you a significant improvement in living quality, especially on these warm/hot summer days.The buildings meet increased energy requirements. Heat generation is carried out via an efficient air-water heat pump of the latest generation. Additionally, the development is equipped with its own photovoltaic system.Particular attention was paid to durable materialization, low energy consumption, and a pleasant and healthy living climate. Architecture, functionality, and sustainability form a harmonious unit.A modern, sustainable, and high-quality home with long-term living and life quality is being created. Modern and ecological living with garden, gallery, and private underground parking The new semi-detached and row houses at Galligässchen 2 in Aarburg combine modern, ecologically oriented living with spacious floor plans and high living quality. The development includes a semi-detached house and a row house with three units and blends harmoniously into the existing environment.Each 4.5-room house with additional roof gallery has direct access from the private underground parking via private cellar into the house. The modern floor plans offer bright living rooms, spacious rooms, private laundry room, and attractive outdoor areas with balcony, covered and uncovered seating area, and private garden share.The living concept is complemented by a spacious, naturally designed community garden, which combines encounter, rest, and life quality. The houses are built with high-quality and durable materials and offer a contemporary home for people with demands on architecture, functionality, and sustainability. A home with character and atmosphere Living today means more than just square meters and floor plans. A home should be a place where you feel comfortable, come to rest, and can consciously enjoy everyday life.With the development at Galligässchen 2, no ordinary rental object is being created, but a well-thought-out living concept with high life quality. The combination of modern architecture, sustainable construction, private outdoor areas, and natural surroundings creates a special living atmosphere with long-term value.The spacious floor plans, the bright rooms, and the carefully selected materials give each house its own character. At the same time, the quiet and yet central location ensures that retreat, everyday life, and mobility can be ideally combined.People who consciously appreciate quality, sustainability, and a pleasant living environment live here. A home to arrive, live, and feel good - today and in many years. "We don't create average solutions - but living space with long-term value."

Travel time
-
1 / 9
4.5 rooms, 106m², CHF 1,930.–
Top
Feldmattweg 7, 5040 Schöftland

A lot of space to live and relax!

We are looking for new tenants immediately or by agreement for this practically oriented 4.5-room apartment on the 2nd floor in Schöftland, which offers you, in addition to the modern standard of equipment, the following amenities:- Modernly equipped kitchen with all necessary appliances- Granite countertop in the kitchen- Kitchen with ceramic glass cooktop- Dishwasher / oven at eye level- Bright living and dining area- Parquet floors throughout the apartment- Floor tiles in the wet cells- Corridor with built-in closet / wardrobe- Bathroom and separate shower- Separate guest toilet- Practical réduit- Balcony- Underfloor heatingIf required, a parking space in the garage can be rented for CHF 120.00/month. The central location allows for convenient access to all the amenities of the city and at the same time the peace of a residential area. The village center and public transport are within easy walking distance. Shopping facilities such as a Migros, restaurants and other service providers for daily needs can be found in the immediate vicinity.The photos shown are from a comparable apartment and serve to illustrate the standard of equipment. Deviations regarding materialization are possible. Please take the exact floor plan from the attached plan (PDF file). A visit is mandatory. Have we sparked your interest? Then contact us directly in the online ad via "Contact provider". You will then receive an automated email with the viewing information and the opportunity to apply digitally for the apartment. An apartment viewing is mandatory so that your application is considered.

Travel time
-
1 / 5
4.5 rooms, 102m², CHF 2,180.–
Top
Gränicherstrasse 4e, 5034 Suhr

Dream apartment in the Henz area!

We rent this bright 4.5-room apartment in a well-maintained property, which offers you an ideal room layout and a great location, as well as the following amenities:- Living and bedroom with oak parquet floor- Kitchen with melanin resin coated in Edelweiss- with fridge-freezer combination, dishwasher, ceramic glass stove- with oven and extractor hood with activated carbon filter- 2 bathrooms/WC with white floor tiles- spacious loggia- basement compartmentThe pictures are sample photos that only show the standard of construction. You can find the exact room layout in the attached floor plan.If required and available, a parking space can be rented separately for CHF 140.00 per month or a motorcycle space for CHF 40.00 per month.The neighborhood square with a pizzeria and the large playground with a pavilion are attractions for the whole neighborhood. Additionally, there are studios with service offers and small businesses.Two community rooms are available to all residents.Togetherness is highly valued. Smaller and larger events create life in the neighborhood. A diverse neighborhood is created, where you can get involved. Green spaces make the Henz area a small oasis in the heart of Suhr.Have we sparked your interest?Then contact us directly in the online ad via "Contact provider". You will then receive an automated email with the viewing information and the opportunity to apply digitally for the apartment and/or ask us any questions.We look forward to your digital application after the viewing.

Travel time
-
  • Open-plan living and dining area with wooden flooring, a sectional sofa, coffee table, dining table with chairs, kitchen area with cabinets and appliances, and decorative plants.
  • Modern living room with wooden floors, large windows, a sofa, coffee table, armchair, and decorative plants.
  • A modern, open-plan kitchen and living area with white cabinets, a central island, a dining table with chairs, and a comfortable sofa. The space features wooden flooring, a skylight window, and various kitchen appliances.
  • Balcony with wicker chairs, a glass table, potted plants, an umbrella, and an elephant statue.
  • Modern bathroom with a sink, mirror, toilet, washing machine, and shower area. Includes a picture frame and a small rug.
  • Cozy attic bedroom with wooden floors, slanted ceilings, and large windows. Features a double bed with patterned bedding, a nightstand with a lamp, a dresser with a mirror, and a small seating area with a chair and plant.
  • A rooftop terrace with a round wicker daybed, colorful cushions, potted plants, a small table, and a hanging chair.
  • Wooden staircase with beige carpeted steps, wooden railings, and a small landing area. The hallway features a framed picture on the left wall, a mirror on the right, and a small shelf with framed photos and decorative items.
  • Balcony with a dining table, chairs, a sofa, and flower pots, featuring a view of the surrounding area.
  • A well-lit hallway with a wooden staircase leading to an upper level. The area features a cozy blue sofa with a fluffy throw, a small table with a calendar, a shelf with picture frames and decorative items, and a mirror on the wall. The floor is tiled, an
  • Cozy bedroom with a light blue sofa, wooden floor, mirror, small table with a lamp, bookshelf, decorative statue, and a pet bed.
  • Bright, airy room with wooden flooring, large window with white curtains, cactus plant, artwork, and decorative ball on windowsill.
  • Modern bathroom with white tiled walls, a bathtub with a handheld shower, a sink with a mirror, and decorative framed artwork and star-shaped wall decorations.
  • Modern bathroom with a walk-in shower, toilet, and a vanity with a mirror. The shower has a glass door and a handheld showerhead. A framed picture hangs on the wall, and a bottle and brush holder are on the vanity.
1 / 14
4.5 rooms, 115m², CHF 2,250.–
Top
Pilatusweg, 5036 Oberentfelden

Modern 4.5-room maisonette apartment in Oberentfelden – available immediately!

Welcome to this stylish and modern 4.5-room maisonette apartment in a well-maintained new building from 2018 in Oberentfelden. With a spacious living area of 115 m² on the 3rd and 4th floors, this apartment offers everything you could want – ideal for families, couples, or anyone who values comfortable living.The apartment features, among other things: • Bright, spacious rooms: Thanks to the modern construction and high-quality furnishings, you can expect a pleasant living experience on two levels. • Balcony with a beautiful view: Enjoy sunny hours on your private balcony – in the summer with plenty of sunshine. • Modern bathroom: Equipped with sink, mirror, toilet, shower, and a private washing machine – everything is available for maximum comfort. • Garage and parking space: No stress when looking for a parking space – garage and outdoor parking space available, underground parking for 125.— • Elevator: Convenient access to all floors thanks to the existing elevator. • Child-friendly and pet-friendly: Perfect for families with children or pets. Quiet location: The apartment is located near the forest and golf course. Ideal for extended walks in nature.Location and connection: Oberentfelden convinces with an excellent infrastructure and short distances to everything important. • Public transport: The Oberentfelden Engelplatz stop is just a 5-minute walk away, the Reformierte Kirche bus station is 7 minutes away, and the Oberentfelden Uerkenbrücke train station is 9 minutes away on foot. • Shopping: The nearest Spar supermarket is just 6 minutes away on foot. • School: The Gelbe Schulhaus is just 4 minutes away on foot – ideal for families with school-age children. • Health: The Lindenapotheke is just 7 minutes away on foot. This apartment is available immediately and combines modern living, a pleasant location, and excellent connections. Convince yourself and arrange a viewing today!

Travel time
-
  • Aerial view of a residential area with modern apartment buildings, green lawns, and surrounding town with houses and fields.
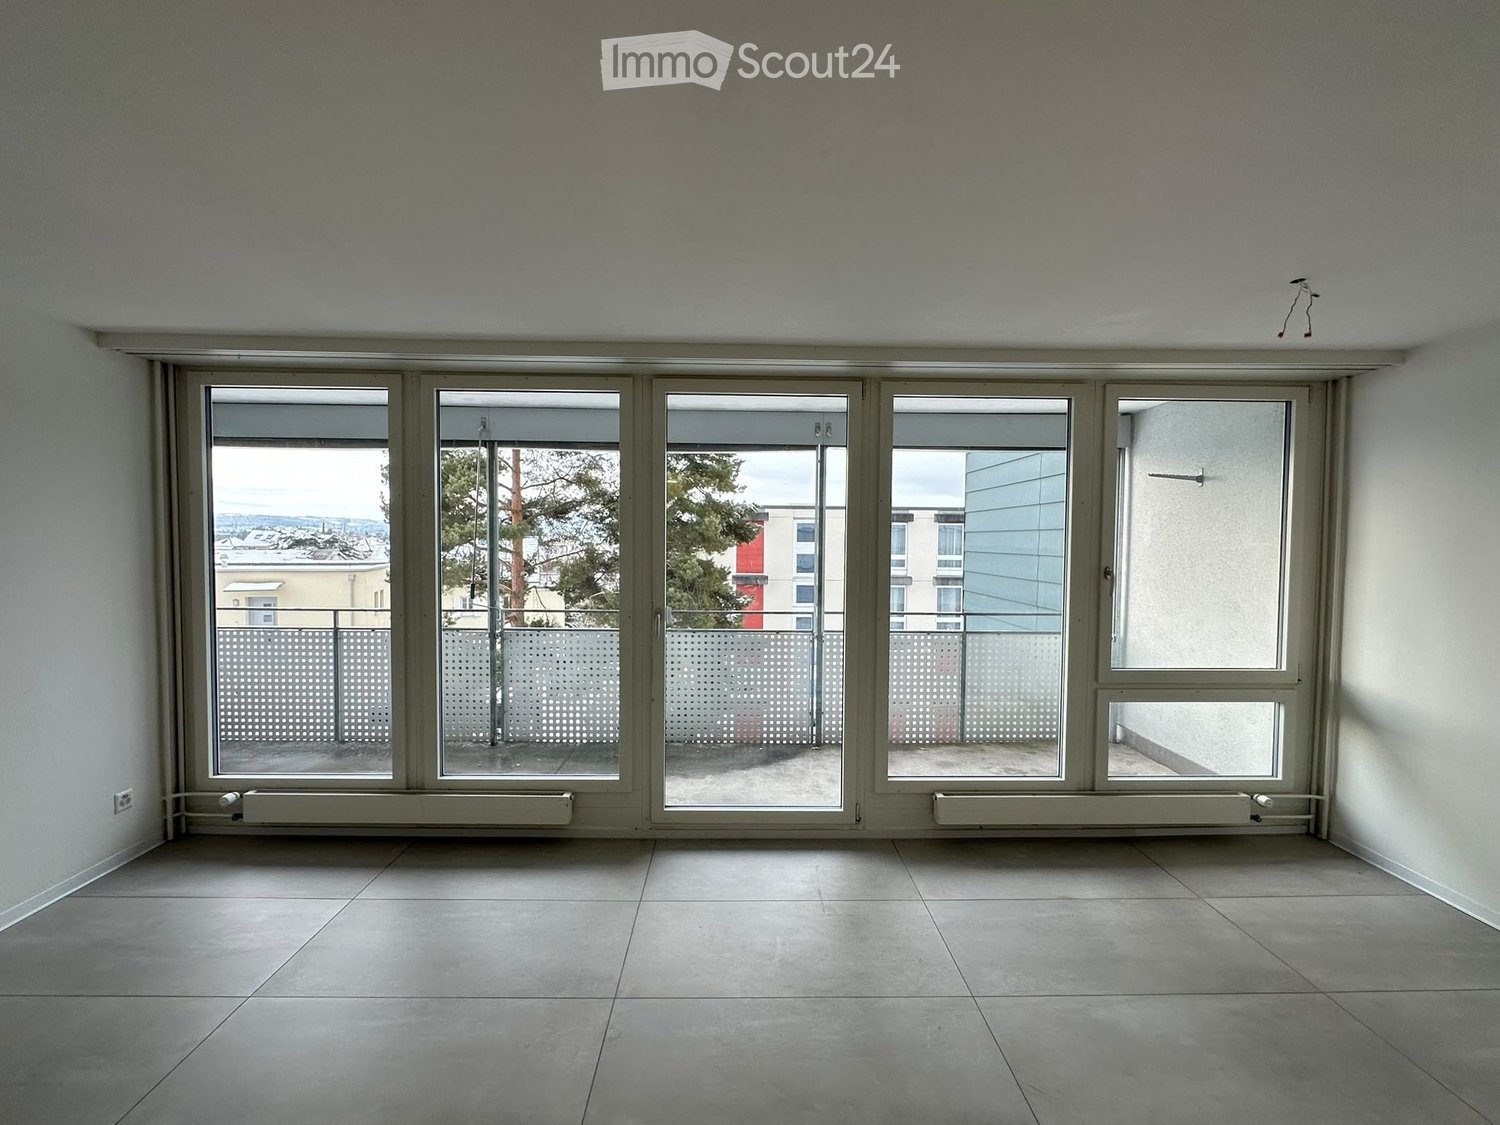
  • Empty room with light wooden flooring, white walls, and large sliding glass doors leading to a balcony with a view of a green area.
  • Modern bathroom with a double sink, wooden cabinet, mirror, toilet, and large window with blinds.
  • Modern bathroom with a glass-enclosed shower area, a white washing machine, and a white dishwasher stacked together.
  • Empty room with light wooden flooring, white walls, and grey cabinetry visible in the background.
  • Empty room with wooden flooring, large sliding glass doors leading to a balcony, and white walls.
  • Empty room with wooden flooring and white walls, featuring a large window with a view of a garden area.
  • Empty room with wooden flooring, white walls, and large window offering a view of greenery outside.
  • Promotional image for real estate services featuring two professionals in front of a modern urban building.
1 / 9
4.5 rooms, CHF 2,515.–
Top
Hardstrasse 8a, 4657 Dulliken

Attic apartment with large terrace

High-quality construction and beautiful recreational areaYour location advantagesAt Hardstrasse 8 - 12 in Dulliken, the attractive Engelpark development has been created with a wonderful view of the hilly landscape of Engelberg. The development, located directly in the recreational area, consists of six multi-family houses with underground parking. Despite the quiet living location, you can reach Dulliken train station with good public transport connections in just a few minutes.Various shopping facilities as well as the Neumatt, Kleinfeld, and Langmatt schools are within walking distance. The multi-family houses impress with their beautiful architecture, high-quality construction, clever room layout, and spacious, southwest-facing balconies. Look forward to open kitchens, floor-to-ceiling windows, barrier-free access, elevators, and a private laundry tower in the apartment.How you liveIn house 8a, we are renting a modern 4.5-room attic apartment immediately.The apartment impresses with the following highlights. • Vinyl flooring in the living areas • Tile flooring in the wet cells • An open kitchen with induction cooktop and combi steamer • Elegant shower/WC with private washing machine and dryer. The photos are from a similar object and may varyThis is what it's worth to youRent CHF 2,215Utility costs in advance CHF 300Rent for parking space CHF 130Look forward to......a great, modern apartment right in the recreational area.

Travel time
-
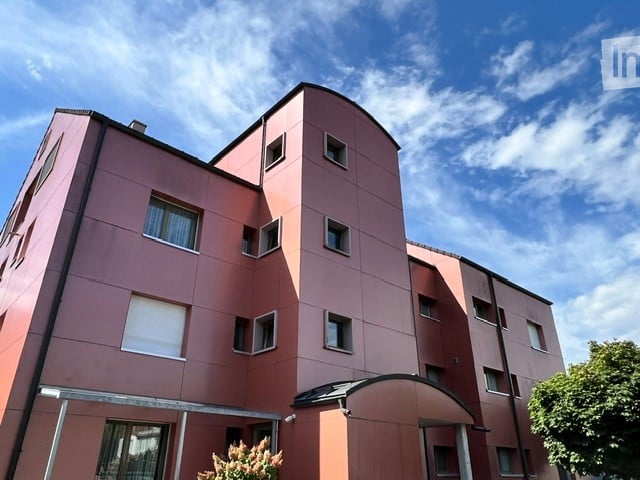
  • Modern multi-story residential building with pink facade, multiple windows, and a covered entrance area.
  • Empty room with wooden flooring, white walls, and large windows leading to a balcony. The adjacent kitchen area is also visible with cabinets and a countertop.
  • Empty unfurnished room with wooden flooring, white walls, and a window with a view of greenery. The room is connected to another similarly empty space through an open doorway.
  • Empty room with wooden flooring, white walls, and large windows offering a view of the outside. No furniture or equipment is present.
  • Modern kitchen with light wood cabinets, tiled walls, and a built-in washing machine. The space features a clean, minimalist design with ample storage and a central island.
  • Empty room with wooden flooring, large windows, and a sliding glass door leading to a balcony.
  • Empty room with wooden flooring, white walls, and large windows. No furniture or equipment present.
  • Empty room with wooden flooring, white walls, large window, and sliding glass door leading to a balcony.
  • Empty room with wooden flooring, white walls, and a single window with a radiator below it.
  • Accessible bathroom with tiled walls and floor, featuring a toilet, sink, shower chair, handrail, and mirror.
1 / 10
4.5 rooms, CHF 1,850.–
Top
Hauptstrasse 23, 5742 Kölliken

Bright and friendly 4.5-room apartment with 2 balconies in Kölliken - near train station and nursing home

Welcome to this well-maintained 4.5-room apartment on Hauptstrasse 23 in Kölliken (5742). The apartment is located on the 1st floor of a well-maintained building with a lift and is available by arrangement. Thanks to its barrier-free design, it is suitable for all life situations.The apartment impresses with the following features: • Bright rooms: Several spacious rooms with laminate flooring, white walls (freshly painted) and large windows provide a friendly, light-filled living atmosphere. • 2 balconies: From the living room and from one room, you can directly access the balconies. • Practical kitchen: The kitchen is well-equipped, offering ample storage space and a stone kitchen countertop. A built-in dishwasher is also available. • Barrier-free & lift: The building has a lift and is fully accessible without barriers. • Parking space: A parking space in the garage is available for CHF 120.-/month, if desired. Location & surroundings:The apartment is located in a sunny, central, and yet quiet location. The train station is nearby and easily accessible. The following facilities are available for daily needs: • School: approx. 5 minutes on foot • Coop: approx. 5 minutes on foot • Pharmacy: approx. 3 minutes on foot This attractive apartment combines pleasant living comfort with a quiet, well-connected location in the Aargau region. Ideal also for older people. The apartment is available by arrangement – an opportunity you shouldn't miss!

Travel time
-
1 / 11
4.5 rooms, 120m², CHF 2,330.–
Brummelmattstrasse 11, 5033 Buchs

Your new home with winter garden and balcony

Available immediately or by arrangement, we rent this beautiful and modern 4.5-room apartment in Buchs. The apartment offers you the following amenities: - Living and bedrooms with parquet flooring- Kitchen and wet cells with low-maintenance flooring- Kitchen with ceramic glass stove, dishwasher, oven at eye level and plenty of storage space for your kitchen utensils- Bathroom with toilet, sink, mirror cabinet, bathtub and daylight- Separate bathroom with toilet, sink, mirror cabinet and shower - Laundry room with its own washing tower (washing machine and dryer)- Cozy balcony/winter garden for lounging- Own cellar compartment- Laundry room and drying room for shared use- Elevator available Pet keeping is allowed in this property. Depending on availability, a parking space can be rented for CHF 130.00 per month. Visit the apartment virtually now!With our 360-degree tour, you can comfortably discover the rooms from home and get a first comprehensive impression: https://my.matterport.com/show/?m=9Daf2aza65mEnvironment: - Location of the multi-family house in a family-friendly settlement- Very good connections to the highway and public transport- Versatile offers for families and couples round off the almost perfect location in terms of infrastructure in almost all areas Please note that the pictures serve as reference pictures and may differ from the original. Have we sparked your interest? For a viewing appointment, please contact us in writing via the contact form. We look forward to your inquiry.

Travel time
-

Suggested properties for you based on search results

Other interesting objects