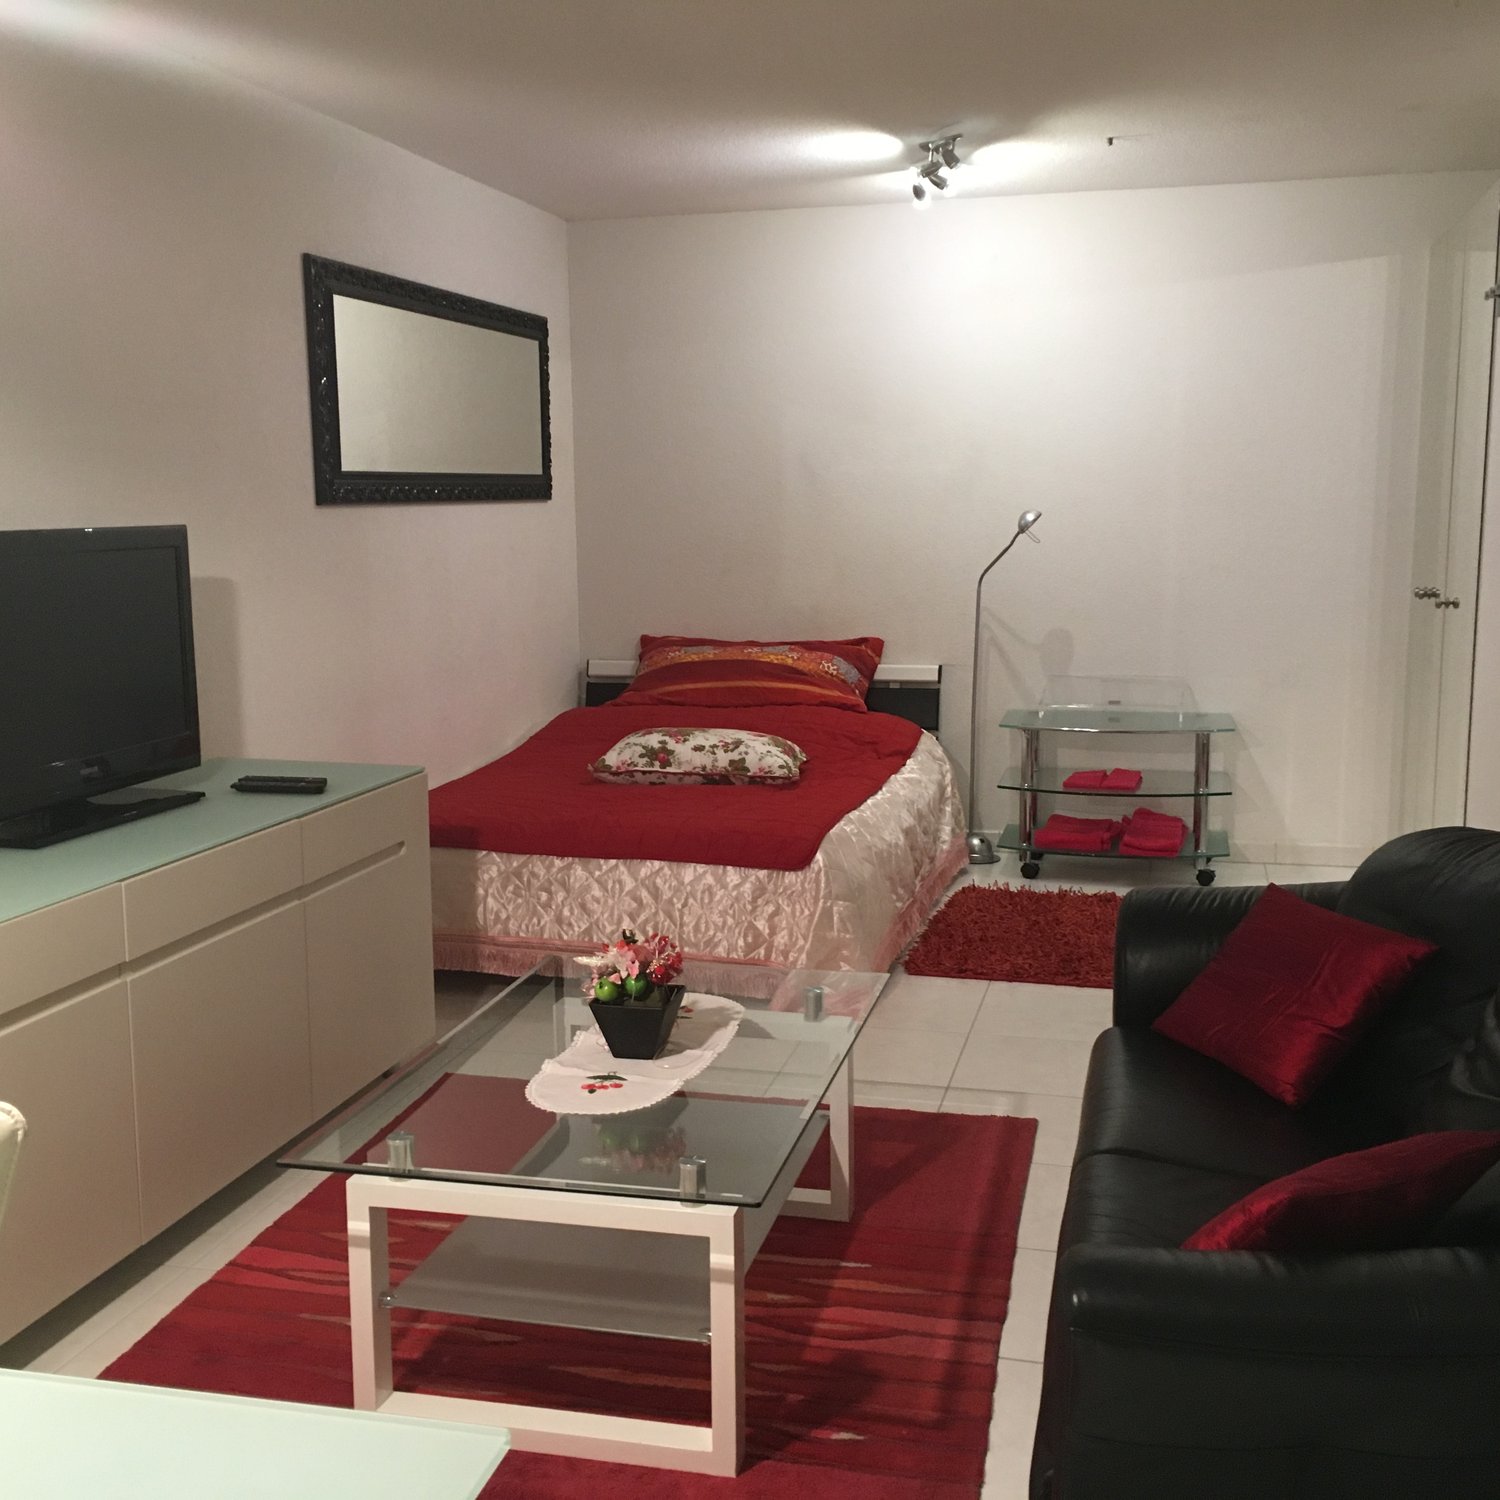
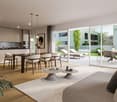
Stadel b. Niederglatt - Flats for rent

We recommend expanding your search criteria to get similar results. The current filters didn’t return any matches.

If you don’t want to change your current search criteria, we recommend creating a search alert, so you’ll be notified when matching offers become available.

More objects in your automatically expanded search area
45 results - Radius: + 10km
New building
1 / 10
2.5 rooms, 68m², CHF 2,699.–
Premium
Hinterer Breistelweg 6, 8157 Dielsdorf

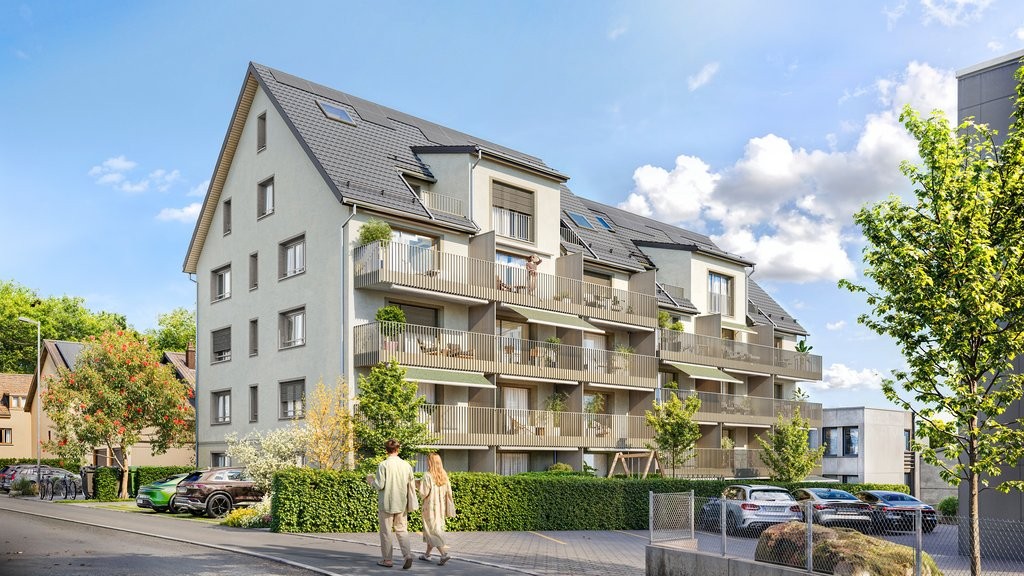
First Rental - 2.5-Room Attic Apartment with 4 Terraces

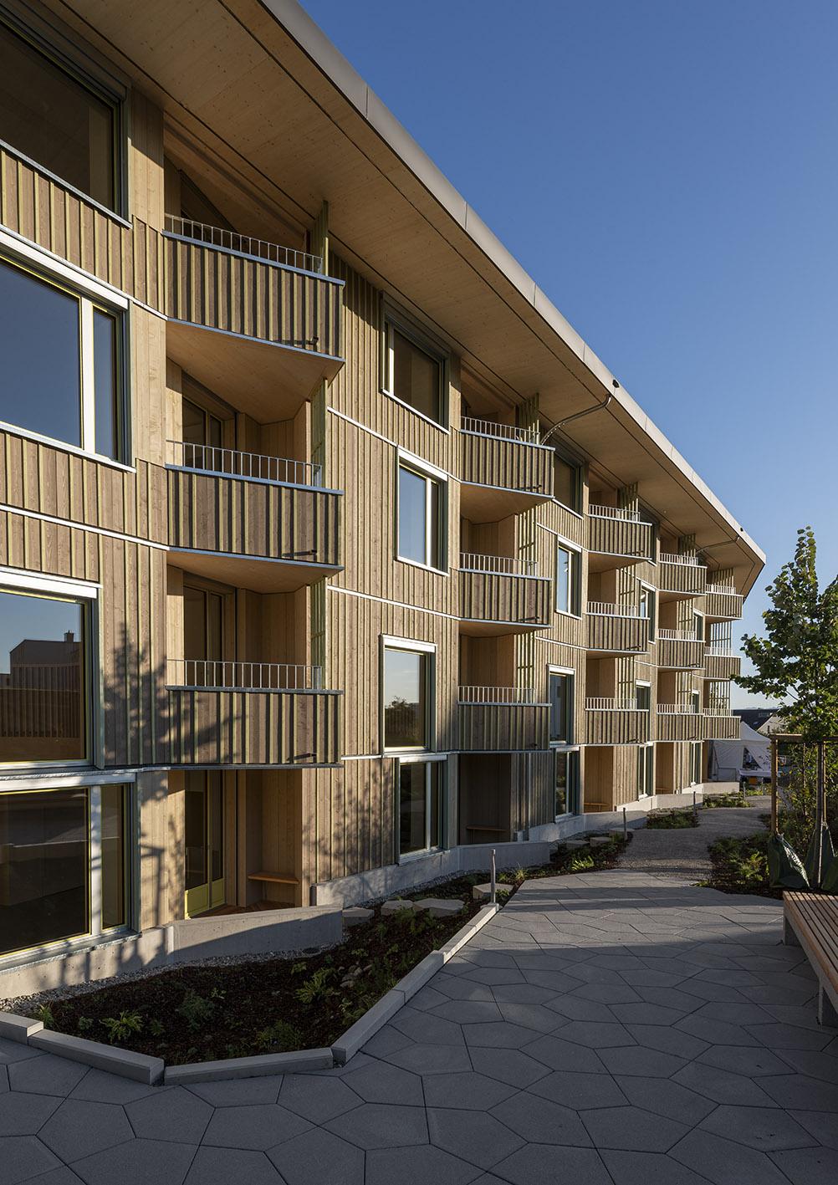
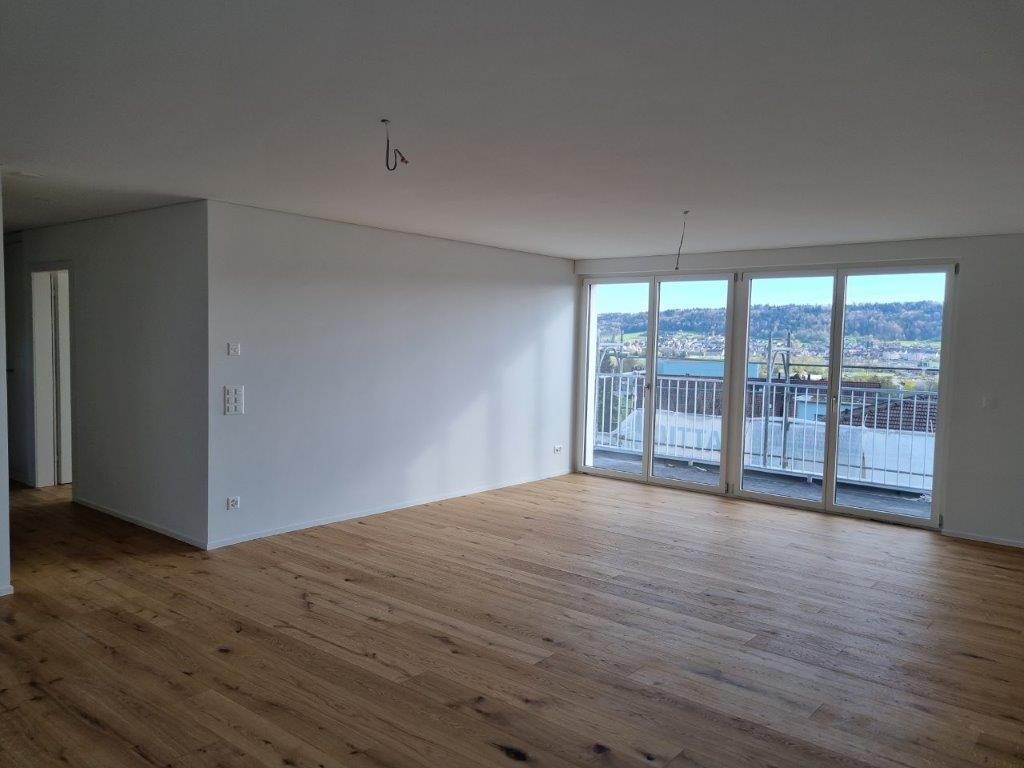
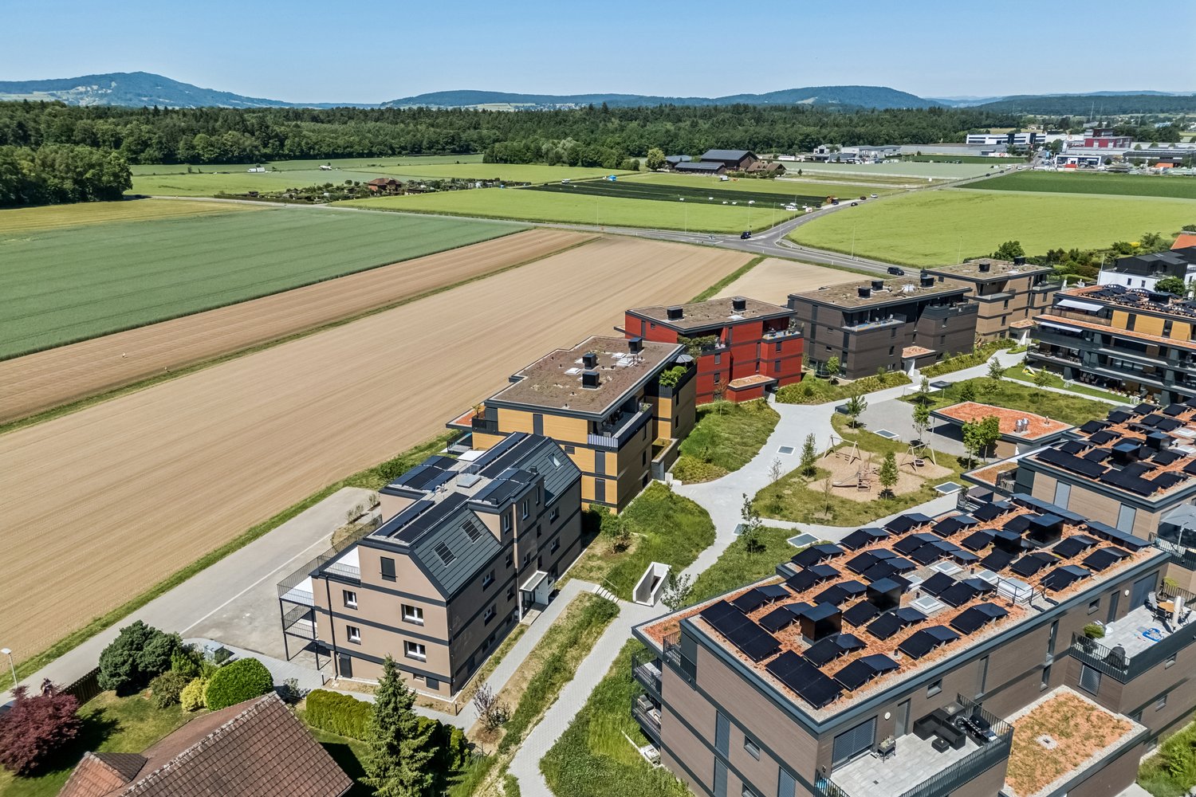
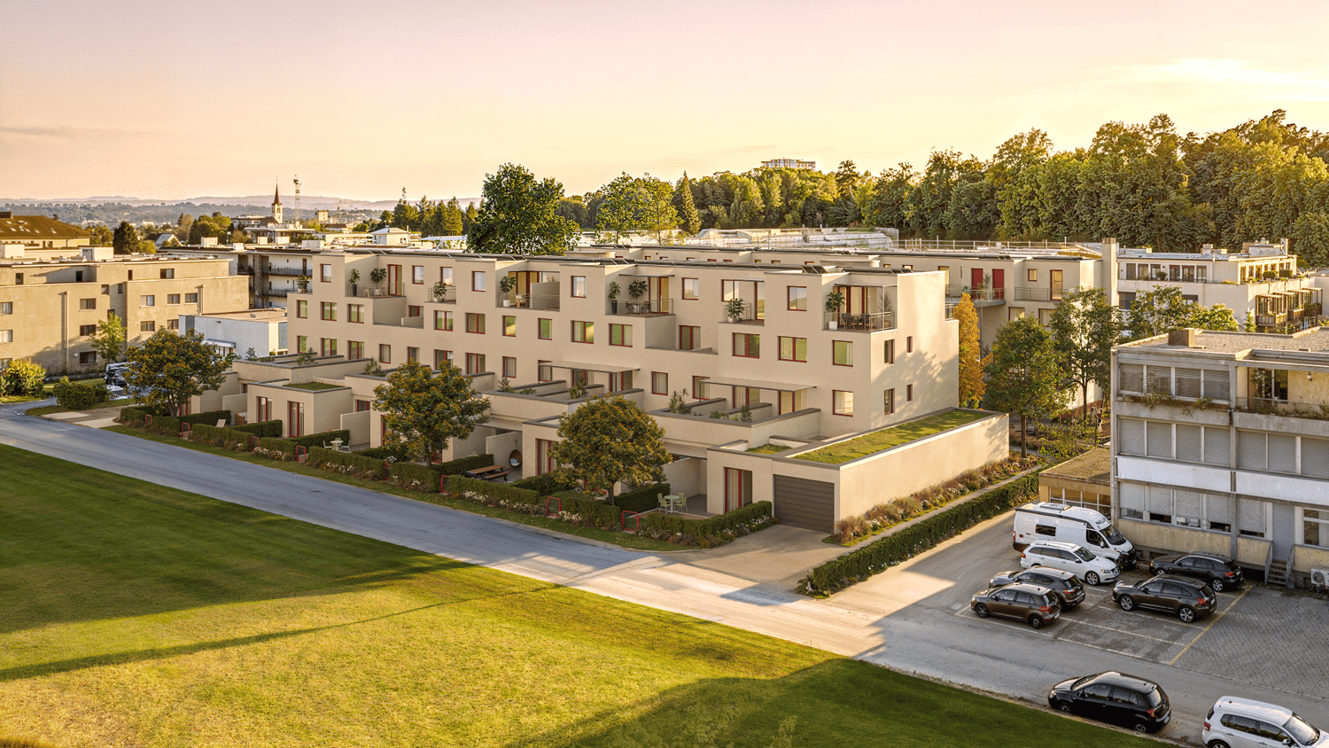
In a sought-after hillside location between the Jura mountain range and the Ried landscape, an exclusive new building with six apartments is being constructed at Hinterer Breistelweg 6 in Dielsdorf. The elevated position of the property allows for a view over the surrounding roofs and enhances the rare long-distance view that characterizes this location. The property is located on the eastern outskirts of the Lägern and immediately adjacent to the Neeracherried, one of the most important nature reserves in the canton of Zurich. A combination of long-distance views, proximity to nature, and good accessibility, which enables walks, bird watching, and other activities directly in front of the door.Dielsdorf itself combines village charm with short distances: shopping facilities, schools, and doctors are easily accessible on foot, and the nearby Regensberg with its picturesque old town is a popular destination. The Dielsdorf train station is about a 7-minute walk away, and the S-Bahn takes you to Zurich main station in about 24 minutes. Ideal for all those who want to combine natural living with a short distance to the Zurich economic area.Features • Exclusive long-distance view over nature • Compact, well-thought-out floor plan • Modern kitchen with ceramic hob, induction cooktop, combi steamer, and dishwasher • High-quality floors made of Jura limestone and oak parquet • Built-in closet with washing machine and dryer directly in the apartment • Electrically operated awnings and shutters • High-performance fiber optic connection available • Air-water heat pump with free cooling via underfloor heating and photovoltaic system • Three large (19.73m², 15.1m², 10.06m²) and one small (4.26m²) terrace • Pets are welcome Infrastructure • Dielsdorf train station: approx. 7 minutes' walk, connection to S-Bahn and regional bus network • Shopping: Migros, Coop, Volg, migrolino, and Aldi within 6-9 minutes' walk • Education: kindergarten, primary school Früebli (5 minutes), and secondary school (6 minutes) in the municipality • Doctors: general practice approx. 5 minutes' walk, further medical services in the immediate vicinity • Leisure: recreation in the Neeracherried directly in front of the door; sports facility Erlen with indoor and outdoor pool, including ice rink in winter, riding facility, and bowling alley, etc. - all within walking distance. Community and ancillary rooms • Drying room for shared use • Stroller and bicycle parking spaces • Garden playground • 10 parking spaces in the underground garage with basic e-mobility equipment Convinced? The first viewing appointment will take place on 03.10.2026 between 10 and 11 am.I look forward to your contact.*Visualizations, floor plans, materializations, and appliances may have deviations until the building is completed. Changes are reserved until the handover of the rental property.

Travel time
-
1 / 6
2.5 rooms, CHF 1,720.–
Top
Adlibogenstrasse 20a/b, 8155 Niederhasli

Modern living in the new ADLIBOGEN building - 2.5-room apartments

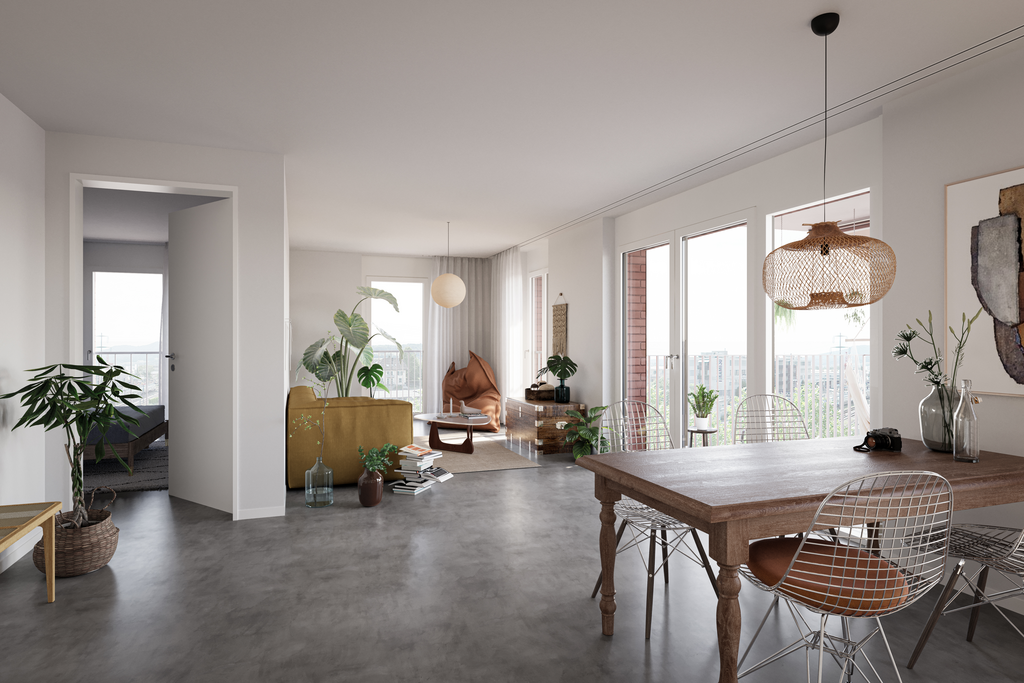
From 01.04.2027, we will be renting modern 2.5-room apartments at Adlibogenstrasse 20a + 20b in 8155 Niederhasli - either as a classic floor apartment or as a special maisonette apartment on two living levels. The apartments convince with well-thought-out floor plans, modern equipment, and a high level of living comfort. Depending on the type of apartment, you can expect spacious living and dining areas with a balcony or a special living concept on two levels. The apartments offer you, among other things, the following advantages: • modern 2.5-room apartments with different floor plans • classic floor apartments with approximately 56.5 - 56.9 m2 of living space • balcony of approximately 8.5 m2 for the classic floor apartments • selected maisonette apartments on two living levels • spacious or open living/dining area with modern kitchen • high-quality kitchen design with Electrolux appliances • induction cooktop and combination steamer • modern bathroom renovation with floor-level shower • private laundry room with washing machine and dryer • floor heating with individual room control • electric louvers • private basement storage We have attached the floor plans of the standard floor, which applies to the ground floor to the 3rd upper floor or 4th upper floor. In addition, there is the possibility to rent a parking space in the underground garage for CHF 150.00 per month. Have we sparked your interest? We would be happy to provide you with further information and the corresponding floor plans and look forward to your contact. The available photos are visualizations that may differ from the advertised object.

Travel time
-
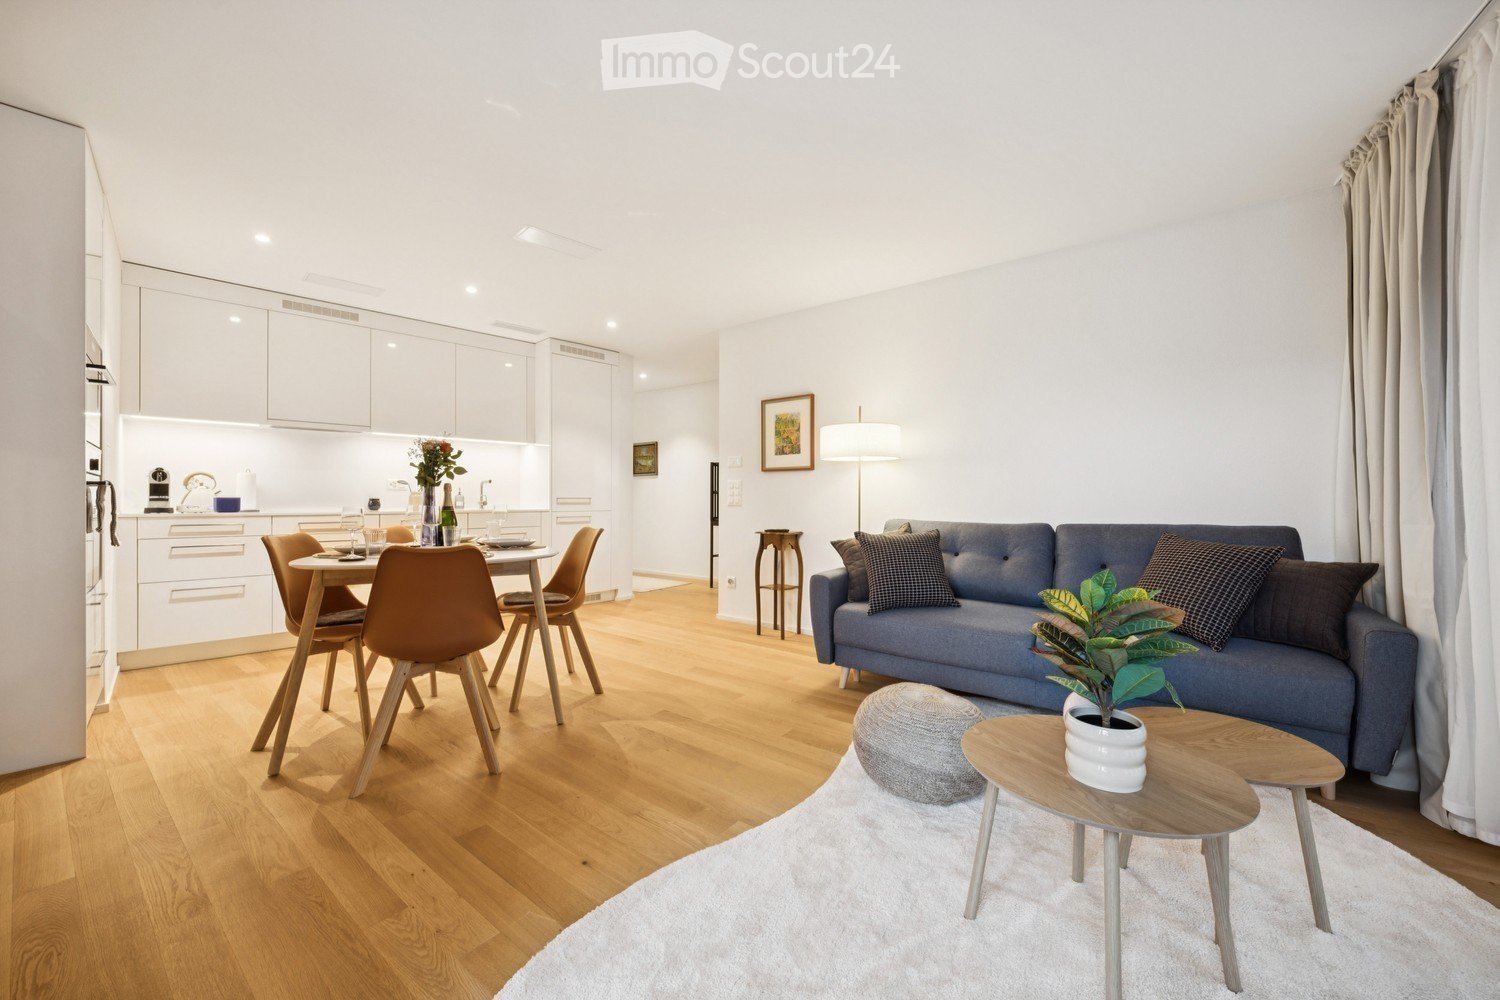
  • Modern open-plan living and dining area with light wood flooring, white walls, and large windows. Features a blue sofa with patterned cushions, a small coffee table with a potted plant, a grey ottoman, a dining table with four chairs, and a fitted kitchen
  • Modern, well-lit living and dining area with wooden flooring, white walls, and large windows. Features a sofa, dining table with chairs, a small cabinet, a table lamp, and decorative plants.
  • {"type": "Furnished Room", "objects": ["dining table", "chair", "bottle", "vase", "faucet", "sink", "oven", "cup", "faucet", "bottle", "faucet", "faucet", "bottle", "bottle", "bottle", "bottle", "bottle", "bottle", "bottle", "bottle", "bottle", "bottle",
  • Dining area with a white table set for six, surrounded by orange chairs, a bottle of champagne, and decorative vases with flowers. Large windows offer a view of the city.
  • Modern bedroom with a large bed, nightstand, desk, chair, and decorative elements including a plant and artwork.
  • Floor plan of a 65.1 m² apartment with2.5 rooms, including a living/dining/kitchen area, bedroom, bathroom, storage room, and entrance/lobby.
  • A small, neatly arranged room with light-colored walls and wooden flooring. A metal shelf holds baskets, plants, and other small items. A patterned rug lies on the floor, and a large suitcase is positioned near the wall.
  • Modern bathroom with white tiles, a large sink with a mirror, a toilet, a glass-enclosed shower, and various bathroom accessories.
  • A small, well-organized laundry room with a stacked washer and dryer, an ironing board, and a shelf holding various laundry items.
  • Modern multi-story residential building with balconies, green facade, and surrounding greenery. People are seen walking and sitting on benches in the foreground.
  • A modern urban development with multi-story residential buildings, balconies, and a bustling outdoor market area with market stalls, people, and trees.
1 / 11
2.5 rooms, 65m², CHF 2,199.–
Top
Sandstrasse 1, 8180 Bülach

Modern 2.5-Room Apartment in Glasi Quartier Bülach – Your New Home Near Zurich

Welcome to a home combining modern living, everyday convenience and an exceptional location.This attractive 2.5-room apartment offers approximately 65 m² of bright, thoughtfully designed living space in the sought-after Glasi Quartier, one of the most modern residential developments in the Zurich region. Located directly next to Bülach railway station, it offers excellent connections to Zurich, Winterthur and Zurich Airport, while supermarkets, cafés, restaurants, childcare, schools and everyday services are all within walking distance.Highlights ✓ Prime location directly next to Bülach railway station ✓ Approx. 65 m² of bright and spacious living space ✓ Modern kitchen with ample storage ✓ Generous living and dining area ✓ Comfortable bedroom ✓ Private balcony ✓ Elevator access ✓ High-quality construction and contemporary architecture ✓ Supermarkets, restaurants, cafés and services right in the Glasi Quartier ✓ Kita, kindergarten and schools within walking distance ✓ Excellent location for commuters, couples and small familiesExcellent connections • Zurich Airport: approx. 18 minutes • Zurich Main Station (HB): approx. 20 minutes • Winterthur: approx. 15 minutesThe Glasi Quartier combines urban convenience with a comfortable residential atmosphere. Its modern infrastructure, attractive public spaces and wide range of amenities make everyday life easy and enjoyable. Large windows provide plenty of natural light, while the practical layout is equally suitable for comfortable living and working from home.Moderne 2.5-Zimmer-Wohnung im Glasi Quartier Bülach – Ihr neues Zuhause vor den Toren ZürichsWillkommen in einer modernen Wohnung, die hohen Wohnkomfort, kurze Wege und eine erstklassige Lage verbindet.Die attraktive 2.5-Zimmer-Wohnung bietet ca. 65 m² Wohnfläche und befindet sich im beliebten Glasi Quartier, einem der modernsten Wohnquartiere der Region Zürich. Direkt am Bahnhof Bülach gelegen, profitieren Sie von hervorragenden Verbindungen nach Zürich, Winterthur und zum Flughafen Zürich. Gleichzeitig befinden sich Supermärkte, Cafés, Restaurants, Kita, Kindergarten, Schulen und zahlreiche Dienstleistungen praktisch vor der Haustür.Highlights ✓ Direkt am Bahnhof Bülach ✓ Ca. 65 m² helle und gut geschnittene Wohnfläche ✓ Heller, grosszügiger Wohn- und Essbereich ✓ Moderne Küche mit viel Stauraum ✓ Komfortables Schlafzimmer ✓ Privater Balkon ✓ Lift im Gebäude ✓ Hochwertige Bauweise und moderne Architektur ✓ Einkaufsmöglichkeiten, Restaurants und Cafés direkt im Quartier ✓ Kita, Kindergarten und Schulen bequem zu Fuss erreichbar ✓ Ideal für Berufstätige, Paare und kleine FamilienOptimale Verkehrsanbindung • Flughafen Zürich: ca. 18 Minuten • Zürich Hauptbahnhof: ca. 20 Minuten • Winterthur: ca. 15 MinutenDas Glasi Quartier wurde als modernes Quartier mit kurzen Wegen und hoher Lebensqualität konzipiert. Einkaufsmöglichkeiten, Gastronomie, Dienstleistungen und Freizeitangebote sind bequem zu Fuss erreichbar. Grosse Fenster sorgen für viel Tageslicht, während der praktische Grundriss sowohl komfortables Wohnen als auch Homeoffice ermöglicht.

Travel time
-
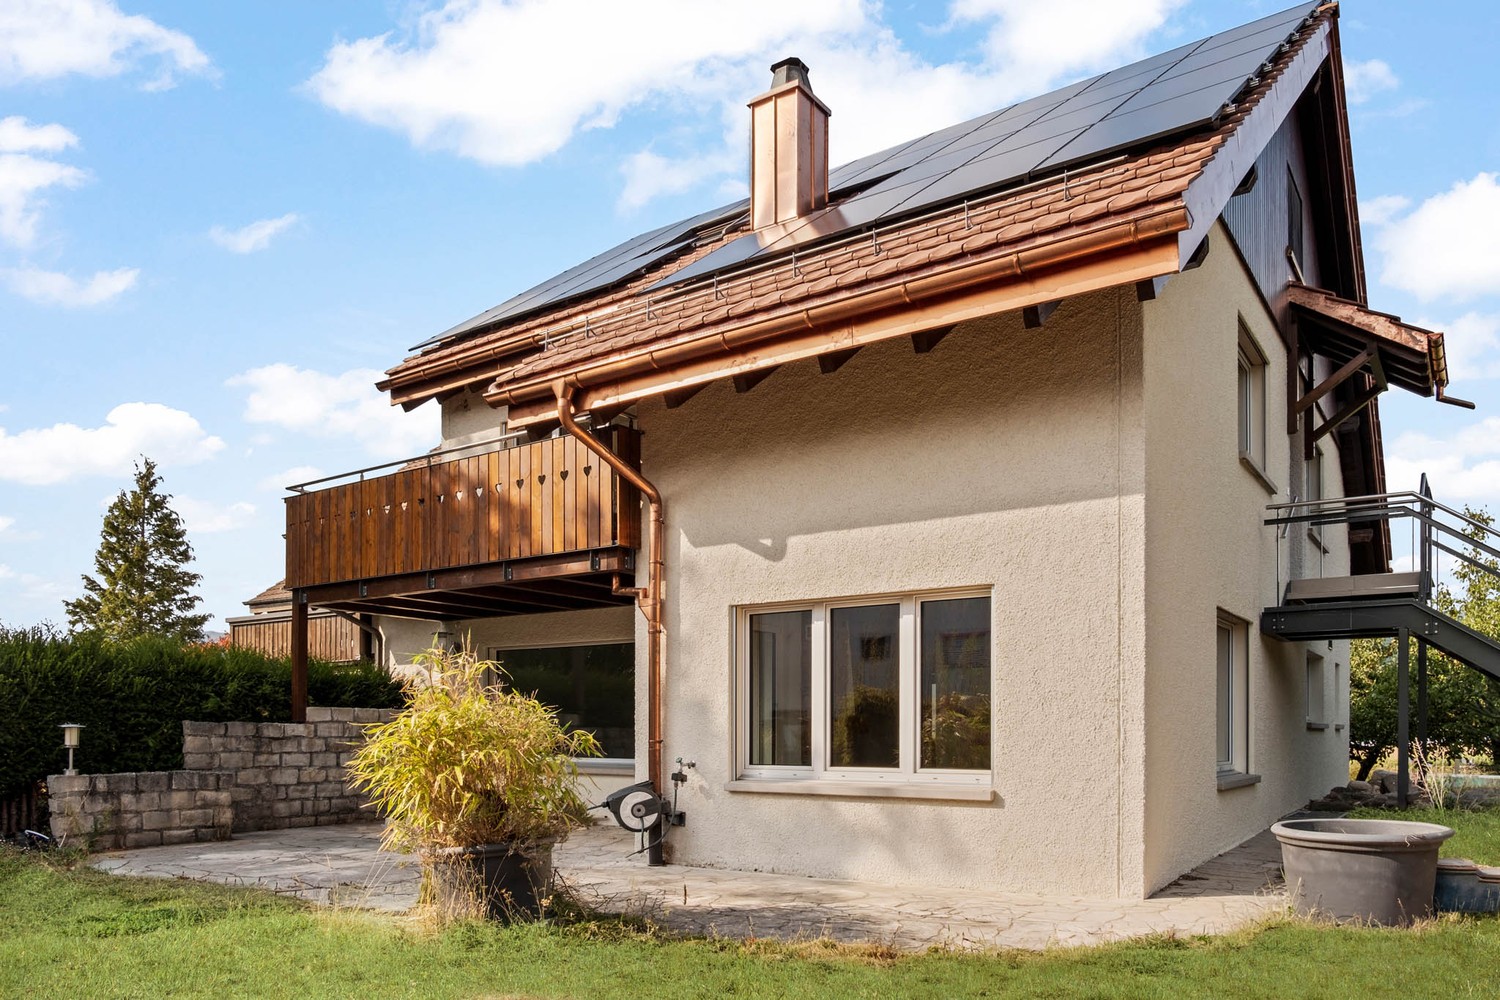
  • Modern two-story house with white facade, multiple balconies, and a well-maintained garden.
  • Floor plan of a 3-room apartment with a living room, kitchen, and bedroom. Includes dimensions and room labels.
  • Modern bathroom with tiled walls, a showerhead, a window offering a view, and a faucet.
  • Empty room with wooden flooring and large sliding glass doors leading to a balcony area.
  • Modern kitchen with white cabinets, dark countertops, and a large window. Includes a sink, faucet, flower vase, and a clock on the floor.
  • Empty room with wooden flooring, white walls, and large sliding glass doors leading to a covered outdoor area.
1 / 6
2.5 rooms, 62m², CHF 1,840.–
Top
Schützenhausstrasse 56a, 8424 Embrach

Bright 2.5-room apartment with balcony in Embrach

Welcome to this modern and comfortable 2.5-room apartment on Schützenhausstrasse 56a in Embrach. The apartment is located on the 1st floor and is available for rent from October 1, 2026. With a living area of 62 m², it offers everything you need – ideal for single people or couples.The apartment impresses with the following highlights: • Bright rooms: Thanks to large windows, the apartment enjoys plenty of sunlight in the summer and offers a pleasant living climate. • Balcony: A private balcony invites you to relax and enjoy. • Modern bathroom: With tiled walls, a shower, and a window – stylish and functional. • Garage: A garage space is available for CHF 130.- / month – practical and secure. • Minergie-certified: The apartment meets the highest energy standards for sustainable and cost-effective living. • Wheelchair accessible: The apartment is barrier-free. Location and surroundings: The apartment is located in a quiet environment, both during the day and at night it is pleasantly quiet. The infrastructure in the vicinity leaves nothing to be desired: • Public transport: The bus stop Embrach Post is just a 4-minute walk away. • Shopping: A Coop supermarket is within a 7-minute walk. • Pharmacy: The Dorf-Drogerie Krähenbühl is a 4-minute walk away. • Local bus: The stop is a 3-minute walk away. This well-maintained apartment combines quiet living with practical everyday infrastructure. Take the opportunity and make this charming apartment in Embrach your new home!

Travel time
-
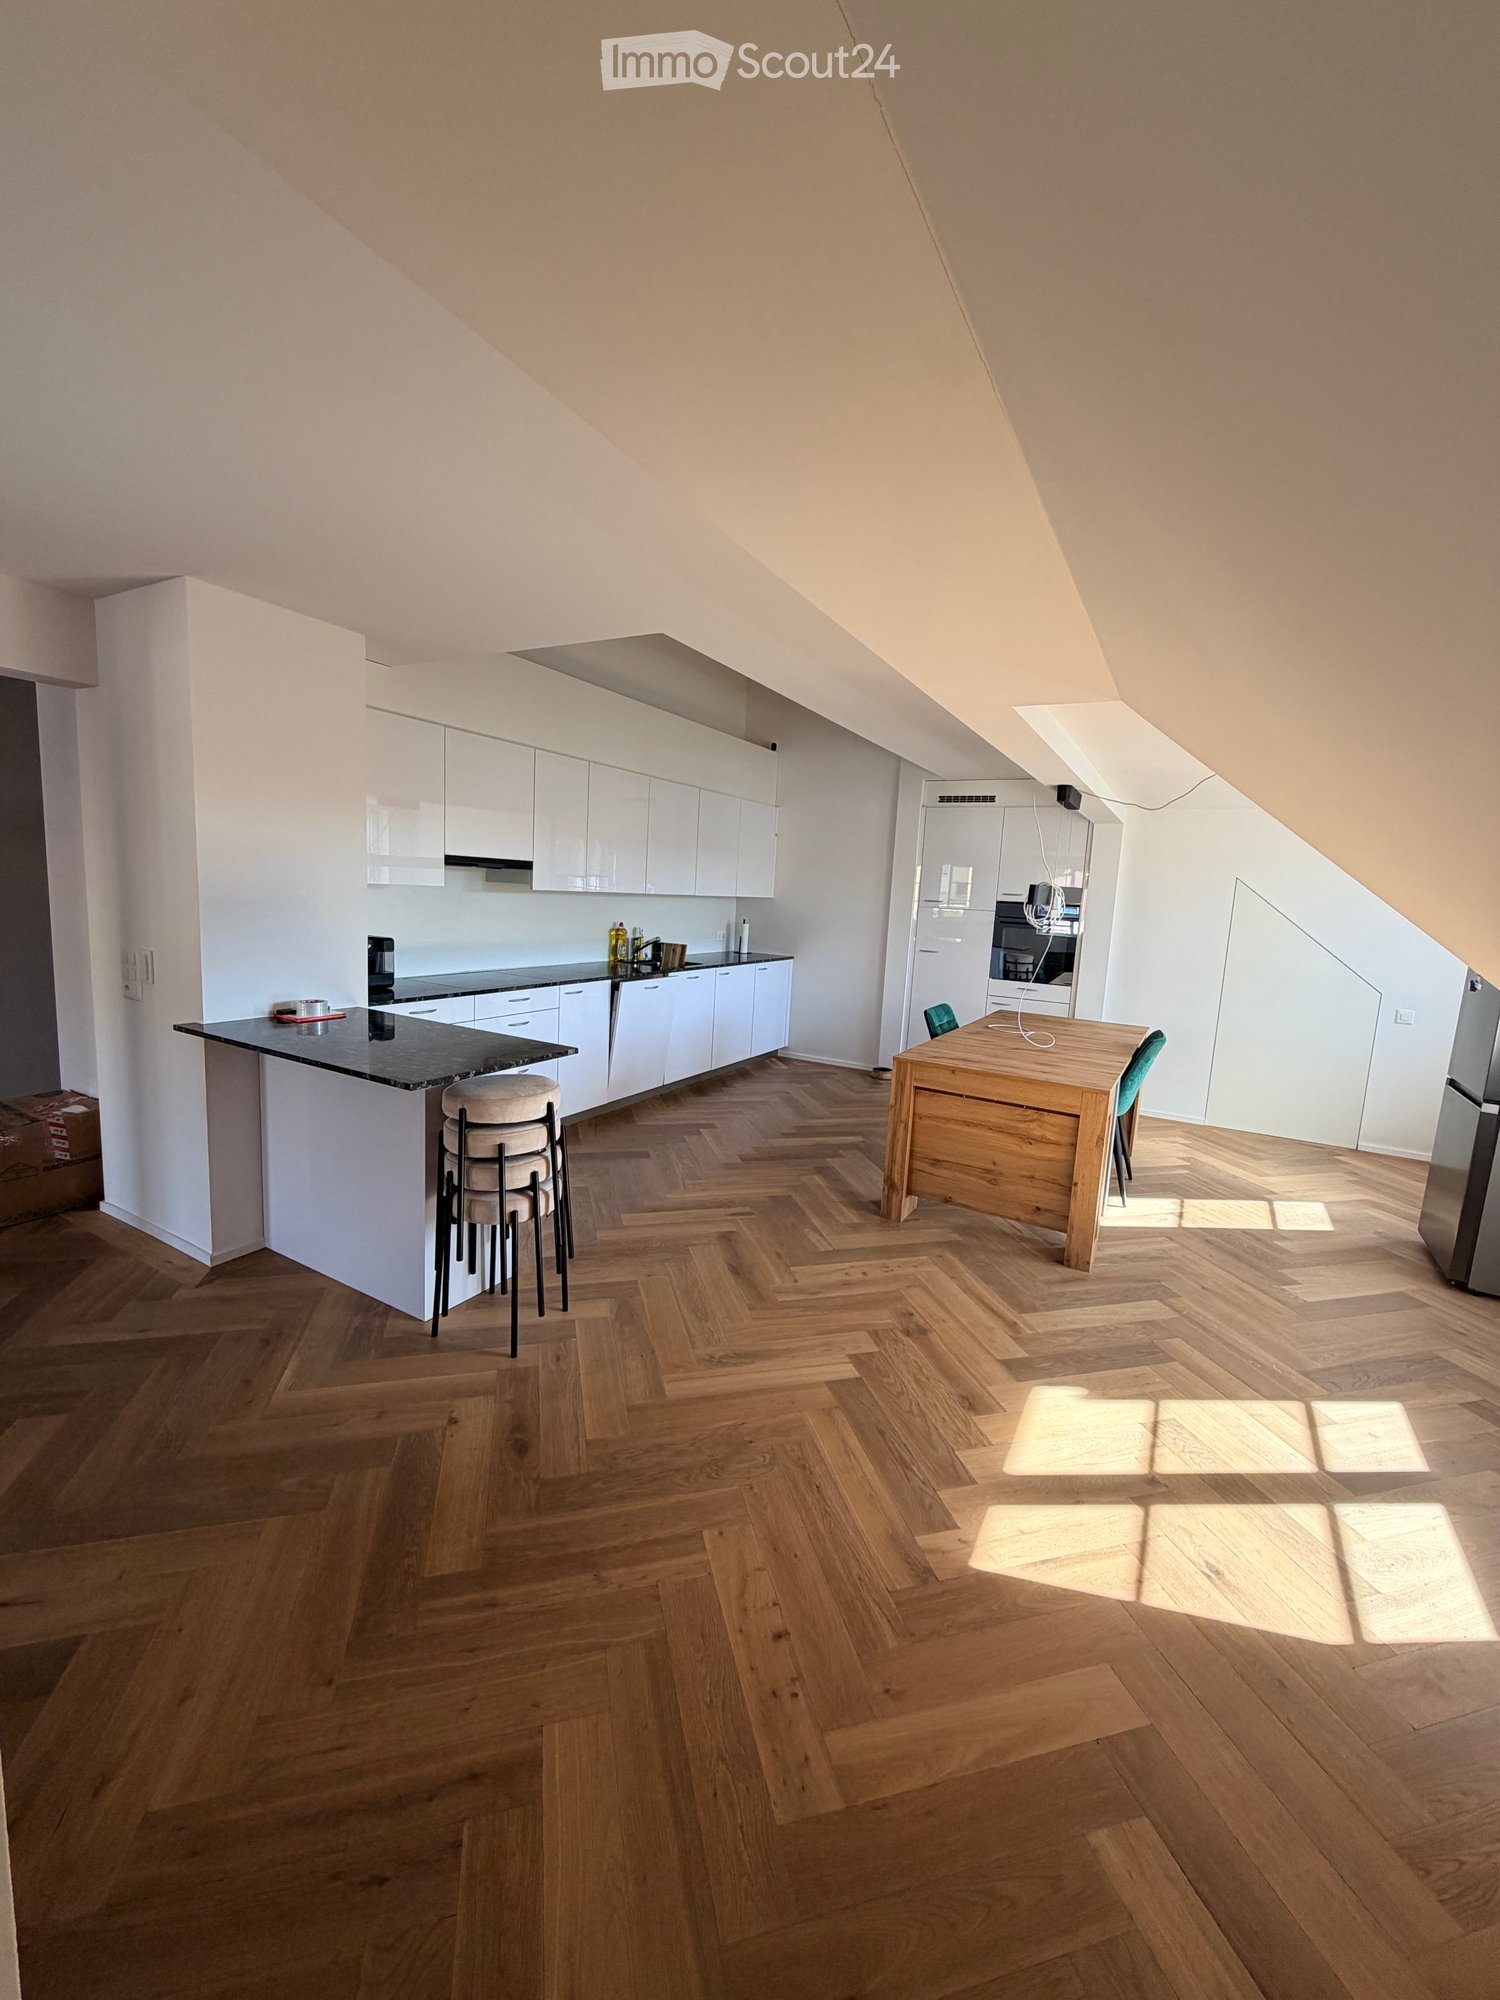
  • Modern kitchen with white cabinets, a black countertop kitchen island, a wooden dining table, and a herringbone wooden floor.
  • Open-plan living and dining area with wooden herringbone flooring, a dark green sectional sofa, ottoman, and a small dining area with a table and chairs. A modern kitchen is visible in the background with white cabinets and stainless steel appliances.
  • Modern staircase with wooden steps and a glass railing, leading to an open area with wooden flooring and a visible room in the background.
  • Modern staircase with wooden steps and a sleek metal railing, illuminated by recessed lighting, leading to an upper level.
  • Modern bathroom with a white sink, toilet, glass-enclosed shower, and a washing machine. Features a large mirror, built-in cabinet, and a laundry basket.
  • Compact bathroom with a washing machine, a sink with a faucet, and a small cabinet.
  • A modern, well-lit bedroom with wooden herringbone flooring, white walls, and a large window. Features a bed, a small cabinet, and an air conditioner unit.
  • Cozy attic bedroom with wooden flooring, a large bed with grey bedding, an air conditioner, and a white cabinet with a red vase on top.
  • Modern bathroom with a freestanding bathtub, sink, toilet, and built-in storage cabinet. Skylight windows provide natural light.
1 / 9
2.5 rooms, 148m², CHF 2,230.–
Top
8157 Dielsdorf

Duplex/Maisonette Apartment in Dielsdorf

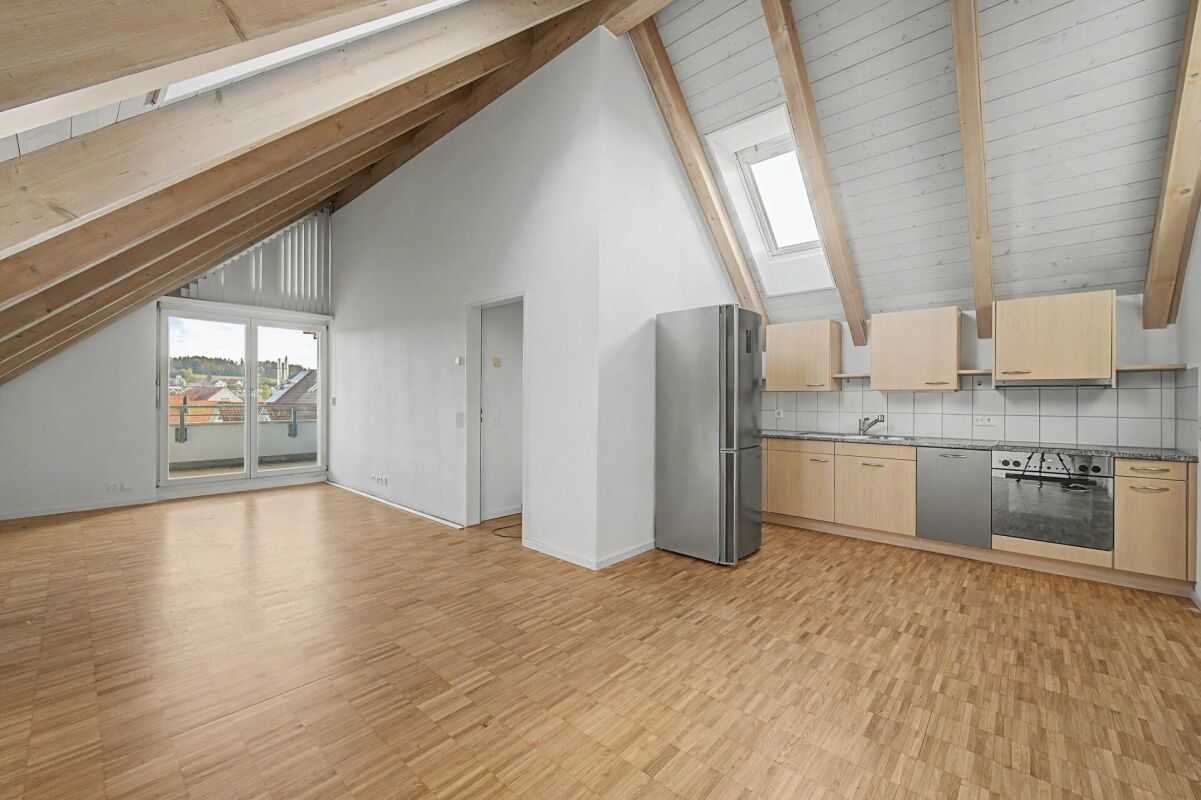
As of 1 November 2026, we are looking for a subtenant for our exceptionally spacious 2.5-room maisonette attic apartment in Dielsdorf.With 148 m² of living space on two floors, the apartment offers an enormous amount of space and a living feeling that you rarely find in a 2.5-room apartment. The open floor plan, the sloping ceilings, numerous skylights, and the high-quality herringbone parquet floor give the apartment a very special character.The heart of the lower floor is the spacious and bright living and dining area with open kitchen. The modern kitchen offers plenty of workspace and storage space.Through the internal wooden staircase with glass railing, you reach the upper floor. There is the very spacious sleeping area under the roof with plenty of space and several skylights.A special highlight is the two bathrooms: One has a freestanding bathtub directly under the skylights, the second has a large shower. A private washing machine and a private dryer directly in the apartment also provide additional comfort.Highlights of the apartment: • 148 m² of living space • 2.5 rooms on two floors • Maisonette/attic apartment • spacious open living and dining area • modern open kitchen with cooking island/bar • high-quality herringbone parquet floor • very large sleeping area in the attic • numerous skylights and plenty of daylight • 2 bathrooms • freestanding bathtub • separate shower • private washing machine & private dryer • internal wooden staircase with glass railing • 1 garage box • 1 outdoor parking space Rent including garage box and outdoor parking space: CHF 2,461.20 per monthAvailable from 01.11.2026The apartment is particularly suitable for single people or couples who are looking for a lot of space, an open floor plan, and an apartment with a special character.

New building
1 / 13
2 rooms, 59m², CHF 2,260.–
Talacherstrasse 13, 8302 Kloten

Unique living in "Kibako" Kloten - 2.0 Studio, Mais

NATURALLY MORE FROM LIVING IN A MODERN WOODEN BUILDINGThe new KIBAKO project, named after the Japanese word for wooden box, impresses with its aesthetic inspired by Japanese architecture. Inside, it offers innovative living space and spacious community areas. These include, among other things, a library, a co-working space, a meeting room, a community room with a fully equipped kitchen for events, and a spacious laundry room. In the lower floors, ten bright 2-room maisonette studio apartments have been created. From 16.10.2026 or by agreement, we are renting an apartment on the ground floor.The highlights of these maisonette apartments: • In the ground floor, a balcony with direct garden access via a staircase • In the upper floor, a corner balcony • Generous room height due to the open gallery • Reduit in the ground floor • Built-in wardrobes made of high-quality wood • Modern kitchen with dishwasher, induction stove, combination steamer (V-ZUG manufacturer) and a Quooker • Modern wet cell with rain shower and shower head including Select button General information: • Each apartment is rented with a basement compartment • Parking spaces and motorcycle spaces can be rented additionally • Bakery with café in the immediate neighborhood • 2 bus stops in the quarter Detailed information about the project and our offer can be found at: www.kibako.ch.

Travel time
-
1 / 12
2.5 rooms, 56m², CHF 1,850.–
Geerenwiesstrasse 5, 8105 Watt

Cozy 2.5-room apartment in a green environment

Charming 2.5-room apartment in a family-friendly settlement - central and yet in the green.We rent a bright and spacious apartment in the well-kept residential estate Geerenwies in Watt-Regensdorf. The bus stop is directly in front of the house, and the Regensdorf S-Bahn station can be reached in just 7 minutes on foot - from there, you can reach Zurich's main station in 17 minutes!The highlights at a glance: • Comfortable room layout: In addition to the open living area, there is a bedroom and a bright corridor with built-in closets • Cozy living area: Bright and spacious living/dining area with sloping ceilings, creating a cozy living atmosphere • Practical storage space: In the living area and in the room, there are small storage rooms for more space • Spacious and practical kitchen: Oven, stove, refrigerator, and dishwasher • Bathroom: with shower, sink, mirror cabinet, and toilet • Inviting balcony: Spacious balcony for relaxed hours outdoors • Comfortable floor heating: Underfloor heating in all rooms • Elevator: For convenient access to all floors • Basement compartment: In the basement with enough space for storage • Parking possibilities: Parking spaces can be rented additionally. Environment:The Geerenwies estate offers a quiet and family-friendly living environment in a park-like environment with rich vegetation. Directly in the settlement, you will find:a physiotherapy practice with a fitness studioan ophthalmologist's practicea cosmetic studioNumerous shopping facilities are partially within walking distance. Additionally, the popular recreational area Katzensee is nearby - ideal for walks, sports, or relaxed hours in nature.Location:Zurich main station: 23 minutesZurich airport: 24 minutesPublic transport (bus): 1 minute walk (50 meters) Public transport (train): 7 minutes walkHave we sparked your interest - don't hesitate to contact us! Stoop Immobilien AG

Travel time
-
1 / 13
2.5 rooms, 83m², CHF 2,980.–
Mäsjuten 5, 8115 Hüttikon

Renovated 2.5-room garden apartment with wellness area

This rustic, freshly renovated 2.5-room apartment in Hüttikon is a real highlight for nature lovers and connoisseurs who like to spend time in the garden or observe nature from the living room. A beautiful place to unwind at the end of the day. The open living and dining area is the heart of the apartment. Thanks to the large windows, plenty of natural light fills the living area, creating a particularly friendly and pleasant atmosphere. The spacious kitchen with cooking island will delight hobby cooks and offers a lot of living quality thanks to ample storage space and generous work surfaces. The apartment also features a modern, stylishly equipped bathroom. An additional toilet and separate shower are located on the lower floor. In the basement, all the prerequisites are available to set up an office or similar. The hobby room becomes a small wellness oasis thanks to the sauna, which is exclusively available to the tenants of the garden apartment and invites you to relaxed moments in warm comfort. The advantages at a glance:- Open, bright living and dining area- Ample storage space thanks to built-in cabinets and hobby room- Modern bathroom- Private laundry tower on the lower floor- Spacious garden area- Quiet and natural location Shopping facilities and restaurants as well as bus stops are located in the immediate vicinity. A parking space in the underground garage can be rented separately. The owners wish to have tenants without pets. Have we sparked your interest? We would be happy to arrange an individual viewing appointment with you.

Travel time
-
1 / 5
2.5 rooms, 49m², CHF 1,650.–
Althardstr. 50, 8105 Regensdorf

Home in RÄGIPARK - the five-minute quarter!

Welcome to your new home! The modern new building property RÄGIPARK in Regensdorf has taken shape successfully at the end of 2023 and offers a variety of residential options for singles, couples, and families. The bright apartments have real highlights and simply invite you to feel good. With well-thought-out floor plans and high-quality materials, three different living atmospheres are created in RÄGIPARK: Elegant, Urban, and Natural. The openly designed rooms are the ideal place to spend relaxing evenings, receive guests, or enjoy celebrations. The modern fitted kitchens with high-quality appliances leave nothing to be desired for cooking enthusiasts and also offer ample storage space. The MINERGIE construction method stands for high-quality living, first-class materials, and excellent insulation of the building envelope, which contributes to a healthy, sustainable room climate. Parking spaces are available in the underground car park on request - with or without an E-charging station. RÄGIPARK convinces not only with its stylish architecture but also with its green and idyllic location, which is at the same time in the immediate vicinity of the centers of Zurich and Winterthur. You will find the perfect balance between urban lifestyle and nature right here. All information about the RÄGIPARK development, the three construction standards of our apartments, as well as attractions and possibilities in the surrounding area can be found on the project website www.raegipark.ch. Don't hesitate and arrange a viewing appointment today - this special apartment won't be available for long! Please note: These are reference images that may differ from the original.

Travel time
-
1 / 19
2.5 rooms, 65m², CHF 2,600.–
Wehntalerstrasse, 8157 Dielsdorf

2.5-room furnished apartment – with private laundry room

Bright, fully furnished apartment with large sun terrace The apartment impresses with its spacious window fronts, which provide plenty of daylight and a friendly atmosphere. Equipment overview: · Terrace: Spacious terrace with all-day sun and a view of the greenery. · Entrance: Inviting entrance hall with wardrobe. · Kitchen: Open, fully equipped kitchen with refrigerator, convection oven, ceramic hob, microwave, dishwasher, separate freezer, and an integrated washing machine. All dishes, cutlery, and kitchen utensils are available. · Bathroom: Spacious bathroom with bathtub (including glass door), sink, toilet, and window. · Laundry room: Private laundry room on the ground floor for sole use. Furniture & Equipment: · Bedroom: Bed (1.40 m wide), large 4-door wardrobe, 3 mirrors, dresser, 2 nightstands, armchair, flat-screen TV, desk with 4 chairs, wall pictures, etc. · Round dining table with 4 chairs, sofa bed, additional wardrobe, large and small dressers, TV furniture, flat-screen TV, mirror, wall decorations. · Terrace: 30 m² terrace with table, 4 chairs, and sun blinds · Additional equipment: Bedding, towels, vacuum cleaner, ironing board, iron, etc. available. Additional information: · The apartment is fully furnished and ready for occupancy. · Pets allowed – terrace and garden available. · Underground parking space (CHF 140.- per month). Rental conditions: · Rent including all ancillary costs: Water, hot water, heating, electricity, Swisscom TV, internet & WLAN. · Deposit: 2 months' rent in advance. · Minimum rental period: Long-term tenants desired. Room layout: · Entrance area · Living/dining room · Bedroom · Open kitchen · Bathroom · Terrace · Private laundry room on the ground floor Conditions: Conclusion of a long-term rental agreement. Short-term stays are excluded.

Travel time
-
1 / 9
2.5 rooms, 52m², CHF 1,480.–
Scheidweg 4, 8184 Bachenbülach

Gemeinsam wohnen, privat geniessen – Wohngemeinschaft mit Weitblick (befristet bis 30.09.2027)

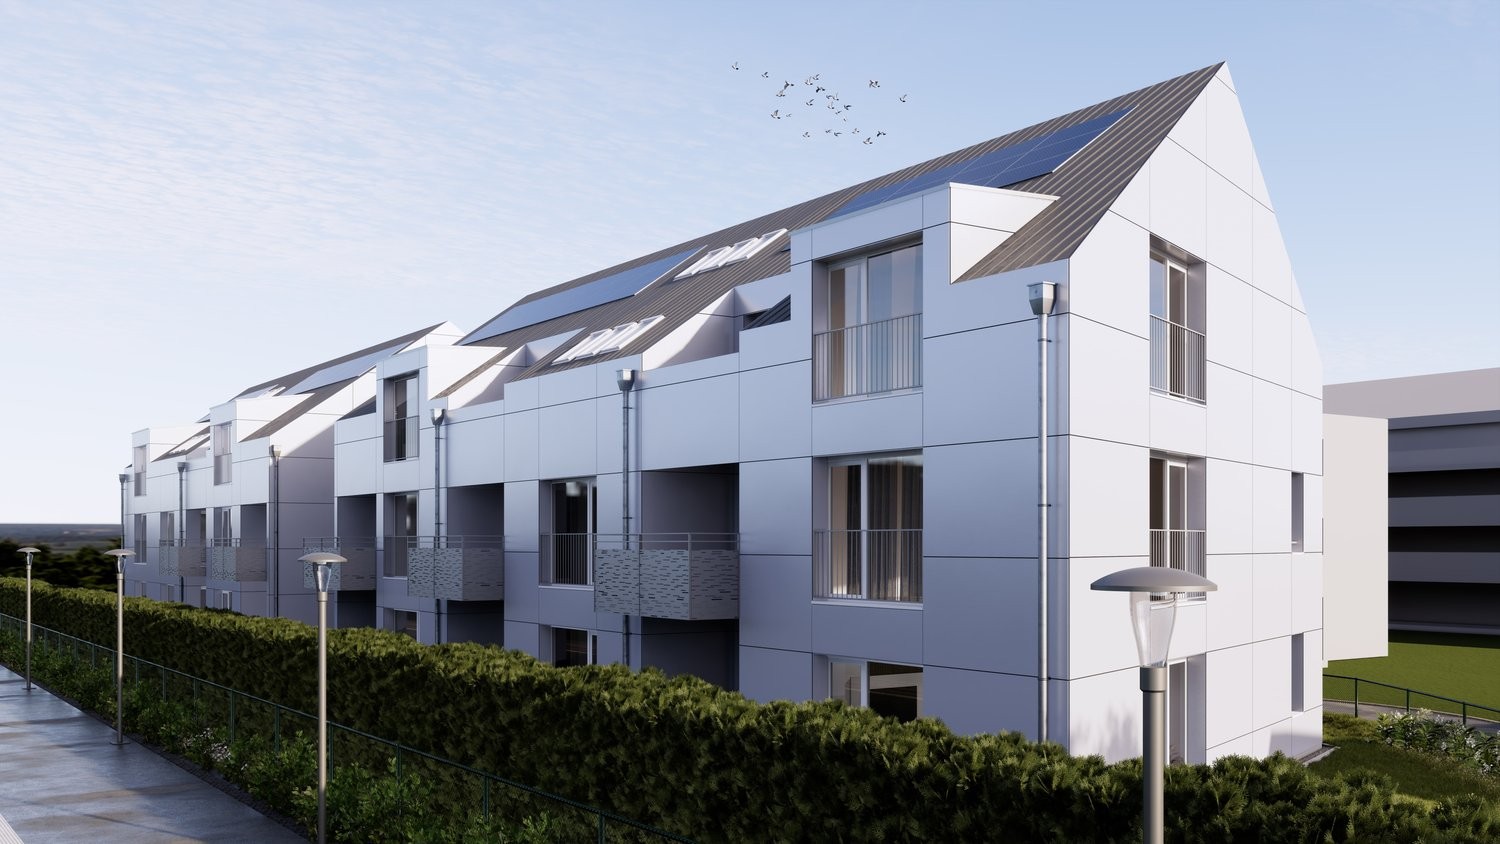
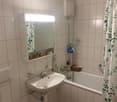
Möchten Sie komfortabel wohnen und das in zentraler, dennoch idyllischer Lage? Per sofort oder nach Vereinbarung vermieten wir diese Einheit in einer Wohngemeinschaft mit zwei Parteien im Hochparterre am Scheidweg 4 in Bachenbülach. Die Einheit wird befristet bis zum 30. September 2027 vermietet.Top-Lage: Zwischen urbanem Komfort und FeldidylleDie Wohnung befindet sich in einem neu gestalteten Siedlungsgebiet in Bachenbülach. Hier geniessen Sie das Beste aus zwei Welten:Aussicht: Unverbaubarer Blick direkt ins Grüne und über weite Felder.Verkehrsanbindung: Trotz der ruhigen Lage sind Sie bestens angebunden. Die Bushaltestelle und Einkaufsmöglichkeiten sind in wenigen Gehminuten erreichbar. Der Autobahnanschluss Richtung Zürich/Flughafen ist nur einen Katzensprung entfernt.Die Wohnung: Praktischer Grundriss mit grosser TerrasseDie Wohnung überzeugt durch einen funktionalen Grundriss, helle Räume und eine angenehme Wohnatmosphäre:Ihre Wohneinheit: Die angebotene Wohneinheit umfasst ein ca. 13,2 m² großes Schlafzimmer mit Parkettboden sowie ein frisch saniertes Privatbad mit hellgrauen Fliesen und einer modernen Walk-in-Glasdusche. Das Wohnzimmer sowie der Balkon stehen zur gemeinschaftlichen Nutzung zur Verfügung.Wohnen & Kochen: Offene Küche, ausgestattet mit Geräten wie Geschirrspüler, Backofen, Kühlschrank und Tiefkühler.Highlight Terrasse: Geniessen Sie laue Sommerabende auf Ihrer Terrasse mit Blick ins Grüne.Ihr Vorteil: Die Gründung der Wohngemeinschaft erfolgt mit eigenen Mietverträgen – das bietet Ihnen maximale Flexibilität bei der Anmietung.Das Wohnhaus: Nachhaltig und ModernOptik & Substanz: Im Zuge der Aufstockung wurde die Liegenschaft äusserlich aufgewertet und mit einer neuen, hochwertigen Isolation versehen.Energetisches Konzept: Das energetische Gesamtkonzept überzeugt durch die hocheffiziente Kombination aus neuer Fassadendämmung und einer modernen Wärmepumpe. Die installierte Photovoltaikanlage auf dem Dach vervollständigt das System und sorgt für maximale Energieunabhängigkeit sowie ein erstklassiges Raumklima. Zudem wurde die Haustechnik modernisiert, was zu einer verbesserten Energieeffizienz und einem angenehmen Wohnklima beiträgt.Technik: Jede Wohnung verfügt über einen ultraschnellen Glasfaseranschluss.Waschen & Stauraum: Zur Wohnung gehört ein eigenes Kellerabteil. Im Untergeschoss befindet sich zudem pro Stockwerk einen Waschturm (Waschmaschine und Tumbler) zur bequemen Mitbenutzung.Parkplätze: Aussenabstellplätze für CHF 90.00/Monat, Einstellgaragen für CHF 140.00/Monat (mit Option auf E-Ladestationen), sowie Garagenboxen für jeweils CHF 180.00/Monat können separat dazugemietet werden.Überzeugen Sie sich selbst von diesem Wohntraum und vereinbaren Sie noch heute einen Besichtigungstermin. Wir freuen uns auf Ihre Kontaktaufnahme!English version:Are you looking for comfortable living in a central yet idyllic location? We are renting out this unit—available immediately or by arrangement—in a shared apartment with two other tenants on the mezzanine floor at Scheidweg 4 in Bachenbülach. The unit is available on a fixed-term lease through September 30, 2027.Prime Location: Between Urban Convenience and Rural IdyllThe apartment is located in a newly redesigned residential area in Bachenbülach. Here, you can enjoy the best of both worlds:The View: Unobstructed views directly into the greenery and across wide fields.Connectivity: Despite the quiet location, you are perfectly connected. Bus stops and shopping facilities are within a few minutes' walk. The motorway access towards Zurich/Airport is just a stone's throw away.The Apartment: Practical Floor Plan with a Large TerraceThe apartment stands out for its functional floor plan, bright rooms, and a pleasant living atmosphere:Your unit: The unit on offer includes an approximately 13.2 m² bedroom with hardwood floors, as well as a newly renovated private bathroom with light gray tiles and a modern walk-in glass shower. The living room and balcony are available for shared use.Living & Cooking: Open-concept kitchen, equipped with appliances such as a dishwasher, oven, refrigerator, and freezer.Terrace Highlight: Enjoy balmy summer evenings on your terrace with a view of the greenery.Your Advantage: The shared living arrangement is set up with individual lease agreements—offering you maximum flexibility when renting.The Building: Sustainable and ModernAesthetics & Substance: As part of the extension work, the property’s exterior was upgraded and fitted with new, high-quality insulation.Energy Concept: The overall energy concept is highly efficient, combining new facade insulation with a modern heat pump. The photovoltaic system installed on the roof completes the system, ensuring maximum energy independence and a first-class indoor climate. In addition, the building services have been modernised, contributing to improved energy efficiency and a comfortable living environment.Technology: Every apartment is equipped with an ultra-fast fiber-optic connection.Laundry & Storage: The apartment includes its own cellar compartment. In the basement, there is a "laundry tower" (washing machine and dryer) on each floor for convenient shared use.Parking: Outdoor parking spaces for CHF 90.00/month, indoor garage spaces for CHF 140.00/month (with the option for e-charging stations), and garage boxes for CHF 180.00/month can be rented separately.See this dream home for yourself and arrange a viewing appointment today. We look forward to hearing from you!
Travel time
-
1 / 5
2.5 rooms, 59m², CHF 2,060.–
Steinackerstrasse 7b, 8180 Bülach

New Build | 2.5 Room Apartment 1st Floor

From March 1, 2027, this attractive 2.5-room apartment at Steinackerstrasse 7b, 104 in Bülach will be available for occupancy.Please note that the move-in date of 01.03.2026 has not been confirmed yet. **********************************************Highlights of the apartment:- Open, modern kitchen with high-built-in oven, induction cooktop, dishwasher, and refrigerator with separate freezer- High-quality oak parquet in the living and bedrooms; low-maintenance plank floor in the kitchen and bathroom- Private washing machine and private dryer in the apartment, practically integrated into the kitchen- Partly white-painted exposed concrete walls- Modern bathroom with shower and glass partition, sink with base cabinet, mirror cabinet, and toilet- Unheated winter garden with practical built-in closet- Spacious terrace with an area of 21 m²- Pleasant room climate thanks to the Free-Cooling system- Elevator in the building- A large playground for children- Private basement compartment**********************************************Parking spaces can be rented for an additional CHF 150 per month. Parking spaces with charging stations are available for CHF 180 per month. Motorcycle parking spaces can be rented for an additional CHF 45 per month.**********************************************Via the link to the project website below, you will find an overview of all currently available apartments and a detailed construction description including floor plans.https://www.brueggli-buelach.ch/*** Please note that the images shown are visualizations and the actual construction may vary slightly. ***An advertisement from STEINAUER IMMOBILIEN AG • Pets: Allowed by arrangementDeposit • Deposit required: Yes • Deposit amount: CHF 4500Parking spaces • Underground parking for CHF 150.00 per month

Travel time
-
1 / 8
2.5 rooms, 64m², CHF 1,780.–
Surbparkweg 5, 5426 Lengnau AG

Surbpark - Home in Lengnau

Are you looking for an exclusive, central rental apartment? In the village center of Lengnau, a modern residential building with a total of 4 multi-family houses is being built. The 14 rental apartments in houses 1 and 2 speak for themselves with many reasons: • 2.5-, 3.5- and 5.5-room apartments • Clearly structured floor plans and bright living rooms • High-quality construction with a harmonious color and material concept • Modern kitchen with natural stone countertops • Private washing machine and private dryer in the laundry room of each apartment • Electric louvers and electrically operated sun shades • Comfort ventilation in the apartments, heat pump and photovoltaic system on the roof • Underground parking with direct elevator access and preparation for e-charging stations • Migros supermarket and sales outlet of the garden center on the ground floor • Available for occupancy from April 2027 The location: • In a sunny, central location • Service offerings and restaurants in the village • Kindergarten, primary and secondary school within a few minutes' reach • The nearest cantonal schools are located in Baden and Wettingen • Diverse leisure activities and idyllic recreational areas • Good traffic connections (car and public transport) For more information, please visit our project homepage: www.surbpark-lengnau.chHere you can apply directly for your desired apartment.

Other interesting objects