Siegershausen - Flats for rent with Pets allowed

We recommend expanding your search criteria to get similar results. The current filters didn’t return any matches.

If you don’t want to change your current search criteria, we recommend creating a search alert, so you’ll be notified when matching offers become available.

More objects in your automatically expanded search area
18 results - Radius: + 10km
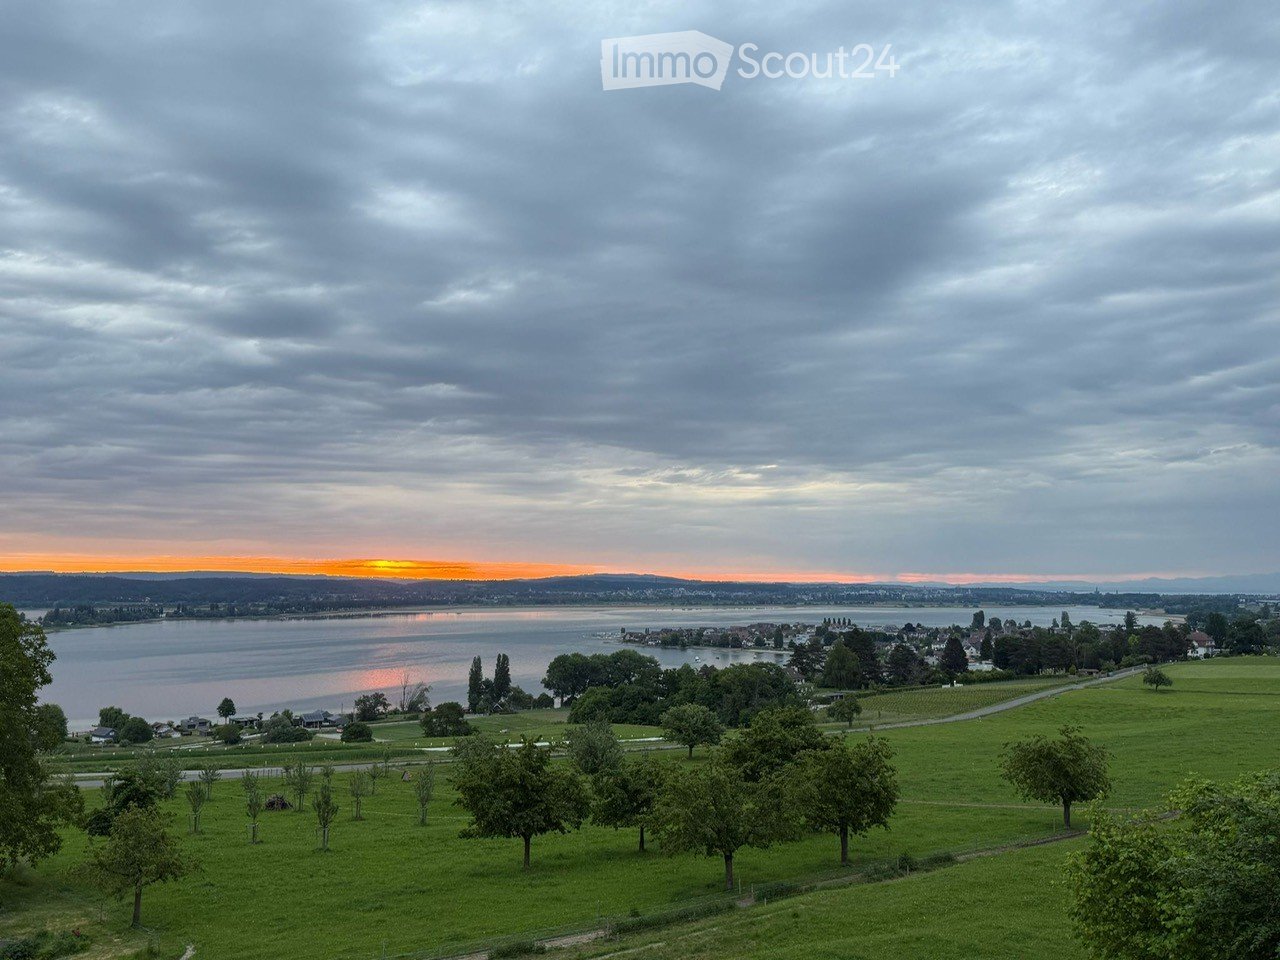
  • Wide view of a landscape with a body of water, green hills, and a sunset in the background.
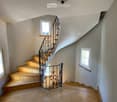
  • wooden staircase, wrought iron railing, tiled floor, white walls, windows
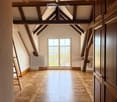
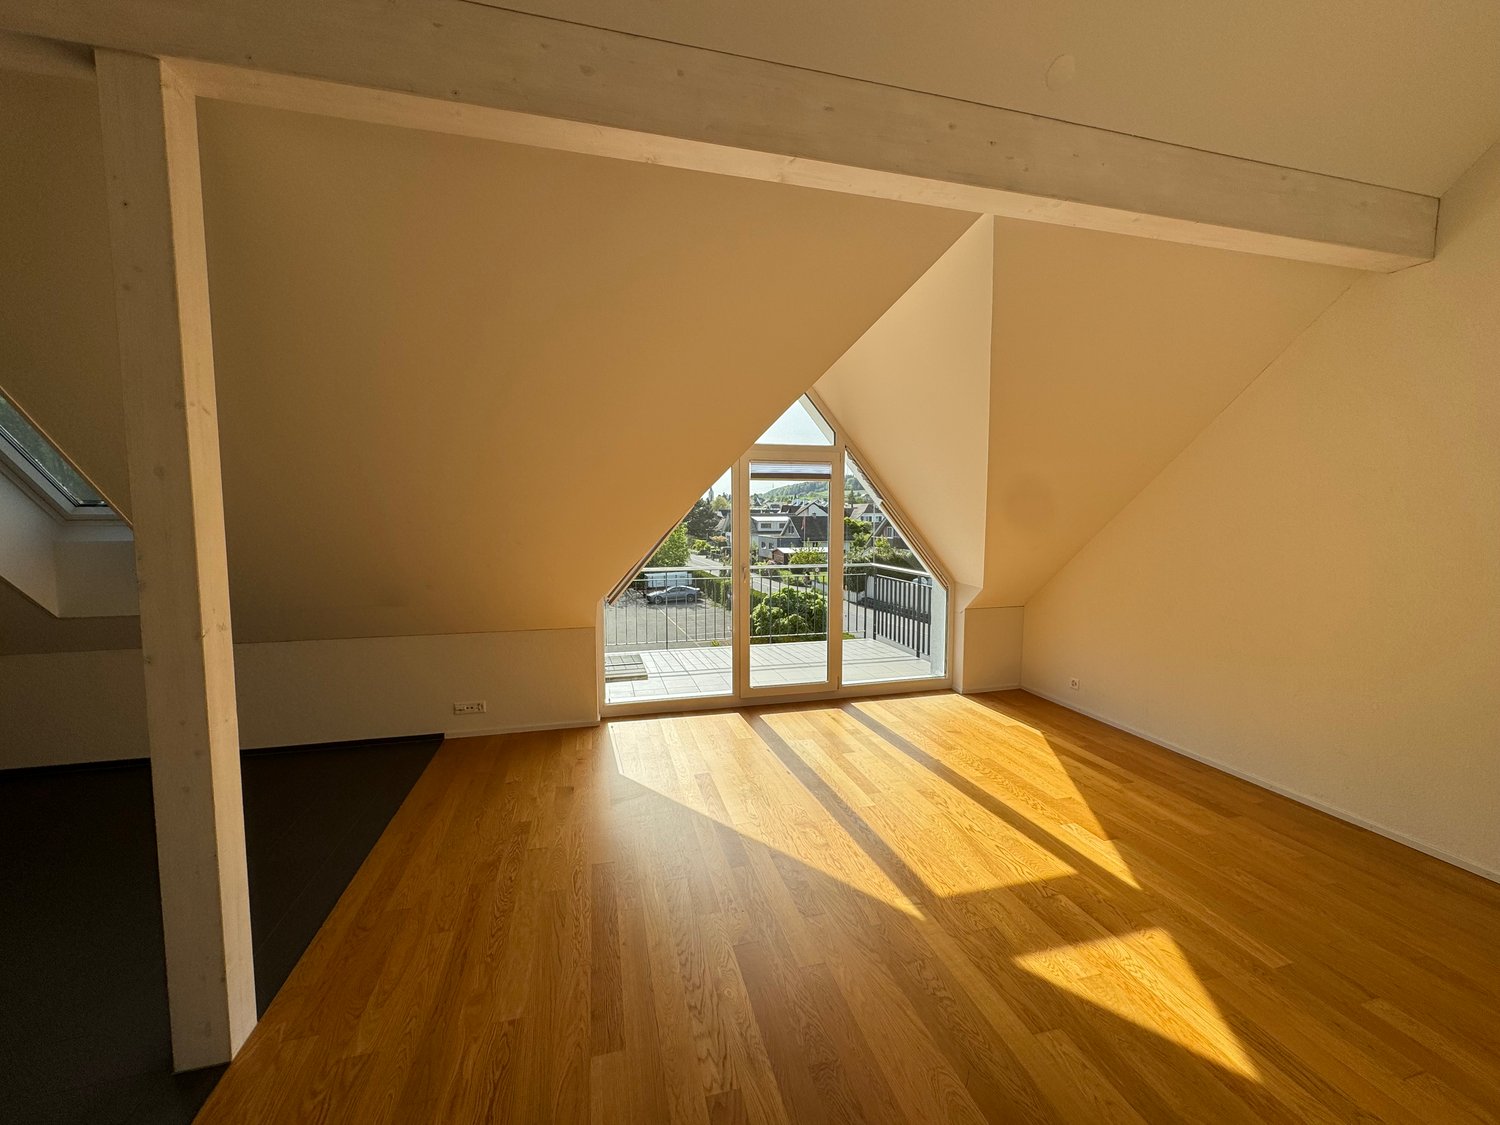
  • An empty attic space with exposed wooden beams, a large window with decorative ironwork, and a patterned wooden floor.
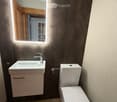
  • Modern bathroom with a white sink, chrome faucet, toilet, and illuminated mirror above the sink. The walls are tiled in dark gray, and the floor is tiled in beige.
  • An attic space with exposed wooden beams, a patterned wooden floor, and large windows allowing natural light to enter. The room is empty, with no furniture or decorations visible.
  • An attic space with exposed wooden beams, a patterned wooden floor, and white walls. The room features wooden doors and windows, with natural light streaming in from the windows.
  • Modern kitchen with white cabinets, stainless steel countertops, large windows, wooden flooring, single sink, black induction stove, mirror with reflection, small room at back
  • White sink, wooden door, mirror, toilet, radiator, patterned flooring
  • Corner bathtub, shower area with glass door, wooden door, tiled walls and floor, separate bathtub and shower area
  • Empty attic room with wooden flooring, white walls, exposed wooden beams, and large windows allowing natural light.
  • Empty attic room with wooden floors, exposed wooden beams, large windows, and radiators on the walls.
  • Empty attic room with wooden herringbone flooring, white walls, exposed wooden beams, and a single window offering a scenic view.
  • Aerial view of a house with a garden, a gazebo, a winding road, a small lake, and a sunset in the background.
  • large building, covered in snow, car parked in front, illuminated entrance, decorative stone pillars, two gate posts with wrought iron fences, tall pine trees in the yard
  • A white two-story house with snow on the roof, featuring large windows and a black-framed entrance, situated in a snowy landscape with decorative stone pillars and a gate.
  • Large, elegant two-story house with white walls, multiple windows, and a steeply pitched roof featuring dormers and a prominent spire. The house is illuminated from within, with warm lighting visible through the windows, and is surrounded by well-maintain
1 / 16
wooden staircase, wrought iron railing, tiled floor, white walls, windows
An empty attic space with exposed wooden beams, a large window with decorative ironwork, and a patterned wooden floor.
Modern bathroom with a white sink, chrome faucet, toilet, and illuminated mirror above the sink. The walls are tiled in dark gray, and the floor is tiled in beige.
4.5 rooms, 140m², CHF 3,200.–
Premium
Lochstrasse 19, 8268 Salenstein

Living in the beautiful Schloss Lohnegg with a lake view

• Live on the beautiful Untersee, where others vacation. By arrangement, we rent out this bright, sunny and beautifully located apartment in Salenstein. The apartment was completely renovated in 2020. The 40 m2 large living and dining room is equipped with a beautiful old parquet floor and has a balcony with great lake views. The functional tile stove provides cozy evenings in winter. The bright new kitchen is equipped with modern Miele appliances. The three rooms all have parquet floors. The 40m2 large gallery is very suitable for guests. The bedroom is equipped with air conditioning and offers a pleasant temperature on hot summer days. The apartment has a spacious bathroom with bathtub, shower, WC large washbasin. Also included are a separate guest toilet and a separate room with a washing tower. A hobby room/cellar and two outdoor parking spaces belong to the apartment, as well as a seating area of approximately 20m2. The rose inner courtyard with a fountain can be used jointly. • Salenstein belongs to the tax-friendly unified municipality of Mannenbach-Salenstein. Salenstein is known for its high leisure and living quality. Enjoy the beautiful nature in the region, with hiking, cycling, and many other sports opportunities, such as swimming in the nearby lake bath. In Kreuzlingen, just 10 km or Müllheim-Wigoltingen about 13 km, you have a direct motorway connection. In Kreuzlingen/Konstanz, you can benefit from an attractive shopping, cultural, and leisure offer. Further shopping opportunities can be reached in a short distance in the neighboring municipalities. The kindergarten and primary school are attended in the village, the secondary school is located in Ermatingen, just a few minutes from Salenstein.

Travel time
-
New building
1 / 11
4.5 rooms, CHF 3,130.–
Premium
Guggenbühlstrasse 7/9, 8586 Erlen

Spacious 4.5-room attic new building apartment in a quiet location in Erlen with a large attic terrace

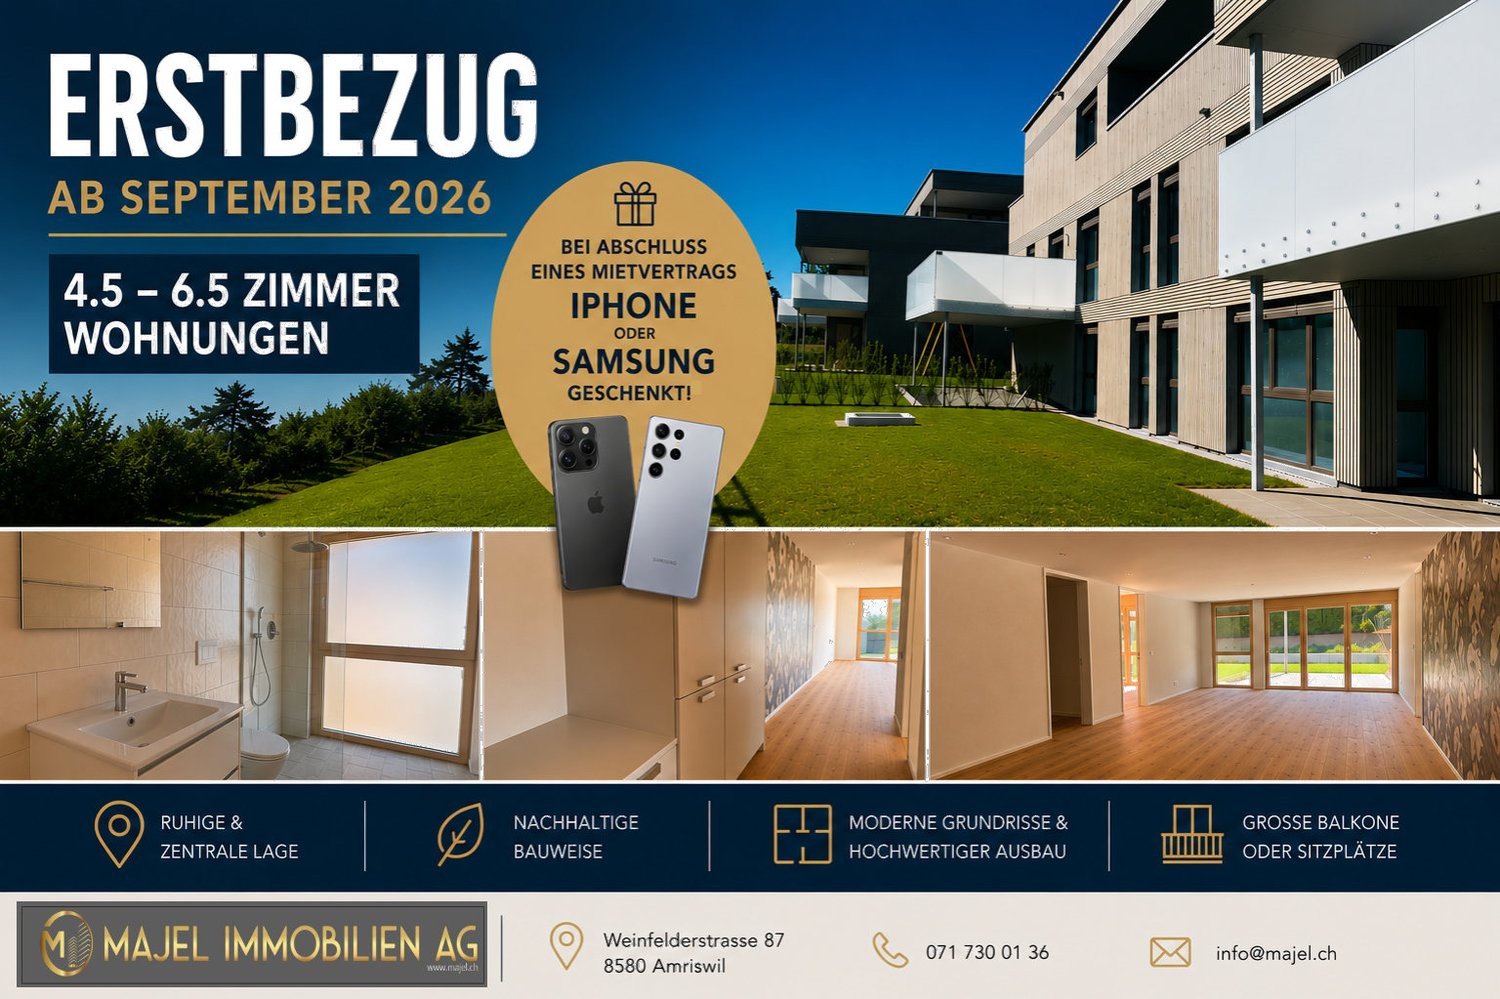
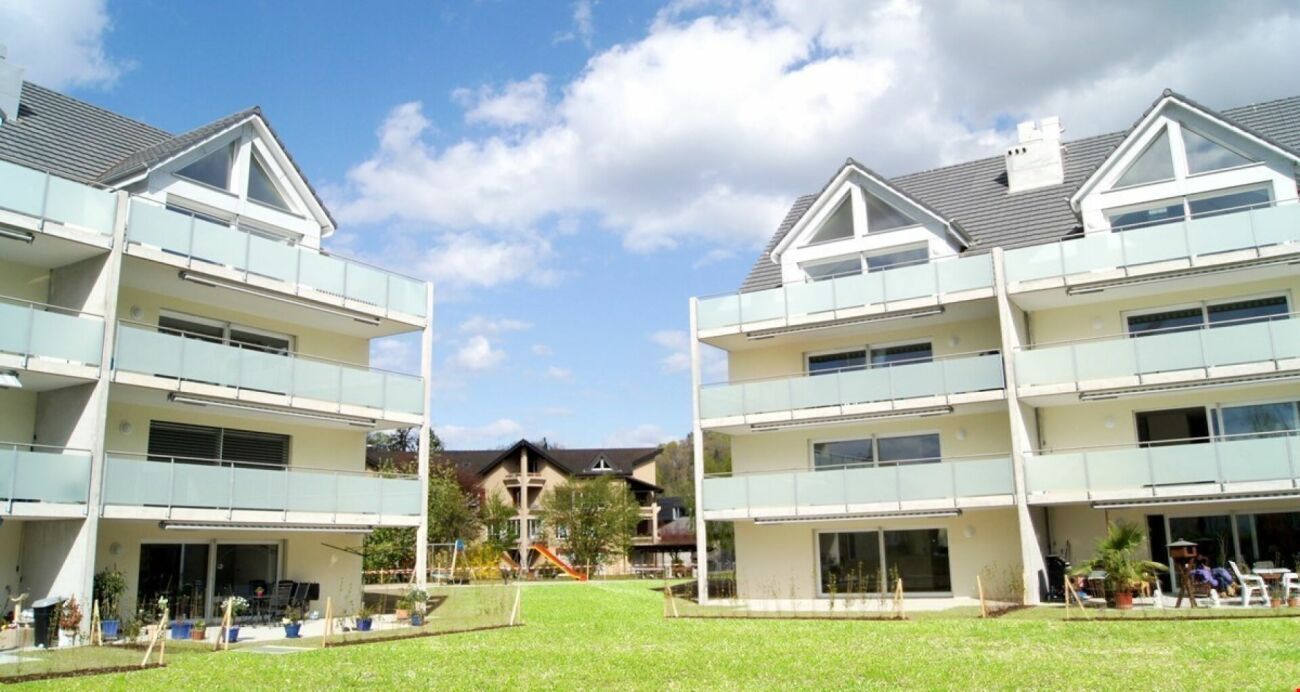
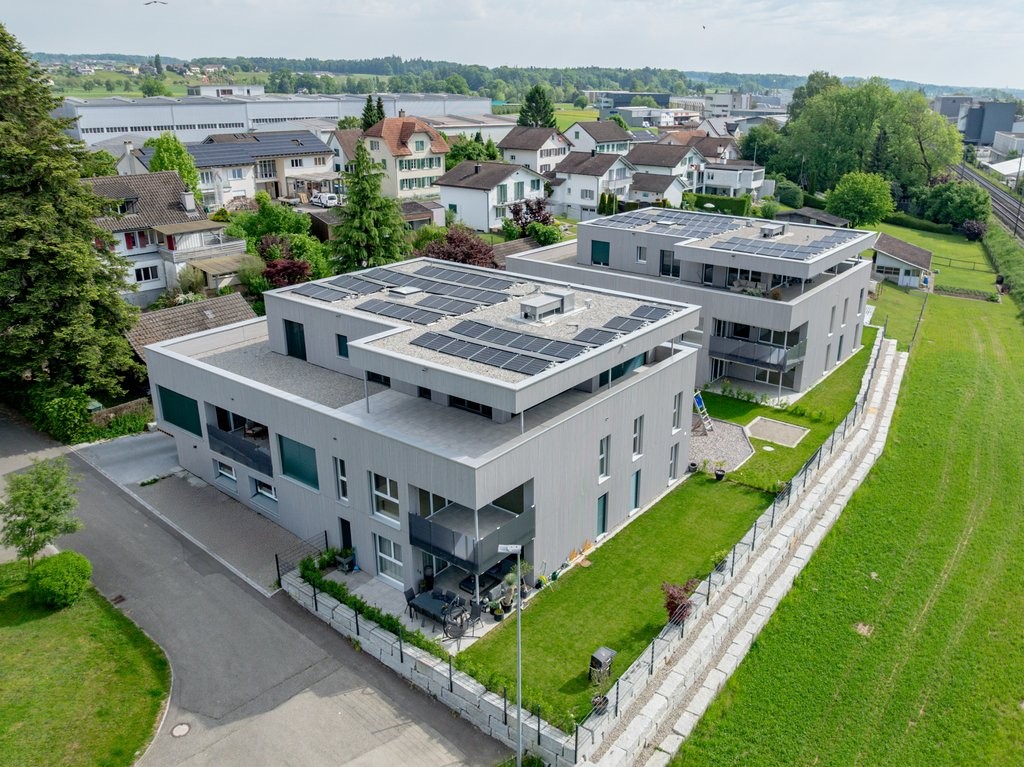
We rent 4 spacious attic 4.5-room new building apartments at Guggenbühlstrasse 7/9 in ErlenThe exclusive owner-occupied apartments are located in a grown, particularly quiet and family-friendly residential area (cul-de-sac, 30 km/h zone). The two architecturally appealing multi-family houses convince with a modern, pre-weathered wood-aluminum facade,highest energy efficiency in the upper segment as well as sustainablein-house energy production. Highlights of the high-quality interior design • SmartHome system (ABB): Intelligent, comfortable control oflight, heating, shading and kitchen appliances. • Sustainable energy & Free Cooling: Environmentally friendlygeothermal probe for underfloor heating and pleasant cooling insummer. • In-house photovoltaic system: Power generation directly on theroofs for sustainable self-consumption. • Noble materials: Long-plank parquet (oiled/brushed oak) inliving/bedrooms; ceramic plates in wet cells. • Premium kitchen: Siemens appliances, noble granite cover and-back wall, as well as Grohe water tap for filtered/sparklingwater. • Wellness & privacy: Own washing/drying tower (WM/TM)as well as prepared connections for steam sauna or whirlpool. • Attic dream (4.5 rooms): Exclusive living upstairs with its own, intensively greened roof terrace (up to 185 m²). • Safety & comfort: 3-fold insulated Ego Kiefer wood-aluminum windows,burglary protection on the ground floor, barrier-free Schindler 3000 lift. Location and family-friendly infrastructure• Absolute calm: Located in a cul-de-sac without through traffic.• Child-friendly: Kindergarten (approx. 5 minutes by bike), primary & secondary school (approx. 10 minutes on foot) in the immediate vicinity.• Nature & leisure: Near the Bädli Riedt recreation area, the Biessenhofer-pond and various village clubs.• Excellent connection: Centers like Weinfelden, Amriswil,Kreuzlingen or Zurich are quickly and conveniently accessible.We look forward to a joint viewing.Best regardsMajel Immobilien AG

Travel time
-
1 / 9
4.5 rooms, 158m², CHF 2,350.–
Buhwilerstrasse 6b, 9215 Schönenberg an der Thur

Dreamy 4.5 room maisonette apartment

Dreamy 4.5 room maisonette apartment In the quietly located Überbauung at Buhwilerstrasse 6b in Schönenberg, a spacious and stylish apartment awaits you, which delights with its special charm!The apartment impresses with its contemporary architectural style, a well-thought-out and functional floor plan. Particularly noteworthy are the beautiful high ceilings in the living and dining area, which reach up to the gallery and create a airy, open room feeling.An open kitchen, spacious rooms (20m2 / 17m2 / 16m2) and a generous balcony offer quality of life and the necessary scope for your individual needs. The apartments are built to MINERGIE standards.For additional comfort, the private washing machine and a tumble dryer in the bathroom provide convenience.Parking spaces are available for CHF 130.00 / month extra.We look forward to your contact! Kradolf-Schönenberg 9215 Schönenberg an der Thur is located in the Weinfelden district, in the canton of Thurgau. The population in the political municipality of Kradolf-Schönenberg has changed by an average of +1.7% per year over the last five years to 3,932 inhabitants (as of December 31, 2024). The tax burden is 11.1% (canton: 10.9%). Over the last five years, the municipality has an average annual residential construction activity of 1.0%, while the vacancy rate is currently 1.1% (as of June 1, 2025). Real estate prices have changed by +44.6% over the last five years (canton: +25.5%).

Travel time
-
1 / 10
4.5 rooms, 77m², CHF 1,550.–
Konradhof 3, 8280 Kreuzlingen

Lots of space for the whole family – 4.5-room apartment in Kreuzlingen

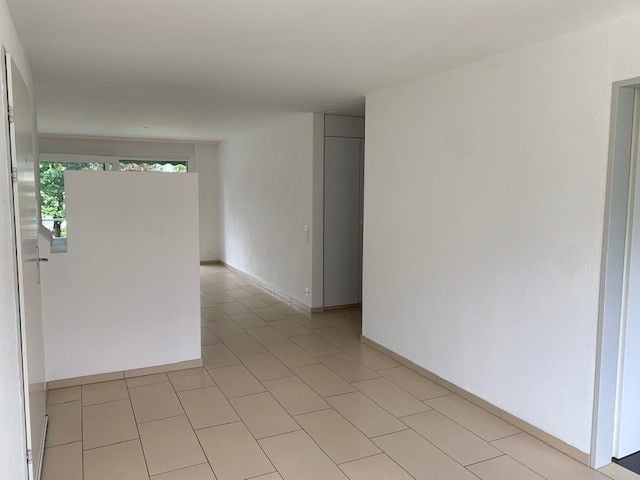
At Konradhof 3 in Kreuzlingen, we are renting a bright and spacious 4.5-room apartment on the 2nd floor. Thanks to the practical room layout and the generous space offer, the apartment is particularly suitable for families.The apartment will be partially refurbished this year. A new vinyl floor will be installed in the living/dining area, corridor, and bedrooms, giving the rooms a modern and friendly appearance.The apartment impresses, among other things, with: • spacious and bright living/dining area • new vinyl floor in the living/dining room, corridor, and bedrooms • spacious kitchen with plenty of storage space and workspace • two wet cells: bathroom with bathtub and separate guest toilet • practical built-in closets with additional storage space • balcony • bright and well-cut rooms • family-friendly floor plan The generous room layout and separate wet cells make the apartment an ideal home for couples and families who value sufficient space and a pleasant living environment.Garage boxes can be rented for CHF 120.-/month and outdoor parking spaces for CHF 60.-/month in addition to the apartment, if required.The photos shown are pictures of another apartment within the same property. The images serve as a reference.You are welcome to contact the current tenant, Mr. Tassone, directly to arrange a viewing appointment, under Tel. 076 317 19 95 or by email: sergio.tassone7@hotmail.com.Have we sparked your interest? Then we look forward to receiving your complete application documents by email to duebendorf@varioserv.ch.

Travel time
-
New building
1 / 9
4.5 rooms, CHF 2,350.–
Guggenbühlstrasse 7/9, 8586 Erlen

Spacious 4.5-room new apartment in a quiet location in Erlen

We rent the last spacious 4.5-room new apartment at Guggenbühlstrasse 7/9 in Erlen, on the 1st floorThe exclusive owner-occupied apartment is located in a grown, particularly quiet and family-friendly residential area (cul-de-sac, 30 km/h zone). The two architecturally appealing multi-family houses convince with a modern, pre-grayed wood-aluminum facade,highest energy efficiency in the upper segment and sustainablein-house energy production. Highlights of the high-quality interior design • SmartHome system (ABB): Intelligent, comfortable control oflighting, heating, shading and kitchen appliances. • Sustainable energy & Free Cooling: Environmentally friendlygeothermal probe for underfloor heating and pleasant cooling insummer. • In-house photovoltaic system: Power generation directly on theroofs for sustainable self-consumption. • Noble materials: Long-plank parquet (oiled/brushed oak) inliving/bedrooms; stoneware tiles in wet cells. • Premium kitchen: Siemens appliances, noble granite cover and-back wall, as well as Grohe water tap for filtered/sparklingwater. • Wellness & privacy: Own washing/drying tower (WM/TM)as well as prepared connections for steam sauna or whirlpool. • Attic dream (4.5 rooms): Exclusive living upstairs with own, intensively greened roof terrace (up to 185 m²). • Safety & comfort: 3-fold insulated Ego Kiefer wood-aluminum windows,burglary protection on the ground floor, barrier-free Schindler 3000 lift. Location and family-friendly infrastructure• Absolute quiet: Located in a cul-de-sac without through traffic.• Child-friendly: Kindergarten (approx. 5 minutes by bike), primary and secondary school (approx. 10 minutes on foot) in the immediate vicinity.• Nature & leisure: Near the Bädli Riedt leisure facility, the Biessenhofer-pond and various village clubs.• Excellent connection: Centers like Weinfelden, Amriswil,Kreuzlingen or Zurich are quickly and conveniently accessible.We look forward to a joint viewing.Best regardsMajel Immobilien AG

Travel time
-
1 / 19
4.5 rooms, 96m², CHF 2,130.–
Andhauserstrasse 54, 8572 Berg TG

Charming 4.5-room attic apartment in Berg TG – Modern, quiet and family-friendly

Welcome to this spacious and modern 4.5-room attic apartment on the 2nd floor of a well-maintained multi-family house on Andhauserstrasse 54 in Berg TG. (Plan No. 13)The apartment, built in 2016, impresses with a living area of 96 m², characteristic roof slopes, bright wooden floor, and a well-thought-out room layout. A special highlight is the impressive room height of up to approximately 5 meters in the roof area, which gives the apartment an exceptionally spacious and airy living feel.The apartment offers, among other things: • High room height: Up to approximately 5 meters in the roof area • Bright attic rooms: Large windows, bright wooden floors, and characteristic roof slopes provide plenty of daylight. • Modern kitchen: High-quality equipped with granite countertops, oven, and dishwasher. • Two modern bathrooms: One bathroom with shower and toilet, and another with bathtub, sink, and toilet. • Washing machine and dryer in the apartment • Balcony with a view of the green and quiet living environment • Elevator in the building • Wheelchair accessible • Child-friendly • Pets allowed • Very bright and sunny apartment Underground parking garageParking spaces are available in the underground parking garage. A charging station for electric vehicles is available.Parking space: CHF 130.– / month Parking space with charging station: CHF 150.– / monthUtility costsThe utility costs are invoiced as a flat rate of CHF 180.– per month.Location and surroundingsThe apartment is located in a quiet and well-maintained residential area in Berg TG. Shopping facilities, school, and public transportation are easily accessible on foot.The bus stop Berg is just a few minutes' walk away. The Volg for daily shopping and the school are also easily accessible.The combination of quiet living location, spacious attic apartment, high room height, and modern equipment offers an attractive living comfort.

Travel time
-
1 / 12
4.5 rooms, CHF 3,400.–
Weinstrasse 44 a, 8280 Kreuzlingen

Spacious and modern apartment in Kreuzlingen, approx. 149 m² living space

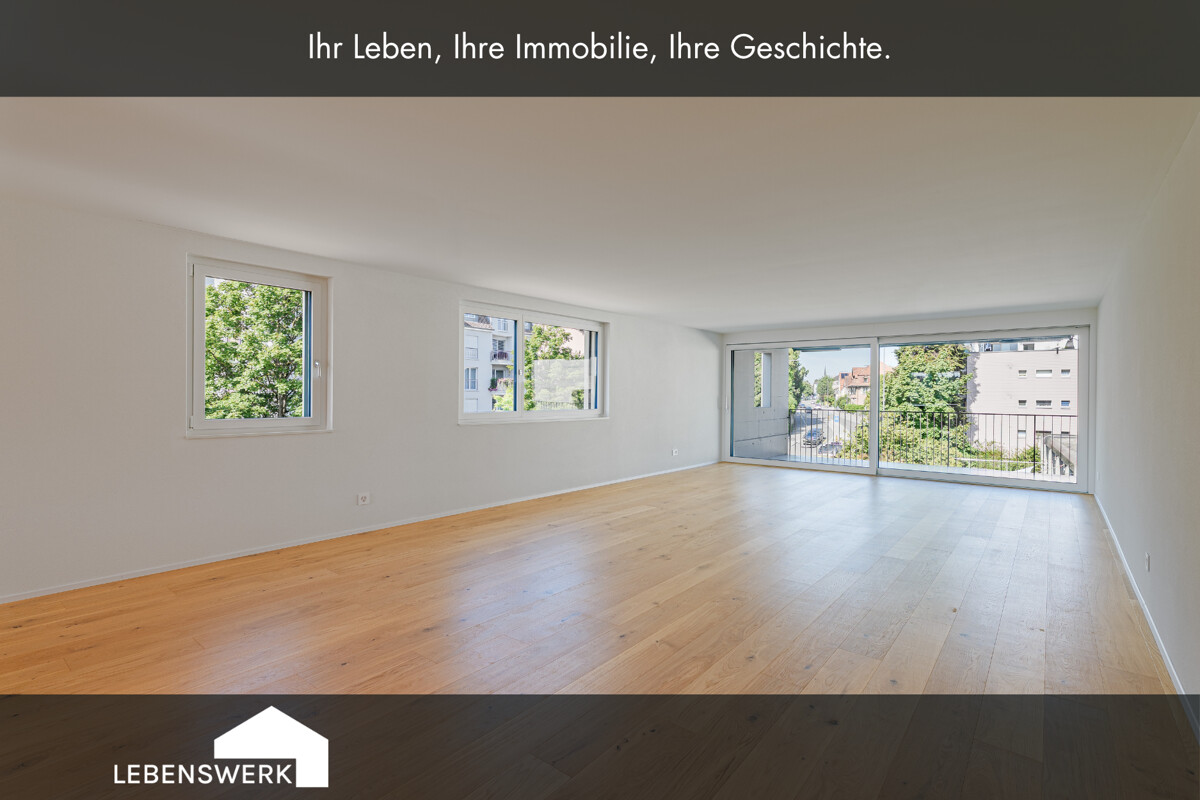
More space to live. Exceptionally plenty of room for your daily life. On approx. 149 m² of living space, you can expect a modern 4.5-room apartment with a spacious floor plan, high-quality equipment, and plenty of room for individual living ideas. The approx. 35 m² large, covered balcony extends the living area outdoors and quickly becomes the second living room. Whether spacious living, home office, guest room, or additional retreat - the apartment can be used in a variety of ways and adapted to different life situations. A home to arrive, feel good, and stay.Central living. Lake Constance included. The apartment is located on a well-connected street and thus in the midst of life in Kreuzlingen. The central location brings a decisive advantage: short distances and excellent accessibility. Shopping facilities, schools, public transport, and the city center are quickly accessible, and the connection to Constance and the surrounding communities is also uncomplicated. Those who consciously want to live centrally and avoid long distances in everyday life will find an attractive combination of urban location, spacious living space, and high living comfort here. A pleasant counterpoint to the lively surroundings is the spacious, covered balcony, which creates additional private space. Particularly practical: The apartment is located on the 2nd floor and thus offers a beautiful, open living feeling despite the central location.The highlights at a glance: - approx. 149 m² living space - 4.5 rooms with versatile floor plan - approx. 35 m² large, covered balcony - plenty of daylight through large window fronts - spacious living and dining area - high-quality Kocherhans island kitchen - Miele appliances, Bora cooktop, and Quooker - two modern bathrooms (shower, toilets, and bathtub) - high-quality parquet flooring - floor-to-ceiling doors and practical built-in closets - underfloor heating - geothermal energy and photovoltaic system - private basement compartment - 2 underground parking spaces - e-charging station possible - available immediatelyBecome curious? The spaciousness of this apartment can already be guessed from the pictures - but it can only be truly experienced on site. We would be happy to show you during a personal viewing how versatile the approx. 149 m² of living space can be used and what living feeling this exceptionally spacious apartment offers. We look forward to your contact and to showing you your perhaps new home in person. Do you have a property yourself and want to know what it's worth? Get a free and non-binding price estimate in just a few minutes - conveniently online at: www.lebenswerk.immo/kostenlose-bewertung Fast, easy, and completely without obligation.
Travel time
-

Other interesting objects