Sévery - Attic flat rent

We recommend expanding your search criteria to get similar results. The current filters didn’t return any matches.

If you don’t want to change your current search criteria, we recommend creating a search alert, so you’ll be notified when matching offers become available.

More objects in your automatically expanded search area
7 results - Radius: + 20km
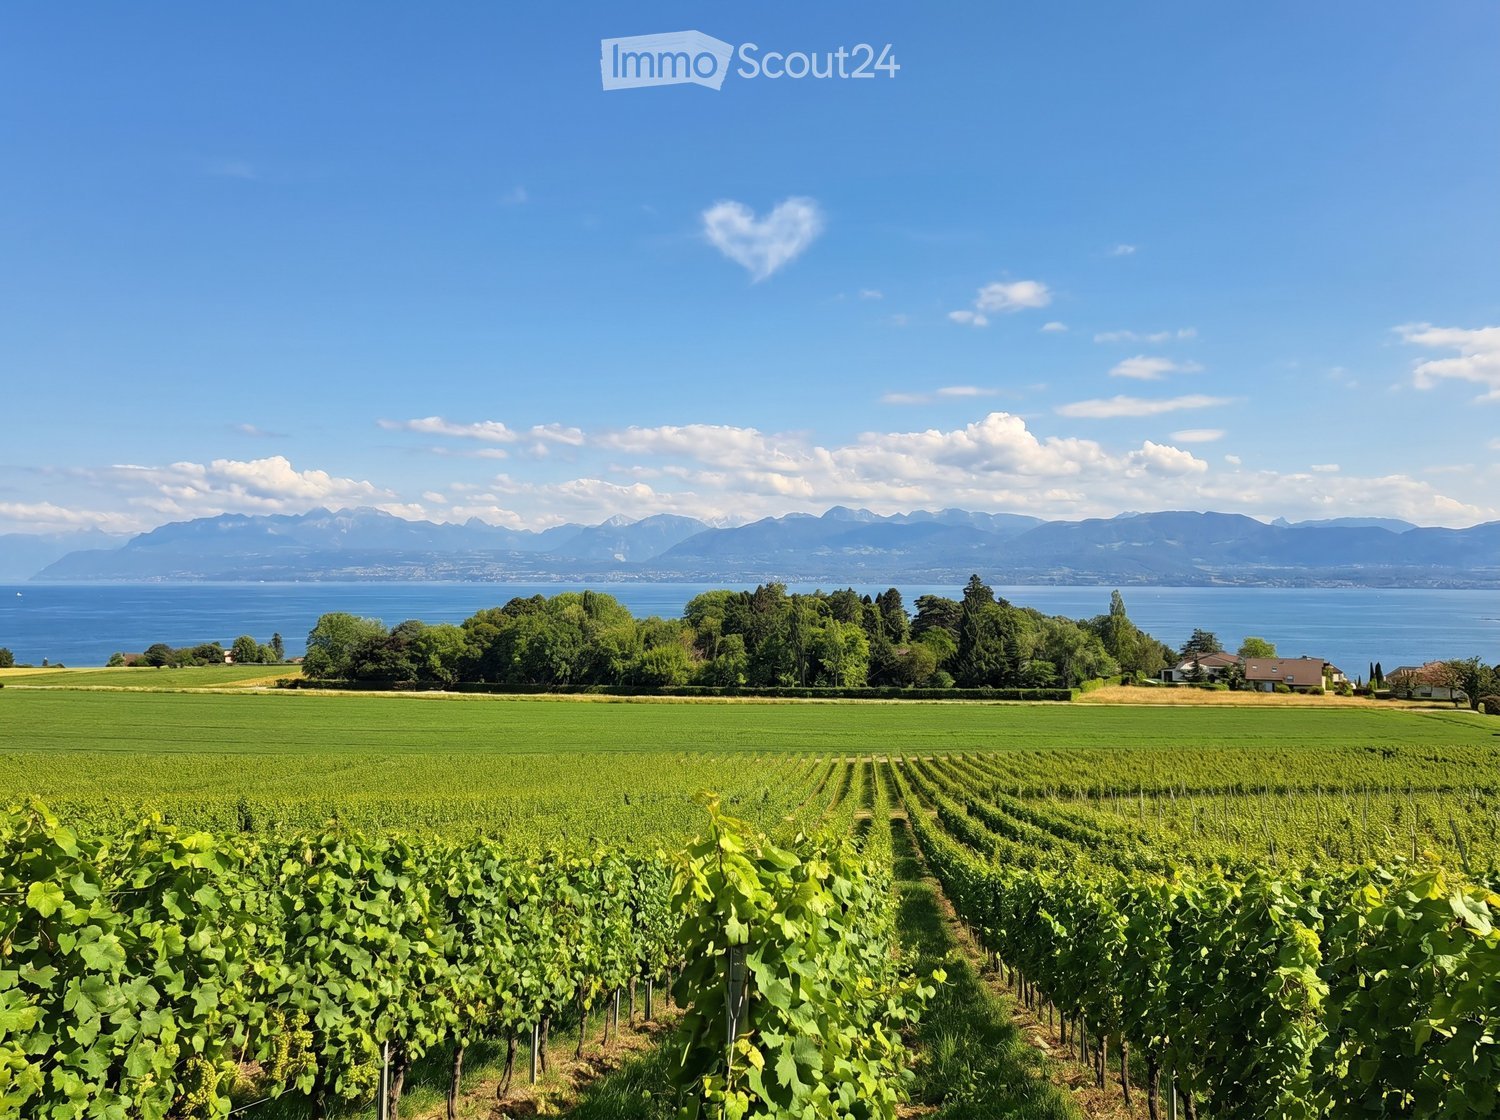
  • A vineyard with rows of grapevines, surrounded by green fields, trees, and a body of water with mountains in the background.
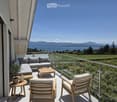
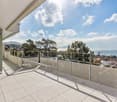
  • Balcony with a modern glass railing, overlooking a scenic lake and mountains. Features a grey sectional sofa, wooden coffee table, two wooden chairs, and a small potted plant.
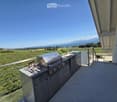
  • Balcony with a modern stainless steel grill, sink, and cutting board, overlooking a scenic countryside with mountains and a lake in the background.
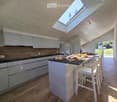
  • Modern kitchen with white cabinets, wooden accents, island, and stools, featuring a skylight and a view of the garden.
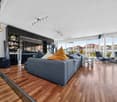
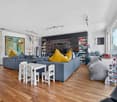
  • Modern living room with large windows offering a scenic view, featuring a sofa, dining table, chairs, bookshelf, and armchairs.
  • Bright, airy bedroom with wooden floors, large windows, a bed with white bedding, a wooden chair with a fur throw, side tables, and a hanging pendant light.
  • Bright, airy bedroom with wooden floors, a large bed, a small round table with chairs, a teepee tent, and a hanging wicker lamp. Large windows offer a view of the outdoors.
  • Modern bathroom with wooden flooring, a white sink, toilet, mirror, and a glass-enclosed shower area. Natural light streams in through a skylight window.
1 / 8
Balcony with a modern glass railing, overlooking a scenic lake and mountains. Features a grey sectional sofa, wooden coffee table, two wooden chairs, and a small potted plant.
Balcony with a modern stainless steel grill, sink, and cutting board, overlooking a scenic countryside with mountains and a lake in the background.
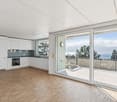
Modern kitchen with white cabinets, wooden accents, island, and stools, featuring a skylight and a view of the garden.
3.5 rooms95m²CHF 3,950.–
Premium
Chemin des Vignes, 1195 Dully

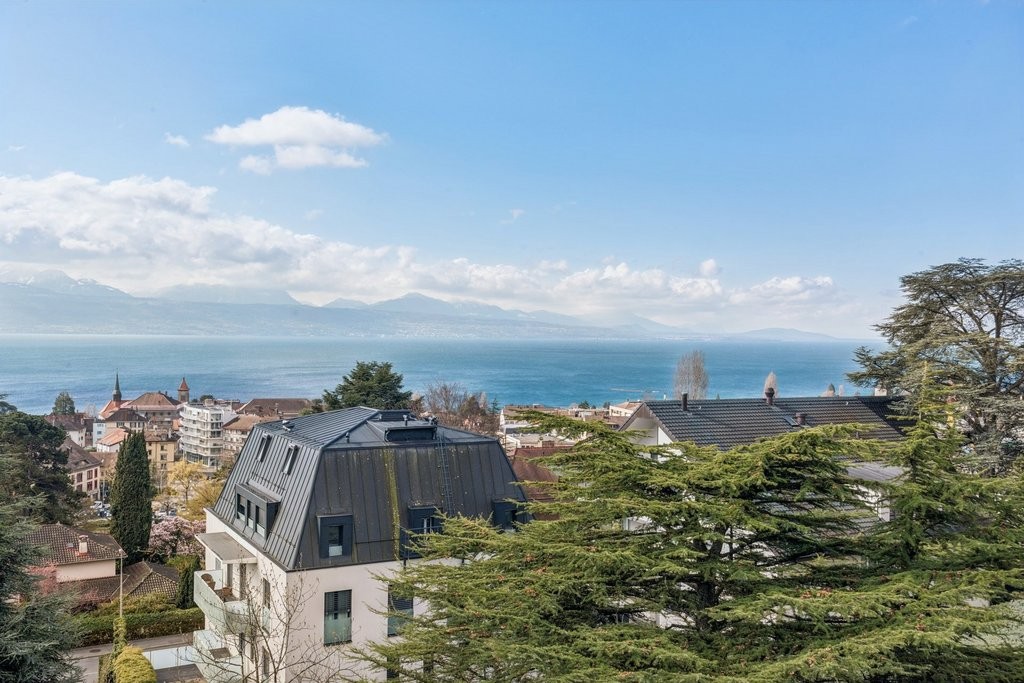
Exceptional attic apartment located in the heart of a vineyard with an unobstructed view of Lake Geneva and the Alps

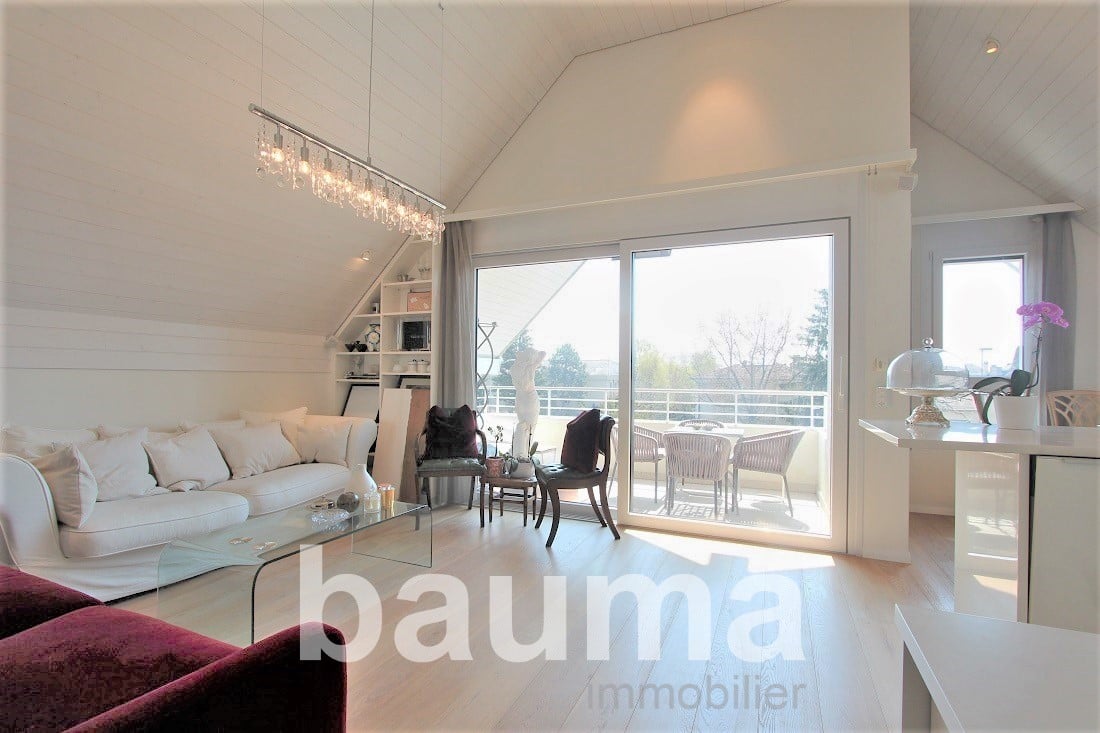
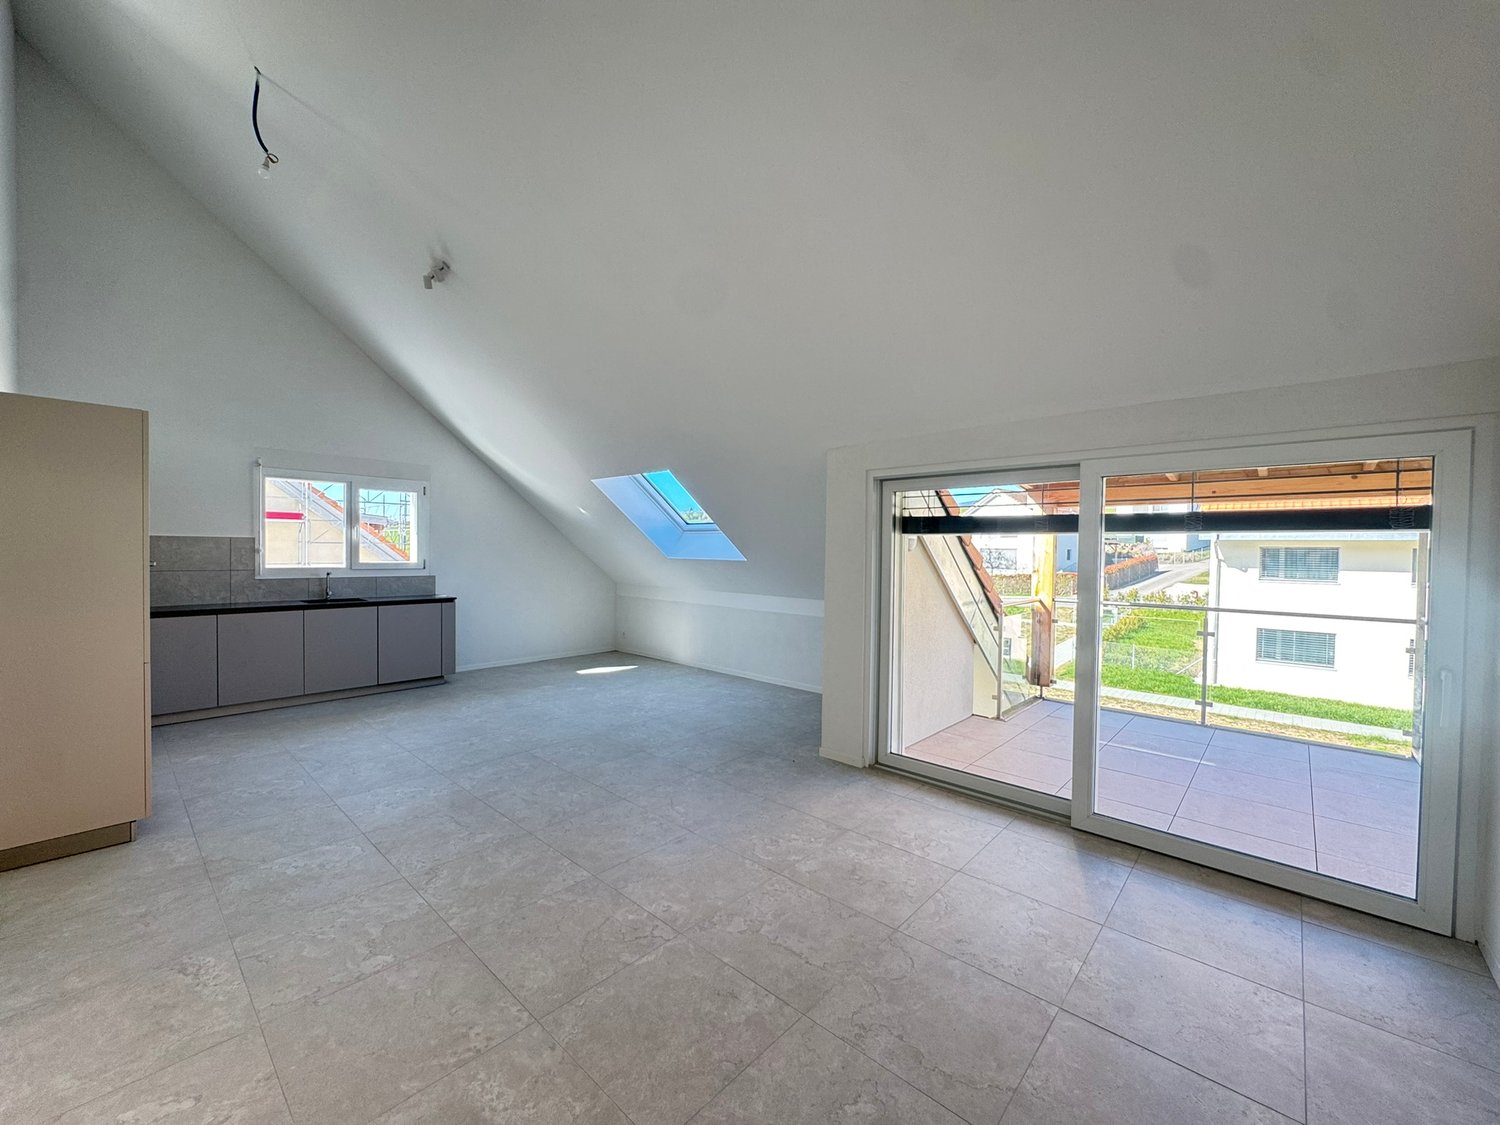
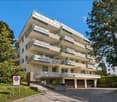

Exceptional attic apartment located in the heart of a vineyard with an unobstructed view of Lake Geneva and the Alps Attic apartment with 3.5 rooms (approx. 95 m2) in an individual villa (completely renovated in 2026), consisting of a total of 2 apartments, located in the heart of a vineyard in Dully/VD with an exceptional and completely unobstructed view of Lake Geneva and the Alps (including Mont Blanc and Dents du Midi). The apartment consists of: • An entrance balcony of 7.5 m2 (located on the east side) and offers a beautiful area for a table, chairs, and a grill • An entrance hall with a large wardrobe for storing coats and shoes • A modern, fully equipped kitchen with a large central island that allows four people to eat (a skylight brings direct sunlight to the island) • A magnificent, mansard-roofed living and dining room with a 3.50-meter-long dormer window (with breathtaking views of Lake Geneva and the Alps), equipped with a wood stove and access to a large 24 m2 balcony on the west side with views of the vineyard and a flowering park • A bedroom with access to the west-side balcony, overlooking the vineyard • A bedroom with an idyllic view of the orchard • An attic • A bathroom with a large shower, double sink, and toilet. It is pre-equipped for the installation of a washing machine and dryer The apartment is non-smoking and pets may be allowed on request. Possibility of cultivating a vegetable garden. The apartment is rented unfurnished. The photos allow for a better visualization. Available from September 1st, 2026, or by agreement. Monthly rent: CHF 3'950.--/month Advance payment for charges: CHF 250.--/month Outdoor parking spaces: CHF 70.--/month/parking space Possibility of renting a garage (with automatic door): CHF 250.--/month A visitor parking space is available. Practical information: Within less than 500 meters from the apartment, you will find: • A bus stop • A primary school • A UAPE • A tennis court • A football field • A basketball court • A playground • A bakery and tea room • An art gallery Dully is a small municipality in the canton of Vaud, located in the district of Nyon, in the heart of the La Côte wine region. It is situated halfway between Geneva and Lausanne, between the municipalities of Gland and Bursinel, on a hill overlooking Lake Geneva. • Area: 1.66 km² • Elevation: approx. 420 m • Population: 620 inhabitants (2024) • Density: 373 inhabitants/km² Dully describes itself as a pleasant, dynamic, and quiet village where it is good to live. Community life revolves around: • the intercommunal school, • the multipurpose hall, • the tennis court, • the beach, • many local associations. The Bar-Épicerie of Saint-Bonnet is a popular meeting place for the inhabitants of Dully and Bursinel.
Travel time
-
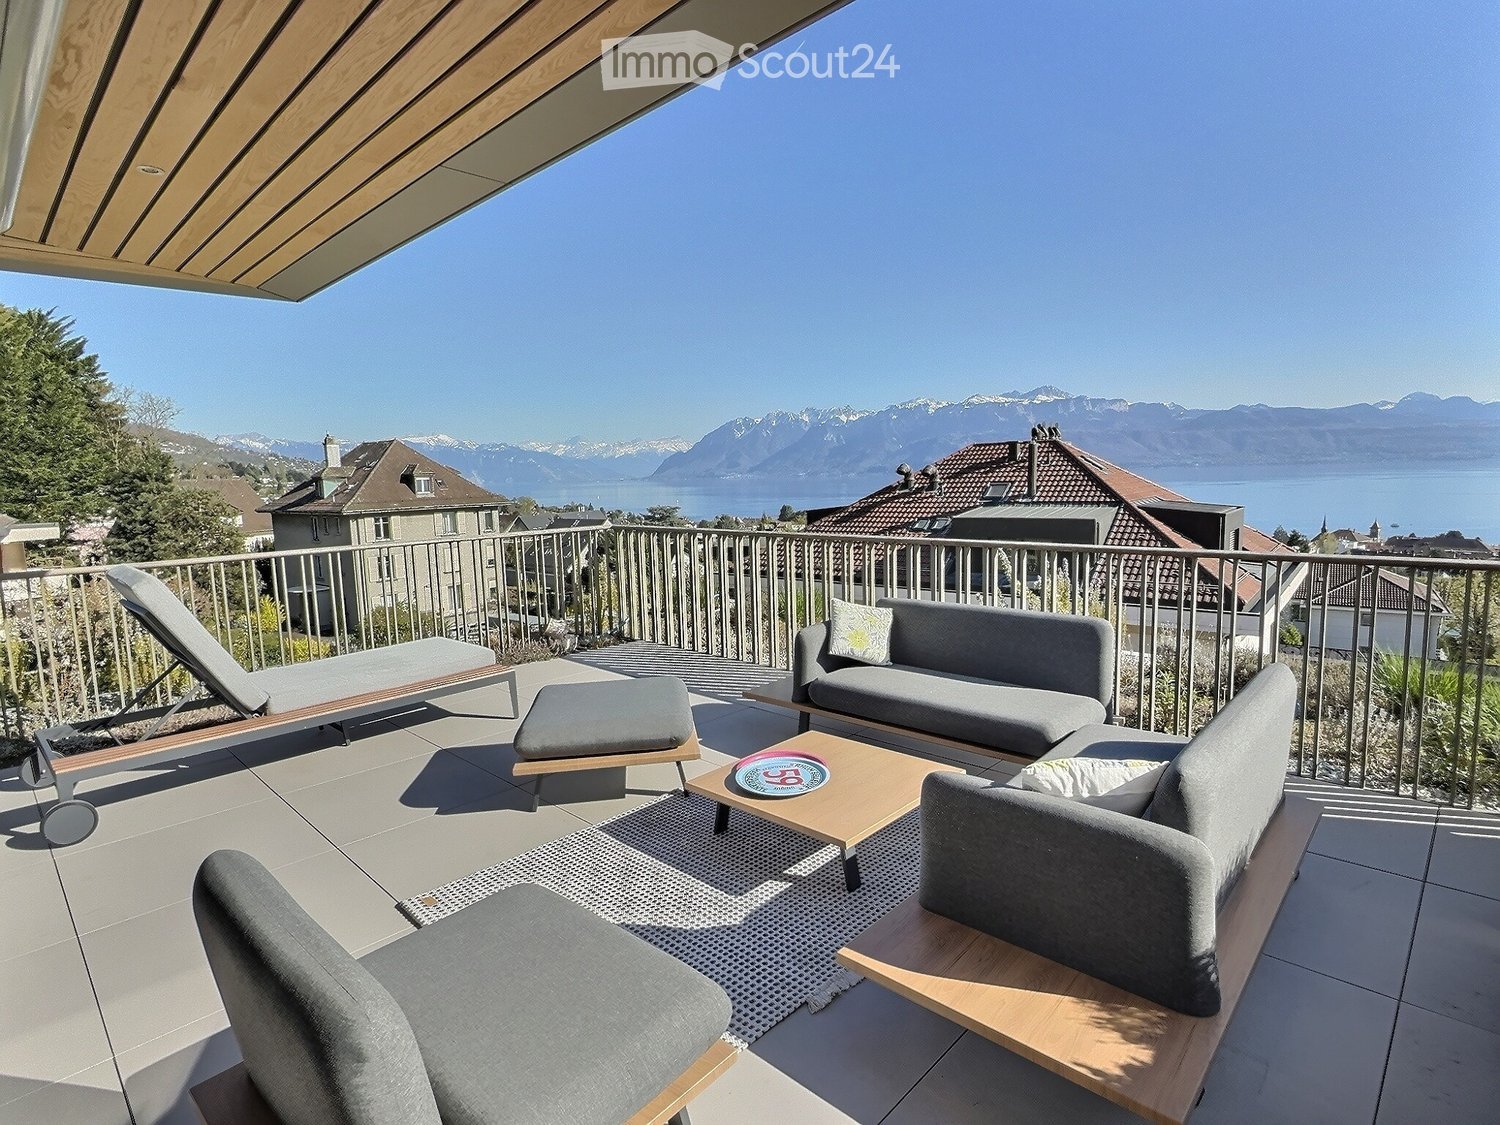
  • Balcony with modern furniture, including a sofa, coffee table, chairs, ottoman, and sun lounger, overlooking a scenic lake and mountain view.
  • Balcony with tiled floor, metal railing, and outdoor furniture including chairs and a table, overlooking a scenic lake and mountain view.
  • Modern living room with wooden flooring, large windows offering a scenic view, a blue sofa, a coffee table, and a kitchen island with a sink.
  • {"visible_features": ["Balcony / Terrace"], "type": "Furnished Room", "objects": ["sofa", "coffee table", "stool", "chair", "stool", "stool", "stool", "stool", "stool", "stool", "stool", "stool", "stool", "stool", "stool", "stool", "stool", "stool", "stoo
  • Modern open-plan living and dining area with a blue sofa, black dining table, yellow chair, and kitchen area with cabinets and appliances.
  • Modern living room with wooden flooring, large windows offering a scenic view, a blue sofa, a coffee table, and a dining table with chairs.
  • Modern kitchen with a black island, three stools, a sink with a faucet, and built-in cabinets.
  • Modern kitchen with a central island, sink, and appliances. Features a sofa, chairs, and a round rug in the adjacent living area.
  • Modern bathroom with a white sink, wooden vanity, large mirror, bathtub, and showerhead. Includes a toilet, soap dispenser, and towel.
  • Cozy bedroom with a wooden bed, green and white bedding, a fur rug on the floor, and a lamp on a bedside table. The room has light-colored walls and wooden flooring, with a sliding glass door leading to a balcony.
  • A small, furnished room with wooden flooring, built-in wooden wardrobes, a small grey stool, a mirror, and a painting on the wall.
  • A modern, well-lit room with a sofa, a chair, a small table with a laptop, a floor lamp, a round mirror, and a green ottoman.
  • A modern, well-lit room with a white sofa, green cushions, a desk with a chair, and a laptop. Large windows and sliding glass doors lead to a balcony.
  • Modern bathroom with a glass-enclosed shower, a sleek sink with a built-in cabinet, and a large mirror above the sink.
1 / 14
3.5 rooms85m²CHF 4,180.–
Top
Chemin de Villardiez 6, 1009 Pully

Exceptional 3.5-room attic apartment, high-end materials — view of Lake Geneva and the Alps, Pully

Located on chemin de Villardiez, this attic apartment benefits from an unobstructed view of Lake Geneva and the Alps. The apartment stands out for its high-end finishes: oak parquet flooring with a remarkable herringbone pattern, black granite countertops, a fully equipped kitchen with two ovens, a large refrigerator, a built-in wine cellar, and a central island. The 37.5 m² living space opens continuously onto a approximately 70 m² terrace surrounding the apartment in an L-shape, extended by a landscaped hanging garden.The apartment is served by a private elevator that opens directly inside, facing the Alps — an access that is both practical and spectacular. A secondary entrance via the staircase is also possible from the building's hall, one floor below.The storage spaces have been particularly well-designed: built-in closets in the entrance hall and in each bedroom, with a dressing room in the master bedroom.Composition : • Living space of 37.41 m²: living room, dining room, and open kitchen, numerous storage spaces • Equipped kitchen: black granite countertops, two ovens, large refrigerator, and built-in wine cellar in the central island • Oak parquet flooring in a herringbone pattern throughout the apartment, custom storage spaces in the entrance hall and bedrooms • Master bedroom of 17.25 m² with private bathroom (bathtub) + dressing room • Bedroom 1 of 12.45 m² with built-in closet • Additional bathroom with Italian shower • Terrace of approximately 70 m² with hanging garden, lake view, and mountain view • Private elevator opening directly into the apartment • Private laundry room and cellar • One parking space in the underground garage (included in the contract) • Entrance hall with storage spaces • Bus lines TL 47 and 48 nearby, Pully Nord train station within a 5-minute walk Rent: CHF 4'180.- including charges Available from October 31, 2026

Travel time
-
1 / 13
3.5 rooms75m²CHF 3,440.–
Avenue Charles-Ferdinand Ramuz 58, 1009 Pully

3.5 rooms well located - Pully South

The Bauma real estate agency [Scheuchzer Immobilier SA] offers you an attic apartment in a very well-located and human-scale building with only three apartments for rent. View of the entire mountains.Surrounded by a lot of greenery, a small primary school and a church.Ideal location since it is located 20 meters from the "C.-F. Ramuz" bus stop serving lines 8 and 25.Line 8 takes you for example in 7 minutes to St-François (center of Lausanne).Line 25 takes you for example in 8 minutes to Philip Morris (Batelière stop).2 bedrooms located north (one with en-suite bathroom)2 bathrooms (one with bathtub, the other with shower) with built-in speakers.Built-in storage closets in each room.Elevator arriving directly in the apartment.Very beautiful finishes beyond standards.Fitted kitchen with V-Zug appliances, normal oven and steam oven, dishwasher.Ceiling height in the living room of 3.5 meters and in the bedrooms of 3 meters.Dolby surround system in the living room, connected to the 3D screen TV.All shutters and curtains are electric.A washing machine and dryer are located in the apartment in the bathroom. There is no shared laundry room in this building.A small garden at the foot of the building is shared by the three apartments.A storage room for bicycles and strollers is available.A normal-sized basement.Independent, private garage box with automatic door. The garage is very deep and allows for a vehicle to be parked as well as storage of objects at the back of the garage.Children's playground in the neighboring building "École Club Alpha" at Avenue C.-F. Ramuz 60. Grocery store "Chez Christiane" at 190 meters.Rental details:Rent: CHF 3'230,-Garage box: CHF 260,-Flat-rate charges: CHF 210,-Total: CHF 3'700,-Available immediately. Initial contract for two years, then renewable from year to year.Non-smoking apartment.

Travel time
-
1 / 10
3.5 rooms215m²CHF 4,800.–
A Lausanne, 1003 Lausanne

Loft in duplex in the heart of the city center

In the heart of the Place de l'Europe, the true meeting point of Lausanne life, discover this magnificent 3.5-room duplex of approx. 215 m² of living space, designed in a loft spirit where volumes and light occupy a central place.Spread over two levels, this property seduces with its generous spaces, contemporary architecture, and two terraces offering a view of the Place de l'Europe and Bel-Air.Its location is undoubtedly one of its greatest assets. At the foot of the building, you have the M1 and M2 metro lines, numerous bus lines from Saint-François, shops, restaurants, boutiques, and all the amenities of the city center within a few steps.Rare on the Lausanne market, this apartment offers a unique balance between volume, comfort, and urban life in one of the most dynamic neighborhoods of the city. The property consists of:- A customizable entrance hall with private access by elevator- Separate WC - Spacious living room with dining area- Open kitchen to the living room- Terrace with unobstructed view of the city center Lower level - A customizable entrance hall with built-in wardrobe - Equipped storage room with connections for a washing column - 2 bedrooms, one with a dressing room, each with its own private bathroom - 2nd terrace Annex:- A large cellar Net rent: Fr. 4'800.-Advance payment for charges: Fr. 500.-Gross rent: Fr. 5'300.-The apartment will be available for the end of 2026. For visits, please contact Bernard Nicod SA - Service VIP at 021/331.17.53

Other interesting objects