Sempach Station - Flats for rent with Balcony / Terrace, Elevator

We recommend expanding your search criteria to get similar results. The current filters didn’t return any matches.

If you don’t want to change your current search criteria, we recommend creating a search alert, so you’ll be notified when matching offers become available.

More objects in your automatically expanded search area
18 results - Radius: + 10km

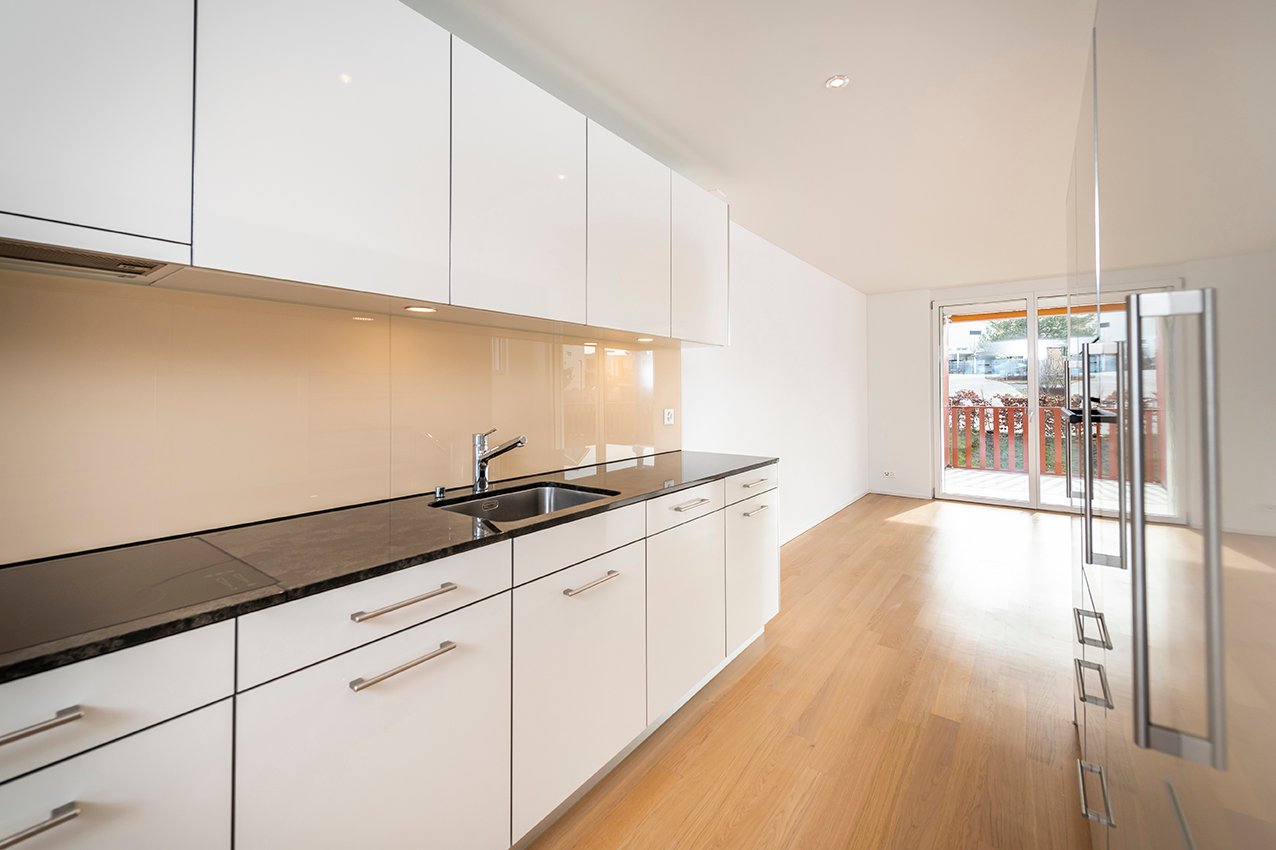
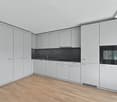
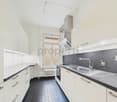
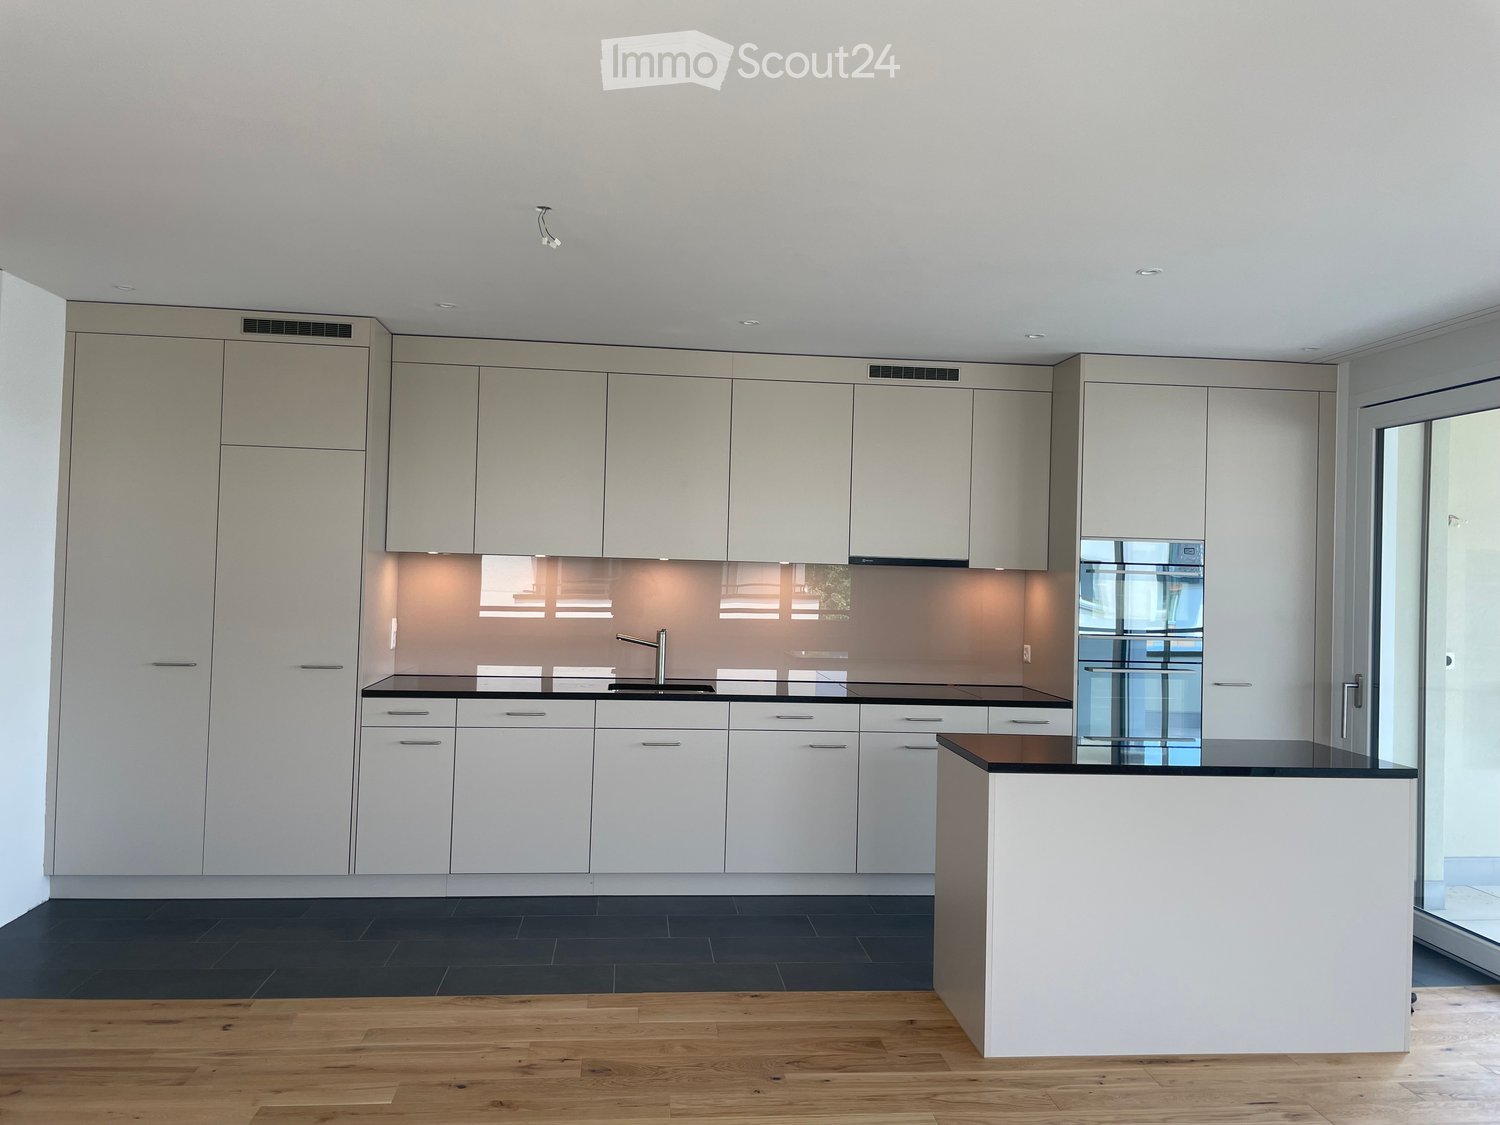
  • Modern, minimalist kitchen with white cabinets, a central island, and large windows offering a view of greenery. Features include a stainless steel range hood, a built-in oven, and a sleek black countertop.
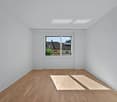
  • Empty room with white walls, wooden flooring, and large windows allowing natural light. No furniture or equipment present.
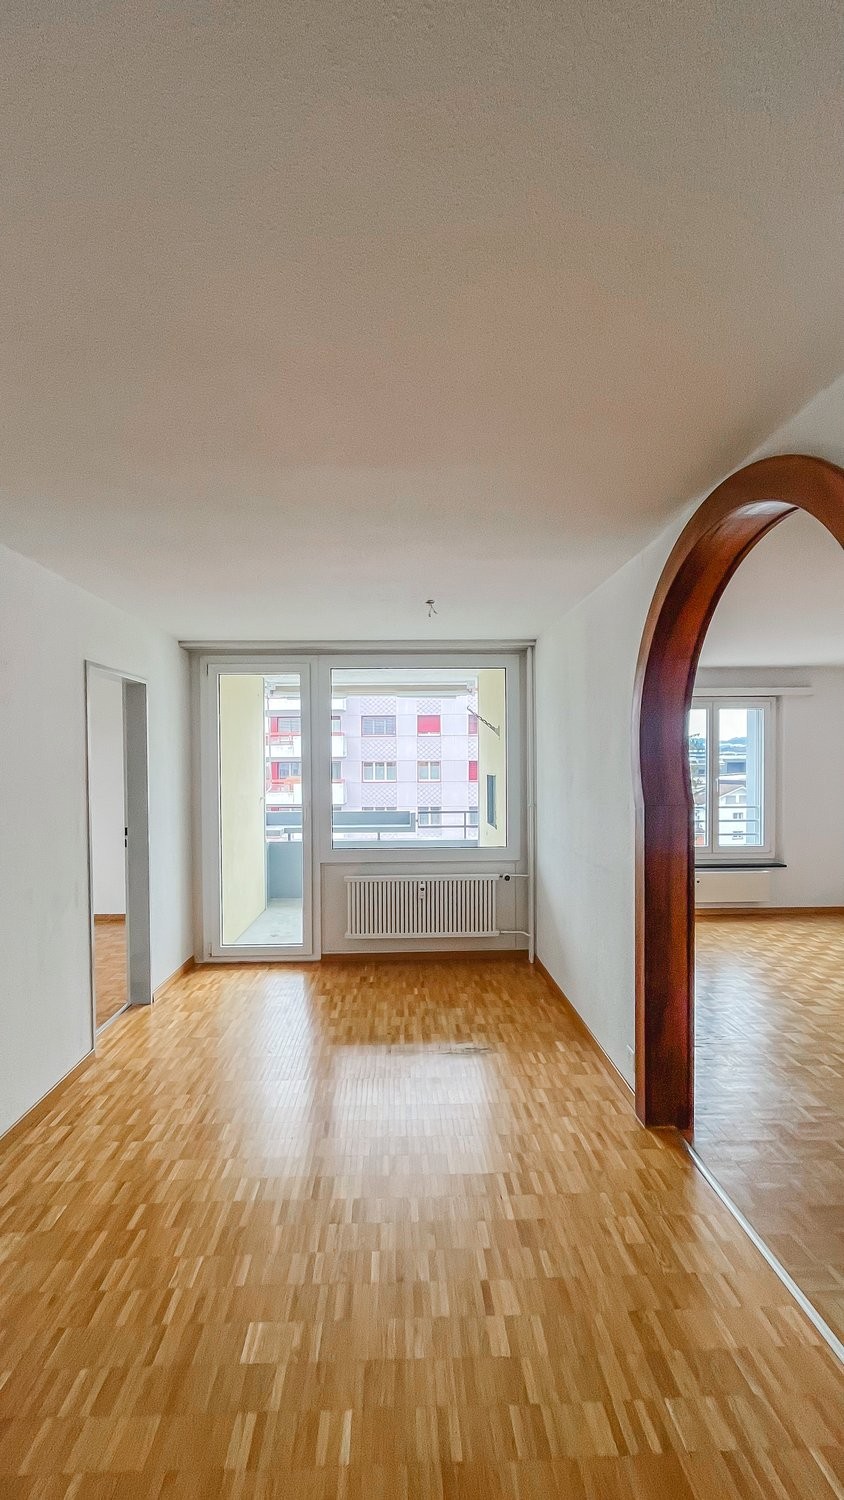
  • Empty room with wooden flooring, white walls, large glass sliding doors, and a visible adjacent room through an open doorway.
  • Modern bathroom with a white sink, chrome faucet, toilet, and a glass-enclosed shower area with a built-in seat.
  • Modern bathroom with a bathtub, faucet, and sink. The walls are tiled in a combination of light and dark gray, and there is a window providing natural light.
  • Modern, minimalist bathroom with grey tiles, a shower area, and a bathtub visible in the background.
  • Modern bathroom with a white sink, chrome faucet, built-in cabinet, large mirror, and toilet.
  • Empty room with wooden flooring, large sliding glass doors leading to a balcony, and light-colored walls.
  • Empty room with wooden flooring, large sliding glass doors leading to a balcony, and white walls.
  • Empty room with wooden flooring, large glass sliding doors leading to a balcony, and a view of greenery outside. The adjacent kitchen area is also visible but unfurnished.
  • Empty hallway with wooden flooring, white walls, and a white cabinet on the right side.
1 / 11
Empty room with white walls, wooden flooring, and large windows allowing natural light. No furniture or equipment present.
Empty room with wooden flooring, white walls, large glass sliding doors, and a visible adjacent room through an open doorway.
Modern bathroom with a white sink, chrome faucet, toilet, and a glass-enclosed shower area with a built-in seat.
4.5 rooms, 155m², CHF 3,020.–
Premium
Industriestrasse 12, 6210 Sursee

Spacious 4.5-room apartment with balcony and beautiful view in Sursee

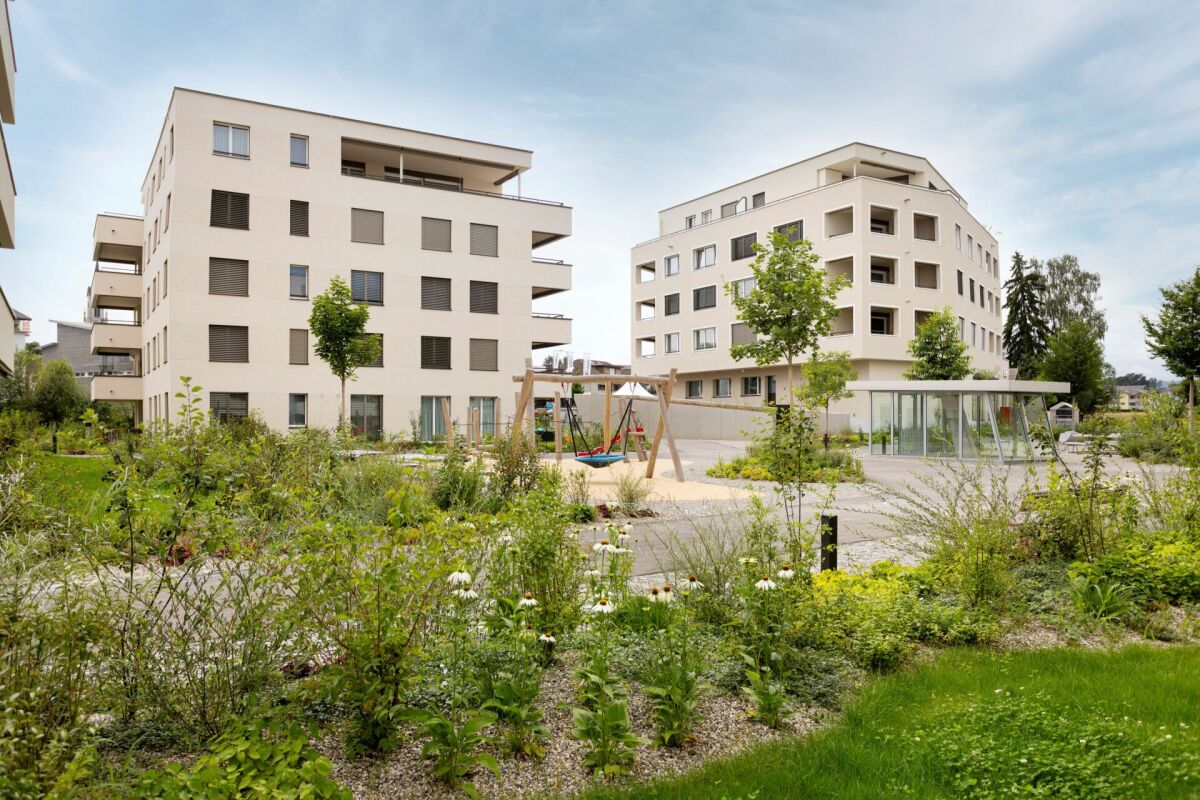
Welcome to this modern and bright 4.5-room apartment on the 4th floor of a well-maintained building on Industriestrasse 12 in Sursee. The apartment, built in 2015 and Minergie-certified, convinces with high-quality equipment, spacious room layout, and a sunny location.The apartment offers the following highlights: • Bright rooms: Several spacious rooms with elegant wooden flooring, white walls, and large windows that let in plenty of natural light. • Modern living and dining room: With large glass sliding doors that provide direct access to the balcony and offer a beautiful view of the surrounding area. • Stylish kitchen: Minimalist and modern design with white cabinets, a central kitchen island, built-in oven, and black countertop – with a view of green spaces. • Three modern bathrooms: High-quality equipped with bathtub, shower with glass enclosure and built-in seat, chrome fittings, and gray tile design. • Balcony: Spacious outdoor area with beautiful views, ideal for relaxation. • Elevator: Convenient access to all floors. • Garage: A garage space is included in the apartment. • Washing machine & dishwasher: Practical household appliances available. Location and surroundings:The apartment is located in a quiet area – both during the day and at night, it is pleasantly quiet. In the summer, the location is particularly sunny. The infrastructure in the surrounding area is excellent: • Bus stop Münchrüti: only 4 minutes' walk away • Sursee train station: can be reached in just 6 minutes on foot • Lidl supermarket: conveniently located within 4 minutes' walk • Kotten school: only 4 minutes' walk away • Surseepark pharmacy: can be reached in 9 minutes on foot This high-quality apartment is available from November 1, 2026

Travel time
-
1 / 9
4.5 rooms, 183m², CHF 5,900.–
Brunnhalde 12, 6006 Luzern

Unique and stylish

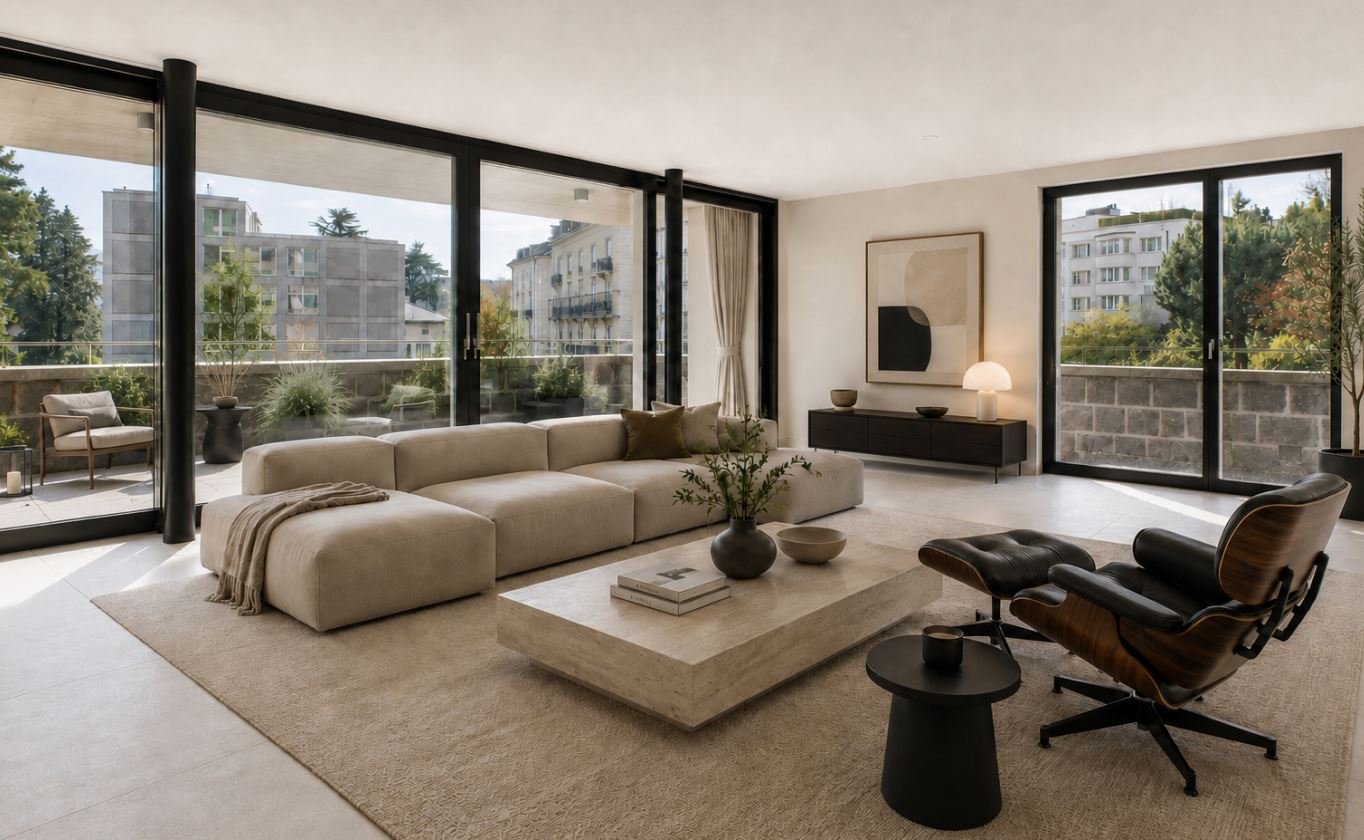
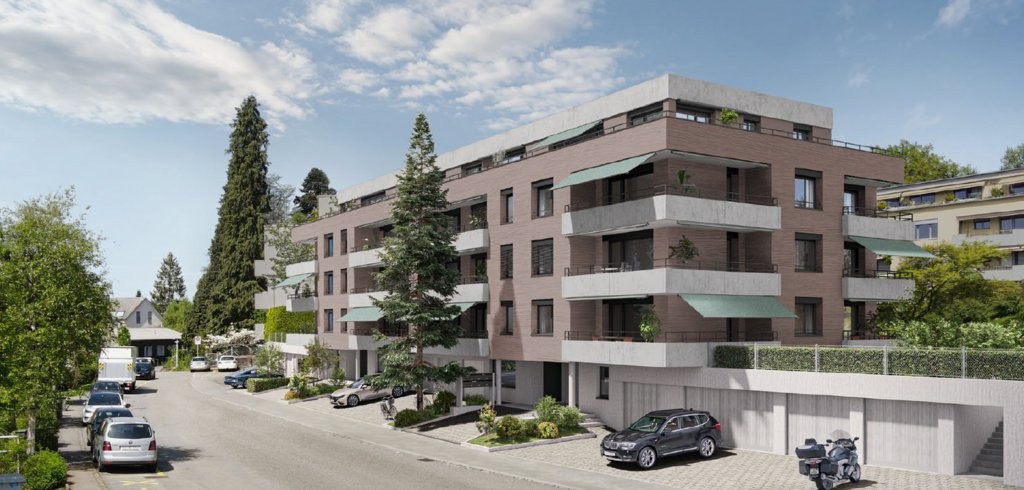
Living here is a pleasure The location combines tranquility, privacy, and urban proximity in an ideal way. Lake Lucerne, the old town of Lucerne, and the city center are within a 15-minute walk. At the same time, you can enjoy the advantages of a quiet and high-quality living environment in the popular Halde | Lützelmatt district.The Dietschiberg recreation area is also within walking distance and offers a variety of opportunities for relaxation and leisure. Exclusive offers like the Lucerne Golf Club or the Carlton Tivoli Tennis Club underline the high quality of life and living in this privileged location.Shopping facilities and public transportation are easily accessible.Your new home?In a privileged location in the popular Lucerne district of Halde | Lützelmatt, this exceptional first-occupation apartment awaits you with a spacious room concept, first-class interior design, and modern architecture.The elegant apartment on the elevated ground floor convinces with approximately 183 m² of living space, light-flooded rooms, and a spacious terrace that harmoniously extends the living area to the outside. High-quality materials, timeless elegance, and a well-thought-out room layout create a living ambiance of the highest level.The openly designed living and dining area forms the heart of the apartment and offers plenty of space for stylish living and enjoyment. The modern kitchen blends seamlessly into the high-quality overall concept. Three spacious bedrooms offer versatile usage possibilities, whether as a stylish retreat, representative home office, guest room, or private fitness and wellness area. The well-thought-out room layout with three bedrooms and directly adjacent bathroom offers a maximum of comfort and privacy. Stylishly equipped bathrooms, practical secondary rooms, and a private laundry room round off the exclusive living concept.Thanks to barrier-free access and a wheelchair-accessible elevator, the apartment is suitable for different living needs. Sustainable building technology with a brine-water heat pump, underfloor heating, and a photovoltaic system underlines the high living comfort and future-oriented construction method.Preparations for electric vehicles have already been made in the parking garage. Parking spaces can be rented for CHF 250.– per month.

Travel time
-
1 / 8
4.5 rooms, 100m², CHF 2,650.–
Nidfeldstrasse 2E, 6010 Kriens

First Occupancy - Sustainable Living in a Modern 4.5-Room New Apartment

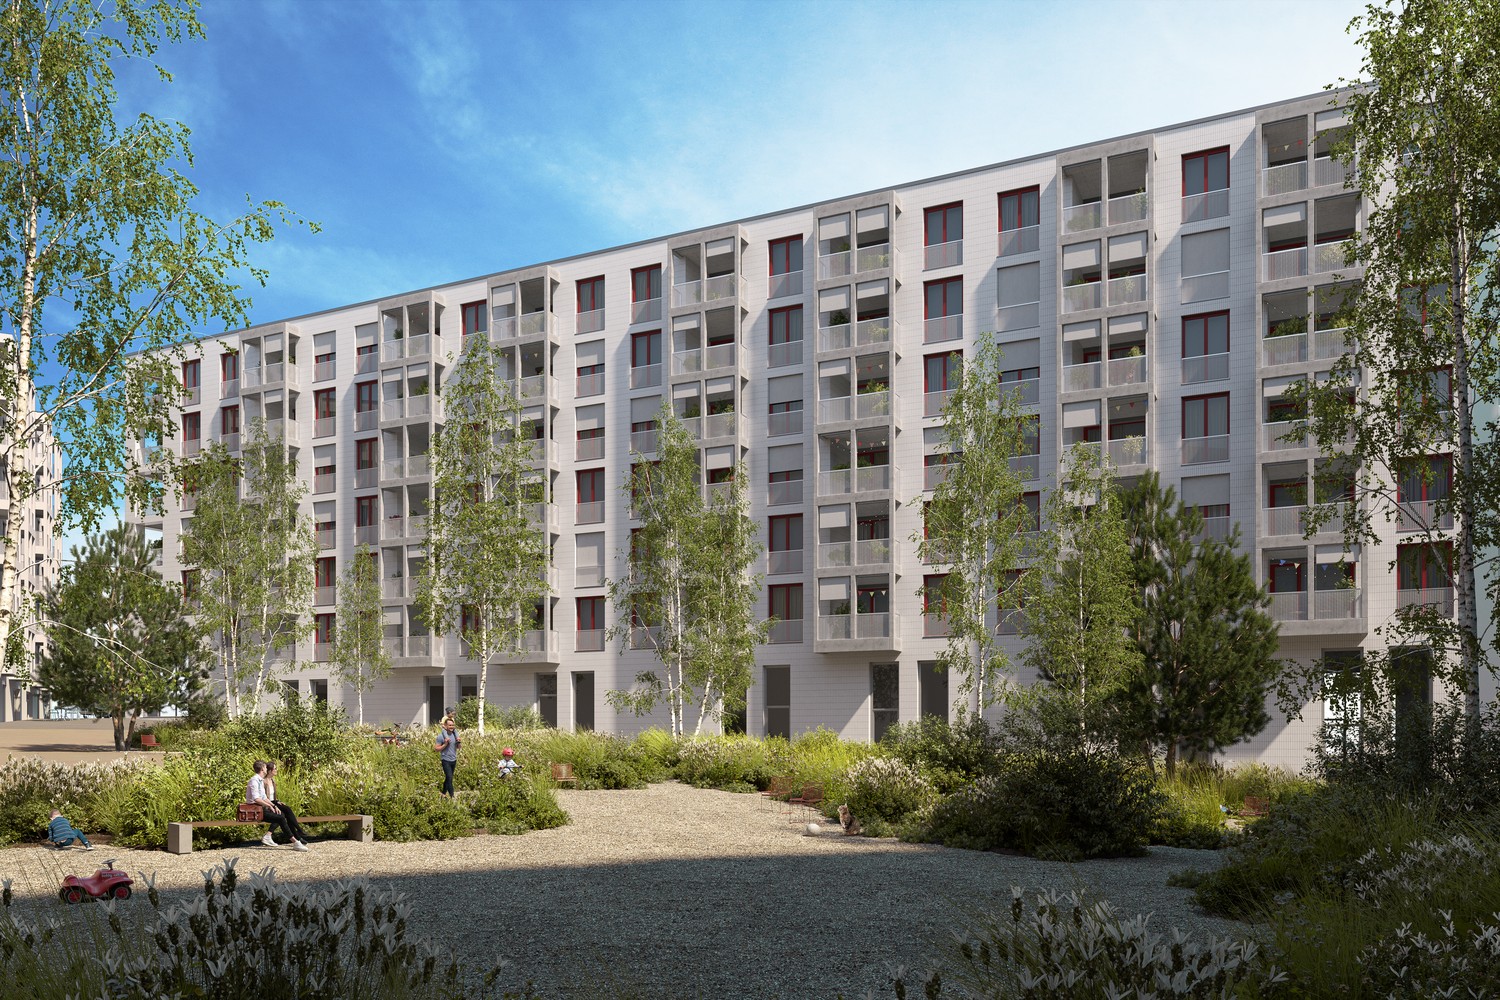
Your new address in the heart of Kriens, in the emerging new building quarter "Nidfeld", is Urban Beat, which offers you sustainable and modern living quality with a high standard of finish. By appointment, we rent several 4.5-room apartments. The following is what you can expect from your new home: • Smarter and sun-kissed floor plan • Oak parquet in living and dining areas • Floor heating with free-cooling function • High-quality natural stone kitchen countertops • Electrolux appliances of the latest generation (partly including steamer) • En-suite bathroom with barrier-free (rainwater) shower and a separate bathroom with bathtub • Wash-dry tower in the apartment • Smart home for central control of shutters, ventilation, and heating • Spacious outdoor loggia and a balcony In addition to high-quality living, Urban Beat offers more: • A mobility concept (bicycle infrastructure) for maximum flexibility • An energy concept according to the Minergie-P-Eco standard • A 2000-watt area certification • Heat pumps from lake water (Seeenergy) and a PV system on the roof provide sustainable energy • The nearby highway access A2 and the Velo-Highway Freigleis enable fast connections in all directions • A bus stop in the immediate vicinity connects you to the Lucerne train station in 10 minutes • Schools and shopping facilities are also easily accessible • The local greening of the settlement provides natural cooling and attractive seating and play areas Become part of Urban Beat - we look forward to your contact!Learn more about the project and all available apartments/apartment types at: https://www.urban-beat.ch/ The images may be reference images. Please note that the room layout can vary depending on the apartment type.

Travel time
-
1 / 8
4.5 rooms, 119m², CHF 2,535.–
am Heubächli 7, 6022 Grosswangen

Living at Heubächli

4.5-room apartment in Grosswangen Living in the green! This is possible in the Heubächli development in Grosswangen. Embedded in the natural landscape with a view of the mountains, flanked by two streams, the Rotbach and the Heubächli, the seven building bodies are placed in the area.In house 7, we rent a 4.5-room apartment on the 1st floor from October 1, 2026. These are designed for all generations and forms of life: families, couples, singles, young and old feel comfortable at Heubächli.The apartments present themselves with a lot of light and bright rooms. The open kitchen and living area is perfect for social hours with friends or family. In the kitchen, you have a ceramic glass cooktop, oven, steamer, refrigerator, and dishwasher at your disposal. Reduits and built-in cabinets offer practical storage space.The wet cells are equipped with a shower and/or bathtub. High-quality ceramic tile coverings are laid on the walls and floors. The private washing machine and tumble dryer in the lockable laundry room in the basement offer great flexibility and more available living space. The washing tower can be installed in the apartment on request.The spacious outdoor area is designed as an inner courtyard with spaces and green areas. Young and old are invited to stay and play here. The multi-family houses are connected to each other via footpaths and the underground garage.Thanks to the Denner quarter shop in house 1 and the Mobility electric vehicles, which are placed at the residential estate, the residents can reduce their ecological footprint.Photovoltaic systems will be installed on the roofs of the development and the apartments will be heated with a ground-source heat pump.Parking spaces in the garage can be rented for CHF 120.00 per month.

Travel time
-
1 / 10
4.5 rooms, 150m², CHF 4,300.–
6006 Luzern

Exclusive old building apartment - living at the highest level in Lucerne

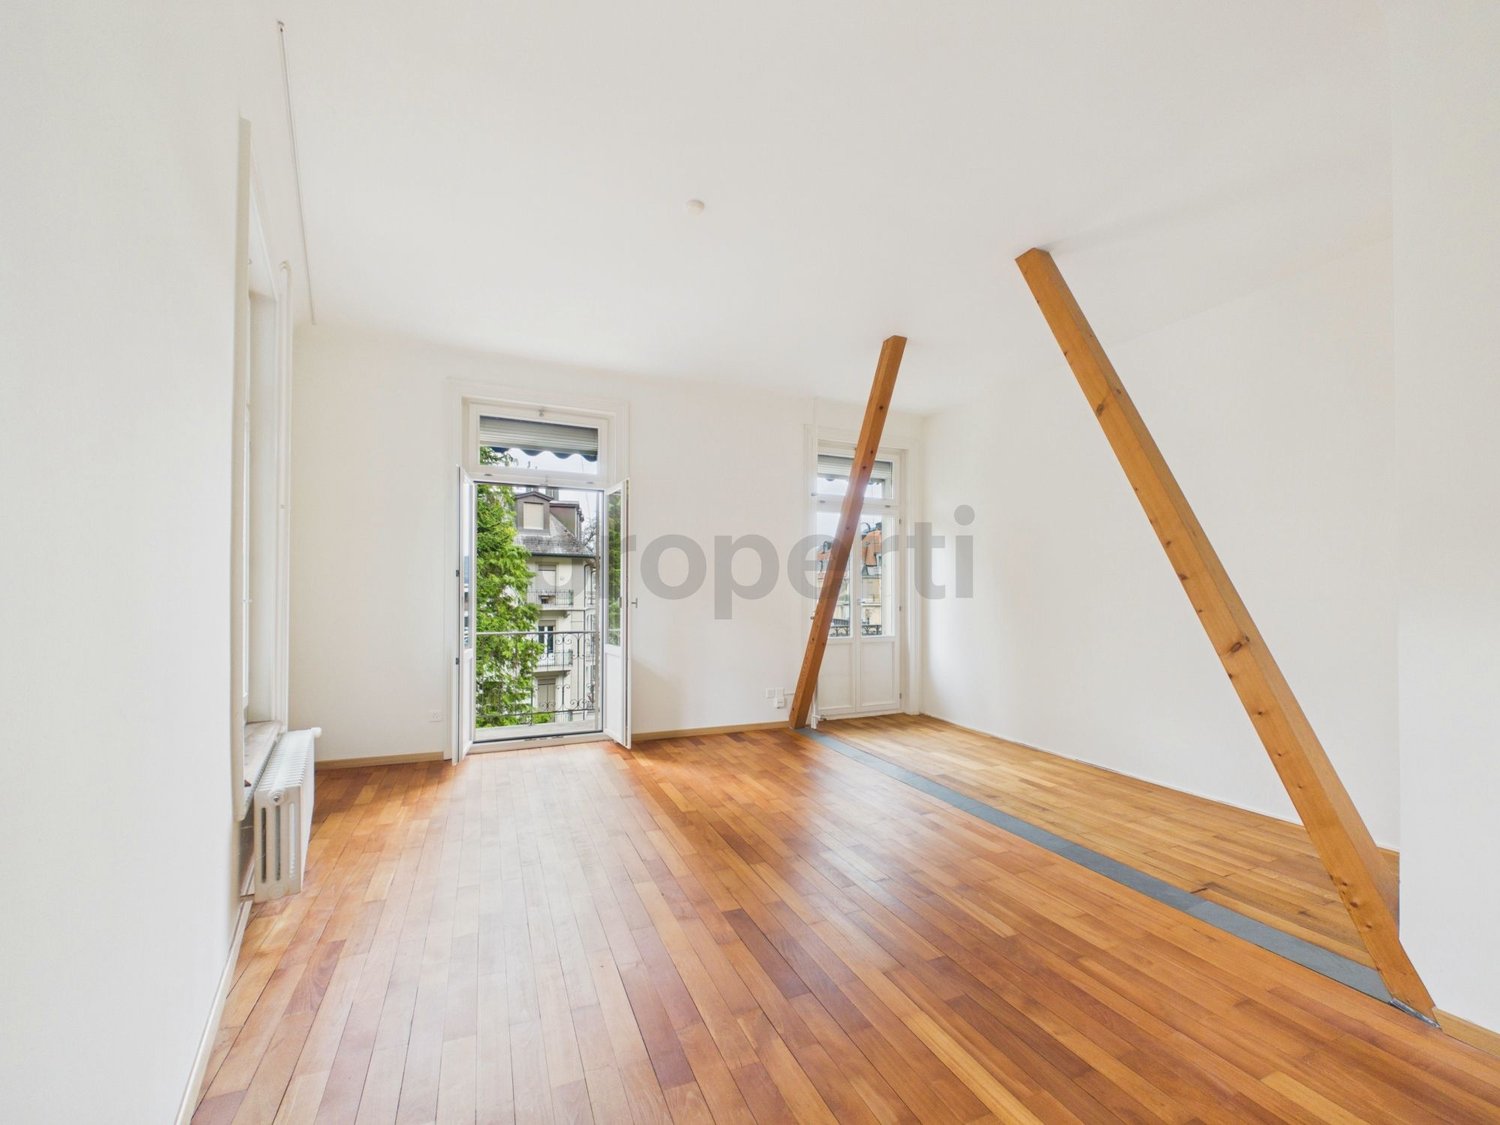
In one of the most sought-after residential areas of Lucerne, this exceptional 4.5-room old building apartment presents itself as a rare opportunity for discerning tenants. The elegant residence is located in a former hotel from 1890 and combines historic charm with modern living comfort in an impressive way.On approximately 150 m² of living space, a living ambiance of special generosity unfolds. High ceilings, light-filled rooms, and noble parquet floors give the apartment a representative atmosphere with timeless elegance. The quiet, green surroundings and the partially unobstructed view of Lake Lucerne underline the exclusive character of this property.The high-quality kitchen meets the highest standards: new appliances, a dishwasher, generous storage solutions, and an integrated pull-out pantry combine functionality with stylish design.For maximum living comfort, two elegant bathrooms are available - one with a spacious walk-in shower, the other with a bathtub; both equipped with a toilet. A private laundry tower with a tumble dryer complements the comfortable room offer.Highlights of this exceptional apartment: • Approx. 150 m² of exclusive living space • Representative 4.5-room old building apartment • Historic property with grand hotel character (built in 1890) • High ceilings, generous room proportions, and noble parquet floors • Light-filled living rooms with a stylish atmosphere • Partially unobstructed lake view and green surroundings • High-quality kitchen with new appliances and plenty of storage space • Two elegant bathrooms with shower and bathtub • Private laundry tower with tumble dryer • Quiet and yet excellently central location in Lucerne Interested? Contact us for a non-binding viewing!

Other interesting objects