Schwellbrunn - Flats for rent

We recommend expanding your search criteria to get similar results. The current filters didn’t return any matches.

If you don’t want to change your current search criteria, we recommend creating a search alert, so you’ll be notified when matching offers become available.

More objects in your automatically expanded search area
114 results - Radius: + 10km
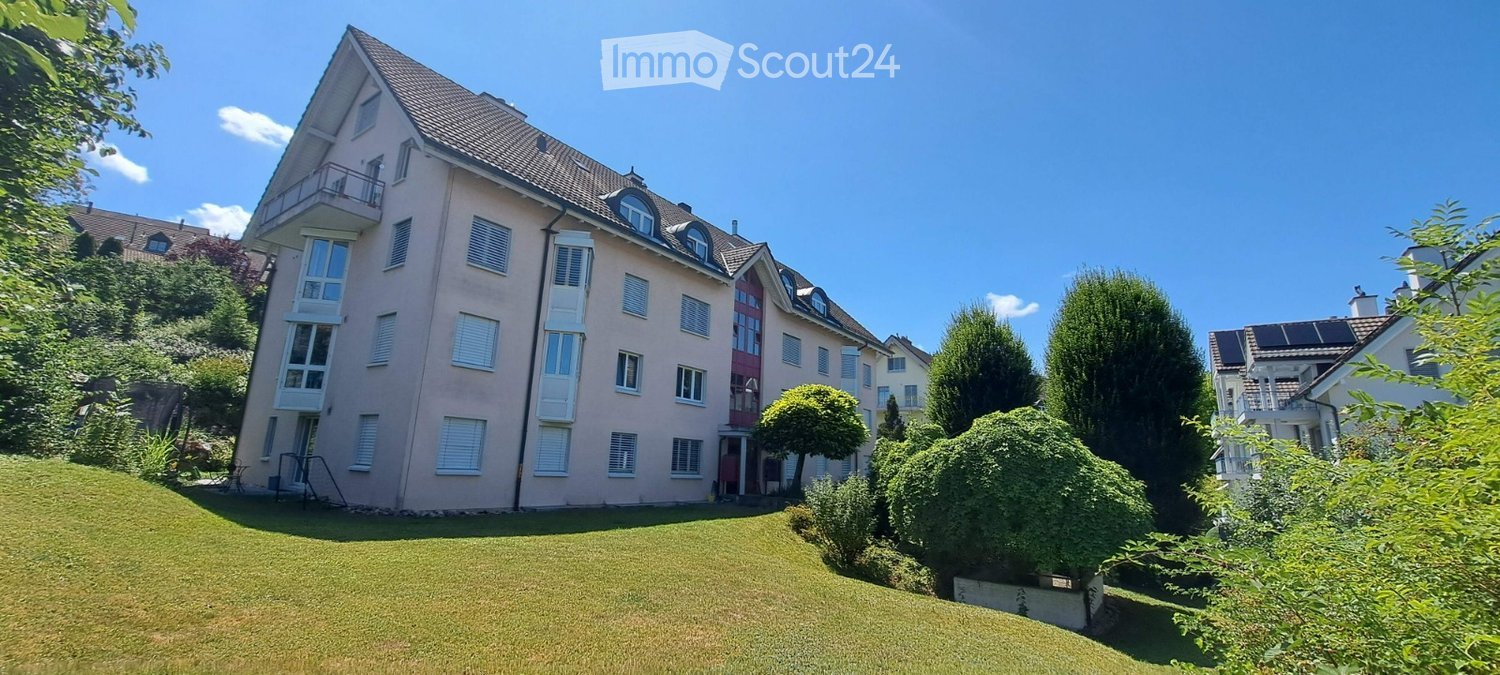
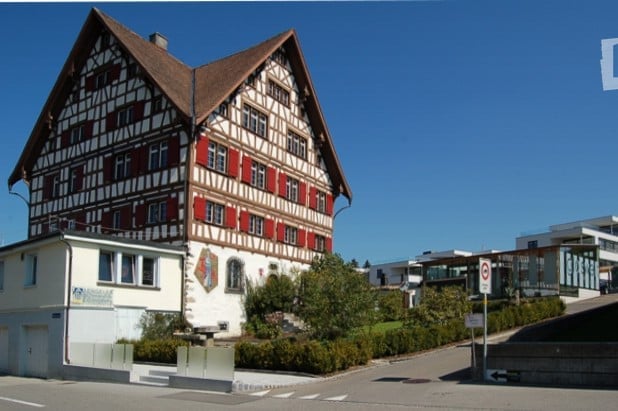
  • Traditional Swiss-style building with a steeply pitched roof, exposed wooden beams, and red shutters. The structure is two stories with multiple windows and a small balcony on the upper level.
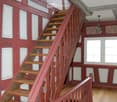
  • A wooden staircase with red-painted railings and white paneling on the walls, leading up to a higher level. The hallway has wooden flooring and a chandelier hanging from the ceiling.
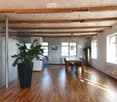
  • Open-plan dining area with wooden flooring, exposed wooden beams, large windows, dining table with chairs, and a tall potted plant.
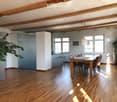
  • Open-plan living and dining area with wooden floors, exposed wooden beams, large windows, a dining table with chairs, bar stools, and pendant lighting.
  • Dining area with wooden floor, modern pendant lights, dining table with chairs, and a plant in the corner.
  • {"type": "Kitchen", "objects": ["stool", "stool", "blender", "faucet", "bottle", "bottle", "bottle", "bottle", "bottle", "bottle", "bottle", "bottle", "bottle", "bottle", "bottle", "bottle", "bottle", "bottle", "bottle", "bottle", "bottle", "bottle", "bot
  • Bright living room with wooden floors, exposed wooden beams, large windows, and modern furniture including a sofa, chairs, a small table, and a tall plant in a pot.
  • Bright living room with wooden floors, large windows, a sofa, chairs, a coffee table, a television, and a plant in a pot.
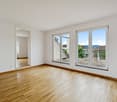
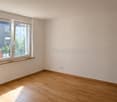
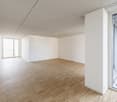
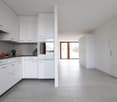
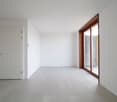
  • An unfurnished room with wooden flooring, white walls, and a large window with a plant visible outside. The room features a modern glass partition and a black door.
  • Dining area with wooden table, chairs, pendant lights, and decorative items.
  • Modern bathroom with white tiled walls, a stacked washing machine and dryer, red cabinet, towel rack, and decorative items on the counter.
  • Modern bathroom with white tiled walls, dark grey tiled floor, large window, white sink, shower area with white curtain, and a wicker basket on the floor.
  • Bedroom with wooden floor, exposed wooden beams, a bed with purple bedding, two wicker baskets, and two picture frames on the wall.
  • A modern, multi-functional room with a desk area and a small bedroom. The desk features a chair, table, lamp, and plant. The bedroom area includes a bed with pillows and a framed picture on the wall.
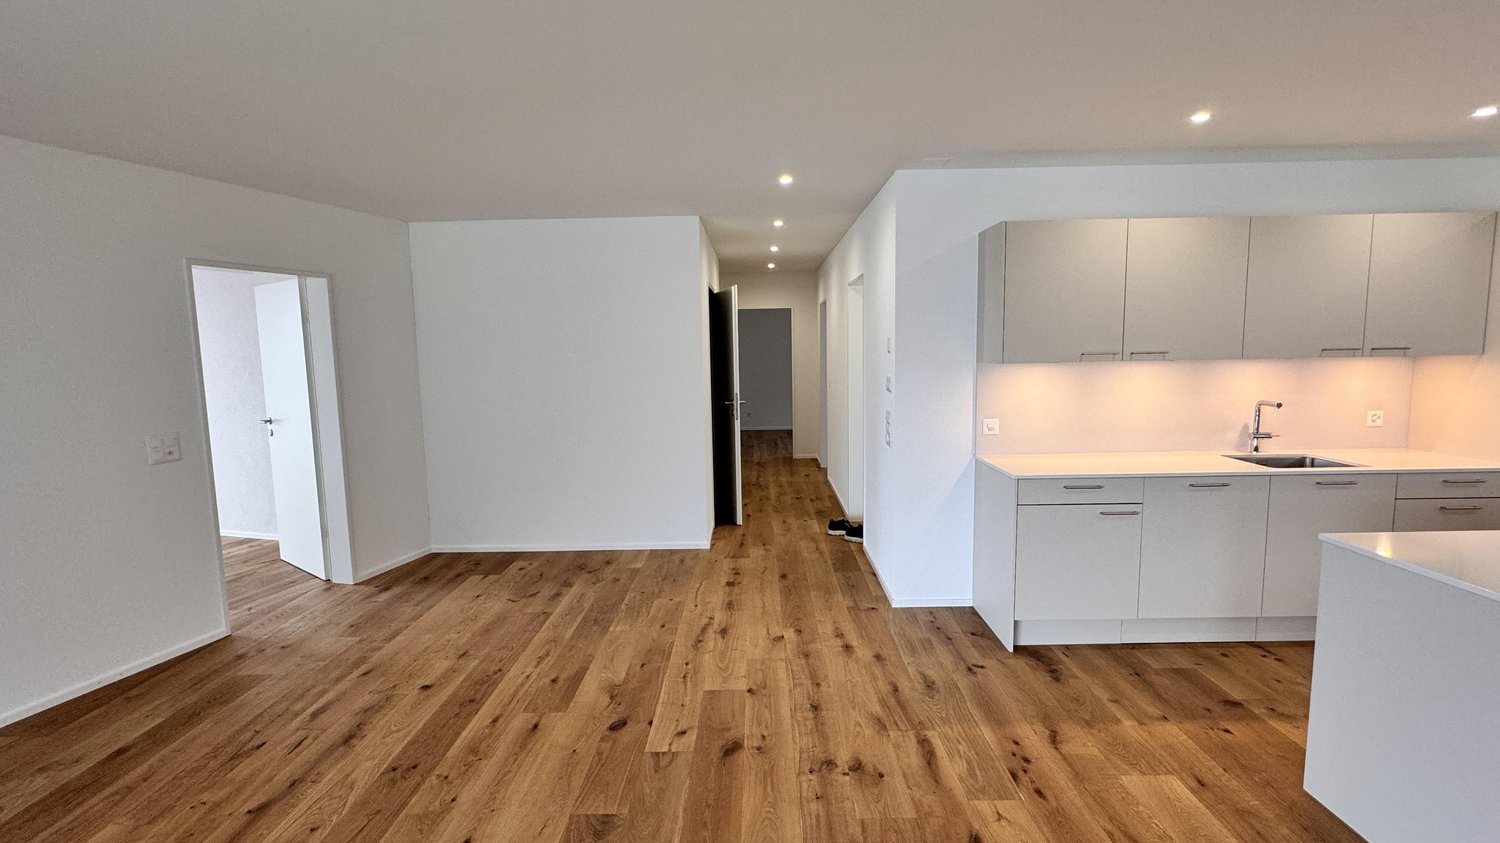
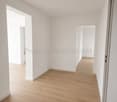
  • A modern hallway with wooden flooring, white walls, and exposed wooden beams on the ceiling. Features include a black door frame, a light switch panel, and a glimpse of another room with a similar wooden floor.
  • A small, unfurnished room with wooden flooring, a window, a radiator, a small table with a wooden box, a chair, a desk with a lamp, and a plant.
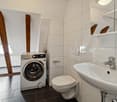
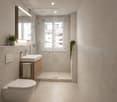
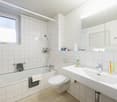
  • Modern bathroom with white tiles, a toilet, a sink, a radiator, and a mirror. The sink has a modern design with a chrome faucet.
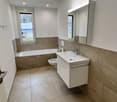
  • Modern bathroom with a white sink, chrome faucet, toilet, bathtub, and a large mirror above the sink. The walls are tiled in light gray, and the floor is dark gray.
  • Modern bathroom with white tiles, a toilet, double sink, mirror, and a wicker basket on the floor.
1 / 19
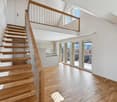
A wooden staircase with red-painted railings and white paneling on the walls, leading up to a higher level. The hallway has wooden flooring and a chandelier hanging from the ceiling.
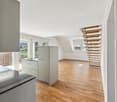
Open-plan dining area with wooden flooring, exposed wooden beams, large windows, dining table with chairs, and a tall potted plant.
Open-plan living and dining area with wooden floors, exposed wooden beams, large windows, a dining table with chairs, bar stools, and pendant lighting.
4 rooms, 155m², CHF 2,160.–
Premium
Postplatz 9, 9204 Andwil SG

Exclusive 4-room loft apartment in a historic Riegelbau in Andwil SG

Historic charm meets modern living – with a magnificent viewIn the landmark of Andwil, the impressive, historic Riegelbau from 1732, we are renting an extraordinary and spacious 4-room loft apartment with approximately 155 m² of living space, available immediately or by arrangement.The apartment combines the special character of the historic building with a modern, open living concept. The heart of the apartment is the spacious kitchen, living, and dining area, which offers plenty of space for living, cooking, and enjoying. The magnificent view underlines the special quality of living.The apartment offers: • approximately 155 m² of living space, ceiling height approximately 2.4 m • spacious, open kitchen/living/dining area • 2 bedrooms, one of the bedrooms with an additional anteroom, ideal as a dressing room, home office, or small workspace • 2 bathrooms with shower or bathtub • own washing machine and dryer in the apartment • additional attic with practical storage space • cozy garden for shared use • central location to public transportation (bus stop in front of the house), shopping opportunities (SPAR Andwil / Migros Arnegg) The house has a manageable and personal use with few apartment units and a lot of privacy. On the ground floor is the traditional craft business Engeler AG Glaswelt.A special apartment for people who appreciate spaciousness, individuality, and the charm of historic architecture and want to live modernly at the same time.Rent including fixed ancillary costs CHF 2,160.00.Covered parking space CHF 100.00 and/or outdoor parking space CHF 50.00 can be rented additionally.The living concept is suitable for a single person or a 2-person household.Pets are not allowed.Minimum contract period: 1 yearTenant's deposit: 2 months' rent on a tenant's deposit savings accountPlease no inquiries from real estate agents and brokers.

Travel time
-
  • Two-story modern house with wooden siding, large windows, a balcony, and a garage with multiple parked cars.
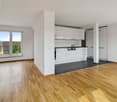
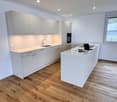
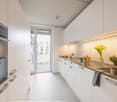
  • Bright, open-plan kitchen and bathroom area with white cabinets, a central island, and wooden flooring. The kitchen features a sink, faucet, and oven, while the adjacent bathroom includes a sink and toilet.
  • Modern kitchen with white cabinets, a central island, and wooden flooring. Features include a sink, faucet, and an oven.
  • Modern kitchen with light wood walls, white cabinets, black countertops, and a central island. Large windows provide natural light.
  • Empty hallway with wooden flooring, white walls, and a staircase leading upwards. There are doors on both sides and light fixtures on the ceiling.
  • Modern bathroom with dark tiled floor, double sink, bathtub, and washing machine. Features wooden ceiling and large window with blinds.
  • Modern bathroom with a large bathtub, a handheld showerhead, and a sleek faucet. The walls are white, and the floor is tiled in dark brown.
  • Empty attic space with wooden walls, slanted wooden ceiling, and a single window letting in natural light. The floor is made of light-colored wooden planks.
  • Wooden kitchen cabinets with sleek handles, light wood finish, and a clean, modern design.
  • A wide, green field with scattered trees and a wooden fence in the foreground, under a partly cloudy sky.
1 / 10
4.5 rooms, 115m², CHF 1,880.–
Top
Wilen 3083, 9240 Niederglatt SG

Modern 4.5-room maisonette apartment in Niederglatt SG – natural and comfortable

Welcome to this stylish and modern 4.5-room maisonette apartment in the idyllic Wilen in Niederglatt SG (Oberuzwil municipality). The building, constructed in 2016, impresses with its high-quality equipment and meets the Minergie standard – for energy-efficient and sustainable living at the highest level.The apartment spans 115 m² of living space and is distributed over two floors. Large windows provide plenty of daylight, and the balcony invites you to relax. In the summer, you can enjoy plenty of evening sun.The apartment offers, among other things: • Modern kitchen: Bright, open kitchen with white cabinets, central kitchen island, black countertops, wooden floor, and large windows – ideal for cooking and enjoying. • Elegant bathroom: Modern bathroom with dark tile floor, double sink, bathtub, shower, and wooden ceiling – a true wellness bathroom. • Built-in washing machine and dryer: Practically and space-savingly integrated directly into the bathroom. • Attic: Charming attic area with wooden walls, sloping wooden ceiling, and natural light. Many built-in cabinets in the sloping ceiling. • Oak parquet: Equipped with high-quality oak parquet in all rooms except the bathroom. • Balcony: Private outdoor area with approximately 17.5m2 of space. • Garage & parking: Additionally, a comfortable parking space for 1 vehicle can be rented directly in the house, as well as an outdoor parking space that is partially covered. An additional garage in the nearby area can also be rented. • Basement: Own basement compartment with power connection available. • Central vacuum cleaner: Central vacuum cleaner system available for shared use, no need to change bags or filters yourself. • Insect screens: At least 1 window with insect screens in each room. • Compost: Available for shared use. Location and surroundings: The apartment is located on the main road between Flawil and Uzwil in Wilen near Niederglatt SG (Oberuzwil municipality). The train station is 3km away and can be reached in just 12 minutes by bike. The nearest bus stop is 1.3km away, providing a convenient connection to public transportation. Our special "Niederglättler-Taxi" will take you from home to the train station or to the municipality for just CHF 7.--. The nearest highway entrance can be reached in just 5 minutes by car. For nature lovers, there are many opportunities for relaxing walks.This apartment will be available from November 1, 2026. Please note that no pets are allowed, and smoking is not permitted in the apartment.Take the opportunity to live in a rural area while still being close to various shopping facilities, public transportation, or highway access.
Travel time
-
1 / 8
  • Balcony / Terrace
  • Pets allowed
  • View
4.5 rooms, 106m², CHF 1,980.–
Teufenerstrasse 150, 9012 St.Gallen

I am freshly renovated and waiting for you on Teufenerstrasse

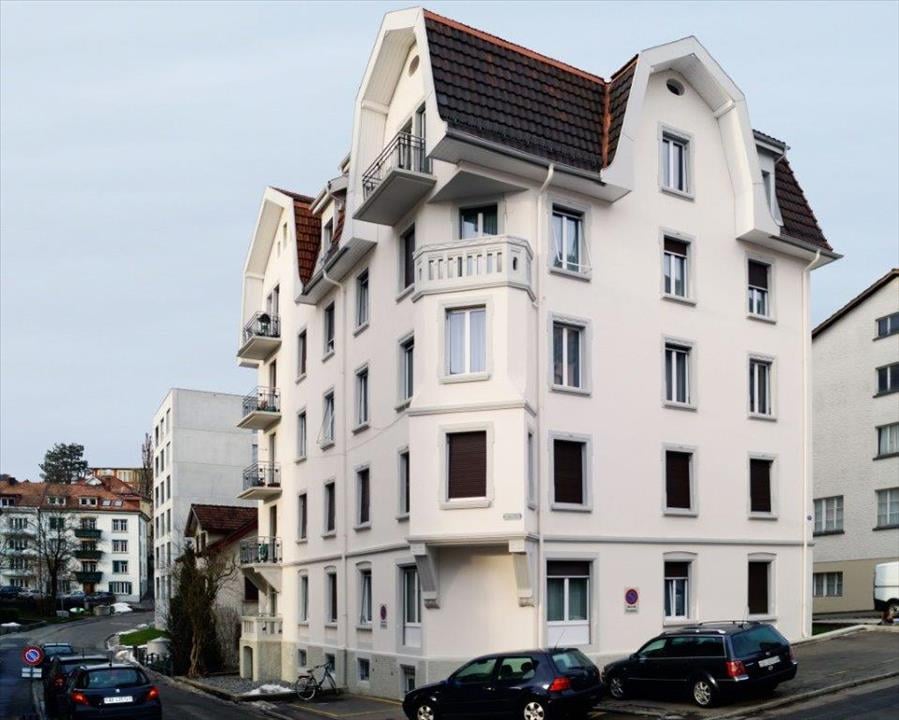
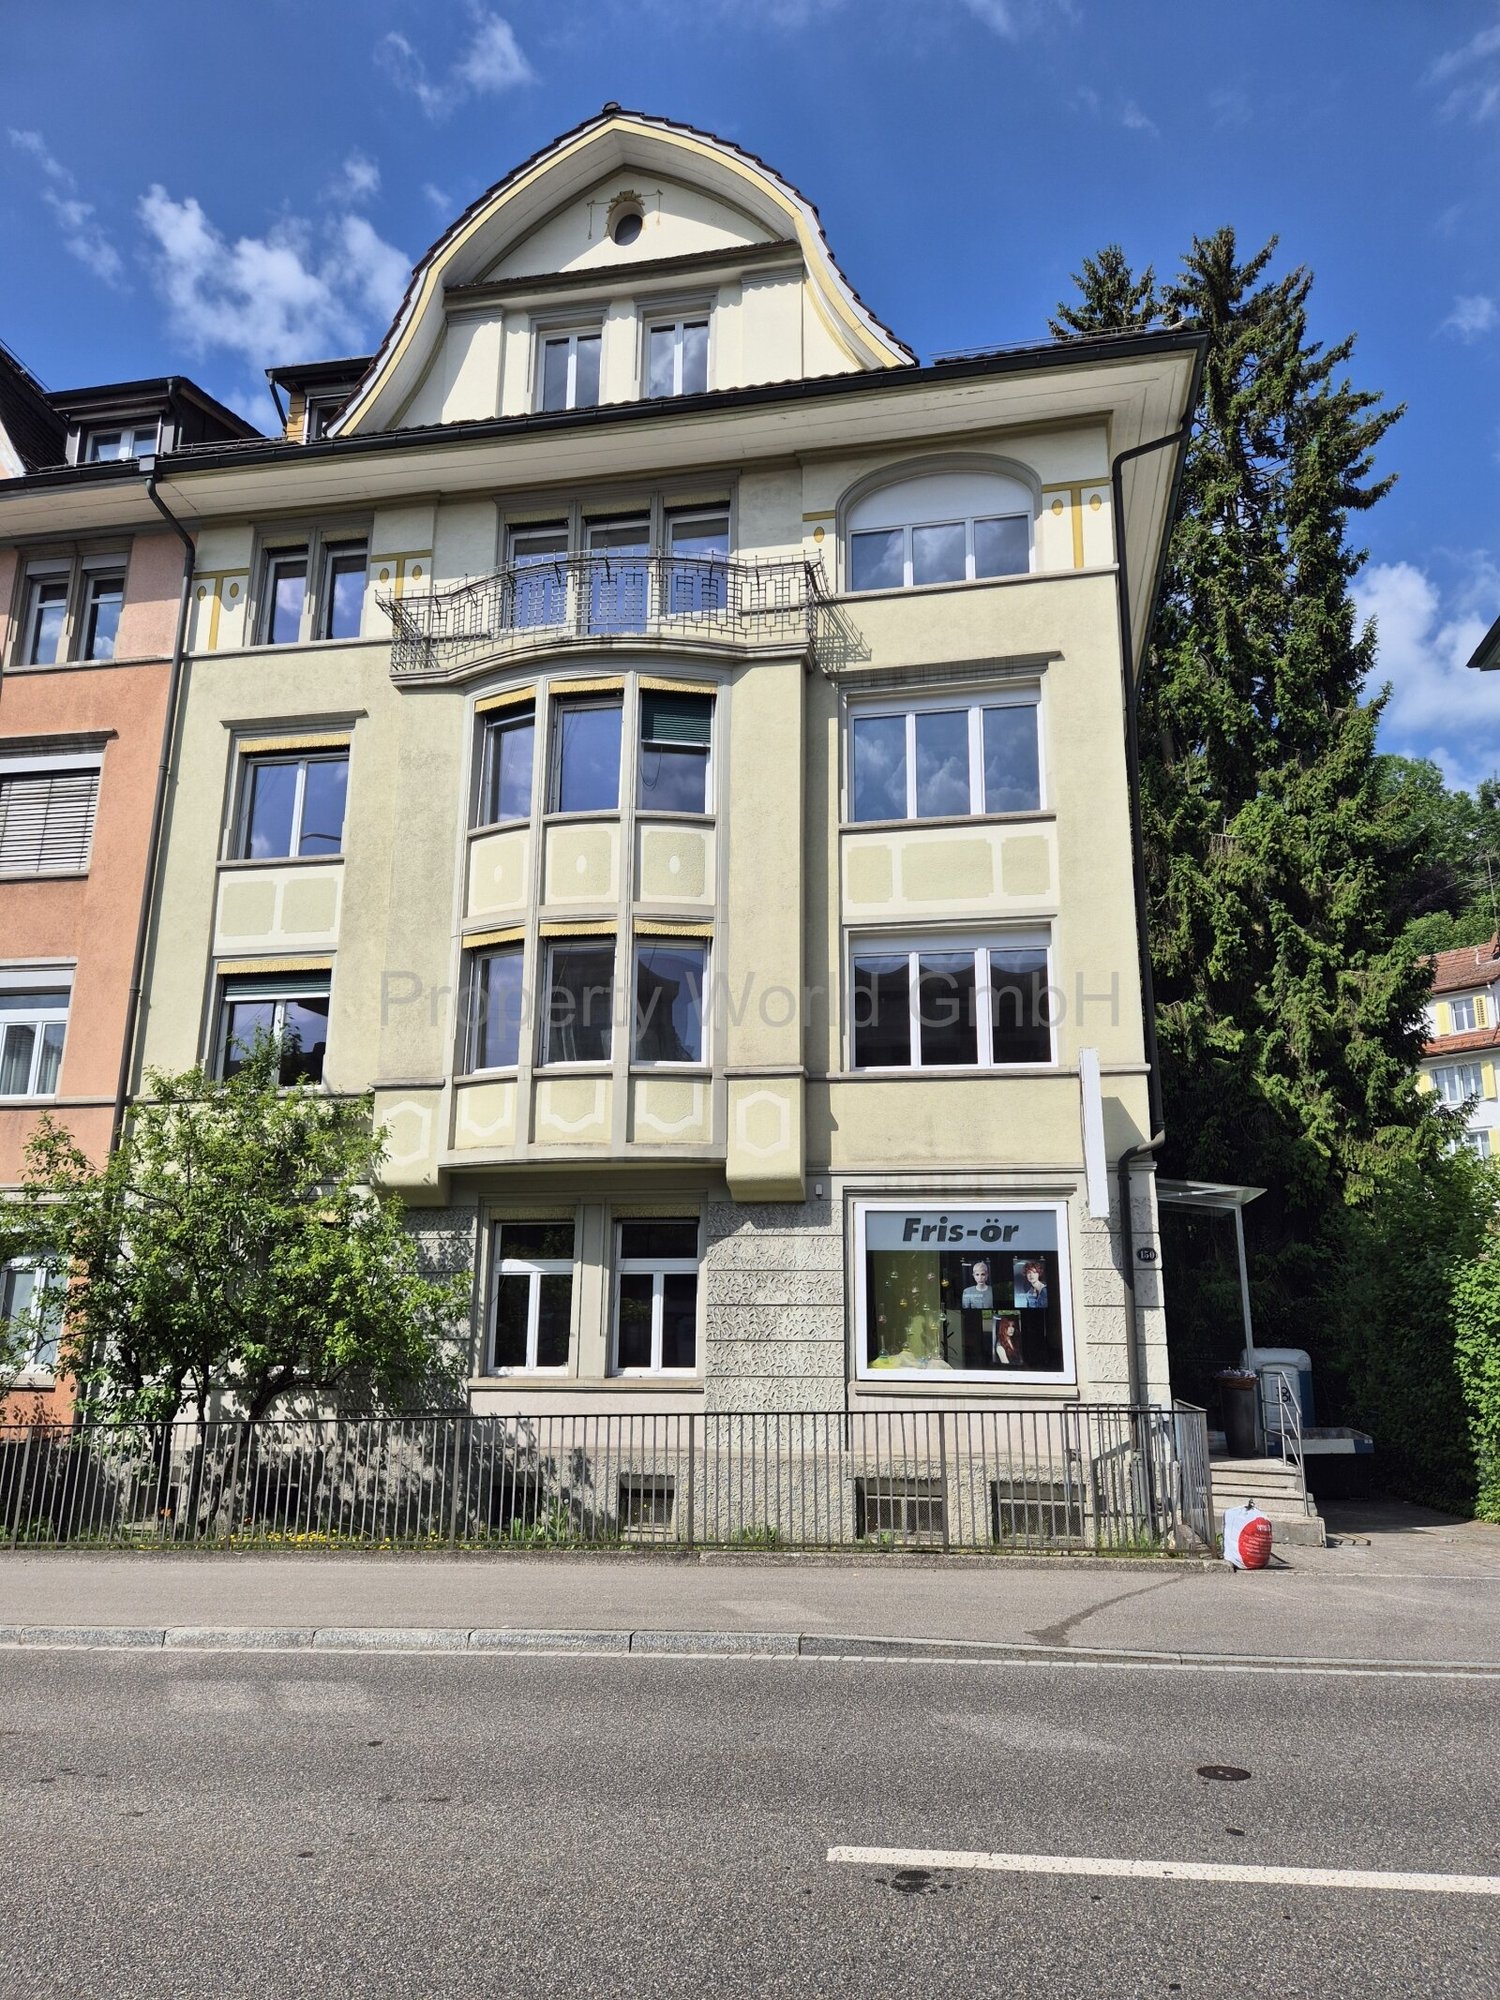
I am a characterful, older multi-family house on Teufenerstrasse 150 in the popular Riethüsli district. You live comfortably quiet and green with me, without having to sacrifice the proximity to the city. The bus takes you uncomplicatedly to the city center, and when you return to me, it becomes a bit more relaxed.Three of my freshly renovated 4.5-room apartments are currently waiting for new residents on the 1st, 2nd, and 3rd floors. You even have the choice of which floor you feel most comfortable with me.Inside, I've tidied myself up nicely without losing my character. In the living and bedrooms, you get high-quality oak parquet under your feet - warm, cozy, and just right for a home where you like to arrive. In the kitchen and bathroom, a stone floor provides a nice contrast and a pleasant high-quality living feeling.And my kitchen? I'm definitely not hiding it. A generous window front brings in a lot of daylight and opens up the view into the green and into the garden. Cooking with a view, then - and whoever claims that washing dishes isn't fun probably just hasn't looked out of my window yet.If you decide on my apartment on the 3rd floor, I'll add something extra: a private balcony with a view of the street.I'm not a new building off the shelf. I have history, character, and a few years on my back - and I wear them with pride. Now I'm freshly renovated and ready for my next chapter.Come visit and get to know me. I think we could get along well.EquipmentSpacious living kitchen with stove, oven, and dishwasherSeveral bedrooms with versatile usage possibilitiesBathroom with shower, sink, and toiletPractical connection for washing machine and tumble dryer directly in the bathroomShared laundry room for co-usePrivate basement compartment for additional storage spaceBicycle parking in the outdoor areaNo elevator - instead, you get the daily small fitness program free of chargeLocationQuiet living, urban living in the popular RiethüsliThe 4.5-room apartment on Teufenerstrasse 150 is located in the popular St. Gallen residential district of Riethüsli - comfortably quiet, green, and yet well connected to the city. Here you live a bit away from the hustle and bustle without having to sacrifice the advantages of city life.The bus stop is easily accessible and takes you to the city center in a short time. Shopping facilities, schools, and other everyday amenities are also located in the nearby area.A location that convinces especially through its successful mix: a lot of living quality, a pleasant neighborhood, and the city practically at your doorstep.OtherEverything is close by. And the best is right outside your door.Migros, delicatessens, and other shopping facilities are located directly on Teufenerstrasse and can be easily reached on foot. School and kindergarten are also within walking distance. And if you prefer to go into the green, you don't have far to go either: the hills and walking trails start practically right behind the street.In short: what you need in everyday life is nearby - and what you're looking for to relax is just as close.
  • Balcony / Terrace
  • Pets allowed
  • View
Travel time
-
1 / 12
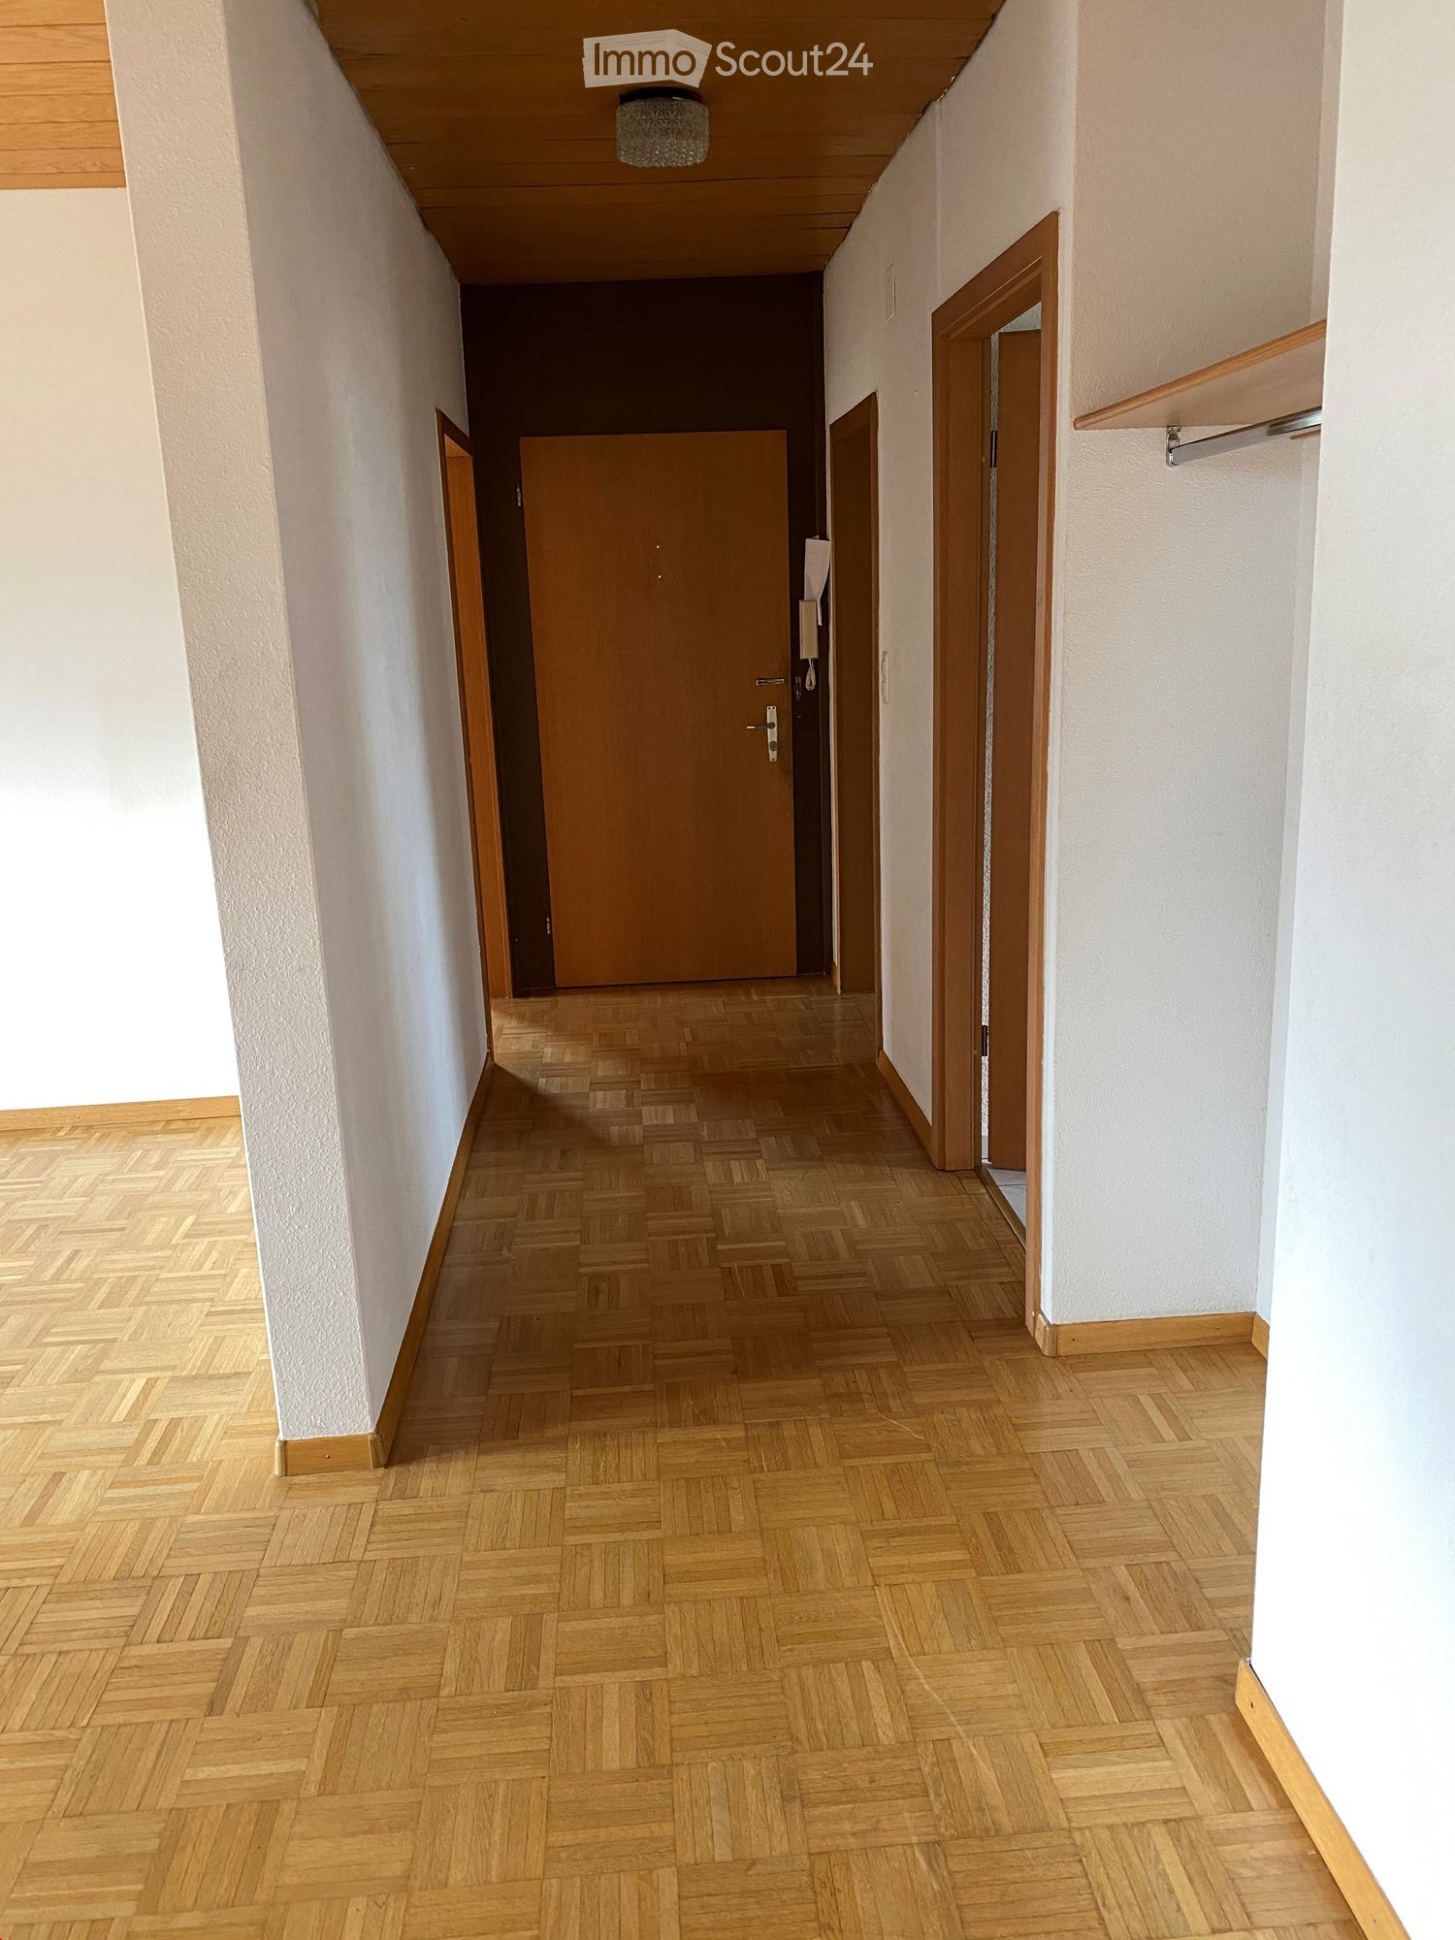
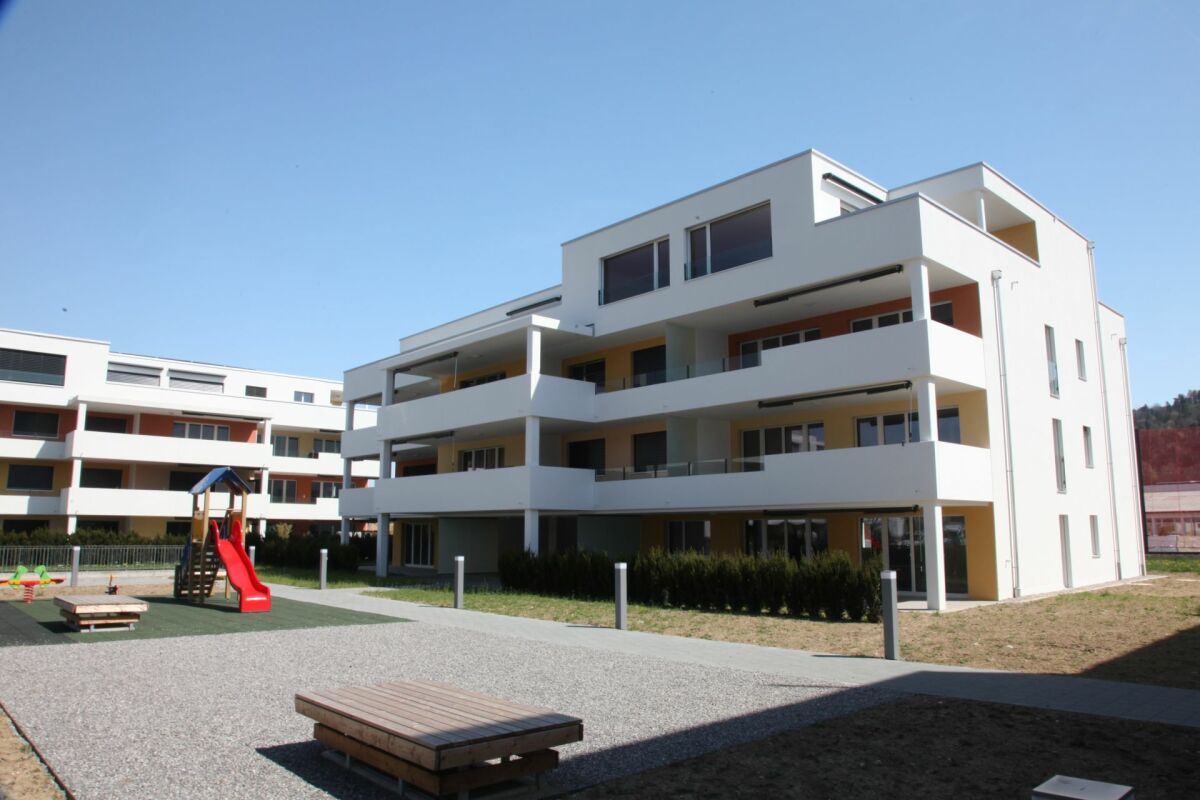
4.5 rooms, 126m², CHF 2,370.–
Hechtackerstrasse 12f, 9014 St. Gallen

Live your dream home in Bernhardswies!

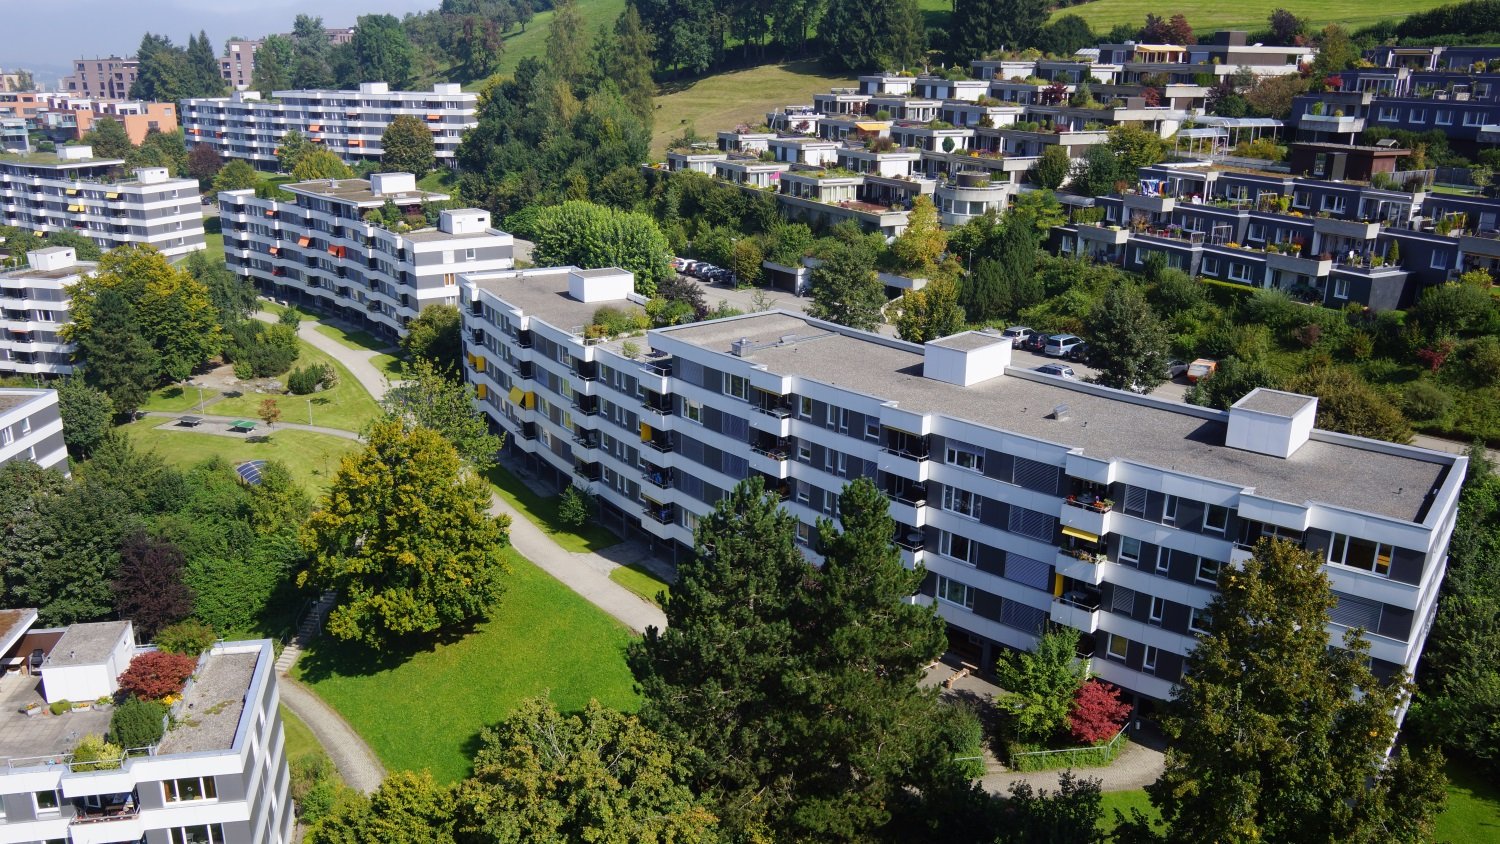
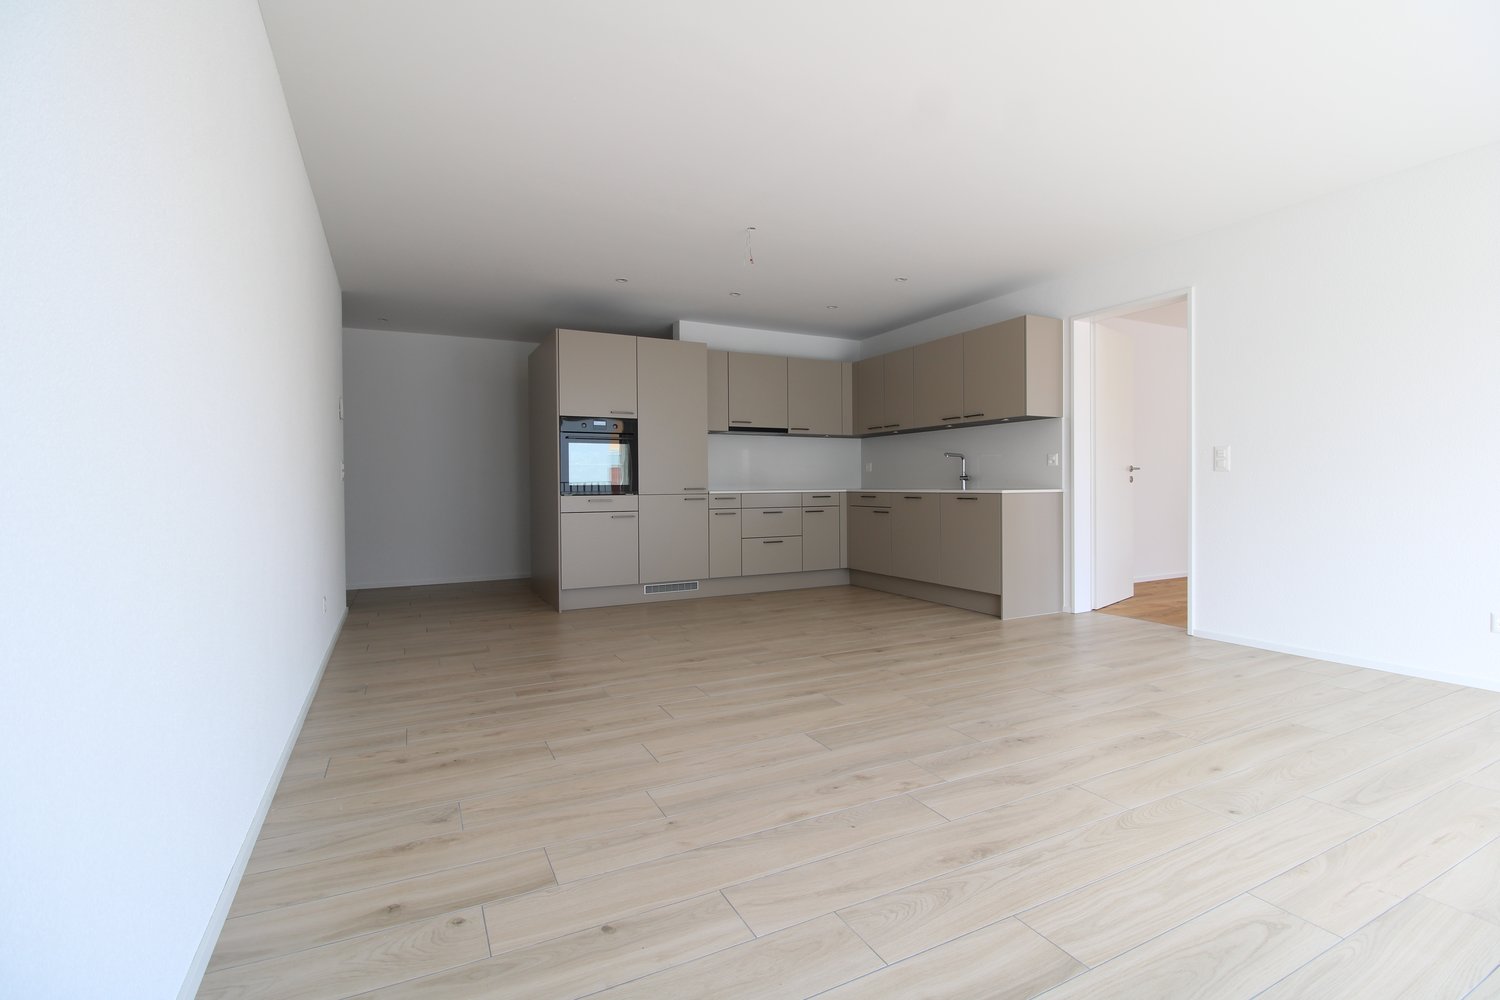
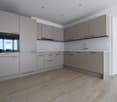
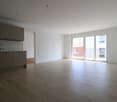
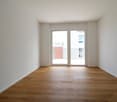
In the west of the city of St. Gallen, the Bernhardswies residential complex was built in 2020 with MINERGIE standards. The complex has an attractive and at the same time soothing exterior restraint. The contemporary, modern interior architecture and the orientation of the apartments promise bright and airy rooms and guarantee the best living climate.As of 01.12.2026, we are renting this spacious 4.5-room apartment on the 2nd floor, which offers you the following amenities:- entire apartment (except bathroom) with oak parquet flooring- spacious kitchen with ample storage space and workspace- with dishwasher, ceramic glass stove, built-in oven with steamer function- bathroom with bathtub- toilet with shower- laundry room with washing tower- two spacious balconies with sunshades- practical wardrobe in the entrance area- slat blinds throughout the apartment- adjustable underfloor heating- MINERGIE standard- basement compartment with socket- drying room for shared use- elevator- playground- separate bicycle roomPets are generally allowed with a supplementary agreement. If required, a parking space can be rented for CHF 130.00 per month.Located directly at Haggen train station, Bernhardswies combines the best of city and country and is quickly and conveniently accessible. Parking spaces, S-Bahn and bus stops are right outside the front door. Various shopping opportunities are within walking distance in about 5 minutes.The interior photos are sample photos, which only represent the standard of construction and may slightly differ from the rental object.Have we sparked your interest? Then contact us. We look forward to your inquiry!

Travel time
-

Other interesting objects