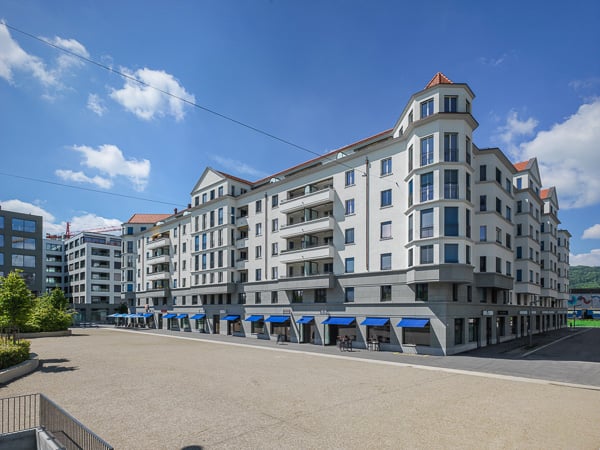
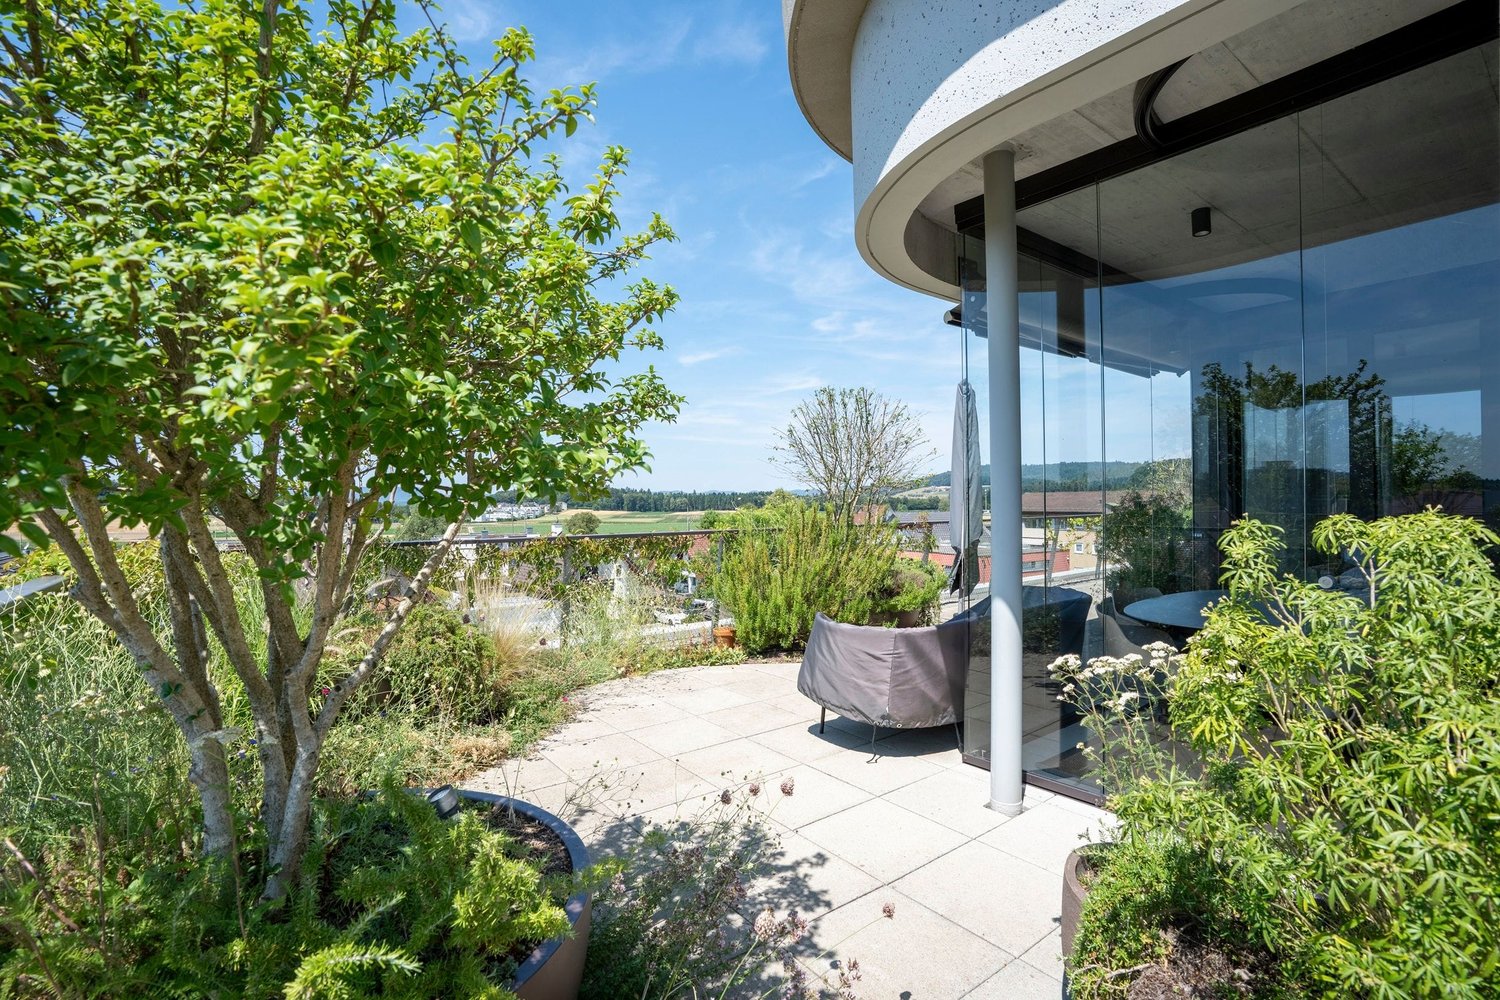
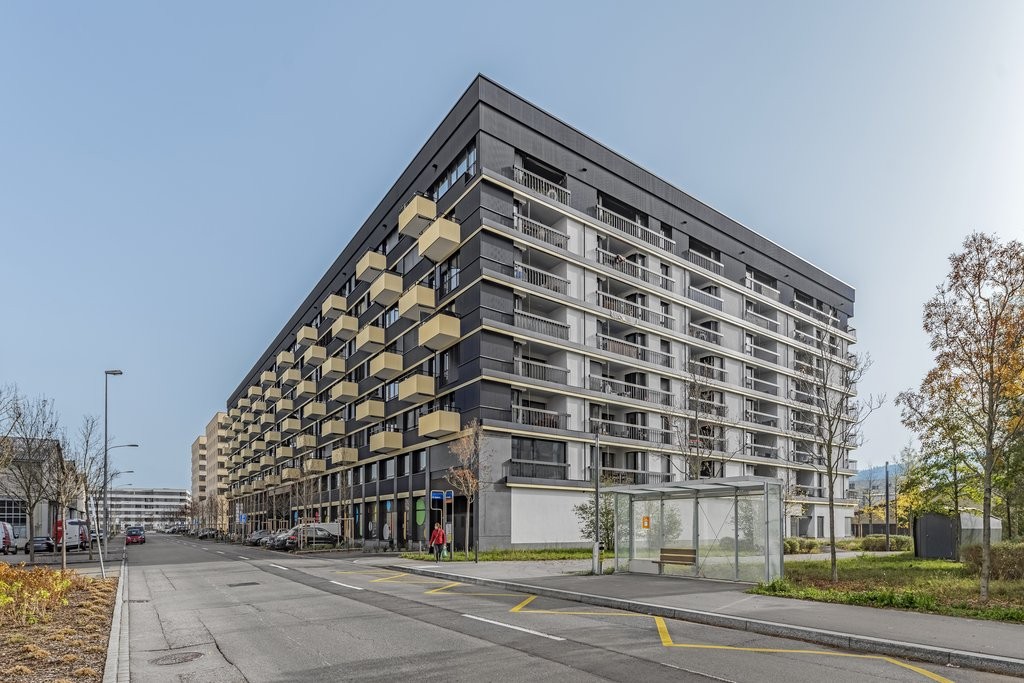
Schleinikon - Flats for rent with Balcony / Terrace, Elevator

We recommend expanding your search criteria to get similar results. The current filters didn’t return any matches.

If you don’t want to change your current search criteria, we recommend creating a search alert, so you’ll be notified when matching offers become available.

More objects in your automatically expanded search area
44 results - Radius: + 10km
New building
1 / 29
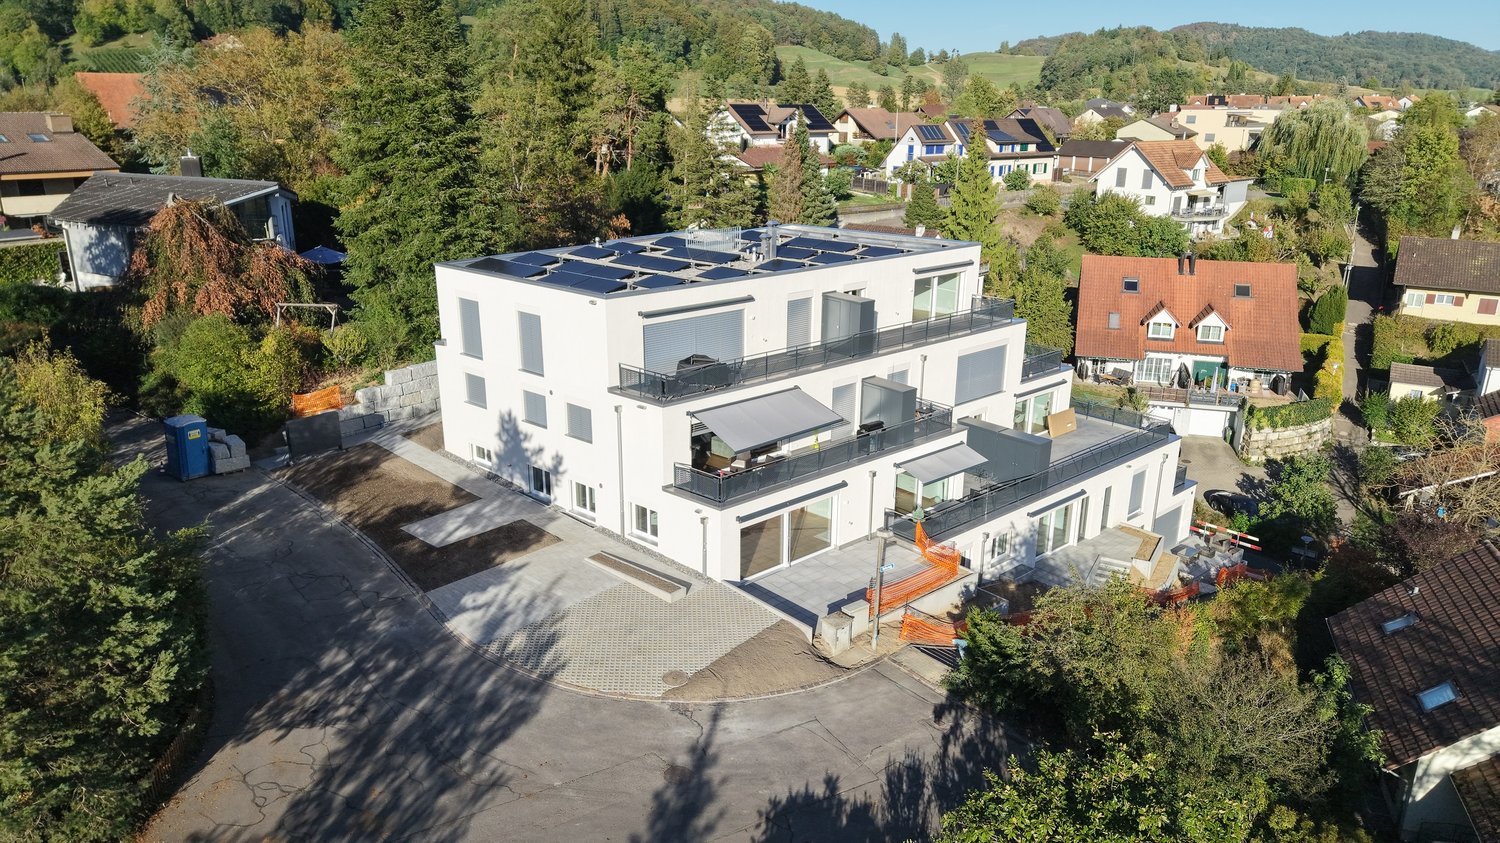
4.5 rooms, 109m², CHF 2,750.–
Rheinsfelderstrasse 14, 8192 Zweidlen

First-time occupancy in owner-occupier standard – 4.5 rooms with 14 m² balcony

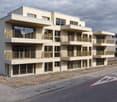
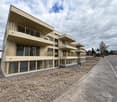
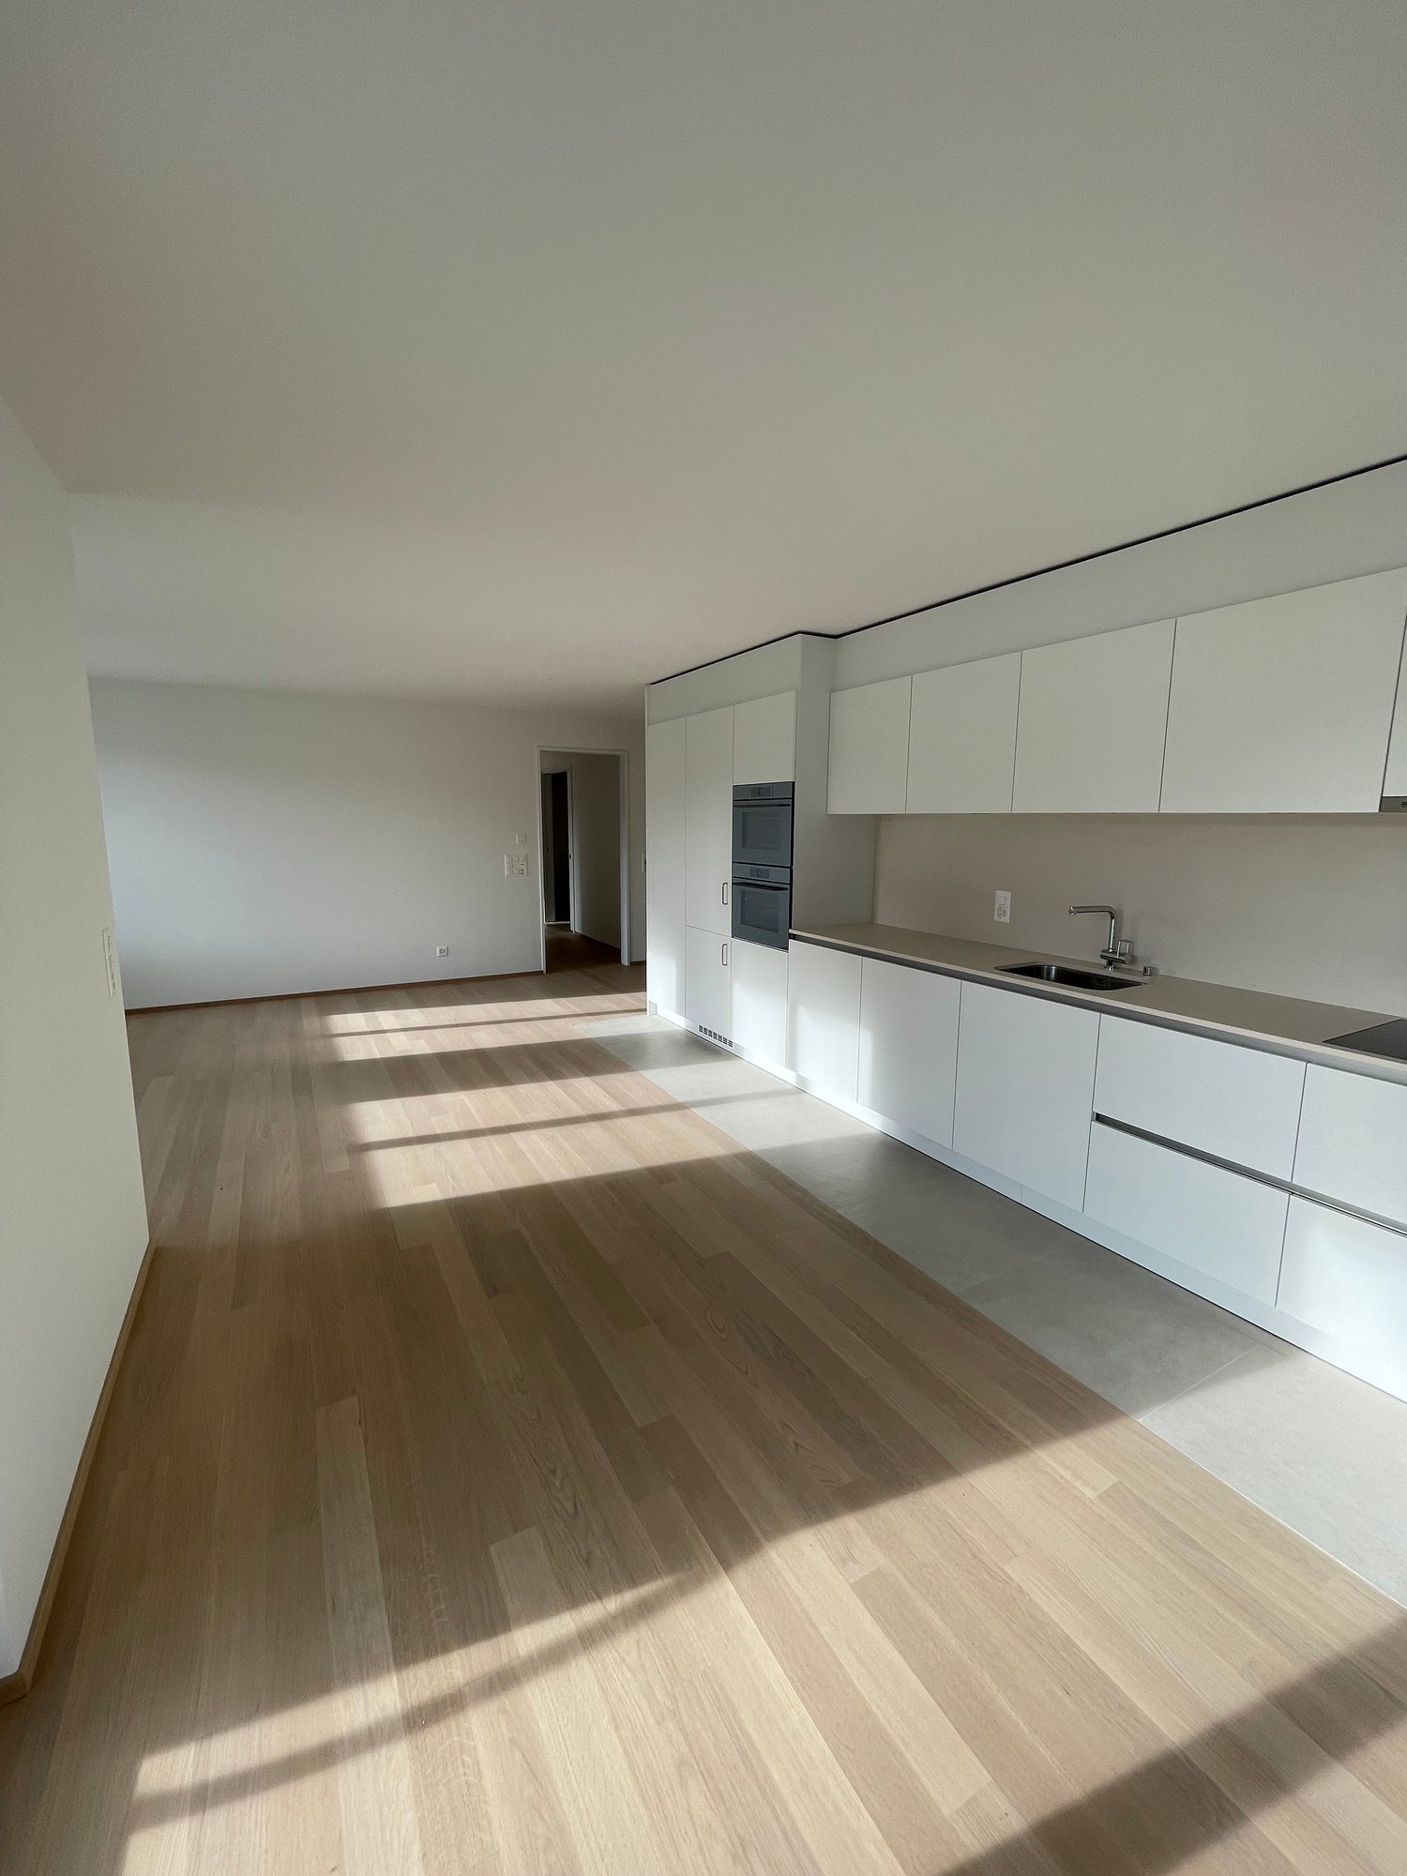
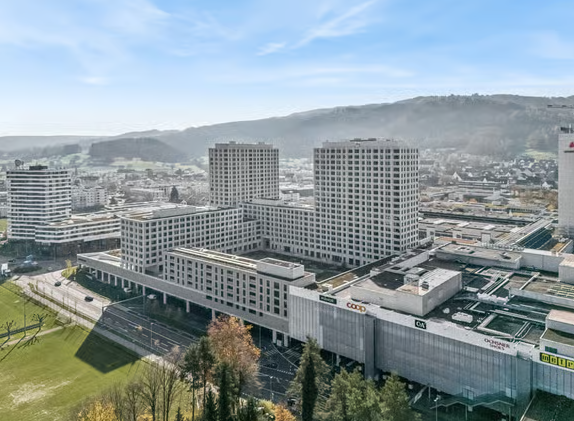
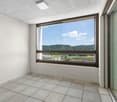
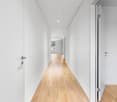
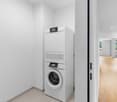
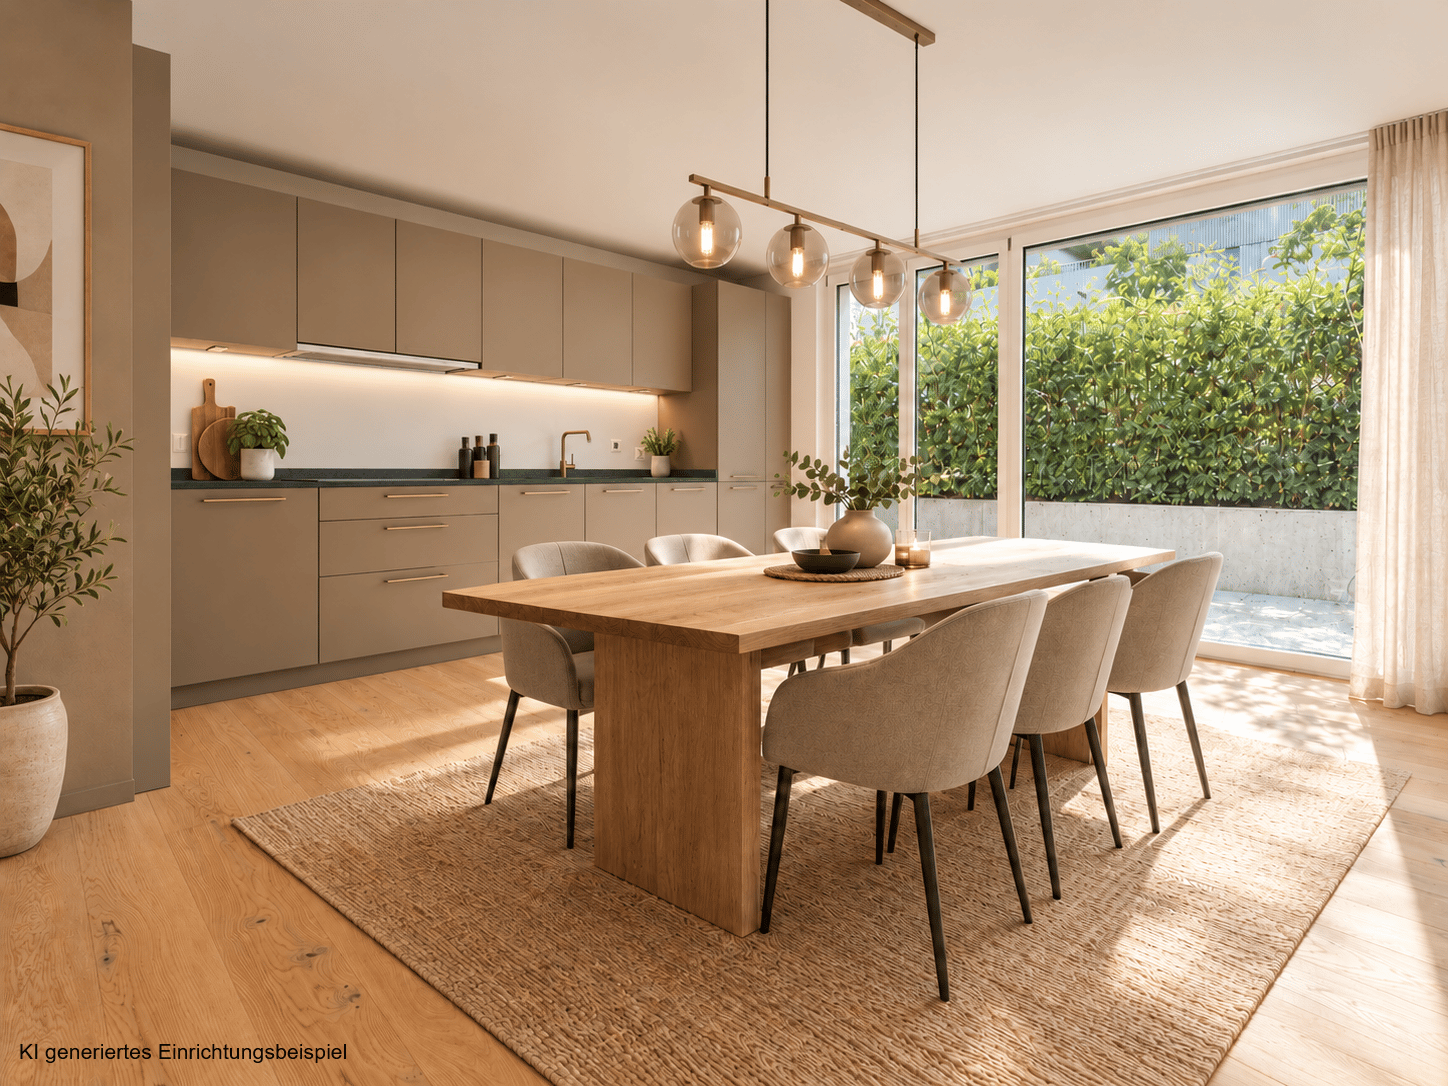
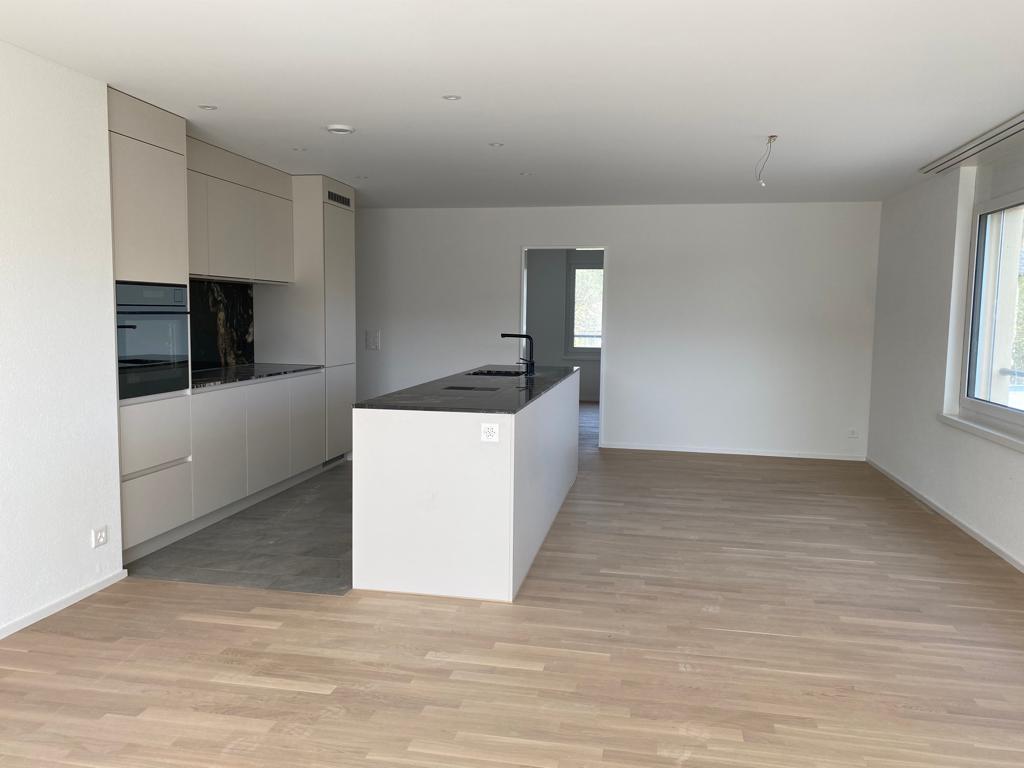
First-time occupancy with spacious room layout and high-quality finish in owner-occupier standardLocated at Rheinsfelderstrasse 14 in 8192 Zweidlen-Glattfelden, this attractive 4.5-room new apartment offers spacious living areas, clear architecture, and modern comfort.The apartment is situated on the 1st floor and can be easily reached by lift. With a living area of approximately 109.2 m², it provides ample space for couples, families, or individuals who want to use an additional room as an office, guest room, or personal retreat.The heart of the apartment is the spacious, open living and dining area with a modern kitchen. Large windows provide plenty of natural light and create a pleasant, open living atmosphere.The interior design is of high quality, meeting the standards of owner-occupiers, and provides comfort, functionality, and aesthetic appeal. Two modern bathrooms – one with a bathtub and another with a shower – add to the comfort of daily life.A private laundry room with a washing machine and dryer is located directly in the apartment, providing maximum independence and eliminating the need for a shared laundry room.The practical built-in closet in the entrance area provides additional storage space and underlines the thoughtful room planning.Another highlight is the approximately 14.2 m² large balcony, which extends the living space outdoors and offers enough space for a dining table, a cozy lounge, or individual planting.The key features at a glance:• 4.5-room new apartment• First-time occupancy• High-quality finish in owner-occupier standard• 1st floor• Lift available• Approximately 109.2 m² living area• Approximately 14.2 m² large balcony• Spacious living and dining area• Modern, open kitchen• Bathroom with bathtub• Additional bathroom with shower• Private laundry room in the apartment• Built-in closet in the entrance area• Underground parking space No. 14• Rent for underground parking space: CHF 120.– per month• Completion in October 2026• Occupancy by arrangementLiving in Zweidlen-GlattfeldenZweidlen is part of the municipality of Glattfelden in the Zurich Unterland and combines natural living with good accessibility. The pleasant living environment is ideal for people who are looking for spacious living space outside the urban bustle and still want to be well connected.The new building project is currently in the completion phase. The photos show the current state of construction in some cases.Have we sparked your interest?We would be happy to provide you with further information and arrange a personal viewing appointment.Contact:vermietung@scala-immobilien.chSCALA ® – Real estate with passion. Personal, professional, and committed to your new property.

Travel time
-
1 / 14
4.5 rooms, 112m², CHF 3,600.–
Riedthofstrasse 75, 8105 Regensdorf

Your new home - stylish living with the highest comfort

Welcome to Riedthofstrasse 75 in Regensdorf, where modern design, high-quality materials, and an excellent location blend into an exceptional living experience.This exclusive 4.5-room apartment offers you at first glance what many are looking for: spacious rooms, thoughtful architecture, first-class equipment, and a home where you can feel comfortable from the very first moment.Highlights that inspire:Elegant living at the highest level: • Bright, spacious floor plan with optimal room layout • Noble, sealed oak parquet in all living and sleeping rooms • Pleasant underfloor heating for the highest living comfort Design kitchen for pleasure and passion:The high-quality kitchen with appliances from V-ZUG leaves no wishes unfulfilled: • Induction cooktop with steam extractor • Oven • Steamer • Refrigerator with freezer • Dishwasher Wellness in your own home:Two stylish bathrooms provide maximum comfort: • Bathroom with bathtub and double sink • Bathroom with shower, sink, and toilet In addition, you have a practical Reduit with guest toilet and your own Schulthess washing machine and dryer at your disposal.Comfort down to the last detail • Electricity is produced by the house itself and the EKZ bill is eliminated! • Package post station: so that packages are stored and picked up safely • Wood-metal windows with electric roller shutters • LED lighting in the corridor • Video intercom system • Fiber optic connection for fast internet • Spacious terrace with electric sunshades - the perfect place to relax • Own large cellar compartment On request, parking spaces (also with charging options for electric vehicles) and a hobby room can be rented.Pets are not allowed!The Regensdorf-Watt train station is within walking distance. From there, you can reach the Zurich main station in just 17 minutes directly. Shopping facilities, restaurants, schools, and all the amenities of daily life are in the immediate vicinity.This apartment combines modern living, high-quality quality, and excellent traffic connections, ideal for families, couples, or anyone who values comfort, style, and quality of life.Let yourself be convinced of this exceptional apartment during a personal visit.We look forward to your contact and to being able to show you your new home.

Travel time
-
1 / 13
  • Balcony / Terrace
  • Elevator
  • Garage
4.5 rooms, 130m², CHF 3,500.–
Feldstrasse 31h, 5442 Fislisbach

Beautiful 4.5-room attic apartment with a far-reaching view

The new building, constructed in 2021, offers modern living - comfortable, efficient, and sustainable. The apartment is located on the 3rd floor (attic floor) and can be easily reached directly by lift.Highlights of the apartment: • 130 m2 net living area and 75m2 large terrace (partially glazed) • Bright rooms due to floor-to-ceiling windows and doors • Three individually designable rooms (12, 14, and 16 m2) • All rooms in the apartment have access to the terrace • 2 bathrooms with sink, toilet, and shower each • Laundry tower directly in the apartment • Built-in closet in the entrance area • Practical storage room with plenty of storage space • Exclusive lift access directly to the apartment • 2 apartment entrances (on the 2nd floor via the staircase and on the 3rd floor directly with the lift into the apartment) • Oak parquet in the living rooms, plank flooring in the wet cells and in the storage room • Minergie construction with controlled apartment ventilation • Free-Cooling-System for a pleasant cool room climate in summer • Photovoltaic system on the roof • Large basement compartment and separate hobby room in the basement The apartment includes two underground parking spaces, which can be rented for CHF 140.00/month each.In the neighborhood, you will find well-maintained outdoor facilities, such as a playground with a meeting area and seating, and bicycle parking spaces. The location of the apartment also convinces with short distances: Mellingen Heitersberg train station is about 1.3 km away, the Dättwil motorway access can be reached after around 2.1 km, and Zurich Airport is about 20 km away.

  • Balcony / Terrace
  • Elevator
  • Garage
Travel time
-
1 / 10
4.5 rooms, 114m², CHF 2,990.–
Sandäckerstrasse 7A, 8957 Spreitenbach

Modern 4.5-room apartment in Spreitenbach – feel-good living

Welcome to this new, Minergie-certified 4.5-room apartment on the 12th floor of a modern building in Spreitenbach. The apartment, completed in 2025, offers a thoughtful combination of sustainability and comfort on 113.50 m² of living space.Apartment highlights • View: Spacious windows provide plenty of daylight and offer an impressive view of the surrounding landscape and cityscape – especially in the summer with good weather. • Private balcony: Enjoy the extensive view from your own balcony. • Modern bathroom: The stylishly designed bathroom features wall and floor tiles, a bathtub, sink, toilet, and mirror, and offers a pleasant feel-good atmosphere. • Fully equipped: The apartment has a dishwasher, washing machine, and dryer, providing high comfort in everyday life. • Garage: A secure garage space is available. • Barrier-free: The apartment is fully accessible and can be easily reached by elevator on all floors. • Family- and pet-friendly: An ideal home for the whole family – including your four-legged companions. Building & sustainability • Minergie-certified: The building was constructed according to high Swiss standards for energy efficiency and provides a pleasant living comfort. • New building (2025): Benefit from modern architecture, high-quality materials, and state-of-the-art building technology. • Room height: The ceiling height of 2.48 m creates a spacious and airy atmosphere. Location & surroundingsThe apartment is located in the heart of Spreitenbach and offers a quiet atmosphere in the evening and night hours. Thanks to the excellent connection and proximity to numerous shopping facilities, you benefit from a high level of comfort in everyday life: • Tram stop Shoppi Tivoli: Only 2 minutes' walk away • Bus stop IKEA: Can be reached in about 3 minutes on foot and has good regional connections. • Denner: Only 2 minutes' walk away for daily shopping. • Amavita pharmacy: Can be reached in about 4 minutes on foot. • School campus: About 10 minutes' walk away and thus ideal for families with children. Whether for professionals, families, or those who appreciate a modern and sustainable lifestyle: This apartment combines comfort and quality.Take the opportunity and secure your new home!

Travel time
-
1 / 12
4.5 rooms, 112m², CHF 2,730.–
Kreuzhaldenstrasse 11, 8192 Glattfelden

Modern new building project in an attractive hillside location in Glattfelden – living in the green with comfort

This 4.5-room apartment, which is suitable for singles, couples, families, or people with space requirements in the home office, is characterized by bright rooms, generous window areas, and flowing transitions between indoor and outdoor areas. The seating area extends the living space outdoors and offers a beautiful view of the greenery – ideal for relaxing and enjoying the quiet location.The high-quality interior design combines functionality with modern design and carefully selected materials, creating a pleasant living atmosphere. The apartments have their own washing tower, which provides additional comfort and maximum independence in everyday life.A personnel lift conveniently accesses all floors from the entrance hall to the apartments. Each apartment also has its own basement compartment.Residents have access to a community room, practical bicycle parking spaces, and areas for strollers for shared use.Garage parking spaces for cars and e-cars are also available. Monthly rent CHF 150.00 / CHF 175.00The location convinces with its ideal combination of nature and proximity to everyday life: walking and recreational paths begin practically in front of the doorstep, while shopping opportunities, schools, and kindergartens are easily accessible. The good connection also ensures short distances to the surrounding centers and makes the location particularly attractive for both professionals and families.Bus stop: 130 mKindergarten: 160 mSchools: 350 mShopping: 600 mSBB Glattfelden train station: 2'600 mThis new building project offers a rare opportunity to combine modern living in a natural environment with high-quality equipment and thoughtful infrastructure – a home for people who appreciate peace, quality, and quality of life.Have we sparked your interest...? We look forward to your contact inquiry.

Travel time
-
1 / 12
  • Balcony / Terrace
  • View
  • Elevator
  • +3
4.5 rooms, 90m², CHF 2,970.–
Staffelackerstrasse 23, 8953 Dietikon

Bright, stylish, and completely renovated 4.5-room apartment

Do you want to enjoy a high-quality renovation in the kitchen and bathroom with high living comfort in your own four walls? Then this completely renovated apartment is the right choice for you. This attractive apartment with 4½ rooms, separate guest toilet, own laundry room, is located in the quiet Staffelacker quarter in Dietikon. On the 5th floor of this residential building, you will be greeted by a bright and friendly ambiance with stylish, clear lines and modern design. The living area of approximately 90 m2 is divided in a contemporary way: The high-quality and top-modern equipped kitchen (Miele appliances) with an open transition to the living and dining area, as well as the three rooms, are accompanied by a wet room with shower, laundry room (Miele), toilet, and a separate guest toilet, while the storage room with its storage space serves a very practical purpose. The spacious built-in closet in the corridor also offers a lot of storage space for clothing and other items.A spacious balcony with a beautiful view invites you to linger comfortably. The associated basement compartment (with power connection) offers additional storage space for items that are not needed every day. A parking space in the underground garage is already included in the rent! A second parking space can be rented for an additional CHF 100.00 per month. The special features of this apartment:- Completely renovated- In December 2026, all windows will be replaced with new, triple-glazed windows- Modern design in the kitchen and bathroom- Top-modern and latest Miele appliances- 2 balconies (west and south-facing)- 1 garage space included (in the building's underground garage)- Quiet, family-friendly neighborhood- Within walking distance to the Fondli swimming and indoor pool Net rent, including parking space in underground garage: CHF 2,700.-Additional costs: CHF 270.-Gross rent: CHF 2,970.- An object description can never be exhaustive. We are happy to provide you with a viewing. We look forward to your contact via the contact form (inquiries with phone/mobile number will be answered more quickly). Subject to error. We strive to provide accurate information, but cannot guarantee it.AmaCasa Immobilien GmbHSandro Perazza

  • Balcony / Terrace
  • View
  • Elevator
  • +3
Travel time
-
1 / 9
  • Balcony / Terrace
  • Elevator
  • Garage
  • +2
4.5 rooms, 103m², CHF 3,280.–
Grabemattweg 10, 5443 Niederrohrdorf

First-time occupancy 4.5-room apartment in "La Renaissance" - apartment in owner-occupier standard

Traditional elegance meets modern comfort. At Grabemattweg 10 in Niederrohrdorf, a high-quality and comfortable 4.5-room rental apartment on the ground floor is being built, which will be ready for occupancy on November 1, 2026.The multi-family house with 3 residential units is located in a quiet and well-maintained residential area - ideal for those who want to live close to nature and yet not far from the city.The light-flooded rooms and well-thought-out floor plans create space for inspiring living concepts. High-quality materials and a tasteful color concept ensure an atmosphere in which you can feel completely at ease.The apartment has a gross living area of 103 m2 and impresses with numerous advantages: • Bright living and dining area with floor-to-ceiling windows • Open kitchen with high-quality appliances • Three individually designable rooms • Two bathrooms, one with a bathtub, the other with a shower (the bathroom with a bathtub is en suite directly accessible from the bedroom) • Built-in wardrobe in the entrance area • Practical laundry room with private washing tower • The living area as well as all rooms are equipped with }, the wet cells with ceramic tiles • Covered seating area as well as garden area with artificial turf • Bicycle storage next to the house entrance Parking spaces in the underground garage can be rented for CHF 130.00 per month.ContactDo you have any additional questions or would you like more information? We look forward to your call or email.

  • Balcony / Terrace
  • Elevator
  • Garage
  • +2
Travel time
-
1 / 12
4.5 rooms, 107m², CHF 3,000.–
Sunnhaldenstrasse 9, 8192 Glattfelden

Modern and bright apartment in owner-occupied standard

As of 01.04.2027, we are renting a modern and high-quality apartment on the 1st floor at Sunnhaldenstrasse 9a in Glattfelden. The spacious room layout, the contemporary construction standard, and the beautiful balcony provide a pleasant living experience. This is what you can expect: • Modern kitchen with high-quality built-in appliances from Electrolux • Spacious, open living, dining, and kitchen area • Granite countertops in the kitchen • Oak parquet flooring in the rooms • Fine stoneware tiles in the entrance, living/dining area, kitchen, and wet cells • Practical built-in closets • Two wet cells with shower/toilet and bath/toilet • Private washing machine and private dryer • Balcony with approximately 14.4 m² • Underfloor heating • Comfort ventilation • Heat pump system with geothermal probes • Elevator • Private basement compartment on the lower floor • Drying room for general use • Storage room for strollers on the lower floor Spacious room offer The open living, dining, and kitchen area with approximately 43 m² forms the center of the apartment. The rooms have areas of around 12.3 m² to 16.5 m². The room offer is complemented by an entrance of approximately 8 m², two wet cells, and a balcony of around 14.4 m². An extra-wide underground parking space can be rented for CHF 150.– per month. Pets are not allowed. Location and surroundings Glattfelden combines a quiet residential area with good public transportation connections. There are regular connections to Zurich, Rafz, and Schaffhausen. The train station can be reached by bus. Kindergarten, primary, and secondary school are located in the village. Shopping facilities for daily needs are also available in Glattfelden. In the nearby Bülach, you will also find a wide range of shopping facilities and services. Have we sparked your interest? We look forward to your contact and to showing you the apartment during a personal viewing.

Travel time
-
1 / 12
4.5 rooms, 99m², CHF 3,340.–
Brandstrasse 21, 8952 Schlieren

Modern family apartment with a feel-good factor

The locationLiving at Rietpark means living, variety, community in an urban environment directly at Schlieren station. The unique, 600-meter-long park is the heart of the 125,000 m2 large area and a meeting place and resting place for all generations.The city of Schlieren offers a variety of shopping opportunities, sports clubs, swimming pools, cafes, and restaurants. Schlieren is centrally located and optimally connected by public transport and motorway access. An attractive recreational area (Schlieremer Wald) invites you to take extended walks and engage in sports activities.A tour of the apartmentThe well-thought-out floor plan gives you the freedom to individualize yourself on 98m2. Thanks to the intelligent room layout, the apartment has plenty of storage space. Not to forget is the open kitchen and the bright parquet floor, which provides a sophisticated living atmosphere. Moreover, your new home offers the following advantages:- Modern apartment with attractive interior design- Bathroom with shower and washing tower- Separate WC with bathtub in the room- Réduit- Pool for shared use on the roof- Balcony - Loggia- Lift- Basement compartmentDetailsSchlieren station is located in the immediate vicinity of the building.Visit. Apply. Rent.We are pleased to introduce you to the apartment on the following date during a viewing:- Monday, 21.09.2026 from 19:00 to 20:00 Registration under: https://flatfox.ch/de/viewing/106683/?code=v_RdoCAK2fzng8hLxqsL6KWfCpywnBbxwi2z_boKvuQAs a tenant of Helvetia, you benefit from a 40% discount on your first annual premium for selected Helvetia insurance products!The published images are similar / identical to the apartments. Deviations from the actual offer are therefore possible.You can find more interesting rental properties at: www.helvetia.ch/immobilien

Travel time
-
1 / 7
4.5 rooms, 115m², CHF 3,590.–
Bruggerstrasse 190, 5400 Baden

EXCLUSIVE ATTIC APARTMENT IN BADEN - ONLY 30 MINUTES TO HB-ZURICH

From 01.02.2027 or by agreement, we rent a 4.5-room attic apartment in a central location in Baden.The attic apartment is characterized by the following features:- Large terrace (approx. 100 m2)- Beautiful view- Bright and open rooms- Spacious floor plan- Room-high doors- Oiled oak parquet in the entire apartment- Kitchen: Large refrigerator, oven, ceramic hob, dishwasher- Bathroom with large shower and glass partition in the bedroom- Bathroom with spacious bathtub- Wardrobe in the entrance area- Washing machine and dryer in the built-in closet corridor- Controlled apartment ventilation (comfort ventilation)- Freecooling system - floor cooling in summer- Basement approx. 8 m2 in the basement- General drying room in the basementThe building has the following features:- Elevator- Garage parking spaces- Bicycle parking spaces in the underground garage for tenants (60 pieces)- Craft rooms for rent (on request)- Own photovoltaic system (self-sufficient electricity)- E-mobility possible- Minergie P certification- Modern architecture and appearance- Bus stop in front of the house - 4 stops to Baden train station- 5-minute drive to the city center- 30 minutes (public transport) to Zurich main station- 20 minutes (public transport) to Thermalbad Baden- Playground- Green and quiet area in the propertyGarage parking spaces can be rented for CHF 150.00 extra.We look forward to your contact.

Travel time
-

Other interesting objects