4 results - Flats for rent: Sarmenstorf

1 / 12
2.5 rooms106m²CHF 1,865.–
Büttikerstrasse 7, 5614 Sarmenstorf

From carpentry to dream home / First rental – modern 2.5-room apartments

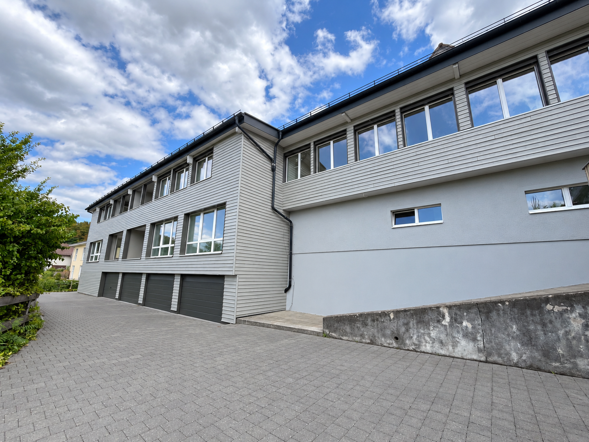
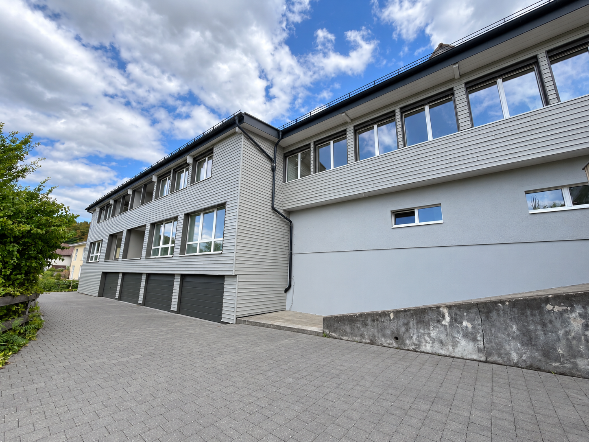
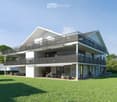
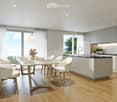
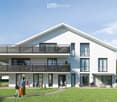
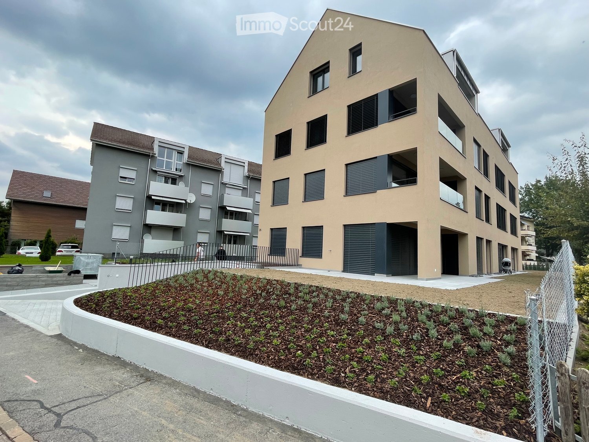
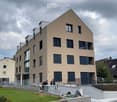
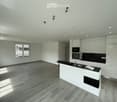
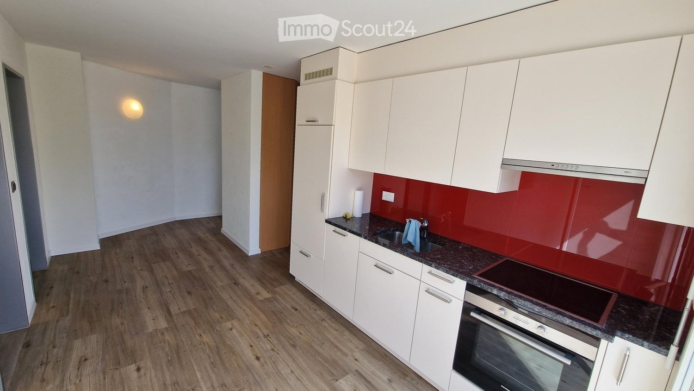
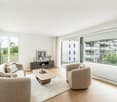
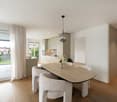
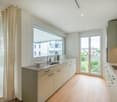
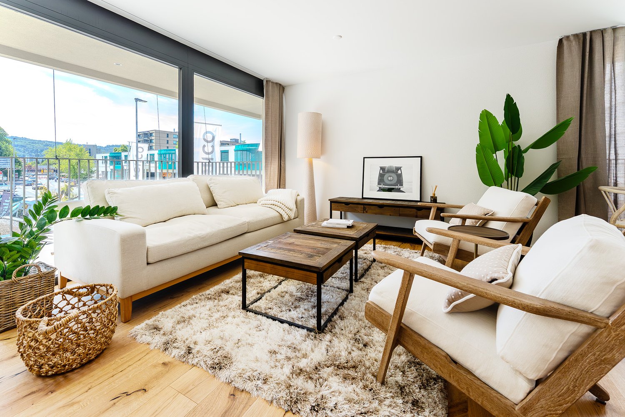
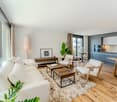
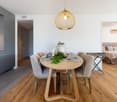
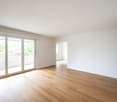
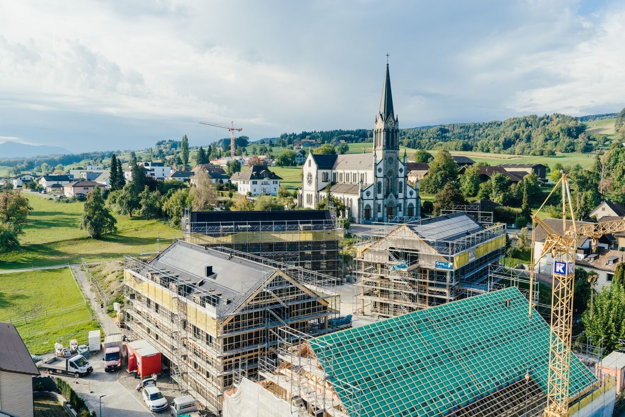
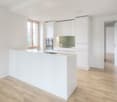
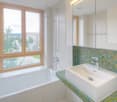
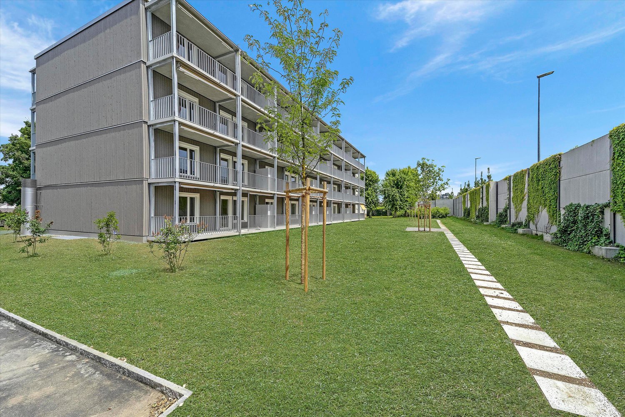
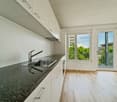
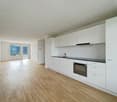
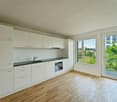
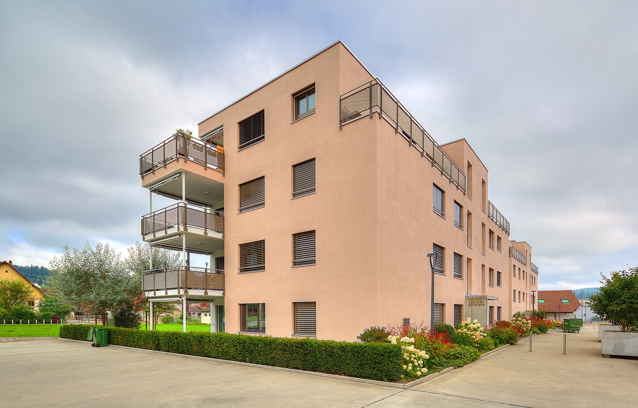
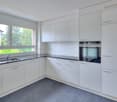
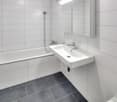
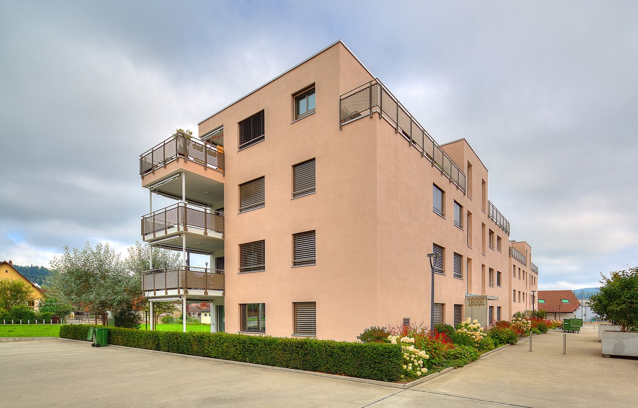
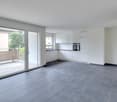
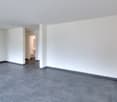
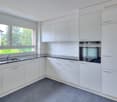
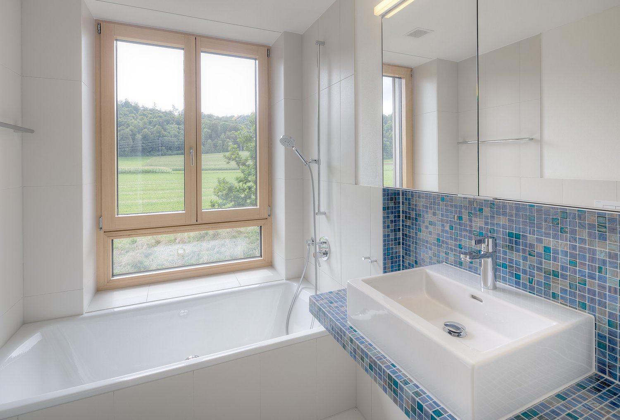
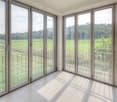
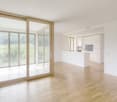
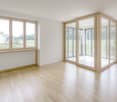
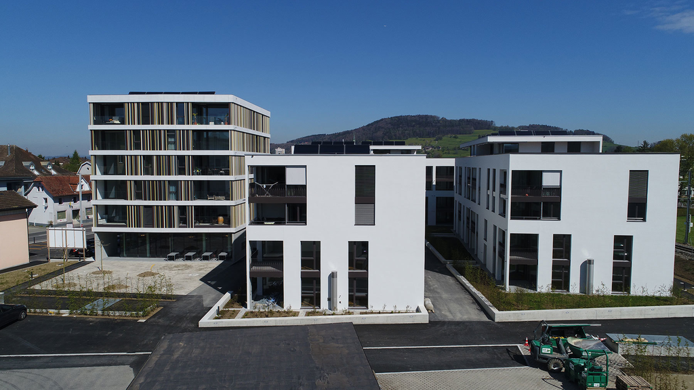
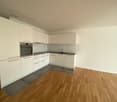
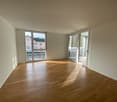
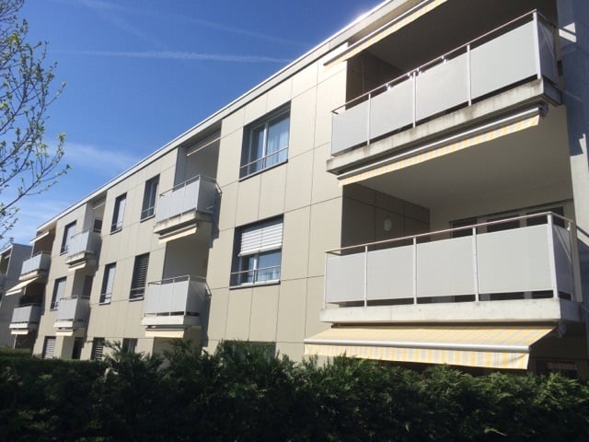
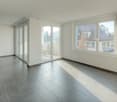
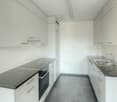
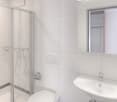
Where wood was once processed, modern living space with character is being created today: The former carpentry shop at Büttikerstrasse 7 in Sarmenstorf is being converted into an attractive residential building with nine individual rental apartments. • Apartment 6: 2.5-room apartment 1st + 2nd floor with gallery, approx. 72 m² • Apartment 7: 2.5-room apartment 1st + 2nd floor with gallery, approx. 100 m² • Apartment 8: 2.5-room apartment 1st + 2nd floor with gallery and seating area, approx. 106 m² (more apartment types can be found below) __________________________________________ Equipment • Open living, dining and kitchen area • Modern kitchen with induction cooktop, oven, dishwasher and fridge/freezer combination • Bathroom with floor-level shower and rain shower • Private washing machine and private dryer • Practical storage room and wardrobe • Low-maintenance vinyl floor in parquet look • Lift over all floors • Bicycle and stroller rooms • Ground probe heat pump and photovoltaic system The apartments are located in a quiet area and offer a nice view into the green. The nearby bus stop "Sarmenstorf, Kirche" offers direct connections to Wohlen train station as well as in the direction of Fahrwangen and Meisterschwanden. __________________________________________ Rental conditions: Apartment 6: 2.5-room apartment 1st + 2nd floor with gallery, approx. 72 m² • Net rent: CHF 1,700.00 per month • Additional costs: CHF 165.00 per month • Gross rent: CHF 1,865.00 per month Apartment 7: 2.5-room apartment 1st + 2nd floor with gallery, approx. 100 m² • Net rent: CHF 2,020.00 per month • Additional costs: CHF 175.00 per month • Gross rent: CHF 2,195.00 per month Apartment 8: 2.5-room apartment 1st + 2nd floor with gallery and seating area, approx. 106 m² • Net rent: CHF 2,250.00 per month • Additional costs: CHF 185.00 per month • Gross rent: CHF 2,435.00 per month __________________________________________ Parking possibilities • 4 garage boxes at CHF 120.00 per month each (ceiling height 1.80m) • 3 parking spaces in the parking hall at CHF 200.00 per month each • 1 outdoor parking space at CHF 60.00 per month __________________________________________ Other apartments in this first rental Also discover our other apartment offers in this property. • Apartment 1: 2.5-room maisonette apartment ground floor - 1st floor with balcony, approx. 71 m² • Apartment 2: 2.5-room apartment ground floor with balcony, approx. 65 m² • Apartment 3: 2.5-room apartment 1st floor with balcony, approx. 67 m² • Apartment 4: 3.5-room apartment 1st floor with balcony, approx. 80 m² • Apartment 5: 2.5-room apartment 1st floor, approx. 58 m² • Apartment 6: 2.5-room apartment 1st + 2nd floor with gallery, approx. 72 m² • Apartment 7: 2.5-room apartment 1st + 2nd floor with gallery, approx. 100 m² • Apartment 8: 2.5-room apartment 1st + 2nd floor with gallery and seating area, approx. 106 m² • Apartment 9: 2.5-room attic apartment 2nd floor including parking space, approx. 60 m² __________________________________________ Have we piqued your interest? We look forward to your contact and will be happy to show you your new home. The pictures show the current state during the construction phase Contact person Truc Ho / +41 62 897 06 78 / info@btp-immoblien.ch

Travel time
-
1 / 9
2.5 rooms67m²CHF 1,590.–
Büttikerstrasse 7, 5614 Sarmenstorf

From carpentry to dream home / First rental – modern 2.5-room apartments

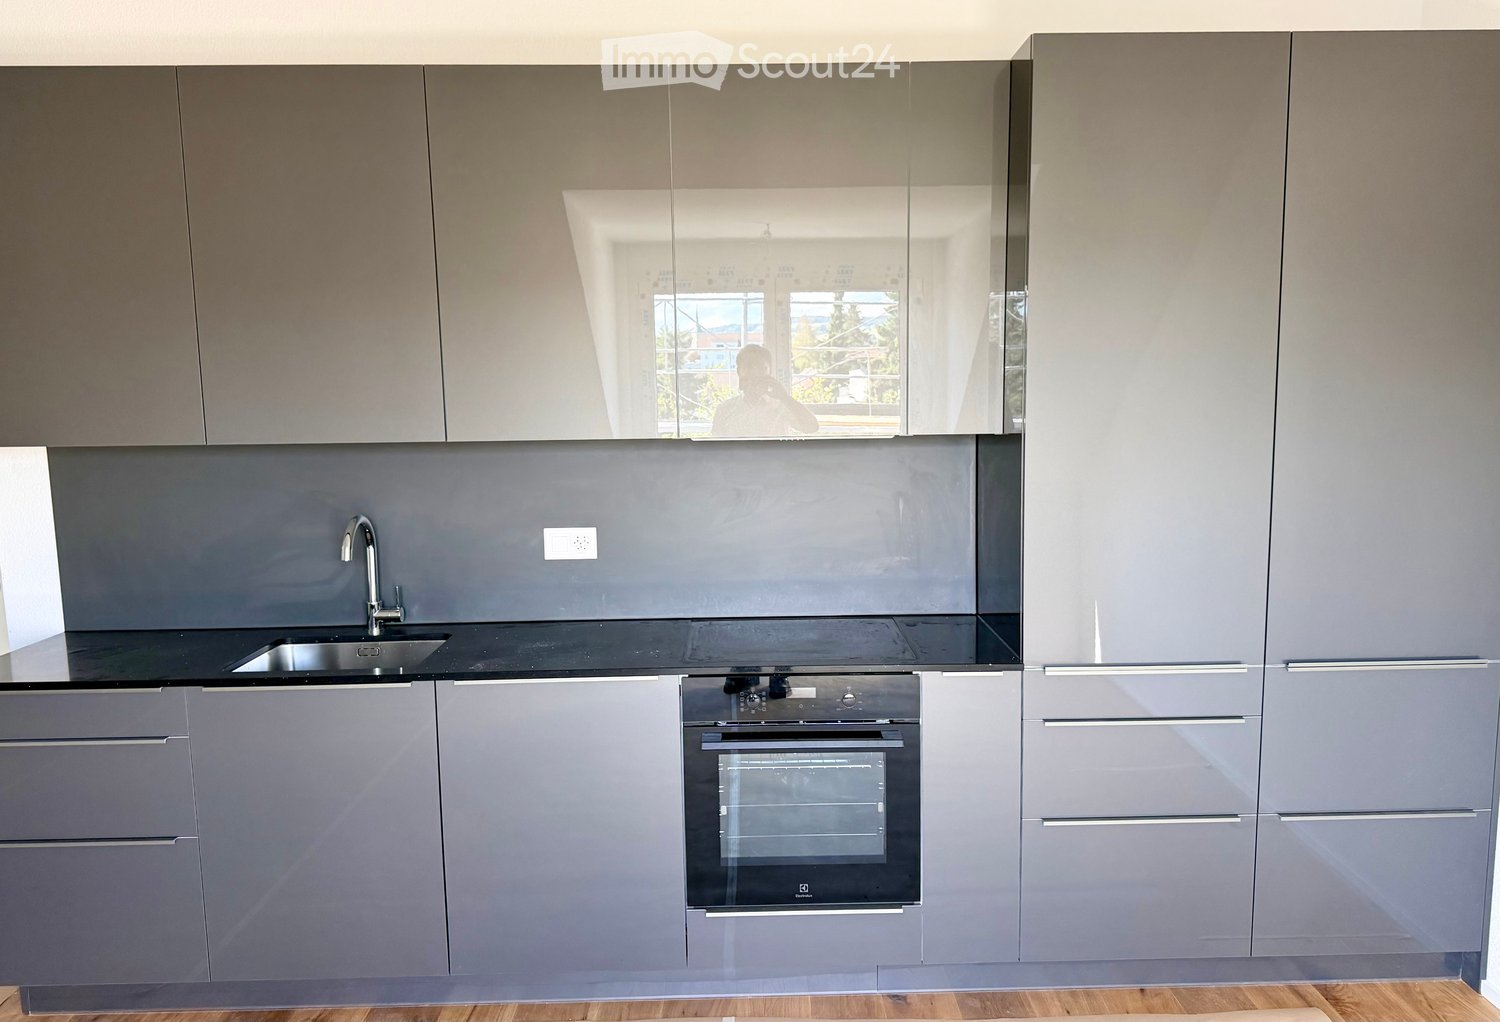
Where wood was once processed, modern living space with character is being created today: The former carpentry shop at Büttikerstrasse 7 in Sarmenstorf is being converted into an attractive residential building with nine individual rental apartments. • Apartment 2: 2.5-room apartment on the ground floor with balcony, approx. 65 m² • Apartment 3: 2.5-room apartment on the upper floor with balcony, approx. 67 m² • Apartment 5: 2.5-room apartment on the upper floor, approx. 58 m² (more apartment types can be found below) __________________________________________ Equipment • Open living, dining and kitchen area • Modern kitchen with induction cooktop, oven, dishwasher and fridge/freezer combination • Bathroom with floor-level shower and rain shower • Private washing machine and private dryer • Practical storage room and wardrobe • Low-maintenance vinyl flooring in parquet look • Lift over all floors • Bicycle and stroller rooms • Ground probe heat pump and photovoltaic system The apartments are located in a quiet area and offer a nice view into the green. The nearby bus stop "Sarmenstorf, Church" offers direct connections to Wohlen train station as well as in the direction of Fahrwangen and Meisterschwanden. __________________________________________ Rental conditions: Apartment 2: 2.5-room apartment on the ground floor, approx. 65 m², balcony Apartment 3: 2.5-room apartment on the 1st floor, approx. 67 m², balcony • Net rent: CHF 1,600.00 per month • Additional costs: CHF 160.00 per month • Gross rent: CHF 1,760.00 per month Apartment 5: 2.5-room apartment on the upper floor, approx. 58 m² • Net rent: CHF 1,435.00 per month • Additional costs: CHF 155.00 per month • Gross rent: CHF 1,590.00 per month __________________________________________ Parking options • 4 garage boxes at CHF 120.00 per month each (ceiling height 1.80m) • 3 parking spaces in the parking hall at CHF 200.00 per month each • 1 outdoor parking space at CHF 60.00 per month __________________________________________ More apartments in this first rental Also discover our other apartment offers in this property. • Apartment 1: 2.5-room maisonette apartment on the lower and ground floors with balcony, approx. 71 m² • Apartment 2: 2.5-room apartment on the ground floor with balcony, approx. 65 m² • Apartment 3: 2.5-room apartment on the 1st floor with balcony, approx. 67 m² • Apartment 4: 3.5-room apartment on the 1st floor with balcony, approx. 80 m² • Apartment 5: 2.5-room apartment on the 1st floor, approx. 58 m² • Apartment 6: 2.5-room apartment on the 1st and 2nd floors with gallery, approx. 72 m² • Apartment 7: 2.5-room apartment on the 1st and 2nd floors with gallery, approx. 100 m² • Apartment 8: 2.5-room apartment on the 1st and 2nd floors with gallery and seating area, approx. 106 m² • Apartment 9: 2.5-room attic apartment on the 2nd floor including parking space, approx. 60 m² __________________________________________ Have we sparked your interest? We look forward to your contact and will be happy to show you your new home. The pictures show the current state during the construction phase Contact person Truc Ho / +41 62 897 06 78 / info@btp-immoblien.ch

Travel time
-
1 / 10
2.5 rooms71m²CHF 1,890.–
Büttikerstrasse 7, 5614 Sarmenstorf

From carpentry to dream home / First rental – modern 2.5-room apartments

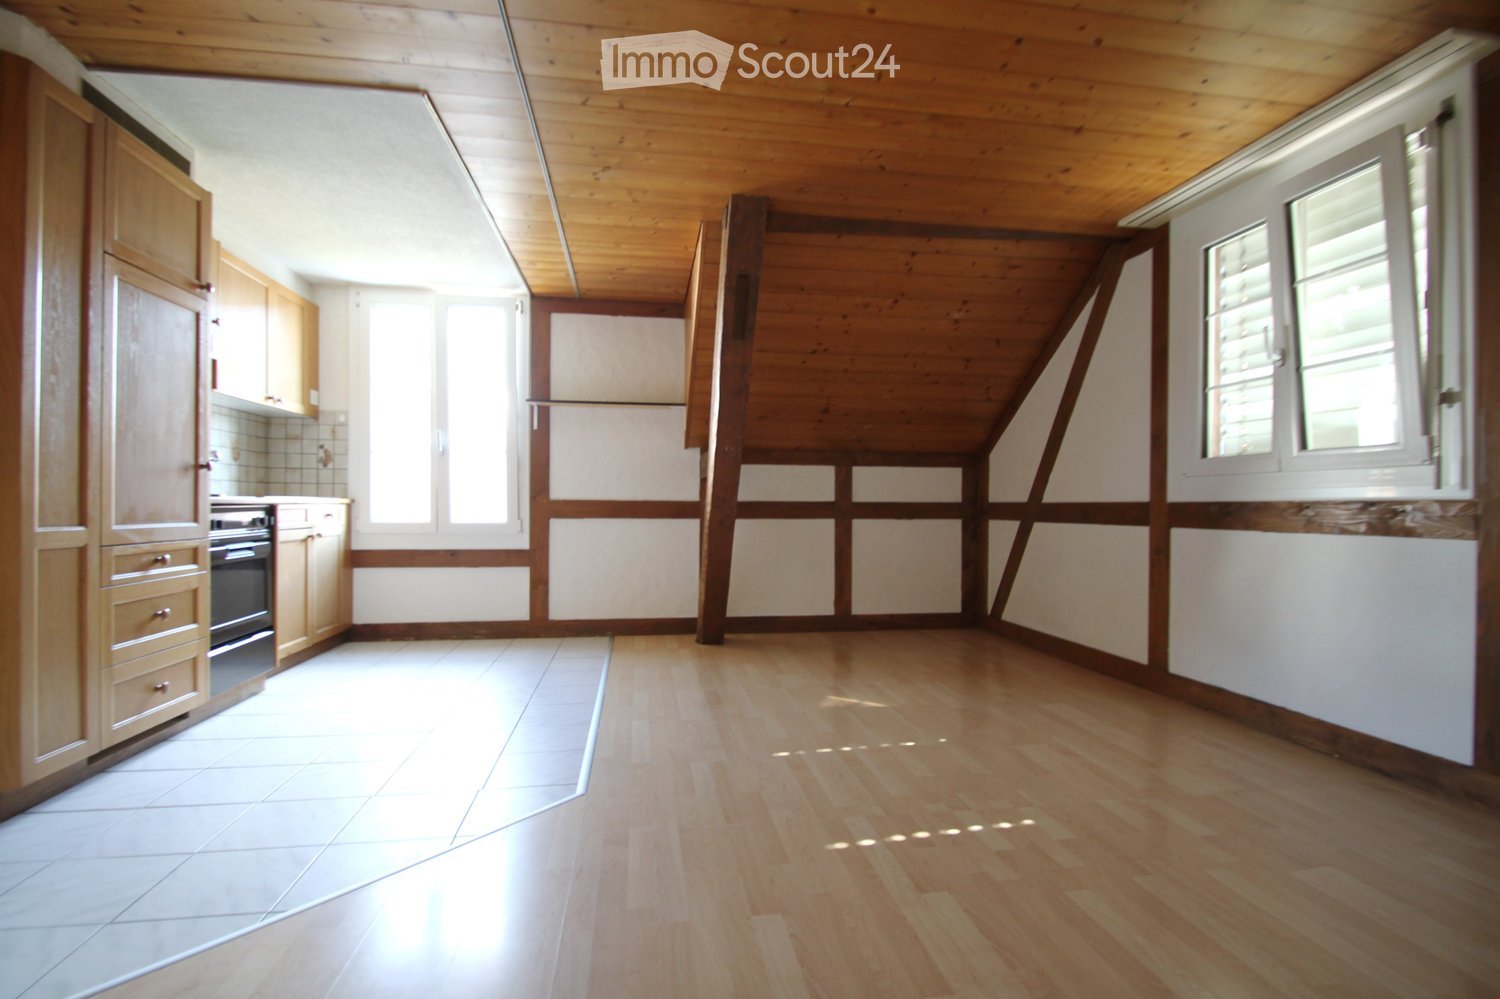
Where wood was once processed, modern living space with character is being created today: The former carpentry shop at Büttikerstrasse 7 in Sarmenstorf is being converted into an attractive residential building with nine individual rental apartments. • Apartment 1: 2.5-room maisonette apartment with balcony on the ground floor and first floor, approx. 71 m² (more apartment types can be found below) __________________________________________ Equipment • Open living, dining and kitchen area • Modern kitchen with induction cooker, oven, dishwasher and fridge/freezer combination • Bathroom with floor-level shower and rain shower • Own washing machine and own dryer • Practical storage room and wardrobe • Low-maintenance vinyl floor in parquet look • Lift over all floors • Bicycle and stroller rooms • Ground probe heat pump and photovoltaic system The apartments are located in a quiet area and offer a nice view of the surrounding countryside. The nearby bus stop "Sarmenstorf, Kirche" offers direct connections to Wohlen train station as well as in the direction of Fahrwangen and Meisterschwanden. __________________________________________ Rental conditions: Apartment 1: 2.5-room maisonette apartment with balcony on the ground floor and first floor, approx. 71 m² • Net rent: CHF 1,730.00 per month • Additional costs: CHF 160.00 per month • Gross rent: CHF 1,890.00 per month __________________________________________ Parking options • 4 garage boxes at CHF 120.00 per month each (ceiling height 1.80m) • 3 parking spaces in the parking hall at CHF 200.00 per month each • 1 outdoor parking space at CHF 60.00 per month __________________________________________ More apartments in this first rental Also discover our other apartment offers in this property. • Apartment 1: 2.5-room maisonette apartment on the ground floor and first floor with balcony, approx. 71 m² • Apartment 2: 2.5-room apartment on the ground floor with balcony, approx. 65 m² • Apartment 3: 2.5-room apartment on the 1st floor with balcony, approx. 67 m² • Apartment 4: 3.5-room apartment on the 1st floor with balcony, approx. 80 m² • Apartment 5: 2.5-room apartment on the 1st floor, approx. 58 m² • Apartment 6: 2.5-room apartment on the 1st and 2nd floor with gallery, approx. 72 m² • Apartment 7: 2.5-room apartment on the 1st and 2nd floor with gallery, approx. 100 m² • Apartment 8: 2.5-room apartment on the 1st and 2nd floor with gallery and seating area, approx. 106 m² • Apartment 9: 2.5-room attic apartment on the 2nd floor including parking space, approx. 60 m² __________________________________________ Have we sparked your interest? We look forward to your contact and will be happy to show you your new home. The pictures show the current state during the construction phase Contact person Truc Ho / +41 62 897 06 78 / info@btp-immoblien.ch

Travel time
-
1 / 7
2.5 rooms60m²CHF 1,790.–
Büttikerstrasse 7, 5614 Sarmenstorf

From carpentry to dream home / First rental – modern 2.5-room apartments

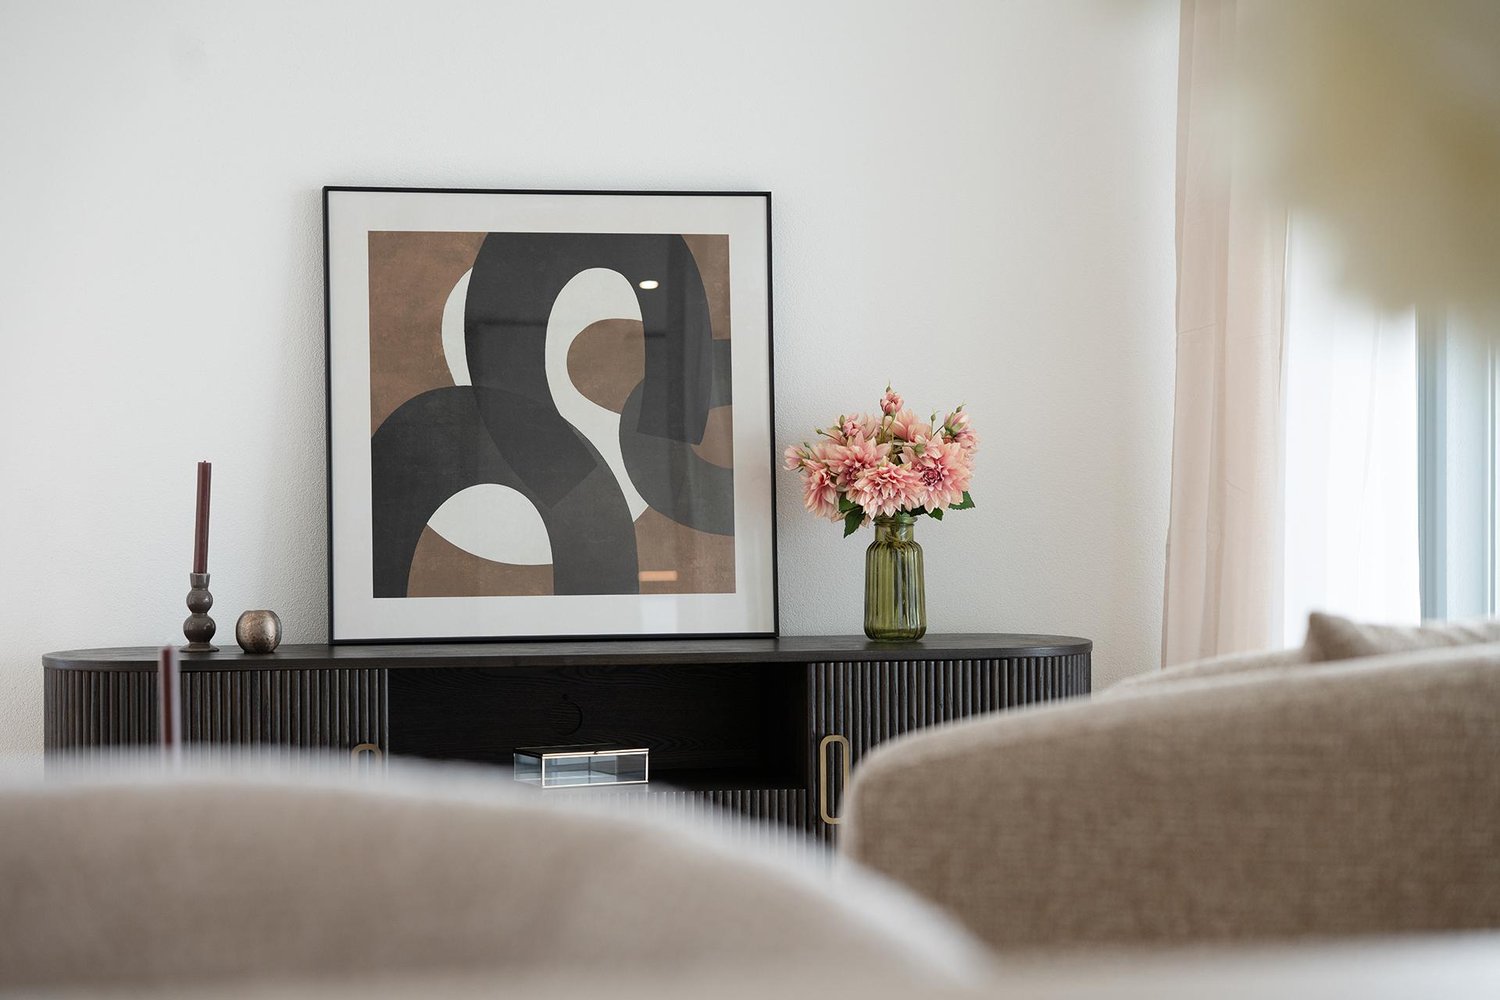
Where wood was once processed, modern living space with character is being created today: The former carpentry shop at Büttikerstrasse 7 in Sarmenstorf is being converted into an attractive residential building with nine individual rental apartments. • Apartment 9: 2.5-room attic apartment 2nd floor including parking space, approx. 60 m² (more apartment types can be found below) __________________________________________ Equipment • Open living, dining and kitchen area • Modern kitchen with induction cooktop, oven, dishwasher and fridge/freezer combination • Bathroom with floor-level shower and rain shower • Private washing machine and private dryer • Practical reduction and wardrobe closet • Low-maintenance vinyl floor in parquet optics • Lift over all floors • Bicycle and stroller rooms • Ground probe heat pump and photovoltaic system The apartments are located in a quiet area and offer a nice view into the green. The nearby bus stop "Sarmenstorf, Kirche" offers direct connections to Wohlen train station as well as in the direction of Fahrwangen and Meisterschwanden. __________________________________________ Rental conditions: Apartment 9: 2.5-room attic apartment 2nd floor including parking space, approx. 60 m² • Net rent: CHF 1,630.00 per month • Additional costs: CHF 160.00 per month • Gross rent: CHF 1,790.00 per month __________________________________________ Parking options • 4 garage boxes at CHF 120.00 per month each (ceiling height 1.80m) • 3 parking spaces in the parking hall at CHF 200.00 per month each • 1 outdoor parking space at CHF 60.00 per month __________________________________________ More apartments in this first rental Also discover our other apartment offers in this property. • Apartment 1: 2.5-room maisonette apartment ground floor - 1st floor with balcony, approx. 71 m² • Apartment 2: 2.5-room apartment ground floor with balcony, approx. 65 m² • Apartment 3: 2.5-room apartment 1st floor with balcony, approx. 67 m² • Apartment 4: 3.5-room apartment 1st floor with balcony, approx. 80 m² • Apartment 5: 2.5-room apartment 1st floor, approx. 58 m² • Apartment 6: 2.5-room apartment 1st + 2nd floor with gallery, approx. 72 m² • Apartment 7: 2.5-room apartment 1st + 2nd floor with gallery, approx. 100 m² • Apartment 8: 2.5-room apartment 1st + 2nd floor with gallery and seating area, approx. 106 m² • Apartment 9: 2.5-room attic apartment 2nd floor including parking space, approx. 60 m² __________________________________________ Have we sparked your interest? We look forward to your contact and will show you your new home. The pictures show the current state during the construction phase Contact person Truc Ho / +41 62 897 06 78 / info@btp-immoblien.ch

Travel time
-
More objects in your automatically expanded search area
20 results - Radius: + 10km
New building
1 / 11
2.5 rooms68m²CHF 1,980.–
Premium
Aarauerstrasse 60, 5603 Staufen

CoolDown in Zelgli Sky!

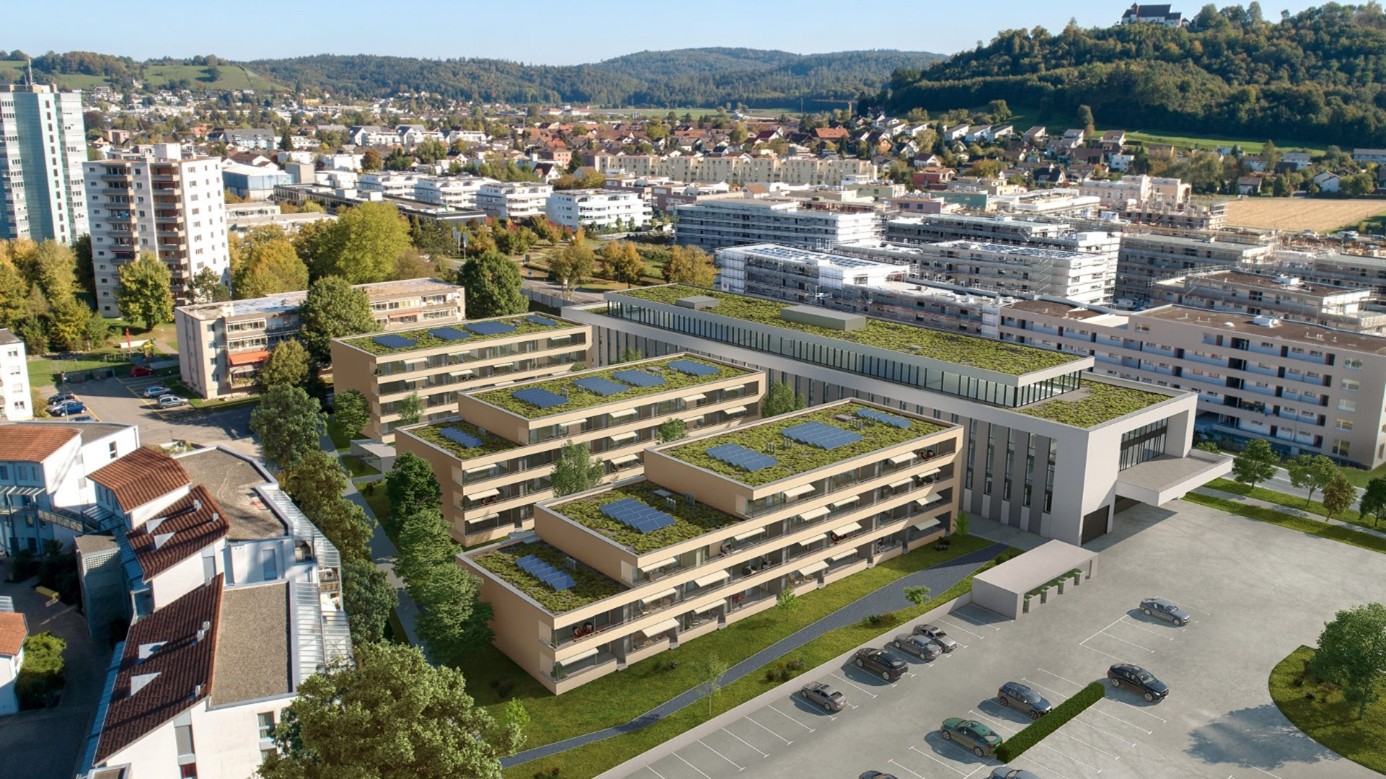
Modern. Central. Sunny. Exclusive on the top floor.In the attractive new construction project "Zelgli Work" in Staufen, functionality, comfort, and sustainability come together to form a unique living and working concept.The modern residential and commercial property spans five floors and offers over 6,600 m² of commercial space and 15 attic apartments, providing space for enjoyable living.Thanks to the modern comfort ventilation, you can enjoy a pleasant room climate all year round. Accordingly, you are also in the right place with us on hot days!Zelgli Sky - Living above the roofs of StaufenYour new 2.5-room attic apartment impresses with: • Bright, modern plank floor in elegant light gray throughout the apartment • Stylish kitchen in elegant black • Inviting entrance • Modern wet cell with shower • Sunny, spacious terrace • Laundry room with its own washing machine & dryer Top location with perfect connections • Bus stop directly in front of the building • 3 minutes to Lenzburg train station • 3 minutes to the A1 highway • 30 minutes to Zurich Leisure and infrastructure directly at your doorstep • Shopping opportunities directly in front of the house door • Cinema and museum in just 3 minutes • Outdoor and indoor pool in about 10 minutes Additional options • Parking space: CHF 140.- / month • Motorcycle parking space: CHF 60.- / month Discover more now: Visit our project website and get inspired: www.zelgli-sky.chInterested? Contact us - we look forward to your inquiry!Note: The depicted floor plan and visualizations serve as an example and may differ from the actual materials and colors.

Travel time
-
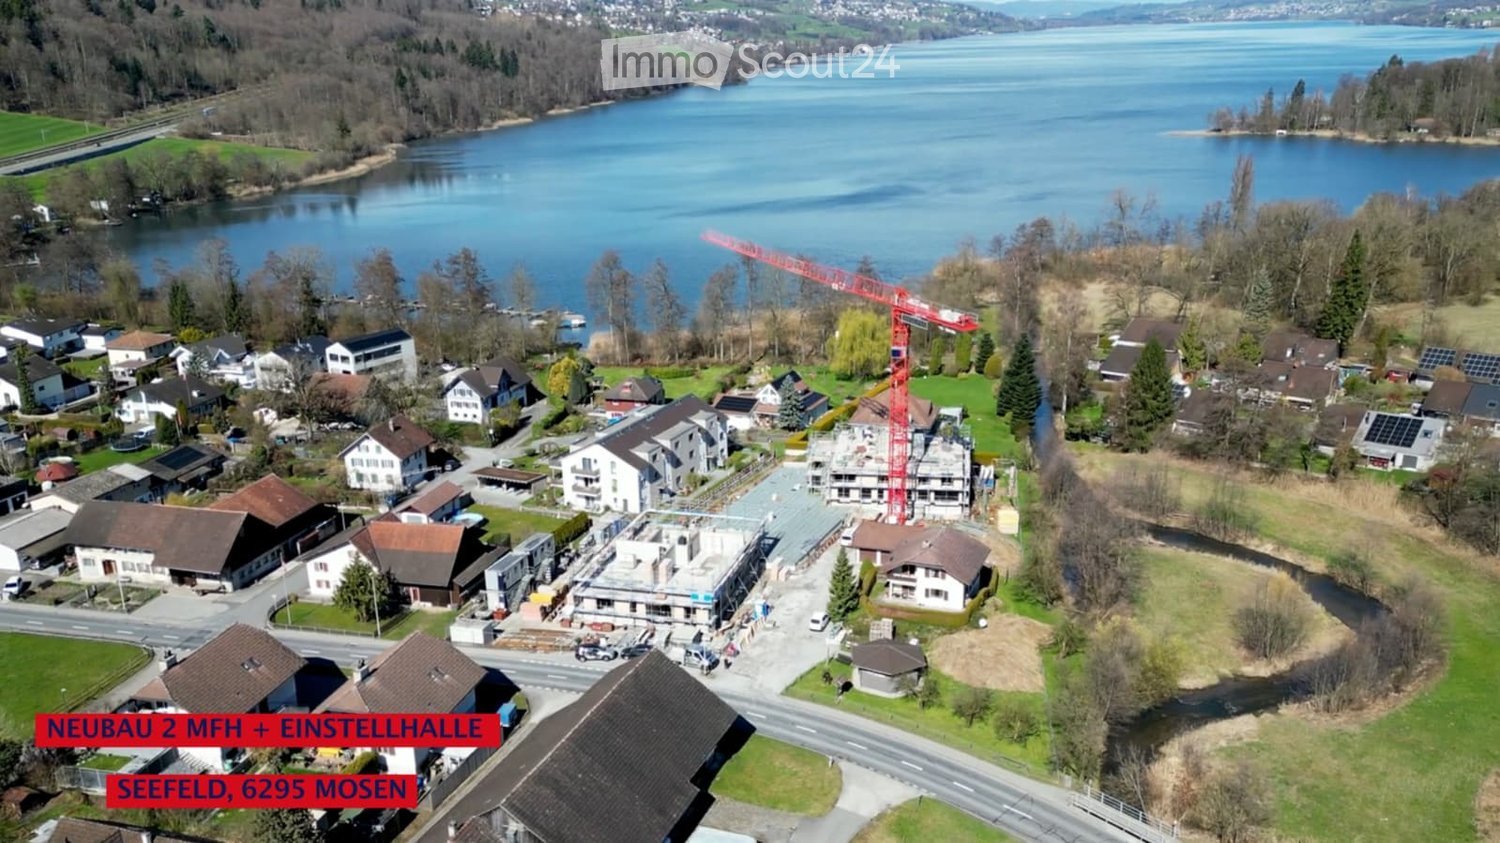
  • Aerial view of a residential area near a lake, featuring multiple houses, a construction site with a crane, and surrounding greenery.
  • Modern two-story house with white exterior, large windows, and balconies. The house features a spacious lawn and patio area with outdoor furniture.
  • Modern kitchen with white cabinets, wooden floor, dining area with white chairs and table, large windows with curtains, pendant light, and built-in oven.
  • Modern two-story house with white exterior, large windows, and balconies on both levels. The house features a spacious lawn and patio area with outdoor furniture.
  • Modern bathroom with dark tiled floor, white walls, wooden vanity with sink, toilet, and large mirror.
1 / 5
Modern two-story house with white exterior, large windows, and balconies. The house features a spacious lawn and patio area with outdoor furniture.
Modern kitchen with white cabinets, wooden floor, dining area with white chairs and table, large windows with curtains, pendant light, and built-in oven.
Modern two-story house with white exterior, large windows, and balconies on both levels. The house features a spacious lawn and patio area with outdoor furniture.
2.5 rooms66m²CHF 2,180.–
Premium
Aescherstrasse 19, 6295 Hitzkirch

2.5-Room New Apartment with Seating Area - Seefeld Mosen on Lake Hallwil

BRIEF DESCRIPTION First rental in the new building Seefeld, Mosen: 2.5 rooms, 65.5 m2, ground floor House B. Approximately 100 meters from Lake Hallwil. OBJECT DESCRIPTION Nature-loving and modern living. In the Seefeld development in Mosen on Lake Hallwil, we rent a 2.5-room apartment on the ground floor of House B. The living area is 65.5 m2, plus a covered seating area of 49.0 m2. Only about 100 meters from the lake shore - enjoy walks along Lake Hallwil, green nature, and relaxation right outside your own front door. Shopping opportunities in Hitzkirch can be reached in five minutes by car, train station and boat dock in ten minutes on foot. Future-oriented house technology: floor heating with Free-Cooling-System, heat from a geothermal heat pump, supplemented by a PV system on the roof, washing machine and dryer in the apartment, passenger elevator over all floors. The kitchen is open-plan, with induction cooking and combination steamer. The expansion is carried out in the owner-occupier standard, for individual positions you can still co-determine the interior design, the living situation is quiet, underground parking spaces are available for CHF 140.- per month. Available: January 2027. Green outdoor area with meeting and play zones. EQUIPMENT - Approximately 100 m to the lake shore - Floor heating with Free-Cooling-System - Geothermal heat pump and PV system - Expansion in the owner-occupier standard - Washing machine and dryer in the apartment - Passenger elevator over all floors - Underground parking - Quiet living situation - New building, first rental - Interior design partially co-determinable LOCATION Mosen belongs to the municipality of Hitzkirch in the Lucerne Seetal. The lake shore is about 100 meters away, train station and boat dock are within ten minutes' walk, shopping opportunities in Hitzkirch are five minutes away by car. Hiking, cycling, and bike paths lead directly along the lake. ROOM DISTRIBUTION Living|Eating|Cooking 40.5 m2 Bedroom 13.0 m2 Shower|WC 7.5 m2 Entrée 4.5 m2 KEY DATA Object: B0.1, House B, ground floor Rooms: 2.5 Living area: 65.5 m2 Covered seating area: 49.0 m2 Basement: 15.5 m2 Net rent: CHF 2'020.- Additional costs: CHF 160.- deposit Underground parking space: CHF 140.- / month Available: January 2027 Address: Seefeld, 6295 Mosen LU CONTACT E&K Immo AG - Esther & Kurt Isenschmid Aabachhof 1, 6295 Mosen 079 487 77 63 - info@e-k-immo.ch seefeld-mosen.ch

Travel time
-
  • Two-story residential building with modern design, multiple windows, balconies, and a landscaped garden area in front.
  • Modern multi-story residential building with beige facade, large windows, and balconies. The building is surrounded by a landscaped area with grass and a few trees.
  • Modern kitchen with white cabinets, black countertops, and a central island. Features a sink, oven, microwave, and ample natural light from large windows.
  • Empty hallway with white walls, wooden flooring, and a white door at the end.
  • Modern bathroom with a toilet, sink, bathtub, and large window providing natural light. Features a sleek vanity with a mirror and modern fixtures.
  • Modern bathroom with a bathtub, a washing machine, and built-in cabinets.
  • A compact bathroom with white cabinets, a washing machine, and a dishwasher, featuring a sleek and modern design.
1 / 7
Modern multi-story residential building with beige facade, large windows, and balconies. The building is surrounded by a landscaped area with grass and a few trees.
Modern kitchen with white cabinets, black countertops, and a central island. Features a sink, oven, microwave, and ample natural light from large windows.
Empty hallway with white walls, wooden flooring, and a white door at the end.
2.5 rooms61m²CHF 1,670.–
Premium
5727 Oberkulm

Modern 2.5-room apartment on the ground floor in Oberkulm

Welcome to this modern 2.5-room apartment on the ground floor of a new building constructed in 2021, located at Dorfstrasse 26 in Oberkulm (5727). The apartment convinces with its contemporary equipment and its quiet, sunny location – ideal for couples, single persons, or families with children.Parking space in the underground garage can be rented for 120.00CHFThe apartment offers, among other things: • Balcony: Enjoy the sunny days on your own outdoor area. • Lift: Convenient access to all floors. • Wheelchair accessible: The apartment is designed to be barrier-free. • Garage & parking: Ample space for your vehicle. • Pets allowed: Your four-legged friends are also welcome. • Child-friendly: Ideally suited for families with children. Location & surroundings: The apartment is located in a quiet environment – both during the day and at night, it is pleasantly quiet. In the summer, you benefit from plenty of sunlight, and even in winter, the sun's radiation is good. A river flows nearby, giving the surroundings a natural charm.The infrastructure leaves nothing to be desired: • Volg supermarket: only 6 minutes' walk away • Bus stop Oberkulm: reachable in 9 minutes on foot • Oberkulm school: approximately 10 minutes' walk away – ideal for families • TopPharm Wyna pharmacy: reachable in 11 minutes on foot • Unterkulm stop: reachable in 14 minutes on foot This well-maintained new apartment with 61 m² living space is available from October 1, 2026. Take the opportunity and secure your new home in Oberkulm!

  • Empty room with wooden flooring, white walls, and built-in cabinets. Natural light streams in from a large window and a door leading outside.
  • Empty room with wooden flooring, white walls, and a visible kitchen area with cabinets and appliances in the background.
  • Modern kitchen with light-colored cabinets, a central island, and a large window overlooking a garden. The floor is wooden, and the countertops are dark.
  • Empty room with wooden flooring, white walls, and two windows offering a view of neighboring houses and a balcony.
  • Roof terrace with smooth concrete tiles, low concrete walls, and a scenic view of a green forested hill under a partly cloudy sky.
  • Modern bathroom with a toilet, shower, and washing machine. Light-colored tiles and walls, with a sleek showerhead and control panel.
1 / 6
2.5 rooms72m²CHF 2,380.–
Top
Unterer Talackerweg 7, 5612 Villmergen

New Build | 2.5 Room Attic Apartment | First Occupancy | 57 m² Terrace

Welcome to your new home in Villmergen!Discover this modern 2.5 room attic apartment in a high-quality new building project in Villmergen AG. The completion will take place in 2026. You have the unique opportunity to occupy your new home as first occupancy and to benefit from modern architecture, high-quality equipment, and owner-occupier standard from the beginning.The apartment combines modern living, plenty of privacy, and contemporary comfort with a quiet location in a cul-de-sac and offers a particularly special outdoor area with its spacious terrace.The apartment offers: • First occupancy: Occupy the apartment as the first tenant and enjoy the comfort of a modern new building from the start. • Exclusive attic apartment: Enjoy the special living feeling on the top floor with plenty of privacy and a beautiful view. • 57 m² large terrace: A real highlight! The spacious terrace offers exceptionally much space to relax, for cozy evenings with friends, or to create your personal wellness oasis. • Owner-occupier standard: High-quality materials, modern equipment, and careful execution ensure a first-class and sustainable living experience. • Freecooling/floor cooling: The integrated floor cooling provides a pleasant room climate and additional living comfort on warm summer days. • Parking: A garage space for CHF 140.–/month is part of the rental and is awarded together with the apartment. An additional outdoor parking space is included free of charge. Location & surroundingsThe apartment is located in a quiet cul-de-sac and thus offers a pleasant and private living environment. At the same time, you benefit from a good infrastructure and short distances to the most important facilities of daily life.Villmergen is a tax-friendly municipality and offers an attractive combination of quiet living, good infrastructure, and a convenient location. • Public transport: The bus stop Villmergen Oberdorf can be reached in about 6 minutes on foot. • Shopping: The Coop Villmergen am Dorfplatz can be reached in about 7 minutes on foot. This makes daily shopping convenient on foot. • Leisure & local supplies: Further shopping opportunities, restaurants, and offers for daily needs are located in short distance in the village center. The surrounding centers are also easily accessible. The A1 motorway junction near Lenzburg or Mägenwil is only a few minutes' drive away. Zurich, Aarau, and Lenzburg are also quickly accessible.Rental conditions • Net rent: CHF 2'200.– • Additional costs: CHF 180.– (advance payment) • Garage space: CHF 140.– • Additional outdoor parking space: included free of charge • Total monthly: CHF 2'520.– This exclusive 2.5 room attic apartment in first occupancy offers you a rare overall package of owner-occupier standard, 57 m² private terrace, freecooling, and quiet location in a cul-de-sac.Whether as a stylish home for one person or as a comfortable retreat for a couple, here you can expect high-quality living with plenty of privacy and an exceptional outdoor area.We look forward to your contact and to showing you your new home in Villmergen personally.

Travel time
-
  • Modern open-plan living and dining area with a sofa, armchair, coffee table, dining table with chairs, and a kitchen area with cabinets, oven, and washing machine. The space features large windows, a potted plant, and decorative artwork.
  • Modern multi-story residential building with white facade, multiple windows, and balconies. The building is partially under construction with scaffolding visible on one side.
  • Open-plan living and dining area with modern furniture, large windows, and a view of the city.
1 / 3
2.5 rooms65m²CHF 1,820.–
Top
Mitteldorfstrasse 33, 5612 Villmergen

First-time occupancy: Living in Mitteldorf - Modern 2.5-room new apartment in the heart of Villmergen

Welcome to your new home!In a central location on Mitteldorfstrasse 33 in Villmergen, this attractive 2.5-room new apartment is being built with a high-quality finish. The apartment impresses with a modern floor plan, bright rooms, and a pleasant living atmosphere.On approximately 65 m² of living space, you can expect a well-thought-out room concept with an open living and dining area, generous window surfaces, and modern equipment. Here you live comfortably, centrally, and yet in a pleasant living environment.Highlights at a glance • First-time occupancy in a high-quality new building • Modern 2.5-room apartment with approximately 65 m² of living space • Bright living and dining area • Modern interior design • Central location in the village center of Villmergen • Shopping facilities, restaurants, and public transportation within walking distance • Attractive connection to Wohlen, Lenzburg, and Zurich • Ready for occupancy after completion RentNet rent: CHF 1,680.–Additional costs: CHF 140.–Gross rent: CHF 1,820.–LocationThe apartment is located in a central location in the popular Villmergen. Shopping facilities, restaurants, schools, and public transportation are easily accessible. Thanks to the good traffic connection, you benefit from short distances to the surrounding centers such as Wohlen, Lenzburg, Baden, or Zurich.Interested?We would be happy to show you the apartment or inform you about the current construction progress.We look forward to your contact.NBB Immobilien AGMitteldorfstrasse 335612 VillmergenTel.: 079 400 11 20https://nbb-immobilien.ch/

Travel time
-
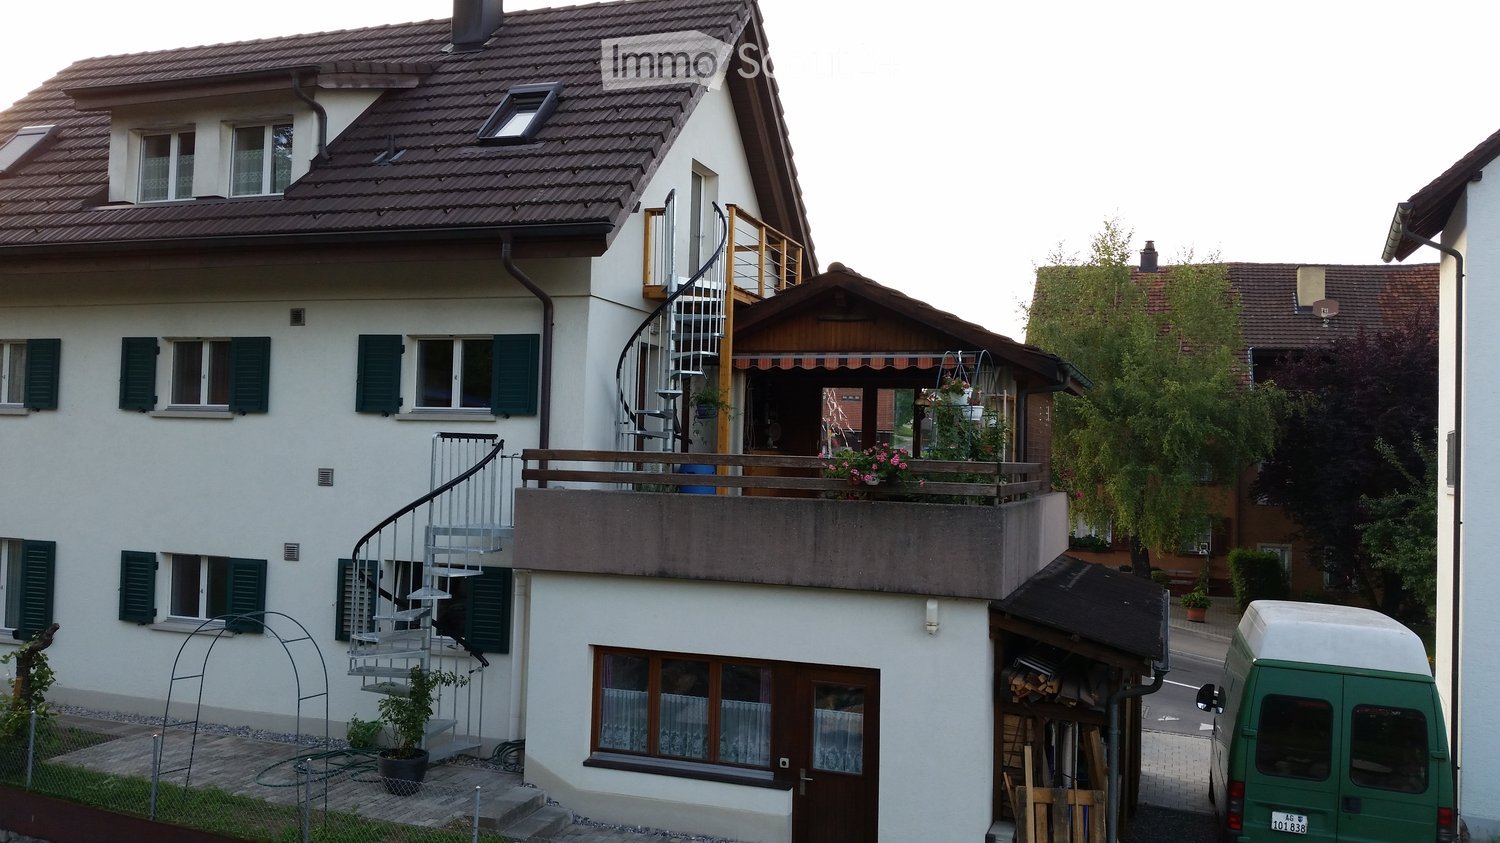
  • Two-story house with white exterior, green shutters, spiral staircase leading to a balcony, and a small garden area.
  • Bright living room with wooden beams, skylight windows, grey sofa with yellow cushions, glass coffee table, potted plant, and a modern cabinet.
  • Bright attic room with wooden beams, white walls, and wooden flooring. Features a sofa, armchair, coffee table, dining table with chairs, and a TV on a stand.
  • Living room with exposed wooden beams, grey sofa, glass coffee table, black leather chair, and matching ottoman.
  • A small, modern room with a TV mounted on the wall, a glass table, and a white cabinet with a door.
  • Cozy attic bedroom with wooden beams, two beds, desks, chairs, and a fan. Large windows provide natural light.
  • Cozy attic bedroom with wooden beams, two beds, a desk area with chairs, a nightstand lamp, and built-in shelving with decorative items.
  • A modern, well-lit room with wooden flooring, a glass desk, a white ergonomic chair, a fan, and a wooden cabinet.
  • Compact kitchen with a refrigerator, sink, faucet, dish rack, and a small plant on the counter. White cabinets and light wooden flooring.
  • A compact, modern kitchen with white cabinets, stainless steel appliances, and a small desk area with a chair.
  • Compact bathroom with a toilet, washing machine, heater, and red rugs on the wooden floor.
  • Modern bathroom with a double sink, sleek black countertop, white cabinet with open shelving, neatly stacked towels, toilet paper, and a small plant on the counter.
  • Modern shower stall with glass enclosure, built-in shelves, and a handheld showerhead.
1 / 13
2 rooms60m²CHF 1,520.–
Top
5623 Boswil

Attractive 2-room attic apartment in Boswil – renovated and furnished

Welcome to this charming 2-room attic apartment in Boswil (AG). The building, constructed in 1976 and comprehensively renovated in 2023, combines timeless character with modern living comfort. On 60 m², you can expect a fully furnished apartment, available from November 1, 2026.The apartment offers: • Cozy living and dining room with sloping ceiling: With a grey sofa, wooden dining table, chairs, TV, and built-in cabinets – ideal for relaxation and enjoyment. Bright, white walls give the room a warm atmosphere. • Bedroom: With 160 and 120 cm beds. Two windows and two skylights with sun protection for restful nights. Desk area • Modern kitchen: Fully equipped with white cabinets, 2-burner ceramic glass, oven, microwave, dishwasher, refrigerator, and sink. • Bathroom: Modern design, shower, toilet, sink, mirror, and combined washing machine-dryer. • Apartment entrance: Accessible via 2 spiral staircases with a small terrace. • Parking space available. Location and surroundings:The apartment is located in a quiet area. In the summer, you benefit from plenty of sunlight, and even in winter, the sun exposure is good. The two-story house blends harmoniously into the village landscape of Boswil. • Shopping: The Volg Boswil is just a 6-minute walk away. • Public transport: The Boswil-Bünzen train station is about a 12-15 minute walk away. The monthly rent of CHF 1520 includes:- Parking space in front of the house- Electricity costs- TV and radio subscription Swisscom- Internet and WLAN- Heating costs- Water consumptionNot included:- Waste bag feesApartment equipment:- The apartment is fully furnished- Cooking utensils and dishes are available- Combined washing machine and dryer in the apartment- Oven- 2-burner ceramic glass- Microwave- 45 cm wide dishwasher- Refrigerator with freezer- Vacuum cleanerThe apartment is suitable for 1-2 people, non-smokers, without children, and without pets.The apartment is located on the outskirts of 5623 Boswil AGThe Boswil-Bünzen train station is a 15-minute walk away.Volg food store with integrated post office within 10 minutes' walk.Living area: 60 m2Availability: November 1, 2026

New building
1 / 13
2.5 rooms61m²CHF 1,850.–
Alte Bahnhofstrasse 3, 5610 Wohlen

First-time rental: central and comfortable 2.5-room apartment

The new 6-story residential and commercial building "Allegra" is located in the heart of Wohlen, a stone's throw from the train station, and includes 53 comfortable 1.5- to 3.5-room apartments and 3 exceptional 4.5-room attic apartments, 43 parking spaces (including 3 IV parking spaces), 6 motorcycle spaces, and a commercial space on the ground floor. A beautiful rooftop terrace with a tea kitchen for shared use rounds off the attractive residential and commercial building.The harmonious color and material concept of the architect speaks for itself. Additionally, the building is constructed in the Minergie standard.The light-flooded apartments impress with large window fronts with dark gray wood frames and blur the boundaries between inside and outside. From every living room, you have direct access to the attractive balcony. The oiled country house planks bring a lot of charm and coziness to the rooms. The open, modern kitchen is characterized by high-quality materials, clear lines, handle-less synthetic resin fronts, a natural stone cover, and a clever storage solution. The intuitive kitchen appliances, such as a dishwasher, oven, combination steamer, glass ceramic cooktop, and refrigerator from Elektrolux, provide good kitchen assistance. This makes cooking fun. • Living rooms: bright, cozy country house planks • Living room: light-flooded with large windows and sliding doors to the private balcony • Open kitchen: bright, modern kitchen with all comforts, such as dishwasher, oven with steam function, natural stone cover • Balcony: beautiful outdoor area • Bathroom: floor-level shower • Shading: all lamella shutters electric • Corridor: practical built-in closet or recess • Recess: with its own washing tower or built-in closet, then WA/TU in the bathroom • Comfort equipment: elevator, comfort ventilation, central light switch, automatic shading, EB lights dimmable • Heating: geothermal heat pump, distribution via underfloor heating • Energy: photovoltaic system on the roof for own electricity, energy optimization Highlight of the buildingThe special highlight, however, is the beautiful garden rooftop terrace on the 6th floor, which includes a tea kitchen. This garden rooftop terrace can be used by all residents. This makes it really enjoyable to live in the city and enjoy all the advantages!Location and surroundings: The apartment is located centrally and sunny in Wohlen with excellent infrastructure. Wohlen train station is only 4 minutes' walk away, and the Coop bus stop can be reached in just 1 minute. For daily needs, you have a Coop supermarket (2 minutes) and numerous shops, restaurants, a pharmacy, drugstores, etc. right outside your door. The Bünzmatt school center is within 6 minutes' walk.This new apartment is ideal for couples, singles, or small families who value modern, beautiful equipment and a central location.

Travel time
-
1 / 12
2.5 rooms68m²CHF 1,880.–
Wagenrainstrasse 23, 5620 Bremgarten AG

Your new home in a freshly renovated apartment!

Attractive and freshly renovated 2.5-room apartment with a spacious floor plan is looking for a new tenant. The residential property is located in a well-maintained property in the western part of the city of Bremgarten AG, as well as near the Reuss. The property has several amenities to offer, including:- all living rooms with parquet flooring- corridor with plate flooring- with wardrobe- kitchen with dishwasher- and ceramic glass stove- bathroom/WC- cellar compartment- large balconyThe photos are sample images that show the standard of construction. The exact room layout can be found in the floor plan.Parking spaces in the underground garage can be rented for CHF 110.- per month and outdoor parking spaces for CHF 60.- per month, subject to availability.The train station "Bremgarten-West", which is served by the S-Bahn line No. 17, and the bus stop "Bremgarten, Meyerhof" (served by bus line No. 339), are located in the immediate vicinity.Shopping facilities and various service providers that cover daily needs are within walking distance. The Reuss and the indoor pool "Isenlauf", which invite you to linger, are also within walking distance.Have we sparked your interest?Then contact us directly in the online ad via "Contact provider". You will then receive an automated email with the viewing information and the opportunity to apply digitally for the apartment and/or ask us any questions.We look forward to your digital application after the viewing.

Travel time
-
1 / 13
2.5 rooms72m²CHF 1,970.–
Mühlegasse 7a/b/c, 5623 Boswil

2.5-room apartments in Minergie new building - living ON MÜHLEGASSE, Boswil

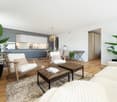
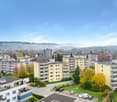
First move-in 1 March 2027 - living ON MÜHLEGASSE, BoswilIn the "living ON MÜHLEGASSE" development in Boswil, a total of 11 modern 2.5-room apartments are being built on different floors and with different floor plans and living areas. This listing shows the most affordable 2.5-room apartment. More apartments in this category are also available.The apartments impress with an open living/dining/kitchen area, a separate bedroom, bathroom/WC, Reduit, and a private outdoor area in the form of a seating area, loggia, or balcony - depending on the apartment. • Freecooling for a pleasant temperature in the living rooms in summer • Underfloor heating with geothermal heat pump and individual room control • Own ventilation system with heat recovery • High-quality kitchen with Electrolux appliances • Work surface in natural stone • Own washing tower and built-in wardrobe • Own cellar compartment • Wheelchair-accessible lift • Parking garage, prepared for E-Mobility • Photovoltaic system with ZEV • Glasfaseranschluss from Swisscom • Minergie standard The rent prices as well as the living and outdoor areas vary depending on the apartment, floor, and location. We would be happy to show you the currently available 2.5-room apartments and support you in choosing the right apartment.The apartments are currently under construction. Viewings are already possible during the construction phase. The available viewing dates will be continuously updated and can be selected directly.

Travel time
-

Suggested properties for you based on search results

Other interesting objects