S. Antonio (Val Morobbia) - Attic flat rent

We recommend expanding your search criteria to get similar results. The current filters didn’t return any matches.

If you don’t want to change your current search criteria, we recommend creating a search alert, so you’ll be notified when matching offers become available.

More objects in your automatically expanded search area
10 results - Radius: + 20km
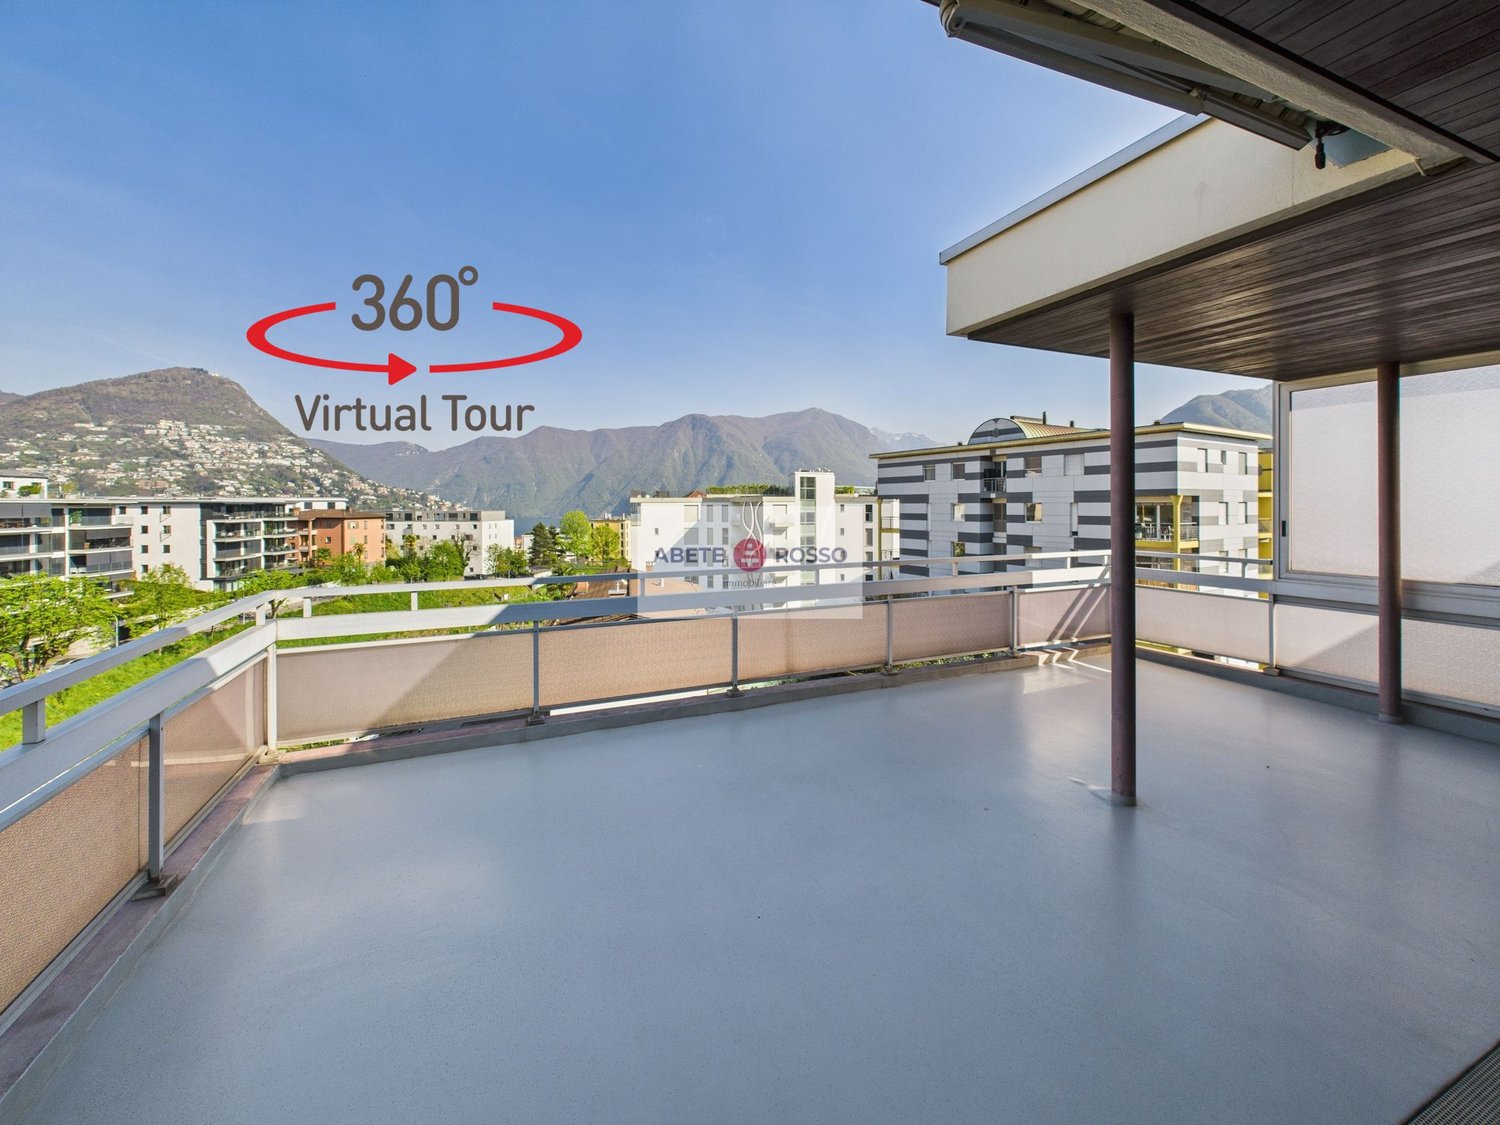
  • The image shows a 360-degree virtual tour of a balcony or terrace overlooking a city. The balcony has a concrete floor and a wooden roof structure. The view includes several multi-story buildings in the distance, with mountains visible in the background.
  • Spacious living room with large windows offering a scenic view of the mountains, hardwood-patterned tile flooring, and a sliding glass door leading to a balcony or terrace.
  • Spacious kitchen with wooden cabinets, granite countertops, stainless steel sink, and dishwasher. The kitchen has a tiled floor and a window providing natural light.
  • The image shows the exterior of a building with a wooden ceiling and brick walls. The building has large windows and a glass door with the 'ABETE ROSSO' logo displayed. The entrance area has a concrete floor and a railing. The surrounding area appears to
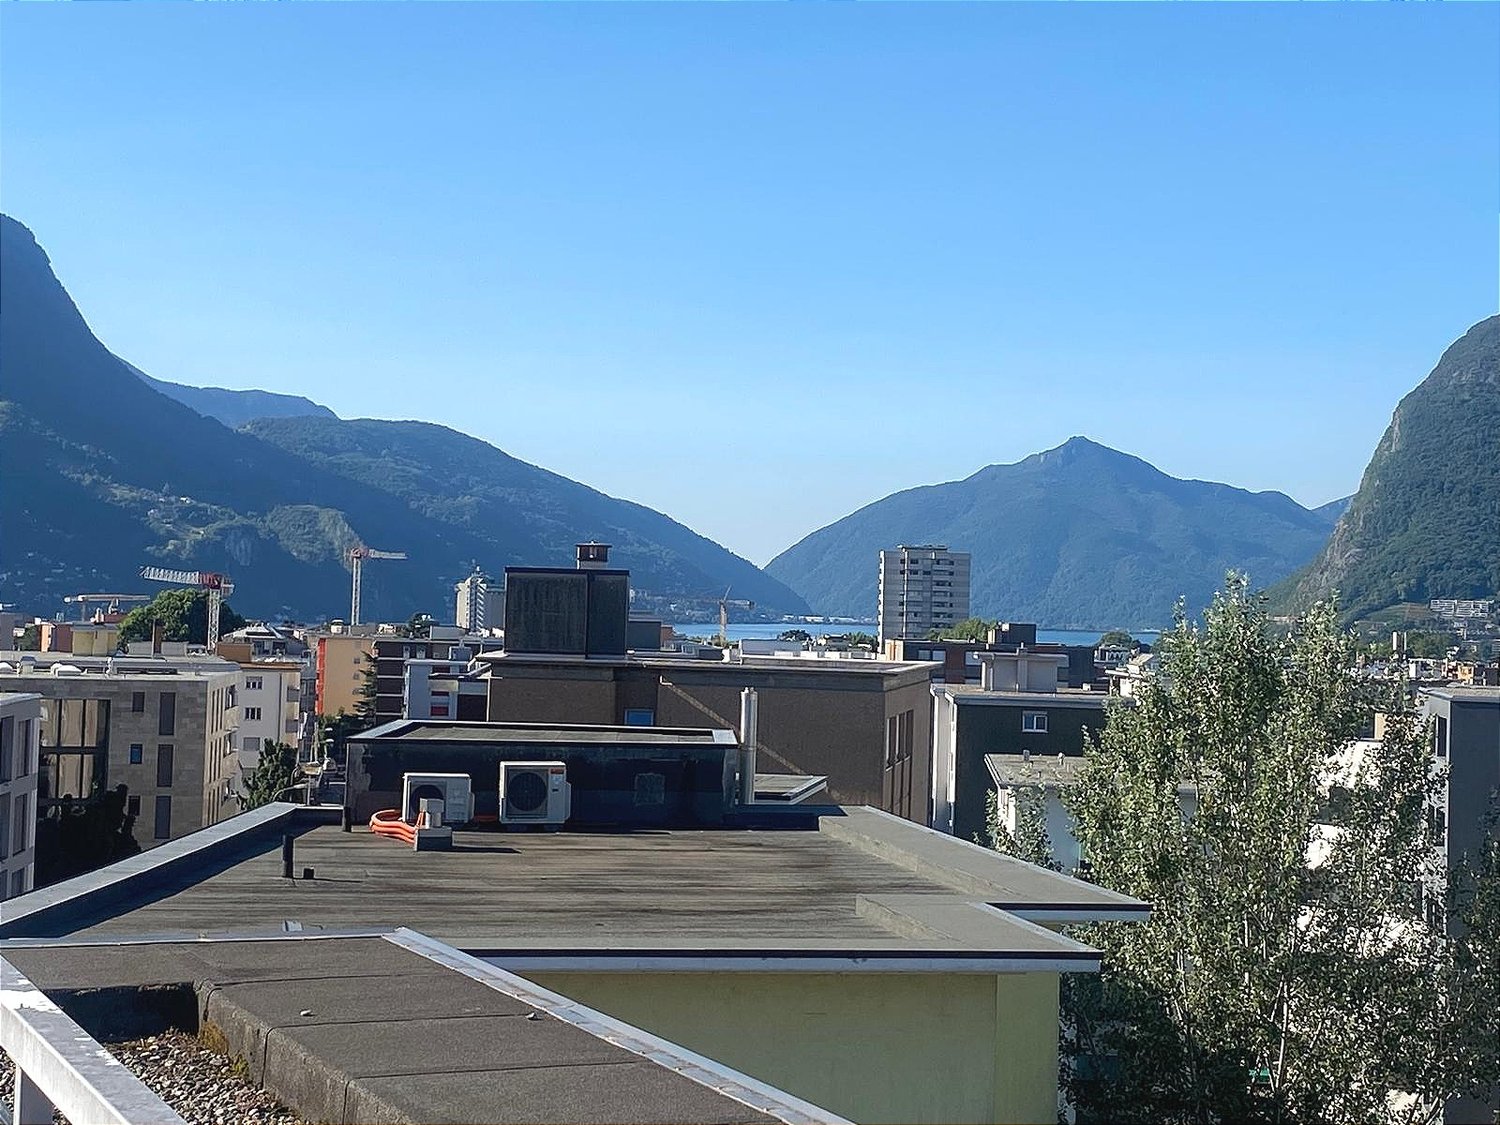
  • Spacious balcony with concrete flooring, metal railings, and a view of the surrounding buildings and mountains in the distance.
  • Spacious open-plan living room with large windows, sliding glass doors leading to a balcony, hardwood floors, and a modern entertainment unit
  • Spacious living room with large windows, hardwood floors, and a fireplace. The room has a modern and minimalist design with neutral colors and clean lines.
  • Large open living space with white tile flooring, brown accent walls, and a fireplace. The room has a modern and minimalist design.
  • The image shows a hallway with a tiled floor, white walls, and a wooden cabinet or closet along one wall. The cabinet has a red patterned fabric curtain or door covering part of it. The hallway appears to be well-lit and spacious.
  • The image shows a hallway with a tiled floor, white walls, and a sliding door. There is a sign for 'Abete Rosso' on the wall.
  • Spacious balcony with green and orange awning, overlooking a residential area with multi-story buildings
  • Spacious bedroom with hardwood flooring, wooden shelving units, and floral patterned curtains. There is a window with a view, possibly leading to a balcony or terrace.
  • Spacious bedroom with hardwood flooring, white walls, built-in wardrobes, and a balcony with a view.
  • Spacious bedroom with hardwood floors, white walls, and wooden built-in shelving units. The room features a glass door leading to a balcony or terrace, providing natural light and access to an outdoor space.
  • Spacious living room with hardwood flooring, large windows providing a scenic view, and a balcony or terrace accessible from the room.
  • Spacious bedroom with hardwood flooring, large windows providing natural light, and a balcony or terrace visible.
  • The image shows a modern bathroom with a white toilet, sink, and a tiled wall in a mosaic pattern of brown and beige tiles. There is a towel rack and a Diabete Rosso sign on the wall.
  • Spacious balcony with a green awning, overlooking a residential area with modern apartment buildings
  • Spacious apartment with a large balcony, offering a panoramic view of the surrounding mountains and cityscape. The balcony features a green and gold-colored awning, providing shade and adding to the cozy ambiance. The apartment has large windows, allowing
  • The image shows a spacious entryway with a large, ornate wooden cabinet or wardrobe. The cabinet features intricate carved designs and a warm, rustic finish. The floor is tiled, and there is a chandelier hanging from the ceiling, adding a touch of eleganc
  • Wooden paneled entrance with a glass door, marble flooring, and a security system panel visible.
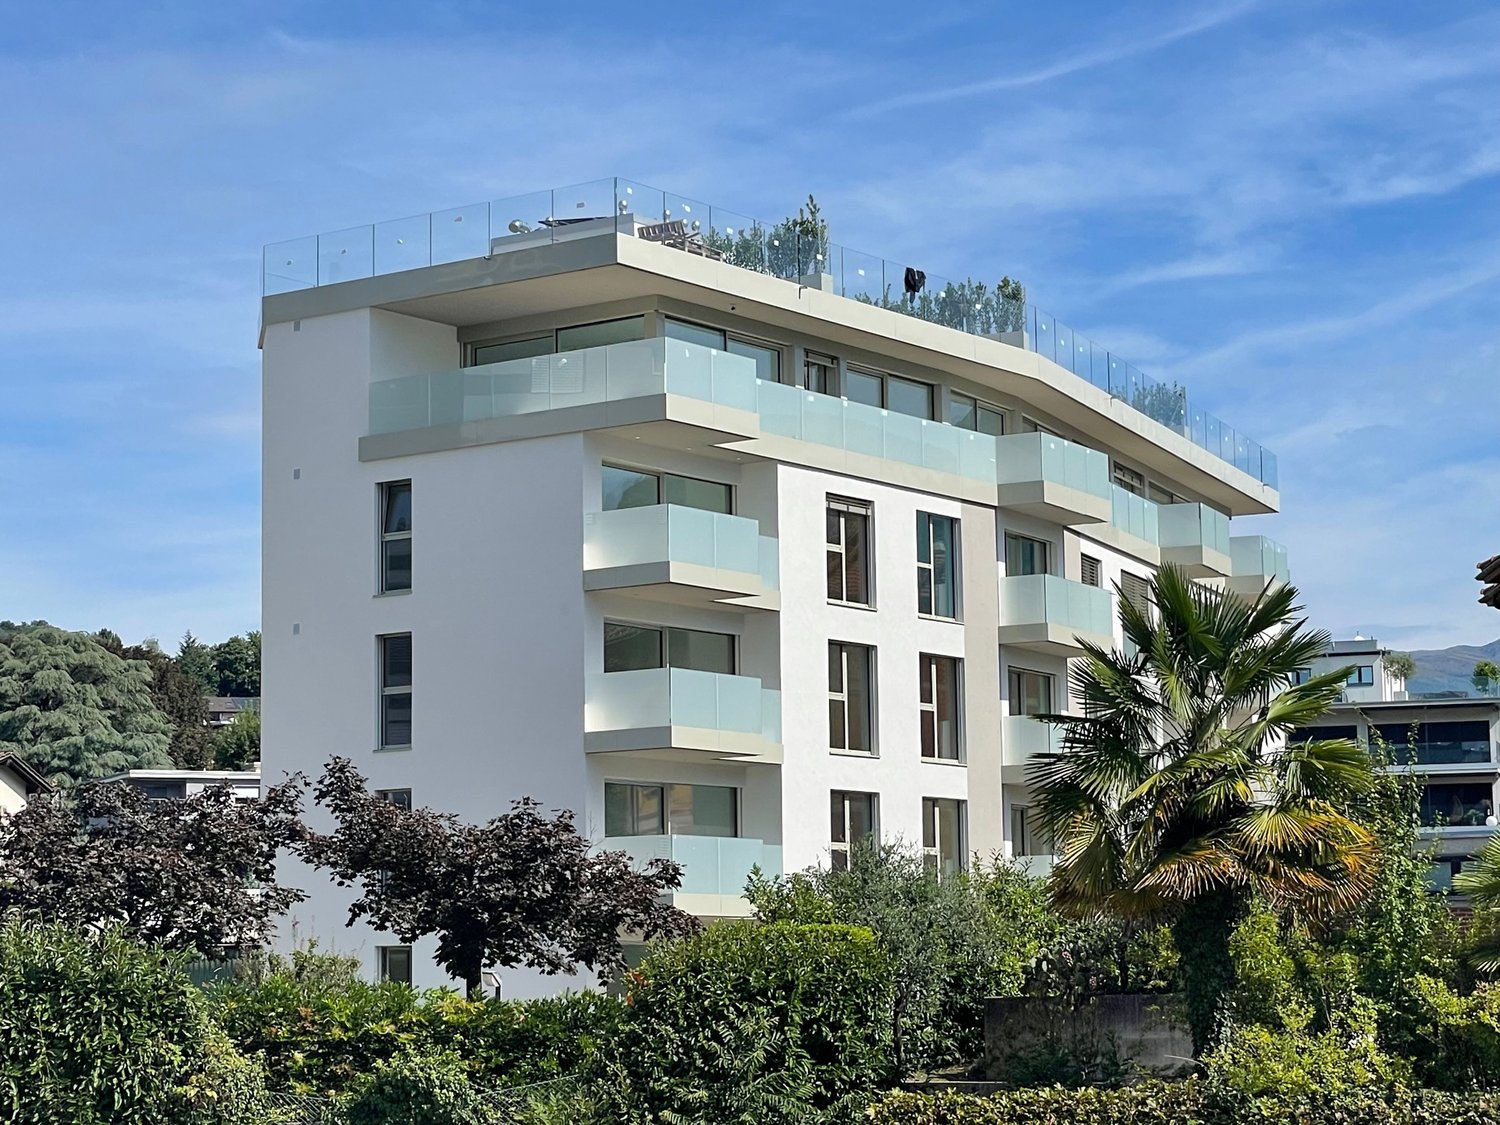
  • Multi-story brick apartment building with balconies, parking spaces in the front, and palm trees surrounding the property.
  • Multi-story brick apartment building with balconies, parking spaces in front, and palm trees in the surrounding area.
1 / 23
5.5 rooms136m²CHF 3,150.–
Via al Ponte 31, 6900 Massagno

Attic with terrace and panoramic view, close to FFS station and Lugano city center.

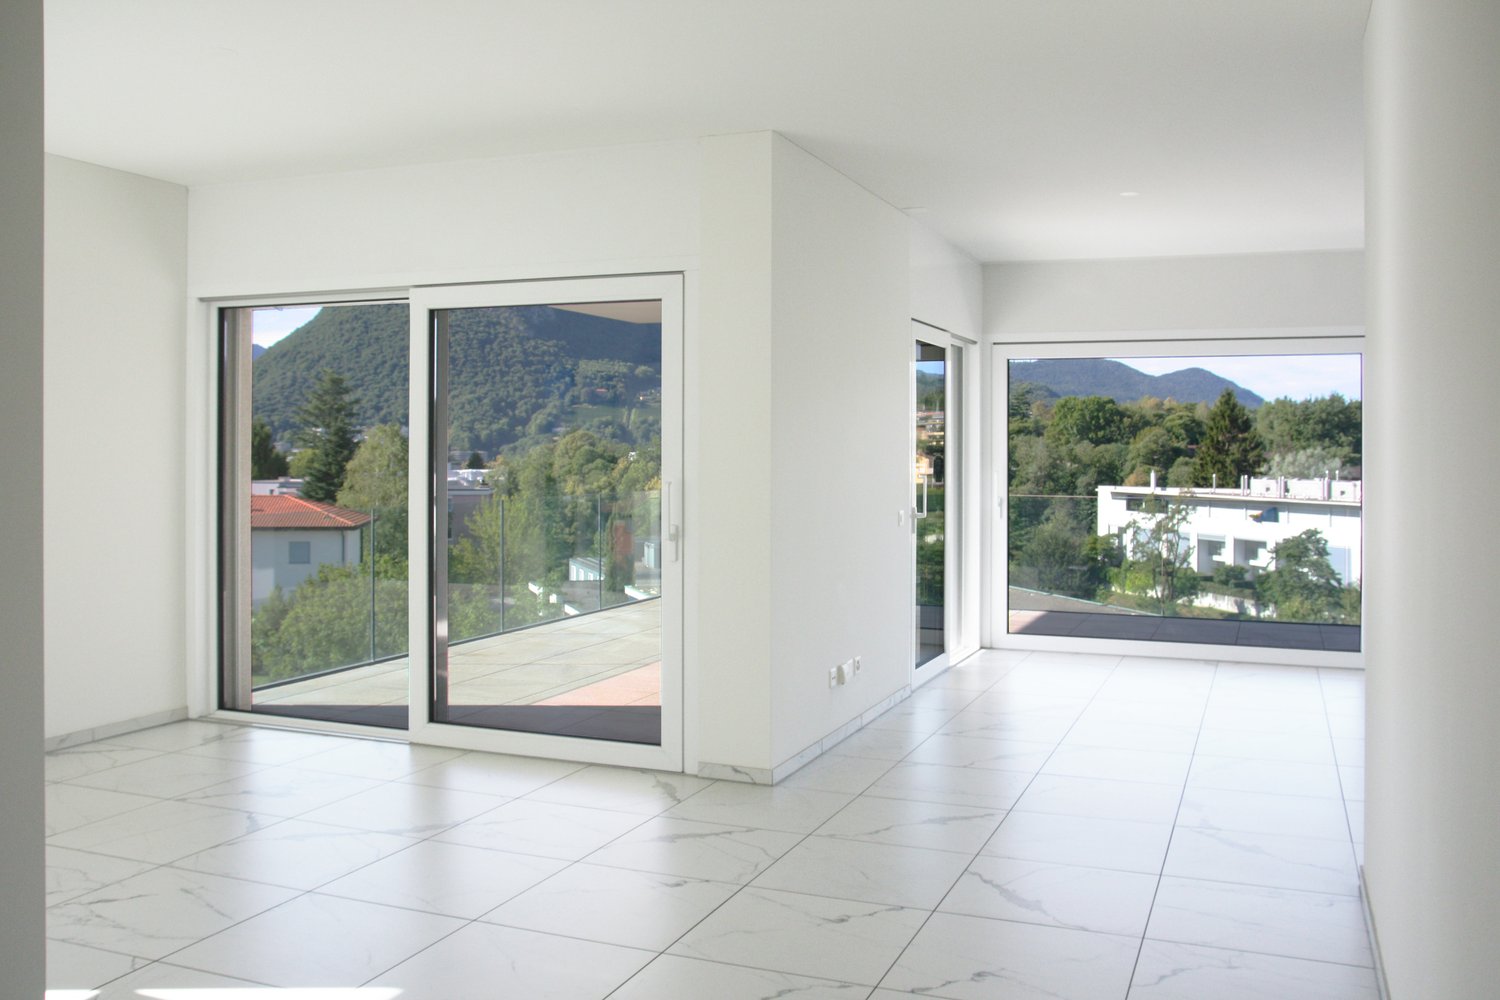
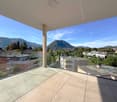
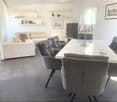
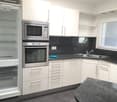
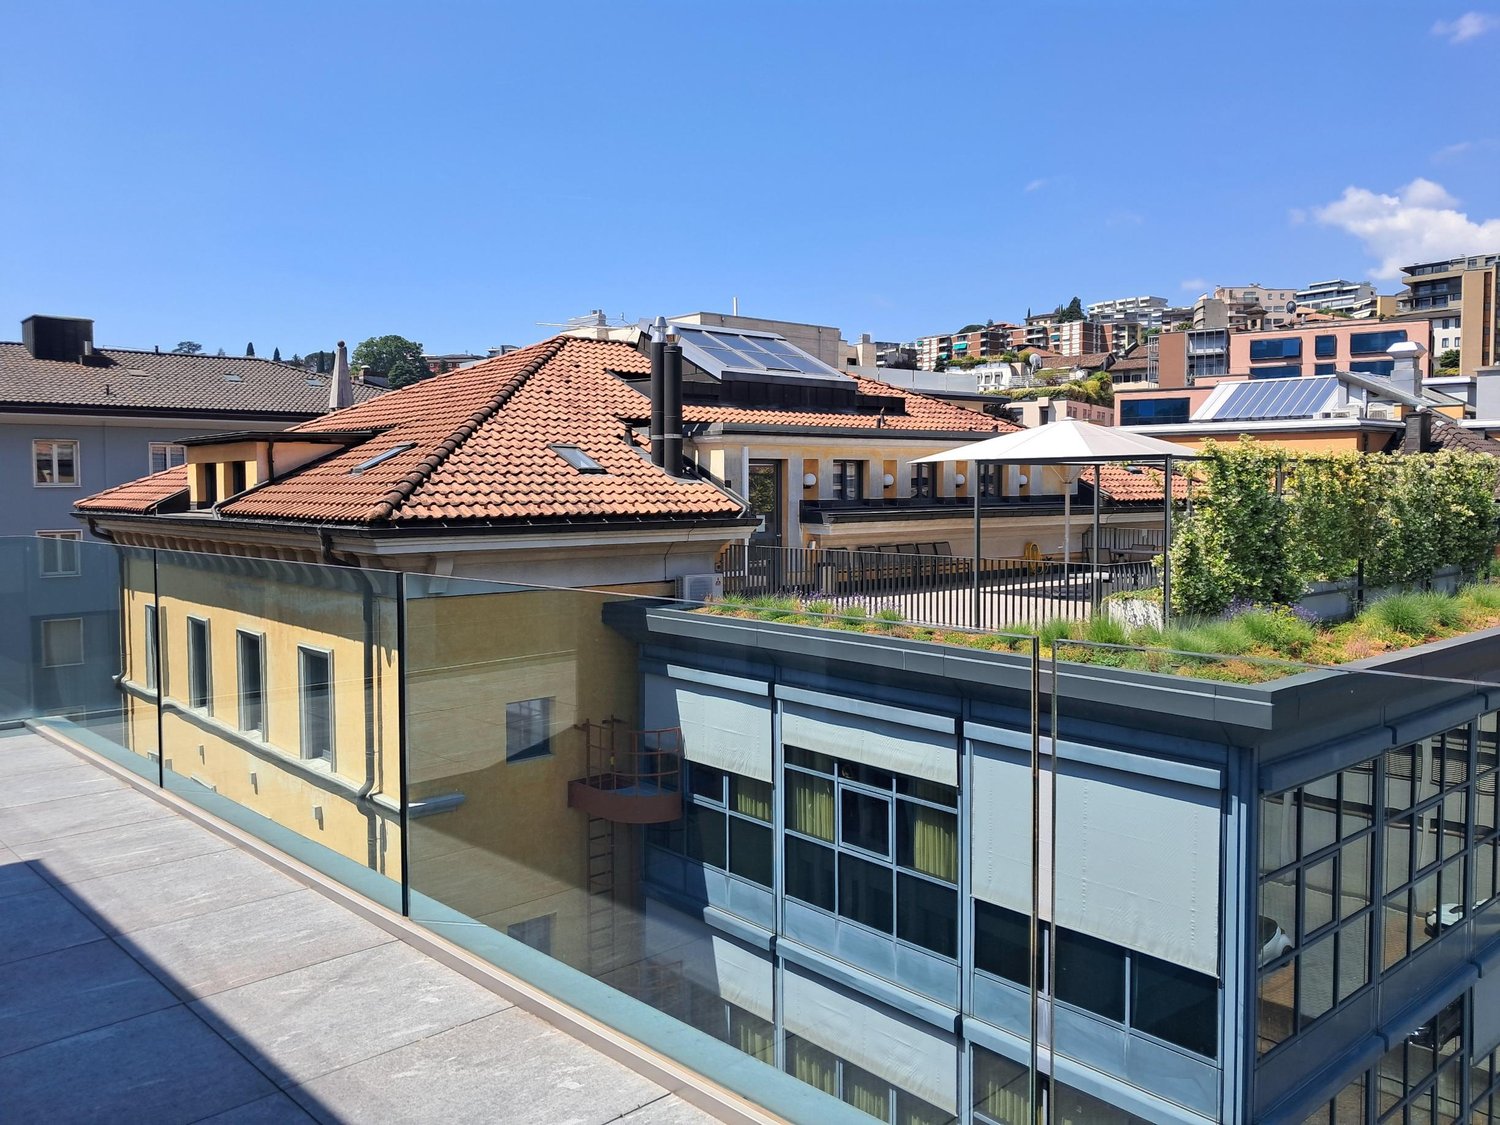
--- DISCOVER the link to the VIRTUAL TOUR (under the photo gallery)! --- In the heart of MASSAGNO, in a quiet neighborhood mostly inhabited by residents, a 6th-floor attic with spacious rooms, inserted in a well-kept, welcoming, and small condominium. Equipped with an elevator.Inside, well-thought-out and functional spaces to offer all the COMFORTS. Particularly noteworthy is the living room, enriched with wallpaper, a large fireplace, and wooden furniture, all designed by a well-known Ticinese artist, whose STYLE finds continuity in various details of the entrance and the distribution of the many rooms.A characteristic of the apartment is the presence of large BALCONIES along its entire perimeter, to which is added a large PANORAMIC TERRACE (35 sqm) where you can spend moments in the sun, outdoors, and in absolute RELAX or share summer evenings and weekends in COMPANY.The apartment, very BRIGHT, develops according to the following distribution: • 1 large LIVING ROOM with a fireplace corner connected to the panoramic terrace and a large balcony on both sides; • 1 large, non-habitable KITCHEN with its own balcony; • 1 DINING ROOM connected to the kitchen with a view of the panoramic terrace; • 1 MASTER BEDROOM with an EN-SUITE BATHROOM equipped with a bathtub; • 3 further BEDROOMS of various sizes, all overlooking the perimeter balcony; • 1 STUDY or wardrobe, also equipped with a balcony; • 1 SECOND BATHROOM with a shower. Its privileged position allows easy access to all major SERVICES and quick access to the INFRASTRUCTURE required by contemporary life. Within a radius of 600 meters, there are SCHOOLS, SPORTS FACILITIES, SUPERMARKETS, HIGHWAY ACCESS, and much more. Just 300 meters away is the bus stop and the FFS TRAIN STATION.SERVICES: 2 complete with WC, sink, shower, and bathtubELEVATOR: YESPRIVATE LAUNDRY: NO (but feasible)ATTIC PRICE: CHF 2'750/monthADDITIONAL COSTS: CHF 400/month (excluding water)WATER COSTS: CHF 10 / person.COVERED OUTDOOR PARKING SPACES: CHF 100 / month each.Useful information: • Pets: NOT allowed; • Tax multiplier in the municipality of Porza: 70%

Travel time
-
1 / 15
4.5 rooms156m²CHF 3,100.–
Via Campagne, 6596 Gordola

Generoso 4.5 locali con ampia terrazza in zona tranquilla

Residenza alle Campagne NUOVISSIMA RESIDENZA CENTRALE MA IMMERSA NELLA TRANQUILLITÀ DELLE CAMPAGNE DI GORDOLAITALIANOScopra il video di uno dei nostri esclusivi appartamenti sul nostro sito: https://omninvest.ch/vendita/residenza-alle-campagne/#videocampagneCaratteristiche principali:· Standing elevato· Terrazza coperta· Spazi generosi · Ampie vetrate che garantiscono luminosità· Cucina moderna con isola· Armadio a muro nell'atrio· Allacciamento per lavatrice e asciugatrice in appartamento · Impianto ibrido di raffrescamento a pavimento + clima· Beton facciavista· Ottima isolazione termica e fonica· Costi accessori contenuti· Autorimessa interrata· Cantina compresa· Parco privato per i residenti· Zona tranquilla e soleggiata· Ben servito da mezzi pubblici· Vicino ai servizi (supermercati, scuole, luoghi di svago)La lussuosa residenza viene costruita nelle campagne di Gordola in una zona abitativa tranquilla. È la posizione ottimale per raggiungere tutti i maggiori punti di interesse a piedi o in bicicletta. Scuole, campo di calcio, il centro del paese con i suoi ottimi ristoranti, oppure il Centro Commerciale Coop e il Campo Sportivo di Tenero sono facili da raggiungere. Il vicino lago e la valle Verzasca con le sue acque caraibiche invitano a godersi le giornate al sole. Gli appartamenti vengono affittati quale residenza primaria.La sua generosa dimora è costituita da 4 piccole unità ciascuno composto da 5 generosi appartamenti (di cui 2 con giardino) e 2 squisiti attici. Tutti dispongono di grandi terrazze coperte, camere spaziose, una moderna cucina con isola aperta verso l'accogliente soggiorno, e uno o due bagni completamente arredati, di cui uno con l'attacco per la propria torre lava-asciuga. La cantina e il pratico armadio nell'atrio creano ulteriori spazi di deposito. Le finestre alte garantiscono la luminosità e danno un tocco di classe al vostro appartamento da sogno.Sta cercando la casa ideale per sé e il suo amico a quattro zampe? La sua famiglia è formata da quattro vivaci membri? Oppure cerca un'abitazione accogliente con il suo partner dove rilassarsi? Le vari dimensioni di 2.5, 3.5, 4.5 e 5.5 locali fanno emozionare tutti. L'architettura convince con la sua leggerezza del beton facciavista e i parapetti in vetro.Per garantire la massima privacy e tranquillità facciamo particolarmente attenzione all'ottima isolazione termica e fonica della costruzione. Il riscaldamento con pompa di calore e i pannelli solari fanno sì da contenere i costi. L'appartamento dispone di un sistema di raffrescamento ibrido che combina un sistema di circolazione di acqua fredda nelle serpentine e l'installazione un'unità di aria condizionata come supporto al sistema di raffrescamento a pavimento. Il cuore della residenza costituisce un piccolo parco curato che invita a passare momenti rilassanti.Condizioni di locazione:Deposito cauzionale: 3 mensilità oppure garanzia assicurativa.Posto auto in autorimessa: CHF 120.-/mese.Cantina privata di 8 m² inclusa.Durata minima del contratto: 3 anni.Animali di piccola e media taglia ammessi.Documenti richiesti per la candidatura:Estratto esecuzioni recente.Assicurazione RC in corso di validità + prova di pagamento.Dichiarazione d'imposta più recente.Ultime 3 buste paga.DEUTSCHEntdecken Sie das Video einer unserer exklusiven Wohnungen auf unserer Website: https://omninvest.ch/vendita/residenza-alle-campagne/#videocampagneUnsere Highlights:· Hoher Ausbaustandard· Überdachte Terrassen· Großzügige Räume· Große Fenster sorgen für Helligkeit· Moderne Open-Space Küche mit Insel· Einbauschrank im Eingangsbereich· Anschluss für Waschmaschine und Trockner in der Wohnung· Hybriden Kühl- und Klimasystems· Sichtbeton· Hervorragende Wärme- und Schalldämmung· Niedrige Nebenkosten· Vier kleine Einheiten mit je sieben Wohnungen· Tiefgarage· Keller inbegriffen· Privater Park für Anwohner· Ruhige und sonnige Lage· Gute Anbindung an öffentliche Verkehrsmittel· Nähe zu allen Dienstleistungen (Supermärkte, Schulen, Freizeiteinrichtungen)Die luxuriöse Residenz ersteht in einer malerischen Umgebung im nahen Gordola mitten in einer ruhigen Wohnzone. Die Lage ist ideal, um alle bedeutenden Orte des täglichen Lebens zu Fuss oder mit dem Fahrrad zu meistern. Schulen, Sportplätze, das Ortzentrum mit seinen Restaurants, aber auch das Einkaufszentrum Tenero sind in Kürze zu erreichen. Die Nähe zum See und ins Verzascatal mit seinem karibisch blauen Gewässer locken den Bewohner ins Freie.Die Wohnungen werden nur als Erstwohnsitz vermietet.Ihr sonniges Zuhause besteht aus vier kleinen Einheiten mit je fünf grosszügig geschnittenen Wohnungen (zwei davon mit Garten) und zwei exquisiten Attikas. Alle verfügen über grosse gedeckte Terrassen, geräumige Zimmer, eine moderne, zum behaglichen Wohnzimmer hin offene Küche mit Kücheninsel sowie je nach Wohnungstyp ein oder zwei vollausgestattete Badezimmer, eines davon mit praktischem Anschluss für die eigene Waschmaschine. Der Keller sowie der praktische Einbauschrank im Atrium sorgen für zusätzlichen Stauraum. Dank der hohen Fenstern sind die Wohnräume lichtdurchflutet und verleihen der edlen Wohnung ein Hauch von Klasse. Suchen Sie das ideale Heim für sich und Ihren Vierbeiner? Besteht Ihre Familie aus vier quirligen Mitgliedern? Oder suchen Sie ein gemütliches Zuhause mit Ihrem Partner? Die verschiedenen Wohnungsgrössen von 2.5-, 3.5-, 4.5- und 5.5-Zimmern lassen die Herzen aller höher schlagen.Die Architektur besticht durch die leichte Optik des hellen Sichtbetons und der Glasbrüstungen. Um ein Maximum an Privatsphäre und Ruhe zu gewährleisten, achten wir besonders auf die Wärme- und Schalldämmung der Gebäude. Die Heizung mit Wärmepumpe und Sonnenkollektoren halten die Kosten niedrig. Ein hybrides Kühlsystem ist vorgesehen, das die Kaltwasserzirkulation in den Serpentinen und die Installation einer Klimageräteinheit als Unterstützung der Fussbodenkühlung kombiniert.Das Herzstück der Residenz bildet eine liebevoll bepflanzte Grünanlage, die zum erholsamen Flanieren einlädt.Mietbedingungen:Kaution: 3 Monatsmieten oder Mietkautionsversicherung.Tiefgaragenplatz: CHF 120.-/Monat.Privater Kellerraum (8 m²) inbegriffen.Mindestvertragsdauer: 3 Jahre.Haustiere (klein/mittelgross) erlaubt.Erforderliche Unterlagen für die Bewerbung:Aktueller Betreibungsregisterauszug.Haftpflichtversicherung + Zahlungsnachweis.Letzte Steuererklärung.Die letzten 3 Lohnabrechnungen.

Travel time
-
1 / 10
4.5 rooms150m²CHF 4,000.–
Via Francesco Borromini 23, 6900 Lugano

Elegant attic 4.5 rooms - Residenza Amaryllis

In the heart of the Montarina neighborhood, on the hill of Besso and just a few steps from Parco del Tassino, Residenza Amaryllis offers a privileged position that combines the calm of the green with the practicality of the city. The center of Lugano, the FFS station, and all main services are easily accessible on foot or by public transport, making this solution ideal for those who want to live in a reserved context without giving up urban comfort.Composed of only 9 apartments, Residenza Amaryllis expresses a vision of contemporary living made of functional spaces and great attention to comfort. The property also has a common garden reserved for residents: an intimate and relaxing green space, a rare added value in such a central area.We propose the last available attic of 4.5 rooms for rent, an exclusive solution that stands out for spacious, bright rooms and high-quality finishes.The living area opens onto a large, habitable terrace, perfect for outdoor relaxation moments.The kitchen, modern and fully equipped with V-Zug appliances, integrates harmoniously with the living space.The night area includes three well-proportioned bedrooms, ideal for families or for those who need an additional space for study or guests. The apartment also has two carefully designed bathrooms and a convenient private laundry room with a washing machine and dryer already installed.To complete the offer, a large glazed cellar on the ground floor.Among the main comforts: triple-glazed windows for excellent thermal and acoustic insulation, autonomously adjustable heating, air conditioning, motorized shutters, armored entrance door, video intercom, and direct access to the apartment via elevator.The attic will be available immediately with a monthly rent of CHF 4'000.– and additional costs of CHF 700.– per month. Up to two parking spaces in the garage are also available at CHF 200.– per month each.Contact us for more information or to schedule a visit!

Travel time
-
1 / 16
7 rooms285m²CHF 11,500.–
Via Val Gersa 4, 6900 Lugano

MASSAGNO - bright attic for rent

Welcome to this extraordinary newly built attic located on the 6th floor in Via Val Gersa 4 in Lugano.Main features of the apartment: • Spacious, bright rooms: The rooms in the living area present themselves with white walls, large windows, and gray tiles, creating a modern and refined atmosphere.The rooms in the sleeping area have an oak parquet floor in honey color, making the environment warm and welcoming. • Large terrace: A large, private outdoor space, ideal for enjoying the sunny climate of Lugano. • 5 bathrooms: Comfort and practicality for the whole family or guests. • Garage and private parking available. • Elevator and wheelchair accessibility. • Pets allowed and child-friendly environment. Solar exposure: The apartment enjoys good solar exposure in summer and sufficient lighting during the winter months.Location and surroundings: Located in one of the most appreciated areas of Lugano, this attic offers a strategic position with all essential services within reach.Layout:At the moment, the apartment is in a raw state, lacking the main finishes such as sanitary facilities and kitchen.The living area consists of: • spacious living room with open kitchen, with bright windows surrounding every room • a guest bathroom • a laundry room. The sleeping area is divided into: • 2 bedrooms with private bathrooms • 2 bedrooms with a shared bathroom • master bedroom with bathroom, including a freestanding bathtub and shower, separate toilet, and bedroom.

Travel time
-
1 / 13
5 rooms195m²CHF 4,450.–
Via al Nido 7, 6900 Lugano

EXCLUSIVE ATTIC APARTMENT WITH LAKE VIEW - LUGANO-BESSO

In one of the most sought-after residential areas of Lugano-Besso, this exclusive, renovated attic apartment awaits you with approximately 195 m2 of living space, spacious panoramic terraces, and beautiful lake and mountain views.The apartment is rented unfurnished. The published pictures serve only as examples of furnishings.The spacious living and dining area impresses with a bright, pleasant atmosphere and direct access to the terraces. The modern design kitchen blends stylishly into the living concept. The master bedroom has its own bathroom and an exclusive built-in wardrobe. Additional practical built-in wardrobes are located in the secondary rooms. Furthermore, the apartment offers a separate area that can be ideally used as a home office.For high living comfort, even during the summer months, air conditioning systems are installed in the living area and the master bedroom. The well-maintained Airone residence is predominantly inhabited by owners and long-term residents, offering a quiet, pleasant, and very well-maintained living environment.Highlights- approximately 195 m2 of living space- 5 rooms- 3 bedrooms- 2 bathrooms- Modern design kitchen- Air conditioning in the living area and master bedroom- Parquet floor- Lift- Spacious panoramic terraces- Lake and mountain views- Private laundry room- Home office area- Built-in wardrobesLugano train station is only about 300 m away. The bus stop of line 3 "S. Nicolao", schools, and shopping facilities are easily accessible on foot. Additionally, there are direct connections to Zurich and Milan.Two parking spaces in the underground garage are also available for rent at CHF 180.- per month each.Net rent apartment: CHF 4'100.- per monthGross rent apartment: CHF 4'450.- per monthUnderground garage parking space: optional CHF 180.- per parking space and monthAvailable: from 1 August 2026For further information and a personal viewing, the owner, Mr. Bader, is available directly.Please contact Mr. Bader directly by email or phone:Email: contact@mafephoto.comPhone: 079 378 07 84

Travel time
-
1 / 13
5 rooms195m²CHF 4,450.–
Via al Nido 7, 6900 Lugano

EXCLUSIVE PENTHOUSE APARTMENT WITH LAKE VIEW - LUGANO-BESSO

In one of the most sought-after residential areas of Lugano-Besso, this exclusive renovated penthouse apartment offers approx. 195 m2 of living space, spacious panoramic terraces and beautiful views of the lake and surrounding mountains.The apartment is rented unfurnished. The published images are for furnishing inspiration only.The generous living and dining area impresses with its bright and pleasant atmosphere as well as direct access to the terraces. The modern designer kitchen blends elegantly into the living concept.The master bedroom features an en-suite bathroom and an exclusive built-in wardrobe. Additional practical built-in wardrobes are available in the secondary bedrooms. The apartment also offers a separate area, ideal for use as a home office.Air conditioning in the living area and master bedroom ensures a high level of comfort during the summer months.The well-maintained Residenza Airone is mainly occupied by owners and long-term residents and offers a quiet, pleasant and very well-kept living environment.Highlights- approx. 195 m2 living space- 5 rooms- 3 bedrooms- 2 bathrooms- Modern designer kitchen- Air conditioning in the living area and master bedroom- Parquet flooring- Elevator - Spacious panoramic terraces- Lake and mountain views- Private laundry room- Home office area- Built-in wardrobesLugano train station is located only approx. 300 m away. The bus stop for line 3 "S. Nicolao", schools and shopping facilities are all within easy walking distance. There are also direct connections to Zurich and Milan.In addition, two parking spaces in the underground garage are available and can be rented separately for CHF 180.- per parking space per month.Net rent apartment: CHF 4'100.- per monthGross rent apartment: CHF 4'450.- per monthUnderground parking space: optional CHF 180.- per parking space per monthAvailable: from 1 August 2026For further information and to arrange a personal viewing, the owner, Mr Bader, will be happy to assist you directly.Please contact Mr Bader directly by e-mail or telephone:E-mail: contact@mafephoto.comTelephone: 079 378 07 84

Travel time
-
1 / 13
5 rooms195m²CHF 4,450.–
Via al Nido 7, 6900 Lugano

EXCLUSIVE ATTIC WITH LAKE VIEW - LUGANO-BESSO

In one of the most sought-after residential areas of Lugano-Besso, this exclusive, renovated attic apartment awaits you with approximately 195 m2 of living space, large panoramic terraces, and a stunning view of the lake and the mountains.The apartment is rented unfurnished. The published images serve exclusively as examples of furniture.The large living and dining area convinces with its brightness, the pleasant atmosphere, and the direct access to the terraces. The modern design kitchen integrates elegantly into the living concept.The master bedroom has a private bathroom and an exclusive built-in wardrobe. Additional practical built-in wardrobes can be found in the secondary rooms. Furthermore, the apartment offers a separate room ideal as a home office.For a high level of living comfort, even during the summer months, the apartment has air conditioning in the living area and in the master bedroom.The carefully maintained Residenza Airone is predominantly inhabited by owners and long-term residents and offers a quiet, pleasant, and very well-maintained environment.Highlights- approximately 195 m2 of living space- 5 rooms- 3 bedrooms- 2 bathrooms- Modern design kitchen- Air conditioning in the living area and in the master bedroom- Parquet floors- Elevator- Large panoramic terraces- Lake and mountain view- Private laundry room- Home office space- Built-in wardrobesThe train station of Lugano is located only about 300 m away. The bus stop of line 3 "S. Nicolao", schools, and shops are conveniently reachable on foot. Additionally, there are direct connections to Zurich and Milan.Two parking spaces in the underground garage are also available, which can be rented separately for CHF 180.- per month and parking space.Net rent apartment: CHF 4'100.- per monthGross rent apartment: CHF 4'450.- per monthParking space in underground garage: optional CHF 180.- per parking space and monthAvailable: from August 1, 2026For further information and for a personal visit, the owner, Mr. Bader, is at your disposal.Contact is made directly with Mr. Bader by email or phone:Email: contact@mafephoto.comPhone: 079 378 07 84

Travel time
-
1 / 30
4.5 rooms140m²CHF 9,500.–
Via al Ponte 25, 6900 Massagno

Luxury penthouse with terrace and jacuzzi in Massagno – available immediately

Welcome to this extraordinary penthouse in new construction (2023), located on the 4th floor of an elegant modern residential building in Massagno. With its 140 m² of living space, this apartment represents the perfect combination of contemporary design, exclusive comfort, and a privileged position.The property consists of: entrance - laundry room with washing machine and dryer - 2 bedrooms - bathroom with whirlpool - master bedroom with walk-in closet and private bathroom with shower - spacious living area with open kitchen - guest bathroom.Monthly rent: 8,900.00 CHFMonthly advance payment for expenses: 600.00 CHF, subject to annual settlementMain features of the apartment: • Roof terrace with jacuzzi: A splendid roof terrace of 80 m² with whirlpool and breathtaking panoramic views of the mountains and the lake, accessible by elevator. • Balcony with view: Large surrounding balcony that externally connects the various rooms; • Design kitchen: Stosa kitchen with central island with dishwasher and wine cellar, elegant cabinets and large windows with open views. • Herringbone parquet throughout the apartment, except bathrooms. • Garage and private parking: Private parking included and cellar. • Air conditioning, underfloor heating, for maximum comfort. • Accessibility: The apartment is wheelchair accessible and suitable for families with children. The apartment is very sunny, both in summer and winter, and the area is quiet both day and night.Location and surroundings: • Bus stop: reachable on foot in about 8 minutes. • Lugano station: only 10 minutes on foot, with good rail links. • Supermarket: 6 minutes on foot for daily needs. • Pharmacy: 6 minutes on foot. • Massagno elementary schools: 5 minutes on foot, ideal for families. • Lake Lugano: nearby, for walks and relaxation.

Travel time
-
1 / 33
4.5 rooms225m²CHF 5,300.–
6963 Pregassona

Unique, furnished attic penthouse, modern and bright with roof garden

Pregassona is a vibrant district in Lugano, with over 9,500 inhabitants. Born from the union of ancient historic nuclei, it is today a well-served residential area that combines the charm of the past with modern amenities, including numerous shops, medical centers, and event spaces like the Capannone di Pregassona.The territory extends from the Cassarate river to the slopes of Monte Boglia. It hosts essential services, including supermarkets (Coop, Migros, Aldi), pharmacies, and medical practices. It is optimally connected to the center of Lugano thanks to public transportation.In Pregassona, close to all services - post office, shops, bars, restaurants, doctors, schools, and pleasant walks - stands this modern residence, recently built. The city center can be reached in about 5 minutes and the highway entrance in about 10 minutes.Inside, this unique, 4.5-room attic penthouse is furnished, with an area of approximately 225 sqm, partial lake view, roof garden, and large terrace.The apartment we offer is divided as follows:Directly with the elevator, you have access to the attic, entrance/foyer with comfortable wall cabinets, guest toilet, on the right you will find the large living room with dining area and separate, equipped kitchen, a convenient laundry room, and access to the large, covered terrace with open views of Lugano, external depot.Returning to the entrance, on the other side, you will find the sleeping area, the master bedroom with walk-in closet and en-suite bathroom, 2 bedrooms with wardrobes and desk, and another bathroom with shower.All bedrooms have large windows with access to the terrace.From this, you can access the large roof garden above via a convenient staircase: an exclusive, equipped space with a jacuzzi, a round table for 7 people, and 7 comfortable sun loungers.The 360-degree view embraces the entire city of Lugano and its mountains, with partial lake views.The property includes a closed garage for 2 cars, an additional parking space in the underground garage, a private, closed bicycle parking area, and 2 cellars.The residence, built in 2015, presents elegant, modern finishes made with high-quality materials.The attic is equipped with a armored entrance door, electric shutters, floor heating, and air conditioning in all rooms.The attic offers a rare combination of large interior spaces, panoramic terraces, an equipped roof garden, and convenient parking spaces, ideal for those seeking a modern and complete solution just a few minutes from the center of Lugano.The request is divided as follows: • CHF 4'900.00 rent, furnished • CHF 400.00 deposit for expenses
Other interesting objects