1 result - Flats for rent: Ruswil

More objects in your automatically expanded search area
19 results - Radius: + 10km
  • Modern, minimalist kitchen with white cabinets, a central island, and large windows offering a view of greenery. Features include a stainless steel range hood, a built-in oven, and a sleek black countertop.
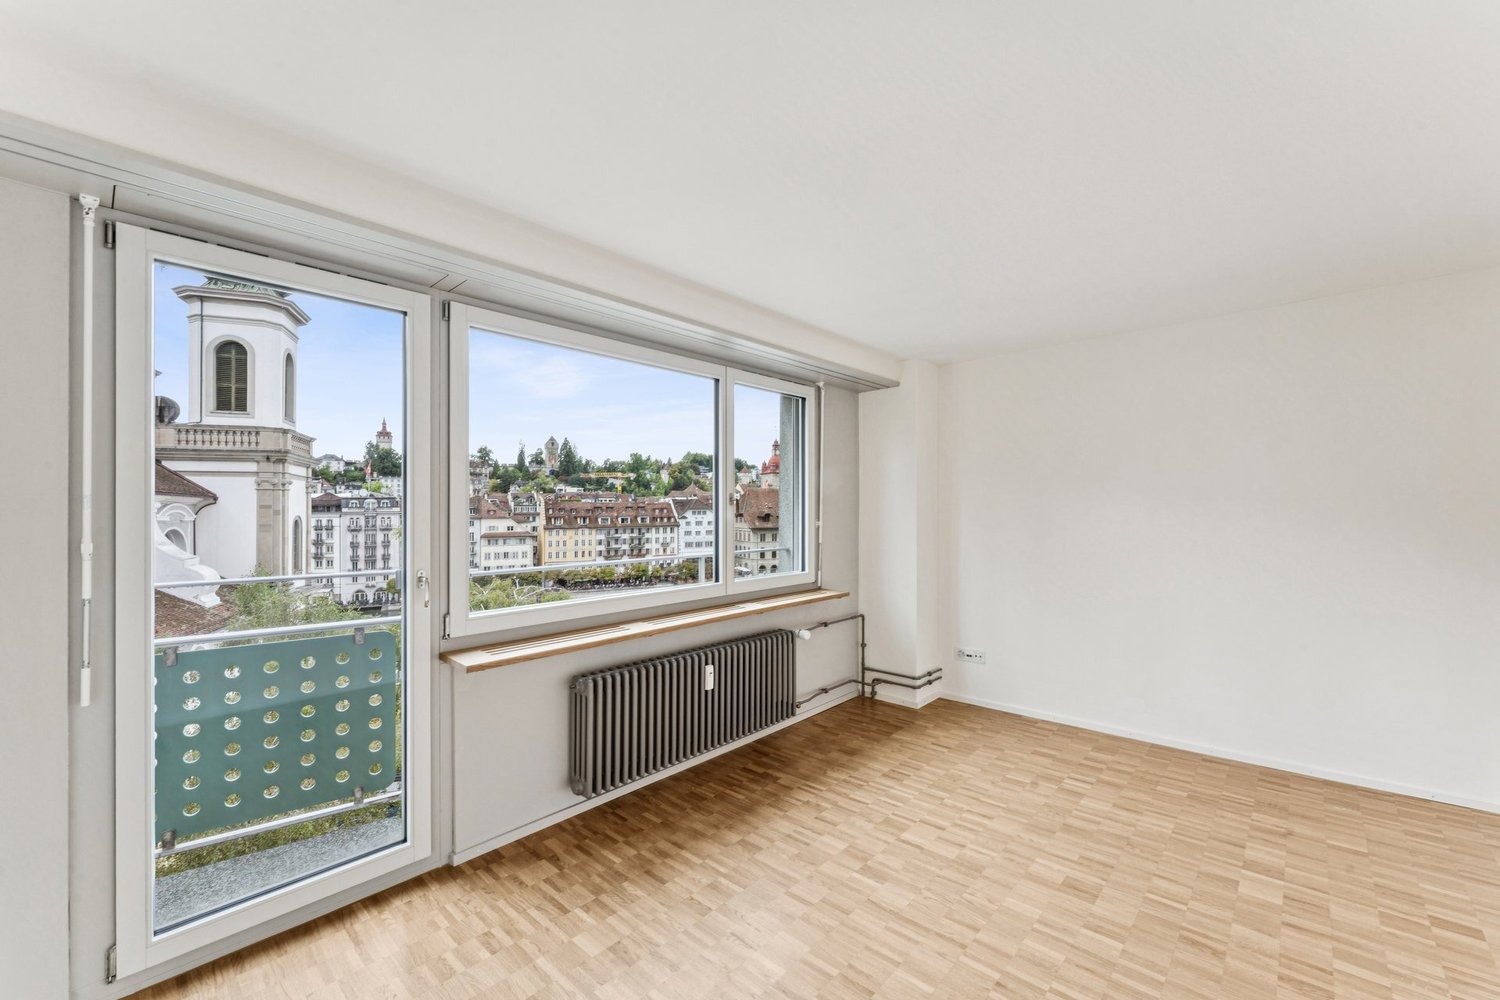
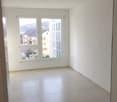
  • Empty room with white walls, wooden flooring, and large windows allowing natural light. No furniture or equipment present.
  • Empty room with wooden flooring, white walls, large glass sliding doors, and a visible adjacent room through an open doorway.
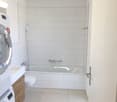
  • Modern bathroom with a white sink, chrome faucet, toilet, and a glass-enclosed shower area with a built-in seat.
  • Modern bathroom with a bathtub, faucet, and sink. The walls are tiled in a combination of light and dark gray, and there is a window providing natural light.
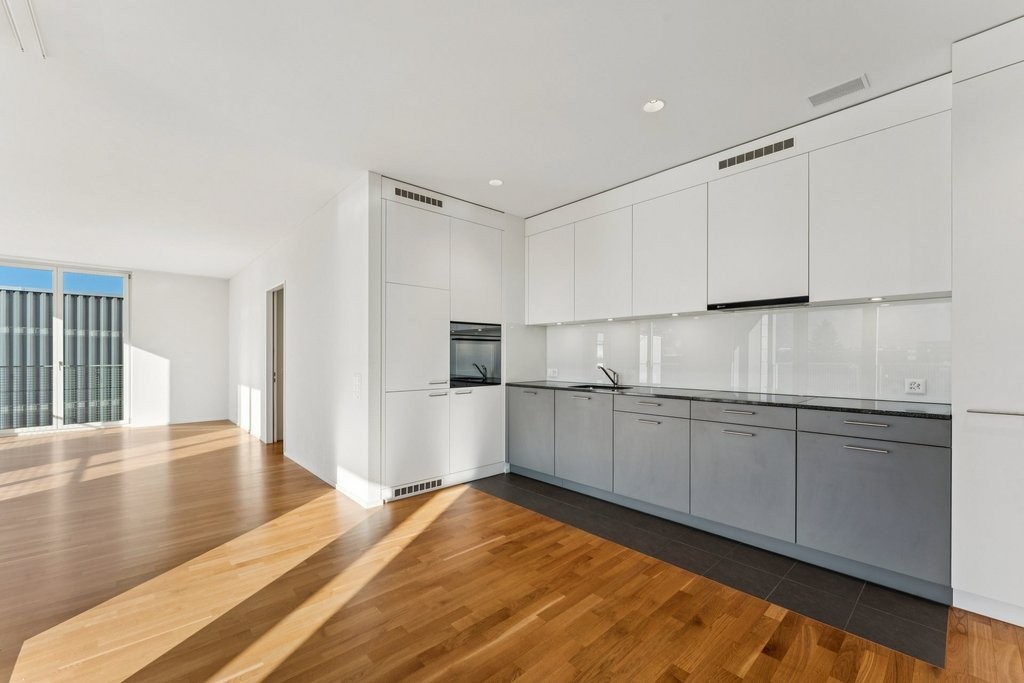
  • Modern, minimalist bathroom with grey tiles, a shower area, and a bathtub visible in the background.
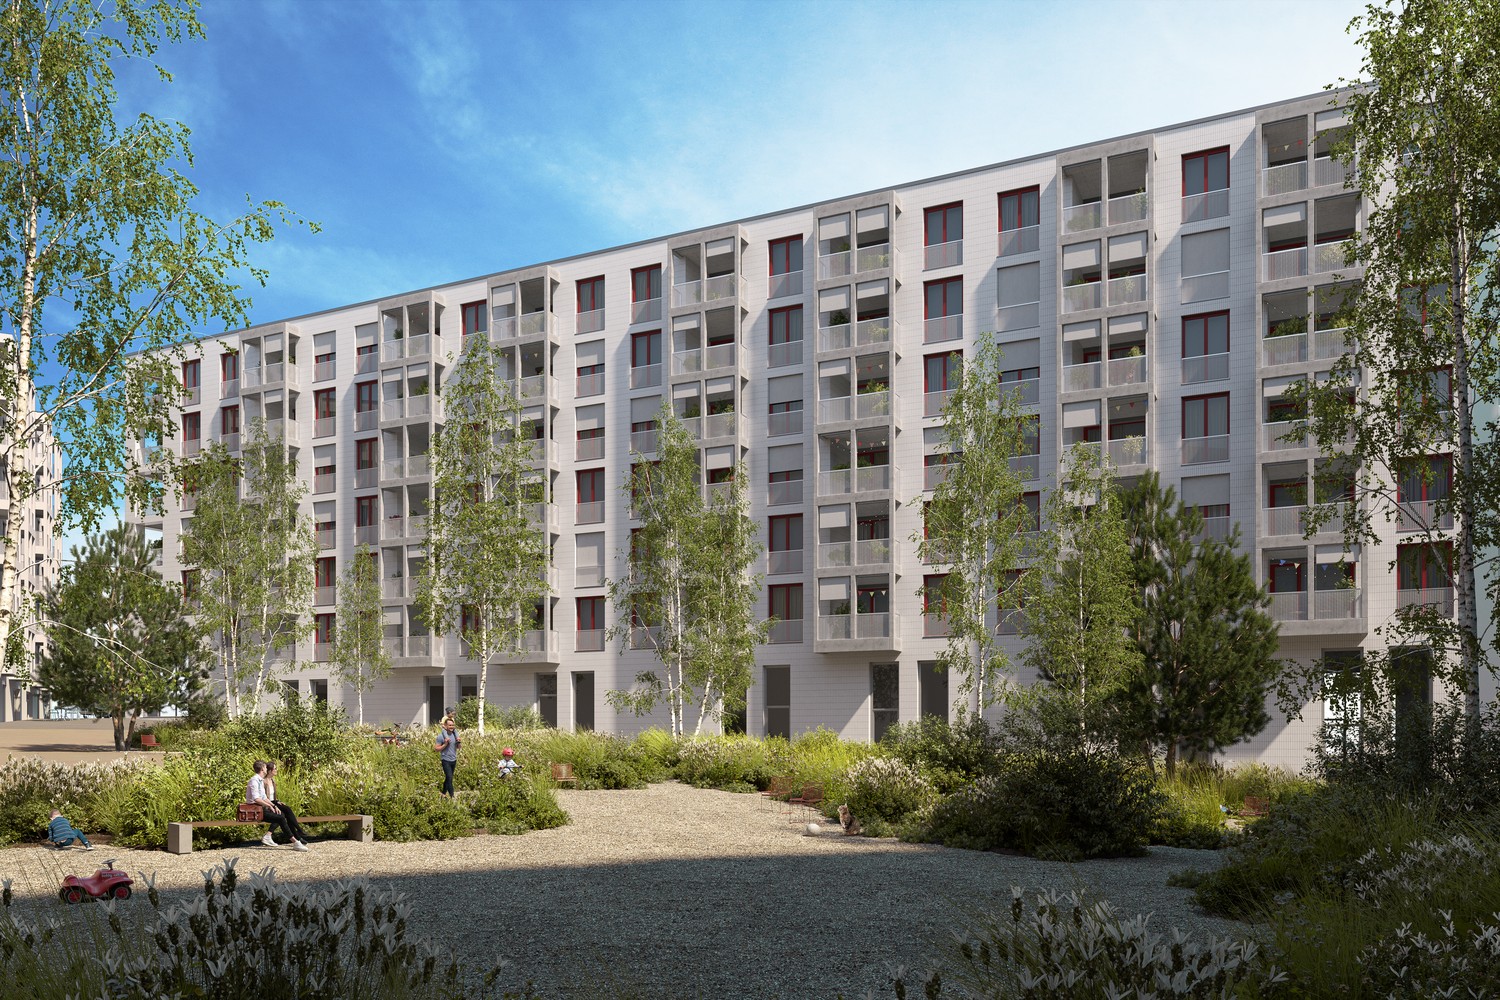
  • Modern bathroom with a white sink, chrome faucet, built-in cabinet, large mirror, and toilet.
  • Empty room with wooden flooring, large sliding glass doors leading to a balcony, and light-colored walls.
  • Empty room with wooden flooring, large sliding glass doors leading to a balcony, and white walls.
  • Empty room with wooden flooring, large glass sliding doors leading to a balcony, and a view of greenery outside. The adjacent kitchen area is also visible but unfurnished.
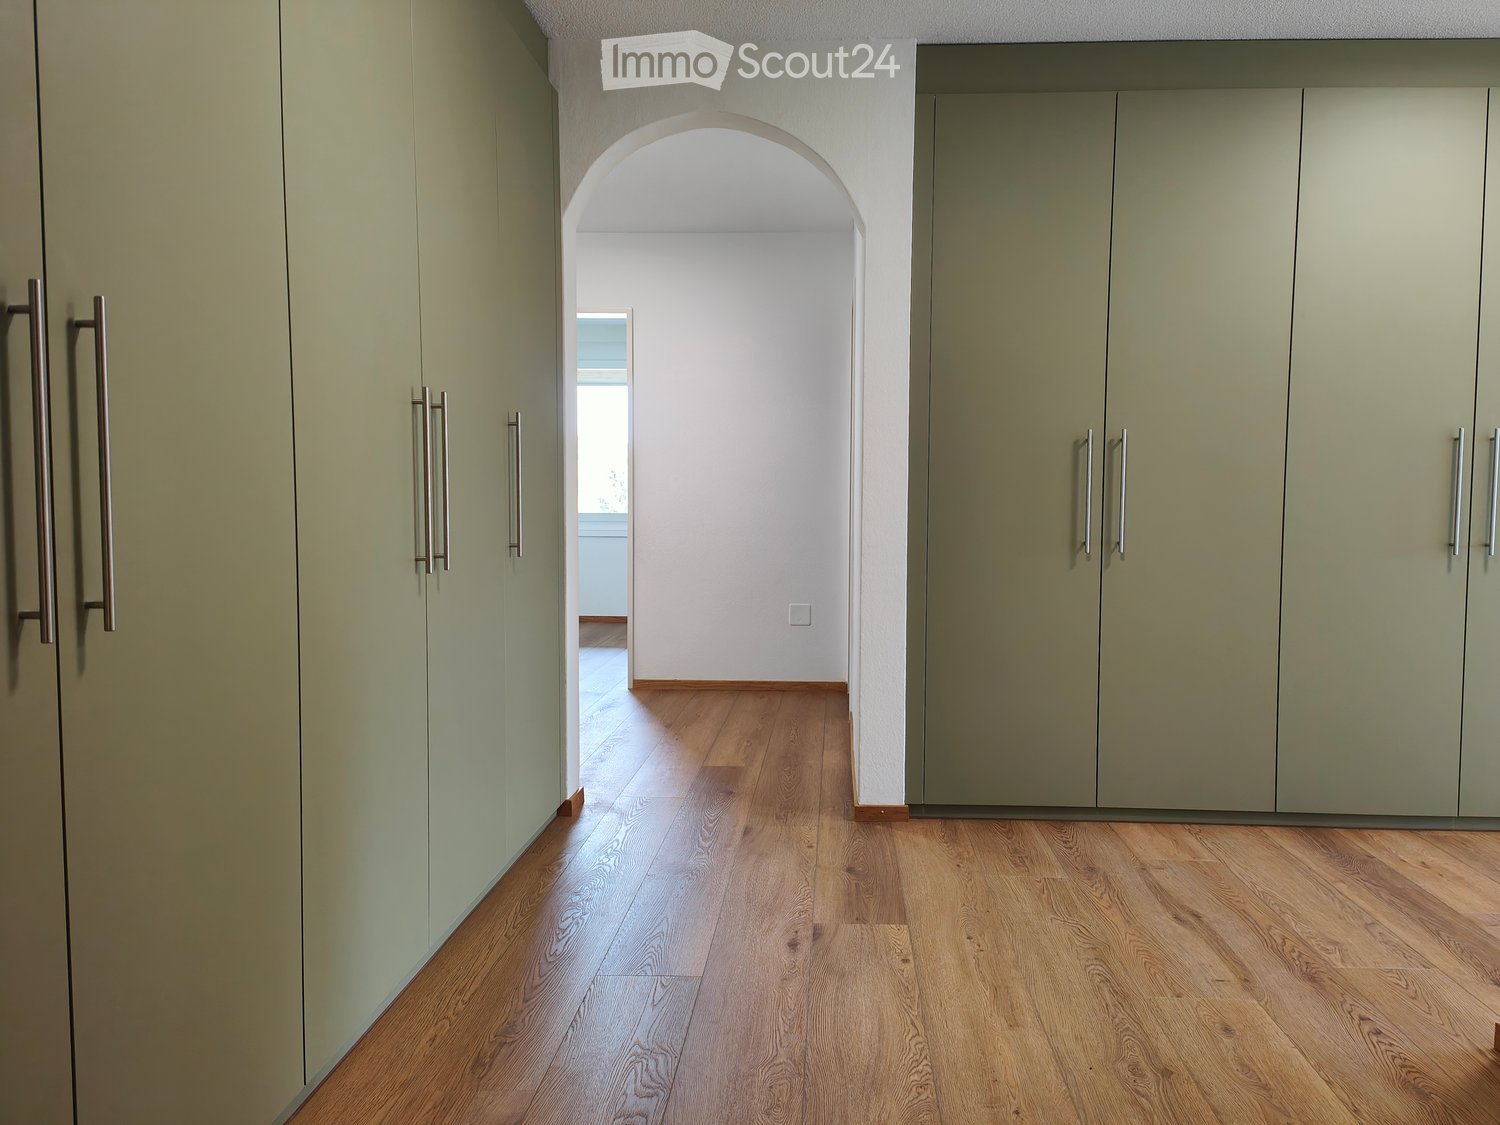
  • Empty hallway with wooden flooring, white walls, and a white cabinet on the right side.
1 / 11
Empty room with white walls, wooden flooring, and large windows allowing natural light. No furniture or equipment present.
Empty room with wooden flooring, white walls, large glass sliding doors, and a visible adjacent room through an open doorway.
Modern bathroom with a white sink, chrome faucet, toilet, and a glass-enclosed shower area with a built-in seat.
4.5 rooms, 155m², CHF 3,020.–
Premium
Industriestrasse 12, 6210 Sursee

Spacious 4.5-room apartment with balcony and beautiful view in Sursee

Welcome to this modern and bright 4.5-room apartment on the 4th floor of a well-maintained building on Industriestrasse 12 in Sursee. The apartment, built in 2015 and Minergie-certified, convinces with high-quality equipment, spacious room layout, and a sunny location.The apartment offers the following highlights: • Bright rooms: Several spacious rooms with elegant wooden flooring, white walls, and large windows that let in plenty of natural light. • Modern living and dining room: With large glass sliding doors that provide direct access to the balcony and offer a beautiful view of the surrounding area. • Stylish kitchen: Minimalist and modern design with white cabinets, a central kitchen island, built-in oven, and black countertop – with a view of green spaces. • Three modern bathrooms: High-quality equipped with bathtub, shower with glass enclosure and built-in seat, chrome fittings, and gray tile design. • Balcony: Spacious outdoor area with beautiful views, ideal for relaxation. • Elevator: Convenient access to all floors. • Garage: A garage space is included in the apartment. • Washing machine & dishwasher: Practical household appliances available. Location and surroundings:The apartment is located in a quiet area – both during the day and at night, it is pleasantly quiet. In the summer, the location is particularly sunny. The infrastructure in the surrounding area is excellent: • Bus stop Münchrüti: only 4 minutes' walk away • Sursee train station: can be reached in just 6 minutes on foot • Lidl supermarket: conveniently located within 4 minutes' walk • Kotten school: only 4 minutes' walk away • Surseepark pharmacy: can be reached in 9 minutes on foot This high-quality apartment is available from November 1, 2026

Travel time
-
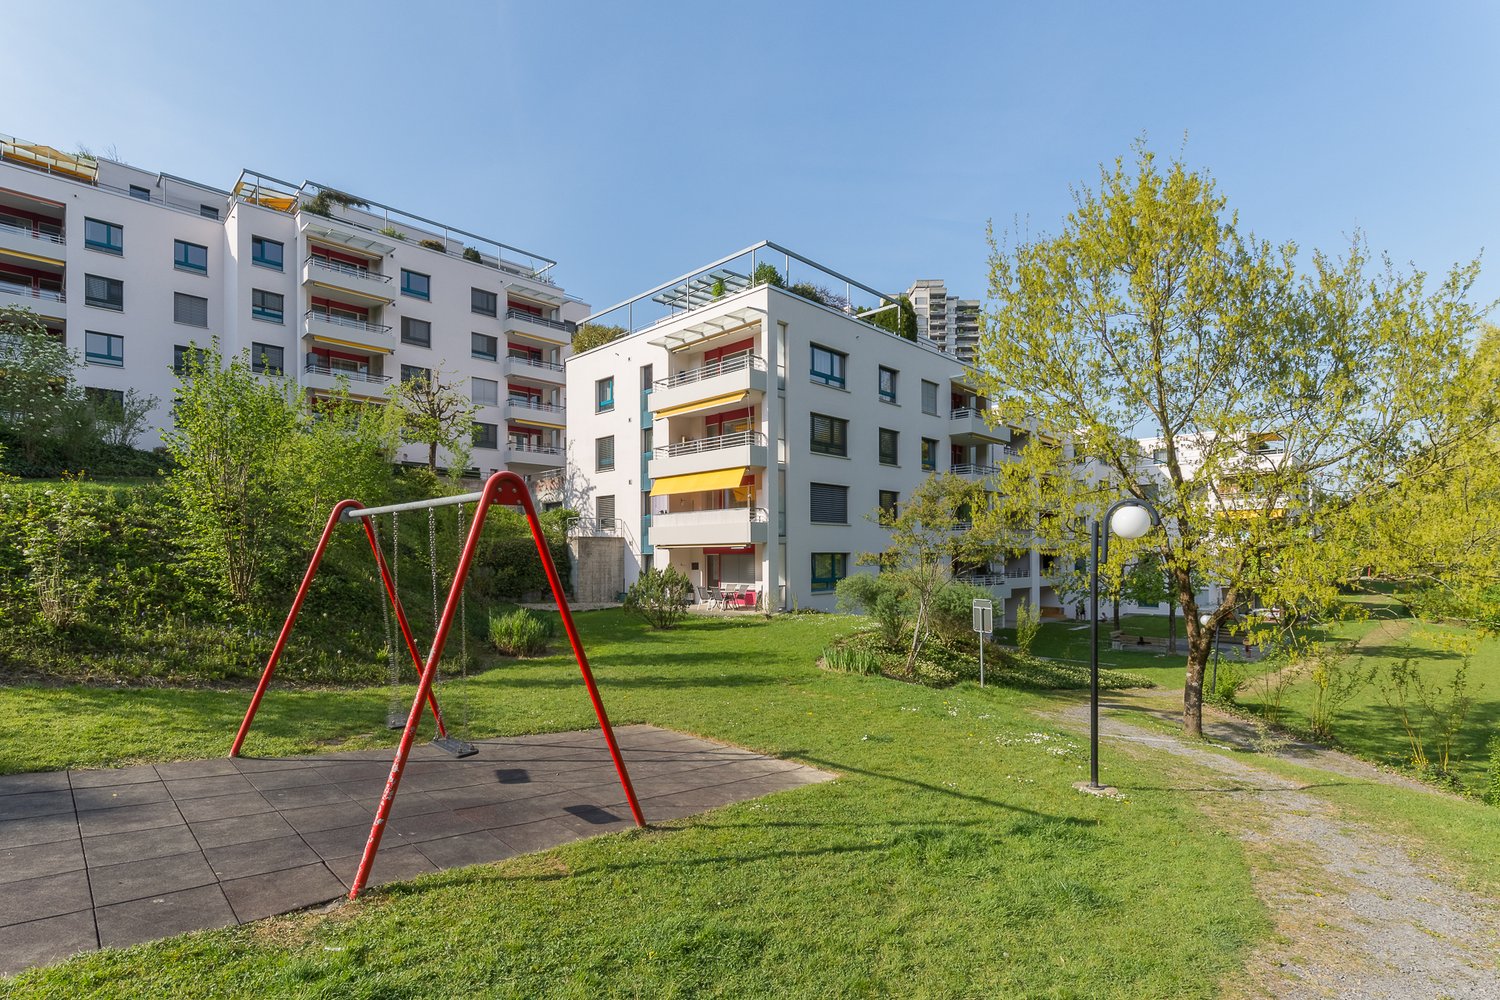
  • Modern house with lake view, balcony, and garden
  • modern kitchen with white cabinets, black countertops, stainless steel refrigerator, dishwasher, oven, island with sink and faucet
  • modern kitchen with white cabinets, black granite countertops, stainless steel refrigerator, and a sink with a faucet
  • modern bathroom with white vanity, large mirror, bathtub, and tiled floor
  • Empty room with wooden floor, white wall, stone wall, and a ceiling light
  • Empty room with white walls, wooden floor, white cabinets, and a door.
  • empty room, wooden floor, white walls, window, door
  • large open space, wooden floor, sliding glass doors, kitchen island, view of the lake
  • empty room, wooden floor, white walls, large window, power outlet
  • Modern bathroom with shower, sink, and toilet. Tiled floor and walls, glass door for shower, white vanity with sink, and mirror.
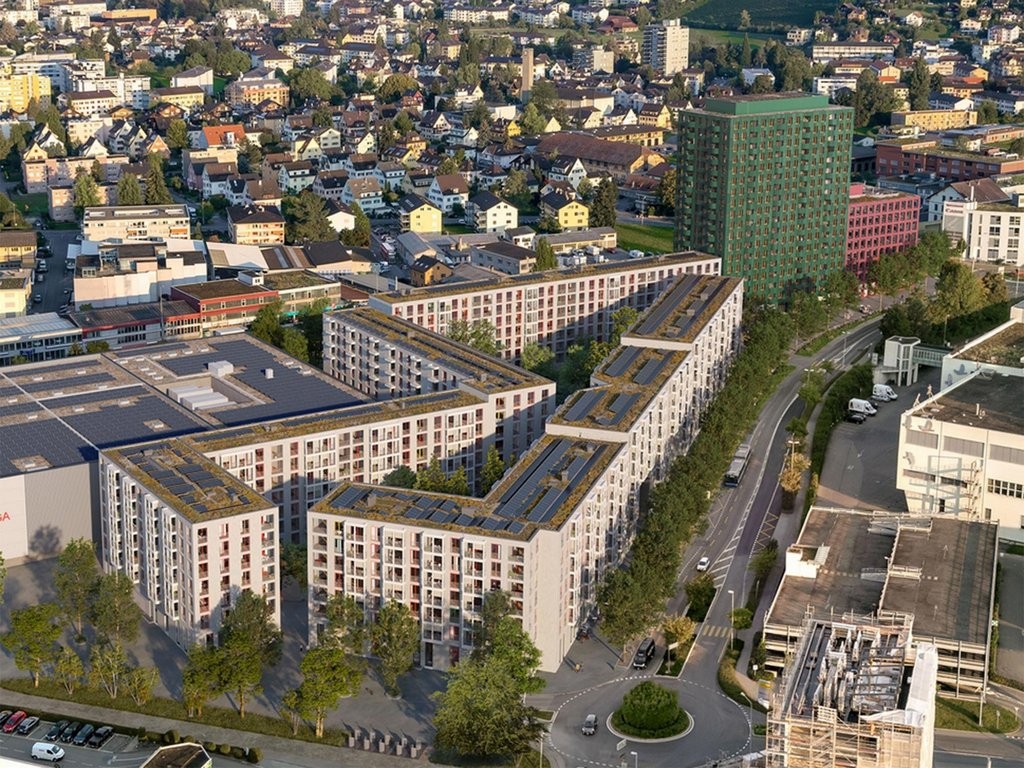
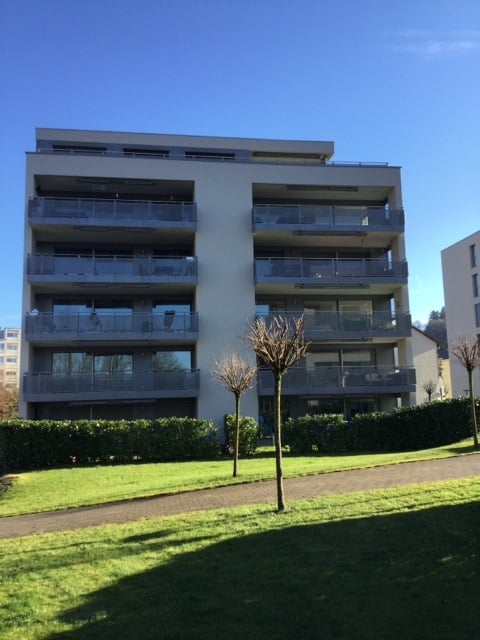
  • Modern multi-story building with large windows and balconies, featuring contemporary design and clean lines.
  • Modern two-story building with large windows, a flat roof, and a paved driveway. Features include a garage entrance and multiple floor-to-ceiling windows.
  • Modern underground garage with two parked cars, beige walls, and a smooth concrete floor.
  • Modern house with a view of the lake, 2 cars parked in front, garage, 2 floors
  • Logo of Werner Knupp AG with blue and yellow design
1 / 15
4.5 rooms, 143m², CHF 3,990.–
Top
Spillgässli 25, 6205 Eich

Exclusive 4.5-room apartment in Eich am Sempachersee - 143m2 / 34m2 balcony / mountain & lake view

In the popular and tax-attractive municipality of Eich am Sempachersee, modern 4.5-room apartments with high-quality equipment, well-thought-out floor plans, and spacious outdoor areas have been created.The apartment on the 3rd upper floor east has a spacious floor plan of 143.5 m² and impresses with bright rooms, high-quality construction, and an exceptionally spacious, covered balcony of 34 m². From here, you can enjoy an impressive mountain and lake view.💡The highlights at a glance • 143.5 m² of spacious living space • Bright rooms and high-quality construction standard • Parent's bedroom with en-suite bathroom • Separate reduit for additional storage space • Own household room • Own laundry room • High-quality kitchen with modern appliances and practical food center • Combi steamer • 34 m² covered balcony with integrated vertical awning – perfect for cozy hours with a great view • Basement compartment included in the rent • Extra-long parking spaces, ideal for tire storage and/or two-wheelers • Parking space: CHF 170.–/month • Parking space with electric mobility: CHF 200.–/month 🏠Living in Eich am SempacherseeThe apartment is located in a sunny and attractive location in the immediate vicinity of Lake Sempach.The bus stop «Eich Dorf» can be reached in about 6 walking minutes. The Volg for daily shopping is also easily accessible. Families benefit from the proximity to the Eich school, which can be reached in about 7 walking minutes. The idyllic Seebadi Eich is also only a few walking minutes away.This apartment combines spacious living comfort, high-quality materials, and a unique view with the advantages of living in an attractive lake community.An ideal home for families or couples who appreciate modern living on Lake Sempach and see their future life and ideal workplace in Eich.Interested?Inquiries about this apartment and/or other available residential and commercial spaces can be directed to us via the contact form.We will be happy to contact you personally and inform you about the details.Please, no broker calls!Werner Knupp AGReal Estate & General ContractingSpillgässli 296205 Eich

Travel time
-
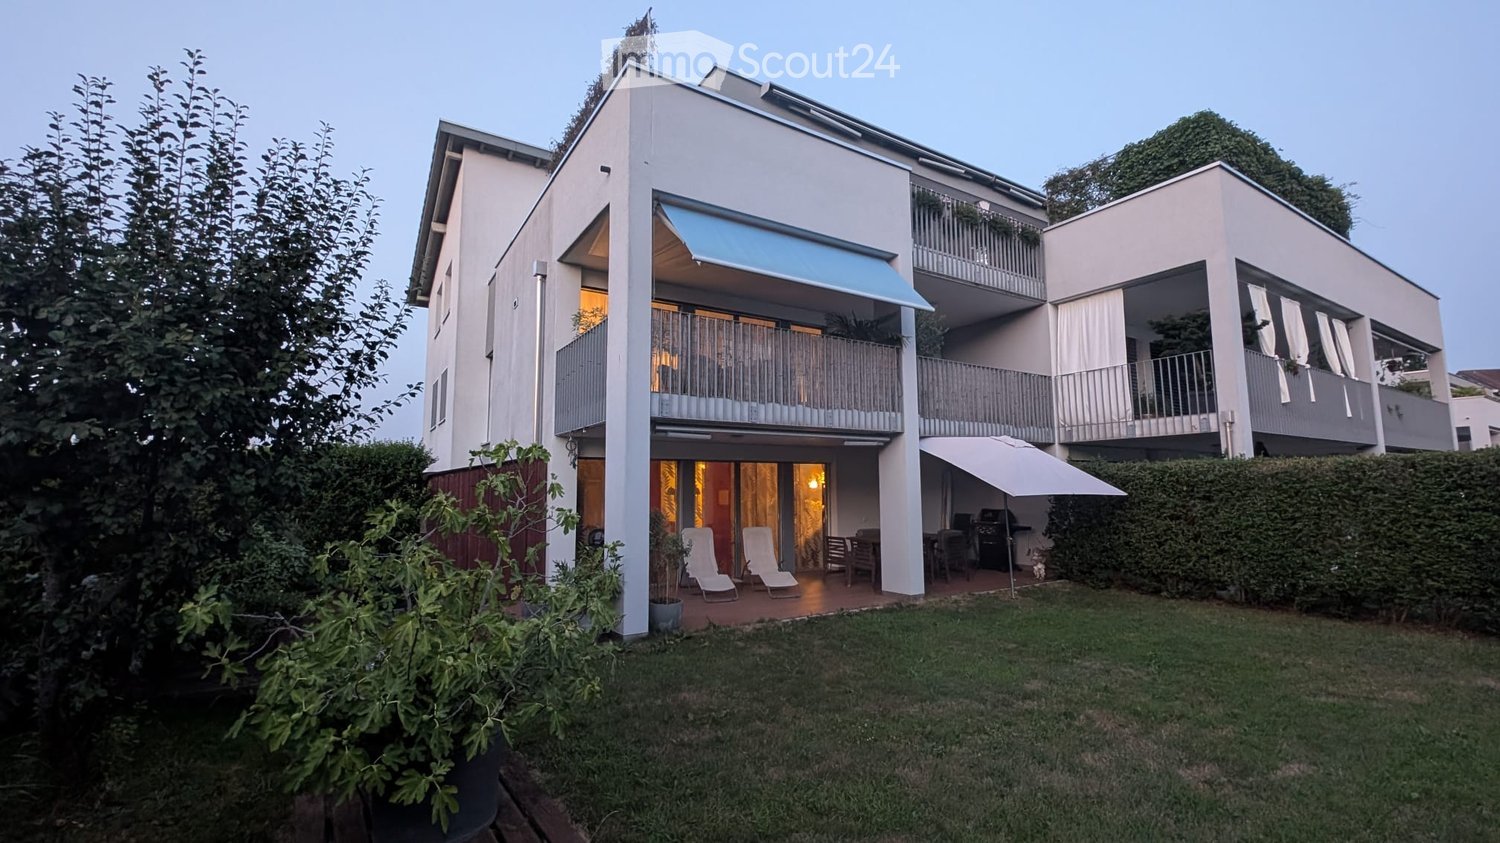
  • Modern two-story building with balconies, outdoor seating area, and well-maintained garden.
  • Modern living room with a dark grey sectional sofa, wooden coffee table, dining table, and various decorative items including plants and lamps.
  • Modern kitchen with white cabinets, red accent wall, central island, and pendant lights. Includes stools, sink, coffee maker, and framed pictures.
  • A small garden area with wooden planters, gravel ground cover, and surrounding greenery, including shrubs and trees.
  • Modern bedroom with a large bed, nightstand, lamp, and a painting on the wall. The room features light-colored curtains, a pendant light fixture, and wooden flooring.
  • Modern bathroom with a double sink, large mirror, and a walk-in shower with a handheld showerhead.
  • Modern shower area with a large overhead showerhead, handheld shower attachment, built-in shelf, and wooden flooring.
  • Modern bathroom with dark tiled floor and walls, white bathtub, sink, toilet, built-in shelves, and a shower area with a curtain.
  • Floor plan of a multi-room apartment with labeled rooms including kitchen, living/dining area, bedrooms, bathrooms, and entrance.
1 / 9
4.5 rooms, 124m², CHF 2,980.–
Top
Sonnelandweg 2, 6206 Neuenkirch

Charming 4.5-room garden apartment with separate hobby room / home office

Welcome to Sonnelandweg in 6206 Neuenkirch. The spacious and well-maintained 4.5-room garden apartment on the ground floor offers 124 m² of living space, a high-quality finish and an attractive private outdoor area.Available from 26.11.2026 or by arrangement.The quiet and family-friendly multi-family house has a lift and a spacious bicycle room with e-bike charging facility.Highlights • Spacious living and dining area: Open-plan, with parquet flooring and direct access to the covered seating area and garden. • Modern kitchen: Spacious work surfaces, counter solution, Quooker with sparkling water function, oven with steam function and integrated microwave as well as high-quality V-ZUG dishwasher. • Two wet cells: Main bathroom and separate toilet with additional shower. • Separate hobby room: Approx. 13 m², versatile and ideal also as a separate home office. • Private laundry room: Approx. 15 m² for exclusive use, with clothes line and dehumidifier. • Basement compartment: Approx. 12 m² of additional private storage space. • Private garden: Around 100 m² of lawn and approx. 6 m² of raised bed. • Spacious seating area: 32 m², of which approx. 26 m² are covered. • Modern house technology: Freecooling, heat pump, solar system and water softening system. Thanks to freecooling, the rooms remain pleasantly tempered even in summer - usually below 25 °C. • Parking: Underground parking space, e-charging station prepared; additional outdoor parking space optional. LocationThe apartment is located in a quiet and yet central residential area in Neuenkirch. Kindergarten, primary and secondary school are reachable in around 3 minutes.A children's playground is located directly next to the house, as is the tennis court. Migros and Coop as well as restaurants and other daily amenities are within walking distance.Forest and Vita Parcours are around 10 minutes away and offer ideal opportunities for walks, sports and relaxation.Rental conditions • Apartment: CHF 2,680.– / month • obligatory separate hobby room: CHF 200.– / month • obligatory underground parking space: CHF 150.– / month • optional outdoor parking space: CHF 50.– / month • ancillary costs advance payment: CHF 300.– / month Obligatory net rent: CHF 3,030.– / monthAvailable: by arrangement, from 01.12.2026

Travel time
-
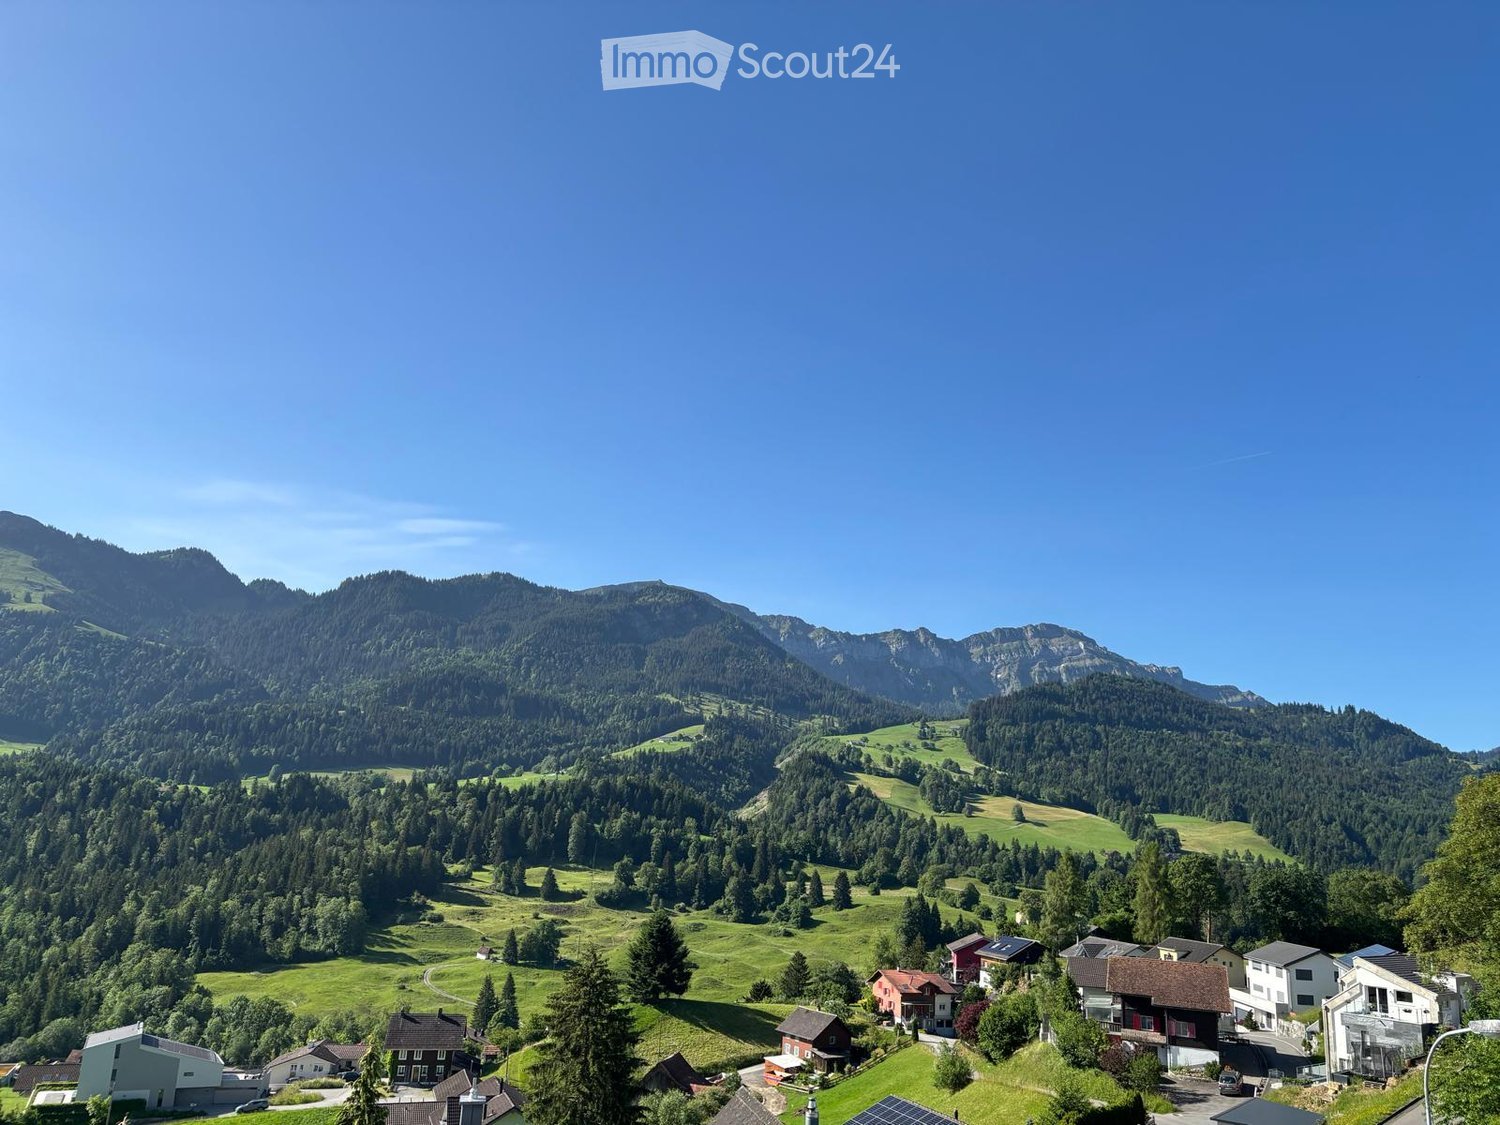
  • A scenic view of a village nestled in a lush green valley surrounded by mountains. The village features several houses with varied architectural styles, surrounded by dense forests and open fields.
  • Modern kitchen with white cabinets, granite countertops, a built-in stove, and a dishwasher. The walls are tiled, and there is a window providing natural light.
  • Modern kitchen with white cabinets, tiled floor, and a window overlooking a residential area.
  • Empty room with tiled floor, white walls, large windows, and a black wood-burning stove with a chimney.
  • Empty room with tiled floor, large windows, radiators, and a sliding glass door leading to a balcony.
  • Empty room with wooden flooring and large sliding glass doors leading to a balcony with a scenic mountain view.
  • Empty room with wooden flooring, large windows offering a scenic view, and radiators on the walls.
  • Empty hallway with tiled floor, white walls, and a sliding glass door at the end leading to a view.
  • Empty room with large windows offering scenic mountain views, radiators, and neutral-colored walls.
  • Modern bathroom with a glass-enclosed shower, toilet, and sink. The shower has a built-in shelf and is framed with silver trim. The walls and floor are tiled in a light gray color.
  • Bathroom with a toilet, sink, and mirror. The walls are tiled with a combination of light and dark tiles, and the floor is black tiled.
  • View from a window showing a small garden area with a swing and a slide, surrounded by a residential neighborhood with houses and a road.
  • A panoramic view of a lush green valley surrounded by forested mountains, with scattered houses and a winding road in the foreground.
  • A panoramic view of a lush green valley surrounded by dense forests and mountains under a clear blue sky. The valley features scattered houses and buildings nestled among the trees, with rolling hills and open fields visible in the foreground.
1 / 14
4.5 rooms, 115m², CHF 2,050.–
Top
Dorfstrasse, 6103 Schwarzenberg LU

Attractive 4.5-room apartment with Pilatus view in 6103 Schwarzenberg

Living with a view – Dreamy 4.5-room apartment with Pilatus view in SchwarzenbergIn a sought-after location in Schwarzenberg, this bright and well-maintained 4.5-room apartment on the 2nd floor with a lift awaits you. The apartment combines natural living with high living comfort and offers a beautiful view of the Pilatus.Already when entering, the apartment convinces with its generous room layout, the light-filled rooms, and the pleasant living atmosphere. The two spacious balconies invite you to enjoy the evening sun and leave the daily routine behind.Your advantages at a glance- Bright and friendly 4.5-room apartment- Attractive, central location in Schwarzenberg- Beautiful view of the Pilatus- 2nd floor with lift- Two sunny and spacious balconies- Spacious living and dining area with plenty of daylight- Modern kitchen with steamer and oven with integrated microwave- Two bathrooms: • Bath/WC with bathtub • Shower/WC - Floorboards in the living area- Easy-to-maintain laminate floors in the bedrooms- Practical basement compartment- Inclusive underground parking space- No pets allowedPerfect for families, couples, or those seeking peaceThe apartment offers plenty of space to live and feel good. Thanks to the quiet surroundings, the proximity to nature, and the good accessibility of Lucerne, it is ideal for families, couples, or people who appreciate high-quality living.RentCHF 2,050.– per monthincluding ancillary costs and underground parking space.Arrange your viewing appointment now!Such apartments are rarely available in Schwarzenberg.We look forward to your contact and will show you the apartment personally.📞 Phone: 079 557 18 77 - ae.schroeter@bluewin.ch

Travel time
-
1 / 12
4.5 rooms, 115m², CHF 2,510.–
Neuhofstrasse 17, 6020 Emmenbrücke

Living on two levels. Modern, stylish, renovated.

In the popular Neuhofquartier, we are renting this comprehensively renovated 4.5-room maisonette with modern living comfort. The combination of bright rooms, high-quality materials, and a well-thought-out floor plan creates a harmonious living atmosphere, making this home particularly attractive for families and couples.Your new home impresses with the following advantages:Ground floor:- Built-in closets in the corridor - Guest toilet- Modern kitchen with ceramic glass cooktop and dishwasher- Bright dining area with access to the approximately 16 m² large terrace- Spacious living area with direct access to the balcony and staircase to the covered seating area on the lower floor- Living and bedroom with high-quality parquet flooringLower floor:- Built-in closets in the corridor- Bathroom with bathtub- Two bedrooms, one with direct access to the covered seating area and the garden seating areaDiscover more real estate offers at www.neuhof-emmenbruecke.ch.Parking spaces can be rented separately for CHF 130.00 per month and motorcycle spaces for CHF 30.00 per month.Shopping facilities, schools, and kindergartens are located in the immediate vicinity. Thanks to the good connection to public transport and the proximity to the highway, you are optimally connected. For relaxation and leisure activities, numerous walking and cycling paths, sports facilities, and recreational areas along the Reuss provide everything - just a few minutes from your new home. Have we sparked your interest? Then contact us directly in the online ad via "Contact provider". You will then receive an automated email (please check the spam folder) with the viewing information and the opportunity to apply digitally for the apartment and/or ask us any questions.

Travel time
-
1 / 8
4.5 rooms, 100m², CHF 2,650.–
Nidfeldstrasse 2E, 6010 Kriens

First Occupancy - Sustainable Living in a Modern 4.5-Room New Apartment

Your new address in the heart of Kriens, in the emerging new building quarter "Nidfeld", is Urban Beat, which offers you sustainable and modern living quality with a high standard of finish. By appointment, we rent several 4.5-room apartments. The following is what you can expect from your new home: • Smarter and sun-kissed floor plan • Oak parquet in living and dining areas • Floor heating with free-cooling function • High-quality natural stone kitchen countertops • Electrolux appliances of the latest generation (partly including steamer) • En-suite bathroom with barrier-free (rainwater) shower and a separate bathroom with bathtub • Wash-dry tower in the apartment • Smart home for central control of shutters, ventilation, and heating • Spacious outdoor loggia and a balcony In addition to high-quality living, Urban Beat offers more: • A mobility concept (bicycle infrastructure) for maximum flexibility • An energy concept according to the Minergie-P-Eco standard • A 2000-watt area certification • Heat pumps from lake water (Seeenergy) and a PV system on the roof provide sustainable energy • The nearby highway access A2 and the Velo-Highway Freigleis enable fast connections in all directions • A bus stop in the immediate vicinity connects you to the Lucerne train station in 10 minutes • Schools and shopping facilities are also easily accessible • The local greening of the settlement provides natural cooling and attractive seating and play areas Become part of Urban Beat - we look forward to your contact!Learn more about the project and all available apartments/apartment types at: https://www.urban-beat.ch/ The images may be reference images. Please note that the room layout can vary depending on the apartment type.

Travel time
-
1 / 8
4.5 rooms, 119m², CHF 2,535.–
am Heubächli 7, 6022 Grosswangen

Living at Heubächli

4.5-room apartment in Grosswangen Living in the green! This is possible in the Heubächli development in Grosswangen. Embedded in the natural landscape with a view of the mountains, flanked by two streams, the Rotbach and the Heubächli, the seven building bodies are placed in the area.In house 7, we rent a 4.5-room apartment on the 1st floor from October 1, 2026. These are designed for all generations and forms of life: families, couples, singles, young and old feel comfortable at Heubächli.The apartments present themselves with a lot of light and bright rooms. The open kitchen and living area is perfect for social hours with friends or family. In the kitchen, you have a ceramic glass cooktop, oven, steamer, refrigerator, and dishwasher at your disposal. Reduits and built-in cabinets offer practical storage space.The wet cells are equipped with a shower and/or bathtub. High-quality ceramic tile coverings are laid on the walls and floors. The private washing machine and tumble dryer in the lockable laundry room in the basement offer great flexibility and more available living space. The washing tower can be installed in the apartment on request.The spacious outdoor area is designed as an inner courtyard with spaces and green areas. Young and old are invited to stay and play here. The multi-family houses are connected to each other via footpaths and the underground garage.Thanks to the Denner quarter shop in house 1 and the Mobility electric vehicles, which are placed at the residential estate, the residents can reduce their ecological footprint.Photovoltaic systems will be installed on the roofs of the development and the apartments will be heated with a ground-source heat pump.Parking spaces in the garage can be rented for CHF 120.00 per month.

Travel time
-
1 / 5
4.5 rooms, 108m², CHF 2,590.–
Oberstadt 9, 6210 Sursee

Fully renovated 4.5-room maisonette apartments in the city center of Sursee

We rent 15 renovated apartments in the "Casa Fontana" property, Oberstadt 5/7/9/11 in the heart of Sursee's old town. Various apartment sizes are available, from 2.5 to 4.5 rooms.For all details on renting and other apartments, please visit the project homepage:https://www.casafontana-sursee.ch/The apartments feature the following amenities: • Parquet flooring in all rooms • Cloakroom in the entrance area • Kitchen in pistachio green with natural stone granite steel gray cover • Laundry room with washing machine and dryer • Ribbed plates in the bathroom and glazed wall tiles • Bathroom with bathtub, some maisonette apartments also with shower • Each apartment has a spacious basement compartment on the lower ground floor • Houses 7, 9, and 11 have an elevator The floor plan and registration form can be found under documents.Please find all detailed information on the apartments' construction in the brief description or on the project homepage.Public viewing (without prior registration) will take place as follows:Thursday, 01.10.2026 at 5:00 PMMeeting point in front of the main entrance. Please do not enter the construction site without the accompaniment of the site manager.The images are visualizations and serve as reference images. They may differ from the original.We look forward to receiving your application documents!

Travel time
-

Suggested properties for you based on search results

Other interesting objects