1 result - Flats for rent with Balcony / Terrace, Pets allowed: Rüti ZH

1 / 5
4.5 rooms, 123m², CHF 3,100.–
Bergblickstrasse 9, 8630 Rüti ZH

Lots of space indoors and outdoors

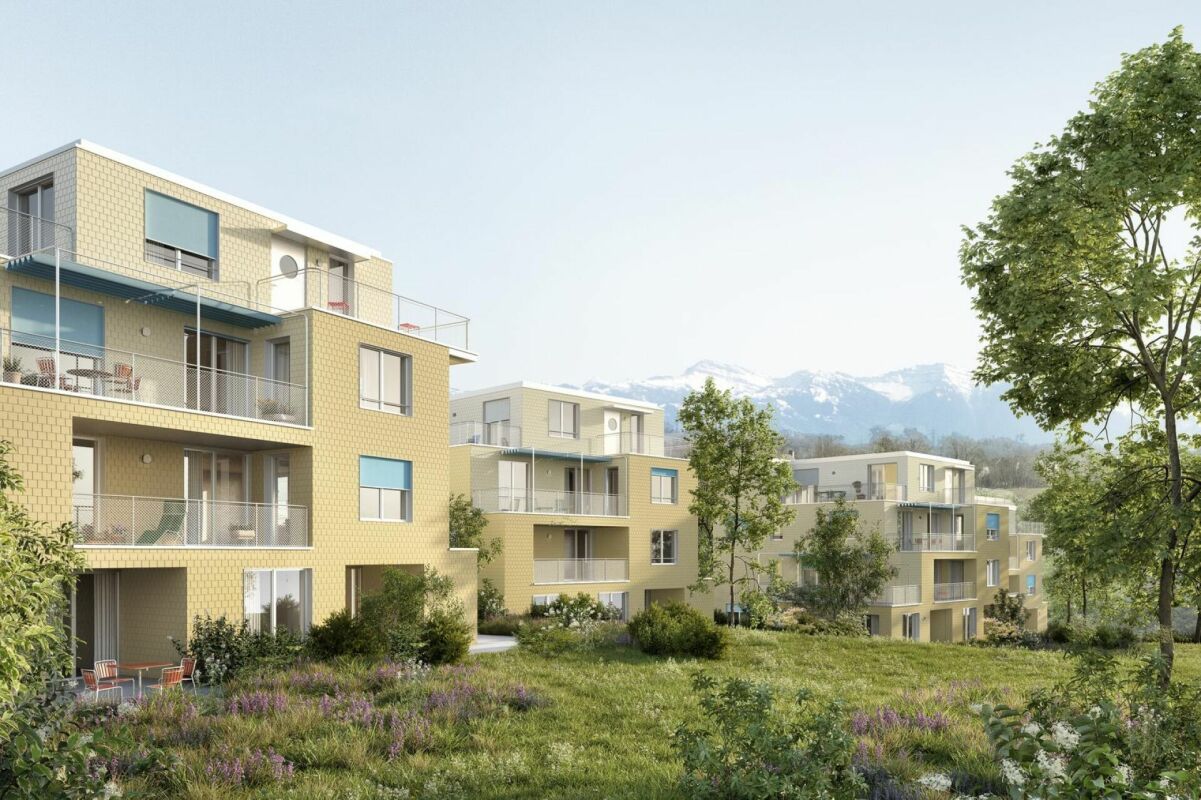
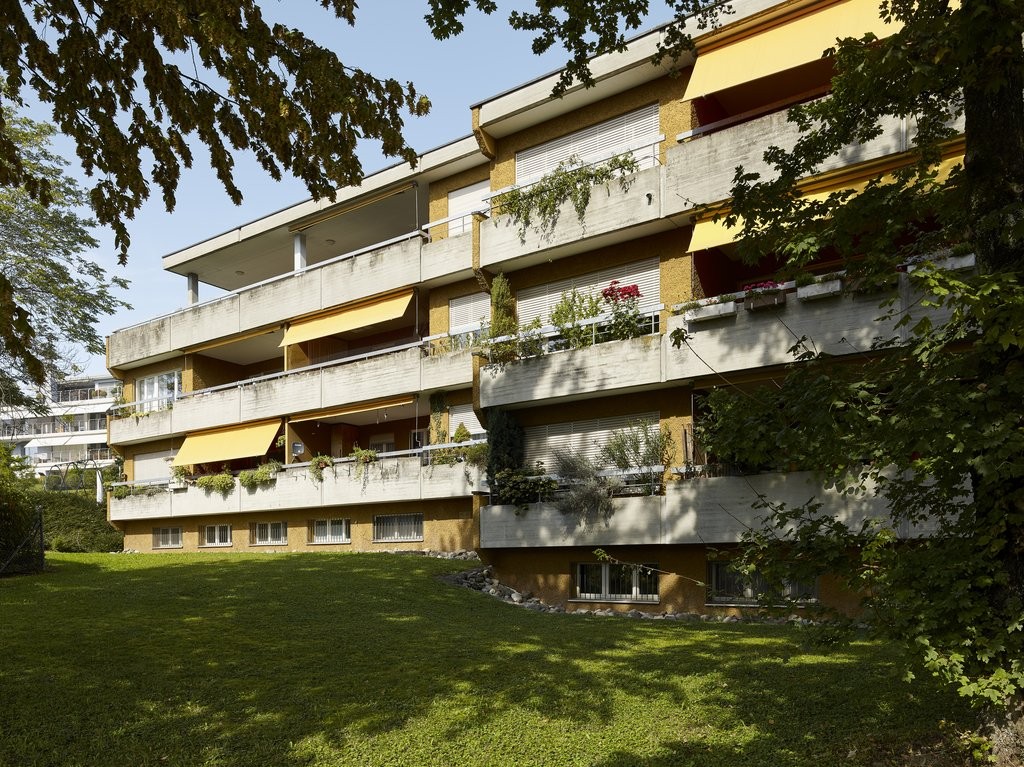
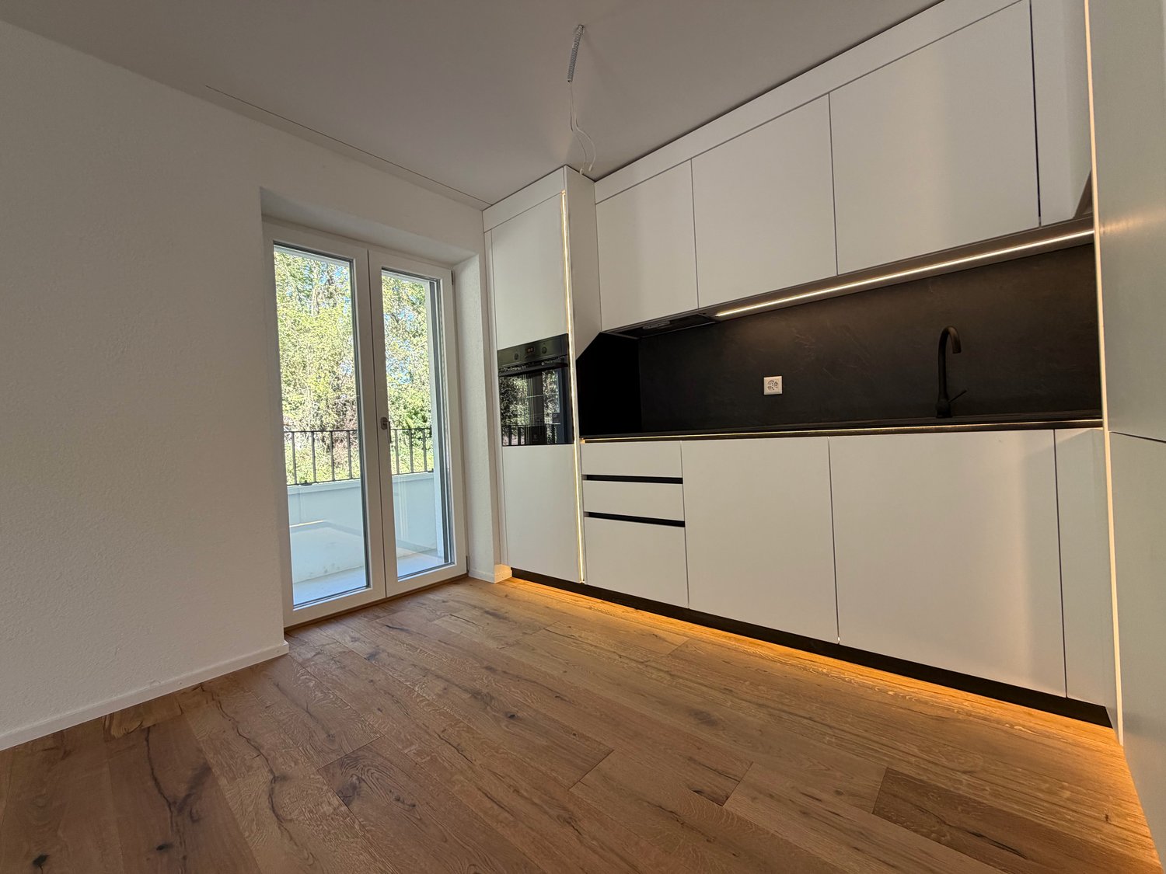
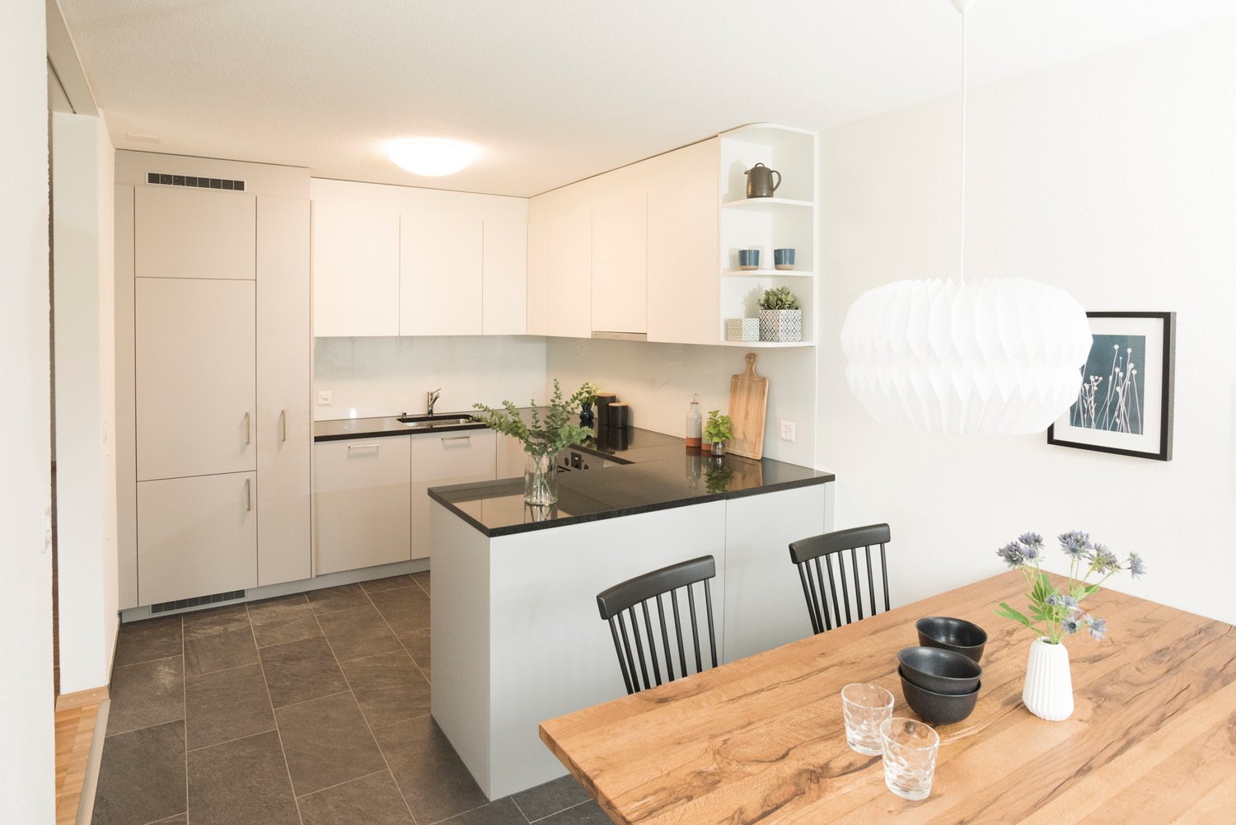
From November 1, 2026, we will be renting this spacious 4.5-room apartment on the 1st floor of the new "Bergblick" development on Bergblickstrasse in Rüti for the first time.On 123.3 m² of living space, you can expect a modern home with a spacious living area, high-quality furnishings, and a private terrace. The well-thought-out floor plan offers plenty of space for couples and families.Highlights: • 123.3 m² of living space on the 1st floor • 15.9 m² large terrace • Bathroom with WC and separate shower with WC • Laundry room with its own washing tower • Modern kitchen with high-quality appliances and quartz countertops • Oak parquet in the rooms • Wood-metal windows • Motorized vertical fabric blinds • Low-temperature underfloor heating with individual room control Quiet location with short distancesThe "Bergblick" development is located in a well-maintained and quiet neighborhood with a high proportion of green spaces. Thanks to the southwest orientation, you can enjoy plenty of daylight and a pleasant living atmosphere.Shopping facilities, schools, the village center of Rüti, and the Rütiwald are easily accessible on foot. The next bus stop is also within walking distance. From Rüti train station, you can reach Zurich, Winterthur, Rapperswil, and the Zurich Oberland directly by S-Bahn.First occupancy from winter 2026/2027 - phased completion.123.3 m² of living space and a private terrace - discover your new home in "Bergblick".More information and registration forms can be found at www.bergblick-rueti.ch

Travel time
-
More objects in your automatically expanded search area
10 results - Radius: + 10km
  • Well-maintained garden with a patio area, outdoor furniture, potted plants, and a scenic mountain view in the background.
  • Well-maintained garden with a wooden bench, potted plants, and a concrete pathway leading to a building entrance.
  • Balcony with a round table and several chairs, surrounded by greenery and a scenic mountain view.
  • Modern living room with a white sofa, coffee table, armchairs, and a kitchen area in the background. The space features tiled flooring and contemporary decor.
  • Bright living room with large windows offering a scenic view, featuring a cream-colored sofa, wooden coffee table, fireplace, bookshelf, and several chairs arranged around a central table.
  • Open-plan kitchen and living area with a large island, granite countertops, modern appliances, and large windows offering a scenic view.
  • Bright bedroom with wooden flooring, large bed with patterned quilt, nightstand, chair, small table, wardrobe, and artwork on walls.
  • Bedroom with wooden flooring, a large bed with a patterned quilt, a cowhide rug, a wooden chair, framed artwork, and a small table with a digital scale and other items. An open doorway leads to a bathroom with a shower and towels.
  • A modern hallway with wooden flooring, white walls, and a large gold-framed mirror on one side. A glass wardrobe with mirrored doors is visible on the right, and a ceiling light fixture provides illumination.
  • Modern bathroom with a glass-enclosed shower, toilet, sink, and tiled walls and floor. Includes a towel, cabinet, and a small trash bin.
  • A long, narrow hallway with tiled flooring, white walls, and a wooden door at the end. A framed picture hangs on the right wall, and a partially visible room with furniture is seen through an open doorway.
  • Modern bathroom with a glass-enclosed shower, granite sink, and a small round table with a flower arrangement.
  • A multi-functional room with a bed, sofa, desk, and TV, featuring wooden flooring and large windows with blinds.
  • A cozy living room with a patterned sofa, a wooden table, a bookshelf, and a large window with blinds overlooking a scenic view.
  • Laundry room with dark tiled floor, white walls, shelves filled with cleaning supplies, an ironing board, and a small table with cleaning tools.
  • A small, well-lit room with a tiled floor, a wooden table with a chair, a wardrobe with hanging clothes, and a picture frame on the wall.
  • Floor plan of a residential unit on level E1, featuring a living/dining/kitchen area, three bedrooms, a bathroom, a technical room, and a terrace.
1 / 17
4.5 rooms, 145m², CHF 3,400.–
Top
Horebstrasse 11, 8733 Eschenbach

Bright 4.5-room apartment with spacious terrace – available from November 1, 2026, or by agreement

A well-maintained 4.5-room apartment in a terraced house with modern living comfort, sunny terrace, and quiet, family-friendly environment.For all those who want to live close to nature and yet comfortably.The apartment offers, among other things: • Terrace: Enjoy the sunny days in summer on your own outdoor area with a beautiful view. • Garage: A practical garage space is available (rent CHF 130.00). Another one can be rented for the same price. • Pets: Dogs up to knee height are welcome 🐾 • Child-friendly: The apartment and the surroundings are perfectly suitable for families with children. • New building standard: Modern construction from 2009 for contemporary living. • Main bedroom with own bathroom and walk-in closet • Additional guest bathroom with shower and toilet • Own basement/washing area • PV system since autumn 2025 Location and surroundings: The apartment is located in a quiet residential area. Both during the day and at night, there is pleasant silence. In the summer, you benefit from plenty of sunlight, and even in winter, the sun's radiation is good. Nearby are all the important facilities for daily needs: • Coop supermarket: Can be reached in about 8 minutes on foot. • Eschenbach primary school: Ideal for families – can be reached in about 13 minutes on foot. • Eschenbach Post bus stop: Can be reached in about 9 minutes on foot. This apartment is available from November 1, 2026, or by agreement and offers an excellent opportunity to find a new home in a well-maintained and quiet environment in Eschenbach. We look forward to your contact!

Travel time
-
  • Empty room with large sliding glass doors leading to a balcony, tiled floor, and white walls.
  • Modern two-story house with wooden and concrete exterior, multiple balconies, large windows, and outdoor seating areas.
  • A spacious balcony with a scenic mountain view, furnished with a sofa, chairs, coffee table, and decorative items.
  • Modern kitchen with white cabinets, black countertops, and a built-in oven. The space features sleek, minimalist design with a large window and recessed lighting.
  • Open-plan living and dining area with modern white kitchen cabinets, a dark granite countertop, a wooden dining table with six chairs, a beige sofa, and a large picture frame on the wall.
  • Modern living room with large windows offering a scenic mountain view, featuring a sofa, armchair, coffee table, dining table, chairs, television, sideboard, and decorative vases.
  • Bright bedroom with wooden flooring, large window offering scenic mountain view, neatly arranged bed with pillows and blanket, built-in wardrobe with shelves and hanging space, and decorative baskets on shelves.
  • Modern bathroom with a freestanding bathtub, double sink vanity with wooden accents, large mirror with LED lighting, and decorative elements including candles and a wicker basket.
  • Floor plan showing a multi-level residential layout with living spaces, bedrooms, bathrooms, garage, and outdoor terrace.
1 / 9
4.5 rooms, 183m², CHF 5,680.–
Top
Säntisstrasse 8, 8733 Eschenbach

Dreamlike 4.5-room attic apartment in Eschenbach SG

Welcome to your new dream home! This exclusive 4.5-room attic apartment in the new building on Säntisstrasse 8 in Eschenbach (SG) combines modern living comfort with a quiet, natural location. With a spacious living area of 183 m², this attic apartment offers everything your heart desires – available from November 1, 2026.The apartment impresses with the following highlights: • Open living and dining area: Bright, spacious room design with plenty of daylight and modern quartz stone plates. The kitchen offers plenty of storage space and is kept in timeless white – ideal for living and enjoying. • The rooms: Oak parquet flooring is installed in all rooms. Additionally, there are walk-in closets, and each room has its own access to a bathroom. • Beautiful view: On the incredible 113m² large roof terrace, you can enjoy the breathtaking panoramic view. • Garage: 1 single garage per apartment for an additional CHF 150.00. The parking space in front can be used for a second car. Location and surroundings: The apartment is located in a quiet environment – both during the day and at night, there is pleasant silence. In the summer, you benefit from plenty of sunlight. Nearby are a Coop supermarket (approx. 13 minutes' walk) and the Eschenbach Post bus stop (approx. 14 minutes' walk), which provides a good connection to the region.This new building apartment is a real highlight for discerning tenants who value quality, peace, and a beautiful view. Secure your new home in beautiful Eschenbach now!

Travel time
-

Suggested properties for you based on search results

Other interesting objects