Rüthi (Rheintal) - Flats for rent with Elevator, Pets allowed

We recommend expanding your search criteria to get similar results. The current filters didn’t return any matches.

If you don’t want to change your current search criteria, we recommend creating a search alert, so you’ll be notified when matching offers become available.

More objects in your automatically expanded search area
35 results - Radius: + 20km
  • Empty attic space with wooden flooring, white walls, and a staircase leading upwards. A black wood-burning stove is positioned against the wall.
  • Aerial view of a residential area with multiple buildings, red-tiled roofs, green spaces, and a swimming pool in the foreground.
  • Bright hallway with wooden flooring, white walls, and a modern black wood-burning stove. A wooden staircase with a metal railing leads upwards.
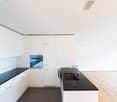
  • Modern kitchen with light-colored cabinets, wooden flooring, and a small staircase leading upwards.
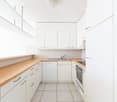
  • Modern kitchen with light-colored cabinets, wooden flooring, and a sink with a faucet.
  • Modern room with light wooden flooring, white cabinetry, built-in oven, staircase leading upwards, and a central black wood-burning stove.
  • Bright, empty attic room with wooden flooring, white walls, and a modern black wood-burning stove with a chimney. Large windows allow natural light to fill the space.
  • Empty hallway with light wooden flooring and white walls, featuring two closed doors and a visible electrical outlet.
  • Empty hallway with light wooden flooring, white walls, and multiple doors leading to other rooms.
  • Wooden staircase with light-colored steps and a wooden handrail, set against white walls and a wooden floor.
  • Modern bathroom with a white sink, faucet, toilet, and stacked Siemens washing machine and dryer unit.
  • Modern bathroom with a glass-enclosed shower, a white sink with a modern faucet, a large mirror, and a built-in cabinet.
  • Empty room with wooden flooring and white walls, featuring two open doorways leading to adjacent spaces.
  • Empty attic space with wooden flooring, slanted ceilings, and a small window letting in natural light.
  • Empty attic space with wooden flooring, white walls, and a small window allowing natural light.
  • Empty room with light wooden flooring and white walls, featuring a closed white sliding door leading to another room.
  • Wooden deck with green metal railings, offering a scenic view of a town and surrounding hills.
  • Wooden deck with green metal railing, overlooking a town with red-tiled roofs and distant hills.
  • Modern balcony with grey tiled floor, white walls, and a large skylight offering a scenic view of greenery and houses.
  • Close-up view of a wooden staircase with turned balusters and a carpeted stair tread, leading upwards.
  • Carpeted staircase with wooden handrail and balusters, white walls, and closed doors at the end of the hallway.
  • Empty hallway with a sliding glass door leading to a balcony area, carpeted floor, white walls, and a smoke alarm on the wall.
1 / 22
Aerial view of a residential area with multiple buildings, red-tiled roofs, green spaces, and a swimming pool in the foreground.
Bright hallway with wooden flooring, white walls, and a modern black wood-burning stove. A wooden staircase with a metal railing leads upwards.
Modern kitchen with light-colored cabinets, wooden flooring, and a small staircase leading upwards.
3.5 rooms75m²CHF 2,650.–
Premium
Dürrenmattstrasse 38, 9000 St. Gallen

Exclusive attic living with private lift and panoramic terrace – First occupancy after core renovation

Exclusive attic living with private lift and panoramic terrace – First occupancy after core renovationIn a quiet and preferred location on Dürrenmattstrasse 38 in St. Gallen, this exceptional 3.5-room attic apartment with high living comfort, plenty of privacy, and an impressive all-around view awaits you. It is a first occupancy after a comprehensive core renovation of the building, where particular emphasis was placed on quality, comfort, and modern living.The arrival is already something special: The lift takes you directly and exclusively to the apartment. The spacious living and dining area with a stylish chimney creates a pleasant living atmosphere and offers direct access to the balcony. The modern, high-quality kitchen convinces with plenty of workspace and storage space and leaves no wishes unfulfilled.Another highlight is the private roof terrace with direct access from the apartment. Here, you can enjoy a spectacular 360-degree panoramic view of the city of St. Gallen and the surrounding landscape – the perfect spot for relaxed hours, social evenings, or unforgettable sunsets.The high-quality interior design underlines the exclusive character of the apartment. Noble oak parquet flooring provides a warm living atmosphere, while the modern wet cell with a spacious, walk-in shower offers the highest comfort. A private washing machine and a private dryer within the apartment round off the attractive offer.Highlights at a glance: • First occupancy after comprehensive core renovation • Exclusive 3.5-room attic apartment • Direct lift access to the apartment • Spacious, modern kitchen • Bright living and dining area with chimney • Covered balcony with 3.5m2 adjacent to the living room • Private roof terrace with 30m2 and direct access • Unique 360-degree all-around view • High-quality interior design • Oak parquet in the living areas • Modern wet cell with walk-in shower • Private washing machine and private dryer • Attractive and quiet living location in St. Gallen This special attic apartment combines exclusivity, comfort, and views at the highest level. The first occupancy after the comprehensive core renovation offers you the rare opportunity to occupy a practically new home in a sought-after living location. Arrange a viewing appointment today and convince yourself of this exceptional living offer.

Travel time
-
  • A spacious, well-lit balcony or terrace with a wooden pergola, outdoor seating including a sofa, coffee table, and dining set, surrounded by potted plants and offering a scenic view of a green landscape.
  • Balcony with wooden roof, tiled floor, white railing, and large window opening to the interior.
  • A spacious, sunlit balcony with a tiled floor and wooden beams, overlooking a scenic town with visible rooftops and distant mountains.
  • high ceiling, wooden floor, open plan kitchen, glass doors
  • Long hallway with wooden ceiling beams, white walls, hardwood floors, and visible doors and windows.
  • Open-concept living and dining area with a modern aesthetic. Features a grey sectional sofa, coffee table, dining table with chairs, kitchen island, and several potted plants. The space has wooden walls and ceiling with string lights.
  • modern kitchen, wood floor, stainless steel kitchen appliances, glass windows
  • modern kitchen with stove and oven, large pantry with shelves and drawers, black countertop
  • Large granite countertop, double oven, sink, faucet, wooden ceiling, white walls, tiled flooring
  • small laundry room, with washing machine, sink, tiled floor, wooden ceiling
  • Bathroom with tile flooring, white walls, wooden ceiling, shower head, faucet.
  • small bathroom with sink, toilet, tiled floor, wooden ceiling
  • empty room with wooden ceiling, wooden floor, window
  • Cozy attic bedroom with wooden walls, slanted ceiling, large window, desk with computer, bed, beanie chair, shelves, and a potted plant.
1 / 14
Balcony with wooden roof, tiled floor, white railing, and large window opening to the interior.
A spacious, sunlit balcony with a tiled floor and wooden beams, overlooking a scenic town with visible rooftops and distant mountains.
high ceiling, wooden floor, open plan kitchen, glass doors
3.5 rooms128m²CHF 2,490.–
Premium
Kirchstrasse 10, 9430 St. Margrethen SG

Hip and MODERN - Spacious and charming: your new apartment in St. Margrethen

Start "BLUE" into autumn = Optimistic - Confident and Smart. The very spacious, super apartment with gable roof / wood ceiling, is ready to be furnished and enjoyed. An extremely spacious entrance with corridor lets the tension for the overwhelming kitchen rise in the truest sense of the word.....and if you're looking forward to a really big kitchen: HERE it is. Makes the most secret wishes come true. So much storage space, great appliances simply make you want to DO something. Your family always close by. Spacious and enjoyable, with the high rooms a feeling of freedom and urbanity is real. The large housekeeping room lets necessary utensils disappear within reach. On the terrace, there's enough space for lounge and dining table; spending chill, romantic hours is a must. The bedrooms are practical and easy to furnish. With the separate toilet, the large bathroom is used for undisturbed wellness times. The house, which was newly built just 3 years ago, was constructed with high-quality materials and the latest technologies. It's a given that the electricity in the building comes from the roof. Schools, public transport, and shopping are nearby, as are fitness and recreation with forest and Eselschwanz within walking distance....Getting around by bike is a lot of fun in all directions. (The furnishing was an attempt with AI :-)

Travel time
-
1 / 11
3.5 rooms102m²CHF 1,880.–
Bartlishaldenstrasse 1, 9434 Au SG

Bright 3.5 room apartment with large balcony

Beautiful 3.5 room apartment with large balcony for rent! Bright and spacious apartment - your new home is waiting!Highlights of the apartment: • Spacious floor plan with 102 m² living space • Modern interior design with high-quality materials • Open, modern kitchen with high-quality appliances and a practical storage room • Large bathroom (12.8 m²) with bathtub, shower, toilet and separate laundry room • Additional separate guest toilet • Spacious bedrooms with 18 m² and 14.5 m² • Balcony with 20 m² - ideal for relaxing and enjoying Additional information:Parking spaces can be rented optionally for CHF 60.00 each and covered parking spaces for CHF 100.00 each.Images may differ from the actual floor plan.We would be happy to show you your new home and look forward to your contact! Au SG 9434 Au SG is located in the Rhine Valley district, in the canton of St. Gallen. The population in the political municipality of Au (SG) has changed by an average of +2.0% per year over the last five years to 8,628 inhabitants (as of December 31, 2024). The tax burden is 10.3% (canton: 11.1%). Over the last five years, the municipality has had an average annual residential construction activity of 1.1%, while the vacancy rate is currently 3.0% (as of June 1, 2025). Real estate prices have changed by +24.0% over the last five years (canton: +22.8%).

Travel time
-

Other interesting objects