1 result - Flats for rent: Rüschlikon

1 / 11
3.5 rooms170m²CHF 4,480.–
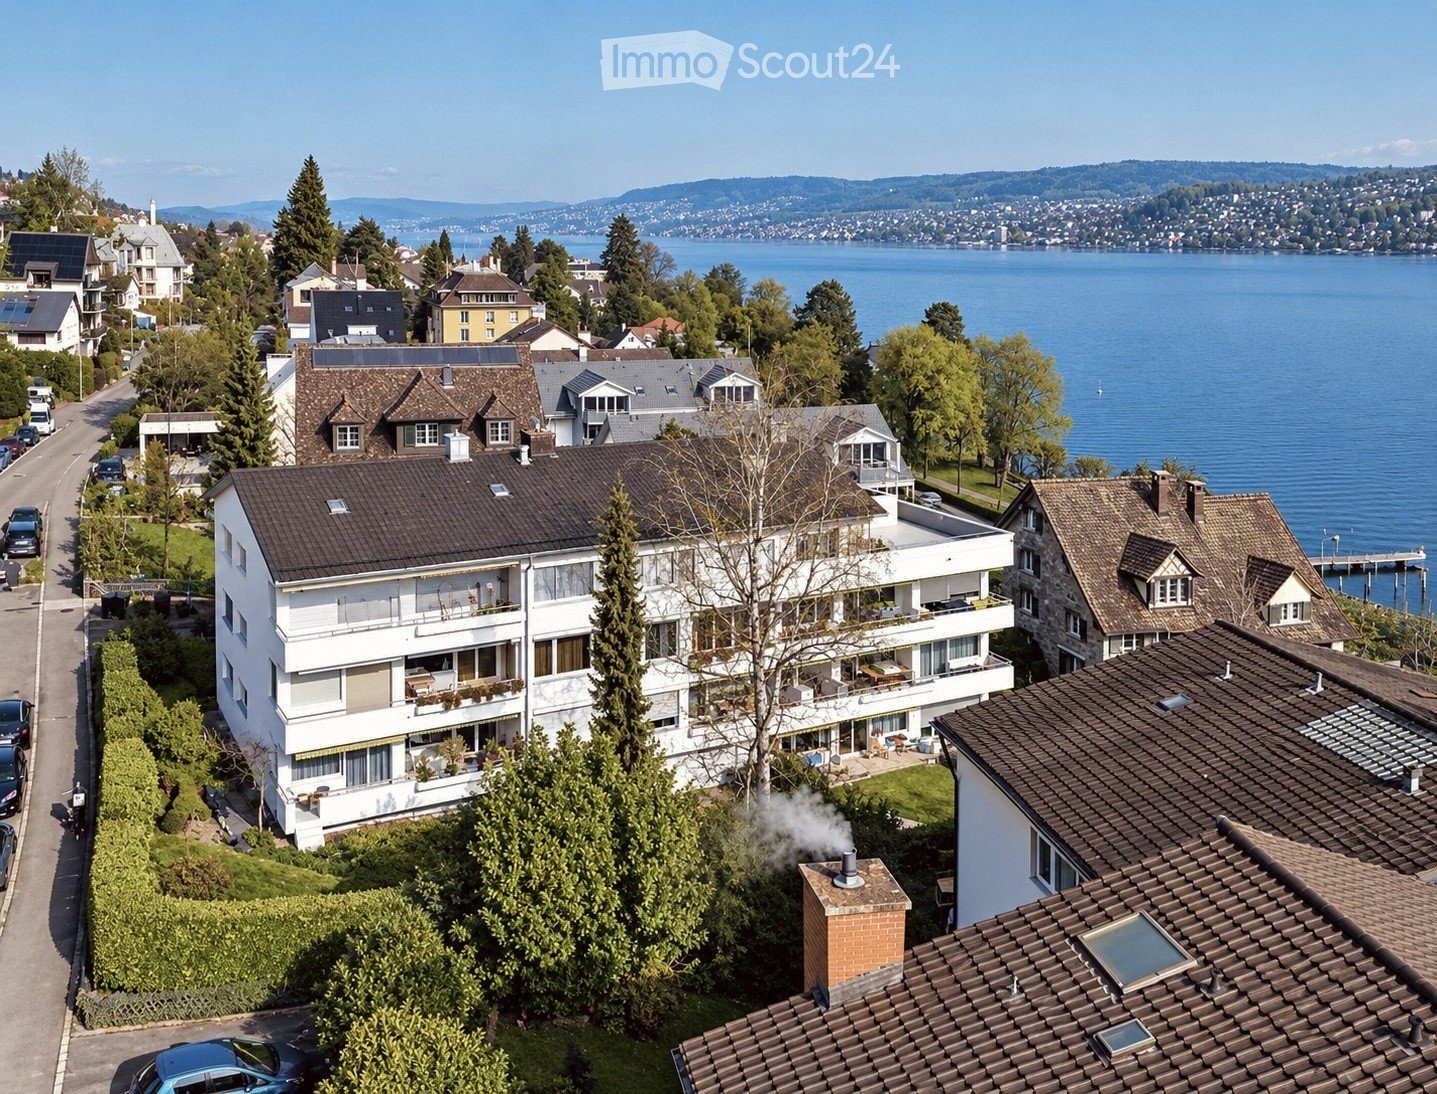
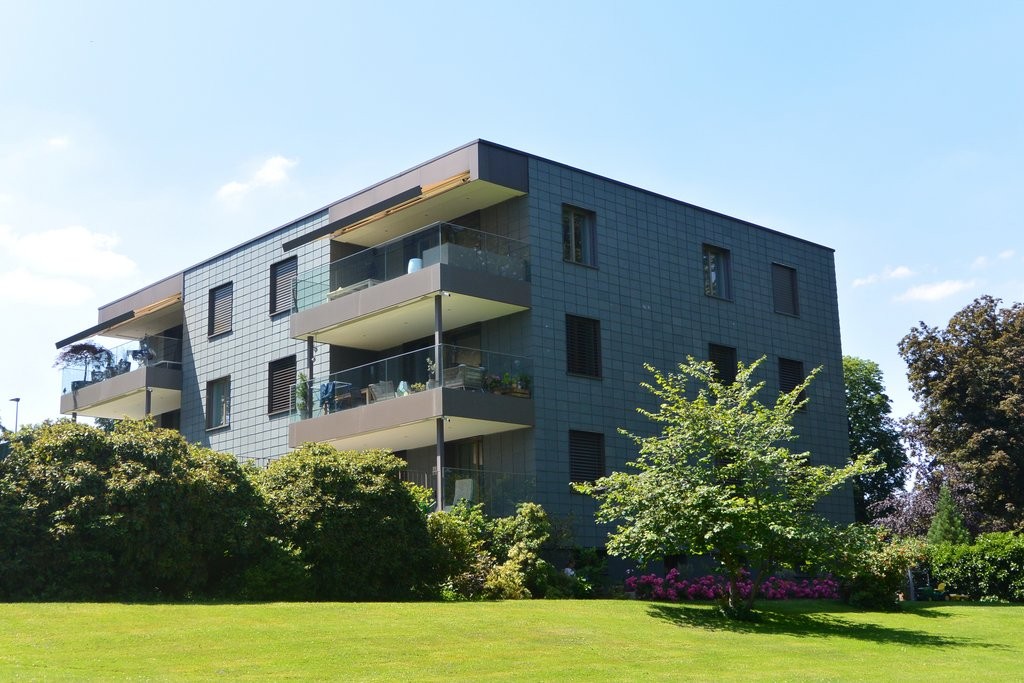
Loostrasse 11B, 8803 Rüschlikon

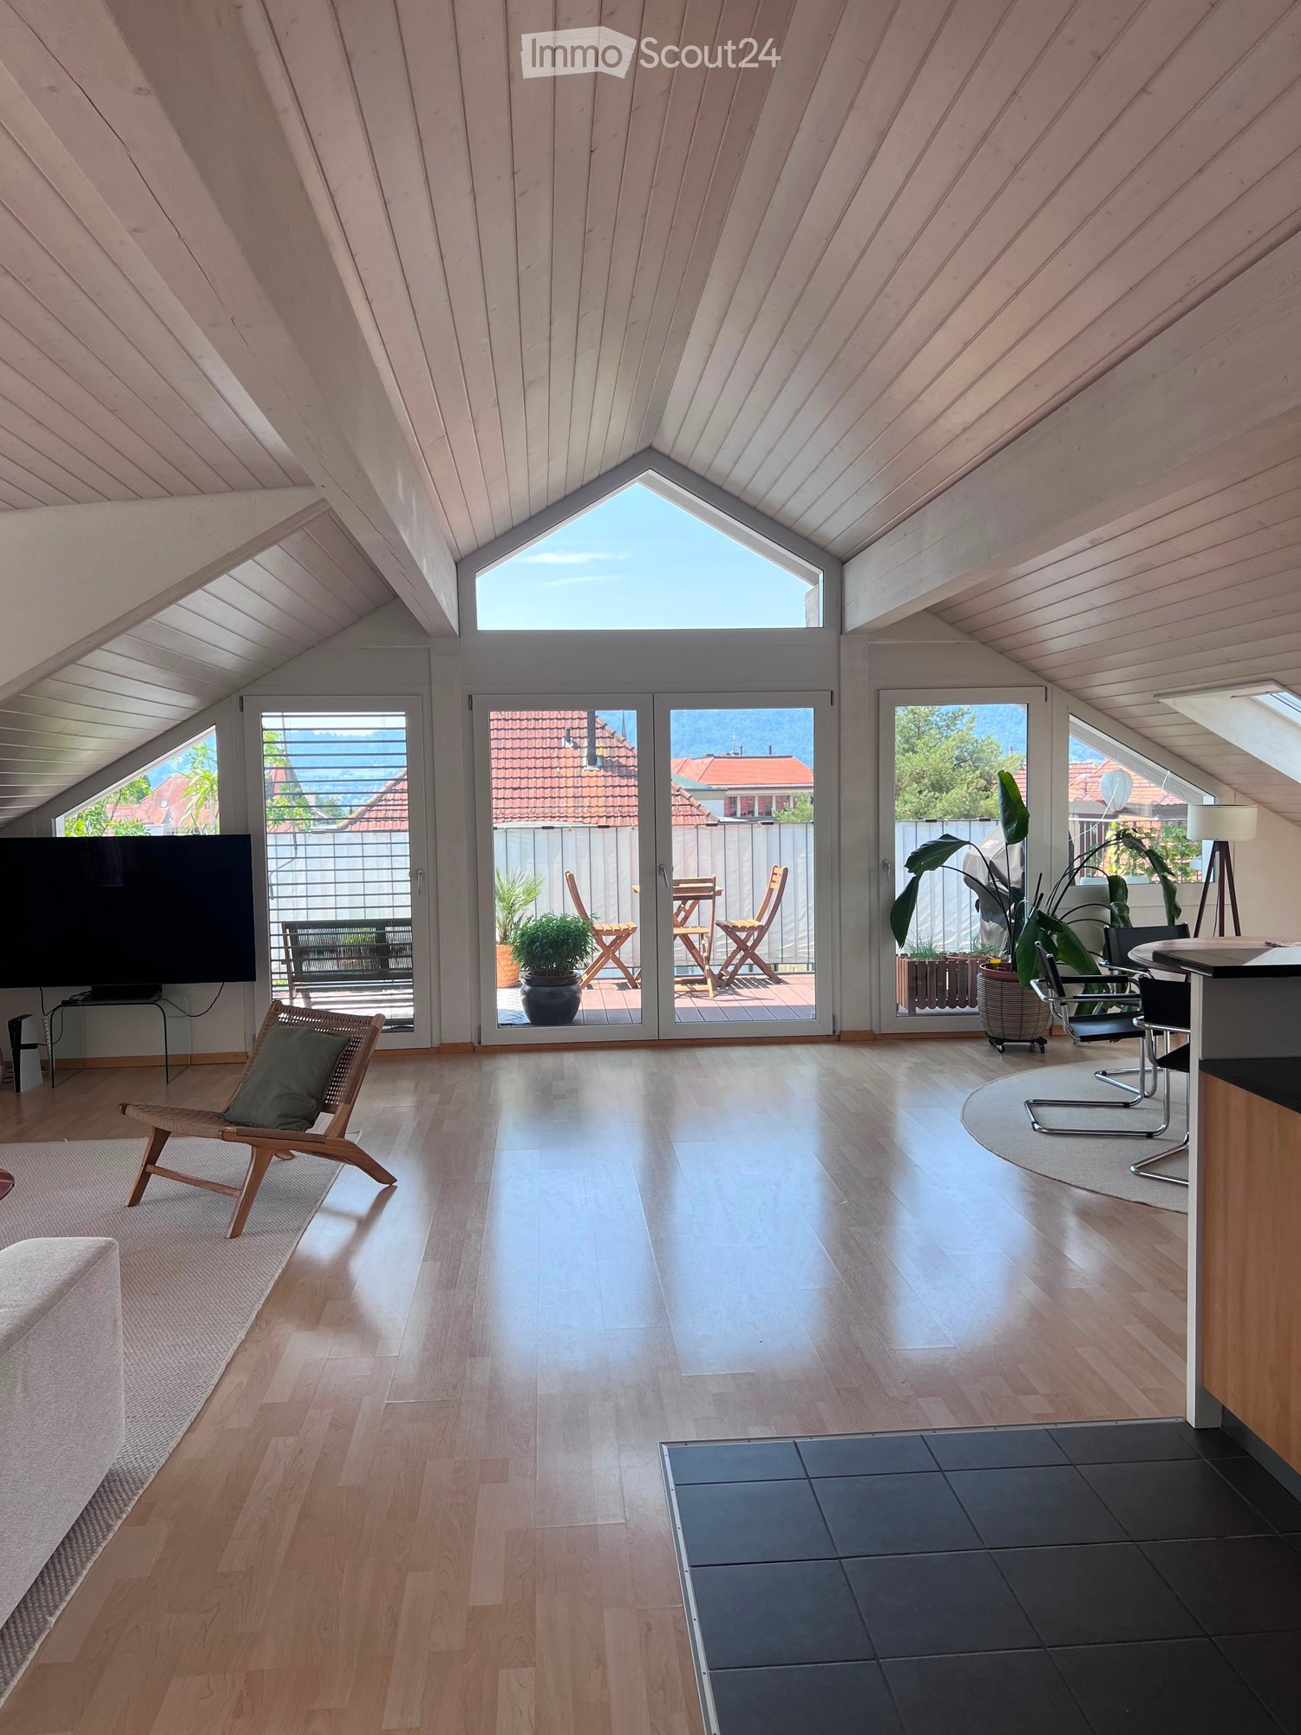
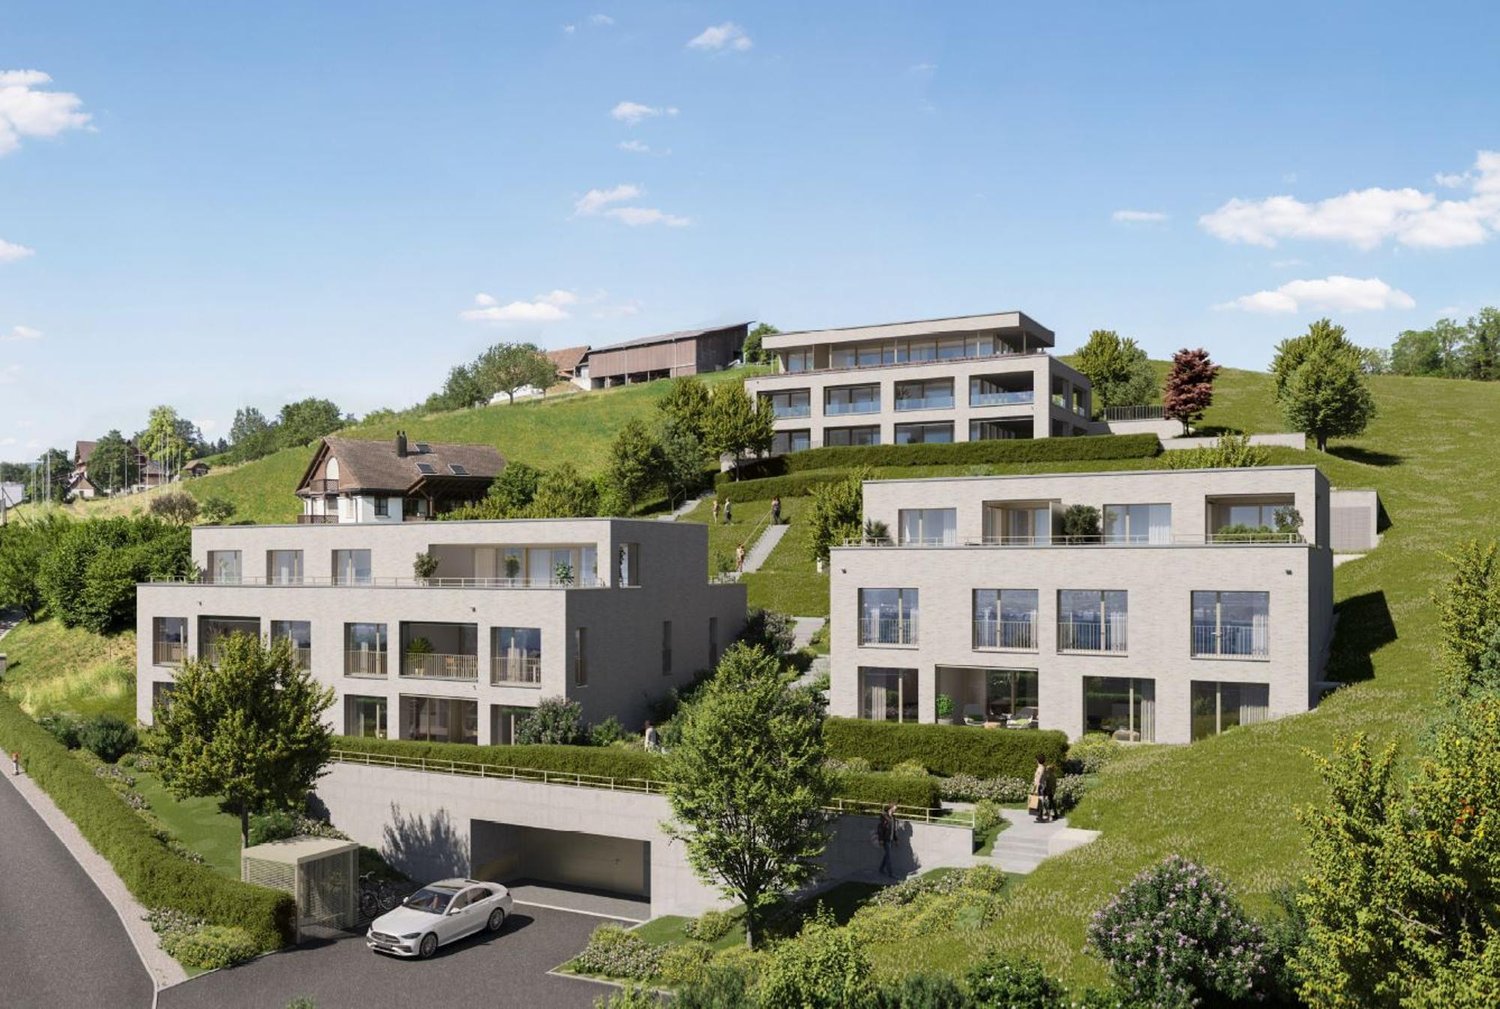
Dream living with luxurious renovation! 1 large bedroom on the upper floor, rest openly designed

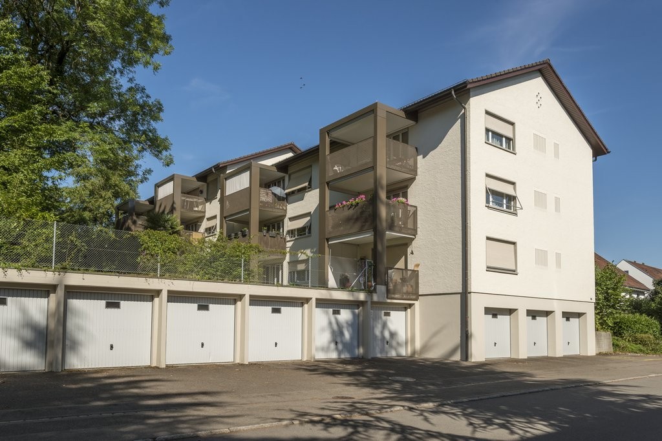
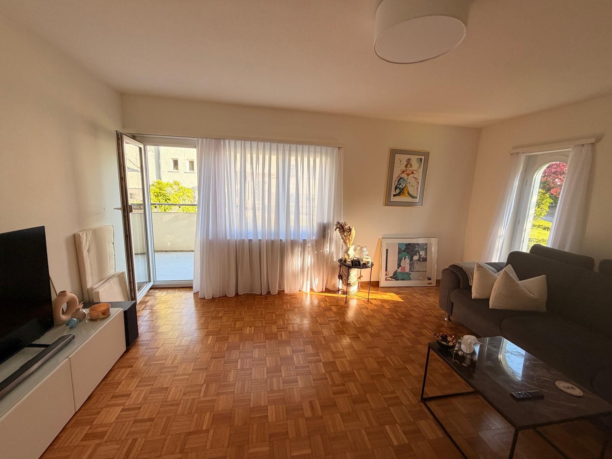
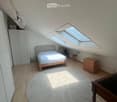
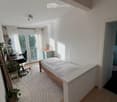
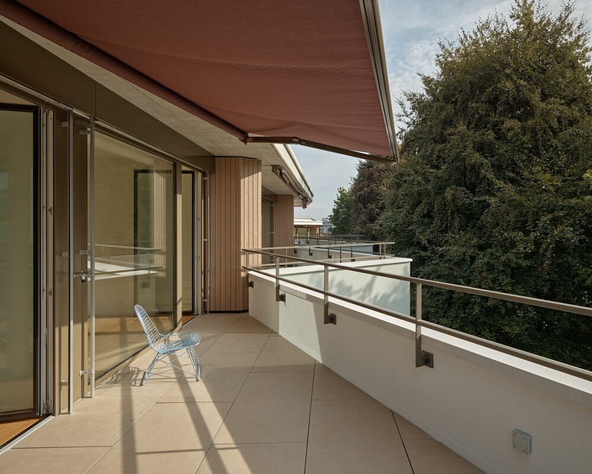
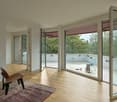
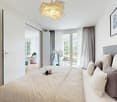
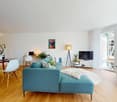
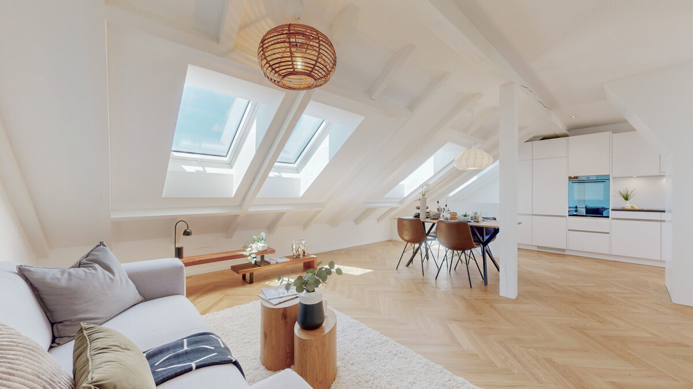
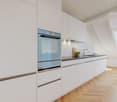
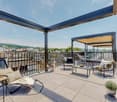
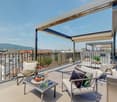
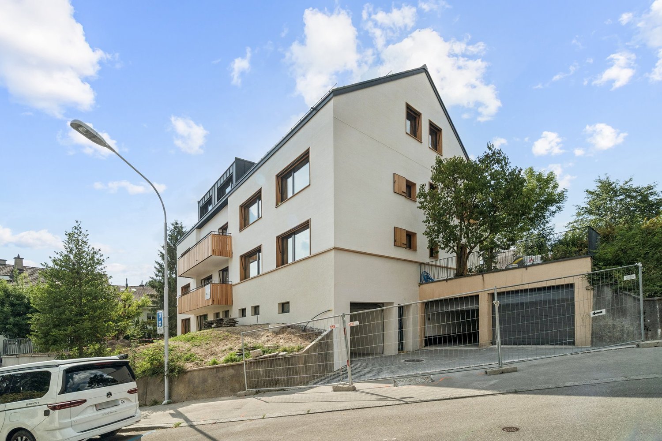
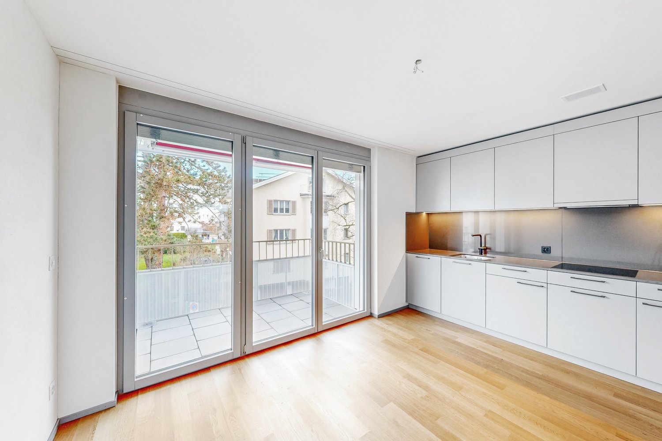
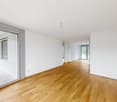
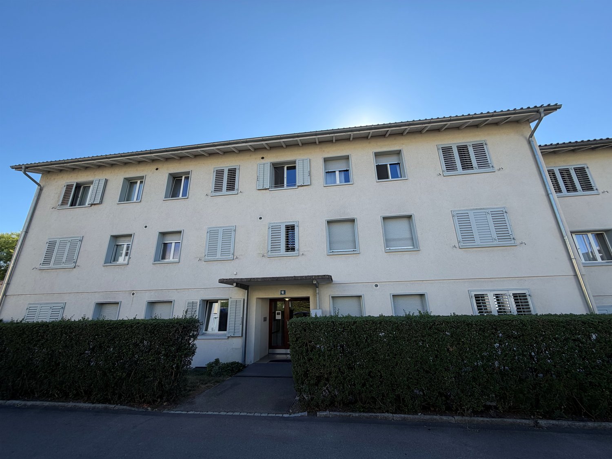
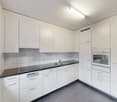
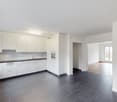
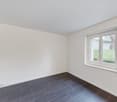
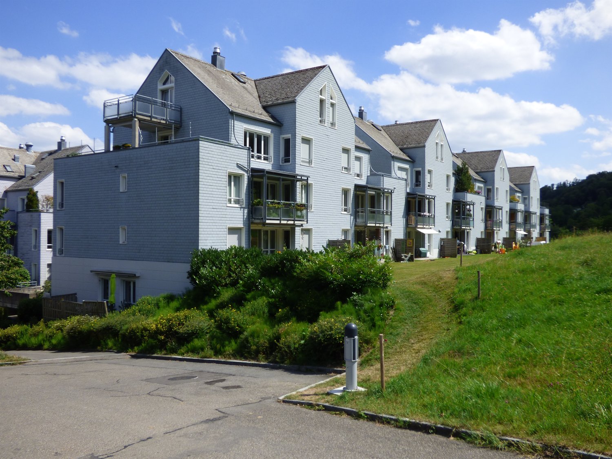
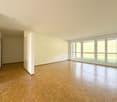
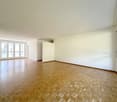
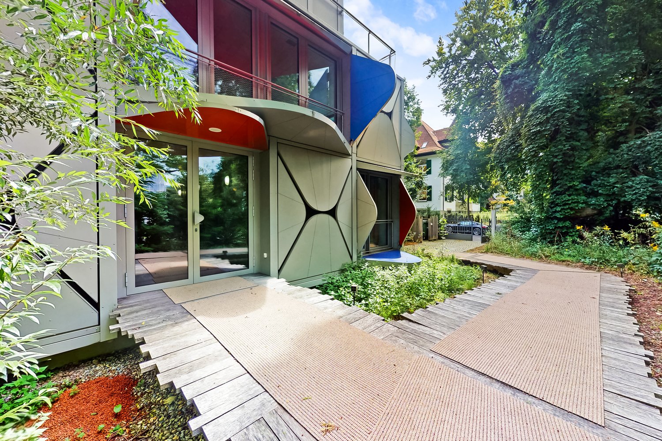
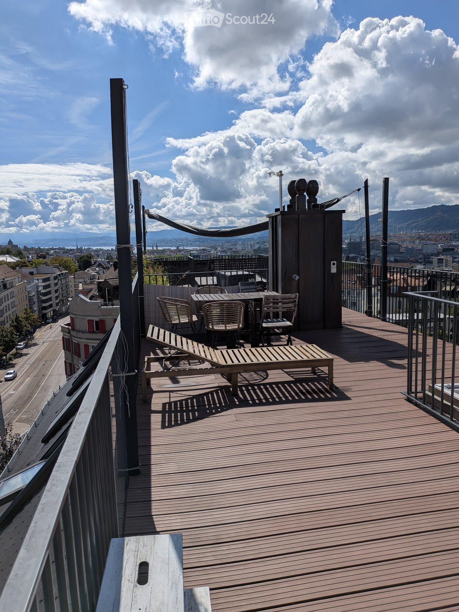
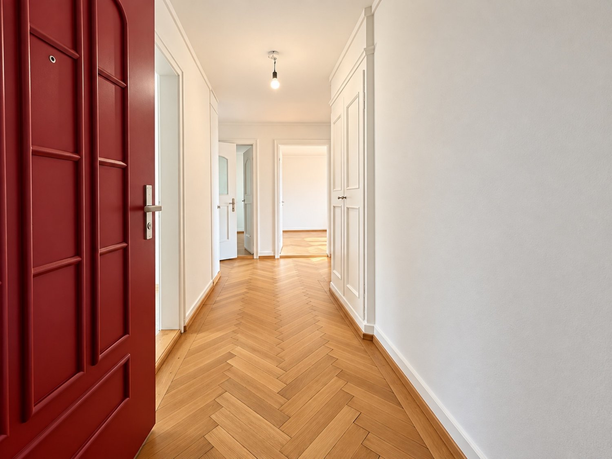
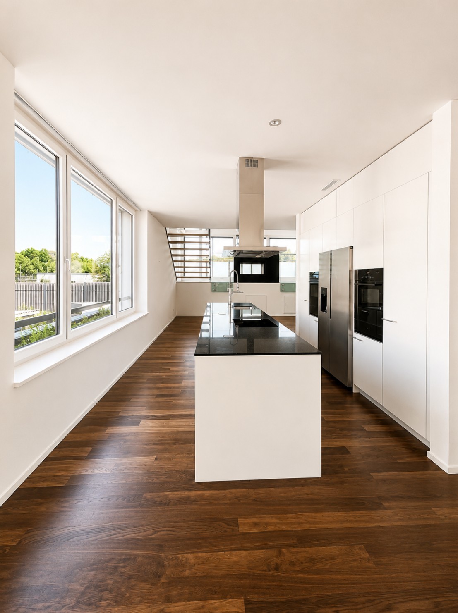
This dreamy loft in a top location could soon be your new home. The rooms are modern and luxuriously renovated.GROUND FLOORLiving room/dining area, open kitchen with bar, steamer, oven, refrigerator (food center), freezer, induction cooktop, dishwasher, laundry room with washing machine + dryer, guest bathroom with dark slate floor, shower and toilet, garden seating area.MIDDLE FLOOR:Lounge with chimney oven and long terrace.UPPER FLOOR:1 large bedroom with access to the balcony, bathroom with dark slate floor, double sink, bathtub, shower and toilet.The apartment is equipped with high-quality parquet flooring.The exclusive room equipment of the building, which is completely designed according to the Minergie standard, will convince you. All windows are triple-glazed. Right next to your private entrance, you can enjoy your garden spot.On request, two covered parking spaces can be rented for CHF 140.00/month each.The quiet and idyllic municipality of Rüschlikon is located about 6 km from Zurich City and is well connected to the transport network by S-Bahn and bus. The motorway access is nearby (approx. 500 m) and offers excellent connections to Central Switzerland, Zurich, Schwyz or Bern. Tennis and sports fields are easily accessible on foot.Let yourself be fascinated by this unique apartment and arrange a viewing appointment immediately.We look forward to your inquiry!(The pictures may differ from the actual apartment.)

Travel time
-
More objects in your automatically expanded search area
19 results - Radius: + 10km
  • Empty room with wooden flooring and large windows, featuring radiators under the windows.
  • Multi-story residential building with yellow facade, multiple balconies, and grey shutters. The building has a rounded corner and is surrounded by greenery and parked motorcycles.
  • Modern kitchen with white cabinets, a sink, and an oven, featuring a wooden floor and a window with blinds.
  • Modern bathroom with a white sink, chrome faucet, bathtub, showerhead, and a white radiator. The walls are tiled in beige, and the ceiling has a round light fixture.
  • Modern bathroom with beige tiles, a white toilet, a wall-mounted sink with a modern faucet, and a round illuminated mirror above the sink.
  • Empty room with wooden flooring, white walls, and a large window with a view of a building and balcony.
  • Empty room with wooden flooring, white walls, and a large window with a radiator below it.
  • Balcony with grey concrete floor, black metal railing, open shutters, and greenery visible below.
  • Empty hallway with wooden flooring, white walls, and doors on both sides.
1 / 9
Multi-story residential building with yellow facade, multiple balconies, and grey shutters. The building has a rounded corner and is surrounded by greenery and parked motorcycles.
Modern kitchen with white cabinets, a sink, and an oven, featuring a wooden floor and a window with blinds.
Modern bathroom with a white sink, chrome faucet, bathtub, showerhead, and a white radiator. The walls are tiled in beige, and the ceiling has a round light fixture.
3.5 rooms86m²CHF 4,006.–
Premium
Pflanzschulstrasse 95, 8004 Zürich

Renovated 3.5-room apartment in a well-maintained style in the heart of Zurich

Renovated 3.5-room Art Nouveau apartment with 2 balconies in a central locationSpacious and well-maintained 3.5-room apartment in a beautiful old building from 1913. The apartment has a 28 m² large living room, two balconies, a closed kitchen, and a bathroom and separate toilet that were completely renovated in 2021.VIRTUAL TOUR (MATTERPORT 3D TOUR)https://my.matterport.com/show/?m=eXymqmPiiexThe apartment is rented unfurnished. The furniture partially visible in the pictures or in the virtual tour is not part of the rental.APARTMENT LAYOUT• Spacious living room (28 m²)• Large room (17.9 m²) with balcony• Small room (15.2 m²)• Closed kitchen (9 m²) with balcony, renovated in 2019• Bathroom, completely renovated in 2021, with bathtub and rain shower function, towel warmer, and connections for washing machine and dryer• Separate, completely renovated toilet• Entrance with cloakroom niche• Basement compartment with storage spaceEQUIPMENT• 2 balconies• Entire apartment with parquet flooring• Bathroom and toilet with floor tiles• Room height over 2.50 m• Elevator• Fiber optic connection• Cable TV connection• Washing machine for shared use in the basement• Connection possibility for washing machine and dryer in the bathroomKITCHENThe closed kitchen was renovated in 2019 and has a ceramic glass stove, oven, dishwasher, and a refrigerator with a separate freezer compartment.CENTRAL LOCATIONThe apartment is located on Pflanzschulstrasse in Zurich's district 4.• Bäckeranlage stop with bus line 31 and tram line 8 in about 1-2 walking minutes• Hardbrücke train station with public transportation in about 5 minutes• Zurich main station with public transportation in about 10-15 minutes• Bäckeranlage with park and neighborhood center in about 2 walking minutes• Coop, Migros, and Denner in the surrounding area• Numerous cafes, restaurants, bars, and shops in the neighborhood• Hotel and restaurant Greulich in about 2 walking minutes• Mobility parking space on Hohlstrasse in immediate proximity• Blue zone

Travel time
-
New building
1 / 9
3.5 rooms74m²CHF 2,711.–
Obfelderstrasse 7, 8910 Affoltern am Albis

Your new home in Brauipark, central, modern, versatile

In Affoltern am Albis, a total of 117 new, sustainable rental apartments are being built on Obfelderstrasse 5-13. From the compact 1.5-room apartment to the spacious 7.5-room apartment, from the modern studio to the comfortable maisonette apartments, there is a suitable living space for every stage of life. The offer is complemented by two cluster apartments, ideal for people who want to combine community and retreat. Move-in date for the apartments is 2027Further information and registration are available exclusively through the project website: www.brauipark.ch House B1: 61 apartments, 1.5 to 7.5 rooms House B3: 56 apartments, 1.5 to 6.5 rooms THE LOCATION • Best train connections/Affoltern am Albis train station 200m away • Motorway access in 3 minutes • Shopping opportunities: (Coop, Aldi, pharmacy) within walking distance • Recreational area can be reached in a short time THE SPECIAL FEATURES • First occupancy • High-quality and stylish interior design • Washing tower in the apartment • Spacious terrace/loggia invites you to linger • Fitness and music room • Urban gardening • Community rooftop terrace • Two-story community room • Mobility concept • District heating, heat distribution via underfloor heating • Photovoltaic/PV system on the flat roof with power generation for own consumption We look forward to your contact!Your OMIT AG Judith Lehmann and Marco Schönbächler

Travel time
-
New building
1 / 8
3.5 rooms77m²CHF 2,573.–
Obfelderstrasse 5, 8910 Affoltern am Albis

Your new home in Brauipark, central, modern, versatile in Affoltern am Albis, 3.5 rooms

In Affoltern am Albis, a total of 117 new, sustainable rental apartments are being built on Obfelderstrasse 5-13. From the compact 1.5-room apartment to the spacious 7.5-room apartment, from the modern studio to comfortable maisonette apartments, there is a suitable living space for every phase of life. The offer is complemented by two cluster apartments, ideal for people who want to combine community and retreat. Move-in date for the apartments is 2027Further information and registration are available exclusively through the project website: www.brauipark.ch House B1: 61 apartments, 1.5 to 7.5 rooms House B3: 56 apartments, 1.5 to 6.5 rooms THE LOCATION • Best train connections/Affoltern am Albis train station 200m away • Motorway access in 3 minutes • Shopping opportunities: (Coop, Aldi, pharmacy) within walking distance • Recreational area nearby THE SPECIAL FEATURES • First occupancy • High-quality and stylish interior design • Washing tower in the apartment • Spacious terrace/loggia invites you to linger • Fitness and music room • Urban gardening • Communal rooftop terrace • Two-story community room • Mobility concept • District heating, heat distribution via underfloor heating • Photovoltaic/PV system on the flat roof with electricity generation for own use We look forward to your contact!Your OMIT AG Judith Lehmann and Marco Schönbächler

Travel time
-
New building
1 / 5
3.5 rooms75m²CHF 4,430.–
Hofwiesenstrasse 232, 8057 Zürich

First-time rental "Zwei Buchen" - Urban living dream with large roof terraces

Live centrally in Zurich - yet enjoy the view into a green oasis.At Hofwiesenstrasse 232 and 234, a modern residential project called Zwei Buchen is being built in one of Zurich's most popular districts. The lively Unterstrass quarter combines urban city life with plenty of green spaces - ideal for those who appreciate the vibrant life of the city and at the same time want to enjoy peace and nature.The 1.5- to 4.5-room apartments offer a special living experience - from the direct garden access on the ground floor to the view on the attic floor. Bright rooms, high-quality materials, and well-thought-out floor plans create a pleasant living atmosphere.The modern kitchens are equipped with appliances from Electrolux. Elegant parquet floors provide a warm living ambiance, while stylish bathrooms with showers or bathtubs offer additional comfort. Spacious loggias and terraces extend the living space outdoors and create a modern living experience.In Zwei Buchen, you can enjoy a high quality of life: The apartments are functionally planned and offer plenty of space for individual and stylish furnishings.The location is also convincing: shopping facilities, schools, restaurants, and public transport are all nearby. For relaxation in nature, the nearby Irchelpark and the Allenmoosanlage right outside the door are perfect for walking, jogging, or relaxing.Find your suitable apartment at www.zwei-buchen.ch and apply directly online via the application form on the project website after selecting your desired apartment.Please only submit one application. If several apartments are suitable for you, you can let us know via the Flatfox chat.The depicted representations show the intended construction standard.Register online via the website for a viewing appointment for the model apartment. We are available to answer any questions about the apartments or to arrange a personal consultation at any time.We look forward to welcoming you as a tenant in Zwei Buchen on September 1, 2026.

Travel time
-
  • Scenic view of a lake with surrounding hills and a town in the distance under a partly cloudy sky.
  • View of a cityscape at sunset from a rooftop, with trees, water, and distant lights visible.
  • Bright, open living and dining area with light wood flooring, a beige sofa, a glass coffee table, a modern dining table with chairs and a wooden bench, and decorative vases.
  • Modern kitchen with white cabinets, a central island, and a sleek countertop. Features include a hanging pendant light, two bar stools, a small fan, and a decorative bowl on the island.
  • Open-plan living and dining area with light wood flooring, large windows offering a scenic view, a sofa, coffee table, dining table with chairs, bookshelf, and decorative items.
  • Balcony with modern sliding glass doors, offering a scenic view of a body of water and distant hills, furnished with two contemporary chairs.
  • Modern bedroom with a large bed, white bedding, a nightstand, a round mirror, and a fan. The room features light wooden flooring and white walls.
  • Modern bedroom with a large bed, wicker stool, flat-screen TV, built-in wardrobe, and a small en-suite bathroom with a mirror and drawer unit.
  • Modern bathroom with white vanity, large mirror, neatly stacked towels, and decorative candle on the counter.
  • Modern bathroom with a white sink, mirror, and four bottles on a shelf. The floor is light wood, and the walls are tiled in a neutral tone.
  • Modern bathroom with a large sink, sleek faucet, mirror with built-in lighting, toilet, glass-enclosed shower, and decorative items on the windowsill.
  • Bright room with large sliding glass doors opening to a balcony, featuring modern chairs, decorative vases, and a patterned rug.
  • Modern garden with a raised bed, tall grasses, shrubs, and decorative lanterns. The area features a concrete border, stepping stones, and a small potted plant near the edge.
  • A modern outdoor patio with a wooden table, black chairs, a glass of white wine, and decorative plants including tall grasses and small shrubs.
  • Well-maintained garden with a patio area, outdoor seating, and a small lawn. Features include a grill, potted plants, and a large umbrella for shade.
  • Modern building exterior with a large garage door, concrete wall, and a small tree in the background.
  • Floor plan showing a kitchen, living room, bedroom, and two bathrooms, with a balcony accessible from the living room.
1 / 17
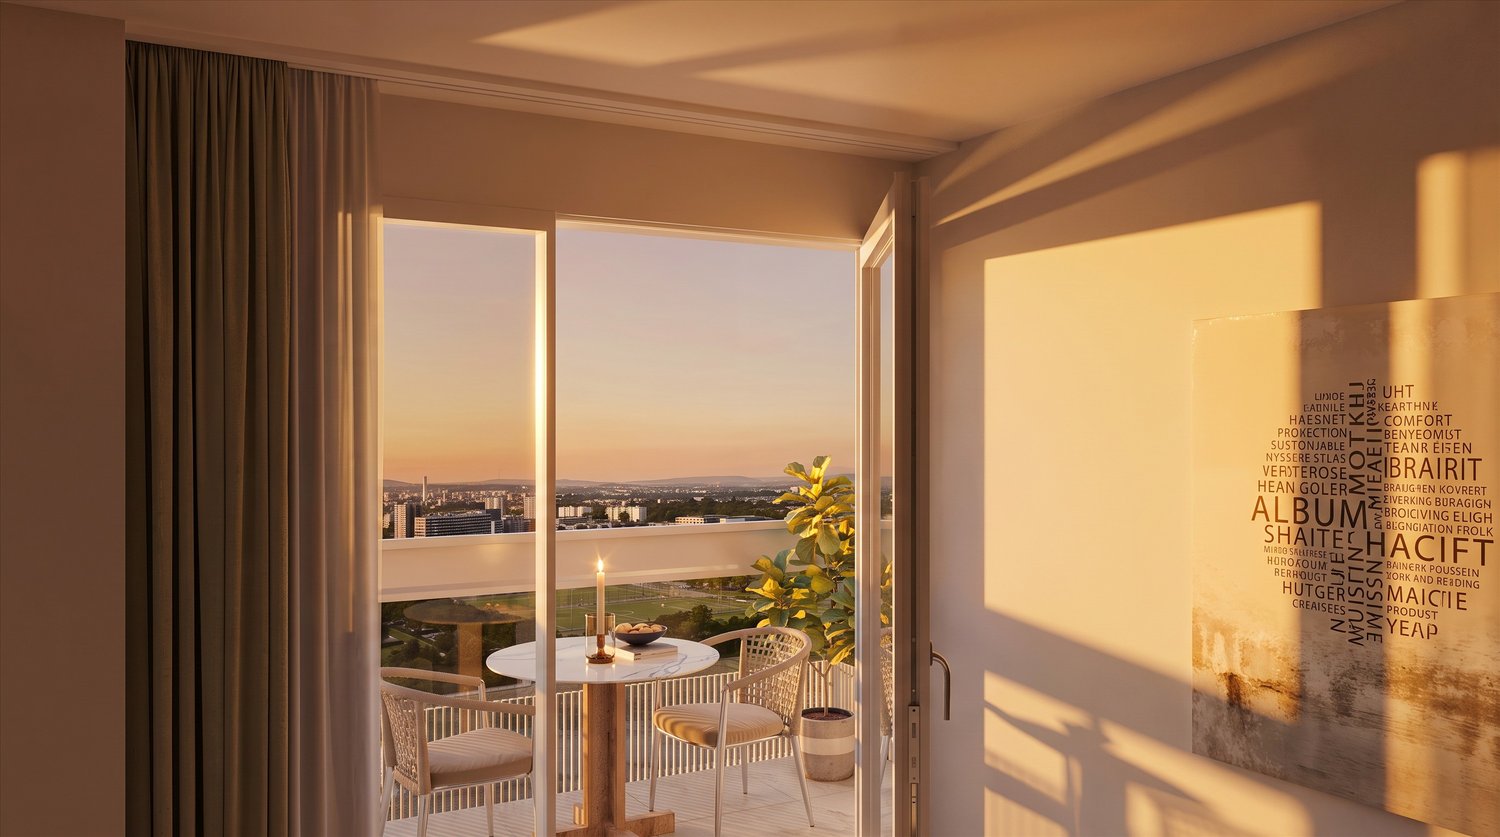
View of a cityscape at sunset from a rooftop, with trees, water, and distant lights visible.
Bright, open living and dining area with light wood flooring, a beige sofa, a glass coffee table, a modern dining table with chairs and a wooden bench, and decorative vases.
Modern kitchen with white cabinets, a central island, and a sleek countertop. Features include a hanging pendant light, two bar stools, a small fan, and a decorative bowl on the island.
3.5 rooms125m²CHF 4,950.–
Premium
Churfirstenstrasse, 8810 Horgen

Exclusive design 3.5-room loft apartment with lake view in Horgen

Welcome to this beautiful 3.5-room terraced apartment on the ground floor in the sought-after municipality of Horgen. With a spacious living area of 125 m² and a breathtaking view of Lake Zurich, this apartment offers an exceptional living experience.Apartment overview:The exclusive, sunny 3-family terraced house is located on a quiet private street. Situated high above Lake Zurich, this exceptional garden apartment combines privacy, generosity, and an impressive view to the Zurich lake basin.The apartment is built to a high standard. Only high-quality materials and equipment details were used, including sinks from Antonio Lupi, a FoodCenter, an induction cooktop, and high-quality sliding doors from Ars Nova. The practical Reduit and the integrated laundry tower round off comfortable living on one floor.The light-filled apartment, as well as the facade and roof, were renovated in 2013 and rebuilt to a high standard. In 2017, the garden area was redesigned. A double garage and a large cellar complete the offer.Location:Horgen, on the left bank of Lake Zurich, is located in the southwest of the canton of Zurich and is also the main town of the district with 24,500 inhabitants.Horgen is one of the most sought-after residential areas on Lake Zurich. The combination of urban infrastructure, natural surroundings, and quick access to Zurich and Zug, the perfect transport location, and the extensive school offer in the immediate vicinity make the municipality one of the most exclusive addresses in the region.Numerous shops of all branches and international companies have settled in Horgen and appreciate this infrastructure.We look forward to your contact.

Travel time
-
New building
1 / 7
3.5 rooms81m²CHF 3,065.–
Birchlenstrasse 21b, 8600 Dübendorf

Open House Day - Saturday, 29 August 2026 from 12:00 to 15:00

Discover attractive 3.5-room apartments on various floors with spacious floor plans from 81 m² - Rent from CHF 3'065.- including ancillary costs.These modern new apartments convince with bright rooms, high-quality materials, and sustainable construction - ideal for couples, small families, or discerning singles.Your advantages at a glance- Spacious living areas: Well-thought-out floor plans with plenty of daylight - Modern equipment: Underfloor heating, kitchens / corridors / wet cells with recessed spots, multimedia cabling, USB sockets- High-quality kitchen: Ceramic glass cooktop, combination steamer, dishwasher, natural stone worktops - Elegant wet cells: Stylish ceramic tiles and modern sanitary facilities - Comfortable living: Lift to the attic floor, electric slats, intercom system - Practical: Own cellar compartment as well as own washing machine & dryer in the basement - Sustainable & efficient: Photovoltaic system, earth probe heating, and geocooling - Outdoor area: Sunny terrace or balcony for relaxed hours outdoors - Appealing planting on the terrace and surroundings- Garage parking spaces in the underground garage can be rented additionallyLocation & Infrastructure- Central and excellently connected location in Dübendorf - Short distances to public transport, shopping facilities, and schools - Practical community areas: Bike room, stroller room, and drying room with heat dryer Important notesPlease carefully study the floor plans and brief construction description and secure your desired apartment early.For a viewing appointment, you can contact us. We look forward to your registration at www.bonomo-immobilien.ch/anmeldeformulare/ with indication of your preferred apartment.

Travel time
-
  • Well-maintained lawn with a curved pathway, surrounded by shrubs and flowers, leading to a house with a balcony and a view of a sunset over a field.
  • Bright dining area with a wooden dining table, black chairs, a potted plant, and a wooden chest, connected to an outdoor patio.
  • Modern, minimalist kitchen with light-colored cabinetry, a black countertop, and built-in appliances. Features large glass doors leading to an outdoor area.
  • Bedroom with a double bed, nightstands, lamps, and curtains. The bed has a grey headboard and is made up with pink bedding.
  • Modern bathroom with beige tiles, a white toilet, a sink with a mirror, and a glass-enclosed shower area.
  • Two-story house with solar panels on the roof, white exterior, multiple windows, and a balcony on the upper floor. The front yard features a landscaped garden with various plants and flowers.
  • Floor plan of a ground floor and basement level of a multi-family home, showing rooms labeled in German, including living spaces, bedrooms, kitchen, and basement areas.
1 / 7
Bright dining area with a wooden dining table, black chairs, a potted plant, and a wooden chest, connected to an outdoor patio.
Modern, minimalist kitchen with light-colored cabinetry, a black countertop, and built-in appliances. Features large glass doors leading to an outdoor area.
Bedroom with a double bed, nightstands, lamps, and curtains. The bed has a grey headboard and is made up with pink bedding.
3.5 rooms104m²CHF 2,760.–
Premium
In den Wässern 2, 8926 Uerzlikon

Modern 3.5-room ground-floor apartment in Uerzlikon – New build 2024

Your new home with style, comfort, and a great viewFrom 1 November 2026, we are renting an exclusive 3.5-room ground-floor apartment with 104 m² of living space in the idyllic and quiet surroundings of Uerzlikon. The apartment, which was completed at the end of 2024, was realized with great attention to detail and according to the highest property standards.High-quality materials, a stylish finish, spacious rooms, and a dreamy view create an exceptional living environment for people who value quality, peace, and modern comfort.Parking spaces are available in the underground garage for CHF 130 each (traditionally and electrically equipped if required).The highlights at a glance • 104 m² of living space with a generous and well-thought-out floor plan • A spacious 19 m² terrace made of high-quality special wood • A private lawn area of around 80 m² • High-quality finish to property standards • Modern, open kitchen with a generous cooking island • A stylish bathroom and an additional guest toilet • Quiet and exclusive living location with beautiful views • Private basement room with washing machine and tumble dryer • Basement and car garage can be reached comfortably and barrier-free with the lift • Separate bicycle room with its own power connection • Sustainable energy supply through the own photovoltaic system • Energy-efficient heat pump heating with Active Cooling System for summer • High-quality construction and modern living comfort • Pleasant and well-maintained neighborhood Living with a lot of privacyThe spacious terrace and the approximately 80 m² large lawn area extend the living space outdoors and offer plenty of space to relax, stay, and enjoy. The quiet location and the beautiful view give the apartment a special quality of living.Thanks to the ground-floor location and the comfortable access, the apartment is suitable for couples as well as for single people or small families who are looking for a high-quality and long-term home.Attractive location in UerzlikonUerzlikon combines natural, quiet living with excellent accessibility. The location offers an ideal starting point for commuters and allows for a good connection in the direction of Baar, Zug, Zurich, and Lucerne – both by car and by public transport.Shopping facilities and schools are within easy reach.A home for people with high expectationsThis apartment is more than just a rental apartment: it was built with the aim of combining high-quality property standards with modern and comfortable living.We place great emphasis on respectful and long-term rental relationships. We invite interested parties with proven financial reliability to a personal viewing.We look forward to presenting this special apartment to you in person and perhaps soon welcoming you to your new home in Uerzlikon.Family Hauser

Travel time
-
New building
1 / 5
3.5 rooms88m²CHF 3,405.–
Birmensdorferstrasse 343, 8055 Zürich

First occupancy: Modern 3.5-room senior apartments (50+) in Zürich-Wiedikon

At Birmensdorferstrasse 343 in Zürich-Wiedikon, we are renting attractive 3.5-room new apartments for people from 50 years old as of December 1, 2026. The apartments offer a modern living concept for independent living in a comfortable and high-quality environment. What to expect - Living spaces of approximately 87m2 - Bright and spacious living and dining areas - Modern open kitchen with glass ceramic stove, dishwasher, oven, refrigerator, and freezer - High-quality interior design with parquet floors in living and bedrooms - Modern and spacious bathroom, large shower with glass partition - Connection for washing machine/tumbler in the apartment - Built-in closets in the corridor - Inviting balcony - Well-kept garden seating area for shared use - Elevator available - Private basement compartment - Bike room in the house Rent Gross rent CHF 3,405.00 to CHF 3,765.00 per month Garage parking spaces can be rented additionally, subject to availability. For whom are the apartments suitable? The apartments are aimed at people from 50 years old who can manage their household independently. For couples, at least one person must have reached the age of 60. Occupancy As of December 1, 2026 Central location with excellent connections The property is located in an attractive area in Zürich-Wiedikon. Shopping opportunities, restaurants, pharmacies, and other daily services are nearby and easily accessible. Thanks to the nearby tram and bus stops, you benefit from an excellent connection to public transport. The Zurich city center and various recreational areas are within short reach. Interested? Please register using the contact form of the real estate portal. After receiving your inquiry, you will receive the rental brochure with further information about the project. The rental is done according to plan. Viewings of the apartments are not possible during the construction phase. The published images are visualizations. Executions, materials, colors, and the actual design may differ from the representations. We look forward to your contact.

Travel time
-
  • Modern two-story house with white exterior, grey roof, large windows, balcony, and well-maintained garden.
  • Modern outdoor seating area with a beige sofa and white cushions, positioned on a well-maintained lawn in front of a white house with large windows and a covered entrance.
  • Modern two-story house with white exterior, grey roof, garage, and surrounding greenery.
  • Floor plan of a modern apartment with living room, dining area, two bedrooms, bathroom, entrance, and outdoor seating area.
  • A narrow hallway with light wooden flooring, white walls, and a built-in closet on the left side. The closet contains hanging jackets and a small shelf with baskets. A closed white door is at the end of the hallway.
  • Modern hallway with wooden flooring, white walls, and recessed lighting. The hallway leads to a kitchen area with white cabinets, stainless steel appliances, and a black countertop.
  • Modern living and dining area with light wood flooring, large windows, a white sofa, glass coffee table, dining table with chairs, and a bar cart.
  • Modern kitchen with white cabinets, black countertops, and stainless steel appliances. Features include a sink, oven, refrigerator, and various small appliances and items on the counter.
  • Modern bathroom with a white sink, dark wooden cabinet, toilet, glass-enclosed shower, and a mirror with built-in lighting.
  • Modern bathroom with a stacked washing machine and dryer unit, beige towels hanging on the wall, and a white door.
  • Modern bedroom with a large bed, white bedding, a wooden floor, a white chair, a bookshelf, and a decorative lamp.
  • Empty hallway with light-colored walls, wooden flooring, and built-in white closet units with silver handles.
  • Bright living room with large sliding glass doors leading to a patio, wooden floor, white walls, a hanging light fixture, a round ottoman, a wooden chair, a small wooden table, and a potted plant.
  • Outdoor patio with a wicker sofa, white cushions, a small round table, and chairs, adjacent to a modern house with a retractable awning and large sliding glass doors.
1 / 14
3.5 rooms78m²CHF 2,590.–
Top
Schossackerstrasse 4b, 8603 Schwerzenbach

Modern, quiet and yet central 3.5-room apartment with large terrace

In a quiet location in a well-maintained single-family home quarter in Schwerzenbach, a modern apartment with much privacy, high-quality equipment and beautiful views of the surrounding countryside awaits you. The separate house entrance and the spacious terrace create a living feeling, almost like in your own small bungalow.Highlights of the apartment • Quiet location • Separate house entrance • Beautiful view of the surrounding countryside • Modern bathroom with floor-level rain shower • Own washing machine with tub • Controlled room ventilation with individual regulation • Spacious terrace (over 20 m²) with motorized awning • Modern, open kitchen with high-quality appliances from V-ZUG • Dishwasher • Oven with combination steamer • Refrigerator with separate freezer • Own storage room / storage room in the apartment with large built-in wardrobe • New DC wall box in the garage • Pets welcome after consultation Additional storage spaceA basement compartment is not available. Instead, the apartment has a practical storage room. Additional storage space is available in the garage, provided a garage space is rented for CHF 140.– per month.LocationThe apartment is located in a very quiet residential area with only single-family homes. The cul-de-sac location ensures a relaxed living atmosphere with little traffic (30 km/h zone).Just a few minutes' walk away, the beautiful recreational area around Lake Greifensee invites you to take walks, go jogging, cycling or relax in nature – ideal for those who want to live close to nature and still benefit from excellent infrastructure.The most important facilities are easily accessible on foot: • Shopping opportunities in about 3 minutes • Schwerzenbach train station in about 8 minutes • Bus stop in about 3 minutes • Primary school and kindergarten in about 5 minutes The tenancyWe live as landlords in the main house and are a relaxed Swiss family with our five-year-old son and two friendly cats.We consider an uncomplicated, respectful and pleasant tenancy to be important. Our goal is a relaxed coexistence, where both parties feel comfortable and mutual respect and tolerance are a matter of course.If you are looking for a modern apartment with much privacy in a quiet environment and consider a respectful coexistence to be just as important as we do, we look forward to your contact.

Travel time
-
  • A large, multi-story brick building with ornate architectural details, including balconies, decorative railings, and a prominent roofline. The building features multiple windows with shutters and is situated on a street corner with a visible street sign.
  • Modern kitchen with light grey cabinets, marble flooring, stainless steel sink, and built-in oven.
  • Two bathrooms with marble flooring, one featuring a bathtub and washing machine, the other with a sink, toilet, and mirror.
  • An empty attic room with white walls, a large window, and a marble-patterned floor.
  • An empty room with white walls, a marble floor, and a large window with shutters. The room features a radiator and a single hanging light fixture.
  • View from a balcony showing a multi-story residential building with pink facade, red shutters, and multiple windows. The building has a dark roof with dormer windows and balconies with potted plants. A construction crane is visible in the background, alon
1 / 6
3.5 rooms100m²CHF 4,600.–
Top
Mutschellenstrasse 21, 8002 Zürich

Apartment in Zurich

Stylish old building apartment in a prime location in Zurich's district 2Exclusive living on Mutschellenstrasse 21, 8002 ZurichFirst month freeThis spacious, approximately 100 m² large apartment combines the charm of a stylish old building with modern living comfort. The property is located in one of the most sought-after residential areas in Zurich's district 2 and convinces with its representative architecture and excellent connection to the city center.The apartment is located on the 4th floor and can be easily reached by elevator. Thanks to the comprehensive renovation, it presents itself in a well-maintained and modern condition. The spacious rooms, high ceilings, and classic old building character create a unique living atmosphere.Highlights • approx. 100 m² living space • Renovated and well-maintained construction standard • Spacious floor plan • Bright living rooms • Representative old building property • Basement compartment available • Communal laundry room • Attractive residential location in Zurich's district 2 • Excellent connection to public transportation • Shopping facilities, restaurants, and recreation areas in the immediate vicinity LocationMutschellenstrasse is one of the most popular residential areas in district 2. The quarter offers an ideal combination of urban life and high living quality. Tram and bus connections are practically located in front of the door and enable a quick connection to the Paradeplatz, main station, or Enge station. Shopping facilities, cafes, restaurants, schools, and recreation areas are easily accessible on foot.Have we sparked your interest?We would be happy to show you this attractive apartment during a personal viewing. We look forward to your contact.
Travel time
-

Suggested properties for you based on search results

Other interesting objects