Rue - Flats for rent with Balcony / Terrace, Pets allowed

We recommend expanding your search criteria to get similar results. The current filters didn’t return any matches.

If you don’t want to change your current search criteria, we recommend creating a search alert, so you’ll be notified when matching offers become available.

More objects in your automatically expanded search area
10 results - Radius: + 20km
  • {"type": "Furnished Room", "objects": ["dining table", "chair", "cup", "stool", "stool", "stool", "stool", "stool", "stool", "stool", "stool", "stool", "stool", "stool", "stool", "stool", "stool", "stool", "stool", "stool", "stool", "stool", "stool", "sto
  • A spacious, well-lit living area with wooden flooring, a grand piano, a staircase leading to an upper level, and several seating options including a chair and small tables.
  • Open-plan kitchen and dining area with wooden beams, white cabinets, and a dining table with chairs.
  • A cozy living room with wooden walls and floors, featuring a grey sofa with colorful pillows, a coffee table with remote controls, a television on a wooden stand, and a small side table with a lamp.
  • A cozy attic room with wooden walls and a slanted ceiling, featuring a refrigerator, a small table with a patterned cloth, a chair, a TV screen, and a cabinet.
  • Cozy bedroom with wooden flooring, a bed with a colorful blanket, a chair, a fan, a small table with items, and a window with a view of the night sky.
  • Cozy bedroom with a bed covered in a blue and yellow patterned duvet, a nightstand with a plant and decorative items, a chair with a colorful cushion, and a small table with various items.
  • Bright attic bedroom with wooden flooring, white walls, and a large bed with white bedding and pillows. A nightstand and a small stool are visible in the adjacent room.
  • Balcony with a wooden bench, potted plants, and a scenic view of a city and lake.
1 / 9
A spacious, well-lit living area with wooden flooring, a grand piano, a staircase leading to an upper level, and several seating options including a chair and small tables.
Open-plan kitchen and dining area with wooden beams, white cabinets, and a dining table with chairs.
A cozy living room with wooden walls and floors, featuring a grey sofa with colorful pillows, a coffee table with remote controls, a television on a wooden stand, and a small side table with a lamp.
5.5 rooms, 160m², CHF 3,770.–
Premium
Route de Cossonay 45, 1008 Prilly

Apartment with a special charm in the attic of 5.5 rooms in Prilly

Exceptional attic apartment with 5.5 rooms located on the 3rd floor of a character building, Route de Cossonay 45 in Prilly. With its 160 m² of living space, this apartment combines the charm of the old with modern comfort, available from 01.09.2026The highlights of this apartment: • Spacious and bright living room: With wooden parquet, a beautiful staircase leading to the upper floor and a warm atmosphere, • Open kitchen: A fully equipped kitchen area open to the dining room and living room, with exposed wooden beams and a convivial dining table. • 3 bedrooms, one with a private bathroom. 1 other independent shower • 1 large mezzanine for office, TV room or relaxation with independent toilet • Washing machine and dryer already installed in the apartment • Small balcony with lake view and access to a garden available to tenants • 1 individual cellar • Ideal location: This apartment benefits from excellent accessibility and many amenities nearby: • Transportation: The bus stop 9 Corminjoz is only 2 minutes on foot, the Prilly-center stop of line 33 is 5 minutes and the Union-Prilly station is 9 minutes on foot. • Shopping: A Coop is located 5 minutes on foot for daily shopping. • Education: A primary school and the College de l'Union are only 5 minutes on foot, ideal for families with children. Combining architectural character, generous volumes and privileged location, this attic apartment is a rare opportunity on the rental market in the Lausanne region. Do not miss this chance to live in an exceptional setting in Prilly.Taking over the lease from 01.09.2026 for 3770 CHF/month, including charges and gas heating

Travel time
-
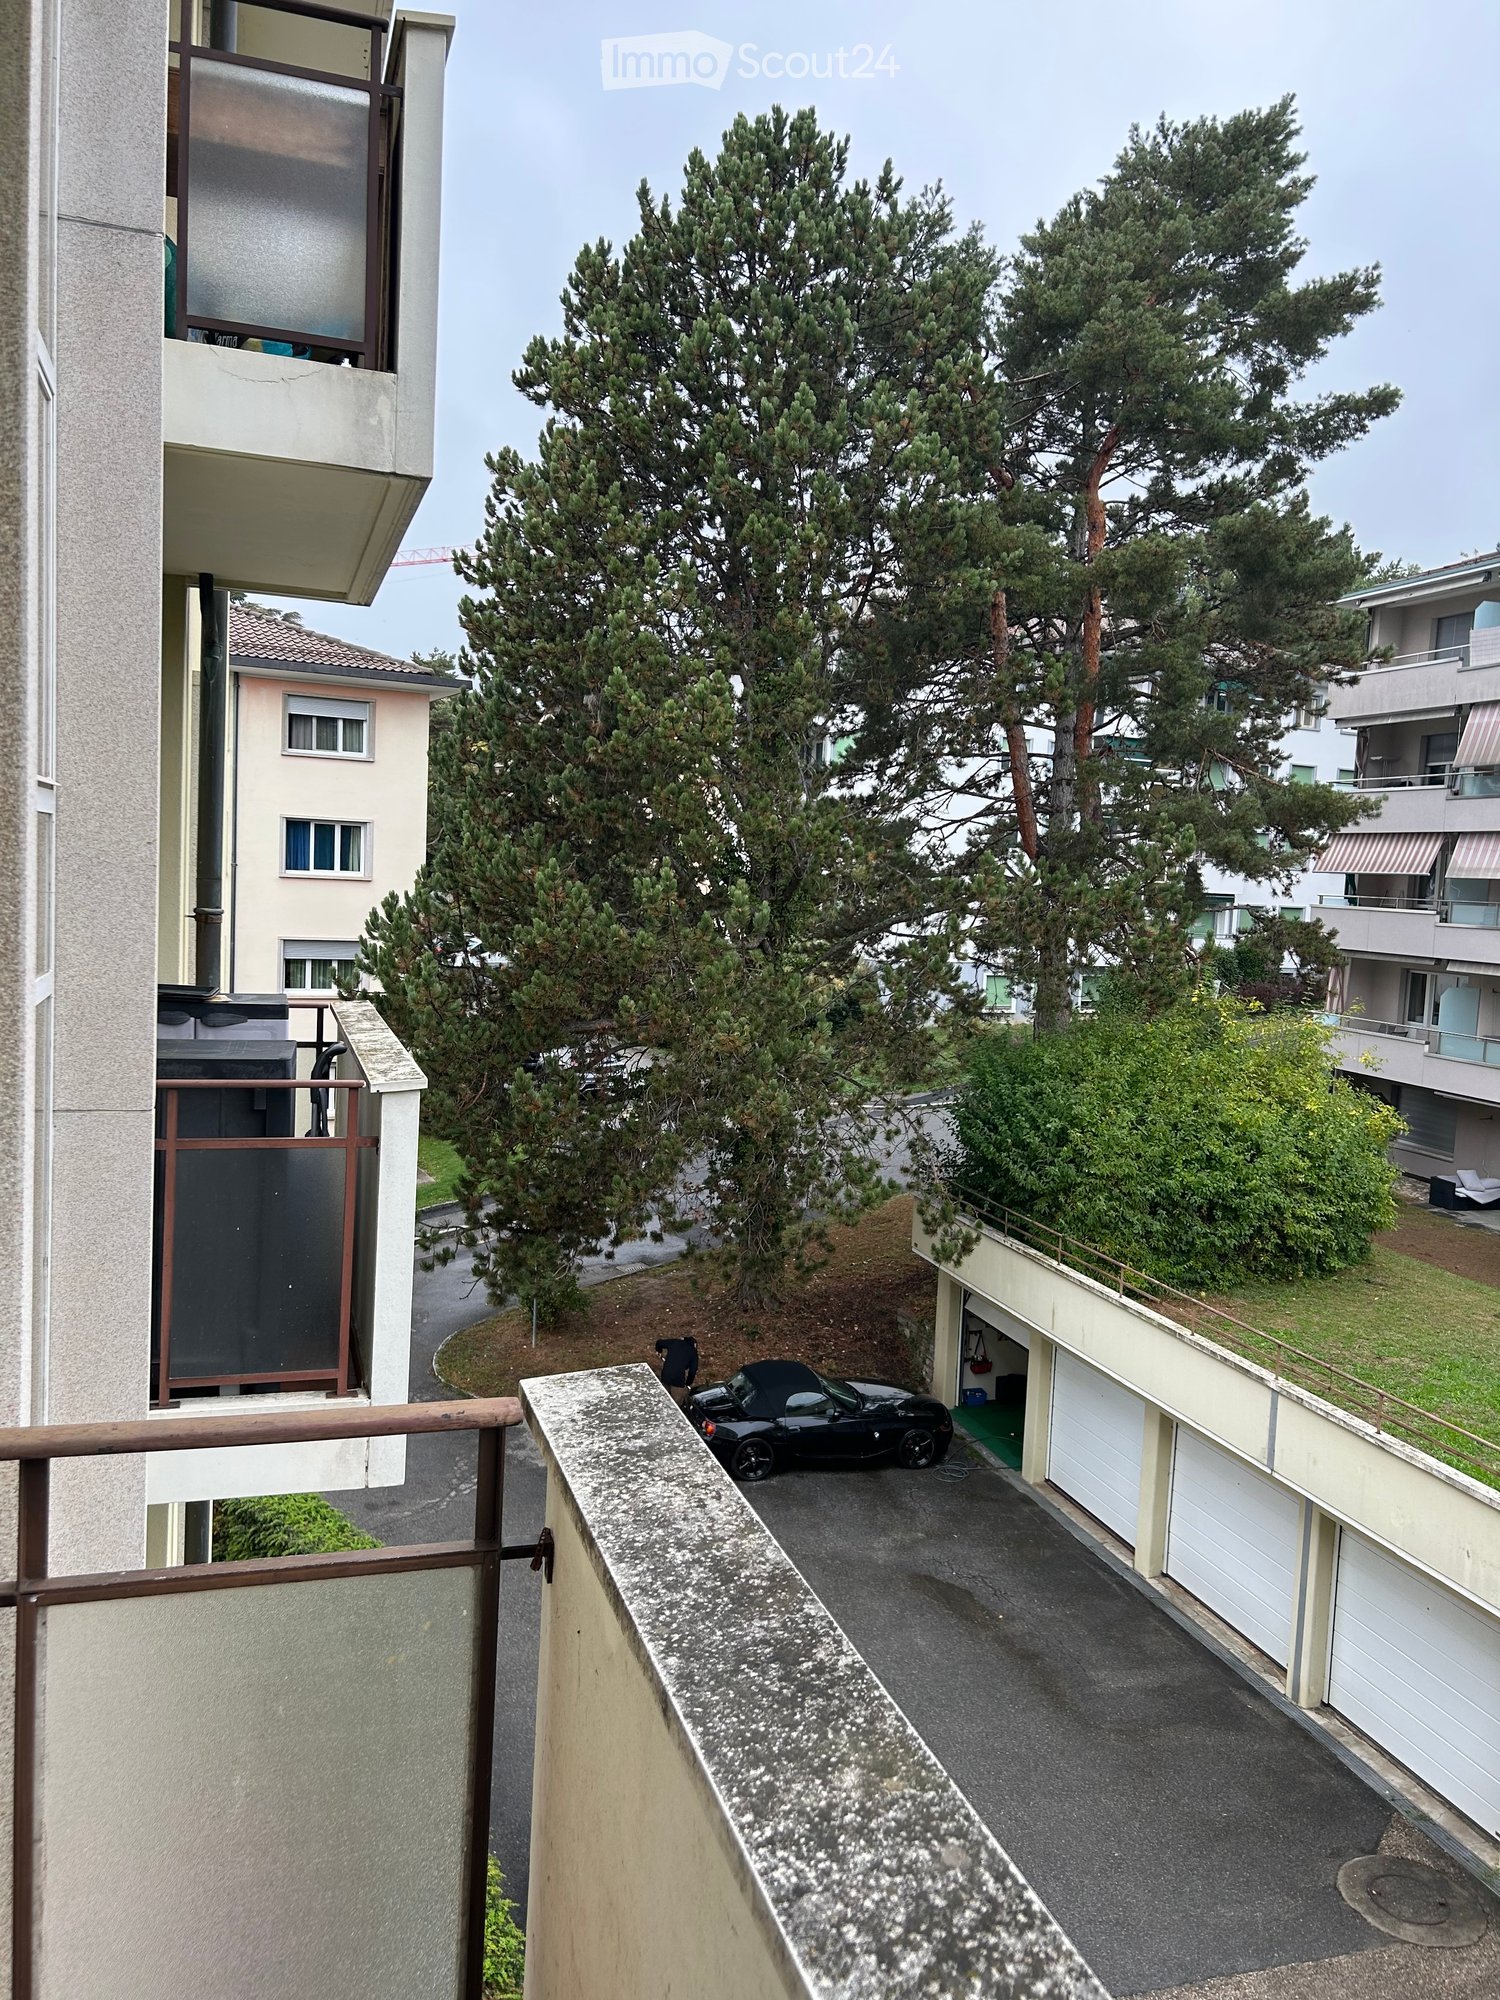
  • Balcony overlooking a parking area with a black car, surrounded by trees and neighboring buildings.
  • Bright room with large windows and a balcony view, furnished with a dining table, chairs, a screen, a bookshelf, potted plants, and a radiator.
  • A modern living and dining area with a sofa, coffee table, dining table, chairs, bookshelf, and a fan. The space features wooden flooring, large windows with curtains, and pendant lights.
  • A well-furnished bedroom with a large bed, nightstand, armchair, and a lamp. The room features wooden flooring and large windows with curtains.
  • Modern bedroom with a wooden floor, large mirrored wardrobe, a bed with patterned bedding, a chair with a geometric pillow, a small blue table, and a wooden shelf unit with drawers.
  • Empty room with wooden parquet flooring, large windows with a view of greenery, radiator, and some storage boxes in the corner.
  • A well-lit room with wooden flooring, a large window with white curtains, a white table with a lamp, a shelf with books and items, and a small rug with a cushion on the floor.
  • A narrow hallway with wooden flooring, white walls, and a window at the end. Shelves and various items are visible on the right side, while a doorway leads to another room on the left.
  • Modern kitchen with stainless steel appliances, a dining table with chairs, and a view of a balcony through sheer curtains.
  • Modern bathroom with a double sink, mirror, toilet, bathtub with bamboo-patterned shower curtain, and various toiletries on the sink counter.
  • Balcony with tiled floor, beige sofa, potted plant, and view of greenery outside.
  • Balcony with tiled floor, wooden railing, striped awning, and view of trees and buildings.
  • A lush garden area with dense green foliage and trees, partially obscuring a house in the background.
1 / 13
6 rooms, 120m², CHF 3,330.–
Top
Chemin des Bluets 5, 1009 Pully

Spacious 6-room apartment with balcony in Pully 3330.- including charges

Discover this magnificent 6-room apartment, with 4 bedrooms, located on the 2nd floor of Chemin des Bluets 5, in the green and residential setting of Pully (1009).Renovated in 2020, this bright and spacious apartment of 120 m² offers all the modern comfort for a high-quality life, available from November 1st, 2026 or by agreement.The advantages of this apartment: • Generous living space: With its 6 rooms, 4 bedrooms, a bathroom with double sink and washing machine, shower, guest toilet, large wall cabinets, this apartment offers all the necessary space for a family or people who want to enjoy a comfortable and well-arranged interior. • Balcony with beautiful view: Enjoy an ideal balcony to relax, with a pleasant view of the surroundings. • Recent renovation: Completely renovated in 2020, the apartment benefits from modern and careful finishes. • Elevator: Easy access thanks to the presence of an elevator in the building. • Garage: A parking space for your vehicle, 150.- • Washing machine: A practical equipment for your daily life. • Cellar • Sunlight: The apartment benefits from beautiful sunlight, especially in summer. Practical information: • Pets allowed • Smokers allowed • Child-friendly, away from the road • Quiet and peaceful environment, protected from noise pollution Ideal location: The apartment is ideally located just 5 minutes walk from Collège de Fontanettaz, making it a perfect choice for families with children. A bus stop no 7 is 5 minutes walk away, as well as no 48, which allows access to schools in Pully and the train station. The Chailly neighborhood and its shops are nearby, as well as access to the highway.This apartment represents a rare opportunity to settle in a preferred residential area of Pully, combining tranquility, comfort, and practicality. Don't miss this chance to make this beautiful home your new home! • VIEWINGS • Saturday, October 10th, from 6 pm to 7 pm • Monday, October 12th, from 11:30 am to 1:30 pm • Wednesday, October 14th, from 12 pm to 2 pm

Travel time
-
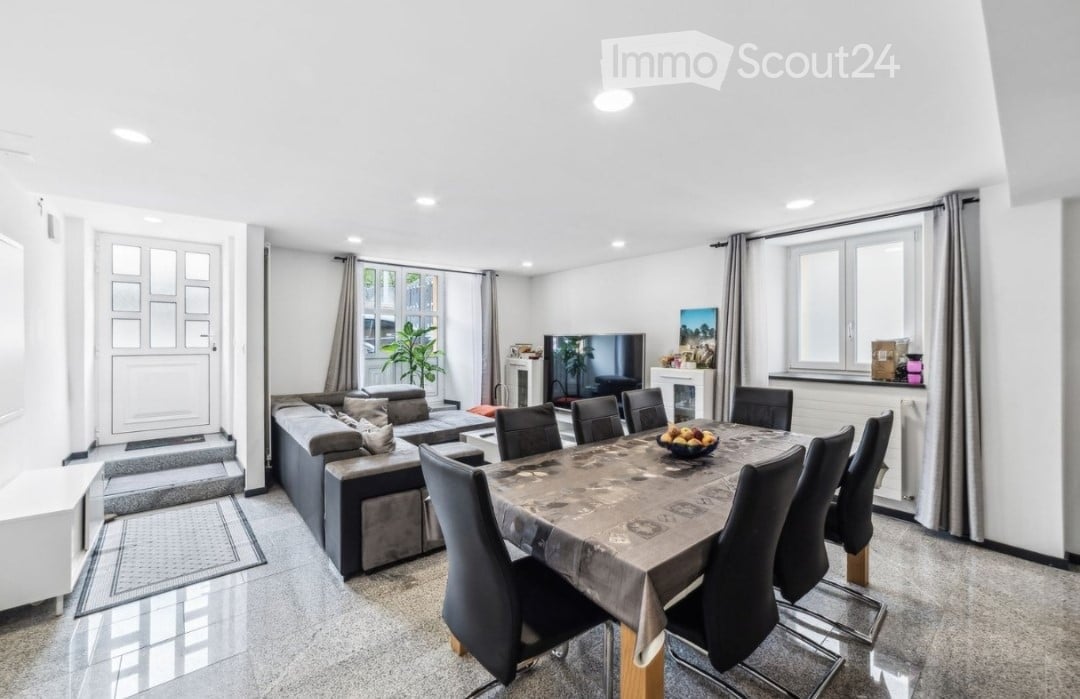
  • Open-plan living and dining area with a grey sectional sofa, coffee table, dining table with chairs, television, fireplace, and decorative plant.
  • Open-plan living and dining area with a modern sofa, coffee table, dining table with chairs, and a television. A staircase leads to an upper level, and a kitchen area is visible in the background.
  • Modern kitchen with white cabinets, black countertops, and stainless steel appliances including a microwave, oven, dishwasher, and coffee maker.
  • Modern bathroom with white sink, toilet, mirror, and dark tiled walls.
  • A modern, well-lit room with a desk setup, a computer, a chair, a lamp, and a cabinet. The room features a glass railing and wooden flooring.
  • A narrow hallway with light wooden flooring and white walls, featuring a black handrail on the right side and recessed ceiling lighting.
  • A narrow hallway with light wooden flooring and white walls, leading to an open doorway at the end.
  • Cozy attic bedroom with wooden floor, slanted ceiling, single bed with pink bedding, crib, toys, and storage items.
  • Cozy attic bedroom with wooden bed, chair, lamp, and built-in cabinet. Skylight window and radiator visible.
  • Modern bathroom with dark tiled walls and floor, white sink cabinet, mirror, toilet, bathtub, towel rack, and a colorful bath mat.
  • Bright bedroom with wooden flooring, a double bed with patterned bedding, a nightstand with a lamp, built-in wardrobes, and a crib with toys.
  • Modern bathroom with white tiles, a large sink with various toiletries, a toilet, a shower with a glass enclosure, and a towel rack with towels.
  • Garden with a dining table and chairs, a large umbrella, a small pathway, and a house with a balcony and potted plants.
  • Narrow brick-paved alleyway between buildings, with wooden fence and small garden area visible at the end.
  • A narrow outdoor patio with a stone-tiled floor, a small seating area with a bench, a table, and chairs, surrounded by potted plants and illuminated by wall-mounted lights.
  • Garage with tiled floor, car parked inside, various tools and cleaning supplies on shelves and floor, tire on ground.
1 / 16
5.5 rooms, 150m², CHF 2,950.–
Top
1372 Bavois

Magnificent 5.5-room duplex with terrace and private garden in Bavois

Located in a pleasant environment in Bavois, this spacious 5.5-room duplex, entirely renovated in 2020, offers an ideal living space for a family, combining comfort, functionality, and proximity to amenities.It is situated in the same building as the other duplex, also available for rent. The garden is currently shared but will be separated for the tenants' entry.Spread over two levels, the apartment consists of:On the ground floor: • A kitchen • A living and dining area • A guest toilet • Access to a terrace and a small private garden, perfect for enjoying the good weather On the upper floor: • Four bedrooms • A bathroom with toilet and connections for a washing machine • An additional shower with toilet The advantages of the property: • Apartment completely renovated in 2020 • Terrace and private garden • Double garage and cellar for CHF 200.–/month or 2 outdoor parking spaces for CHF 50.–/space (obligatory, in addition to the rent) • Bavois train station accessible in just 5 minutes on foot • Access to the A1 highway in Chavornay in about 5 minutes by car • Schools and shops nearby • Ideal location for families and commuters Availability: from December 1st, 2026, to be agreed upon.This duplex offers a good balance between village tranquility and accessibility, with spacious rooms and all the necessary comfort for daily life.Interested? Do not hesitate to contact me to obtain more information or organize a visit. I look forward to introducing you to this property!

1 / 13
  • Balcony / Terrace
  • Pets allowed
  • View
  • +2
6.5 rooms, 166m², CHF 3,350.–
Rue de Bellevue 13, 1038 Bercher

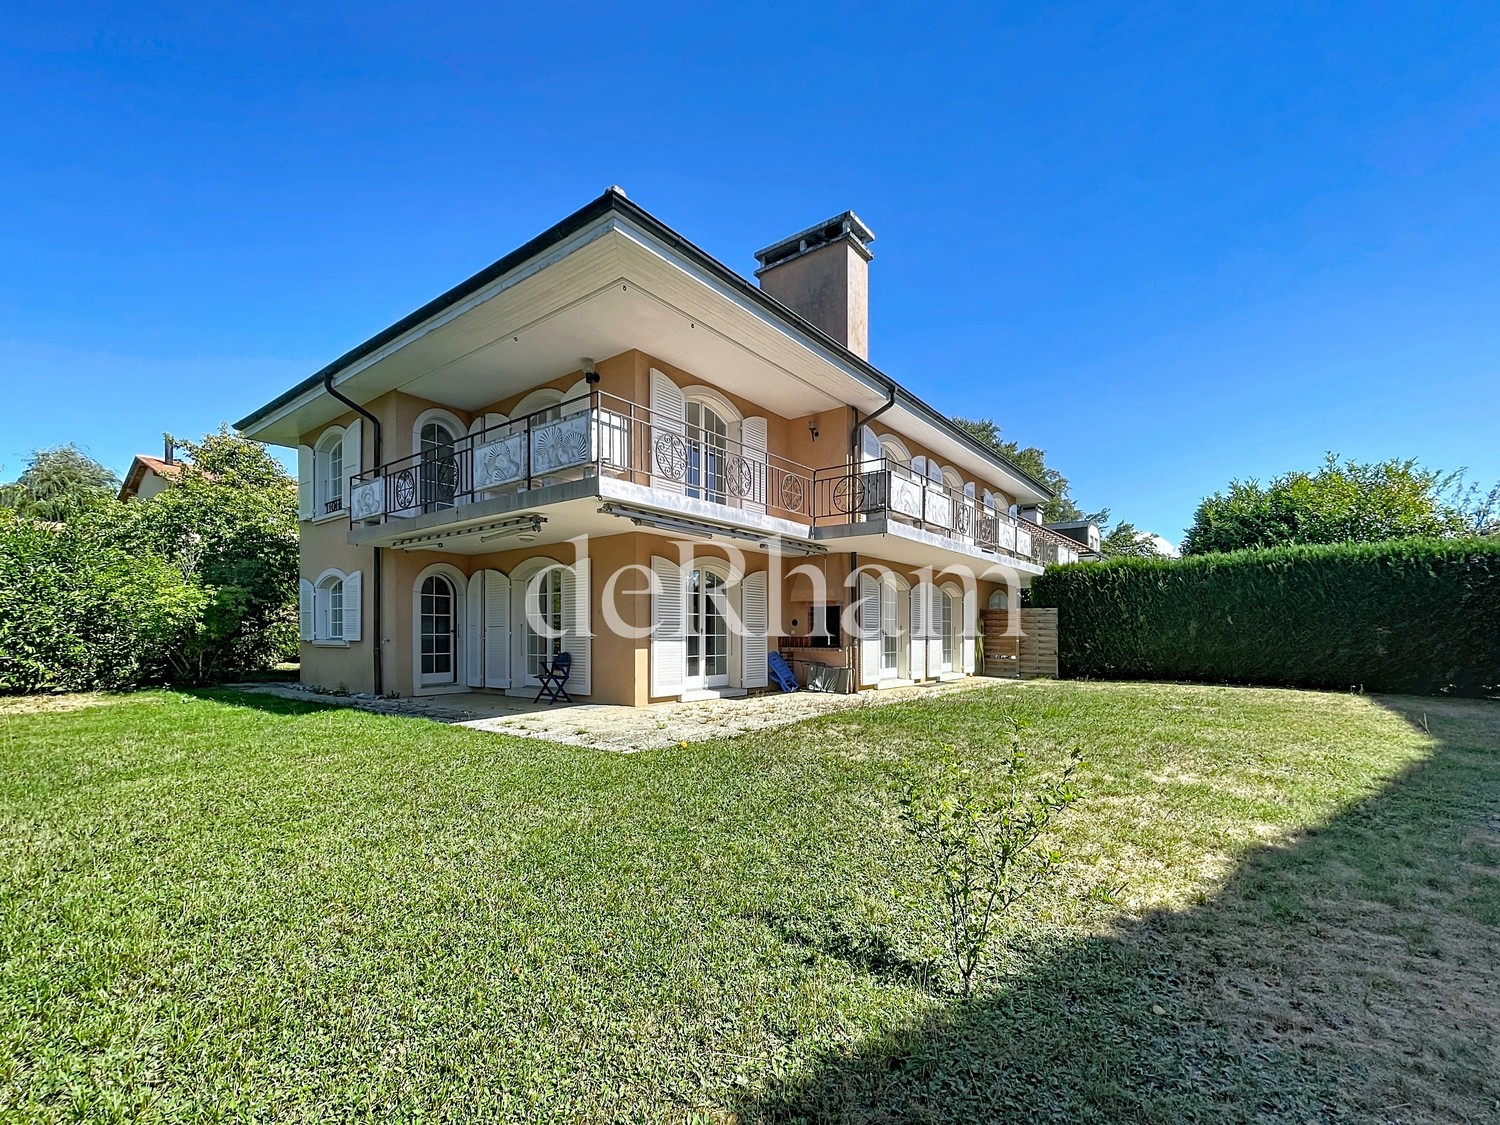
Magnificent duplex with private garden of 670m2

A unique place to live for lovers of architecture, elegance, and exceptional volumesIn the heart of Bercher, discover an absolutely unique property, inspired by the iconic style of Le Corbusier, where architecture, light, and comfort come together in perfect harmony.This villa has undergone a complete restoration in 2024, carried out with the utmost respect for its architectural identity. The work was supervised by the Directorate General of Buildings and Heritage (DGIP), ensuring a renovation of the highest quality.The accommodation offered is an independent duplex apartment, located in a villa comprising only two apartments, each with its own private entrance, ensuring calm and intimacy.From the moment you arrive, you will be immediately seduced by the generous volumes, the omnipresent light, and the high-end amenities that characterize this exceptional property.The kitchen, independent of the living room, is fully equipped with Miele appliances and offers finishes of very high standing.The first living room, bathed in natural light and adorned with a magnificent fireplace, invites relaxation in a warm and refined atmosphere.The sleeping area includes four bedrooms, one of which has its own private bathroom. A second bathroom and a guest toilet complete this floor.On the upper floor, a second living room, also equipped with a fireplace, constitutes a magnificent reception or relaxation area. This gives access to an elegant winter garden of about 20 m², then to a spectacular roof terrace of 48 m², offering a privileged setting to fully enjoy the fine days.Outside, this property stands out for its private, fully fenced garden of over 670 m², a true green jewel offering calm, intimacy, and quality of life. A lawn mower robot is made available to ensure the maintenance of the lawn.Amenities • Completely independent duplex apartment • Villa with only two apartments • Architecture inspired by Le Corbusier • Complete renovation in 2024 (first rental) • Restoration supervised by the Directorate General of Buildings and Heritage (DGIP) • High-end, fully equipped kitchen (Miele) • Two magnificent living rooms with fireplace • 4 bedrooms • Parental bedroom with private bathroom • Second bathroom • Guest toilet • Winter garden of about 20 m² • Rooftop terrace of 48 m² • Private, fenced garden of over 670 m² • Lawn mower robot included • Amenities and finishes of very high quality Parking • Locked garage: CHF 150.- / month • Two outdoor parking spaces: CHF 50.- / space / month Rental conditions • Flat-rate charges: CHF 400.- / month, in addition to the rent. This exceptional property will seduce those looking for a rare place to live, where architectural heritage meets contemporary comfort. Thanks to its generous volumes and harmonious layout, it will perfectly suit a family, architecture enthusiasts, or a shared accommodation.A unique opportunity to live in one of the most remarkable architectural achievements in the region. Contact us today to receive the complete dossier or organize a private visit.

  • Balcony / Terrace
  • Pets allowed
  • View
  • +2
Travel time
-

Other interesting objects