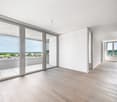
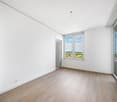
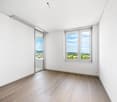
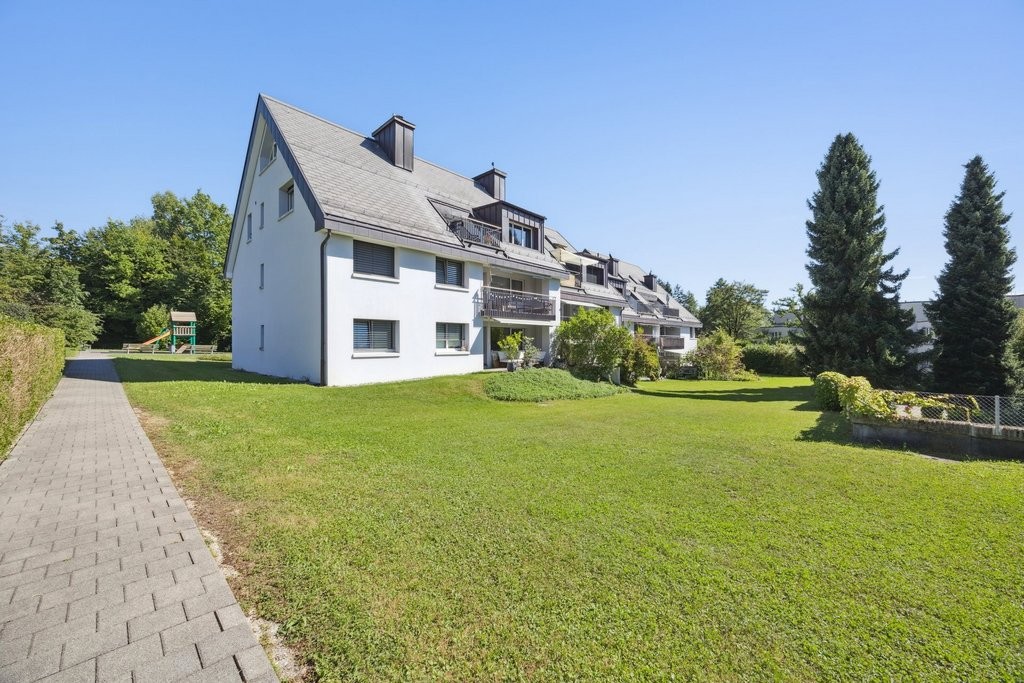
Riedikon - Flats for rent

We recommend expanding your search criteria to get similar results. The current filters didn’t return any matches.

If you don’t want to change your current search criteria, we recommend creating a search alert, so you’ll be notified when matching offers become available.

More objects in your automatically expanded search area
145 results - Radius: + 10km
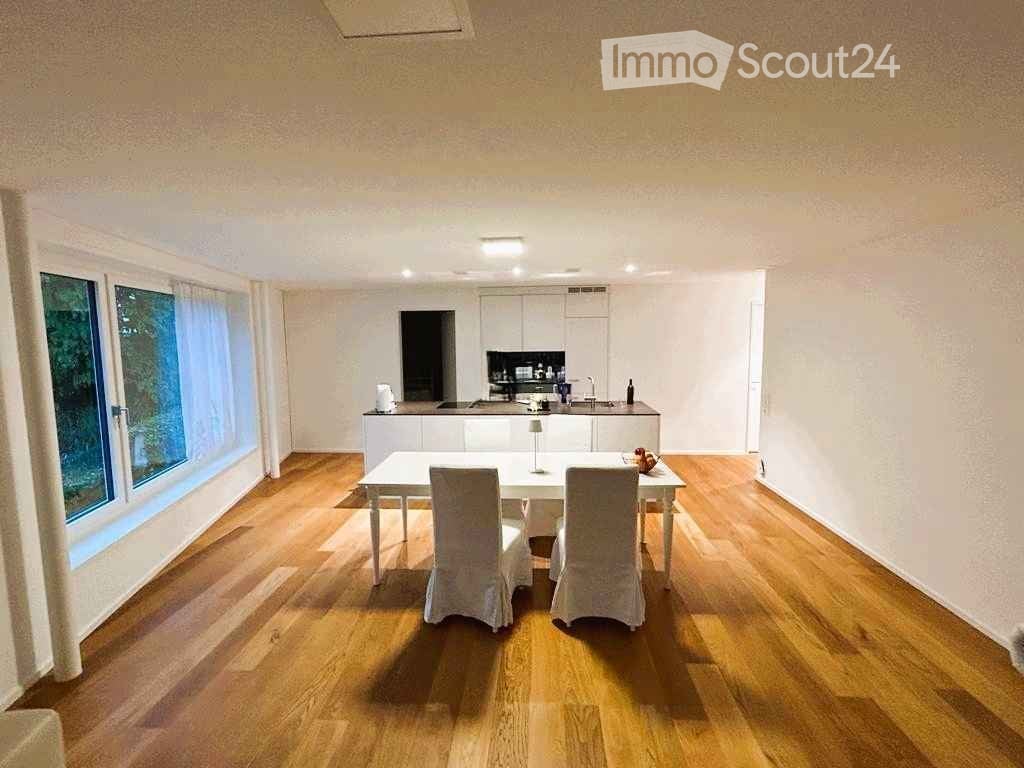
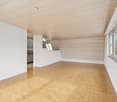
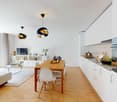
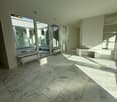
  • Bright, open-plan kitchen and dining area with wooden flooring, large windows, white cabinetry, and a central dining table with chairs.
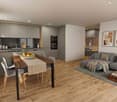
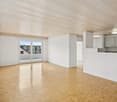
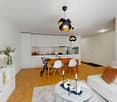
  • Open-plan kitchen and living area with white cabinets, a black countertop, a sink, a dining table with chairs, and a sofa. The space features wooden flooring and large windows with a view of a balcony and outdoor seating.
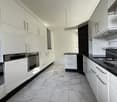
  • Modern kitchen with white cabinets, dark countertops, a sink with a modern faucet, and an oven built into the cabinetry.
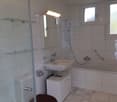
  • Modern bathroom with a white sink, chrome faucet, large illuminated mirror, and a toilet. Dark tiled walls and floor.
  • Modern bathroom with dark tiled walls, a white sink, a toilet, a bathtub, and a large illuminated mirror.
  • Modern bathroom with a white sink, sleek faucet, large illuminated mirror, and a glass-enclosed shower area with a toilet.
  • A wooden deck terrace with two white cushioned chairs and a small wooden table, surrounded by lush greenery and potted plants.
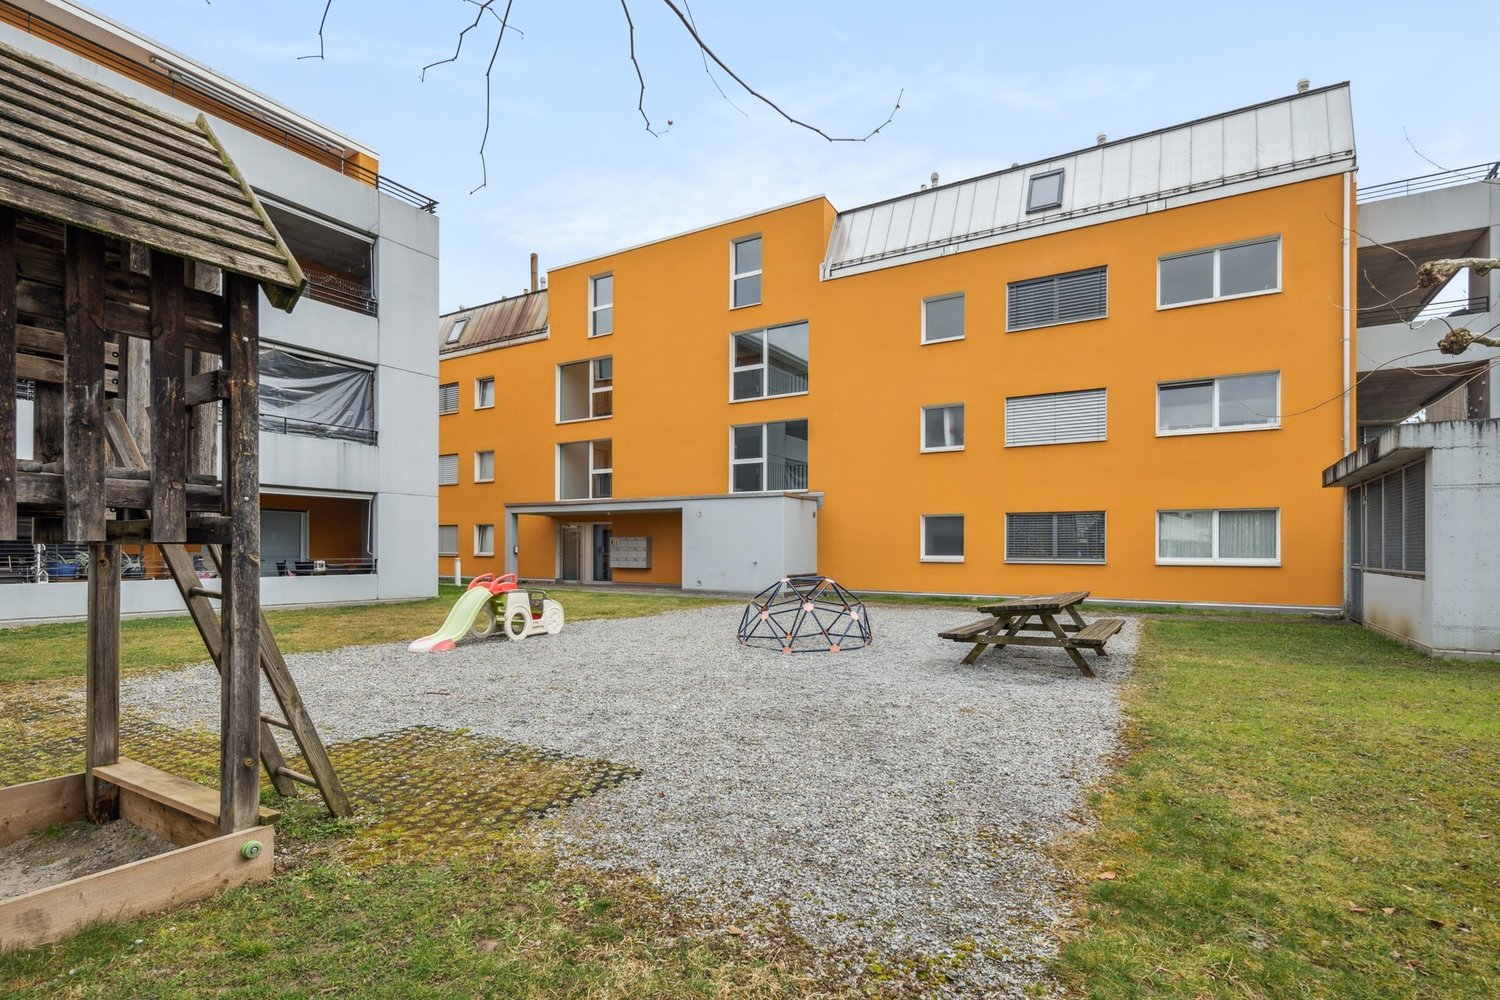
  • A gravel patio area with a picnic table and bench, surrounded by lush greenery and trees.
  • A lush, green forest area with a small waterfall cascading over moss-covered rocks, surrounded by dense foliage and trees.
  • Utility room with a stacked washer and dryer, a white sink, and exposed brick walls.
  • Floor plan showing multiple apartments with labeled rooms, dimensions, and floor areas. Includes living spaces, bedrooms, bathrooms, and entrances.
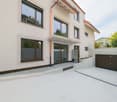
  • A modern gated entrance with white metal fencing, a paved driveway, and small landscaped areas with plants and trees.
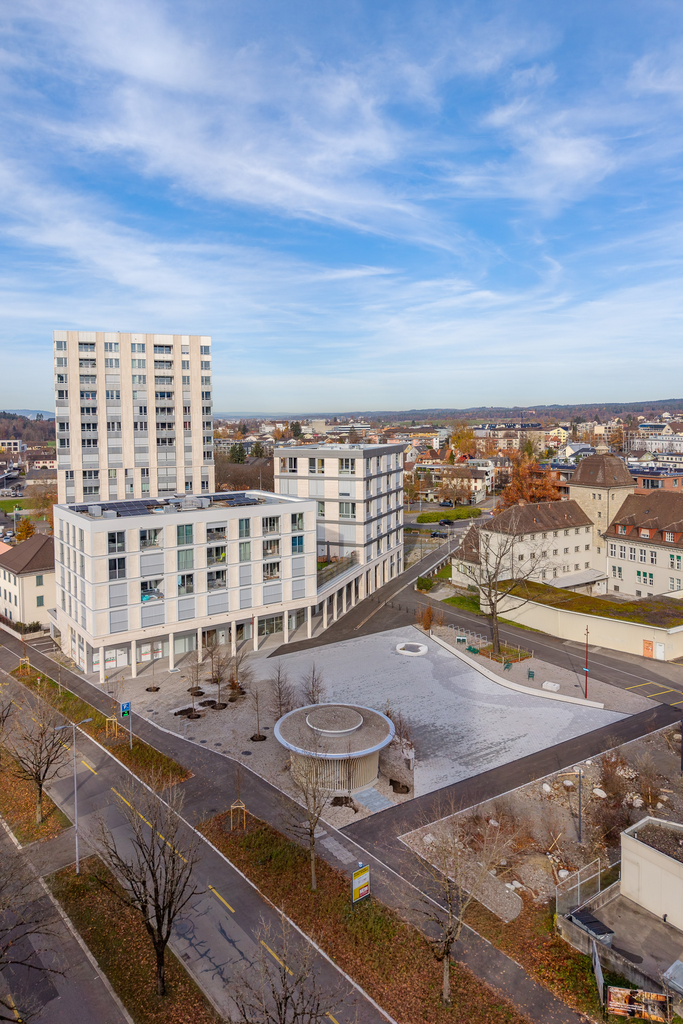
  • Aerial view of a residential area with buildings, roads, and green spaces. Key locations marked include Humrigestr. 56, Hernilberg Gemeinde Hause, and Hernilberg-Feldmeilen BH Station.
  • A serene lakeside scene with clear blue water, sailboats, and a person on an inflatable ring near the shore, surrounded by trees and distant mountains.
1 / 14
4.5 rooms, 109m², CHF 5,130.–
Top
Humrigenstrasse 66, 8704 Herrliberg

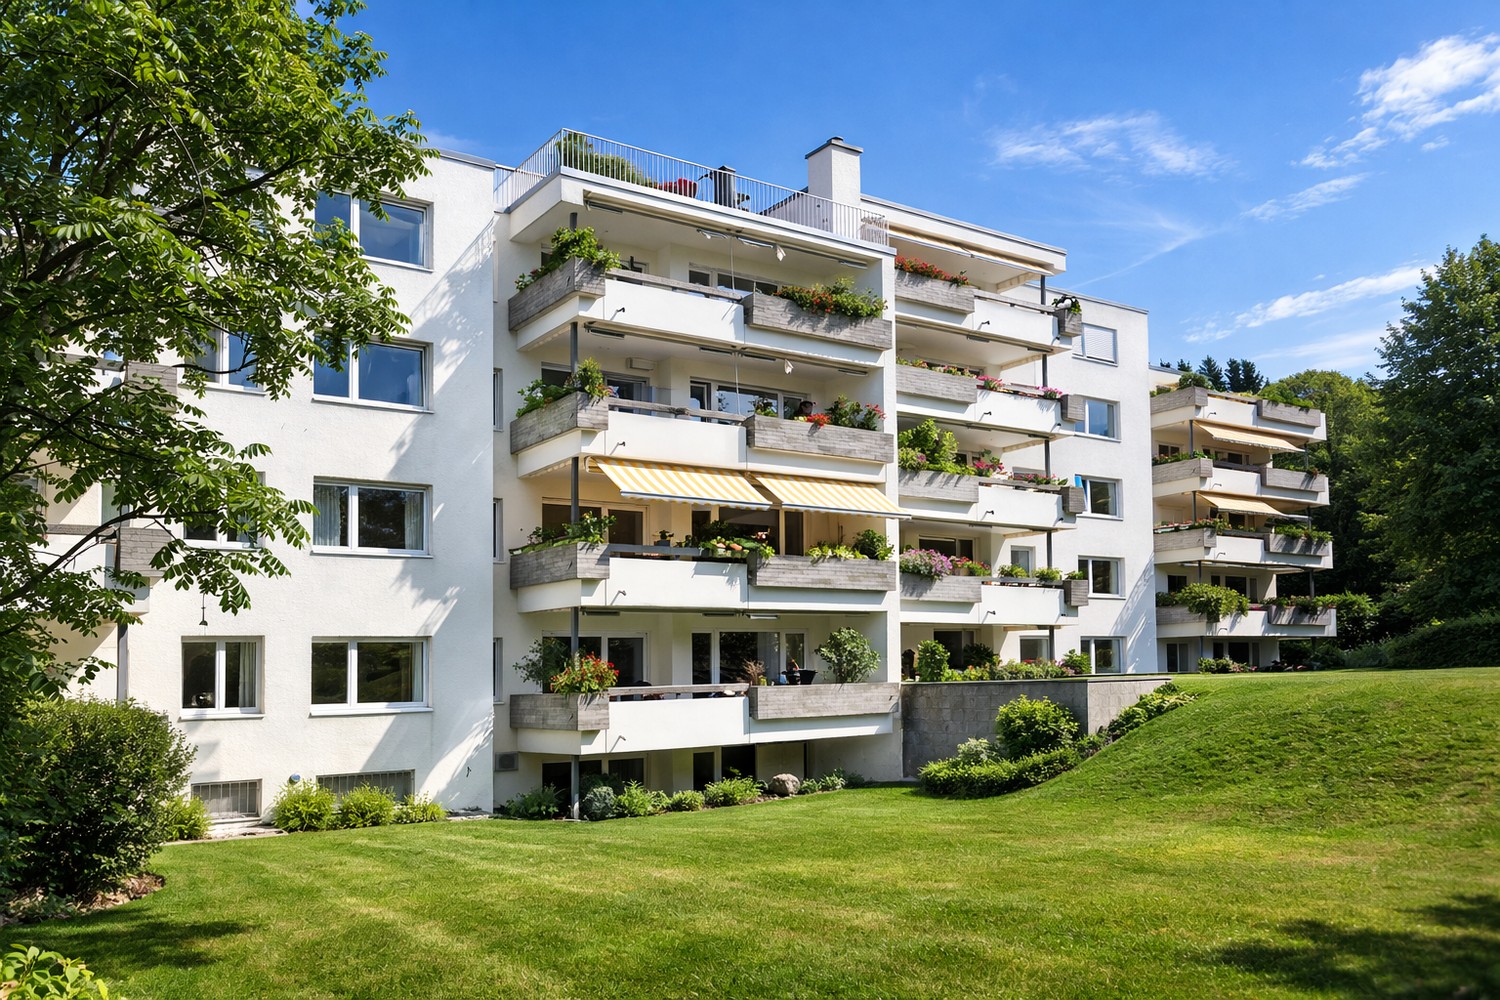
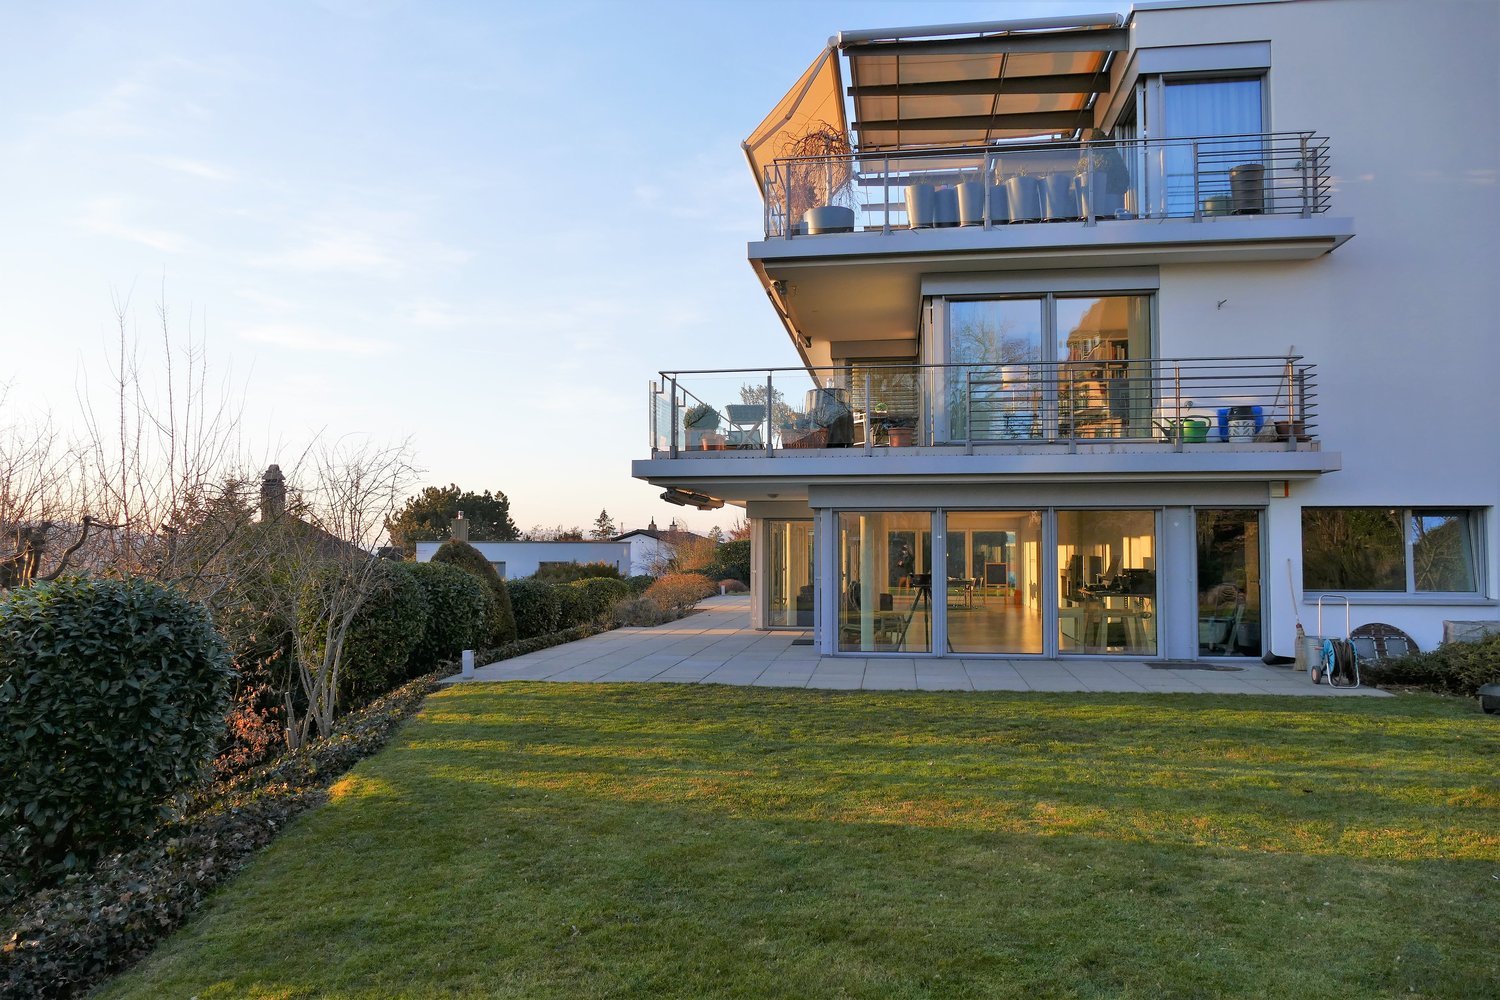
Bright 4.5-room apartment with balcony and beautiful view in Herrliberg

Welcome to this modern and well-maintained 4.5-room apartment at Humrigenstrasse 66 in Herrliberg. The building, constructed in 2018, impresses with contemporary architecture, high-quality living, and a Minergie certification – for sustainable and energy-efficient living.With a living area of 109 m² on the 1st floor, this apartment offers spacious rooms for discerning living. The open living and dining area with kitchen island and wooden floor invites you to linger. Large windows flood the room with daylight and provide a beautiful view of the balcony with outdoor seating.The apartment offers, among other things: • Open kitchen and living area: Bright, modern equipment with kitchen island and wooden floor, large dining table, and cozy seating area. • 3 bedrooms and 2 bathrooms (one en suite) • Balcony: With a beautiful view and outdoor seating. Unobstructed view of the Rossbach forest. • Very large garden area (2,136 m²) for shared use • Elevator: Convenient access to all floors. • Parking: Including storage space for your vehicle. Outdoor parking: CHF 120 / month (separate) • Private laundry and storage room (with washing machine and dryer; room 11.5m²) • Minergie certification: Highest standards in energy efficiency and living comfort. The Minergie construction method allows for natural air circulation in the summer, keeping the apartment pleasantly cool – even in exceptional heat. In the cold season, the system provides constantly warm, comfortable living conditions. • South-west orientation, very quiet and sunny from morning to sunset. • 2026: Municipal tax rate 73% (rank 3 out of 160 municipalities) The location is quiet and sunny – ideal for those who appreciate relaxation and nature. Lake Zurich is nearby (1.1 km), and the ferry from Herrliberg (Lake) can be reached in just 12 minutes on foot.Infrastructure in the surrounding area: • Bus stop directly in front of the house: Bus no. 972 • Herrliberg schoolhouse: Only 2 minutes' walk away. • Herrliberg pharmacy: Can be reached in 5 minutes on foot. • Coop supermarket: Conveniently located 7 minutes' walk away. • Breiti A and B schoolhouse: Ideal for families – only 4 minutes' walk away. • Herrliberg-Feldmeilen train station: Can be reached in 12 minutes on foot. This exclusive apartment will be available from April 1, 2027. A rare opportunity to live in one of the most attractive municipalities on Lake Zurich – modern, quiet, and well-connected.Pets (dogs and cats) are not allowed. We prefer a smoke-free use of the apartment.

Travel time
-
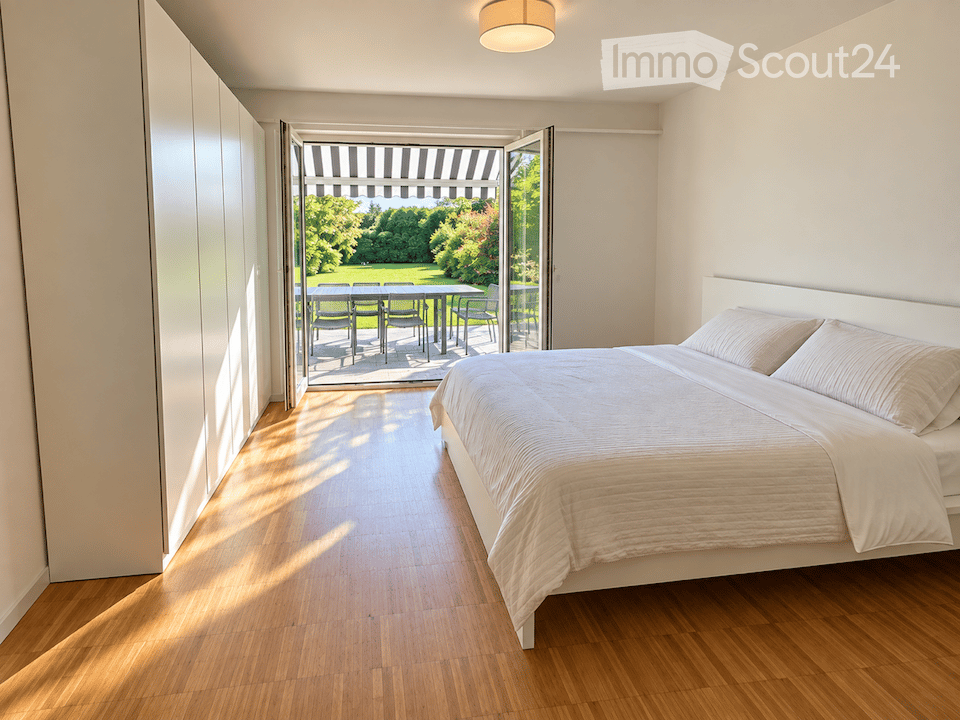
  • Modern bedroom with a large bed, white bedding, and a sliding glass door leading to a patio with outdoor furniture.
  • View from inside a house onto a well-maintained garden with a lawn, trees, and a clear blue sky. A wooden chair is visible on the patio.
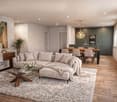
  • Modern living room with a grey sectional sofa, ottoman, flat-screen TV on a brick wall, large windows with white curtains, and a view of a garden.
  • Modern living room with a grey sectional sofa, black grand piano, built-in bookshelf, armchair, flat-screen TV on a brick accent wall, and a small plant on a side table.
  • Bright bedroom with a sofa bed, a crib, round rugs, built-in shelves, and a large window with a view of greenery leading to a balcony.
  • Bright dining room with tiled floor, large window with curtains, modern white dining table and chairs, and a floor lamp near the window.
  • Well-maintained lawn with a stone pathway leading to a covered patio area, surrounded by trees and shrubs under a clear blue sky.
  • Modern kitchen with white cabinets, black countertops, stainless steel appliances, and a window overlooking greenery.
  • Modern bathroom with blue tiled walls and floor, glass-enclosed shower, white sink with chrome faucet, and built-in shelving unit.
  • Modern bathroom with blue tiles, double sink, toilet, and a glass-enclosed shower area.
1 / 10
4 rooms, 120m², CHF 3,890.–
Top
Im Eigeli 3, 8700 Küsnacht ZH

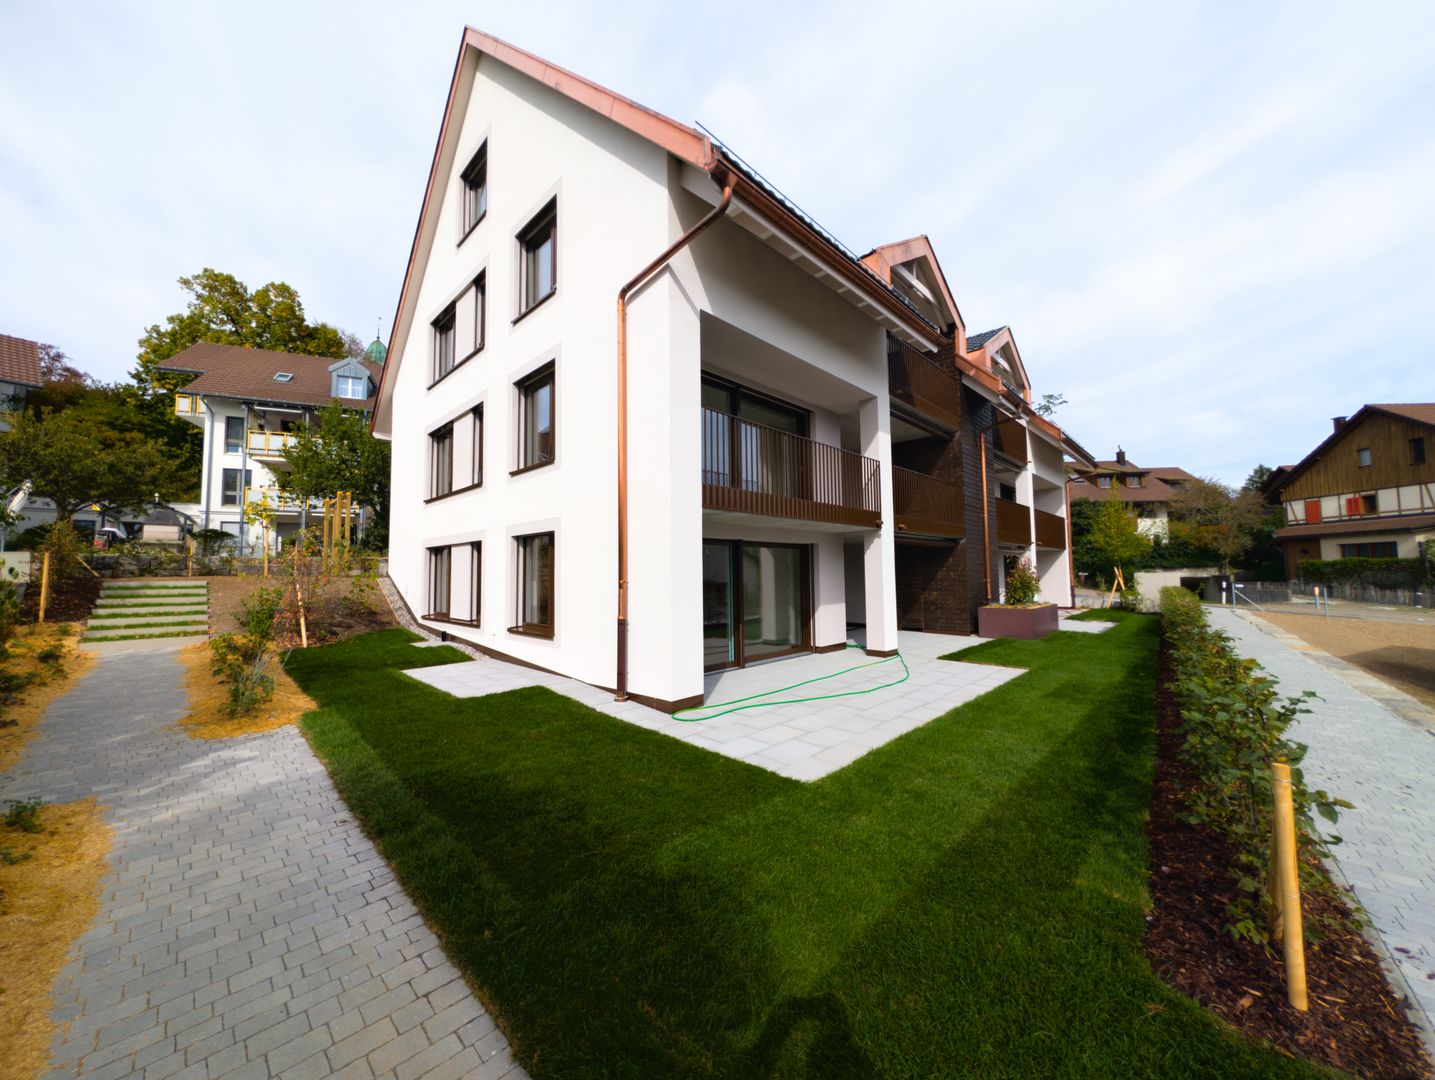
4-room apartment in a green area with garden in Küsnacht, sublet for 18 months

Fixed-term sublet for 18 months from January 18, 2027, with the option to extend after agreement.When you open the large door of the living room, you stand on your own garden seat and look over the lawn into the greenery and into the distance. This 4-room apartment is located on the 1st floor of a house with four parties. It is flooded with light, and from every window you can see into the greenery. With two bedrooms, a dining room, and a large living room, it is also suitable for families.The apartment is partially furnished: living room furniture, dining table with chairs, a king-size bed, and a large wardrobe in the bedroom, as well as garden furniture. Built-in cabinets and shelves are available.The rooms • Living room: large, with a visible brick wall and built-in shelves; the large window door leads directly to the garden seat, with an unobstructed view and a view of the garden • Dining room with built-in shelves • Kitchen with modern built-in appliances from Miele and V-ZUG, ceramic glass cooktop, and dishwasher • Bedroom 1 with king-size bed, large wardrobe, built-in cabinets, and window door to the garden seat • Bedroom 2 with window door and view of the rear garden • Bathroom with walk-in shower, plus a separate guest toilet • Garden seat with natural stone slabs and sunshade for sole use; the over 150 m² large garden is shared with the neighboring family • Large, dry cellar compartment • Laundry room and drying room with washing machine and tumble dryer for shared use LocationThe bus stop is a two-minute walk from the apartment. With bus lines 912 and 916, you can reach Tiefenbrunnen station in eight minutes and Zürich Bellevue in sixteen minutes. Coop and Migros Zollikon can be reached in 5 minutes.A parking space in the garage can be rented for CHF 150 per month.Conditions • Rent: CHF 3,890 per month, including utility costs and furniture • Rental period: 18 months from January 18, 2027, fixed-term, with option to extend after agreement • Rental deposit: three months' rent on a rental deposit account • Subletting subject to the written consent of the landlord; the subletting contract is concluded with the official form of the Canton of Zurich • Small pets are allowed, larger pets by agreement ApplicationWe look forward to a brief introduction (name, number of people, occupation) with a current debt enforcement register extract and a copy of your ID. Viewings take place by arrangement.
Travel time
-
1 / 13
4.5 rooms, 94m², CHF 2,240.–
Heusserstrasse 13, 8634 Hombrechtikon

Redefining family life: living, playing, relaxing by Lake Lützelsee

Welcome to your new family oasis! We present to you a cozy apartment, nestled in a child-friendly settlement with a spacious playground near the picturesque Lake Lützelsee. This residential area, accessed by an idyllic quarter street, promises undisturbed peace and relaxation. You can expect an attractive apartment here, which is perfectly tailored for families and offers a wealth of advantages:- Living/dining room with parquet floor - all rooms with parquet floor- bright, modern kitchen- with granite countertop- with ceramic glass stove- and dishwasher- modern bathroom/WC - separate WC- built-in closet- balcony- basement compartmentThe photos are sample images that show the construction standard. You can find the exact room layout in the floor plan.If required and available, a parking space can be rented for CHF 150.00 per month.The nearby "Plattenhof" stop allows you to access two different bus lines in just a few minutes' walk. You can either choose line 880 to Rüti train station or line 970 to Feldbach train station.The center of Hombrechtikon, just a stone's throw away, offers a variety of service providers, as well as a range of shopping opportunities and excellent restaurants. Here you will find everything that makes family life even more comfortable.Have we sparked your interest? Then contact us directly in the online ad via "Contact provider". You will then receive an automated email with the viewing information and the opportunity to apply digitally for the apartment and/or ask us any questions.We look forward to your application after the viewing.

Travel time
-
1 / 23
  • Balcony / Terrace
  • Pets allowed
  • View
  • +7
4.5 rooms, 106m², CHF 4,540.–
Am Oeschbrig 10, 8053 Zürich

Living on ownership level above the fog, on the green edge of Zurich

Your loggia spot with balcony – above the fog, on the green edge of ZurichThis Halo Homes apartment combines modern living with a private outdoor space: the private balcony extends your home outdoors – perfect for the first coffee in the morning, a small green oasis, or relaxed hours in the fresh air.Located directly in the recreation area, you live with nature in sight and at your doorstep – and still reach the Zurich city center in a short time. Thanks to the elevated location, you often enjoy sunshine in the winter, while Zurich is still under fog.Inside, Halo Homes also convinces with a high-quality construction standard on an ownership level: generous window areas, carefully selected materials, and three different materialization variants. You simply choose the one that best suits your style.Halo Homes offers 2.5- to 4.5-room apartments for different living needs. The outdoor areas are also as versatile as the apartments themselves: depending on the unit, you enjoy a private rooftop terrace, a garden seat, a balcony, or a winter garden – sometimes even in an attractive combination.The pictures in the ad show different apartments and materialization variants from Halo Homes.Discover. Visit. Fall in love.Contact us today and arrange your personal viewing appointment.All available apartments and further information can be found at www.halohomes.ch.Your Yuna marketing team

  • Balcony / Terrace
  • Pets allowed
  • View
  • +7
Travel time
-
1 / 9
4.5 rooms, 94m², CHF 2,165.–
Heusserstrasse 17, 8634 Hombrechtikon

Redefined family life: living, playing, relaxing by Lützelsee

Welcome to your new family oasis! We present to you a cozy apartment, nestled in a child-friendly settlement with a spacious playground near the picturesque Lützelsee. This residential area, accessed by an idyllic quarter street, promises undisturbed peace and relaxation. You can expect an attractive 4.5-room apartment, perfectly tailored for families and offering a wealth of advantages:- Living/dining room with parquet floor - Room with parquet floor- Bright, modern kitchen- With granite countertop- With glass ceramic stove- And dishwasher- Modern bathroom/WC - Built-in closet- Balcony- Basement compartmentThe photos are sample images showing the construction standard. You can find the exact room layout in the floor plan.If required and available, a parking space can be rented for CHF 150.00 per month.The nearby "Plattenhof" stop allows you to access two different bus lines in just a few minutes' walk. You can choose either line 880 to Rüti train station or line 970 to Feldbach train station.The center of Hombrechtikon, just a stone's throw away, offers a variety of service providers, as well as a range of shopping opportunities and excellent restaurants. Here you will find everything that makes family life even more comfortable.Have we sparked your interest? Then contact us directly in the online ad via "Contact provider". You will then receive an automated email with viewing information and the opportunity to apply digitally for the apartment and/or ask us any questions.

Travel time
-
New building
1 / 6
4.5 rooms, 103m², CHF 2,820.–
Brandrietstrasse 3, 8307 Effretikon

Unique Living Effretikon - Move in, feel good, be happy!

Unique Living - Experience uniqueness - Your home, your life!The modern 4.5-room apartment in the Überbauung offers plenty of space for the whole family. The well-thought-out floor plan with open living and dining area, modern kitchen with high-quality Electrolux appliances, and elegant oak parquet ensures comfort and living quality. Three rooms, two bathrooms, and a practical Reduit solution create space for family life and the necessary retreat. Enjoy cozy moments on the south-facing loggia, which invites you to linger together.Additional benefits as a Unique Living tenant: • Inhouse KITA: Ideal for families with children - A KITA will be moving into the ground floor at Rütlistrasse 1 in the future. • Ateliers: Rent an additional atelier in the Überbauung for a home office, hobby room, or playroom for children. • Community: Two community rooms are available to all tenants in the Überbauung for private events at a cost. • Mobility concept: If you don't need a parking space, you'll receive a Railcheck worth CHF 200 per year. • Parkanlage Moosburg: Take a walk directly into nature and enjoy the relaxation outdoors right in front of your doorstep. Benefit from the immediate proximity to schools, various shopping options, playgrounds, and the Effretikon train station, which is only 3 minutes' walk away. Find your dream apartment and more information about the project at www.unique-living.ch and apply directly online by clicking on "Registration form".Sign up for a viewing appointment for the show apartment online via the website. For further information, we are at your disposal. We look forward to your contact, application, and visit!

Travel time
-
1 / 12
4.5 rooms, 98m², CHF 3,420.–
Berchtoldstrasse 13, 8610 Uster

Newly built apartment with a view in Uster

We are renting this 4.5-room new apartment on the 8th floor. The new building project is located in a prime location in the heart of Uster. The apartment convinces with its modern construction standard, among other things, with the following comfort:- spacious living room- kitchen with dishwasher and ceramic glass stove- own washing tower- bathroom/WC with plank floor- loggia- basement compartment- elevatorThese are sample photos that illustrate the apartment's construction standard. You can find the exact room layout in the attached floor plan as a PDF.A parking space can be rented separately for CHF 180.00 / month.Uster train station is just a five-minute walk away and offers an S-Bahn schedule to Zurich Stadelhofen, the main station, Winterthur, Schaffhausen, or Pfäffikon. The Oberland highway is also quickly accessible, so you can reach the A1 highway in the direction of St. Gallen / Geneva in just a few minutes or head to Zurich-Kloten airport.Around the courthouse, you will find a wide range of shopping facilities - from the shopping center to the Coop supermarket to charming specialty stores. Enjoy the culinary diversity in the numerous restaurants and cafes. Schools and kindergartens are easily accessible on foot or by bike. Four fitness centers in the immediate vicinity provide for your athletic activities. Additionally, Uster Hospital and various medical practices ensure comprehensive medical care. Everything here is designed to enable you to live a comfortable and active life!Does this beautiful apartment meet your expectations?Then contact us directly via the online ad using "Contact Provider". You will then receive an automated email with viewing information and the opportunity to apply digitally for the apartment and/or ask us any questions. We look forward to your digital application after the viewing.

Travel time
-
New building
1 / 20
4.5 rooms, 112m², CHF 3,795.–
Seestrasse 69, 8610 Uster

4.5-Room New Apartments - Cool through the Summer thanks to Free Cooling System

New building / First rental: one of the last 4.5-room apartments. Discover the apartment floor plans on our website.Please use the link to our website belowThe nine south-facing 4.5-room apartments of the new building on Seestrasse 69 in Uster offer modern construction, plenty of privacy, and a well-thought-out living concept for families, couples, and singles, who may also be interested in 2.5-room and 3.5-room apartments.The apartments convince with: • Southern orientation – living room and balconies of all apartments with sun from morning to evening • Spacious, well-thought-out floor plans with bright, continuous living – easy to furnish • Architectural eye-catcher – inside and out • Balconies, seats, loggias, and terraces with plenty of privacy • Proximity to Greifensee and recreational areas • Central location with optimal connection to public transport • Laundry room with its own washing machine and dryer in each apartment, as well as a basement compartment • Outdoor closet on the balcony (except apartment 16.1401) • Controlled living space ventilation • Free-cooling system for pleasant room temperatures in summer • Efficient heat pump heating with ground probes. Underfloor heating. • Photovoltaic system for sustainable electricity production – GEAK-A-Ausweis • Family-friendly: playground, areas for vegetable gardens, and enough space for strollers • Sufficient bicycle parking spaces inside and outside (also for e-bikes) • Underground parking with load management for e-charging stations • Mobility location directly on the property Perfect location: The apartments are located in a sunny, child-friendly environment with short distances to the countryside and an excellent school infrastructure. Elementary schools are within walking distance, the Uster Cantonal School (Gymnasium) and the Uster Education Center (BZU) are also within walking distance. The same applies to shopping facilities, gastronomy, the Greifensee shore, and Uster train station. You can reach Uster train station even faster by bus, which waits for you after a few steps – ideal for commuters.These wheelchair-accessible new apartments offer modern living comfort in a sunny, family-friendly environment. Ideal for all those who value quality, privacy, and sustainable construction.

Travel time
-
New building
1 / 13
4.5 rooms, 149m², CHF 12,250.–
Kappelistrasse 4, 8703 Erlenbach ZH

Spacious terrace for a great lake view - 4.5 room apartment, attic

Spacious terrace for a great lake view - 4.5 room apartment, attic Dream apartment with large terrace and lake view and excellent transport links in Erlenbach Available from 01.10.2026A storage room of approx. 20m² and 2 parking spaces in the underground garage belong to the apartment and are included in the rent. Welcome to Erlenbach, one of the preferred residential areas near Zurich! This beautifully located apartment not only offers a breathtaking view of Lake Zurich, but also an excellent connection to the city and the airport. With its 5600 inhabitants, a mild climate and clear water, Erlenbach has been a sought-after place to live for centuries.HighlightsBus stop in front of the house with quarter-hourly connections to Zurich main station and good motorway connection (Forchautobahn can be reached in 5 minutes).Apartment equipmentHigh-quality parquet floors, the kitchen incl. cooking island has a Quooker (tap with integrated water cooker) in addition to oven, steamer etc. Built-in wardrobes in the master bedroom, KNX-based control system for lighting and shutters, fiber optic connection, video intercom, alarm system, underfloor heating and ceiling cooling.The lift takes you directly to the apartment. Washing machine and dryer are located in the laundry room in the apartment.Environmentally friendly featuresGround probe heat pumps for heating, photovoltaic system on the roof, prepared connections for electric charging stations.Environmental designIndigenous planting with natural stone walls and paving, grass and shrub planting at the entrance areas, jointly usable areas, including own forest area, fireplace, natural playground and community garden.Experience the best of urban comfort and natural living in this exclusive apartment in Erlenbach. Arrange a viewing appointment today and let yourself be impressed by the unique atmosphere! Interested? Please contact the tenant for a viewing appointment at: malwina.preising@gmail.com. We are happy to answer any questions you may have.

Travel time
-
1 / 15
4 rooms, 210m², CHF 9,100.–
Rütistrasse 16, 8702 Zollikon

Unique, spacious 5.5-room apartment with garden and fireplace

Welcome to this exceptional 5.5-room apartment on the ground floor of a well-maintained, landscaped property in Zollikon. With approximately 210 m² of living space, a spacious terrace, and a garden, this apartment offers a living experience that combines comfort, tranquility, and plenty of privacy.The bright and well-thought-out floor plan creates a pleasant living atmosphere. The spacious living room with a fireplace invites you to cozy evenings, while the sunny terrace and garden offer the perfect spot to relax or for social hours outdoors.The apartment has three spacious bedrooms, a walk-in closet, and practical built-in closets with plenty of storage space. Two bathrooms, including a shower and bathtub, provide additional living comfort.In practical terms, the apartment leaves nothing to be desired: In the private basement, there is a private washing machine and a dryer, as well as a spacious basement room and a separate wine cellar. Two garage parking spaces are already included in the rent. An elevator conveniently accesses all floors of the house.The property was built in 2002 and is in a very well-maintained condition. The quiet living location, combined with plenty of daylight, makes this apartment an ideal retreat. The municipality of Zollikon is one of the most popular residential areas on Lake Zurich and convinces with its tax-friendly location and excellent infrastructure. The bus stop Bleulerstrasse can be reached in a few minutes' walk, and the Zollikon train station is about 15 minutes' walk away. Shopping facilities, schools, and the pharmacy are also located in the immediate vicinity. Lake Zurich invites you to walks and leisure activities just a few minutes away.The apartment is available from November 1, 2026, or by agreement.Have we sparked your interest? We would be happy to show you this special apartment during a personal viewing. We look forward to your contact.

Travel time
-
1 / 13
4 rooms, 95m², CHF 3,800.–
Glärnischstrasse 22, 8712 Stäfa

Dream location with unobstructable lake and mountain view

There's only one word to describe this apartment: dreamlike! This 4-room apartment is located in a sunny dream location with an unobstructable lake and mountain view. The village center with perfect infrastructure, schools, kindergarten, and public transportation are within comfortable walking distance. The apartment is located on the ground floor of a freshly renovated three-family house (without elevator). The fantastic view from the living area and the 22 m2 large, sunny balcony/seat is stunning. The floor plan is conveniently located on one floor. There is a bright living room, a room with the living room, which can be used as a dining room, bedroom or office, a closed kitchen, two bedrooms, a bathroom with shower and a separate shower and a guest toilet. From the living room, the large bedroom and the bathroom, you have direct access to the balcony and from there to the shared garden with old trees and lots of greenery on the east side. In front of the kitchen on the west side, there is an idyllic small seat, from which you also have access to the shared garden. The interior design is brand new with a kitchen with modern appliances, a cozy fireplace in the living room and wooden floors. Of course, there is also a washing machine and dryer in the apartment. Energy and hot water are generated with the photovoltaic system on the roof. The excess solar energy is fed into a storage battery. The apartment is currently still heated with oil. The apartment includes a basement compartment and a single garage. In front of the garage, a second car can be parked. The monthly rent is all-inclusive CHF 3950.- (including CHF 300.- ancillary costs and CHF 150.- for the single garage)Interested? Request the detailed documents with further information, pictures, and floor plans.

Travel time
-
1 / 23
  • Balcony / Terrace
  • View
  • Child-friendly
  • +1
4.5 rooms, 77m², CHF 3,250.–
Leepüntstrasse 16, 8600 Dübendorf

💎Charming Furnished 4.5-Room Apartment with Balcony in Dübendorf

Welcome to this beautifully furnished 4.5-room apartment on the 3rd floor at Leepüntstrasse 16 in Dübendorf. Offering approximately 77 m² of living space, this bright and peaceful home features a modern open-plan kitchen, comfortable furnished bedrooms, sunny interiors, a private balcony, and shared washing machine and dryer in the basement. With excellent transport connections and nearby shopping, schools, pharmacy, business areas, and leisure options, it is ideal for families, couples, professionals, and expats.🏡 Apartment Details • 🛋️ Bright Living Room: Spacious living area with large windows, wooden flooring, comfortable furnishings, and a beautiful city view. • 🍳 Modern Open-Plan Kitchen: Fully equipped with refrigerator, stove, oven, white cabinetry, and ample storage. • 🛏️ Comfortable 3 Bedrooms: Three well-furnished bedrooms with wooden floors, wardrobes, and essential furnishings. • 🍽️ Dining Area: Conveniently connected to the kitchen and living room. • 🌿 Private Balcony: Enjoy fresh air, sunshine, and pleasant views. • 🧺 Shared Washing Machine & Dryer: Available in the basement. • 👶 Child-Friendly: Peaceful surroundings suitable for families. • ☀️ Sunny & Quiet: Plenty of natural light with a peaceful atmosphere day and night. 🚆 Public Transport • 🚌 Dübendorf Post Bus Stop – approx. 1 minute walking • 🚆 Dübendorf Train Station – approx. 8 minutes walking • 🚋 Am Ring Tram Stop – approx. 15 minutes walking • 🚉 Easy connections to Zürich and surrounding areas 🛒 Market & Shops • 🛒 Coop Supermarket – approx. 3 minutes walking • 🛍️ Local shops and everyday services nearby • ☕ Cafés and restaurants in the surrounding area • 🌊 Nearby river and pleasant areas for walks 🏥 Medical / School • 🏫 Primarschule Dorf – approx. 5 minutes walking • 💊 Medbase Apotheke Dübendorf – approx. 3 minutes walking • 🏥 Additional medical and educational facilities nearby 💼 Nearby Companies & Business AreasConvenient for professionals working in: • 🏢 Dübendorf & Stettbach Business Areas • 💼 Wallisellen & Glatt Business Areas • 🏙️ Zürich City Centre • 💻 Technology & IT Companies • 🌍 International & Corporate Offices • ✈️ Zürich Airport and surrounding business areas 🍛 Indian Shops & Restaurants • 🛒 Indian & Asian grocery stores • 🍛 Indian restaurants and takeaways • 🥘 International dining options • ☕ Cafés and bakeries 👨👩👧 Perfect For • 👨👩👧 Families • ❤️ Couples • 👨💼 Professionals • 🌍 Expats & International Residents • 🏢 Corporate Employees & Temporary Assignments ✨ Why You’ll Love It • 🏡 Fully furnished & move-in ready • 📐 Approx. 77 m² of living space • ☀️ Bright, sunny & peaceful • 🌿 Private balcony with pleasant views • 🍳 Modern open-plan kitchen • 🧺 Shared washing machine & dryer in the basement • 🚆 Excellent public transport • 🛒 Supermarket, school & pharmacy nearby • 💼 Convenient for Zürich business areas • 🌊 River and nature nearby 🌟 Comfortable Living in DübendorfEnjoy a bright, peaceful, and well-connected furnished home with comfortable interiors, a private balcony, convenient amenities, and easy access to Zürich and surrounding business areas.✨ An excellent home for families, couples, professionals, and expats seeking comfort and convenience in Dübendorf.

  • Balcony / Terrace
  • View
  • Child-friendly
  • +1
Travel time
-

Other interesting objects