Ramiswil - Flats for rent with Pets allowed

We recommend expanding your search criteria to get similar results. The current filters didn’t return any matches.

If you don’t want to change your current search criteria, we recommend creating a search alert, so you’ll be notified when matching offers become available.

More objects in your automatically expanded search area
45 results - Radius: + 10km
1 / 13
3.5 rooms, 104m², CHF 2,160.–
Top
Gstaltenstrasse, 4416 Bubendorf

Spacious living on the edge of the forest - also suitable for families - renovated with two balconies

We are renting a completely renovated 3.5 (up to 4) room apartment in Bubendorf, in a quiet and attractive location.The apartment is suitable for couples, single people, and families due to its layout. • Area: 104m2 • 2160 CHF/month including ancillary costs • Large living and dining room with fireplace (31m2) and balcony access • 1 room (15m2) with balcony access • 1 room (21m2), which can also be divided into two children's rooms • 1 bathroom with toilet and shower/bathtub • 1 separate toilet with sink • 2 large, covered balconies with a view • new kitchen with high-quality appliances • Energy supply: heat pump The apartment was completely renovated in 2022 and 2023. The heating and hot water supply were converted to an energy-efficient and economical heat pump.All windows were replaced and are therefore up to date in terms of insulation.The bathroom and guest toilet (with ventilation) were also completely renovated and equipped with large tiles and new sanitary installations. A new built-in kitchen with a spacious refrigerator and freezer combination, an oven (AEG), induction cooktop (AEG), and a Siemens dishwasher offers a lot of storage space and a modern cooking area.During the renovation, new vinyl parquet flooring in oak was laid in the apartment.In the living room, a usable fireplace provides a cozy atmosphere.Thanks to the two balconies, you can enjoy the sun all day, but also find shade. The front balcony offers a wide view over Bubendorf and its surroundings. The rear balcony with a view of the forest offers peace and plenty of greenery.The apartment is located on the 3rd floor of a quiet multi-family house with a total of 6 apartments. In the immediate vicinity of the apartment, there is a playground and a kindergarten, and the school house with primary school can be reached in 5 minutes and the secondary school in 10 minutes on foot.The Murenberg recreational area starts directly behind the apartment and invites you to go for a walk, exercise, or experience the forest.Pets are allowed in the apartment. The forest directly behind the apartment is ideal for extended walks.On request, you can rent a parking space in the building's parking garage (100 CHF/month). The public transportation system can also be easily reached from this apartment, either the Talhaus station of line 19 ("Waldeburgerli") or the Unterdorf station with several bus lines. Liestal and Basel can be easily reached by public transportation and car (about 10 minutes to Liestal and 25 minutes to Basel).In the center and around Bubendorf, you will find large shopping centers and several pharmacies and doctor's offices and other businesses.The apartment also includes a basement compartment (16m2, storage space or hobby cellar) and - a special feature - a washing kitchen (10m2) that can only be used by you. There is already a washing machine and dryer here, which belong to the apartment. You also have space to hang up laundry to dry or, for example, dirty clothes after work or sports, which you don't have to bring into the apartment. Bicycles can be stored in the bicycle room.If you are interested in the apartment, we look forward to hearing from you at the specified email address and would be happy to arrange a viewing.

Travel time
-
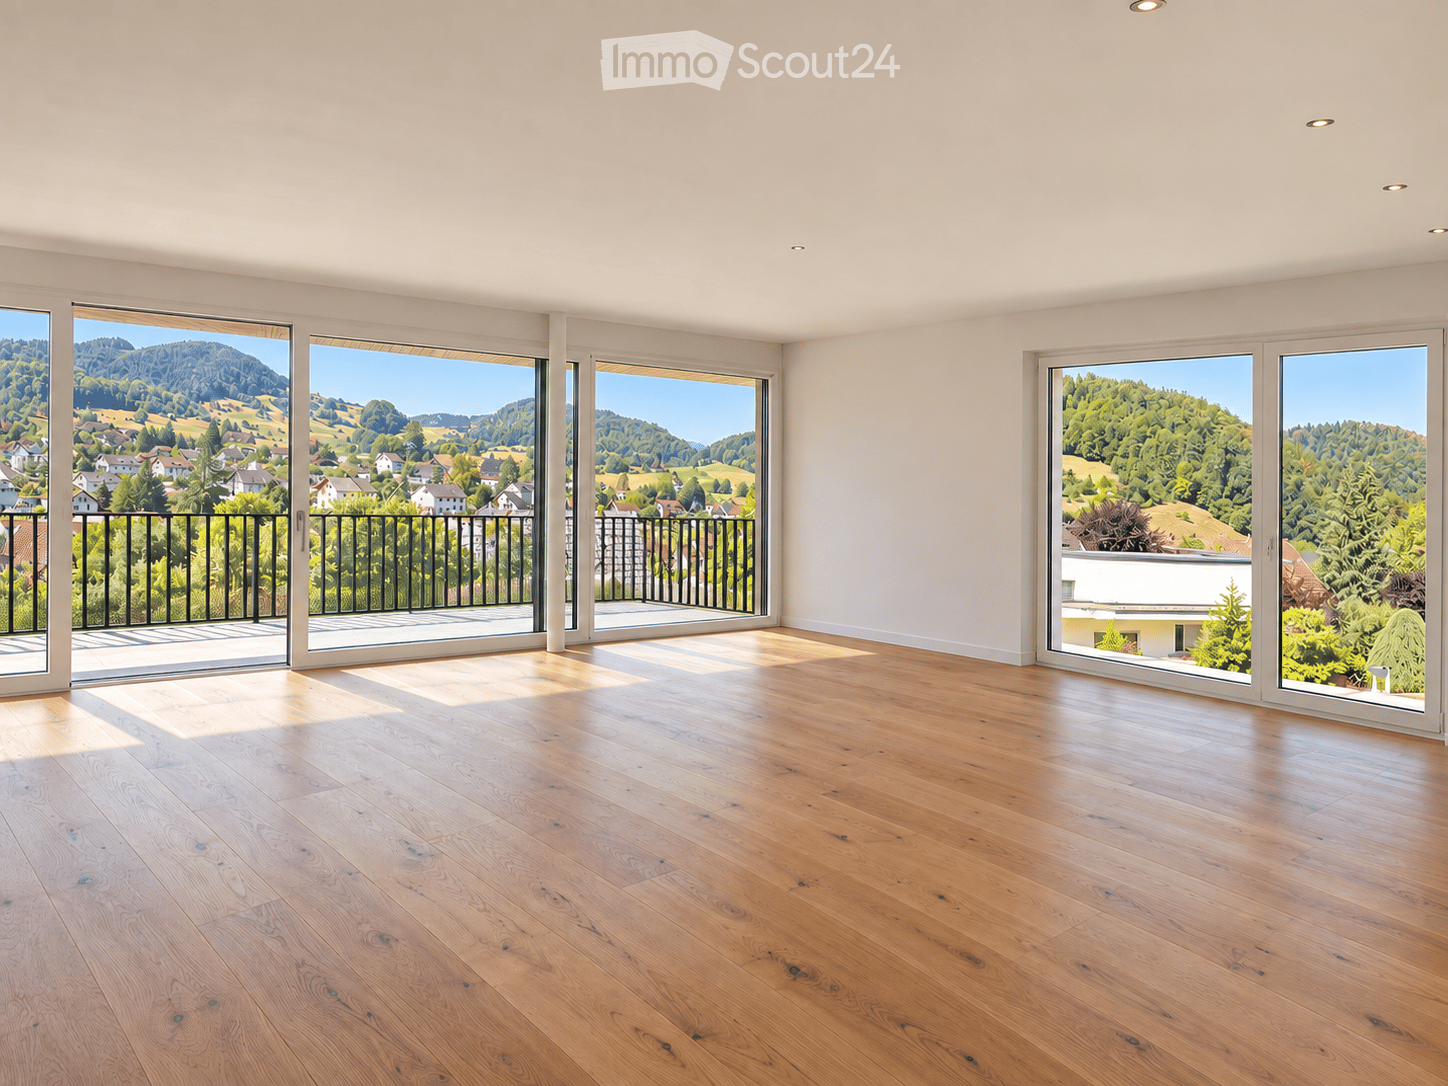
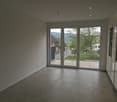
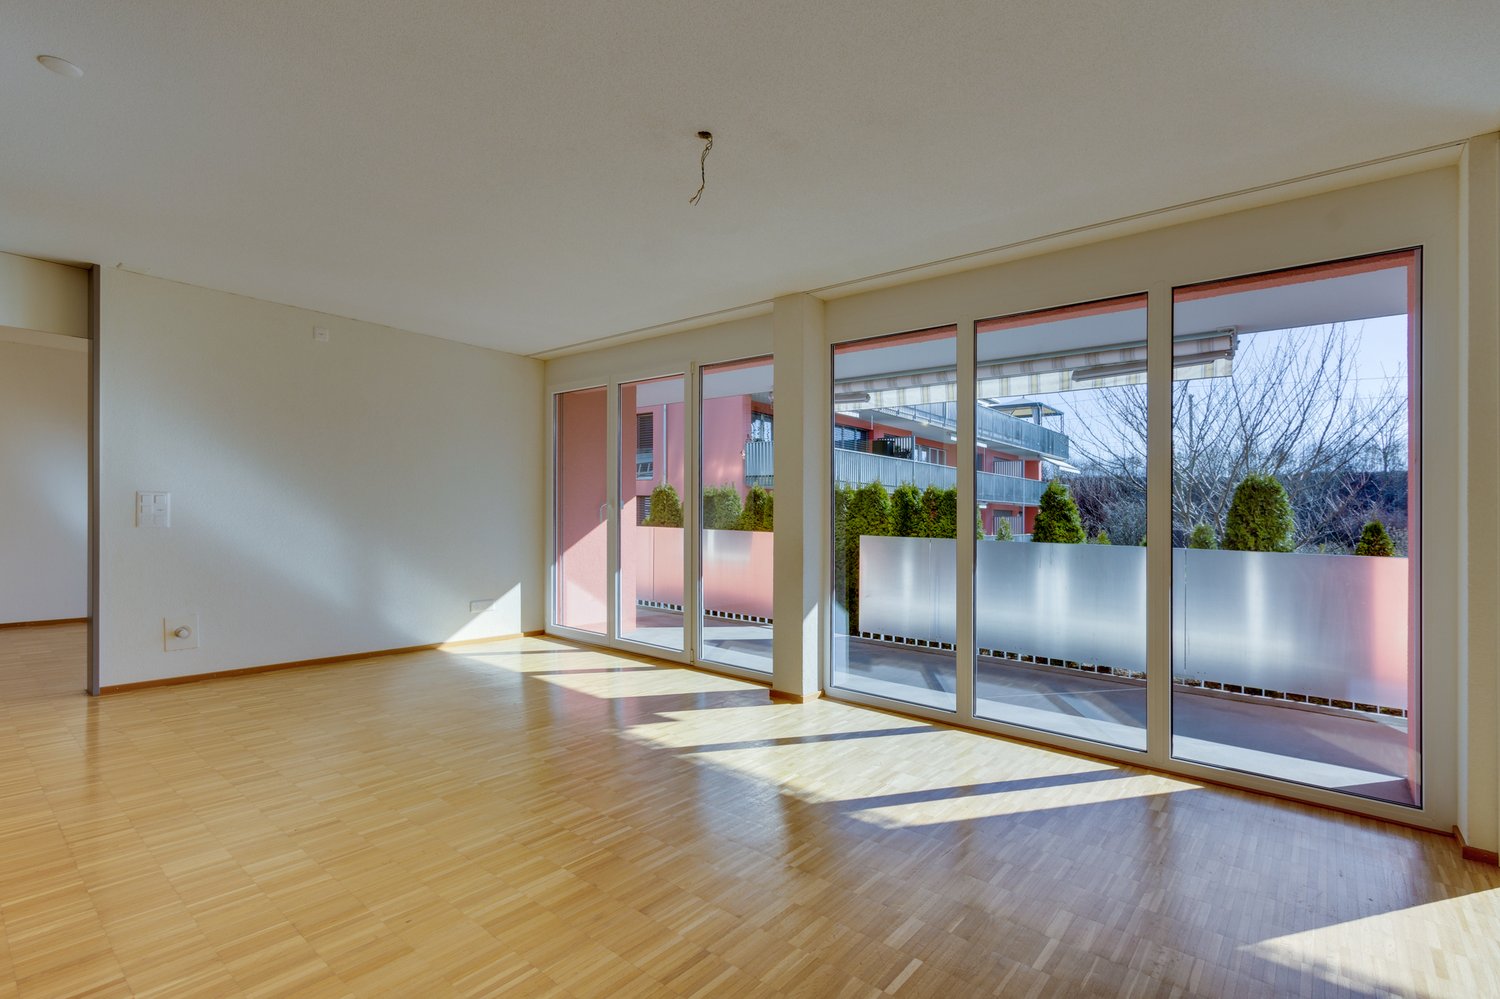
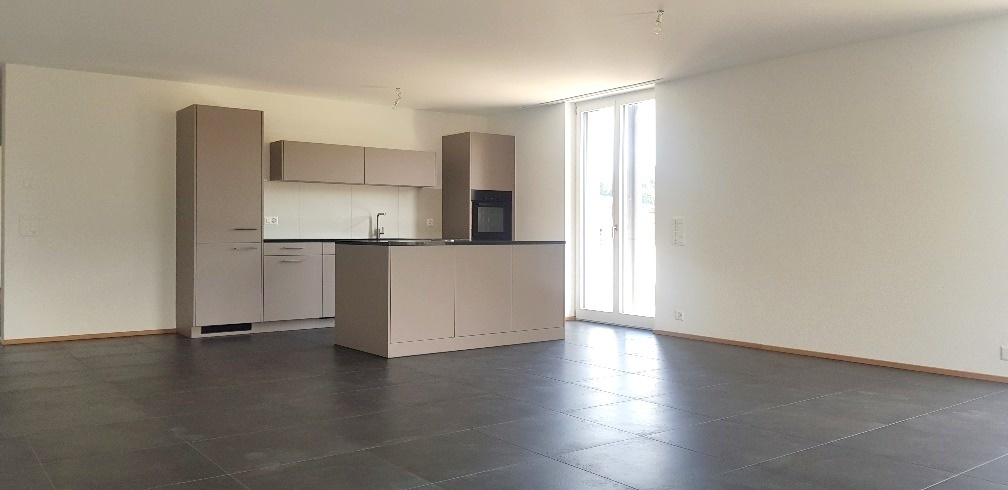
  • Bright, empty room with large sliding glass doors leading to a balcony, wooden floor, and scenic mountain view.
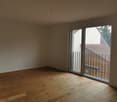
  • Empty room with wooden flooring, large sliding glass doors leading to a balcony with a scenic countryside view.
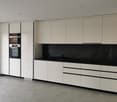
  • Modern kitchen with white cabinets, wooden flooring, large windows, sink, oven, and small plant on the counter.
  • Modern bathroom with beige tiles, a stone sink, a toilet, a shower with a glass enclosure, and a large mirror above the sink.
  • Empty room with light wooden flooring and large sliding glass doors leading to a scenic outdoor view.
  • Empty room with white walls, beige tiled floor, and a single window with white frame.
  • Floor plan showing a living/dining/kitchen area, two bedrooms, a WC/DU, a reduit/keller, an entrance, and a terrace.
1 / 7
3.5 rooms, 117m², CHF 1,990.–
Top
Striffenweg 4, 4208 Nunningen

Apartment with a wide view into the green as a first-time rental in Nunningen

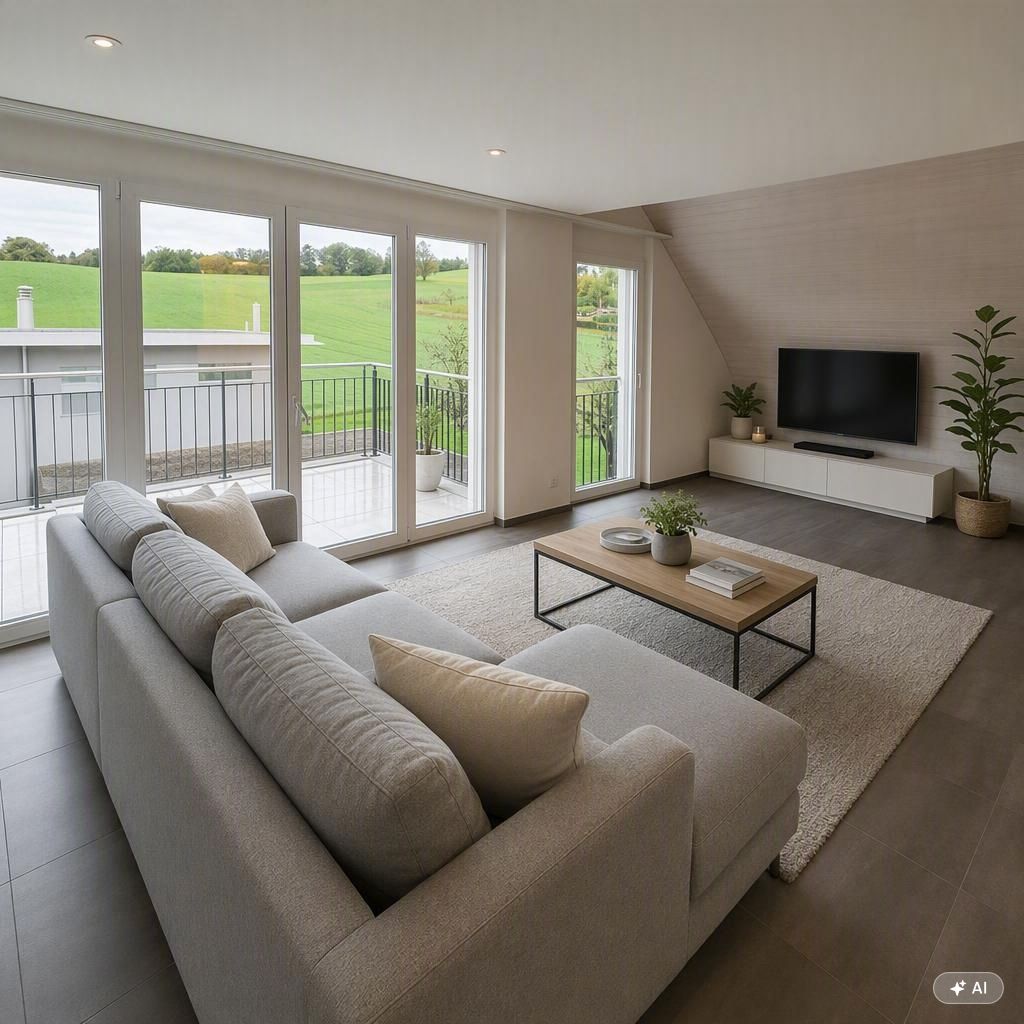
We are renting from December 1, 2026, or by agreement, a new apartment as a first-time rental with 3.5 rooms and 117 m² of living space. The beautiful view can be enjoyed from the living room and the open kitchen through the large window front with plenty of daylight.The apartment in a few key points: • Open kitchen with large refrigerator/freezer, dishwasher, oven with air fryer function, and induction cooktop • High-quality parquet flooring in the living room, kitchen, and bedrooms • Modern, barrier-free bathroom with shower, window, mirror cabinet, and tiles • Spacious 25 sqm terrace with evening sun • Private garden with 50 sqm • Private storage room with optional private washing tower • Ample storage space • Heat pump, underfloor heating, and photovoltaic system • Garage space with charging station for CHF 120.- per month optional (excluding electricity consumption), connected to the apartment via stairs • Basement compartment for CHF 50.- per month optional The apartment is located on the 1st floor in a single-family house in a quiet location on the sun-facing slope. In the basement of the building, there is a winery as a quiet business. The post bus stops with connections to Laufen, Grellingen, and Liestal can be reached in under 10 minutes on foot. The Coop supermarket, two medical practices, and two restaurants are also within a 10-minute walk. Kindergarten (15 minutes) and school (3 minutes) are nearby.The rent includes ancillary costs, excluding electricity.Have we sparked your interest? Contact us non-bindingly by phone or WhatsApp at +41 79 921 42 08 or info@amphor.ch.The images are AI-generated and are intended to provide a better presentation. Since the apartment is still under construction, the images may differ from the final result.

Travel time
-
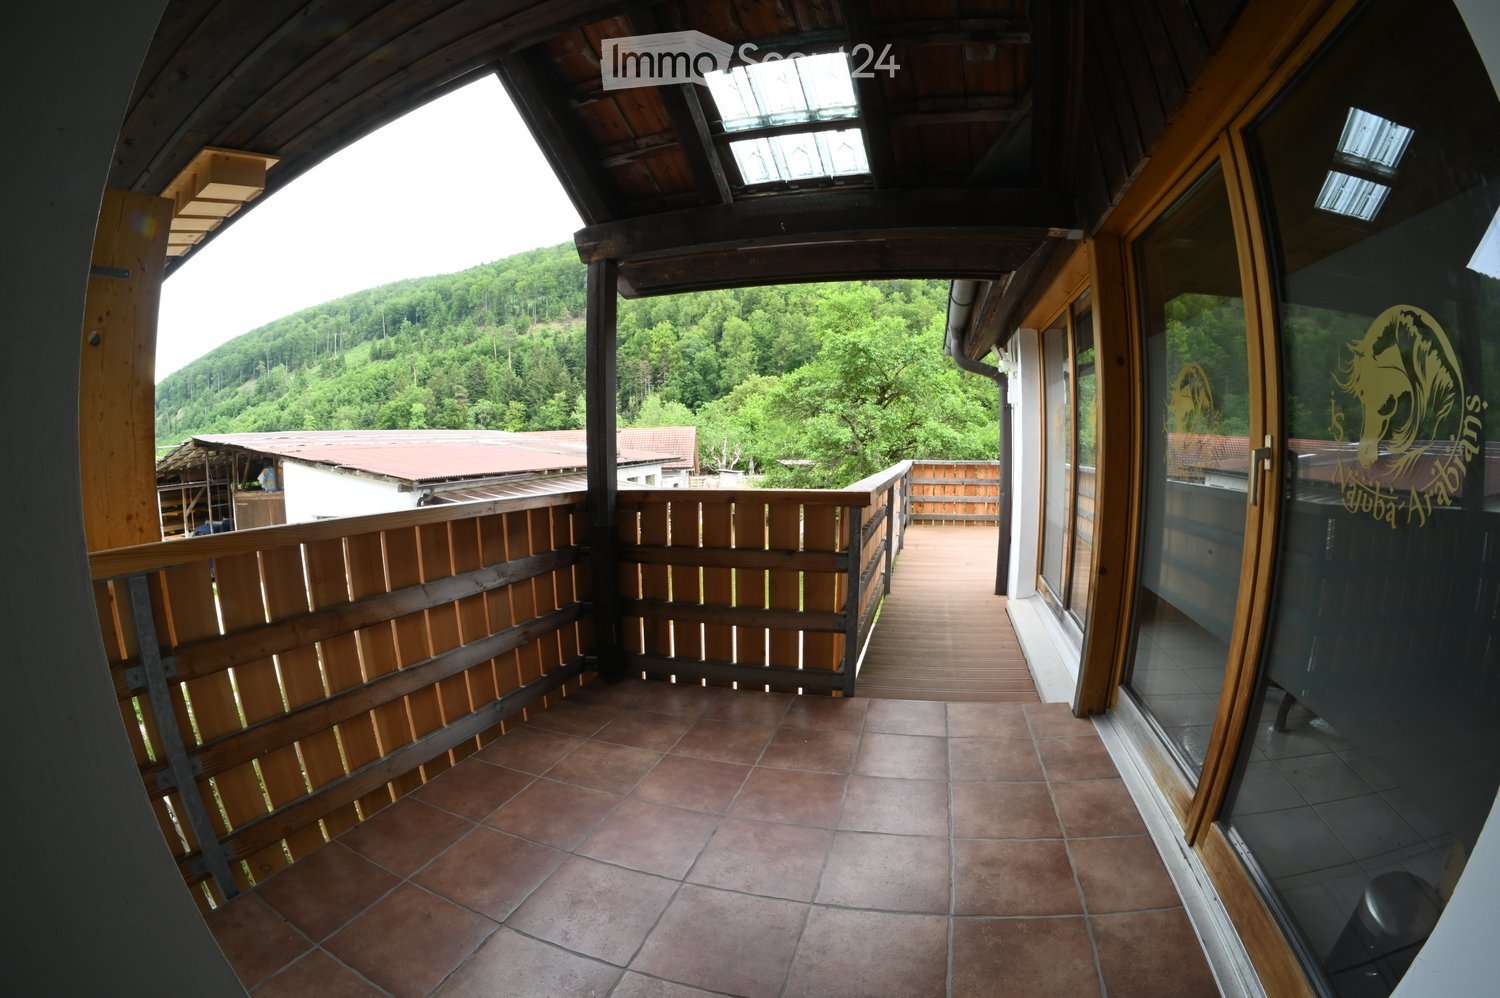
  • Balcony with wooden railing, tiled floor, and scenic mountain view.
  • Modern bathroom with white tiles, dark brown accents, a toilet, sink, mirror, shower, and a washing machine.
  • Modern kitchen with dark wooden cabinets, stainless steel sink, and a range hood. The space features tiled flooring and recessed lighting.
  • Modern kitchen with dark wooden cabinets, stainless steel range hood, black countertop, and a window with blinds.
  • Empty room with wooden flooring, white walls, and a wooden door leading to another space. The ceiling has a paneled design, and there are windows on two walls.
  • Empty room with white walls, polished tile floor, and large windows. Features include recessed lighting, decorative columns, and a wooden ceiling beam.
  • Empty room with polished tile flooring, white walls, recessed lighting, and a large window with a view of outdoor furniture.
  • Wooden balcony with a railing, overlooking a lush green landscape and a body of water.
1 / 8
3.5 rooms, 90m², CHF 1,550.–
Top
Hinterer Hammer 40, 4715 Herbetswil

Charming 3.5-room apartment on VA estate with large balcony in Herbetswil – available immediately!

Welcome to this well-maintained 3.5-room apartment on the first floor in the middle of the Thal Nature Park, in 4715 Herbetswil. The apartment is available immediately and offers a successful combination of modern living comfort and charming, characteristic, and lovingly designed details.Apartment overview: • Bright living rooms: Spacious, light-filled rooms with tile floors, white walls, built-in lighting, and decorative columns and a distinctive wooden ceiling beam. The highlight is a tunnel chimney connected to the kitchen and living room - a cozy atmosphere with character. • Modern kitchen: Stylish kitchen with dark wood cabinets, black countertop, stainless steel extractor hood, and built-in lighting, large refrigerator with spacious freezer – functional and aesthetically pleasing at the same time. • Modern bathroom: Contemporary bathroom with white tiles, dark accents, shower, toilet, sink, mirror, and a practically integrated washing machine. • Bedroom: Quiet retreat with wooden floor, windows on two walls, and an attractive ceiling design. • Balcony: Private outdoor area with beautiful views – ideal for relaxing. • Parking: One parking space is available. • Pets allowed: Four-legged friends are warmly welcome! Location and surroundings:The apartment is located in the quiet, rural municipality of Herbetswil in the canton of Solothurn. Thanks to the quiet location – both during the day and at night – you can enjoy the peace of rural life to the fullest. In summer, the location benefits from plenty of sunshine. The bus stop Hinterer Hammer is about a 1-minute walk away and ensures public transportation.This charming apartment is ideal for couples, small families, or anyone who appreciates the quiet rural life. Take the opportunity and secure this cozy home in Herbetswil!

Travel time
-
1 / 19
3.5 rooms, 97m², CHF 1,995.–
Höhle 24, 4703 Kestenholz

High-quality finish & breathtaking views

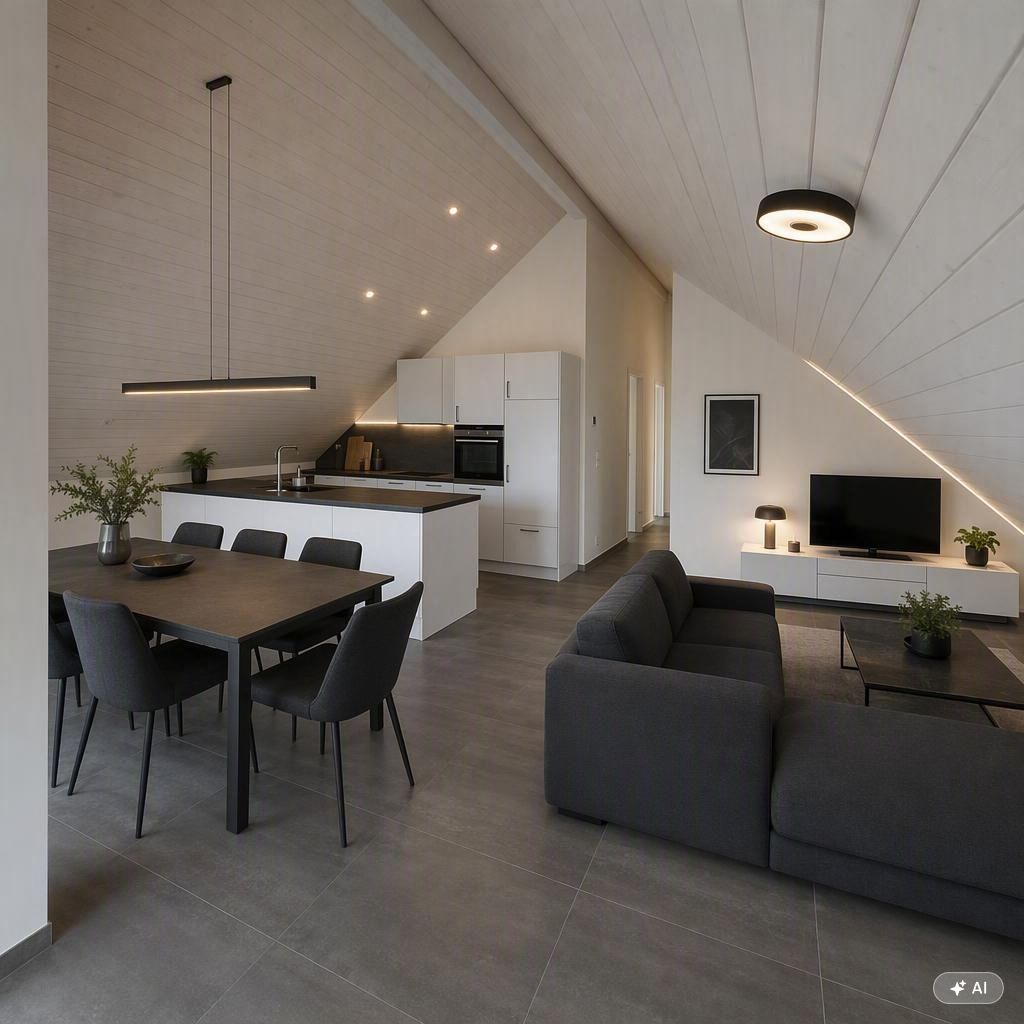
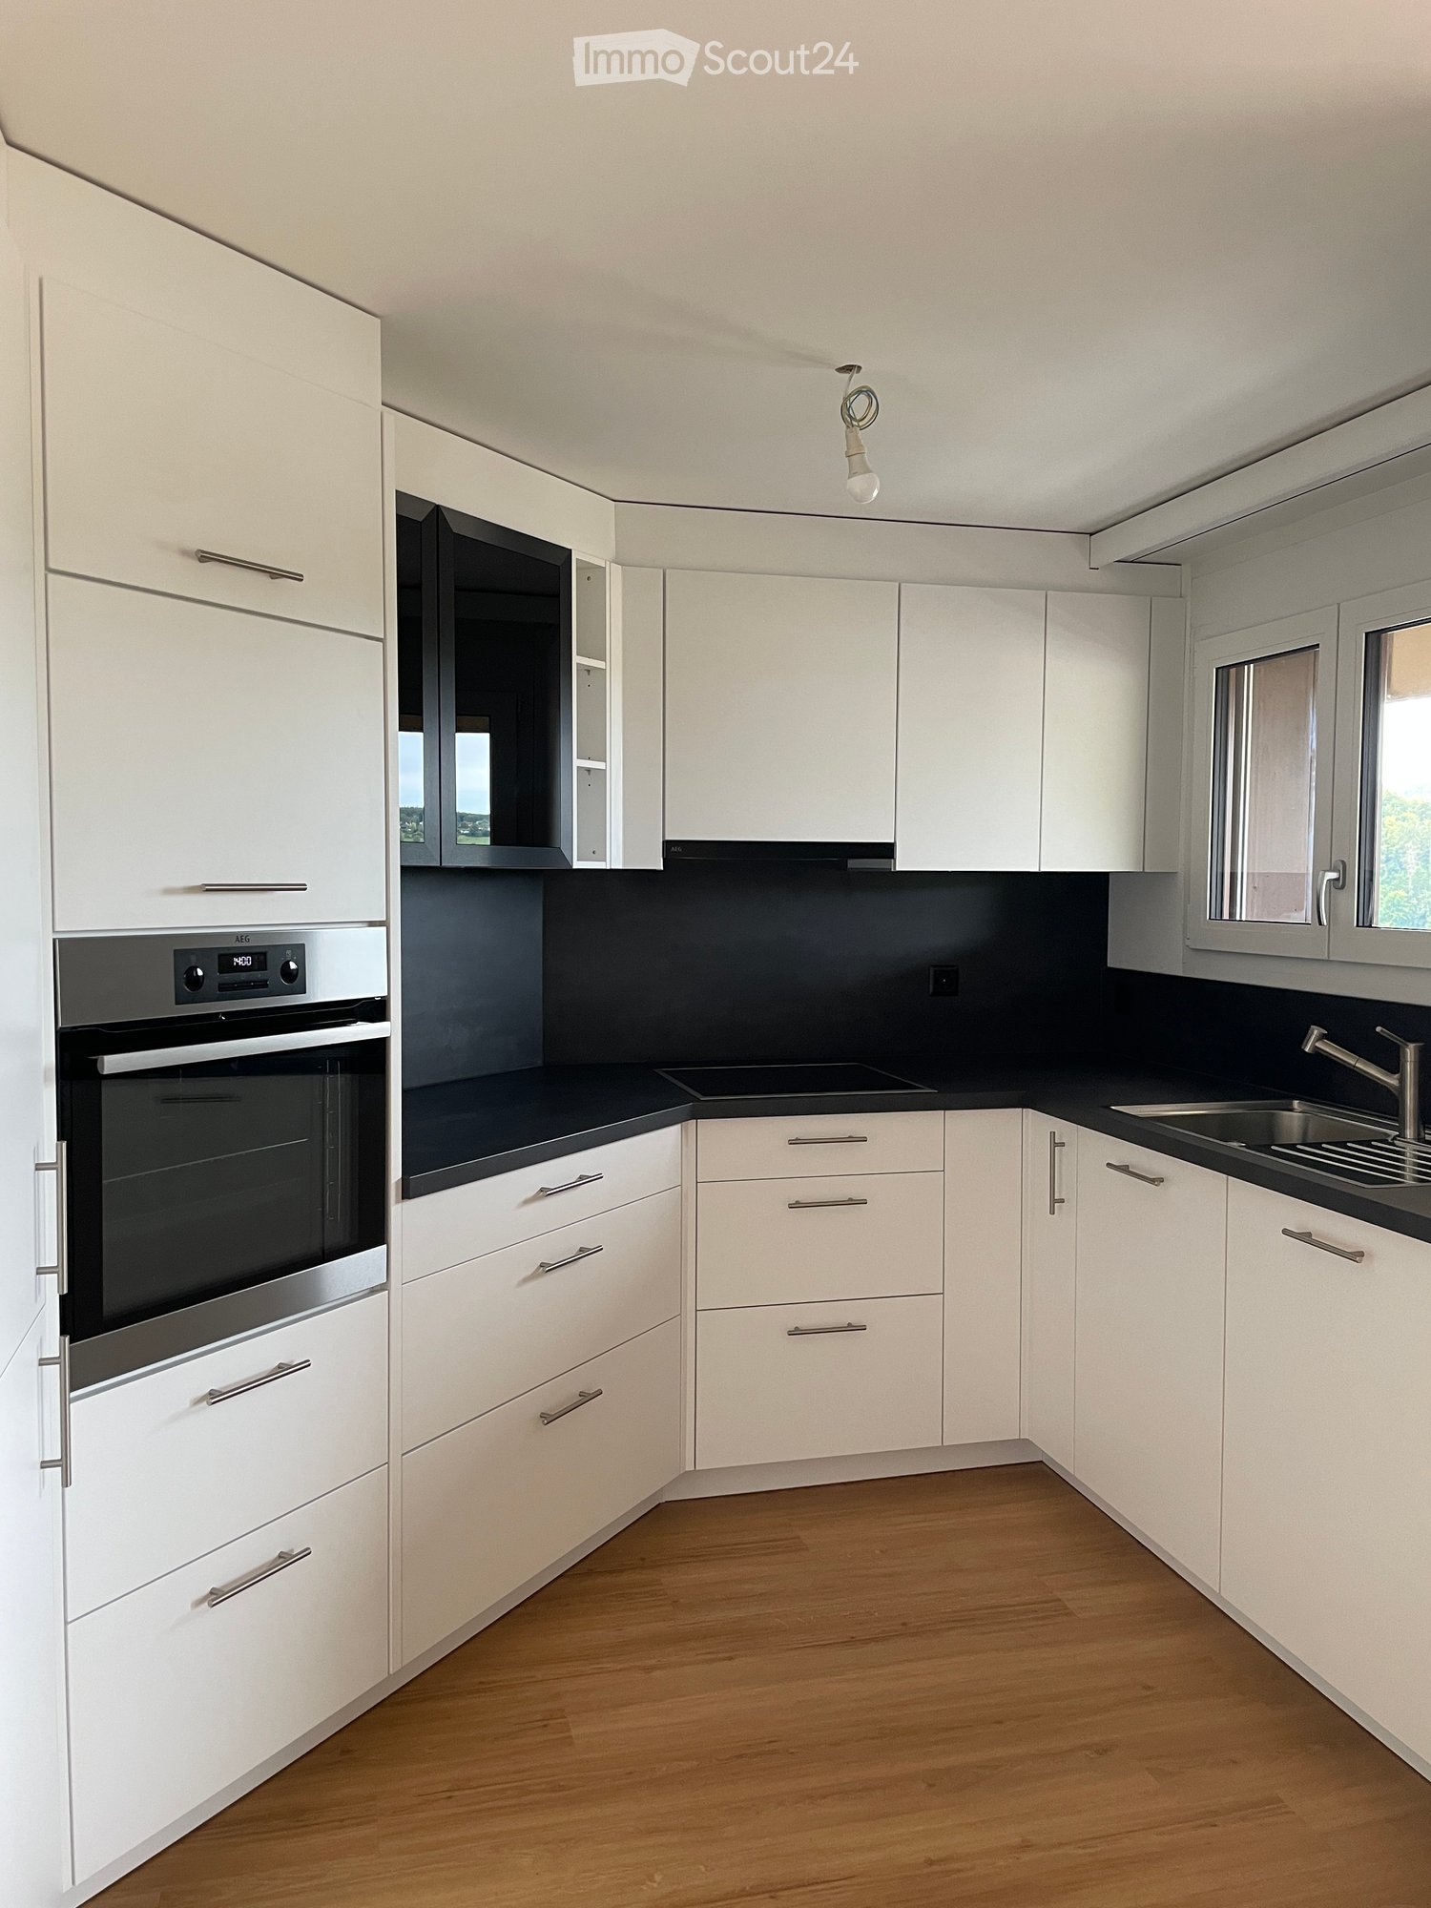
In a quiet single-family house district in a preferred hillside location, you will find this attic apartment. It convinces with its spacious floor plan, its above-average and yet simple standard of construction, as well as its breathtaking views.The sloping ceilings with bright visible beams on the one hand, the considerable room height on the other, create a great feel-good atmosphere. The entrance has a wardrobe and a video intercom system that you can also control from your smartphone while on the go. Straight ahead is the open kitchen; it impresses with noble high-gloss fronts in white, high-quality Miele appliances, and a kitchen island that offers additional practical storage space on the back. To the right of the kitchen, the living and dining area stretches across the entire width of the apartment. This, like the kitchen, has LED spots and skylights with remote-controlled shading. A large window and a lift-and-slide door that leads to the terrace also provide plenty of daylight – with its proud 14.5 m², you can enjoy an overwhelming, almost 180° panorama here. To the left of the entrance, a corridor leads to the other rooms: The bathroom is equipped with a washbasin, toilet, walk-in shower, washing machine and dryer. Opposite is a recess that can even be used as a small office thanks to the skylight and internet connection. Finally, at the end of the corridor, you will find the bedroom, which again occupies the entire width of the apartment and, of course, also boasts remotely controlled skylights and LED spots.Thanks to the large, house-owned PV system, you benefit from free self-generated electricity when the sun is shining. The apartment also includes a basement room, and up to two outdoor parking spaces can be rented for CHF 60 per month each. The bicycle room is available for shared use by all three tenants of the residential building.The small, rural municipality of Kestenholz is located approximately in the middle of Solothurn and Olten. You can reach the motorway access and the train station in Oensingen within 5 minutes by car. Whether it's extended walks in the nearby forest, sports activities on the Vitaparcours, or in a local club - the residential location leaves nothing to be desired and offers the perfect infrastructure for various needs.The apartment will be ready for occupancy before December 1st, so you can start moving in early!
Travel time
-
1 / 13
3.5 rooms, 110m², CHF 1,850.–
Gäustrasse 51, 4703 Kestenholz

Charming 3.5-room apartment with fireplace and terrace in Kestenholz

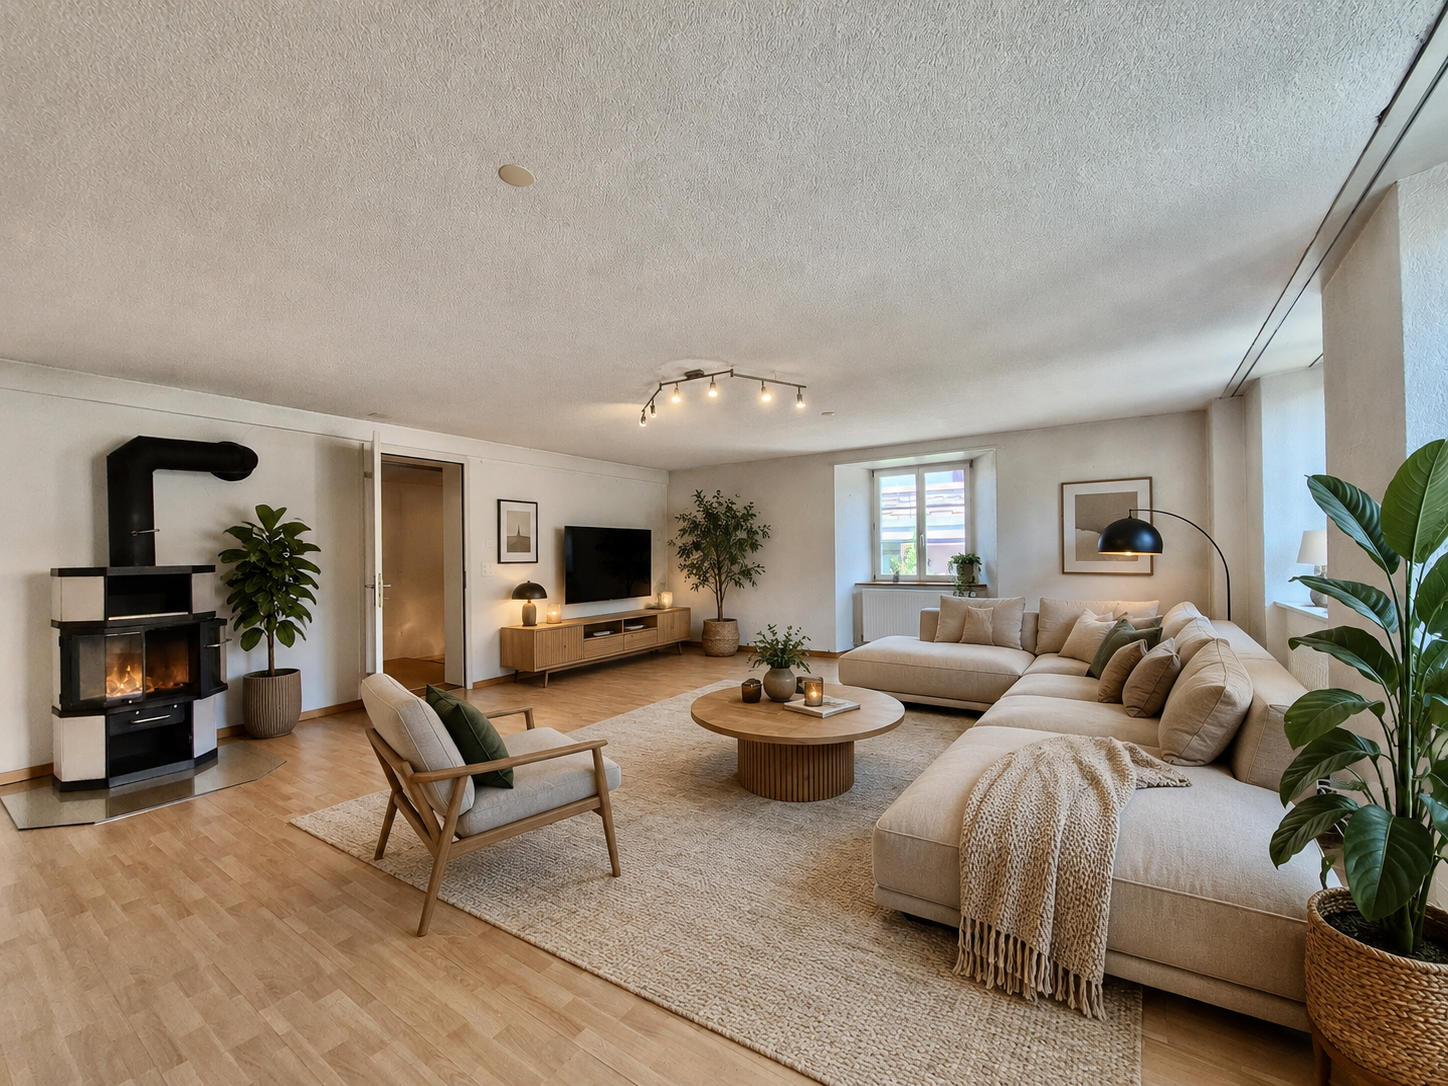
Welcome to this well-maintained and spacious 3.5-room apartment on Gäustrasse 51 in Kestenholz. With a living area of 110 m² and a total usable area of 140 m², this apartment on the 1st floor offers plenty of space and comfort. The apartment is available from 1 September 2026.The apartment impresses with the following highlights: • Painting: The apartment has been completely repainted. • New carpet flooring: New carpet flooring will be installed in the room. • Charming living room with fireplace: Bright room with elegant wooden floor, white walls, and a cozy fireplace – perfect for cozy evenings. • Modern kitchen: Fully equipped with white cabinets, tile floor, built-in oven, and dishwasher – functional and stylish at the same time. • Terrace: Ideal for relaxation. • Bathroom: A modern bathroom with shower. • Practical comfort directly in the apartment. • 2 separate apartment entrances (private entrance at terrace) • Parking space: Can be rented for CHF 50.00. • Pets allowed: Sunny location: The apartment benefits from a sunny location – particularly bright in summer. Additionally, the surroundings are pleasantly quiet, allowing you to relax at any time.Location and surroundings: The apartment is located in the idyllic municipality of Kestenholz in the canton of Solothurn. The bus stop Kastanienbaum is just a 1-minute walk away and provides easy access to public transportation. For daily shopping, a Spar supermarket is available within a 6-minute walk. The quiet, rural surroundings offer relaxation and pure quality of life.This attractive apartment combines modern living comfort with the charm of country life. Secure your viewing today and convince yourself of this exceptional offer.Arrange a viewing appointment today.We look forward to your inquiry.1a-Immobilien Schweiz GmbH

Travel time
-
1 / 12
  • Balcony / Terrace
  • Pets allowed
  • View
  • +3
3.5 rooms, 105m², CHF 2,200.–
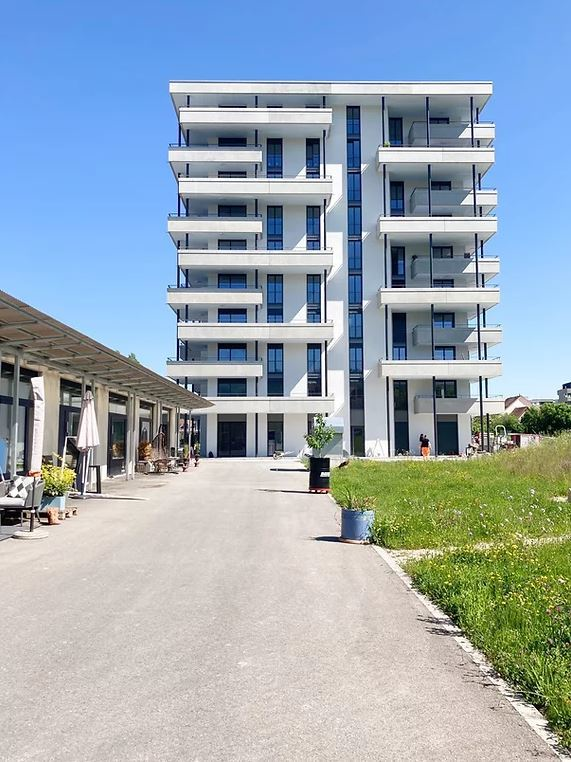
Lüsselpark 4 - Turm, 4226 Breitenbach

Apartment with fantastic view and balcony

We rent this modern apartment directly on the Lüssel with the following exclusive equipment standard: • Entrance area with ceramic floor tiles • modern kitchen with ceramic glass stove, cooker hood, oven at eye level, dishwasher, refrigerator with separate freezer, granite cover, plenty of storage space and ceramic floor tiles • spacious living/dining room with direct access to the balcony and ceramic floor tiles • two bright bedrooms with direct access to the balcony and parquet flooring • bathroom with double sink, cabinet, shower and ceramic floor tiles • separate bathroom with sink, cabinet, shower and ceramic floor tiles • two balconies where you can enjoy the evening sun • own laundry tower A basement compartment belongs to the apartment. Parking spaces can be rented for an additional CHF 130.00/month.Here are some highlights summarized: • Airy living rooms • large glazing, 3-fold insulating glazing • electric slats • fiber optic connection for phone, TV and internet • floor heating • energy generation via groundwater with water-water heat pump and gas heating as a supplement • construction standard created according to Minergie guidelines (without comfort ventilation) The Lüsselpark in the heart of Breitenbach offers a variety of attractive rental apartments in modern new buildings and former factory halls around the renaturalized Lüssel. Parking spaces, shopping opportunities and services in the immediate vicinity contribute to a high quality of living in the car-free development. The unique, different living concepts and the exclusive equipment standard in the rental segment offer a living experience with a unique character in Breitenbach.Have we sparked your interest? We would be happy to show you your new home in a non-binding viewing. We look forward to your contact.

  • Balcony / Terrace
  • Pets allowed
  • View
  • +3
Travel time
-
1 / 7
3 rooms, 71m², CHF 1,400.–
Mühlefeldstrasse 46, 4702 Oensingen

Modern feel-good oasis on the lower floor with seating

As of 01.02.2027, we are renting this practical lower floor apartment. You can expect the following standard of construction: - open kitchen with granite countertop- ceramic glass stove, oven, and dishwasher- parquet floor in living and bedroom as well as corridor- plate floor in kitchen and bathroom- bedroom with sliding door- bathroom with bathtub- wall cabinets in the entrance area- separate réduit for additional storage space- large seating area with sunshade- own cellar compartment with socket- underfloor heating in the entire apartment- elevator system (wheelchair accessible)The photos are of a comparable apartment on the ground floor, which shows the standard of construction. You can find the exact floor plan in the plan.Parking spaces in the garage can be rented for CHF 140.00/month if needed. The outdoor parking spaces are for visitors and cannot be rented.The highway access in the direction of Zurich/Bern is in the immediate vicinity, and the train station is within a 10-minute walk. Various shopping facilities such as a Migros, Coop, a pharmacy, and various restaurants are located in the nearby area. Have we piqued your interest? Then contact us directly in the ad via "Contact provider". You will then receive an email with the viewing information and the opportunity to apply digitally for the apartment and ask us any questions.

Travel time
-
1 / 10
  • Balcony / Terrace
  • Pets allowed
  • View
  • +3
3.5 rooms, 105m², CHF 2,100.–
Lüsselpark 4 - Turm, 4226 Breitenbach

Modern living in the tower directly on the Lüssel

We rent this modern apartment directly on the Lüssel with the following exclusive features: • Entrance area with ceramic floor tiles • modern kitchen with ceramic glass stove, cooker hood, oven at eye level, dishwasher, refrigerator with separate freezer, granite cover, plenty of storage space and ceramic floor tiles • spacious living/dining room with direct access to the balcony and ceramic floor tiles • two bright bedrooms with direct access to the balcony and parquet flooring • bathroom with double sink, cabinet, shower and ceramic floor tiles • separate bathroom with sink, cabinet, shower and ceramic floor tiles • two balconies where you can enjoy the evening sun • private laundry room A basement compartment belongs to the apartment. Parking spaces can be rented for an additional CHF 130.00/month.Here are some highlights summarized: • Airy living rooms • large glazing, 3-fold insulating glazing • electric louvers • fiber optic connection for phone, TV and internet • floor heating • energy generation via groundwater with water-water heat pump and gas heating as supplement • building standard created according to Minergie guidelines (without comfort ventilation) The Lüsselpark in the heart of Breitenbach offers a variety of attractive rental apartments in modern new buildings and former factory halls around the renaturalized Lüssel. Parking spaces, shopping opportunities and services in the immediate vicinity contribute to a high quality of living in the car-free development. The unique, different living concepts and the exclusive equipment standard in the rental segment offer a living experience with a unique character in Breitenbach.Have we sparked your interest? We would be happy to show you your new home in a non-binding viewing. We look forward to your contact.

  • Balcony / Terrace
  • Pets allowed
  • View
  • +3
Travel time
-

Other interesting objects