2 results - Flats for rent with Pets allowed: Port

1 / 14
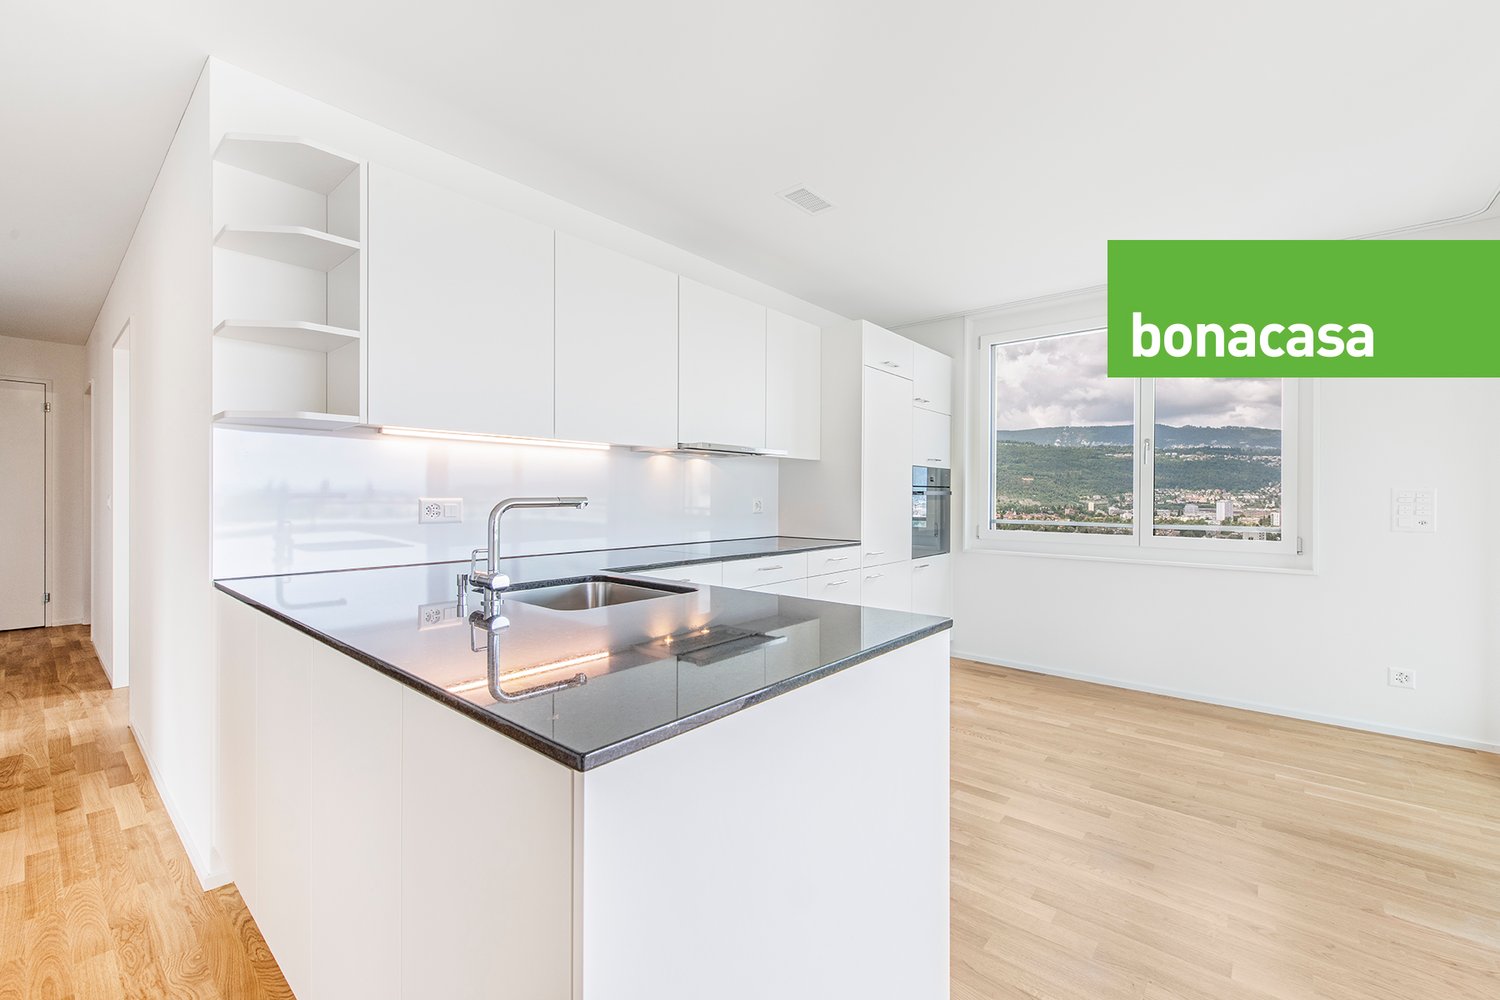
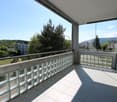
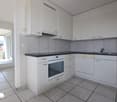
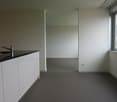
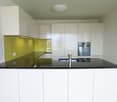
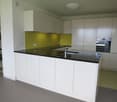
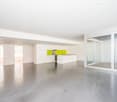
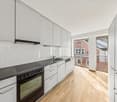
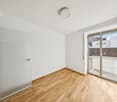
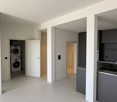
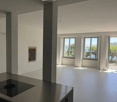
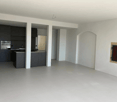
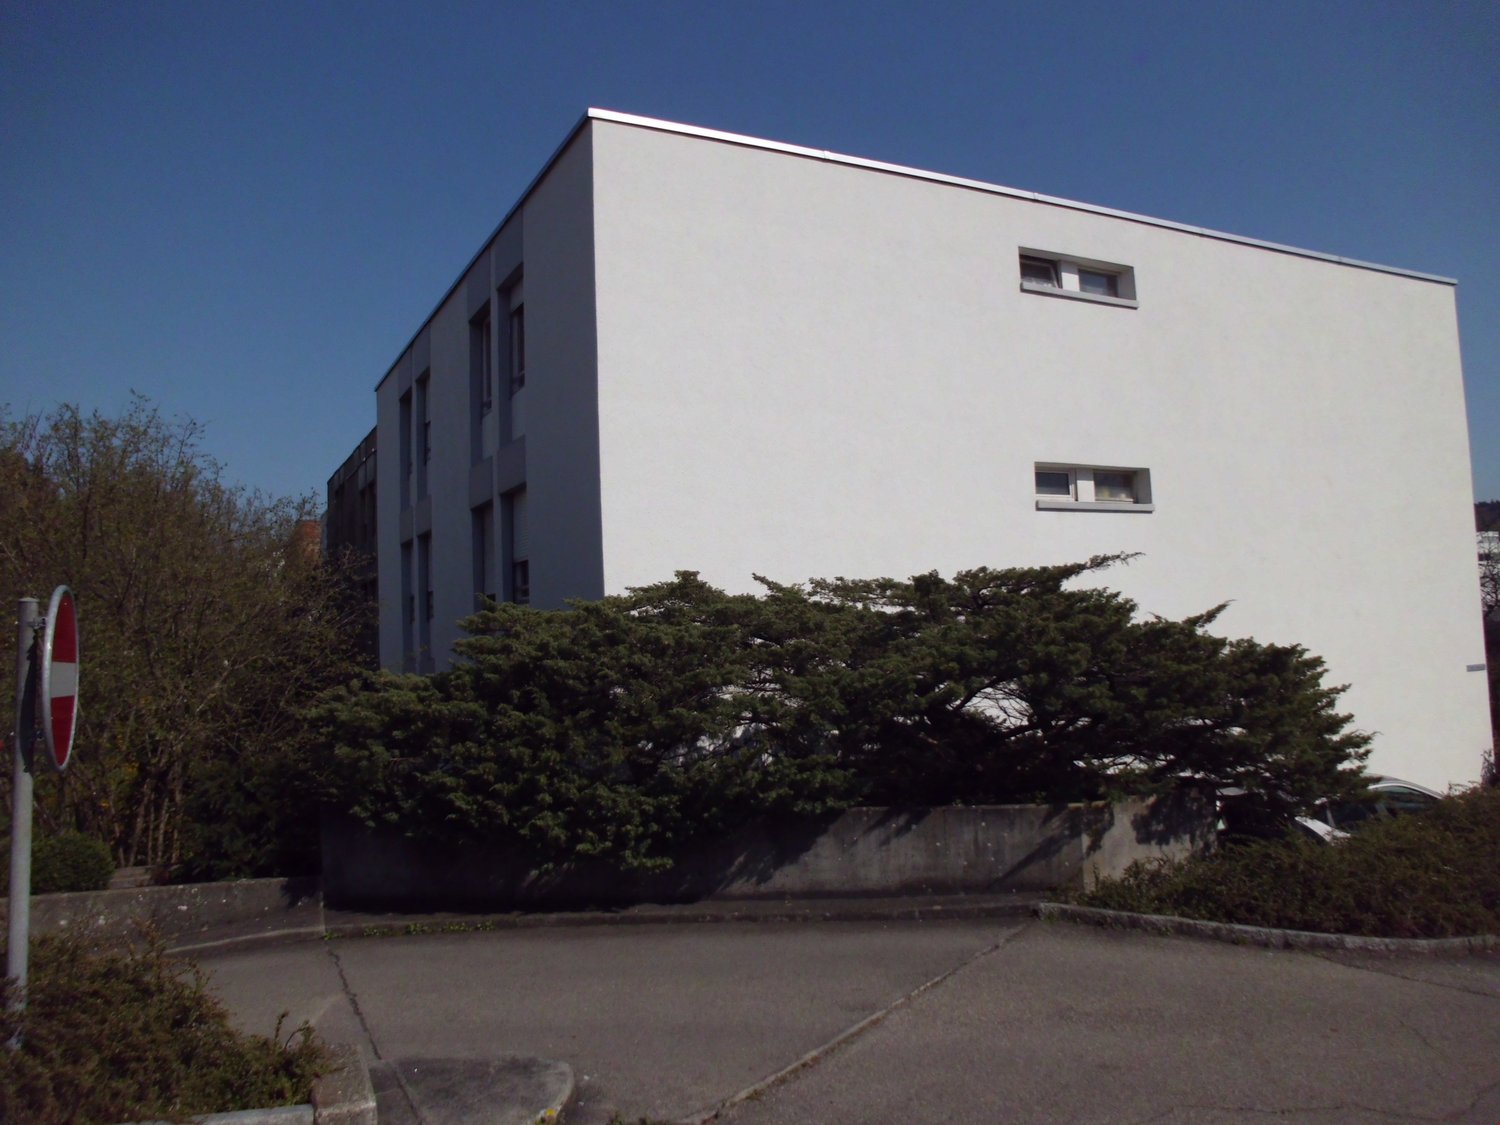
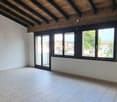
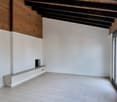
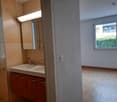
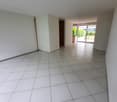
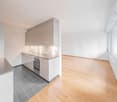
4.5 rooms, 102m², CHF 2,484.–
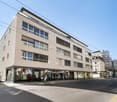
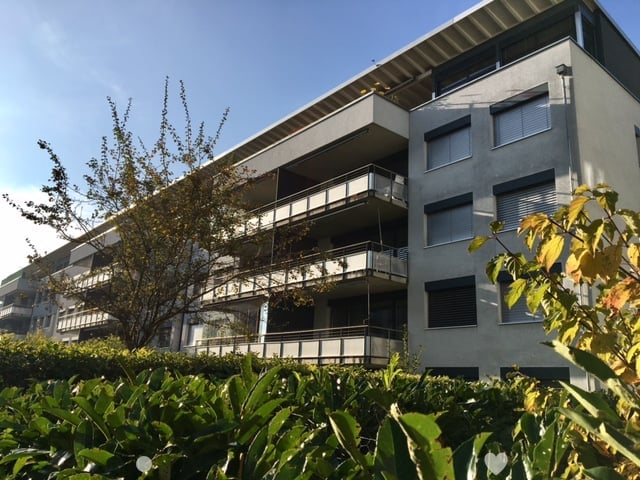
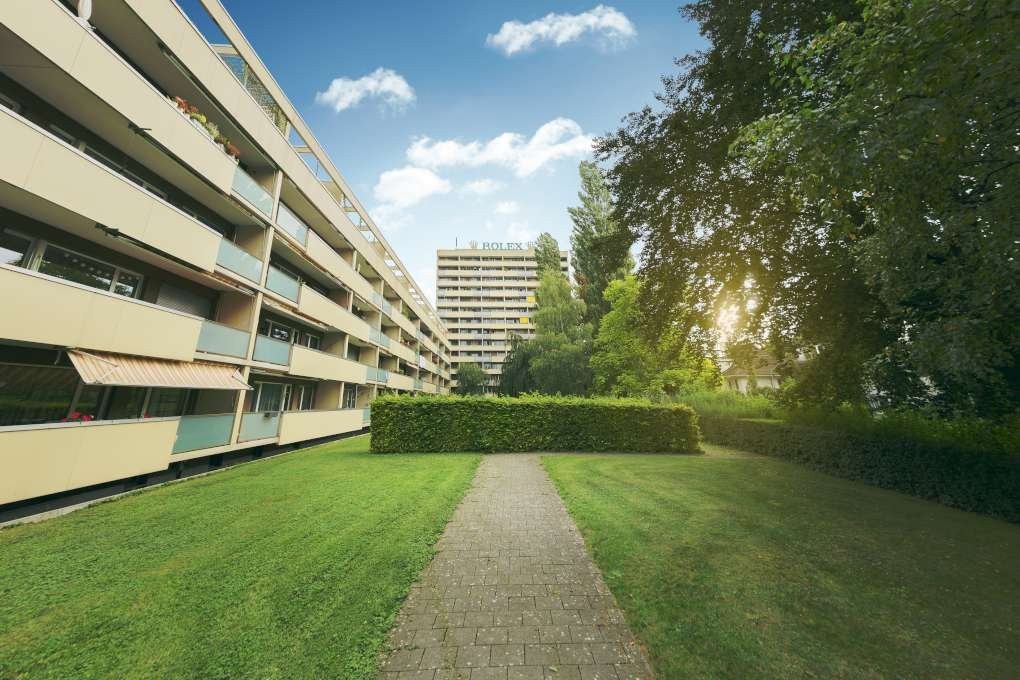
Bellevuepark 7, 2562 Port

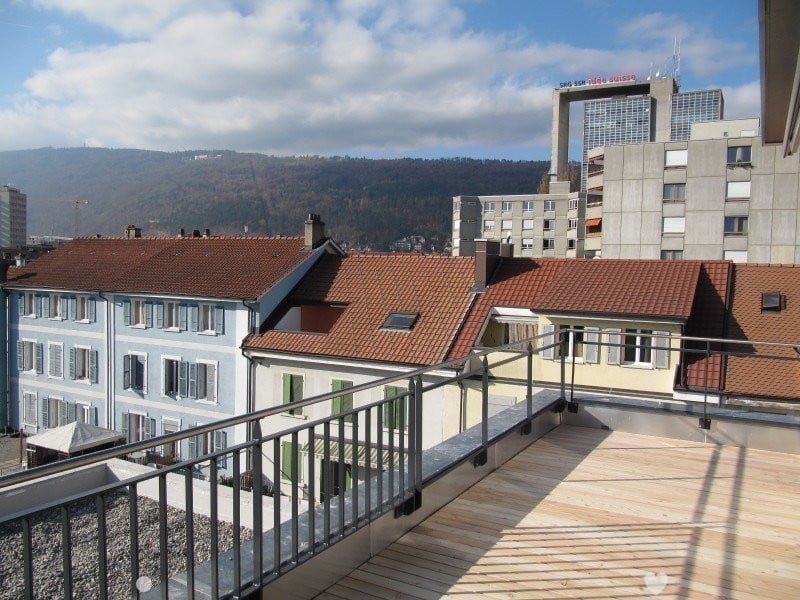
4.5-room apartment at height with a view of Biel!

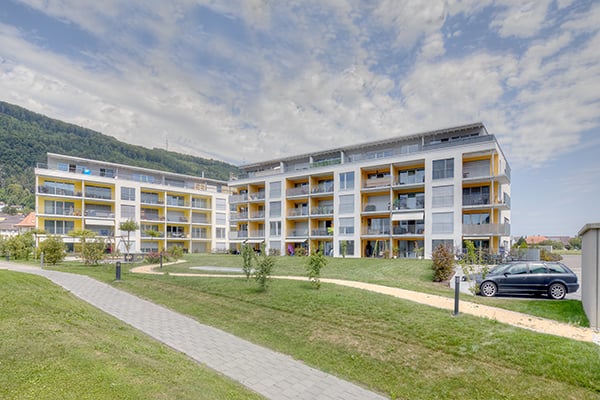
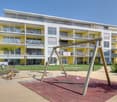
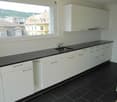
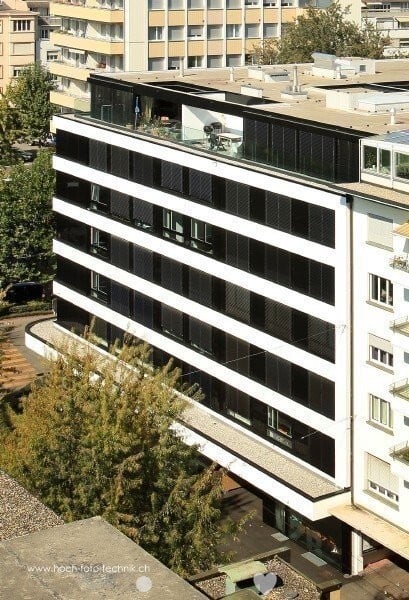
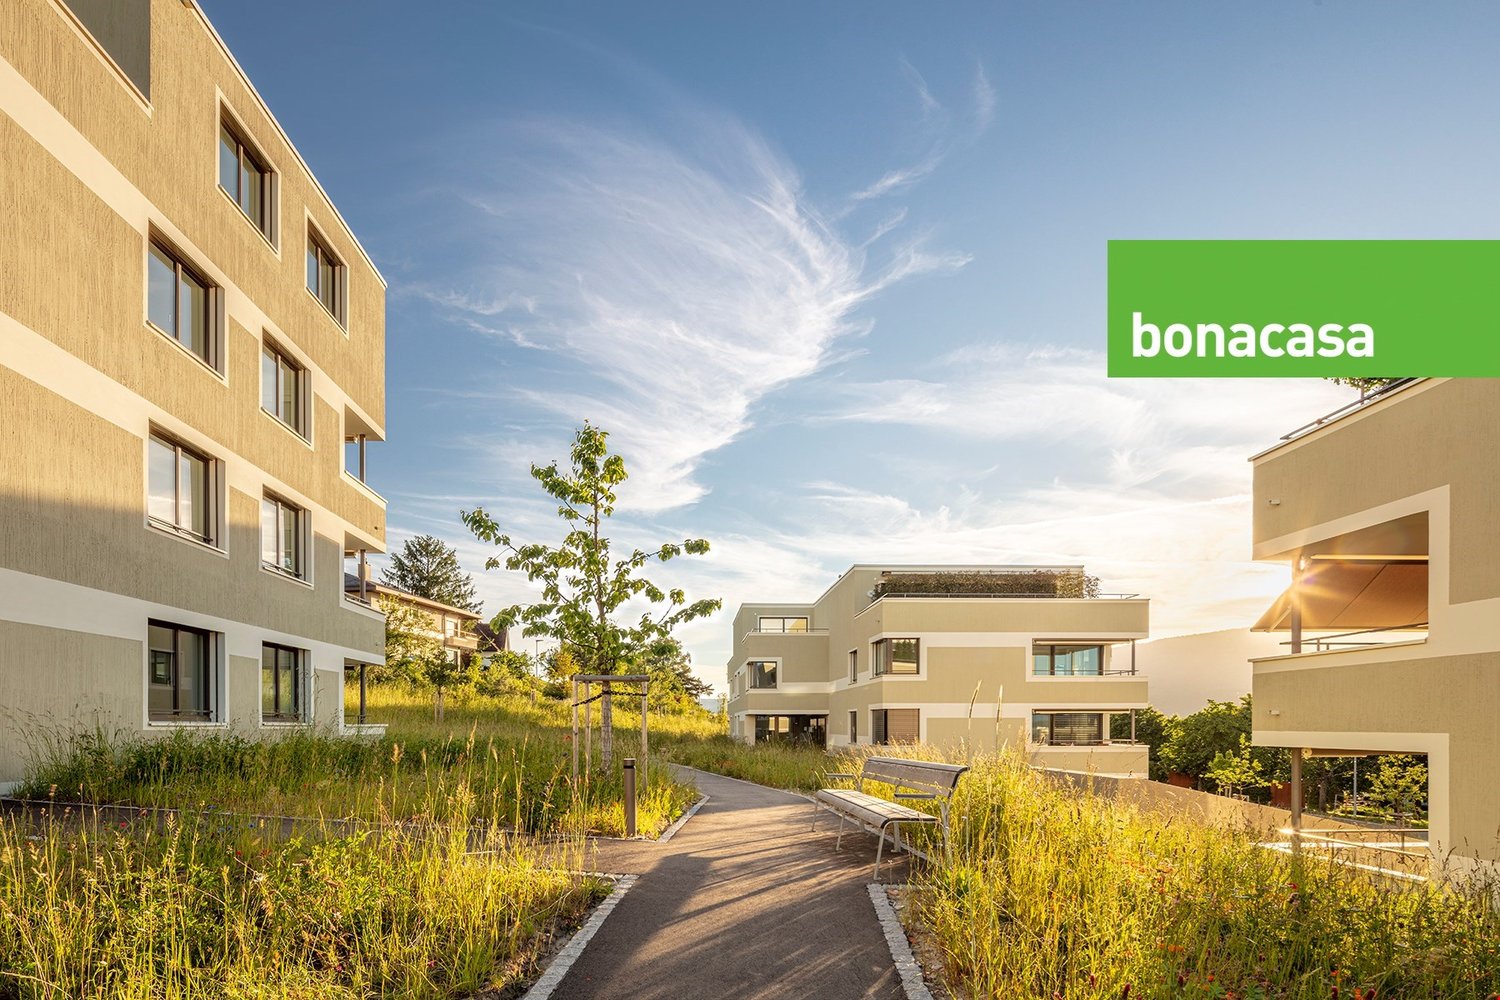
In a quiet and elevated location in Port stands the Bellevuepark by bonacasa, built in 2017/18. The 46 rental apartments with 2.5 to 5.5 rooms convince with well-thought-out floor plans, a high-quality finish, and plenty of space for individual living needs.Living Highlights • Valuable interior design with high-quality appliances • Ground-level walk-in showers • All properties built barrier-free • Floor heating with temperature control in each room • Laundry room with washing machine and dryer • Electronic package reception system for secure package storage • Building realized according to Minergie standard with pellet central heating • Living services from bonacasa available on request Top Location • Elevated location with a view of the Jura and the surrounding landscapes • Popular, quiet, and sunny residential area • Nature paradise Bellevuepark with natural environmental design • Ideal public transport connections • Shopping opportunities and post office within a radius of 500 m • Family-friendly location with school, day school, and kindergarten in the immediate vicinity • Recreation, walking, and hiking trails in the direct surroundings • Bus stop "Bellevue" 50 m east of the building • Motorway access "Brüggmoos" just 1.5 km away • Coop branch in Bellmund (distance approximately 500 m from the Bellevuepark building) Additionally available • Parking spaces in the garage for CHF 140.- / month bonacasa - unique throughout Switzerlandbonacasa offers you living services such as apartment cleaning, laundry service, holiday absence service, and many other services that make living easier and more comfortable, if desired. If needed, bonacasa also offers a 24/7 emergency service and individual support. Services can be easily ordered via app or service phone and, of course, you only pay for services that you actually use.We would be happy to arrange a viewing appointment on site, simply contact us.

Travel time
-
1 / 11
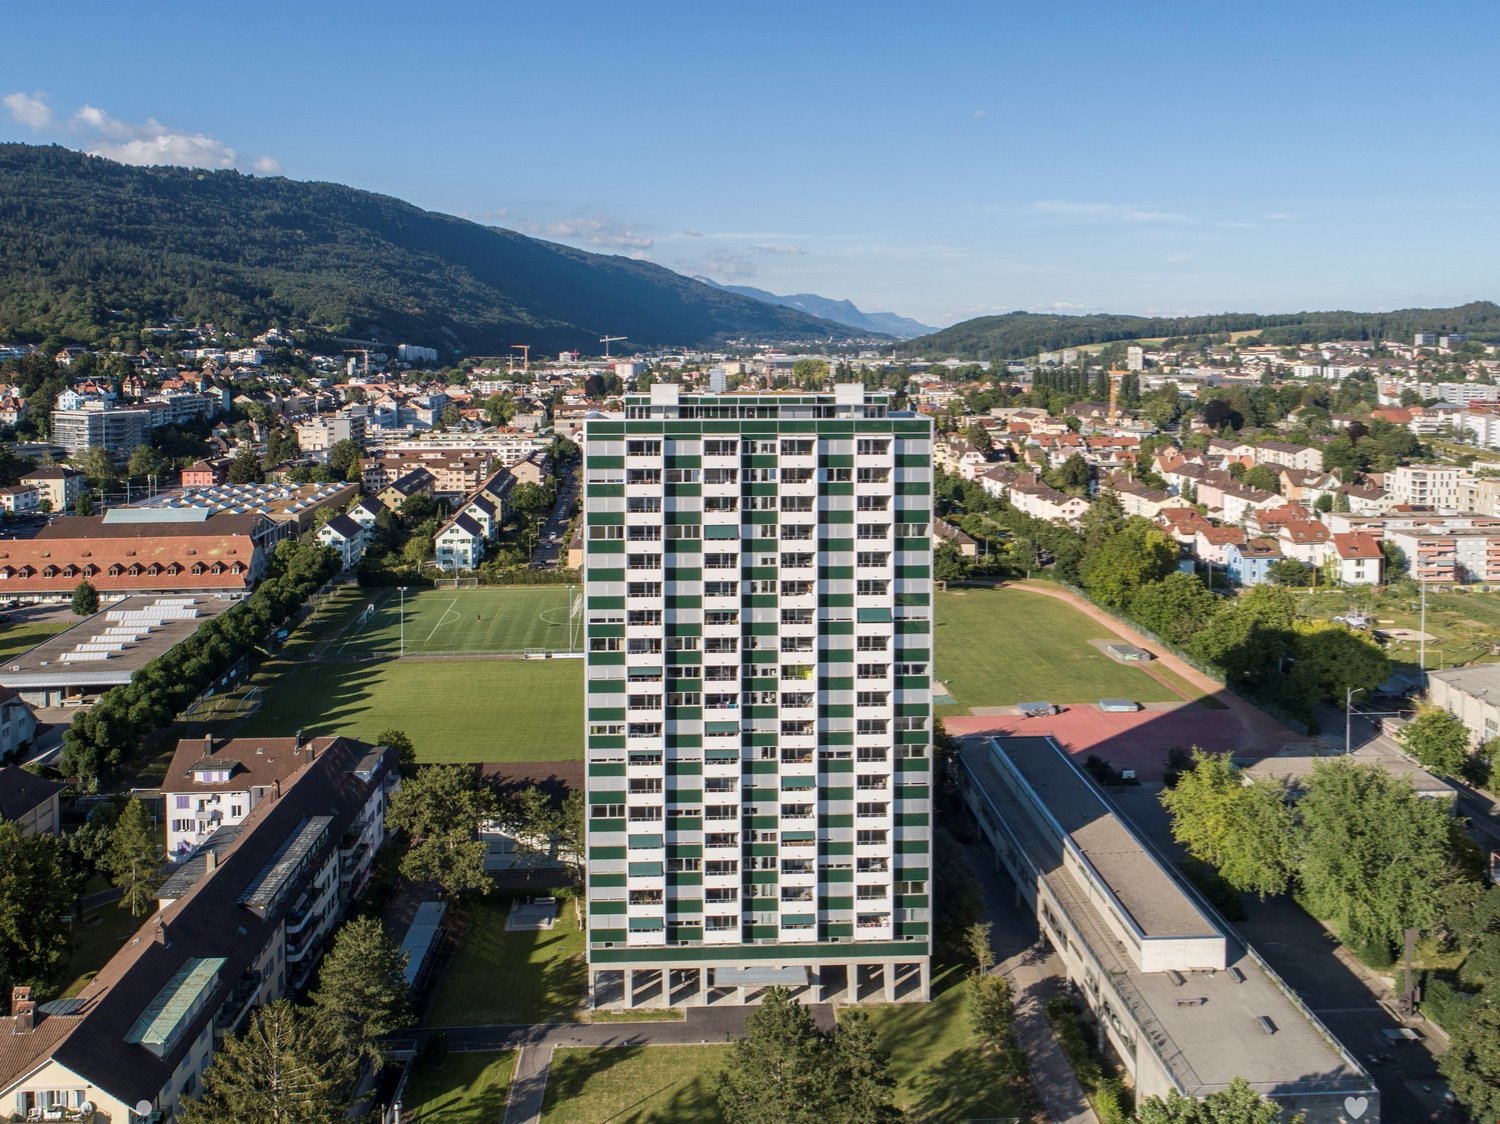
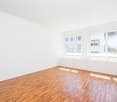
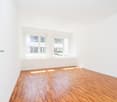
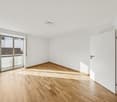
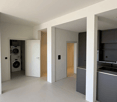
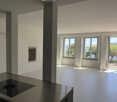
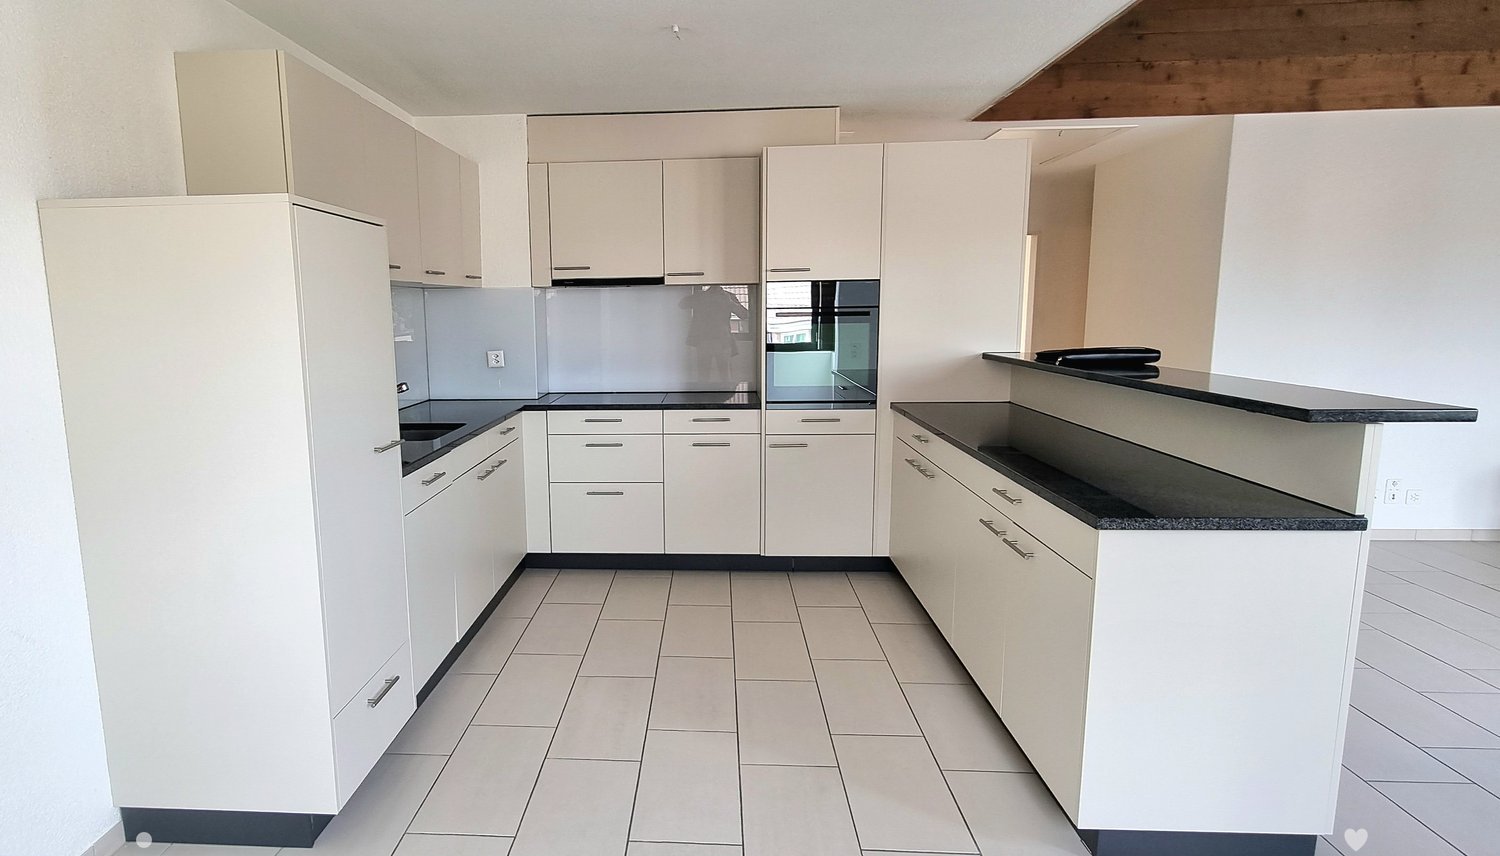
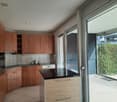
4.5 rooms, 101m², CHF 2,444.–
Bellevuepark 3, 2562 Port

4.5-room apartment in an elevated location - with bonacasa!

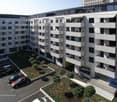
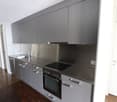
In a quiet and elevated location in Port stands the Bellevuepark development by bonacasa, which was built in 2017/18. The 46 rental apartments with 2.5 to 5.5 rooms convince with well-thought-out floor plans, a high-quality finish, and plenty of space for individual living needs.Living Highlights • Valuable interior design with high-quality appliances • Ground-level walk-in showers • All properties built barrier-free • Floor heating with temperature control in every room • Laundry room with washing machine and dryer • Electronic package reception system for secure package storage • Development realized according to Minergie standard with pellet central heating • Living services from bonacasa available on request Top Location • Elevated location with a view of the Jura and the surrounding landscapes • Popular, quiet, and sunny residential area • Nature paradise Bellevuepark with natural environmental design • Ideal public transport connections • Shopping opportunities and post office within a radius of 500 m • Family-friendly location with school, day school, and kindergarten in the immediate vicinity • Recreational area, walking, and hiking trails in the direct surroundings • New bus stop Bellevue 50 m east of the development • New highway access Brüggmoos just 1.5 km away • Coop branch nearby Additionally available • Parking spaces in the garage at CHF 140.- / month bonacasa - unique throughout Switzerlandbonacasa offers you living services such as apartment cleaning, laundry service, holiday absence service, and many other services that make living easier and more comfortable, if desired. If needed, bonacasa also offers a 24/7 emergency service and individual support. Services can be easily ordered via app or service phone and, of course, you only pay for services that you actually use.We would be happy to arrange a viewing appointment on site, simply contact us.

Travel time
-
More objects in your automatically expanded search area
19 results - Radius: + 10km
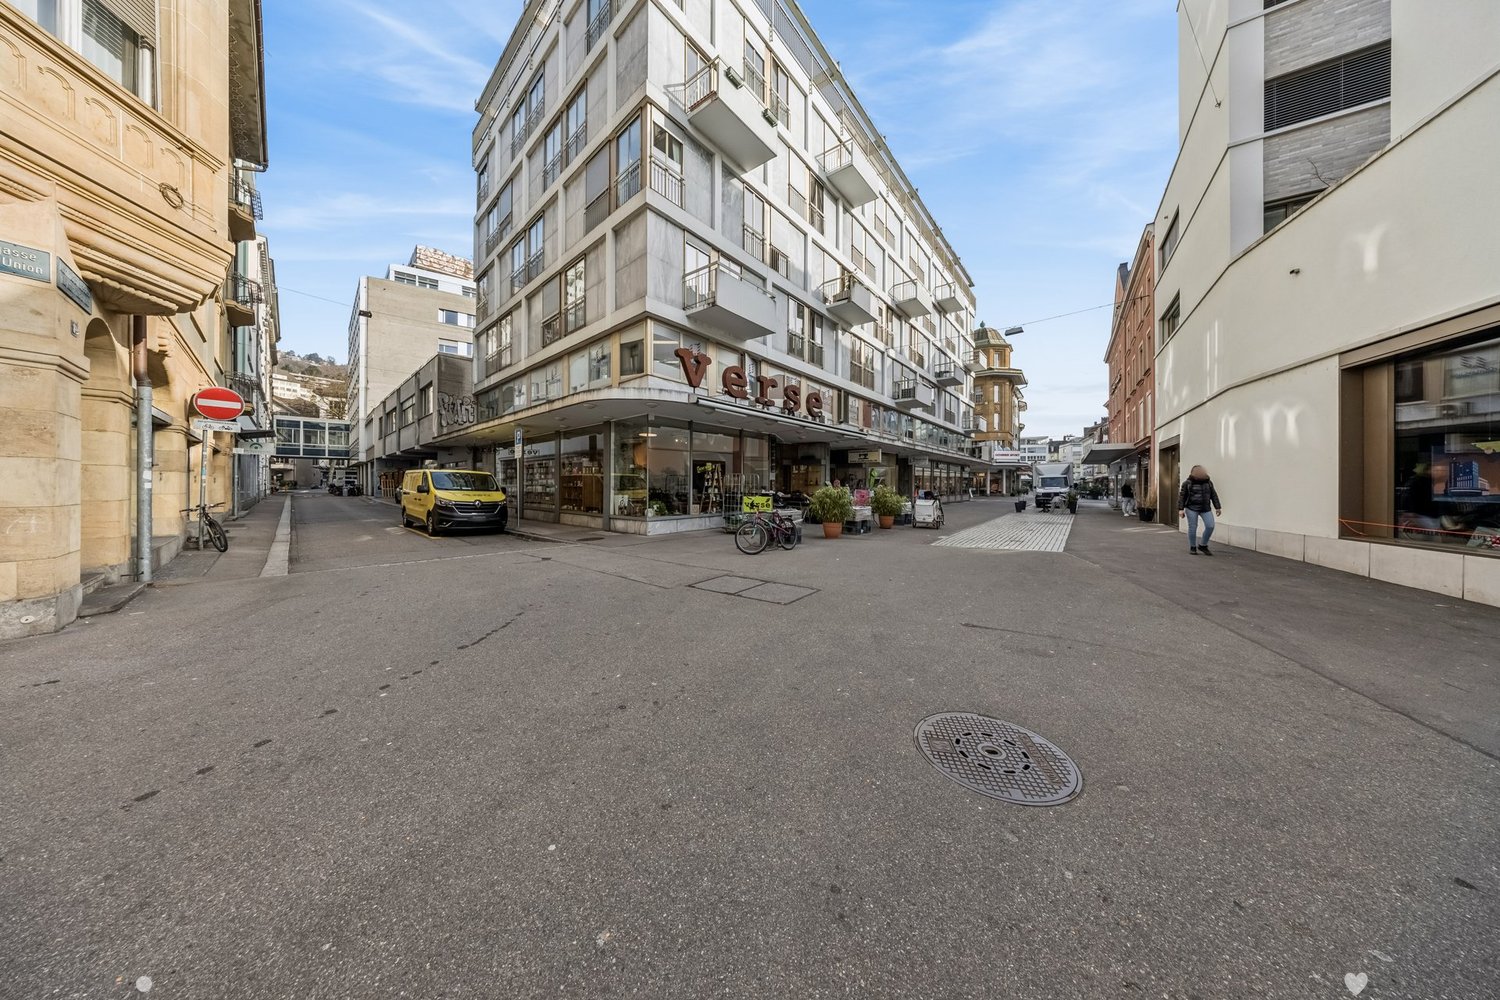
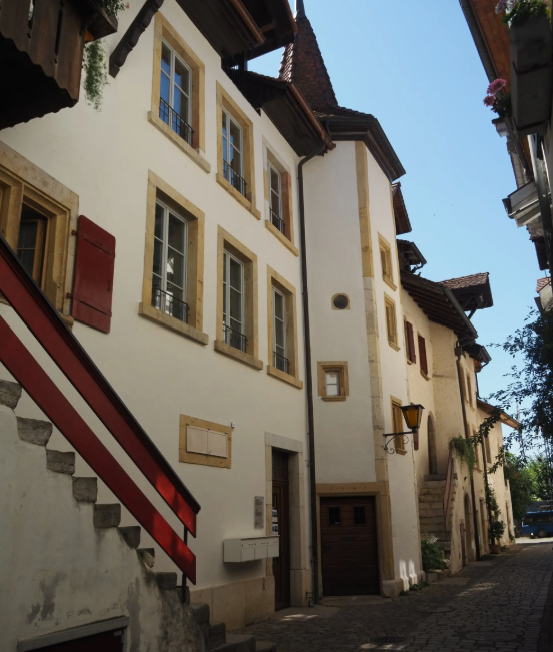
  • Narrow cobblestone street lined with traditional European buildings featuring white facades, wooden shutters, and small balconies.
  • Empty room with grey walls, grey floor, and wooden cabinetry along one wall. No furniture or equipment present.
  • Bright, open-plan space with large windows overlooking a scenic view, a modern kitchen island, and wooden cabinetry.
  • Empty room with light grey walls, a large window offering a scenic view of a lake, and a closed door.
  • Unfurnished Room. Empty room with light-colored walls, white carpeted floor, large windows offering a scenic view of water and mountains, and a bench beneath one window.
  • Modern, minimalist room with a private washing machine, grey kitchen cabinet, and sink.
  • Kitchen. Modern kitchen with dark grey cabinets, built-in oven, sink, and faucet, featuring a central island and recessed lighting.
  • Empty room with light-colored walls, wooden trim around windows, and a carpeted floor. Windows offer a view of a tiled roof and neighboring building.
  • Empty hallway with white walls, wooden paneling on one side, and two windows at the end showing a view of neighboring buildings.
  • Modern bathroom with a white sink, mirror, toilet, and glass-enclosed shower. Features sleek fixtures and built-in storage.
  • Outdoor area with a view of a lake, trees, a swing set, and a Swiss flag.
1 / 11
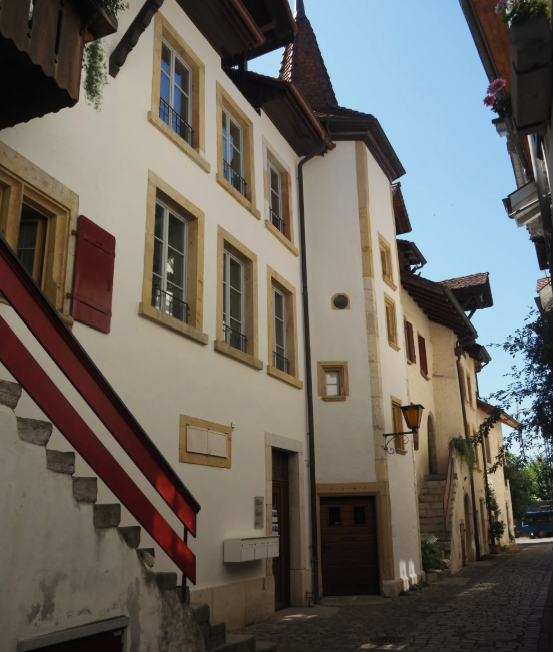
4.5 rooms, 112m², CHF 2,300.–
Top
Oberdorf 10, 2514 Ligerz

Renovated old building apartment - 2nd floor with seating area in the garden - 4.5 rooms with lake view

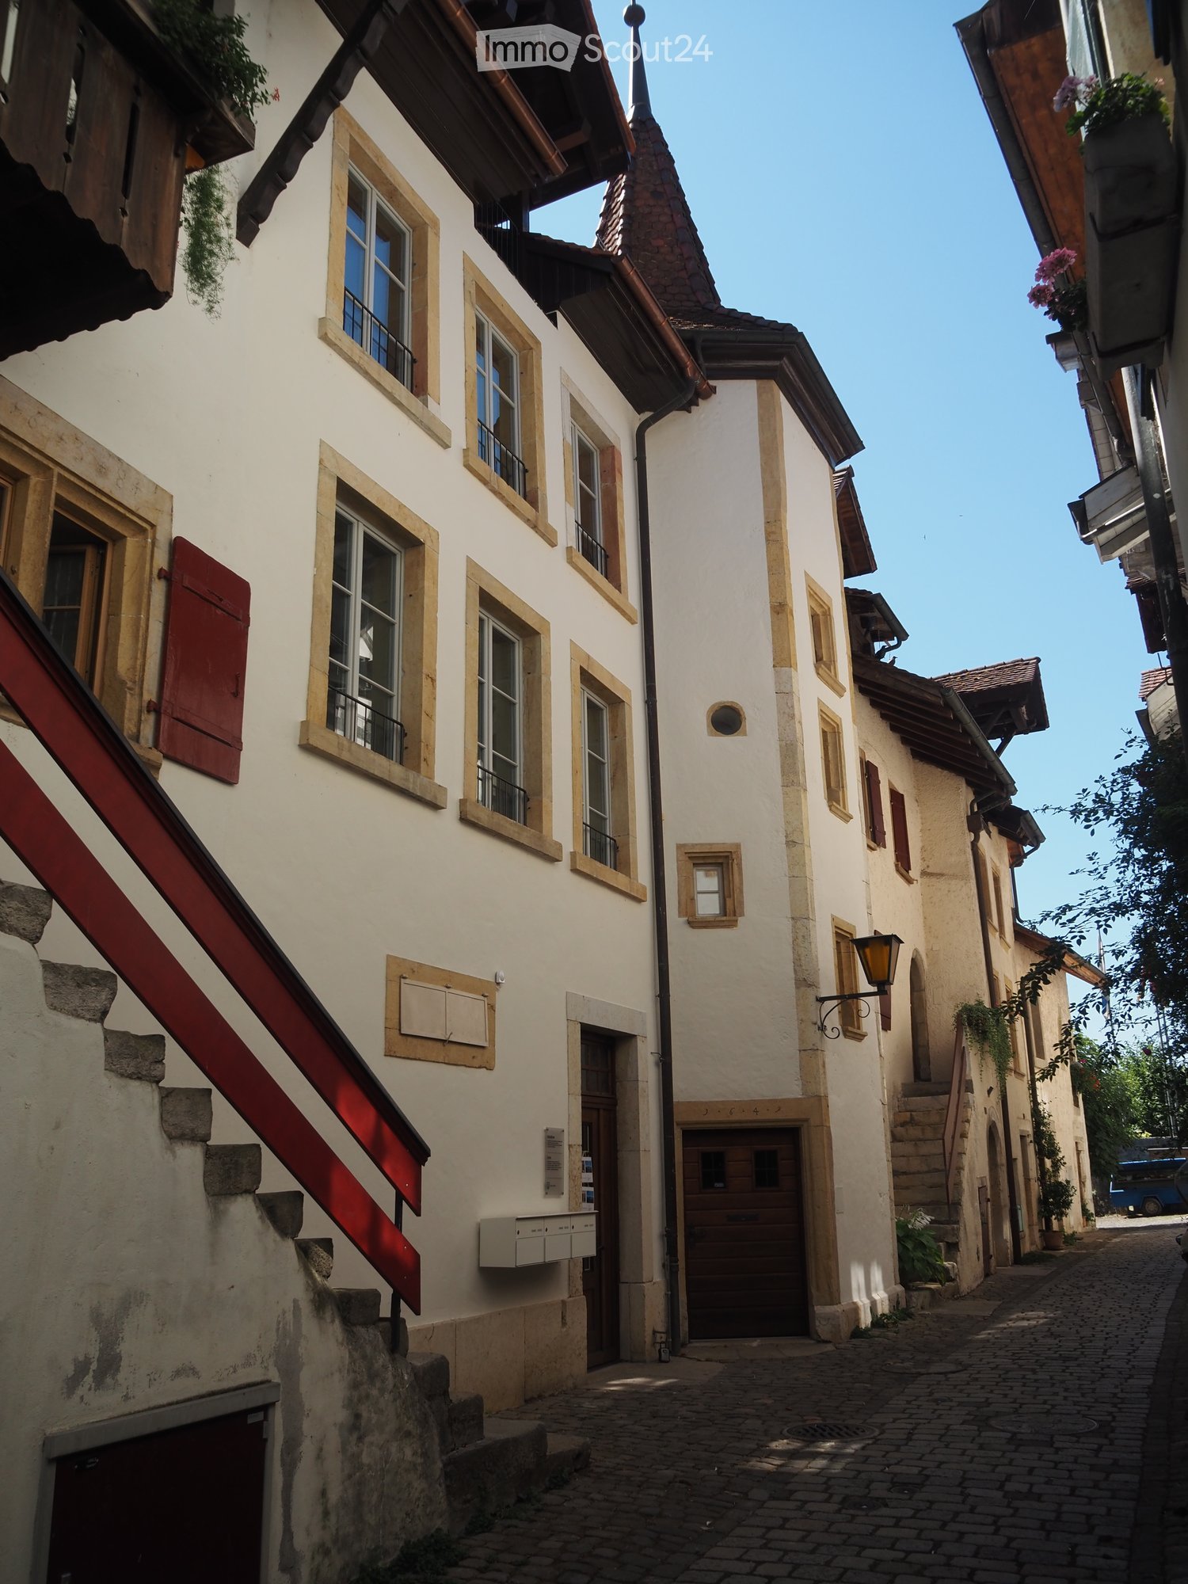
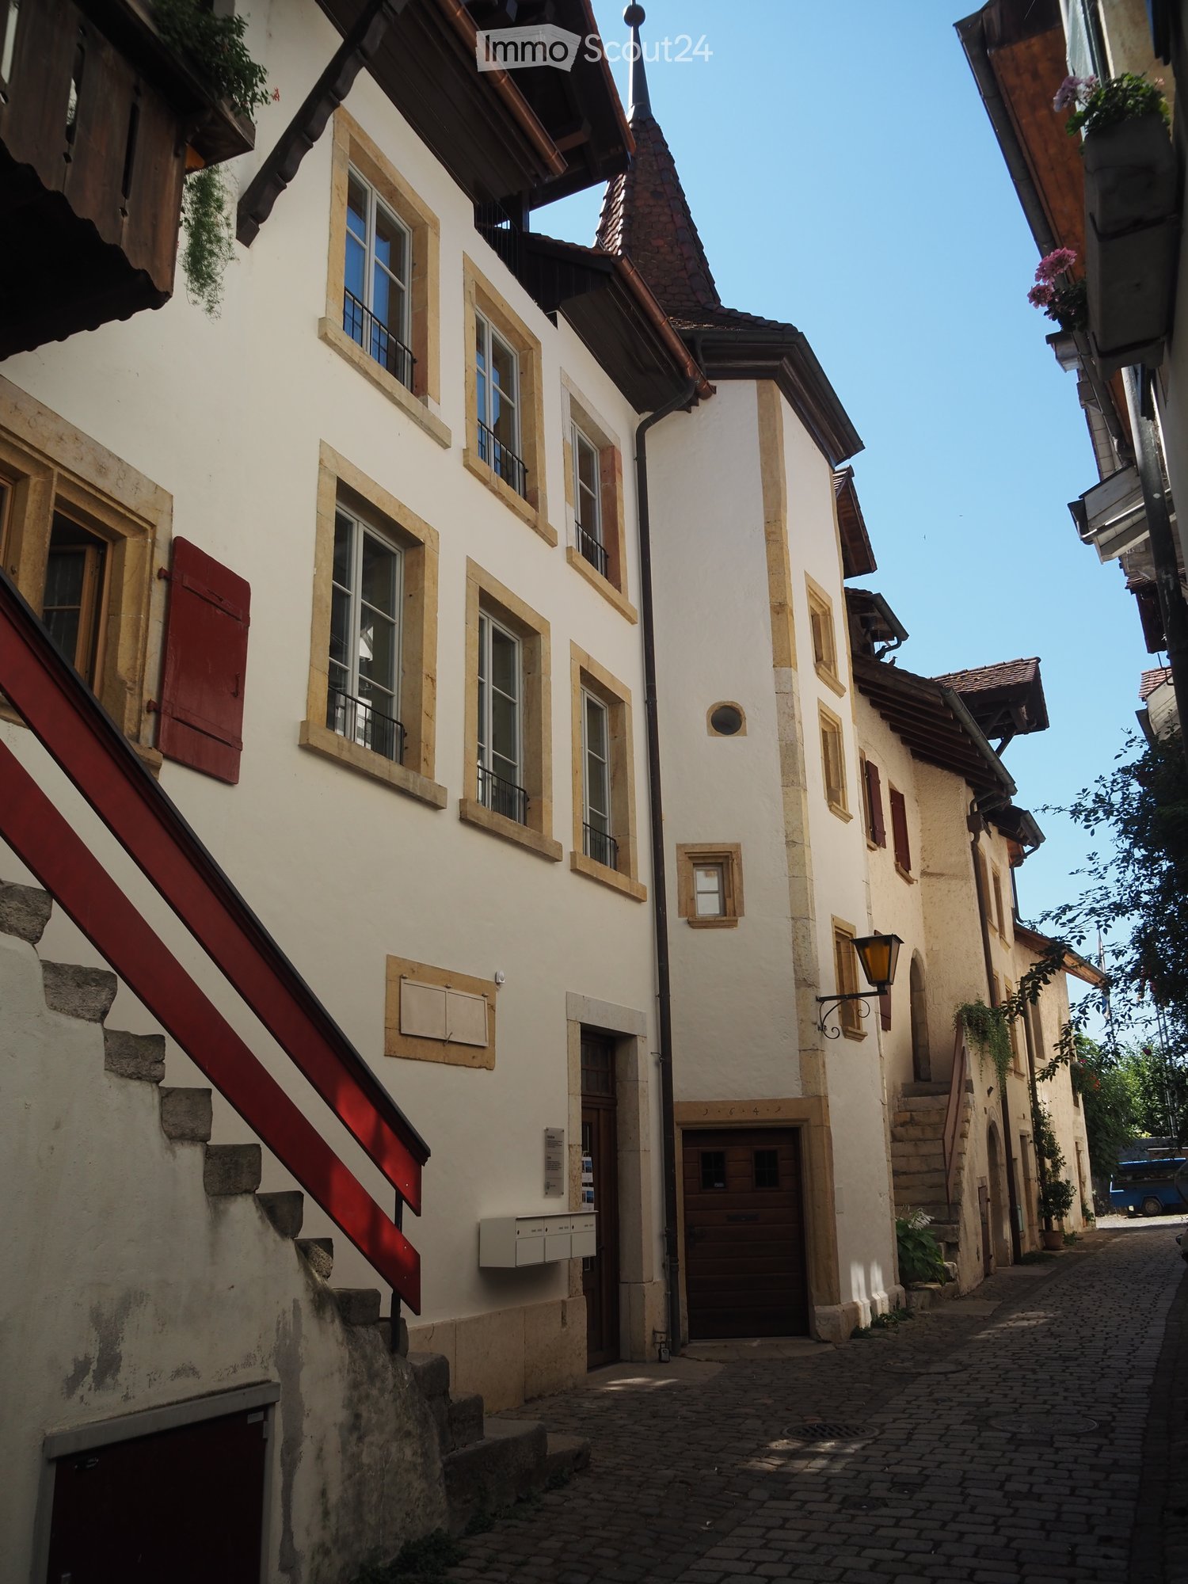
The historic schoolhouse from 1680 in Ligerz was carefully converted into three attractive rental apartments in 2026. The character of the building was preserved and combined with modern living comfort.2nd floor with seating area in the garden – Apartment 2: 4.5 rooms, net living area 113 m², with 7 m² seating area in the garden with lake view and 4 m² cellar room on the ground floorInitial rent: 2'100.00.Rent adjustment after the abolition of the SBB railway line (expected 2030): 2'250.00.Parking possibility: Community garage or parking card from Lariau-Ländte (both 2-minute walk)The apartment is located in a car-free area in Oberdorf 10 and offers a beautiful panoramic view of the lake.The apartment was extensively renovated and brought up to today's standard, including underfloor heating, new bathroom, and new electrical installations. All surfaces were renewed, including sanded seamless floor covering. The existing woodwork was refreshed.The modern carpenter's kitchen with a free-standing cooking island is equipped with an induction cooktop and integrated extractor hood. In the entrance area, there is a built-in wardrobe. The apartment also has its own retreat with a washing machine and tumble dryer.The multi-purpose room on the ground floor can be used exclusively by the community.In the lakeside garden directly at the house, bicycles can be parked under the balcony. Additionally, a spacious lake garden is available for shared use by all tenants. The currently still intervening SBB railway line is expected to be dismantled by 2030, resulting in direct access to the lake garden.

Travel time
-
  • Narrow cobblestone street lined with traditional European buildings featuring white plaster walls, wooden shutters, and small balconies. The architecture includes a mix of multi-story structures with pitched roofs and decorative elements.
  • Empty room with white walls, grey cabinets, and a washing machine in an adjacent space.
  • Empty room with white walls, large windows, and a modern kitchen island with an induction cooktop. The space is well-lit with natural light and features a view of the outdoors.
  • Empty room with white walls, grey cabinets, and a grey floor. The room features an open layout with visible kitchen cabinets and a sink.
  • Empty hallway with white walls, a polished floor, and large windows at the end, allowing natural light to enter.
  • Empty room with white walls, grey carpeted floor, large windows with metal railings, and a door leading to another space.
  • Empty room with white walls, a large window showing a sea view, and a closed door.
  • Modern bathroom with grey tiled walls, a white sink with a cabinet, a large mirror with built-in lighting, and a glass-enclosed shower area.
  • Empty room with light-colored walls, carpeted floor, built-in closet with illuminated interior, and a doorway leading to another space.
  • Balcony with wooden decking, metal railing, and a small wooden bench. The building has white walls, red shutters, and multiple windows.
  • Balcony overlooking a scenic lake with a well-maintained garden, wooden deck, and metal railing.
1 / 11
4.5 rooms, 118m², CHF 2,400.–
Top
Oberdorf 10, 2514 Ligerz

Renovated old building apartment - 1st floor with balcony - 4.5 rooms with lake view

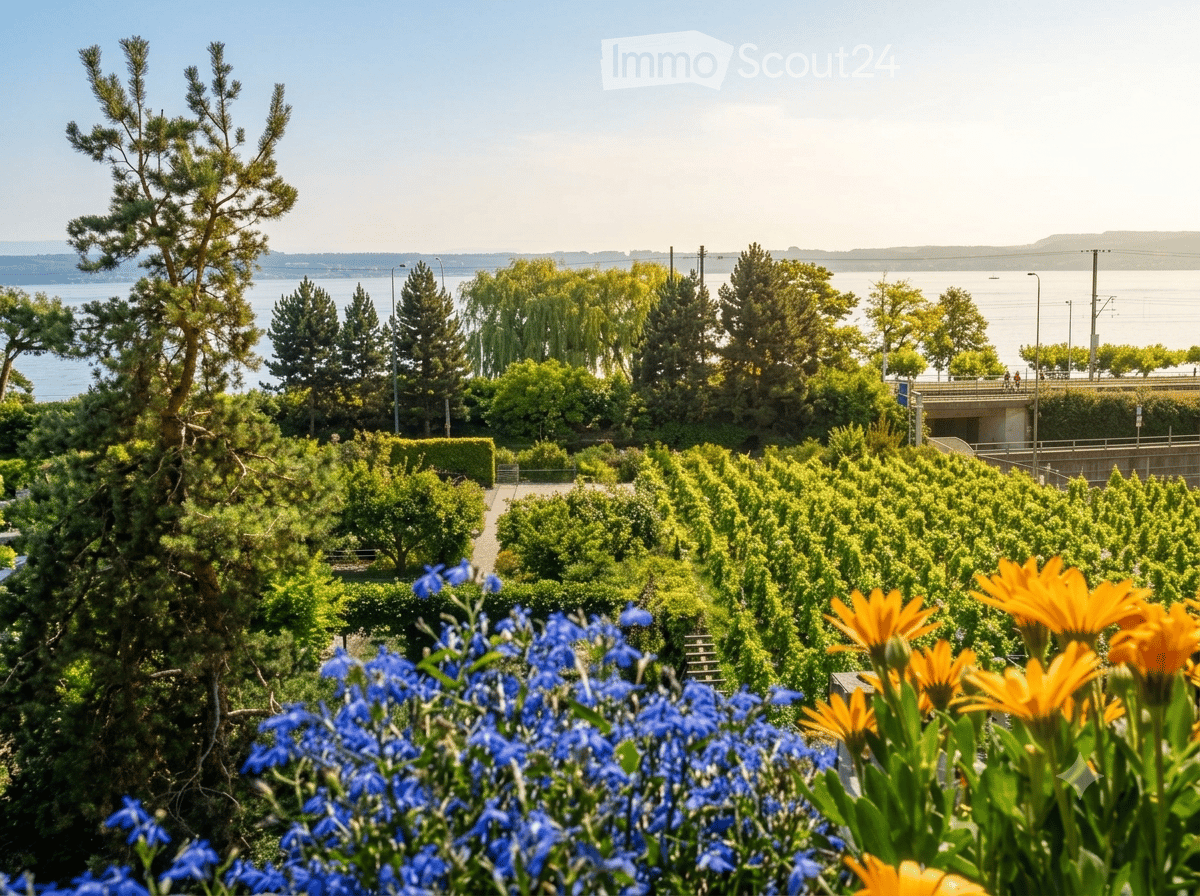
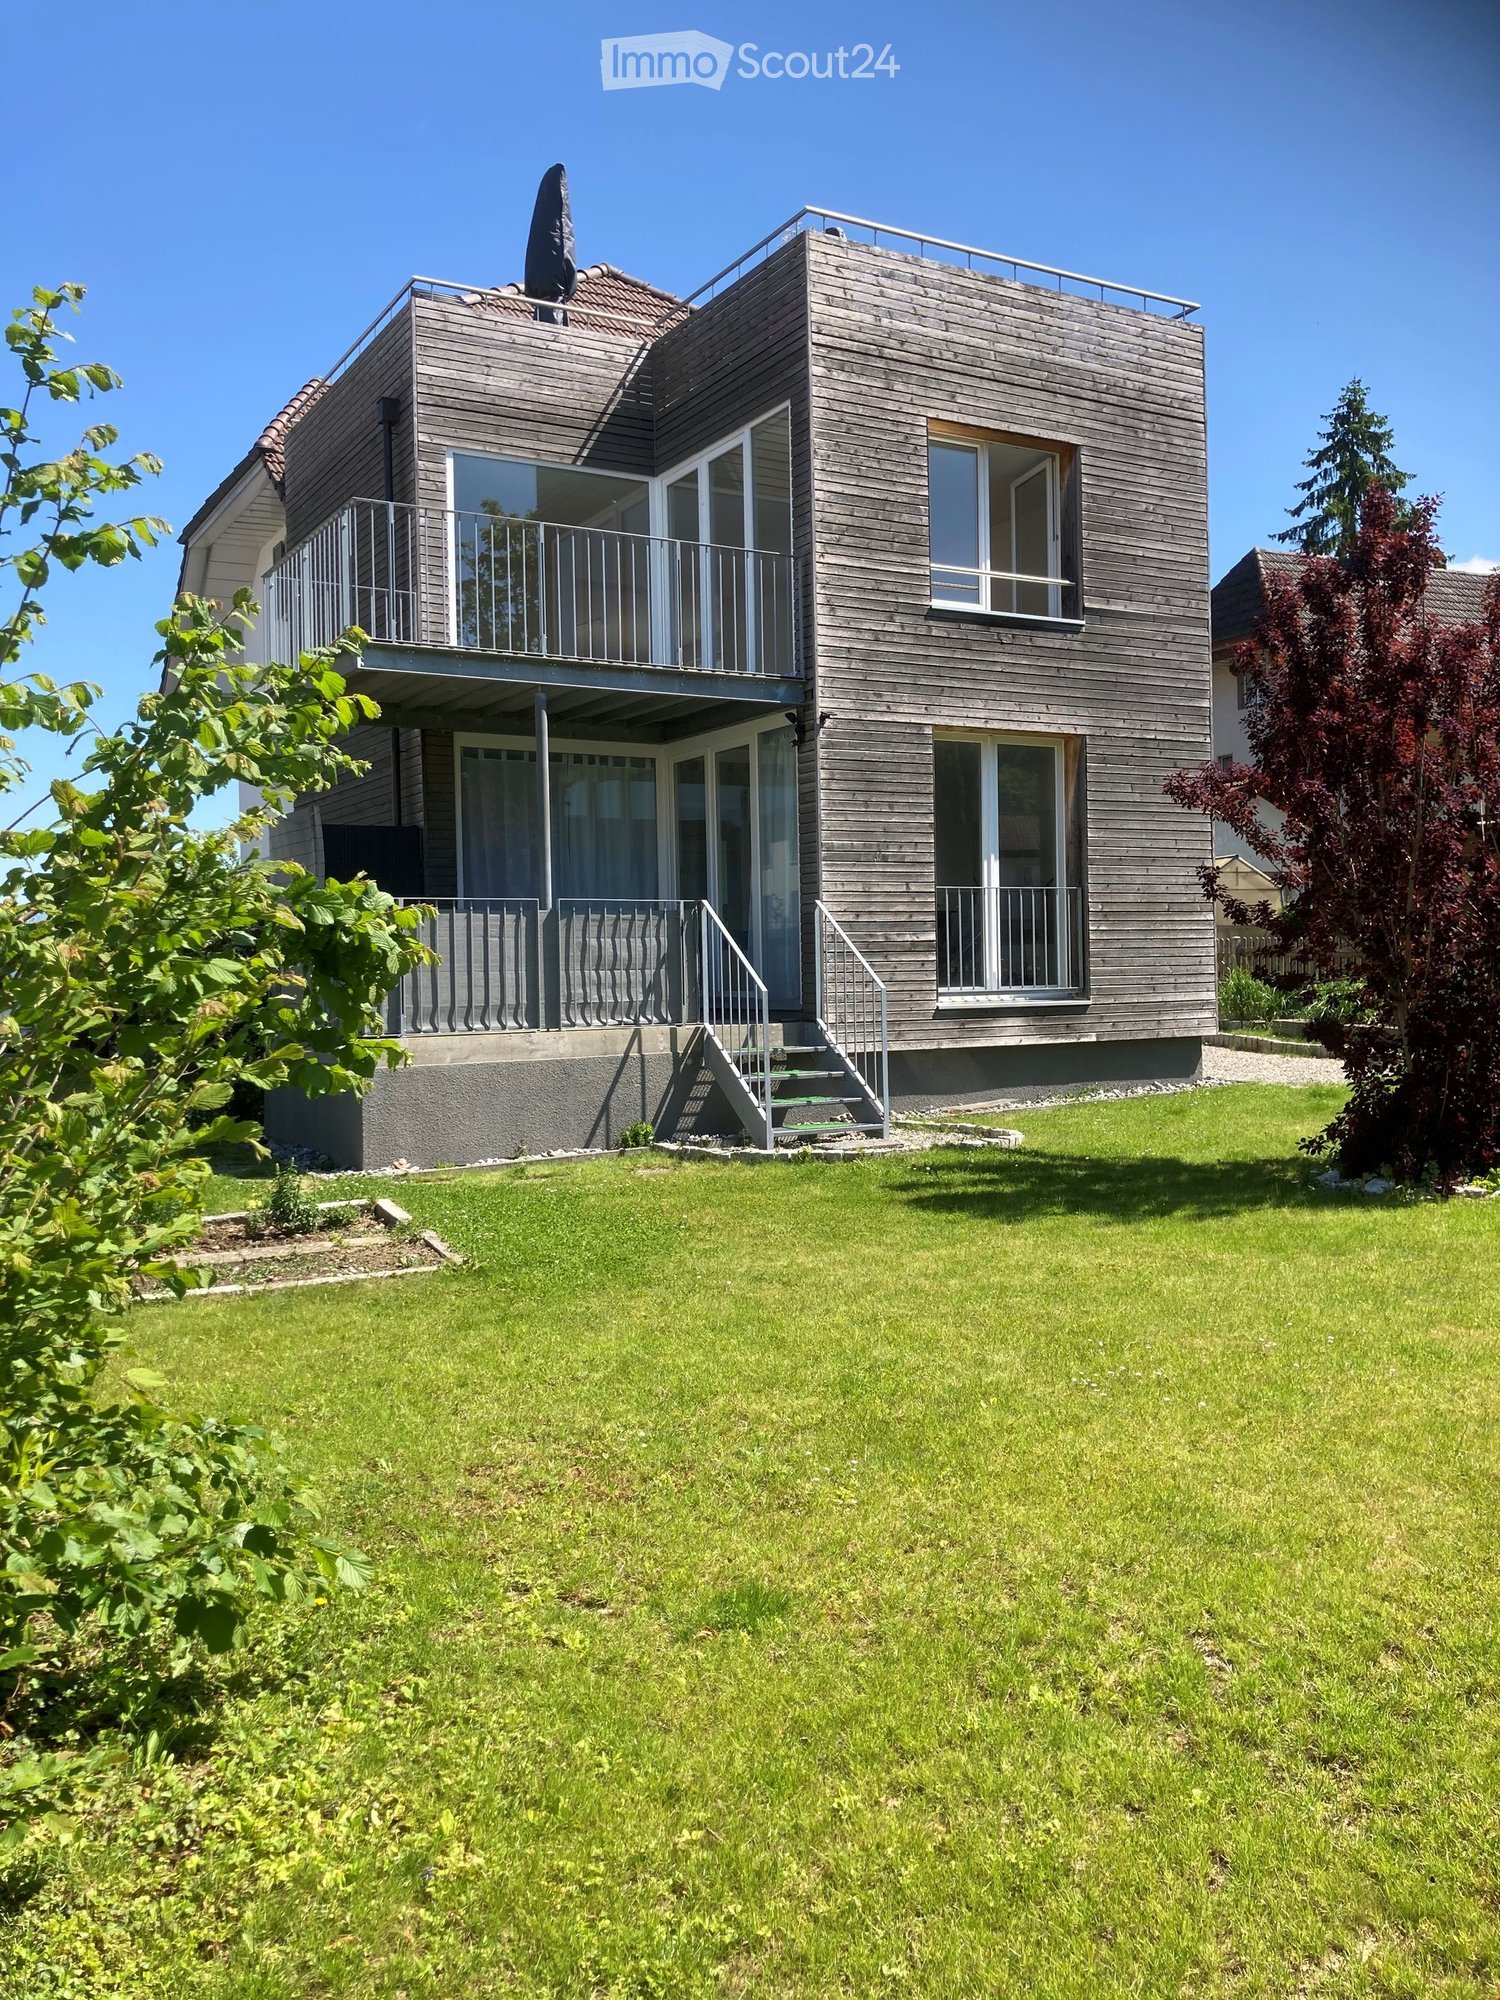
The historic schoolhouse from 1680 in Ligerz was carefully converted into three attractive rental apartments in 2026. The character of the building was preserved and combined with modern living comfort. 1st floor with balcony – Apartment 1: 4.5 rooms, net living area 118 m², with 8 m² balcony lake view and 4 m² cellar room on the ground floor Initial rent: 2,200.00. Rent adjustment after the abolition of the SBB railway line (expected 2030): 2,350.00. Parking possibility: Community garage or parking card for Lariau-Ländte (both 2-minute walk) The apartment is located in a car-free area in Oberdorf 10 and offers a beautiful panoramic view of the lake. The apartment was extensively renovated and brought up to today's standard, including underfloor heating, new bathroom, and new electrical installations. All surfaces were renewed, including sanded seamless floor covering. The existing woodwork was refreshed. The modern carpentry kitchen with a free-standing cooking island is equipped with an induction cooktop and integrated extractor hood. In the entrance area, there is a built-in wardrobe. The apartment also has its own Reduit with a washing machine and tumble dryer. The multi-purpose room on the ground floor can be used exclusively by the community. In the lake-side garden directly at the house, bicycles can be parked under the balcony. Additionally, a spacious lake garden is available for shared use by all tenants. The currently still intervening SBB railway line is expected to be dismantled by 2030, resulting in direct access to the lake garden.

Travel time
-
  • Garden area with neatly arranged trees and shrubs, vibrant blue and yellow flowers in the foreground, and a scenic view of a body of water and distant hills.
  • Bright dining area with a wooden dining table surrounded by wicker chairs, a wooden bench, and potted plants. The space features tiled flooring and wooden ceiling beams.
  • A modern, open-plan living and dining area with a wooden staircase leading upwards, a dining table with chairs, a fireplace, and large windows offering a scenic view.
  • Modern living room with a white sectional sofa, red throw pillows, a small white coffee table, a wooden side table, a black leather chair, and a potted plant. The room features exposed wooden beams and a slanted ceiling.
  • Modern living room with a black metal fireplace, wooden floor, potted plants, and a picture frame on the wall.
  • Cozy attic bedroom with wooden beams, slanted ceiling, and large windows. Features a bed with pillows and a duvet, a nightstand with a lamp, a mirror, a radiator, a drawer unit, and a small plant on the dresser.
  • Brightly lit children's room with wooden floors, slanted ceiling, skylights, and various toys including a train set, alphabet mat, wooden blocks, and a small stool. A bookshelf holds books and a teddy bear, and a blanket lies on the floor.
  • Modern kitchen with white cabinets, stainless steel appliances, granite countertops, and a sink with a modern faucet. The space includes an induction cooktop, oven, coffee maker, and various kitchen items on the counter.
  • The image shows a modern, open-plan living and kitchen area with a wooden staircase leading to an upper level. The kitchen features a white cabinet, a kitchen island with bar stools, and various appliances. A wooden cabinet with glass doors and a clock is
  • A well-maintained garden with a patio area featuring a round metal table and four matching chairs, surrounded by vibrant flowers and lush greenery.
  • Garden area with a covered patio, a marble table, four blue chairs with yellow floral cushions, a barbecue, potted plants, and a green umbrella.
  • Vineyard rows with lush green grass and grapevines, overlooking a serene lake and distant town with a church tower.
1 / 12
4.5 rooms, 154m², Price on request
Top
Dorfgasse 10, 2513 Twann

Charming 4.5-room maisonette apartment with a dreamy lake view in Twann

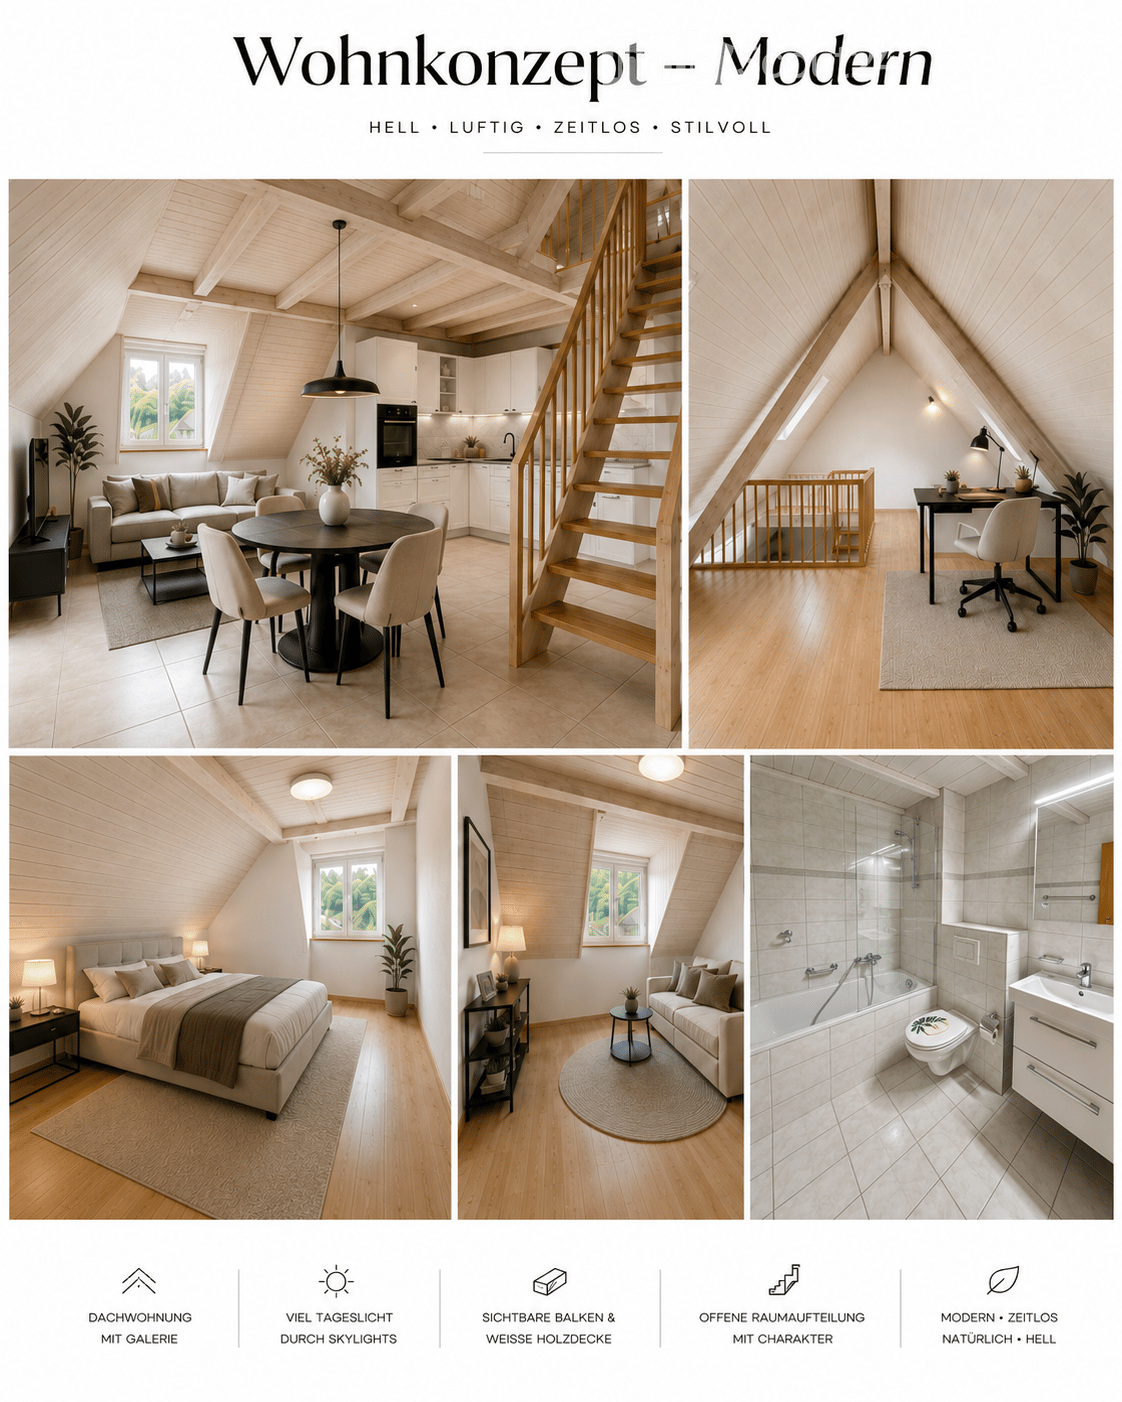
Discover this exceptional 4.5-room maisonette apartment on the 3rd floor of a well-maintained old building at Dorfgasse 10 in the picturesque wine-growing village of Twann on Lake Biel. With 154 m² of living space, last renovated in 2020, this apartment combines historic charm with modern living comfort.The apartment offers: • Open living and dining area: Spacious, bright room with wooden staircase, elegant fireplace, wooden beams on the ceiling, and large windows with a picturesque view of the Eiger, Mönch, and Jungfrau mountains, as well as Lake Biel and St. Peter's Island. • Modern living room: With exposed wooden beams, sloping ceiling, light tile floor, • Modern kitchen with small bar: Bright cabinets, stainless steel sink, glass ceramic, steamer, dishwasher, and large refrigerator with freezer. • Cozy large bedroom: Parquet floor, wooden beams, sloping roof, and large glazed bay window – a quiet retreat. Adjacent to a spacious walk-in closet/dressing room • 2 bright children's rooms: With laminate flooring, skylights, and gallery. Ideal for families. • Well-maintained garden area with two seating areas: Pergola, chimney, lawn areas, as well as colorful flowers and a view of the surrounding vineyards. • Garage: Underground parking space 2 minutes away, optional. • Basement compartment, bike room, storage options. • Private washing machine on the floor and additional washing option in the laundry room on the ground floor, washing and drying included in the utility costs. • Small wellness oasis > with sauna and shower Highlights at a glance: • Wonderful lake view of Lake Biel and the surrounding vineyards • In summer sunny, also pleasant and bright in winter • Quiet location – hardly any noise during the day or at night • Pets welcome • Child-friendly • Train station, school, shopping opportunities, and lake in the immediate vicinity Location: Twann is an idyllic wine village on the north shore of Lake Biel in the canton of Bern. The municipality impresses with its unique location amidst vineyards, with direct access to the lake and an excellent rail connection. Restaurants, small shops, and the beautiful nature of the region are within walking distance.This exceptional maisonette apartment combines old-building character with modern comfort and an unparalleled location – a true gem for all those who seek something special. Ideal for families or couples
Travel time
-
  • Modern attic apartment with multiple rooms including a living area, dining area, kitchen, bedroom, study, and bathroom. Features exposed wooden beams, large windows, and modern furnishings.
  • Modern hallway with a wooden staircase, white walls, and tiled floor. The staircase features a wooden railing and steps, with a slanted ceiling and built-in lighting.
  • Modern kitchen with white cabinets, stainless steel appliances, and a tiled floor. The ceiling has exposed wooden beams and slanted design.
  • Open-plan space with a staircase leading to an upper level, modern kitchen area with white cabinets and an oven, and tiled flooring.
  • Modern kitchen with white cabinets, stainless steel appliances, and marble backsplash.
  • Empty room with wooden flooring and exposed wooden beams on the ceiling, featuring a large window with a view of greenery.
  • Empty room with wooden flooring, white walls, and a slanted wooden ceiling. A large window with white frames offers a view of greenery outside.
  • Modern staircase with wooden steps and handrail, leading to an upper level. The walls are white, and the floor is tiled.
  • Empty room with wooden flooring, white walls, and a slanted wooden ceiling with a small skylight window.
  • Empty attic space with wooden floors, slanted wooden ceilings, and skylights, featuring a wooden staircase leading downwards.
  • Modern bathroom with a bathtub, toilet, sink, and shower stall. The space features tiled walls and floor, a large mirror above the sink, and sleek fixtures.
  • Floor plan of a residential floor showing two bedrooms, a living room, a kitchen, a bathroom, an entrance, and a closet.
  • Floor plan of a gallery level showing a corridor, gallery space, and attic areas. Includes labeled areas such as 'Reduit', 'Korridor', 'Galerie', and 'Dachschräge'.
  • A collage of interior spaces showcasing a classic living/dining area with a kitchen, a gallery/home office, a bedroom, an additional room, and a bathroom detail. The spaces feature wooden beams, modern furnishings, and ample natural light.
  • Collage of a modern attic apartment featuring a living/dining area with kitchen, gallery/home office, bedroom, additional room, and bathroom. Spaces include wooden beams, skylights, white cabinetry, and cozy furnishings.
  • Modern attic apartment with exposed wooden beams, skylights, and a gallery level. Includes a living/dining area with a sofa, coffee table, and dining table, a kitchen with white cabinets, a bedroom with a large bed, a home office with a desk and chair, an
  • Four images showcasing a family-friendly, cozy, and practical home design. The top left shows a living/dining area with a kitchen, staircase, and modern furniture. The top right displays a gallery/family area with wooden beams, a playpen, and a round rug.
1 / 17
4 rooms, 92m², CHF 1,650.–
Top
Talstrasse 20a, 2553 Safnern

Charming 3.5-room maisonette attic apartment with gallery in Safnern. Available immediately!

This exceptional maisonette attic apartment combines spacious living with a lot of charm and a warm, inviting atmosphere. Visible wooden beams, bright wooden ceilings, and several skylights characterize the special living feeling and give the apartment its unmistakable character. The heart of the apartment is the openly designed living and dining area with integrated kitchen. The white built-in kitchen offers plenty of storage space and blends harmoniously into the bright room. High ceilings and the open gallery create an impressive sense of space. The gallery is ideal as a workspace, reading corner, guest area, or cozy retreat. The apartment has 3.5 rooms and an additional gallery. The bright rooms with warm wooden floors offer enough space for couples, small families, or people who want to combine living and working under one roof. A directly adjacent attic provides additional and practical storage space. The bathroom is equipped with a bathtub, a glass partition, and a modern washbasin. In 2026, the entire apartment was freshly painted, and the toilet was replaced with a new, modern model. The apartment is located on the 2nd floor of a house without a lift. A parking space in the garage belongs to the apartment and must be rented for CHF 100.- per month. A communal washing machine is available to residents. Pets are allowed. Safnern offers pleasant living in a quiet, rural environment. Shopping facilities and schools are nearby. The apartment is particularly suitable for people looking for a charming home with a lot of space, wood, and special architecture. Rental conditions Net rent: CHF 1,350.- per month. Additional costs: CHF 200.- per month. Mandatory parking space: CHF 100.- per month. Total rent: CHF 1,650.- per month The apartment is available immediately. The rent is due from October 1, 2026. The rent deposit is CHF 4,500.- and must be paid into a tenant's deposit account. A rental deposit insurance, such as SwissCaution, is not accepted. The keys will be handed over only after the full rent deposit has been received on the tenant's deposit account. Application documents Requirements for rental • Clean extract from the debt collection register • Last 3 pay slips • Completion of the applicant form (will be sent in the process when interested in viewing) Only complete and serious applications will be reviewed. Incomplete inquiries or applications without the required documents cannot be considered.

Travel time
-
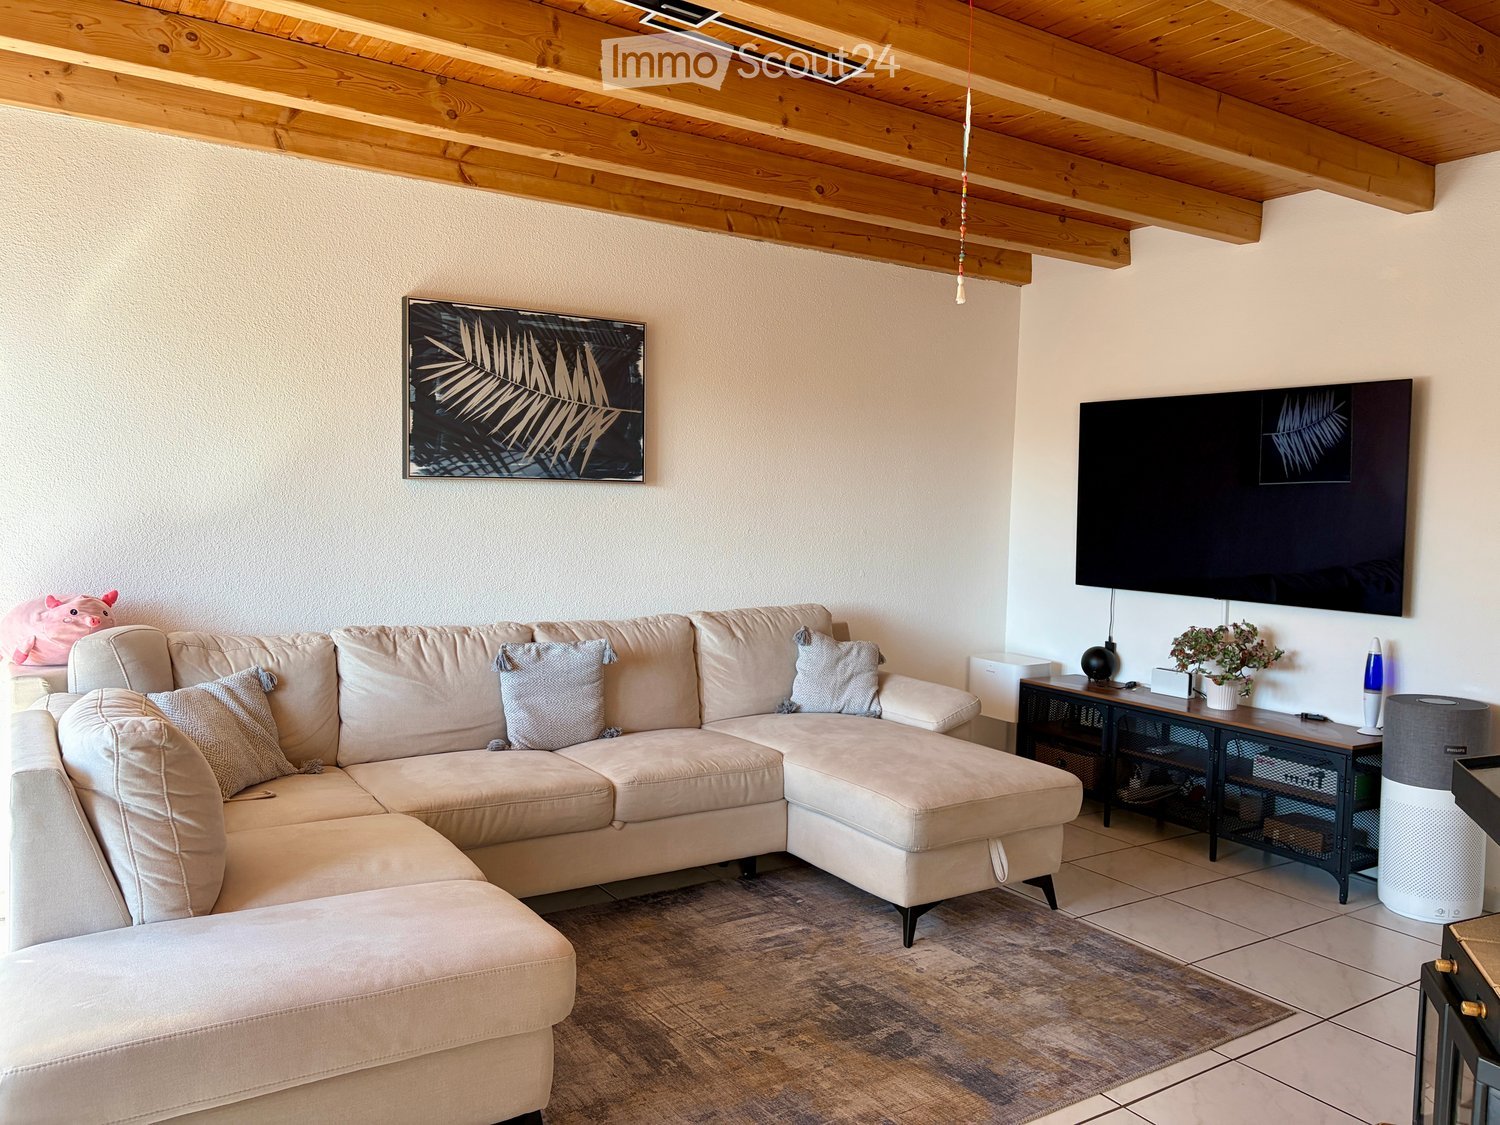
  • Modern living room with a large sectional sofa, coffee table, wall-mounted TV, and decorative items.
  • Bright kitchen with white cabinets, a wooden dining table with chairs, a refrigerator, and a clock on the wall.
  • Cozy bedroom with wooden ceiling, slanted roof, large window with white curtains, and a neatly made bed with a patterned duvet and pillows.
  • Cozy bedroom with wooden slanted ceiling, bed with blue and white checkered bedding, desk with chair, wardrobe, and dreamcatcher hanging on wall.
  • Cozy children's bedroom with wooden slanted ceiling, bed with pink bedding, desk with chair, shelf with toys, and a window with curtains.
  • A hallway with wooden beams on the ceiling, tiled floor, and coats hanging on a rack on the left side. A small bench is visible near the rack, and a doorway leads to another room.
  • Small bathroom with white tiled walls, a toilet, urinal, toilet paper, cleaning spray, toilet brush, and a red bathroom rug on the floor.
  • Bathroom with a bathtub, sink, showerhead, and shower curtain. Includes a toilet, toilet paper holder, and a small basket on the edge of the tub.
  • Balcony with a black wicker bench, small black table with a blue bowl, and two decorative butterflies on the wall.
  • Well-lit attic space with wooden floors, exposed beams, and various fitness equipment including weights, a bench, exercise mats, and storage shelves.
1 / 10
4.5 rooms, 88m², CHF 1,880.–
Top
In der breiten 7, 2554 Meinisberg

Charming 4.5-room apartment with balcony in Meinisberg – available from November 2026

Welcome to this well-maintained and family-friendly 4.5-room apartment on the 2nd floor of a quietly located multi-family house in Meinisberg (2554). With a living area of 88 m² and a sunny balcony, this apartment offers everything your heart desires – ideal for families, couples, or anyone who appreciates comfortable living in the countryside.The apartment impresses with the following highlights: • Bright kitchen: With white cabinets, a refrigerator – functional and inviting at the same time. • Modern living room: Generously cut, perfect for relaxing. • Cozy bedrooms: Several rooms with characteristic wooden ceilings and sloping roofs, including a lovingly designed children's room – ideal for the whole family. • Balcony: A charming outdoor area, the perfect place to enjoy the sunny view. • Bathroom: Complete bathroom with bathtub, shower, and sink, as well as a separate toilet. • Attic: Well-lit attic with wooden floor and exposed beams – versatile, e.g., as a fitness room or storage room. • Inviting entrance area: Hallway with wooden ceiling beams and tile floor – a cozy welcome. Additional features: • Year of construction 1994 • Child-friendly and pet-friendly • Beautiful view • Available from November 1, 2026 Location and surroundings: The apartment is located in a quiet environment – both during the day and at night it is pleasantly quiet. In summer, the location benefits from plenty of sunshine, and in winter, the sun can be seen regularly. A lake is nearby and invites you to take walks and relax. The bus stop Meinisberg Dorfplatz can be reached in about 5 minutes on foot. The school Hauptstrasse can be reached in about 2 minutes on foot – ideal for families with children.This charming apartment combines rural tranquility with practical infrastructure and offers a real home for the whole family. Secure your viewing now!

Travel time
-
1 / 13
  • Balcony / Terrace
  • Pets allowed
  • View
  • +4
4.5 rooms, 107m², CHF 1,890.–
Schwadernauweg 27, 2504 Biel/Bienne

Bright 4.5-room apartment with balcony and beautiful view in Biel/Bienne

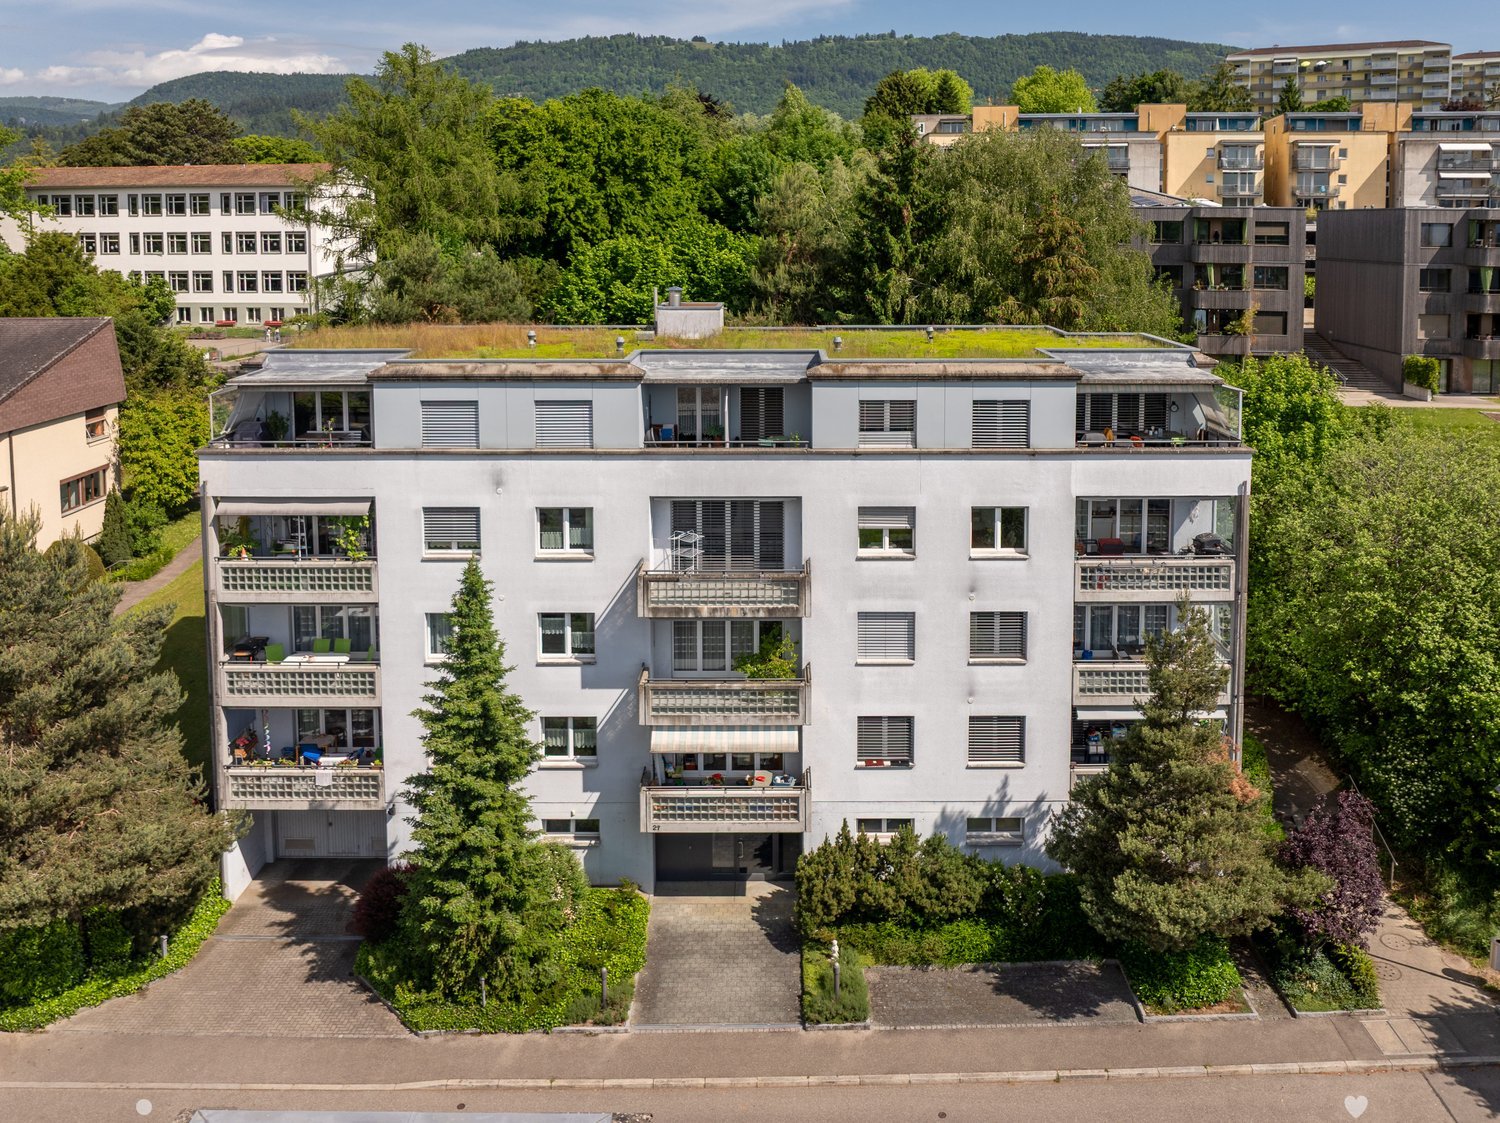
Welcome to this well-maintained 4.5-room apartment on the 1st floor of an attractive multi-family house at Schwadernauweg 27 in Biel/Bienne. The spacious apartment with 107 m² of living space convinces with bright rooms, high-quality equipment, and a quiet location surrounded by green spaces.The apartment offers: • Bright living rooms: Several spacious rooms with wooden parquet or plank flooring, white walls, and large windows with a view of the greenery. • Modern balcony: With plank flooring and elegant glass balustrade – ideal for relaxing with a picturesque view of green spaces, a playground, and the surroundings. • Modern kitchen: Equipped with white cabinets, stainless steel appliances, dishwasher, oven, and electric stove, as well as a large window with a view. • Two modern bathrooms: Bathtub with WC and shower with WC. • Elevator: The building has an elevator. • Fiber optic: Connection available in the house. • Pets allowed and child-friendly. Location and surroundings:The apartment is located in a quiet environment and is very sunny in the summer. There are numerous practical facilities nearby: • Public transport: The Schule Geyisried/Ecole Geyisried bus stop is a 3-minute walk away. • School: The school route to Chemin Geyisried/Geyisriedweg is only a 4-minute walk – ideal for families. This attractive apartment combines comfort, peace, and a practical location – an ideal home for families, couples, or anyone who appreciates living in a green environment. We look forward to your contact!

  • Balcony / Terrace
  • Pets allowed
  • View
  • +4
Travel time
-
1 / 11
4.5 rooms, 112m², CHF 2,300.–
Oberdorf 10, 2514 Ligerz

Renovated old building apartment - 2nd floor with seating area in the garden - 4.5 rooms with lake view

The historic schoolhouse from 1680 in Ligerz was carefully converted into three attractive rental apartments in 2026. The character of the building was preserved and combined with modern living comfort.2nd floor with seating area in the garden – Apartment 2: 4.5 rooms, net living area 113 m², with 7 m² seating area in the garden with lake view and 4 m² basement room on the ground floorInitial rent: 2'100.00.Rent adjustment after the abolition of the SBB railway line (expected 2030): 2'250.00.Parking possibility: Municipal parking garage or parking card from Lariau-Ländte (both 2-minute walk)The apartment is located in a car-free area in Oberdorf 10 and offers a beautiful panoramic view of the lake.The apartment was extensively renovated and brought up to today's standard, including underfloor heating, new bathroom, and new electrical installations. All surfaces were renewed, including sanded seamless floor covering. The existing woodwork was refreshed.The modern carpenter's kitchen with a free-standing cooking island is equipped with an induction cooktop and integrated extractor hood. In the entrance area, there is a built-in wardrobe. The apartment also has its own Reduit with washing machine and tumble dryer.The multi-purpose room on the ground floor can be used exclusively by the municipality.In the lake-side garden directly at the house, bicycles can be parked under the balcony. Additionally, a spacious lake garden is available for shared use by all tenants. The currently still intervening SBB railway line is expected to be dismantled by 2030, resulting in direct access to the lake garden in the future.
Travel time
-
1 / 11
4.5 rooms, 118m², CHF 2,400.–
Oberdorf 10, 2514 Ligerz

Renovated old building apartment - 1st floor with balcony - 4.5 rooms with lake view

The historic schoolhouse from 1680 in Ligerz was carefully converted into three attractive rental apartments in 2026. The character of the building was preserved and combined with modern living comfort.1st floor with balcony – Apartment 1: 4.5 rooms, net living area 118 m², with 8 m² balcony lake view and 4 m² cellar room on the ground floorInitial rent: 2'200.00.Rent adjustment after the abolition of the SBB railway line (expected 2030): 2'350.00.Parking possibility: Community garage or parking card for Lariau-Ländte (both 2-minute walk)The apartment is located in a car-free area in Oberdorf 10 and offers a beautiful panoramic view of the lake.The apartment was comprehensively renovated and brought up to today's standard, including underfloor heating, new bathroom, and new electrical installations. All surfaces were renewed, including sanded seamless floor covering. The existing woodwork was refreshed.The modern carpenter's kitchen with a free-standing cooking island is equipped with an induction cooktop and integrated extractor hood. In the entrance area, there is a built-in wardrobe. The apartment also has its own Reduit with a washing machine and tumble dryer.The multi-purpose room on the ground floor can be used exclusively by the community.In the lake-side garden directly at the house, bicycles can be parked under the balcony. Additionally, a spacious lake garden is available for shared use by all tenants. The currently still intervening SBB railway line is expected to be dismantled by 2030, resulting in direct access to the lake garden.

Travel time
-
1 / 12
4.5 rooms, 138m², CHF 2,860.–
Zentralstrasse 68, 2503 Biel/Bienne

Enjoy the view of Biel

You have many different interests, are active, love sports and culture? Your family, your work, and nature are important to you? And your great wish is a home to feel good and enjoy? Biel is ideal.The advantages of your accommodation at a glance:This unique attic apartment with a living area of 138m2 convinces with modern, appealing construction and a spacious terrace with 52m2. The parquet floor in all living rooms creates a cozy living atmosphere. The apartment has a bathroom with a bathtub and shower as well as a laundry room with a washing tower. Furthermore, this apartment offers you the following advantages: - Modern built-in kitchen with ceramic glass cooktop, oven, dishwasher, refrigerator combination with separate freezer, granite countertop - Bathroom with bathtub, shower, washbasin, WC - Laundry room with washing machine/tumble dryer - separate WC with washbasin - Parquet in living, bedroom, and children's rooms - Plate floor in the kitchen and bathroom and separate WC - spacious terrace 52m2 - direct access with the elevator to the apartment - basement compartment DetailsA parking space in the underground garage can be rented for CHF 145.00 upon request.Apply. View. Rent.Looking for a new home? Then we look forward to your contact! As a tenant of Helvetia, you benefit from a 40% discount on your first annual premium for selected Helvetia insurance products! The published images are similar / identical to the apartments. Deviations from the actual offer are therefore possible. You can find more interesting rental properties at: www.helvetia.ch/immobilien

Travel time
-

Suggested properties for you based on search results

Other interesting objects