Pilatus Kulm - Flats for rent with Elevator

We recommend expanding your search criteria to get similar results. The current filters didn’t return any matches.

If you don’t want to change your current search criteria, we recommend creating a search alert, so you’ll be notified when matching offers become available.

More objects in your automatically expanded search area
9 results - Radius: + 10km
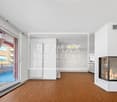
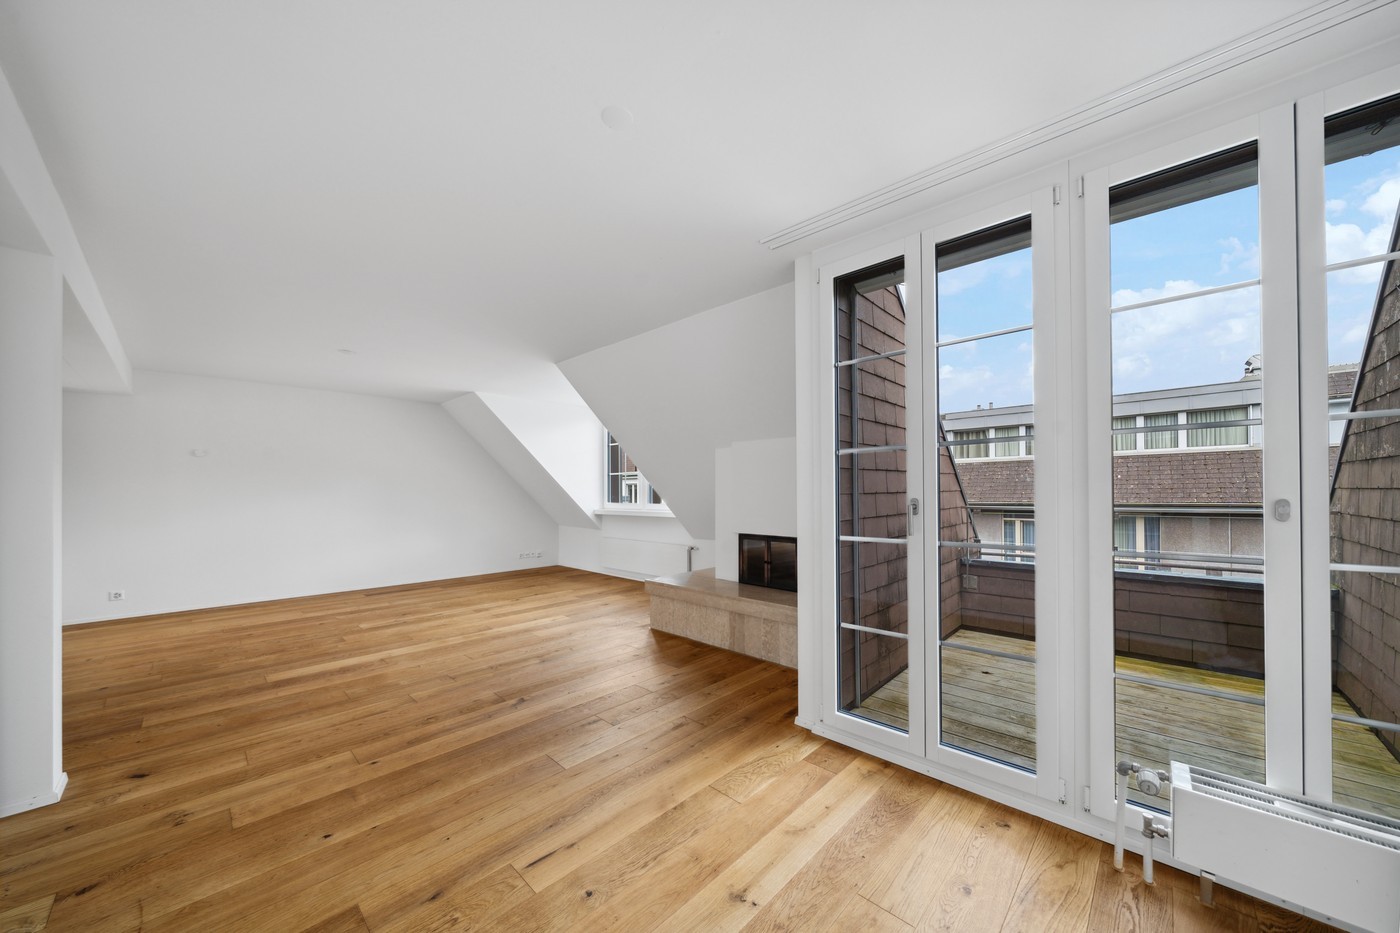
  • Empty room with wooden flooring, white walls, and a fireplace with a stone surround. The room has large windows and a glass door leading to another space.
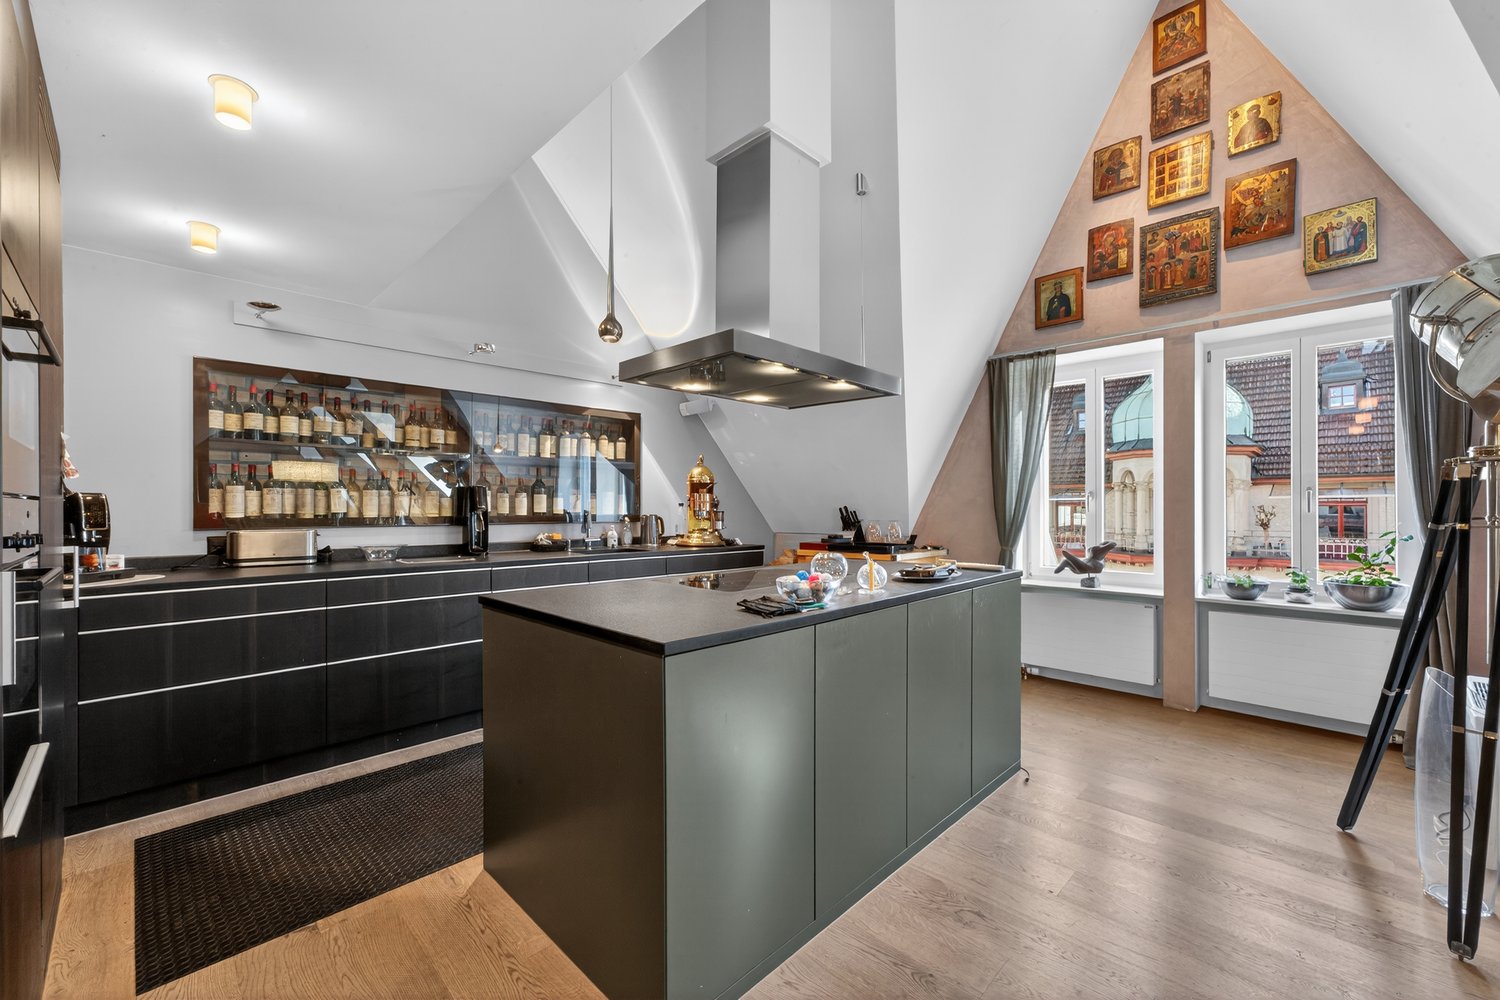
  • Modern kitchen with white cabinets, wooden flooring, and a large window with sheer curtains. Features include an oven, range hood, and drawer units.
  • Bright, empty room with wooden flooring, large windows with blinds, and a view of neighboring buildings. The room features white walls and a simple, modern design.
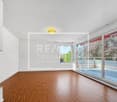
  • Bright, empty room with wooden flooring, large sliding glass doors leading to a tiled balcony, and a view of the city and surrounding greenery.
  • Modern kitchen with white cabinets, black countertops, stainless steel sink, and built-in stove. Large windows and sliding glass door lead to a balcony.
  • Modern kitchen with white cabinets, black granite countertops, stainless steel appliances, and a large window overlooking the street.
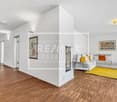
  • A modern hallway with light wooden flooring, white walls, and built-in white cabinets. The ceiling features a wooden panel design with recessed lighting. A doorway at the end leads to a brighter room with large windows.
  • Clean, modern hallway with light wooden flooring, white walls, and a ceiling light fixture. Features a closed door on the left and an open doorway leading to another room at the end.
  • Empty room with wooden flooring, white walls, large window with curtains, and a sliding glass door leading outside.
  • Empty room with wooden flooring and white walls, featuring an open doorway leading to a small, modern bathroom with white cabinets and a sink.
  • Modern bathroom with a white sink, mirror, and cabinets, featuring a sleek design and bright lighting.
  • Empty room with wooden flooring, white walls, built-in shelves, and large windows offering a view of the city and a small balcony area.
  • Modern bathroom with a washing machine, sink, and faucet, featuring white tiled walls and a drying rack.
  • Clean, modern bathroom with a white tiled wall, a stainless steel sink, a faucet, and a white cabinet.
  • Wooden staircase with a curved handrail and open wooden balustrade, leading to an upper level. The staircase is illuminated by ceiling lights, and the walls are painted white. A red fire extinguisher is visible on the right side.
  • Bright hallway with wooden walls and ceiling, large windows, staircase with wooden railing, built-in bench seating, and a small shelf unit.
  • Modern, well-lit room with wooden walls and ceiling, featuring a staircase, a sink area with a mirror, and a wooden sauna.
  • Modern bathroom with wooden ceiling, tiled walls, sink, bathtub, mirror, radiator, and cabinet.
  • Empty room with wooden walls and ceiling, large windows offering a cityscape view, and several built-in desks.
1 / 19
6.5 rooms200m²CHF 3,450.–
Top
Feldheim 2, 6060 Sarnen

Spacious 6.5-room attic apartment with four balconies and beautiful views

We are renting in Sarnen, the main town of Obwalden, a very attractive attic apartment. Sarnen is nestled in forests, meadows, and rivers and surrounded by a beautiful mountain landscape. The Feldheim district is only a few minutes' walk from the village center, shopping facilities, the secondary school, and the train station.The unique and spacious 6.5-room attic apartment offers everything you need for beautiful and practical living. It's essentially a house on the 5th floor. The elevator takes you directly to the apartment.A very spacious kitchen with plenty of storage space, a laundry room with washing machine, dryer, washing trough, clothes drying rack, worktable, and built-in closet, a parental room with separate bathroom, an attractive dining room with bay window, a large living room with fireplace and four balconies in almost all directions.In the large room in the attic with a whirlpool bathtub and shower, you can set up an office, a fitness room, or simply a wellness oasis.The apartment is equipped with underfloor heating, parquet flooring, and Loxone (smart home). The property is connected to the Sarnen wood heating network for heating and hot water preparation.In addition to the basement, there are still attic rooms and a practical storage room on the west balcony available.Pets are not allowed.A parking space in the garage can be rented for an additional CHF 120.00.Please note that viewing appointments can only be arranged after the completed rental interest form has been submitted.

Travel time
-
1 / 13
6.5 rooms212m²CHF 5,900.–
Wesemlinrain 24, 6000 Luzern

A home that delights Exclusive 6½-room apartment on Wesemlin

On the popular Wesemlinrain in Lucerne, you can expect an exceptionally spacious and high-quality 6½-room apartment with approximately 212 m² of living space and a 25 m² terrace. The apartment convinces with a well-thought-out floor plan, modern materials, and plenty of comfort for families, couples with space requirements, or discerning tenants. This exceptional apartment combines spaciousness, elegance, and living quality in a rare way. Already when entering, you can feel the special room feeling: the spacious entrance area and the generous corridors give the apartment a representative atmosphere.With 212 m² of living space, the apartment offers plenty of space for individual living without losing coziness. All rooms are pleasantly large and flooded with light. The exceptionally spacious master bedroom is particularly impressive - a private retreat with a walk-in closet and a luxurious en-suite bathroom with a whirlpool tub and a spacious walk-in shower.The heart of the apartment is the bright living, dining, and kitchen area. This was deliberately designed to be open and inviting, without losing comfort - a place to come together, cook, relax, and enjoy. The stylish fireplace provides a warm, cozy atmosphere, especially in the winter months, and makes the living area a true feel-good zone.In addition to the master area, four more spacious rooms are available - ideal for children, guests, home office, or creative uses. The room offer is complemented by another modern bathroom with a large walk-in shower and a separate guest bathroom with shower and toilet.A special highlight is the large, sunny terrace - it invites you to linger and offers warm afternoon and evening sun. In the winter months, a beautiful view of the Pilatus opens up - a special detail that gives this apartment additional charm. This apartment is more than just a home - it offers a stylish living feeling with plenty of space, privacy, and a unique atmosphere in a sought-after location in Lucerne.Among the other advantages of this apartment is a private laundry room or hobby room directly within the apartment. Equipped with a washing machine and dryer, this area offers additional comfort and practical storage space for everyday life. A spacious built-in closet provides plenty of space and elegant storage options. The room offer is complemented by two large cellar compartments, which offer additional storage space. For cyclists, two bicycle cellars are available, including a newly and modernly renovated area.Directly in front of the house door, there is a Mobility location and visitor parking spaces, which makes both everyday life and the reception of guests particularly pleasant. For vehicles, a garage parking space with an electronic garage door is available. Additionally, an outdoor parking space can be rented separately.
Travel time
-
1 / 13
5.5 rooms121m²CHF 4,350.–
Schönbühlring 4, 6005 Luzern

Panoramic attic apartment with great terraces

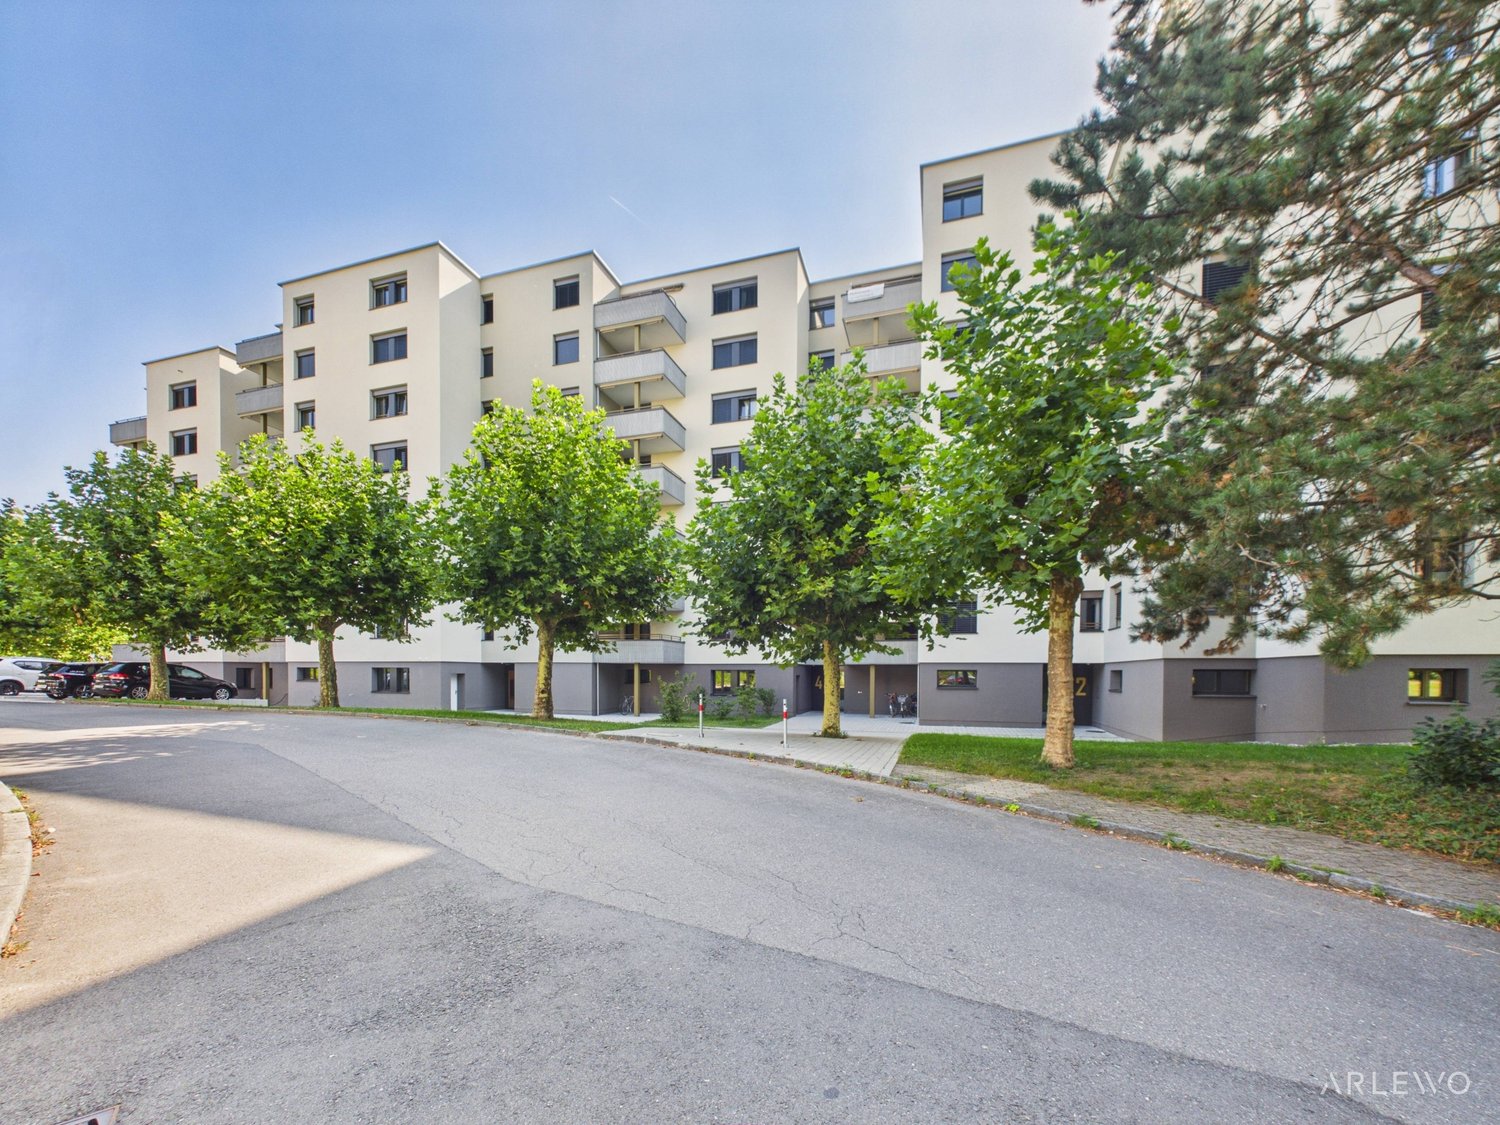
THE PERFECT PLACE TO LIVEThe Tribschen-Schönbühl district is located on the outskirts of Lucerne, close to the shores of Lake Lucerne. In the neighborhood, residents will find everything they need for their daily needs. Thanks to a well-developed infrastructure of services, the district is a very lively residential and living area surrounded by many green spaces. The Schönbühl Shopping Center with post office, bank, pharmacy, restaurant, and numerous shopping opportunities is literally right outside the front door.In terms of transportation, your new home is ideally located. The nearest bus stop with the three bus lines 6, 8, and 21 is only a few minutes' walk away. The journey to Lucerne train station or the city center takes only a few minutes. Highway connections to Zurich, Basel, Bern, and Ticino can be reached in about 10 minutes.YOUR NEW HOME? The attic apartment impresses with a living area of approximately 121 m². The absolute highlight is the two terraces and two additional balconies. Great views and cozy hours under the open sky are a pleasure here. Three of the four bedrooms have access to the outdoor areas. Practical are the built-in closets in the entrance area, which offer a lot of storage space. Living and sleeping areas are equipped with vinyl flooring in parquet optics. In the bathroom, shower, and separate guest toilet, easy-to-clean plates made of anthracite gray ceramic are laid out. The washbasins have an under-sink cabinet and a mirror cabinet with integrated lighting and double socket. Stylish work surfaces made of natural stone and fronts in a white tone convince in the open kitchen. The kitchen is equipped with a refrigerator with freezer, dishwasher, oven, and induction cooktop. The private laundry tower in the utility room is located directly in your four walls.Keeping dogs is not allowed in the entire property.A parking space can be rented for CHF 160 extra.LET YOURSELF BE INSPIRED... ...by the quiet living in the Tribschen quarter.ARLEWO AG Your proven partner for real estate and consulting. NEW since 1968.

Travel time
-
1 / 17
5.5 rooms125m²CHF 3,270.–
Guetrütistrasse 9, 6010 Kriens

Breathtaking views – modern, spacious, bright and friendly

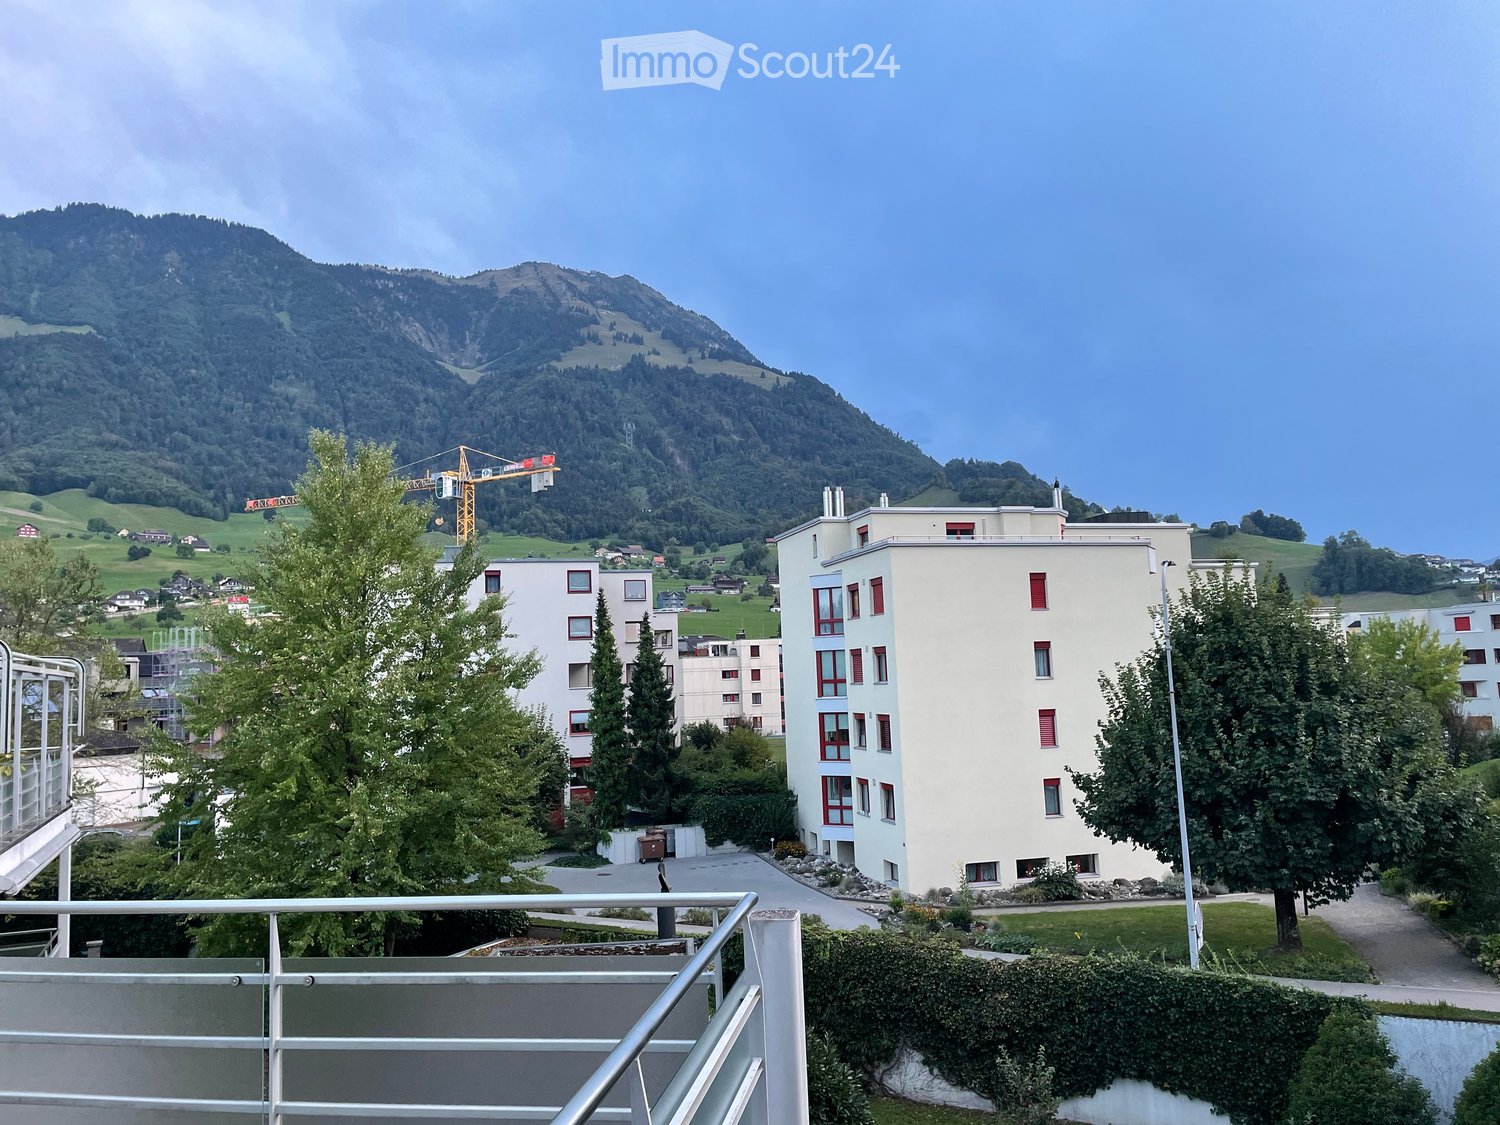
Kriens is the second-largest town in the canton of Lucerne and lies in a gentle valley, nestled between Sonnenberg and the Lucerne House Mountain, the Pilatus. Kriens offers, in addition to its beautiful views, a well-developed, modern infrastructure. The charm of the attractive surroundings between the lake and the mountains is hard to resist. This is what makes Kriens' living quality! And of course, the proximity to the city of Lucerne with its own fascination and charm.Easy to get to Kriens is always possible with the very well-developed traffic routes. Whether by individual traffic with the motorway connections to the A2, or by public transport, by bus or train. You can quickly and comfortably reach your destination.Located elevated on Guetrütistrasse 9, enjoy peace and a beautiful, unobstructed view. Here we rent this spacious 5.5-room apartment, which combines modern living comfort with a natural living space: • Bright and spacious rooms • Modern and timeless construction • With the elevator, you can reach your apartment directly • Entrance area with practical built-in closets • Open living, dining, and kitchen area • Completely equipped kitchen • Living and bedrooms with parquet floors • Spacious bathroom with whirlpool tub and shower • Two separate toilets • Spacious balcony with a beautiful view over Kriens • Practical basement compartment in the underground • The apartment has been freshly renovated for you Two parking spaces can be rented for CHF 130.-/month each.Are you interested in more information or have questions about this exciting apartment in Kriens? We are at your disposal personally.We look forward to your contact.

Travel time
-
1 / 8
5.5 rooms126m²CHF 3,420.–
Langsägestrasse 21, 6010 Kriens

Ideal for shared flats and patchwork families

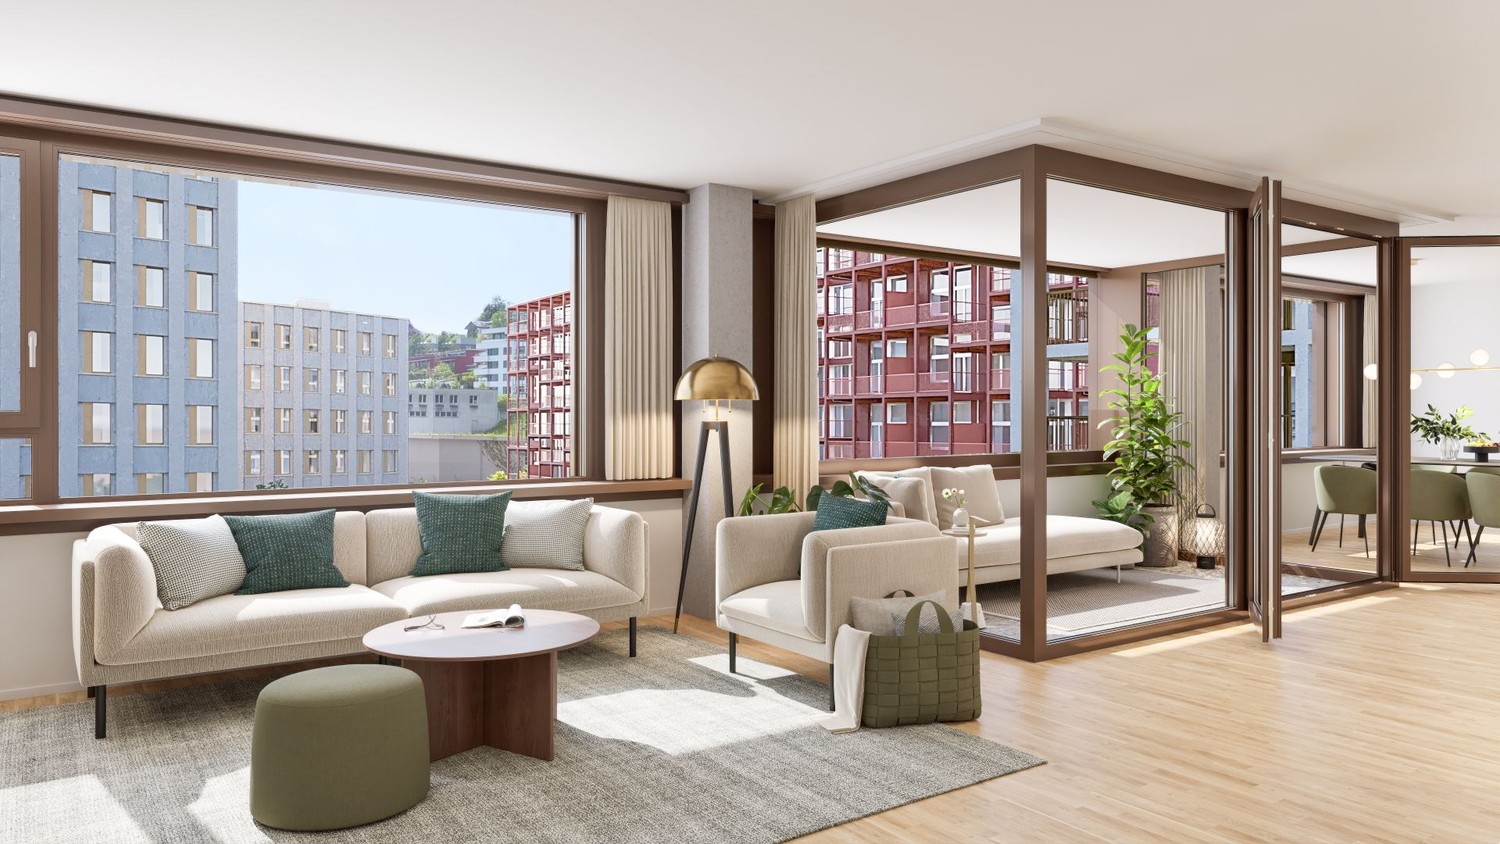
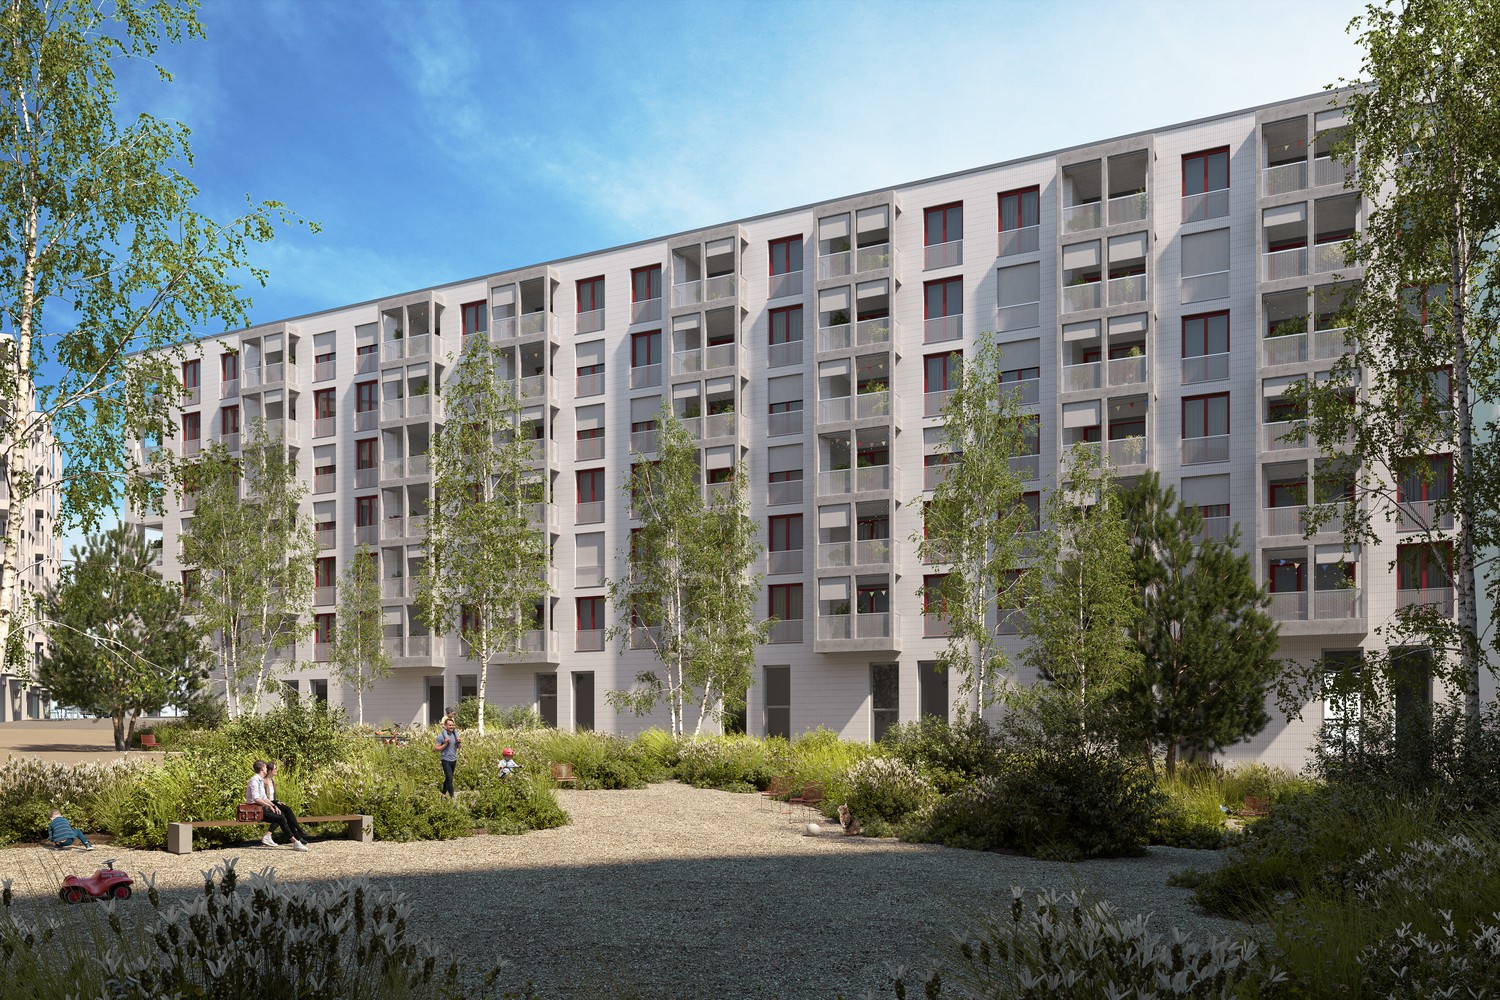
Available immediately or by arrangement, we are renting these modern 5½-room apartments, which are ideal for living arrangements that require a lot of space. The apartment is located in the Haus Weitblick, the landmark of the new Eichhof West in Kriens. On the outskirts of Lucerne, 234 rental apartments are being built in Eichhof West in various sizes and configurations. Whether alone, in a partnership, with family, or when the children have moved out, Eichhof West is a neighborhood for every stage of life. A place where you can gladly put down roots. In the Haus Weitblick, you can look forward to the following amenities: - Sustainability in construction and operation- Attractive oak parquet flooring- Floor heating with Geo-Cooling- Kitchens with elegant materials- Washing machine/tumbler in the apartment- Elevator accessible for people with disabilities- Partial view of the mountains The attractive surroundings: - Park-like, car-free outdoor space- Community terrace and room in the Haus Querbeet- Grocery store on the 1st floor of the Haus Weitblick Eichhof West- The city of Lucerne and nearby recreational areas can be reached in a few minutes- Highway and public transportation connections right outside the door Due to construction activities, no viewings are possible. The rental will take place based on the plans. On the project website www.eichhofwest.ch, you have the opportunity to virtually visit visualized model apartments and views from the 10th floor. You can also find additional information about the development and view other available apartments and register for them. We look forward to your contact! BVK - The pension fund with attractive living space throughout Switzerland. Up-to-date on www.bvk.ch.

Travel time
-

Other interesting objects