3 results - Flats for rent: Orpund

1 / 7
  • Pets allowed
  • View
  • Child-friendly
  • +1
3.5 rooms, 57m², CHF 1,450.–
Hauptstrasse 209, 2552 Orpund

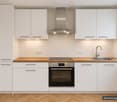
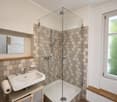
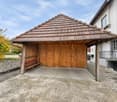
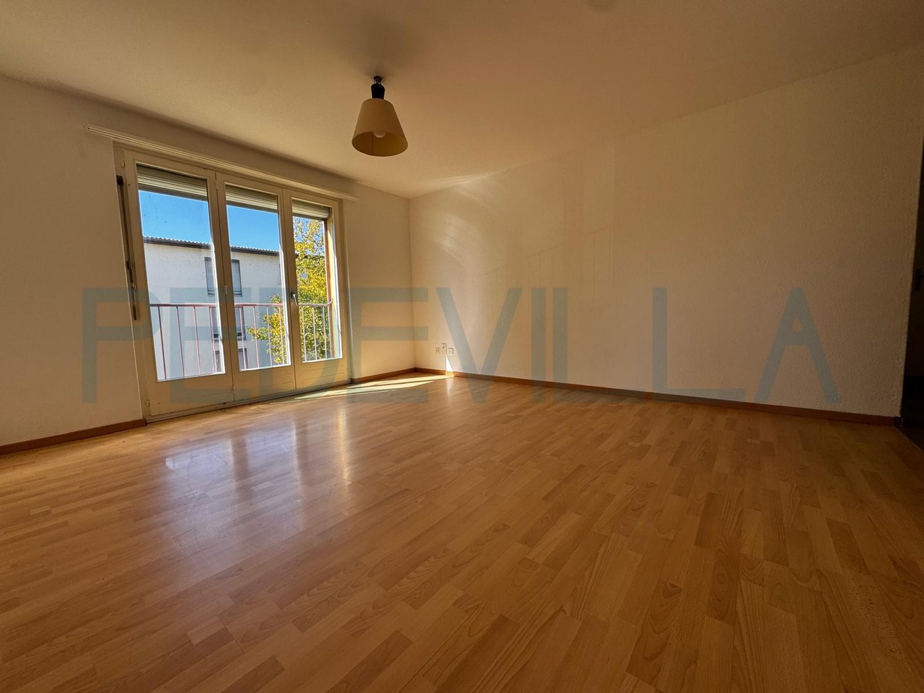
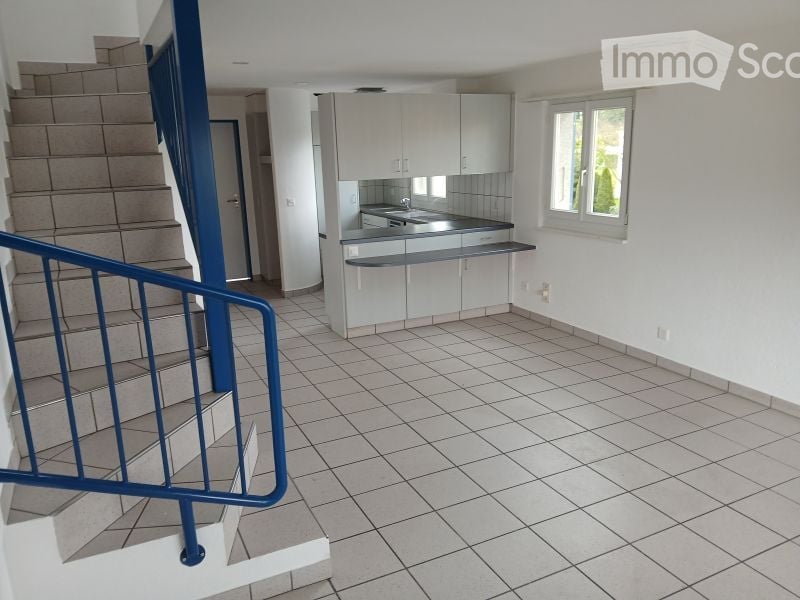
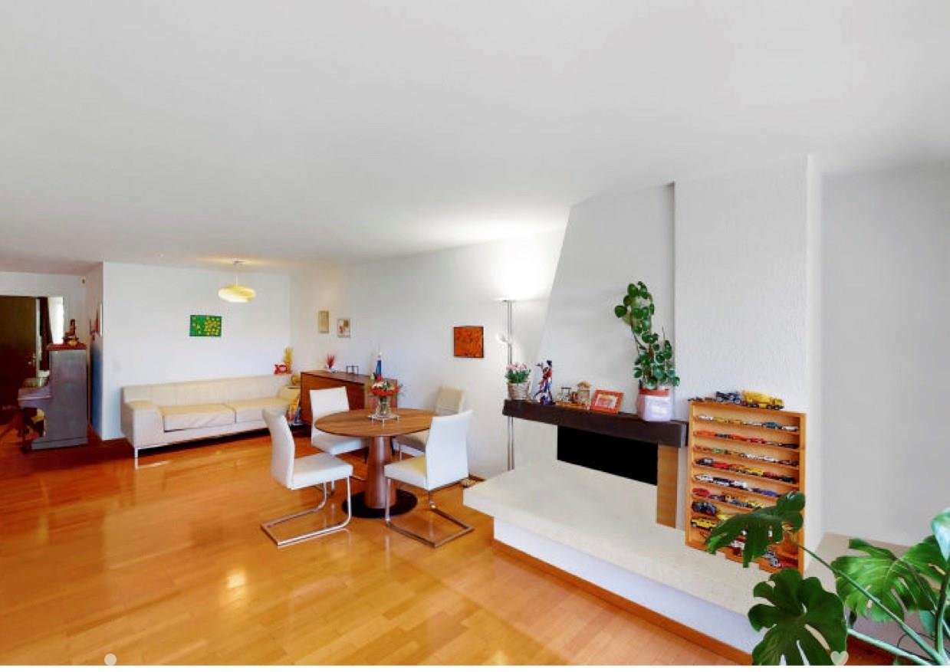
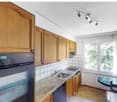
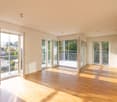
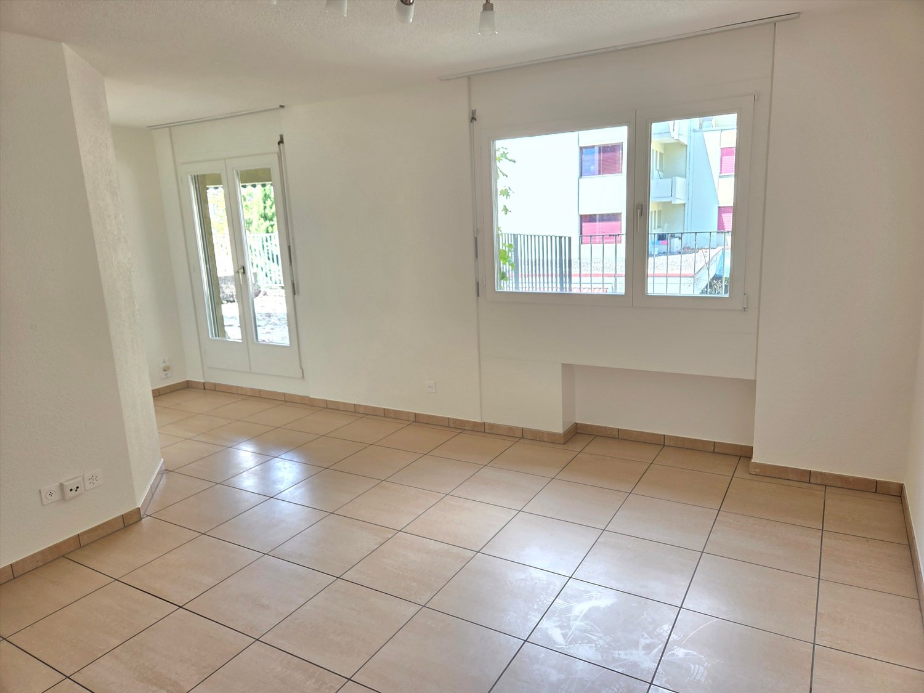
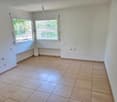
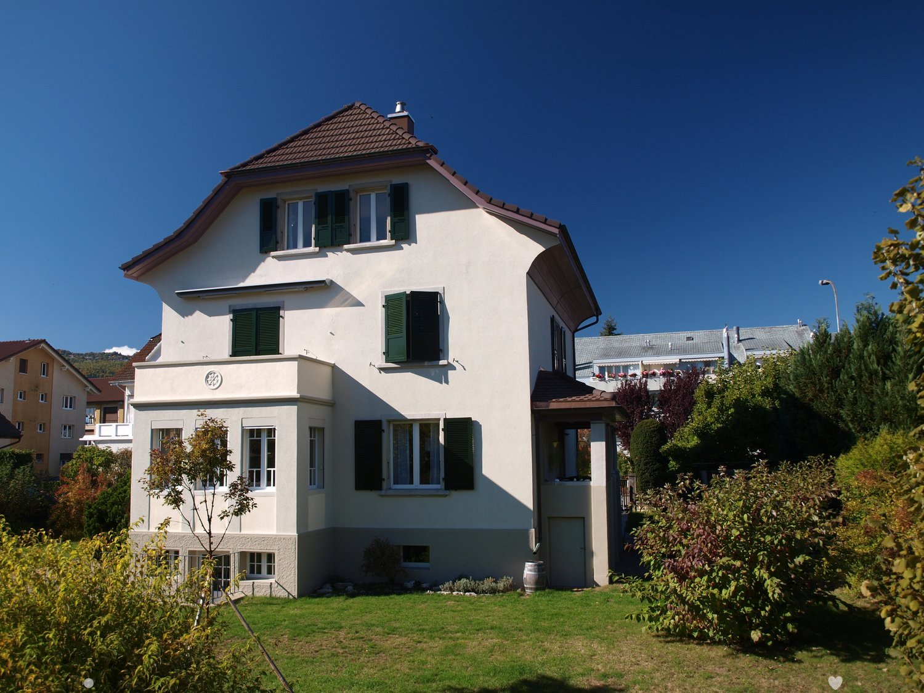
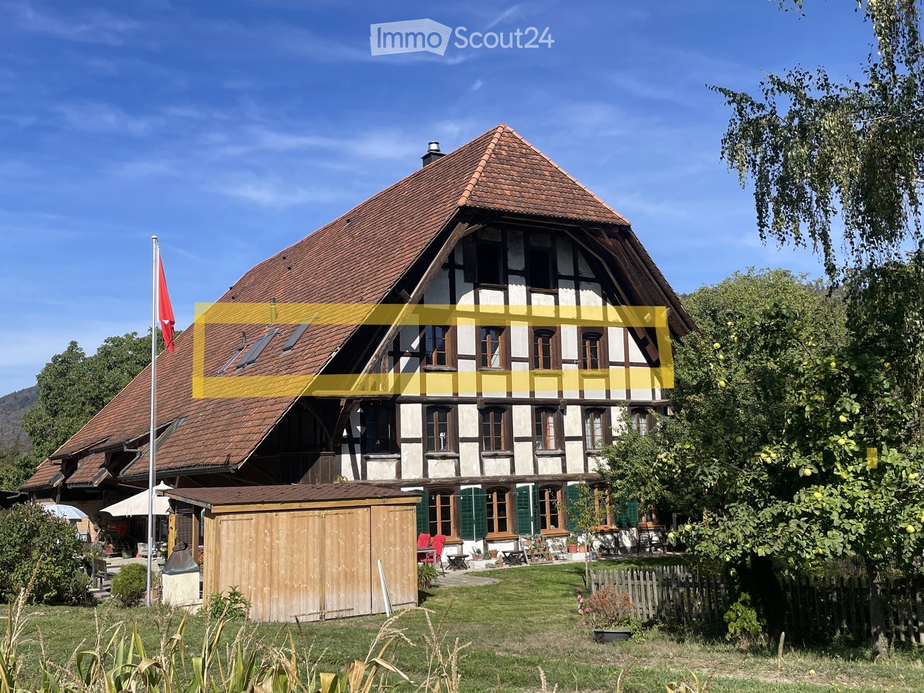
Charming 3.5-room apartment for rent in Orpund

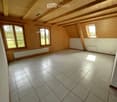
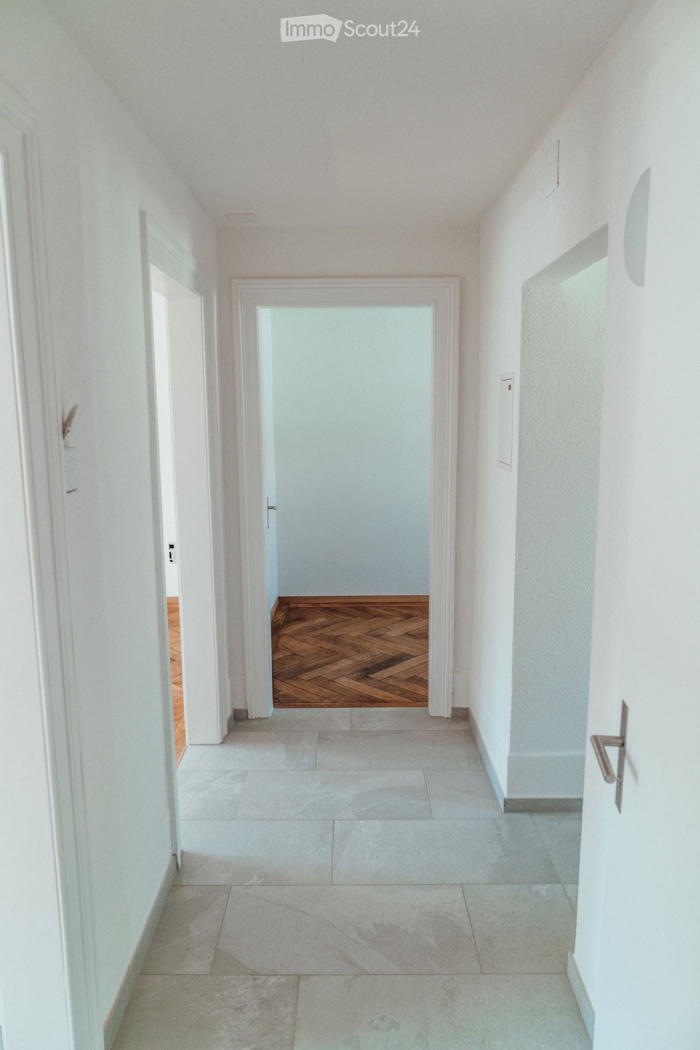
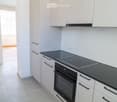
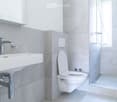
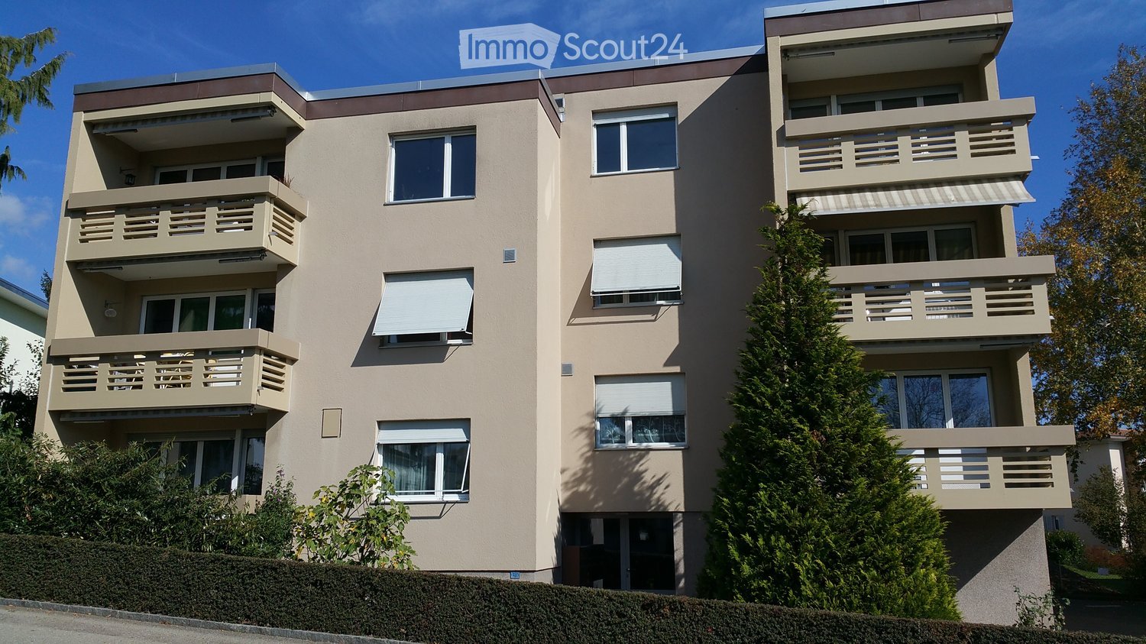
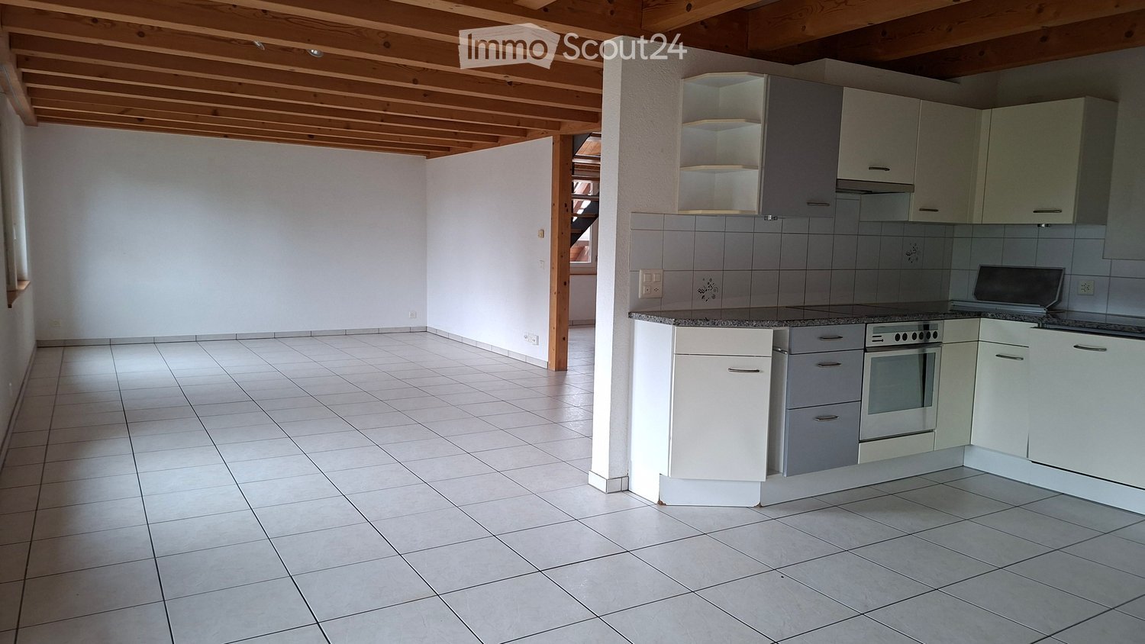
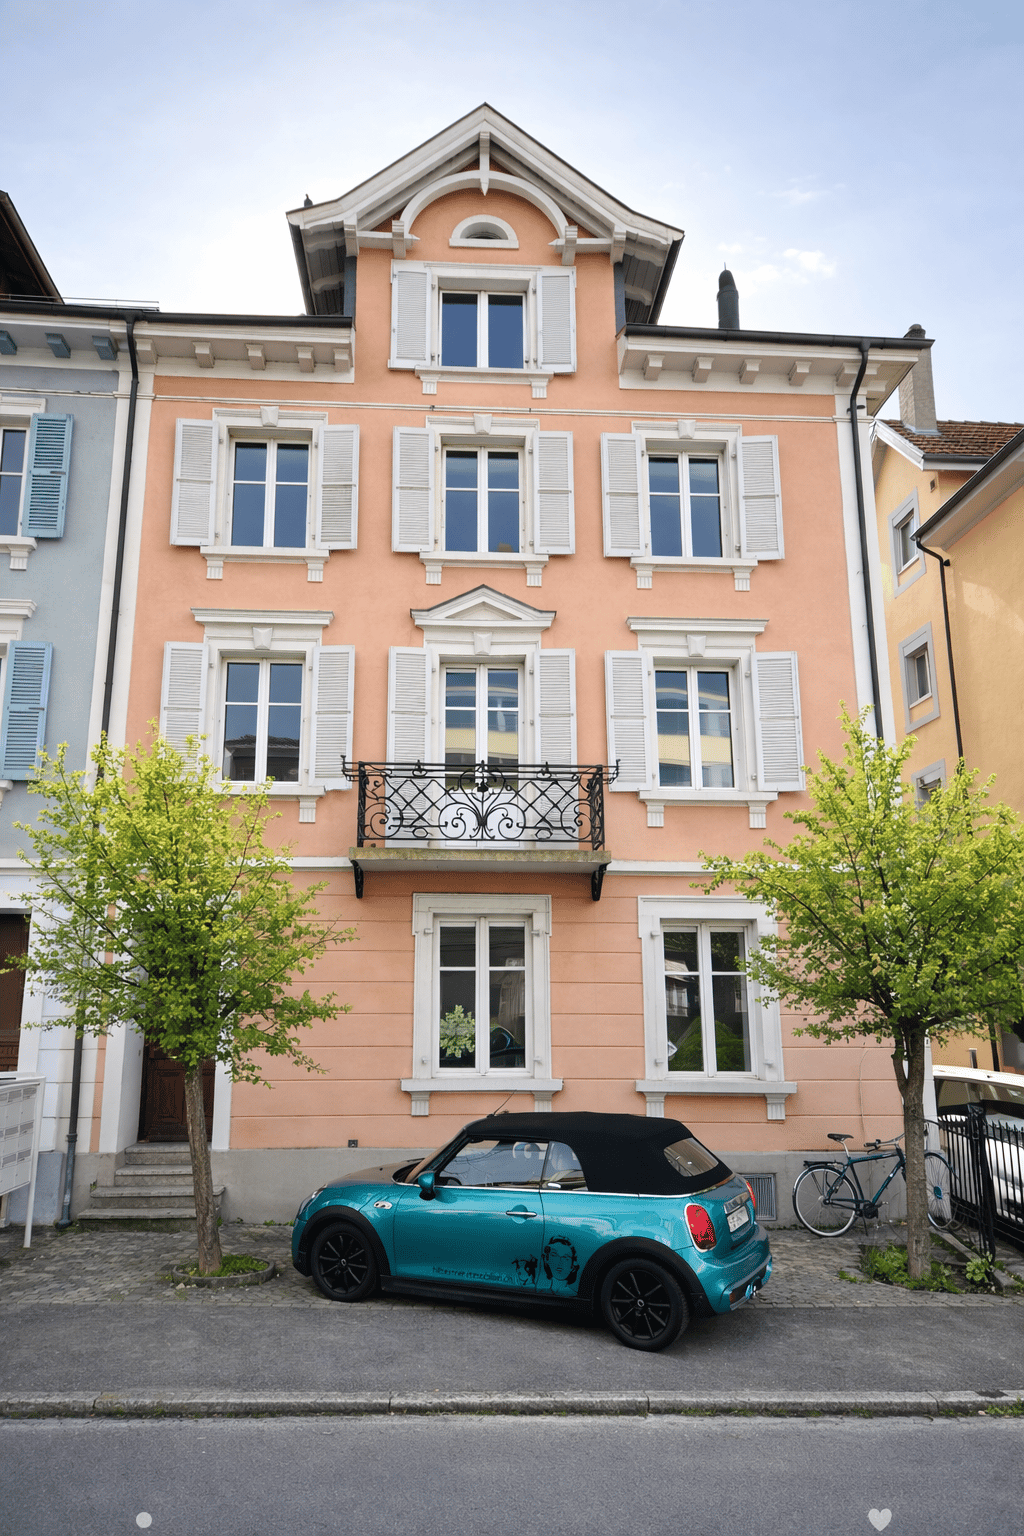
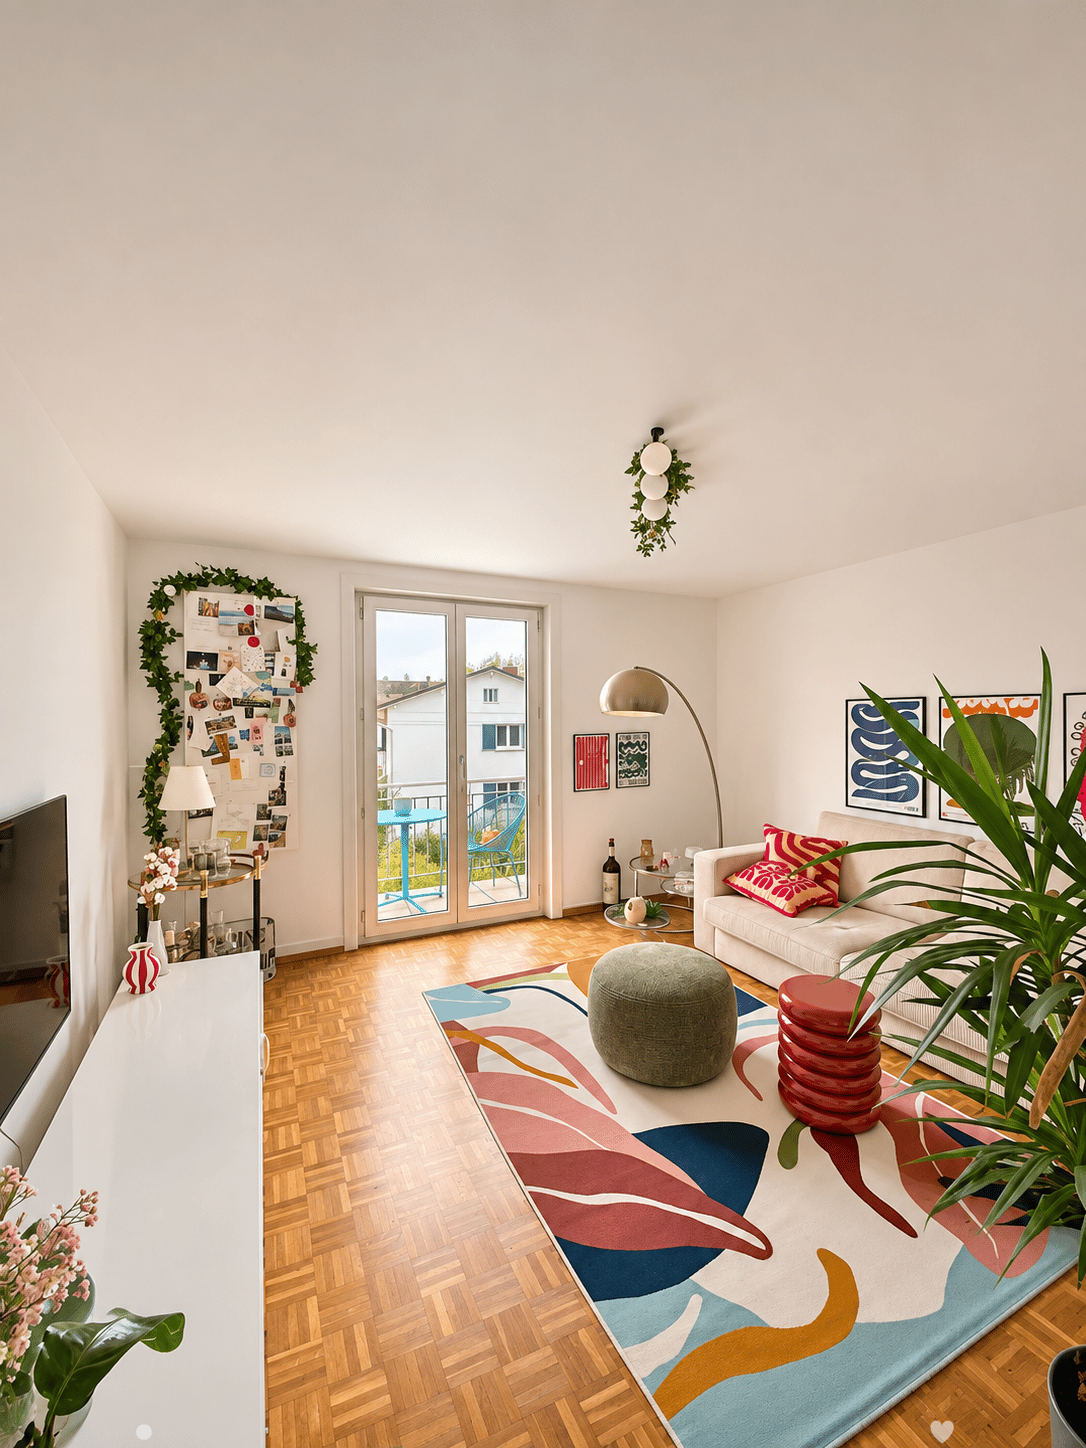
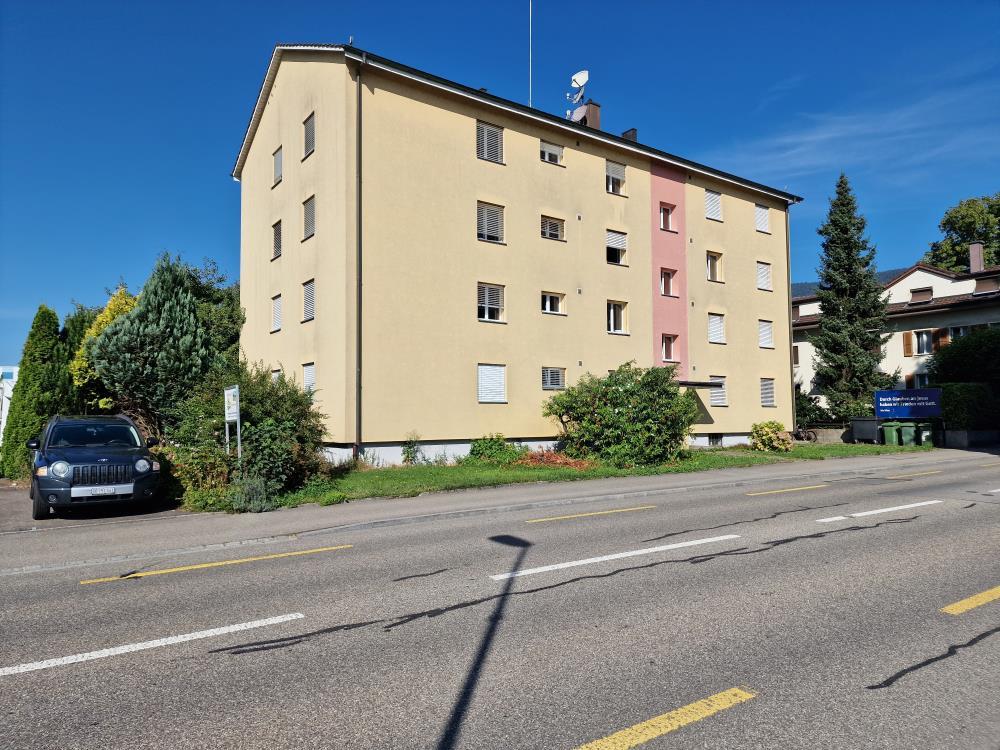
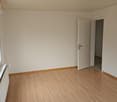
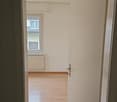
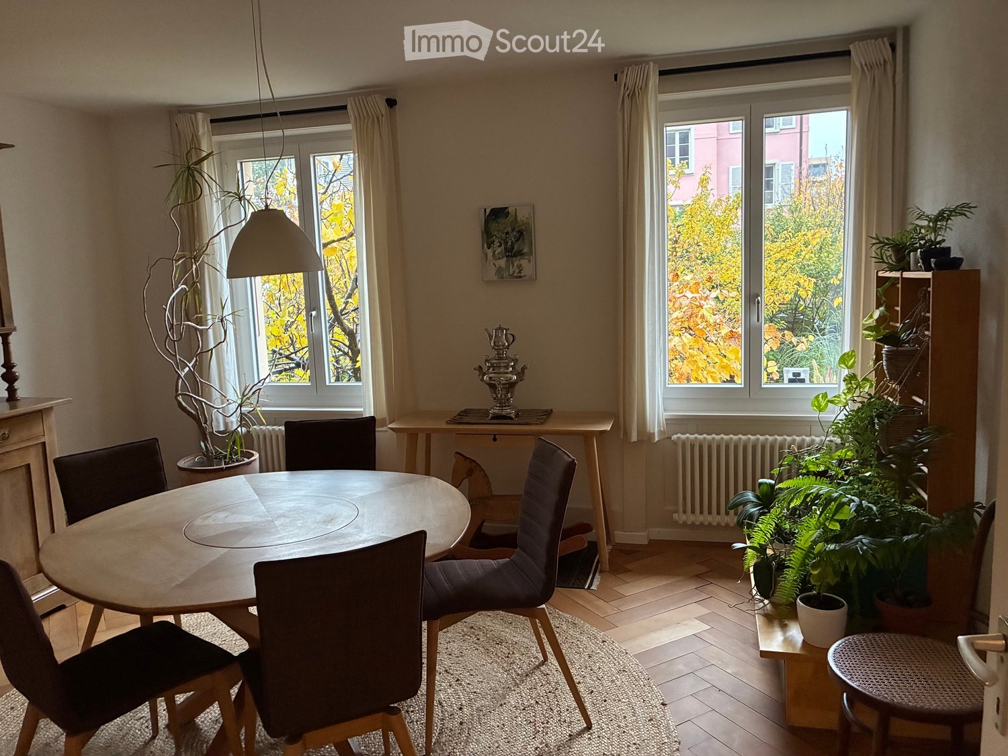
Welcome to this charming 3.5-room apartment in a well-maintained old building on Hauptstrasse 209 in Orpund. The building, constructed in 1905 and completely renovated in 2022, combines historic charm with modern living comfort on 57 m² of living space.The apartment offers: • Raised ground floor: Thanks to the raised ground floor, you benefit from pleasant privacy and a beautiful view. • Bright rooms: The apartment impresses with plenty of daylight and a sunny ambiance – particularly sun-kissed in summer. • Modern bathroom: Stylishly renovated and comfortably equipped. • Dishwasher: For more comfort in everyday life. • Quiet location: The apartment is pleasantly quiet – ideal for restful nights. Further highlights: • Pets welcome • Child-friendly • Smoking allowed • Old-building charm with fresh renovation from 2022 • River nearby Location: The apartment is extremely practically located in the heart of Orpund. The bus stop Bürenstrasse can be reached in just 1 minute on foot, as can the Coop supermarket for your daily shopping. The Drogerie Kropf is within 2 minutes' walk, and the OSZ Orpund school is only 8 minutes' walk away – ideal for families with children.This immediately available apartment combines historic charm, modern amenities, and an excellent location. A true gem for all those seeking something special!

  • Pets allowed
  • View
  • Child-friendly
  • +1
Travel time
-
More objects in your automatically expanded search area
20 results - Radius: + 10km
New building
1 / 8
3.5 rooms, 69m², CHF 1,820.–
Premium
Hermann-Lienhard-Strasse 55, 2504 Biel

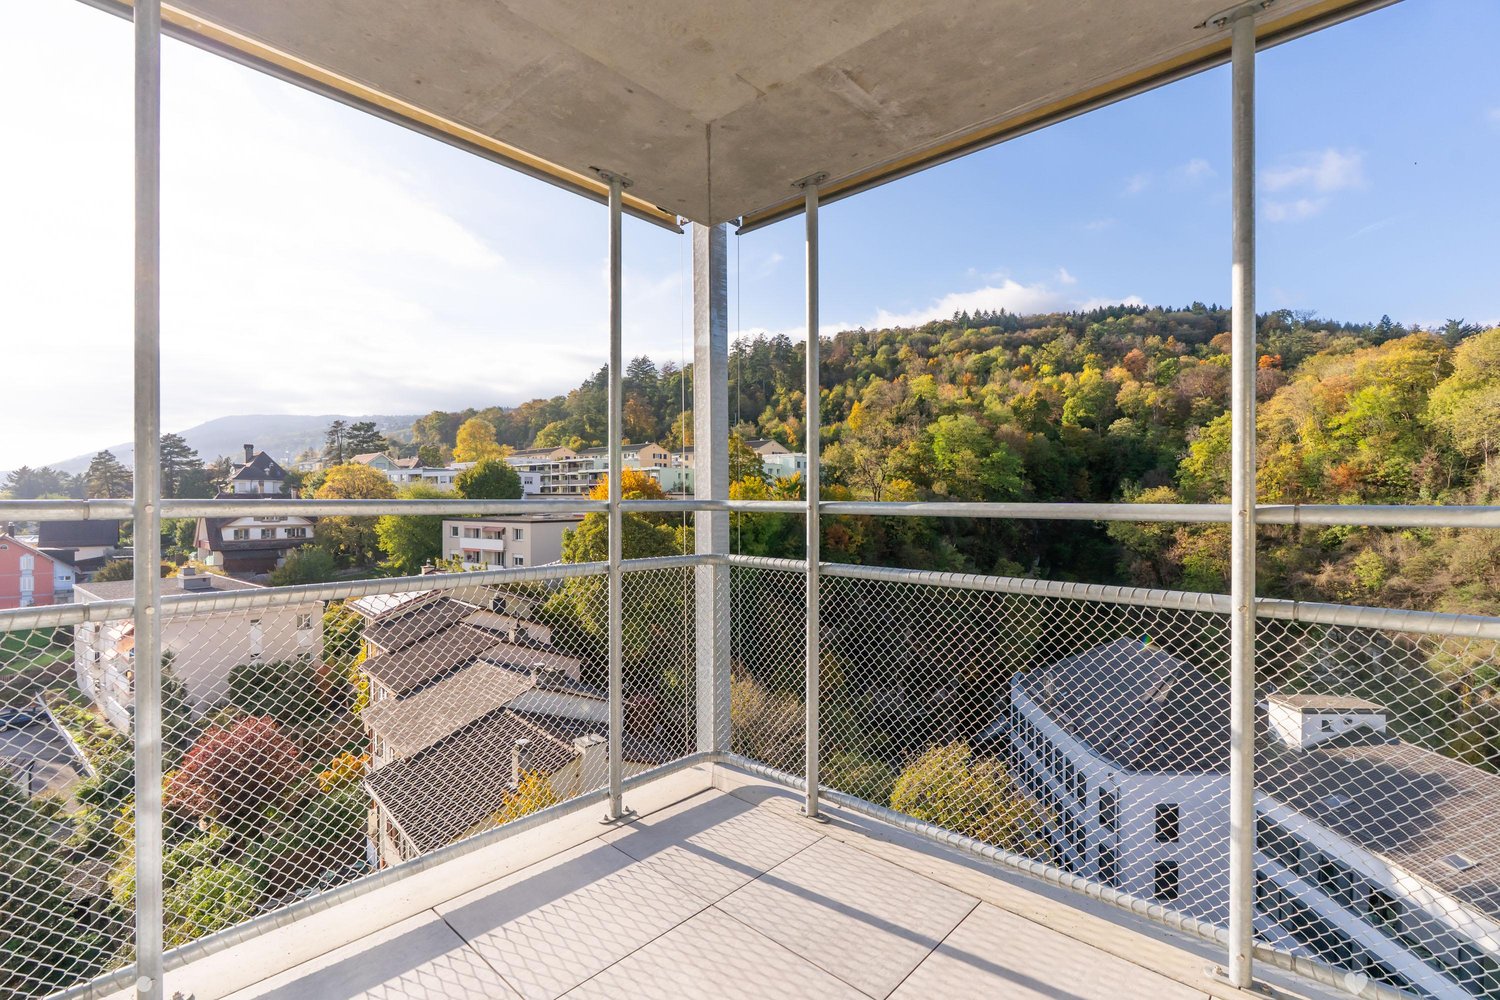
La Colombe, Bienne - Projet de construction neuve / La Colombe, Biel - Neubauprojekt

**Vous trouverez la version française ci-dessous.Das Wohnprojekt La Colombe in Biel umfasst 69 moderne Wohnungen. Die ersten Wohnungen sind bereits bezogen, letzte Fertigstellungsarbeiten laufen noch. Der Bezug dieser 3.5-Zimmer-Wohnung im 5. Obergeschoss ist ab sofort oder nach Vereinbarung möglich.Die Wohnung überzeugt mit einem durchdachten Grundriss, viel Tageslicht und einem offenen Wohngefühl. Hochwertige Materialien und eine moderne Ausstattung sorgen für angenehmen Wohnkomfort. Buchen Sie jetzt einen Besichtigungstermin: La Colombe Biel Galerie • Moderne Küche mit Electrolux-Geräten • Grosszügige Fenster und umlaufender Balkon • Eigener Waschturm in der Wohnung • Kontrollierte Wohnungslüftung • Filigrane Fassadenstruktur mit zusätzlichem Sonnenschutz • Velo- und Kinderwagenräume sowie Tiefgarage Die Lage verbindet kurze Wege mit hoher Lebensqualität: Der Bahnhof ist in wenigen Minuten erreichbar, die Bushaltestelle Taubenloch befindet sich direkt vor der Haustür. Einkaufsmöglichkeiten, renommierte Arbeitgeber und die Natur der Taubenlochschlucht liegen in unmittelbarer Nähe.Biel vereint urbanes Leben, Erholung und Natur ein attraktiver Wohnort für unterschiedliche Lebenssituationen. ______________________________________________________________________Le projet résidentiel La Colombe à Bienne comprend 69 appartements modernes. Les premiers logements sont déjà occupés et les derniers travaux de finition sont en cours. Cet appartement de 3,5 pièces, situé au 5e étage, sera disponible selon accord.Il séduit par son agencement bien pensé, sa luminosité et son espace de vie ouvert. Des matériaux de qualité et des équipements modernes garantissent un confort agréable au quotidien. Réservez dès maintenant votre visite : La Colombe Biel Galerie • Cuisine moderne Équipe dappareils Electrolux • Grandes fenêtres et balcon périphérique • Colonne de lavage privative dans lappartement • Ventilation contrôlée • Structure de façade élégante offrant une protection solaire supplémentaire • Locaux pour vélos et poussettes ainsi que parking souterrain Son emplacement allie proximité et qualité de vie : la gare est accessible en quelques minutes et larrêt de bus Taubenloch se trouve juste devant limmeuble. Commerces, employeurs renommés et gorges du Taubenloch sont à proximité immédiate.Bienne allie vie urbaine, détente et nature, offrant un cadre de vie attrayant pour différents styles de vie.

Travel time
-
New building
1 / 4
3.5 rooms, 89m², CHF 2,900.–
Premium
Schulstrasse 2, 2563 Ipsach

Attic apartment with lake view in Ipsach

Apartment with large terrace and lake view in Ipsach Welcome to your new home in Ipsach, where modern architecture, sustainable construction, and a view of Lake Biel merge to create a unique living experience. This exclusive 3.5-room attic apartment in Ipsach offers the highest level of comfort on approximately 89 m² of living space and impresses with a well-thought-out room layout, bright rooms, and an impressive terrace.The heart of the apartment is the openly designed living and dining area with generous sliding doors, which harmoniously connect the interior with the approximately 45 m² large terrace. From here, you can enjoy a magnificent panoramic view over Lake Biel to the Jura South Foot: a place where every sunrise and sunset becomes a special experience.The high-quality new apartment was planned with great attention to detail and meets the highest standards of design, comfort, and sustainability. The solid wood construction creates a healthy and pleasant room climate, while natural materials provide a warm and inviting atmosphere. Wood as a renewable building material also actively contributes to long-term CO2 storage and combines ecological awareness with modern living.In terms of energy, the property sets new standards. An efficient geothermal heat pump, combined with a photovoltaic system and battery storage, provides sustainable energy supply and contributes to low operating costs in the long term.A special comfort feature is the elevator with direct access from the parking garage to the apartment, making the attic apartment fully wheelchair accessible and meeting the highest standards of barrier-free living. Up to three generously sized parking spaces are available for vehicles upon request.The location in Ipsach combines tranquility and quality of life with an excellent infrastructure. Shopping facilities, schools, pharmacies, and public transportation are within walking distance. At the same time, Lake Biel, the surrounding recreational areas, and numerous hiking and cycling trails invite you to active relaxation and leisurely hours in nature.This attic apartment is the ideal choice for people who are looking for something special and value high-quality architecture, sustainable construction, and a privileged living location with a unique view.Highlights: • Exclusive 3.5-room attic apartment in a new building (constructed in 2026) • Fantastic lake view of Lake Biel and the Jura South Foot • Approximately 45 m² large sun terrace with panoramic view • Direct elevator access from the parking garage to the apartment • Bright living and dining area with generous sliding doors • Sustainable solid wood construction with a healthy living climate • Geothermal heat pump and photovoltaic system with battery storage • Wheelchair-accessible design for maximum comfort • Basement compartment and up to three XXL parking spaces available • Quiet and yet central location with short distances to shopping, schools, and public transportation • Direct proximity to Lake Biel and diverse leisure and recreational opportunities This dream home combines modern elegance, sustainable building quality, and one of the most beautiful views in the region - a home for all those who want to enjoy a piece of vacation feeling every day.Have we sparked your interest? We would be happy to show you the property in person.

Travel time
-
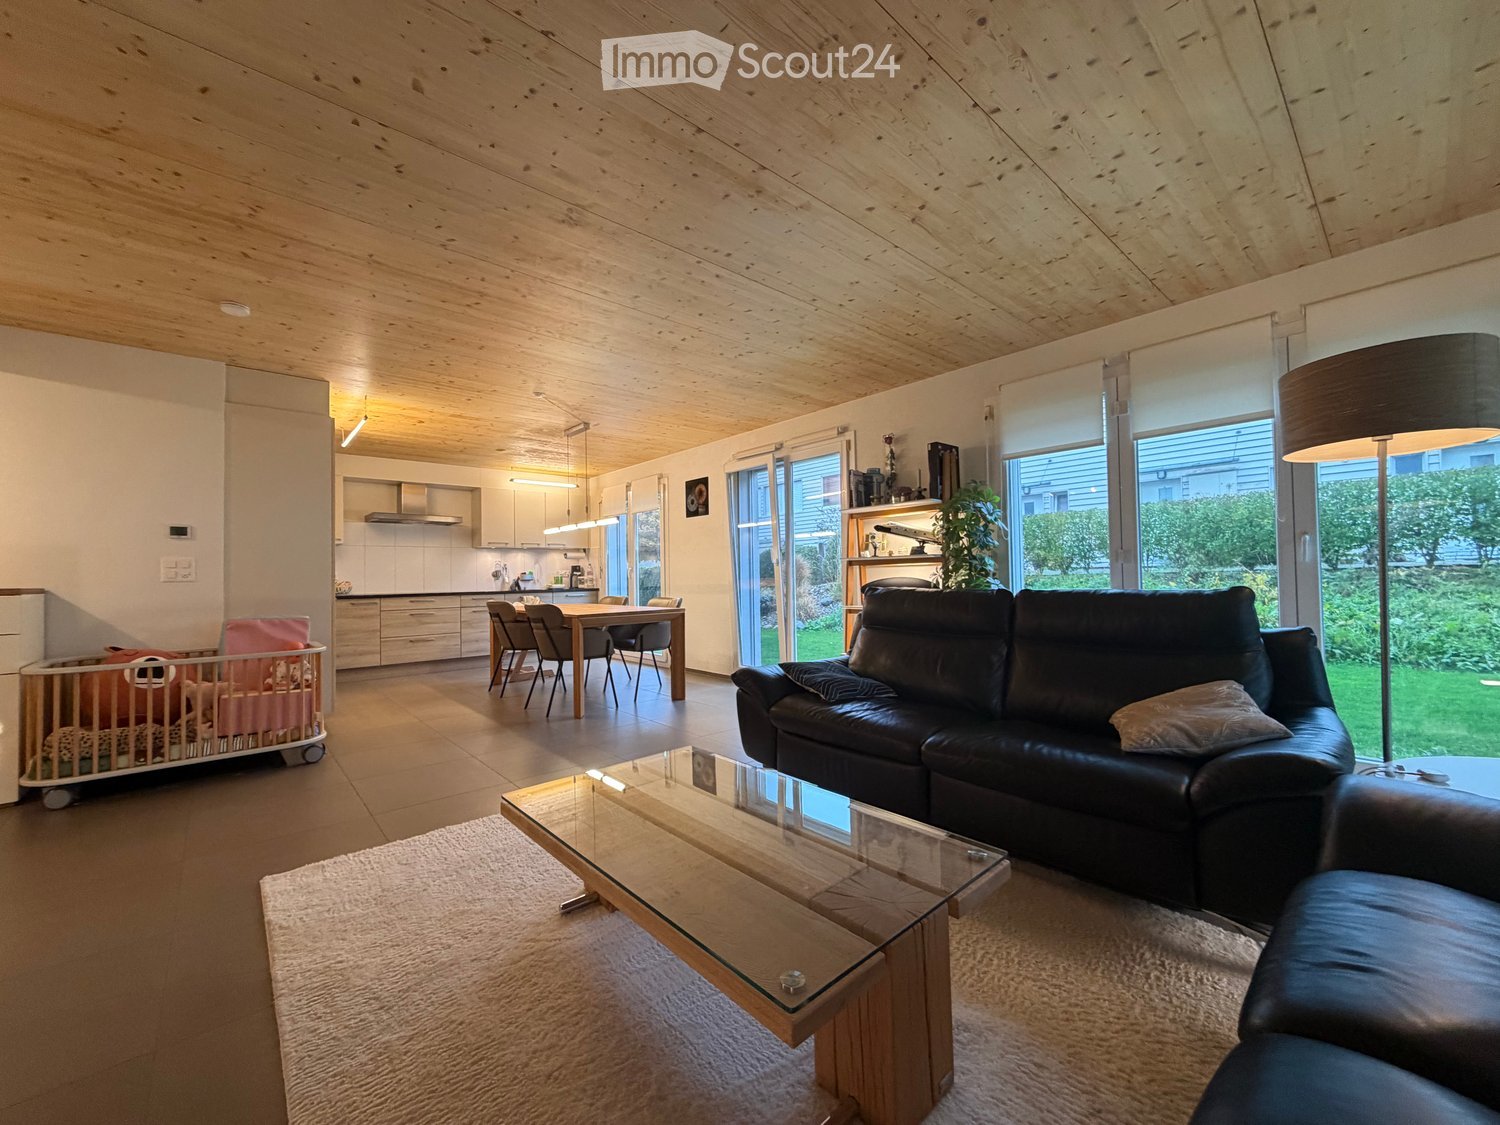
  • Open-plan living room with a black leather sofa, glass coffee table, wooden ceiling, a kitchen and dining area in the background, and large windows overlooking a garden.
  • Covered terrace with a wooden dining set, a grill under a cover, and a view over a lawn and hedge toward nearby buildings.
  • Living room with black leather sofas, a wooden ceiling, and large windows looking onto a garden.
  • Living room with black leather sofas, a wooden ceiling, and glass doors opening onto a garden terrace.
  • Kitchen with light cabinets, dark countertops, a built-in hood, and a wooden ceiling; a high chair sits in the foreground.
  • Kitchen with cream cabinets, built-in oven and microwave, a range hood, and a dining table with chairs beside large windows.
  • Walk-in wardrobe with hanging jackets, shelves of bags and bins, and shoes on racks along the wall.
  • Child's bedroom with a crib, changing table, bookshelf, and toys, with a wooden ceiling and a window with frosted glass.
  • Bathroom with a built-in bathtub, a glass corner shower, a wall-hung toilet, a double sink vanity, and a wooden plank ceiling.
  • Covered terrace with a wooden dining set, a lawn and hedge beyond, and a gas grill at the side.
  • Garden with a green lawn, a gravel bed with a hose along the building, a tall hedge, and neighboring houses.
  • Garden with a lawn, curved stone retaining wall, and a tall hedge, with neighboring houses and apartment buildings visible beyond.
  • Utility room with a Bauknecht washing machine, a stacked dryer, shelving, and a laundry sink in a concrete-walled space.
  • Multi-storey white residential building with glazed balconies, a patio with outdoor dining set and grill, and a lawn garden.
  • Macro photo of a blue cornflower bloom with a green bud, against a blurred grass background.
  • Floor plan of a ground floor apartment with a living/dining room, a kitchen, 3 bedrooms (Zimmer 1, 2, 3), a bathroom-WC, a separate WC/shower, a hallway, a staircase, and a seating area outside.
1 / 16
3.5 rooms, 100m², CHF 1,725.–
Top
Grossacherweg 13, 2572 Sutz-Lattrigen

Die Kornblume. Ein ziemlich grosses Stück vom kleinen Glück

Es gibt Wohnungen, die sind einfach schön. Und solche, in denen man sich schon beim Eintreten zu Hause fühlt. Unsere «Kornblume» gehört eindeutig zur zweiten Sorte. Offen, luftig und wunderbar behaglich. Grosszügige Fensterfronten, warme Holzdecken und viel Raum zum Leben verleihen dieser 3½-Zimmer-Wohnung ihren ganz eigenen Charakter. Rund 100 m², die sich erfreulich grosszügig anfühlen.Und weil das Leben nicht nur drinnen stattfindet, gehören auch 177 m² Grünfläche zur alleinigen Nutzung dazu. Der rund 15 m² grosse, gedeckte Sitzplatz bietet Raum für gemütliche Stunden im Freien – vom ersten Kaffee bis zum letzten Glas Wein. Das grosszügige Tageslichtbad verwöhnt mit Badewanne und separater Dusche. Die offene Küche lädt zum gemeinsamen Kochen ein.Die ökologische Holzrahmenbauweise sorgt für ein behagliches Wohnklima. Und der geringe Energiebedarf schont nicht nur Ressourcen, sondern auch das Portemonnaie. Lift, Reduit und ein eigenes Kellerabteil mit Waschmaschine und Tumbler machen den Alltag angenehm unkompliziert. Eine separate Garage und ein Aussenparkplatz sind ebenfalls vorhanden.Wald und Wiesen vor der Haustüre, der Bielersee in der Nähe und Biel nur einen Katzensprung entfernt.Die Kornblume mag frische Luft, ein gepflegtes Zuhause und Menschen, die beides zu schätzen wissen. Zigarettenrauch gehört weniger zu ihren Vorlieben.Garage und Aussenparkplatz zu total CHF 195.00 mtl. können dazugemietet werden. Neugierig? Die Kornblume freut sich auf ein Kennenlernen. Wir übrigens auch.Il y a des appartements qui sont tout simplement beaux. Et d’autres dans lesquels on se sent chez soi dès les premiers pas. Notre « Kornblume » appartient sans hésitation à la seconde catégorie.Ouvert, lumineux et particulièrement chaleureux. De grandes baies vitrées, des plafonds en bois naturel et de beaux volumes donnent à cet appartement de 3½ pièces un caractère bien à lui. Environ 100 m² où l’espace se fait généreux et où il fait bon vivre.Et parce que la vie ne se passe pas uniquement à l’intérieur, vous profitez également de 177 m² d’espace vert à usage exclusif. La terrasse couverte d’environ 15 m² invite à savourer les plaisirs de la vie en plein air, du premier café du matin au dernier verre de vin.La spacieuse salle de bains, baignée de lumière naturelle, offre une baignoire et une douche séparée. Quant à la cuisine ouverte, elle donne envie de cuisiner et de partager de bons moments.La construction écologique à ossature bois assure une atmosphère intérieure agréable. Et sa faible consommation énergétique ménage aussi bien les ressources naturelles que votre porte-monnaie.Un ascenseur, un réduit ainsi qu’une cave privative équipée de votre propre lave-linge et sèche-linge rendent le quotidien agréablement simple. Un garage individuel et une place de parc extérieure sont également disponibles.Forêts et prairies à deux pas, le lac de Bienne tout proche et la ville de Bienne à quelques encablures seulement.La « Kornblume » aime l’air frais, les intérieurs soignés et les personnes qui apprécient les deux. La fumée de cigarette, en revanche, ne fait pas vraiment partie de ses préférences. Le garage et la place de parc extérieure peuvent être loués en supplément, pour un montant total de CHF 195.– par mois.Curieux de la découvrir ? La « Kornblume » se réjouit de faire votre connaissance. Et nous aussi !

Travel time
-
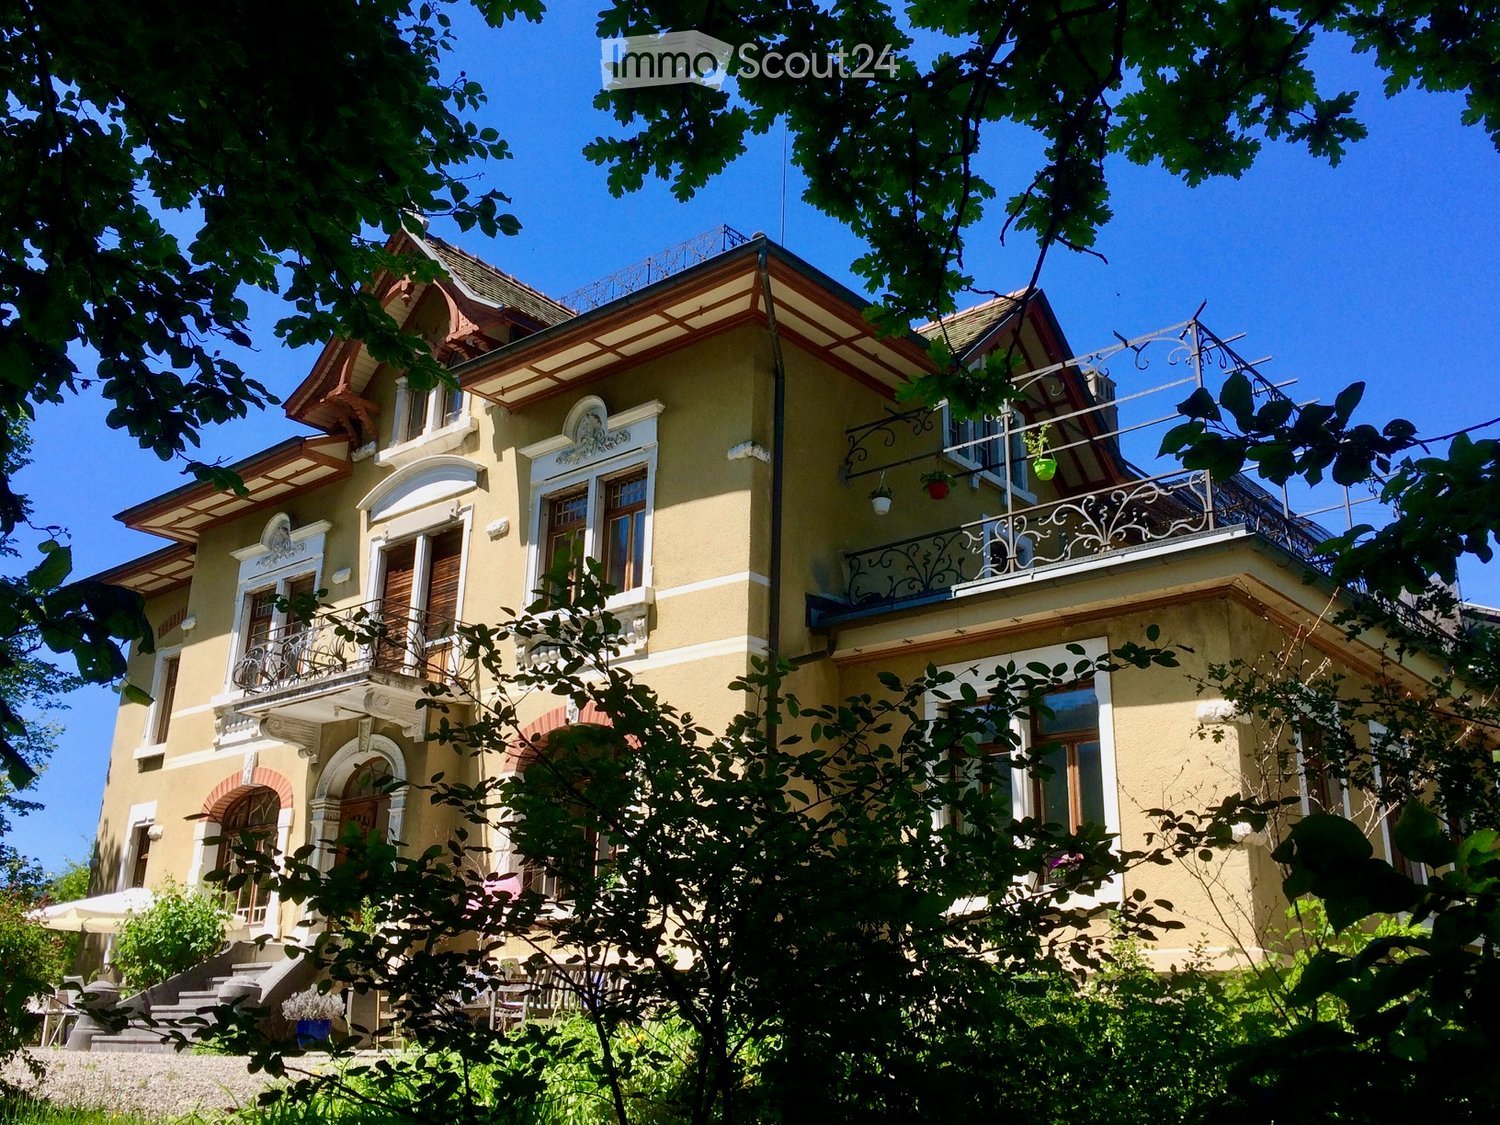
  • A two-story yellow house with white trim, multiple balconies, ornate railings, and decorative architectural details.
  • Modern kitchen with light-colored cabinets, grey lower units, a wooden dining table with a bowl of fruit, and various appliances including a toaster, oven, and sink.
  • Bright kitchen with large windows, modern cabinets, granite countertops, and a small dining area.
  • Modern kitchen with light grey cabinets, wooden countertops, and stainless steel appliances. Features include an oven, a sink with a modern faucet, a toaster, a teapot, and wooden shelves with potted plants.
  • Modern kitchen with light grey cabinets, granite countertop, built-in oven, and induction cooktop. Open shelving and a glass backsplash are visible.
  • A well-lit hallway with a modern wicker pendant light, wooden double doors leading outside, and a small potted plant on the right side.
  • A modern hallway with a wooden door featuring frosted glass panels, a white wardrobe, a small plant, and a framed picture on a console table.
  • An empty room with a decorative painted ceiling, wooden doors, large windows, and a patterned tile floor.
  • Empty attic room with wooden floors, large windows, and slanted ceilings.
  • A covered outdoor terrace with a wooden table, chairs, potted plants, and hanging lanterns.
  • Wooden patio furniture set including a round table and four chairs, with a potted plant on the table, surrounded by a metal pergola with hanging lanterns.
  • Ornate wooden staircase with decorative railings and painted walls featuring floral and geometric patterns. The steps are carpeted, and the walls have intricate designs and artwork.
  • Balcony with ornate metal railing overlooking a scenic valley, trees, and distant mountains.
  • A large, yellow villa with arched windows and a balcony, surrounded by greenery and a gravel driveway.
  • A lush garden with a thatched-roof gazebo, colorful flowers, trees, and a stone pathway.
  • A lush garden with dense foliage and a small house partially visible behind the greenery. The house has a sloped roof and multiple windows, surrounded by tall trees and plants.
  • A large, two-story villa with a pitched roof, multiple windows, and decorative architectural details. The building is surrounded by a grassy area with trees, and a group of people is gathered in front of it.
1 / 34
3.5 rooms, 70m², CHF 1,360.–
Top
Champ Pention 12, 2735 Bévilard

3 ½ rooms in a mansion – A place full of charm and greenery

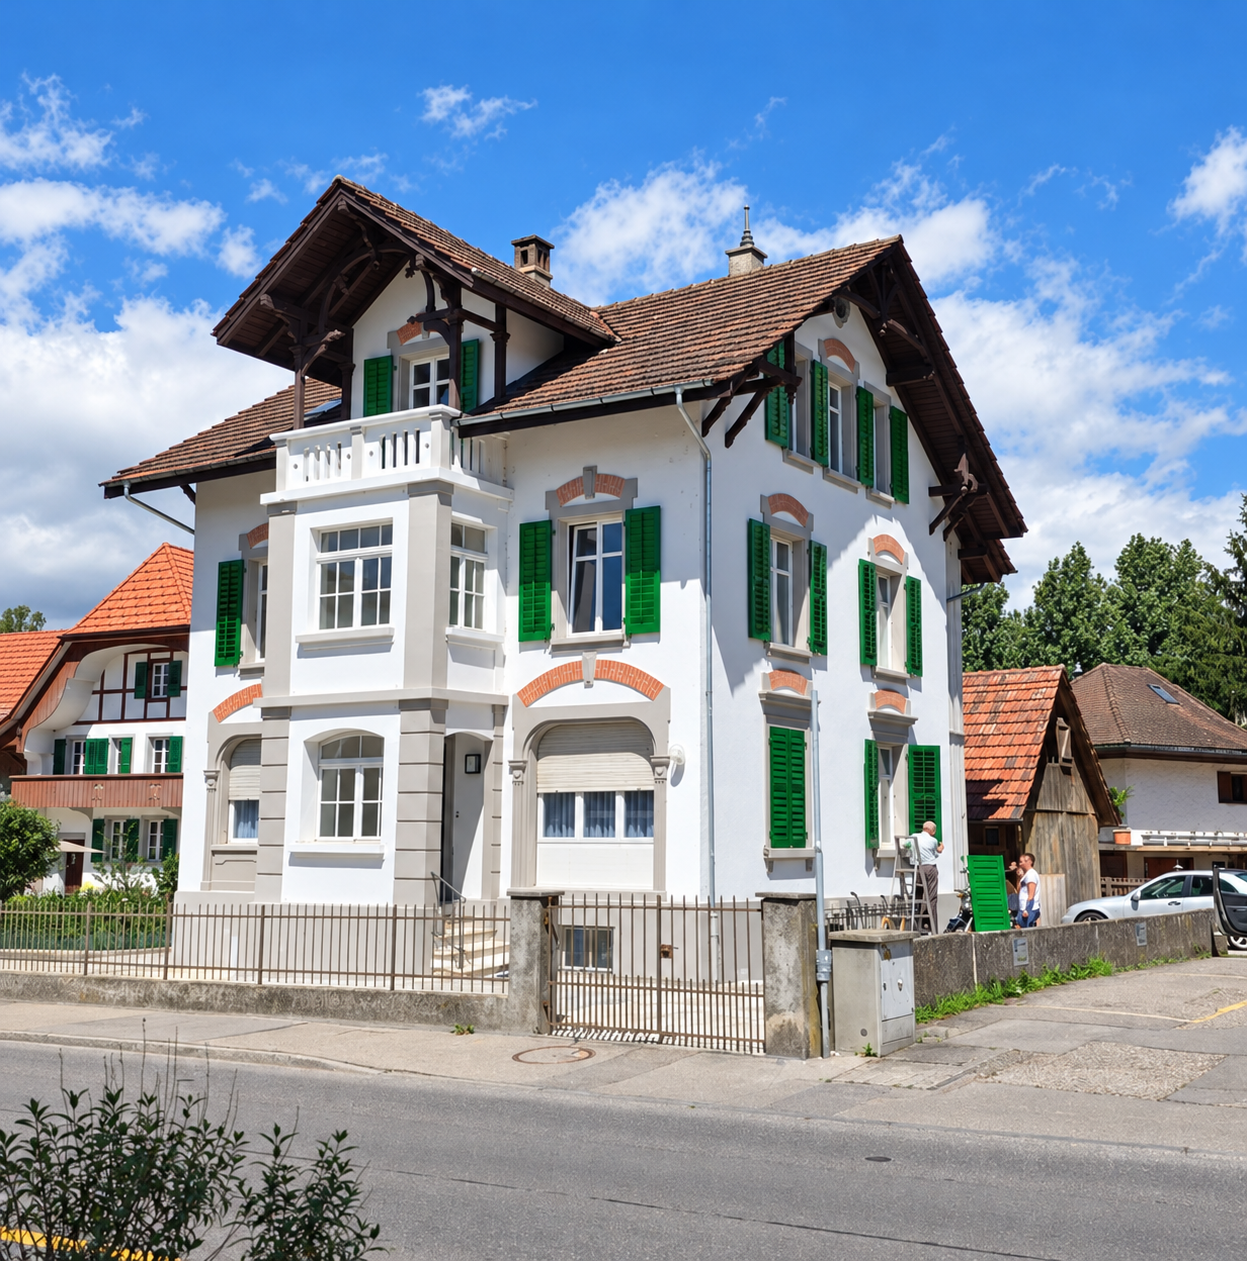
In Bévilard (Valbirse municipality), within a historically listed mansion, a 3 ½-room apartment is available, consisting of a 2 ½-room apartment and a separate room.The rent is CHF 1,360.– per month, including fixed charges.Located on the 1st floor and recently carefully restored, this charming apartment benefits from a magnificent and spacious terrace as well as a balcony, generously extending the living spaces.A pleasant separate room complements the apartment. Located on the 2nd floor, it overlooks the terrace and is accessible via the staircase.The apartment offers approximately 70 m² of living space, extended by nearly 40 m² of outdoor spaces, divided between the terrace and balcony.In addition to the apartment, a shared laundry room with two other residents, an attic, a private cellar, and a common cellar dedicated to manual work are available. A parking space can also be rented.The property is nestled in a green oasis consisting of century-old trees, an orchard, gardens, and vegetable gardens. It offers a peaceful atmosphere, away from time, while remaining close to amenities.The 4,000 m² of green spaces are shared and embellished by the inhabitants. If you wish, a part of the garden can be dedicated to you to give free rein to your green thumb, realize your projects, or simply create your own little corner of paradise.Given the particular character of this place of life, we are looking for a person sensitive to the charm of this house. This old, historic building requires care, but it is worth it.However, the permanent presence of animals inside the house is not possible. On the other hand, we would be delighted to welcome life outside, where space is not lacking! Indeed, one of the plots is already fenced for this purpose.The apartment will be available from November.We would be happy to meet you and introduce you to this apartment as well as the unique living environment that surrounds it.
Travel time
-
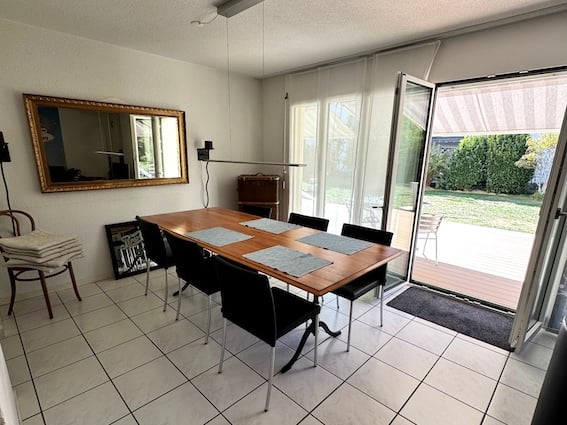
  • Bright dining room with a wooden dining table and six chairs, a large mirror on the wall, and a sliding glass door leading to a balcony or terrace area.
  • Modern living room with large windows offering a city view, black leather sofa, red accent pillows, glass coffee table, black ottoman, TV, and side chairs.
  • Wooden deck area with a small bush and a modern white building in the background, surrounded by a green lawn and trees.
  • Balcony with wooden decking, sliding glass doors leading to interior, metal chairs and table.
  • Modern kitchen with white cabinets, granite countertop, stainless steel sink, and a coffee maker on the counter. A balcony is visible through the open doorway.
  • Modern kitchen with built-in oven and microwave, white cabinets, and tiled floor.
  • Empty hallway with white tiled flooring, white built-in closet with drawers, and a white door leading to another room.
  • Clean, well-lit hallway with tiled flooring, white walls, and recessed lighting. Features a wooden cabinet on the left and a mirror on the wall.
  • Modern office space with a large white desk, multiple laptops, a keyboard, mouse, ergonomic chair, and a small potted plant. The room features light wood flooring and white cabinetry.
  • Modern bathroom with a glass-enclosed shower, white toilet, sink, and mirror. Towels are neatly placed on the walls.
  • Modern bathroom with white tiles, double sink, large mirror, bathtub, and shower area.
  • Bright bedroom with two single beds, colorful bedspreads, large window with curtains, and a large cityscape photo on the wall.
1 / 12
3.5 rooms, 85m², CHF 1,860.–
Top
Kirschbaumweg 15, 2563 Ipsach

Ruhig und sonnig wohnen – mit Gartensitzplatz in Ipsach

Ab sofort oder nach Vereinbarung vermieten wir diese helle und gepflegte 3½-Zimmer-Eigentumswohnung mit ca. 85 m² Wohnfläche an ruhiger und sonniger Lage in Ipsach.Besonders attraktiv: Vom grosszügigen Wohn- und Essbereich gelangen Sie direkt auf den Südwest-Gartensitzplatz.Die Wohnung bietet:• ca. 80 m² Wohnfläche im Erdgeschoss • heller, grosszügiger Wohn- und Essbereich mit direktem Zugang zum Gartensitzplatz • Südwest-Gartensitzplatz mit Terrassenboden und Sonnenstore • zusätzlicher Balkon auf der Nordostseite • moderne Küche mit Induktionskochfeld, Kombi-Steamer, Kombi-Mikrowelle und Geschirrspüler • zwei Nasszellen mit Badewanne bzw. Dusche • praktische Einbauschränke im Eingangsbereich • Kellerabteil • Lift • gemeinschaftlicher Wasch- und Trockenraum • gemeinschaftlicher Velo- und Abstellraum • zeitgemässe Energieversorgung mit Wärmepumpe und Photovoltaikanlage • Haustiere nach Absprache erlaubtLage und InfrastrukturEinkaufsmöglichkeiten, Schulen, der See sowie die öffentlichen Verkehrsmittel sind in Gehdistanz erreichbar. Gleichzeitig profitieren Sie von einer ruhigen Wohnlage und der guten Erreichbarkeit von Biel und der Region.MietkonditionenNettomiete Wohnung: CHF 1'570.– / Monat Nebenkostenpauschale: CHF 290.– / Monat Bruttomiete Wohnung: CHF 1'860.– / MonatOptional kann eine abschliessbare Einzelgarage mit Vorplatz für CHF 130.– / Monat dazugemietet werden. Die Garage ist für eine spätere E-Ladeeinrichtung vorbereitet.Die Wohnung ist ab sofort oder nach Vereinbarung bezugsbereit.Die Wohnung eignet sich für Menschen, die ruhiges Wohnen, viel Licht, einen attraktiven Gartensitzplatz und gleichzeitig kurze Wege zu den Einrichtungen des täglichen Lebens schätzen.Haben wir Ihr Interesse geweckt? Wir freuen uns auf Ihre Kontaktaufnahme und zeigen Ihnen die Wohnung gerne persönlich.+++++++++++++++++À louer dès maintenant ou à convenir : lumineux et bien entretenu, cet appartement de 3½ pièces d’environ 85 m² se situe dans un environnement calme et ensoleillé à Ipsach.Particulièrement appréciable : le spacieux séjour avec coin repas donne directement accès à la terrasse-jardin orientée sud-ouest.L’appartement offre :• env. 80 m² de surface habitable au rez-de-chaussée • séjour et coin repas spacieux et lumineux avec accès direct à la terrasse-jardin • terrasse-jardin orientée sud-ouest avec revêtement de terrasse et store banne • balcon supplémentaire orienté nord-est • cuisine moderne avec plaque à induction, four combiné vapeur, four combiné micro-ondes et lave-vaisselle • deux salles d’eau, l’une avec baignoire et l’autre avec douche • armoires encastrées pratiques dans l’entrée • cave • ascenseur • buanderie et séchoir communs • local commun pour vélos et rangement • approvisionnement énergétique moderne avec pompe à chaleur et installation photovoltaïque • animaux domestiques admis sur accordSituation et infrastructuresLes commerces, les écoles, le lac ainsi que les transports publics sont accessibles à pied. Vous profitez ainsi à la fois d’un environnement résidentiel calme et d’une bonne accessibilité vers Bienne et la région.Conditions de locationLoyer net de l’appartement : CHF 1'570.– / mois Forfait de charges : CHF 290.– / mois Loyer charges comprises : CHF 1'860.– / moisUn garage individuel fermé avec place de stationnement devant le garage peut être loué en option pour CHF 130.– / mois. Le garage est pré-équipé pour l’installation ultérieure d’une borne de recharge pour véhicule électrique.L’appartement est disponible dès maintenant ou à convenir.Cet appartement convient particulièrement aux personnes qui apprécient un environnement calme, beaucoup de lumière, une agréable terrasse-jardin ainsi que la proximité des infrastructures du quotidien.Cet appartement vous intéresse ? Nous nous réjouissons de votre prise de contact et vous le ferons volontiers découvrir lors d’une visite.

Travel time
-
  • Modern kitchen with white cabinets, black countertop, sink, and built-in oven. The floor is wooden, and the space is well-lit with pendant lights.
  • Modern kitchen with white cabinets, black countertop, sink, faucet, and oven. Wooden flooring and large windows provide natural light.
  • Empty hallway with wooden flooring, white walls, and a small window. A kitchen area is visible through an open doorway, featuring white cabinets and a sink.
  • Modern bathroom with a bathtub, toilet, sink, and large mirror. Features a window with frosted glass and a sleek, contemporary design.
  • Empty hallway with wooden flooring, white walls, and a single door at the end.
  • Empty room with white walls, dark wooden flooring, and built-in white cabinets with glass doors and drawers.
  • Empty room with wooden flooring, white walls, and large windows. The adjacent kitchen area is also visible with white cabinets and a countertop.
  • Empty room with wooden flooring, white walls, and a single door leading to another space.
  • Empty room with wooden flooring, white walls, and a large window with a view of greenery. A door leads to another room with similar flooring and white walls.
  • Empty room with wooden flooring, large windows, radiator, and a single light fixture on the ceiling.
  • Empty room with wooden flooring, white walls, a window with blinds, and a radiator below it.
1 / 11
3.5 rooms, 74m², CHF 1,450.–
Top
Hubelweg 5, 2540 Granges SO

TOP Modern- High Standard 3.5 ZWG im Grenchen mit PP / Haut standing Appartement 3,5 pièces rénové

Die Wohnung befindet sich im obersten Stockwerk (3) mit schöner Aussicht und liegt in Grenchen Hubelweg 5. Die Wohnung wurde frisch renoviert (neue Küche, neue Böden, neues Badezimmer, neu gestrichen) und ist ab sofort bezugsbereit.Die Wohnung verfügt über ein helles Wohnzimmer (30 m²) mit Balkon und zwei Schlafzimmer (17m² und 14m²).Ein grosser Einbauschrank im Korridor sowie ein Keller bieten viel Stauraum.- Hochwertiger Innenausbau- Moderne Küche mit Induktionskochfeld sowie Geschirrspüler, Kühlschrank und Gefrierschrank.- Vinyl parkett im Küche, Wohn- und Schlafzimmern- Bodenplatten im Bad- Badezimmer mit WC, Badewanne und Dusche.- Balkon mit viel Sonne -Viel grüner Raum zum VerweilenZusammen mit der Wohnung wird ein Aussenparkplatz vermietet.Eine Einzelgarage (Garagenbox) sowie ein zusätzlicher Parkplatz sind ebenfalls verfügbar.( 150 chf)Ab sofort bezugsbereit.Bei Interesse melden Sie sich bitte für einen Besichtigungstermin unter 078 404 33 94 (deutsch) oder 078 406 17 07 (französisch).============================================================================Appartement de 3.5 pièces totalement rénové avec des materiaux de hautes qualités.Situé seul au troisième et dernier étage d'un immeuble de 9 appartements.L'appartement consite en un grand salon/salle à manger de 30 m², 2 chambres de 17 et 14 m², un corridor avec armoire intégrée et un grand balcon exposé sud-ouest.Une nouvelle salle de bain moderne avec baignoire et doucheUne nouvelle cuisine ouverte avec cuisson induction, lavev aiselle, frigo et congélateur.Les sols sont en parquet vinyl haute qualité dans l'ensemble de l'appartement et carrelage dans la salle de bain.Une place de parking et une cave sont compris dans le prix.Un Box garage individuel ainsi qu'une place d epark supplémentaire peuvent sont disponibles pour 150 chf.En cas de questions contacter le 078-4061707 (Français), 078 404 33 94 (Allemand)

Travel time
-
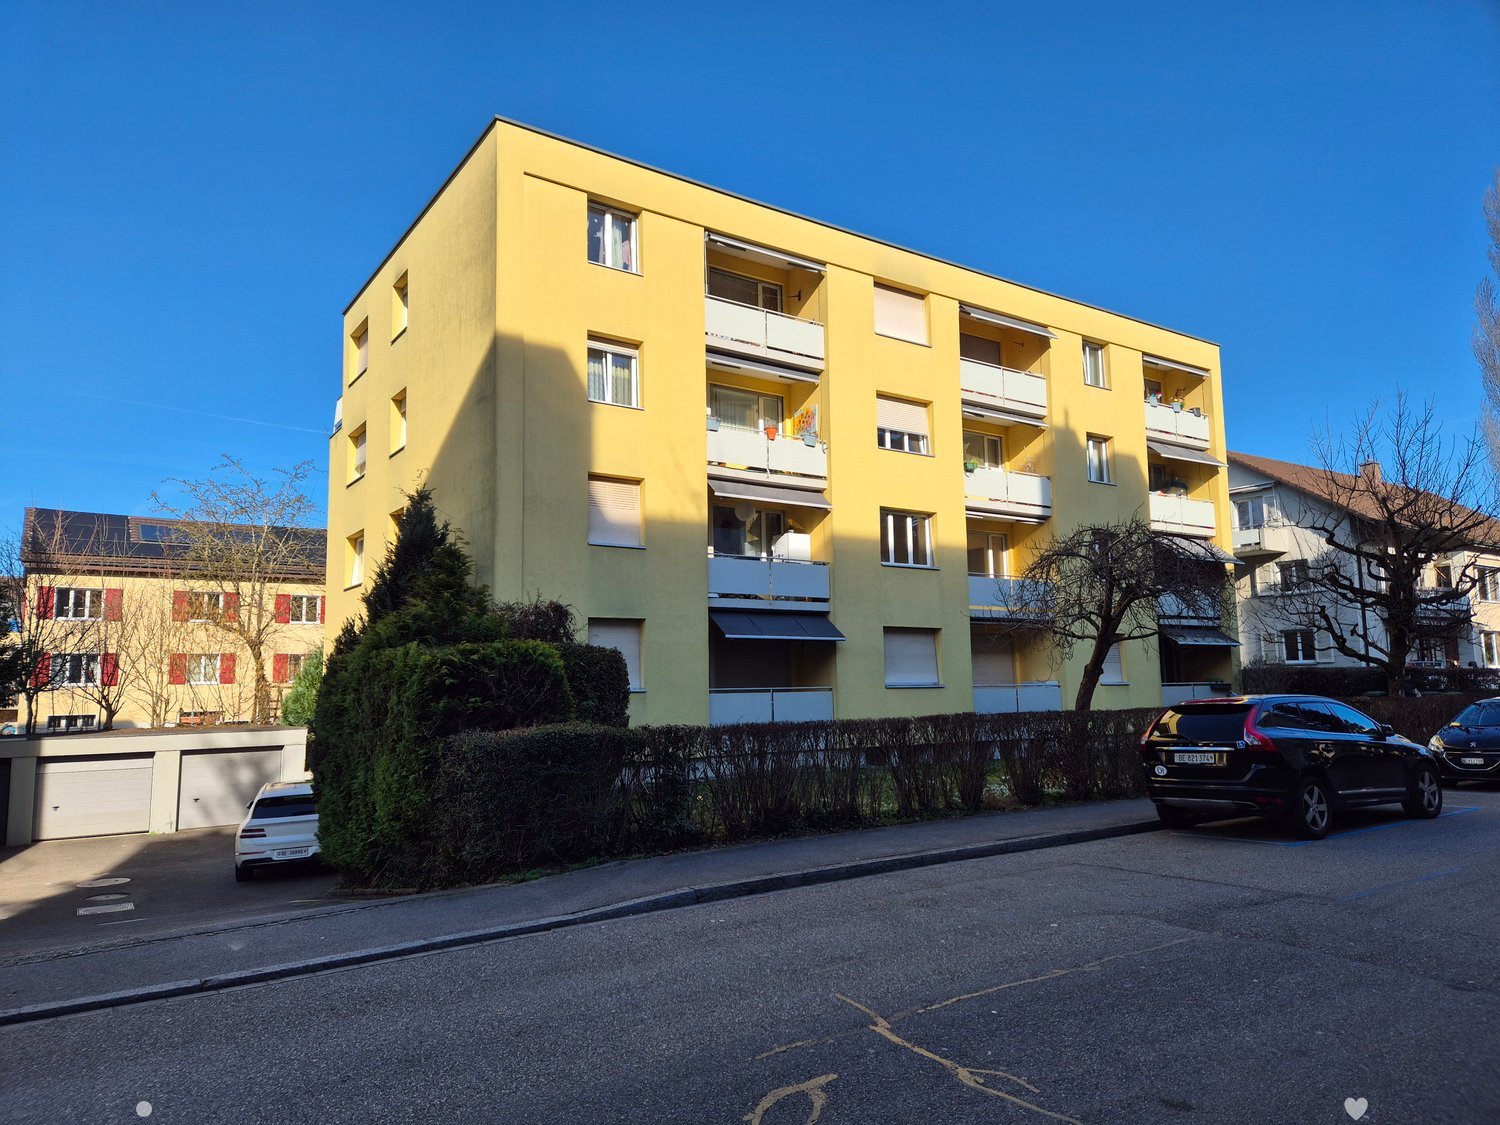
  • Yellow building, balconies, windows, trees, parked cars, concrete road
  • white cabinets, black countertops, silver sink, black stove, oven, and extractor hood, window
  • empty room, wooden floor, white walls, large window, white wardrobe, white radiator
  • large empty room, wooden floor, white walls, windows, white radiator
  • white tiled walls, bathtub, toilet, sink, shower head, white cabinets, countertop, vanity mirror
  • white wooden cabinets, white walls, white wooden floor, open kitchen with stove and sink
  • empty room, wooden floors, white walls, open kitchen, white cabinets, black appliances, two doors leading to other rooms
  • Empty room with large glass doors, white walls, white heater, wooden floor, door to another room
  • Multi-story residential building, yellow exterior, several balconies with railings, landscaped entrance, and parking area in front.
1 / 9
3 rooms, 75m², CHF 1,350.–
Top
Aegertenstrasse 5, 2503 Biel/Bienne

Modern and renovated 3-room apartment with balcony in Biel/Bienne

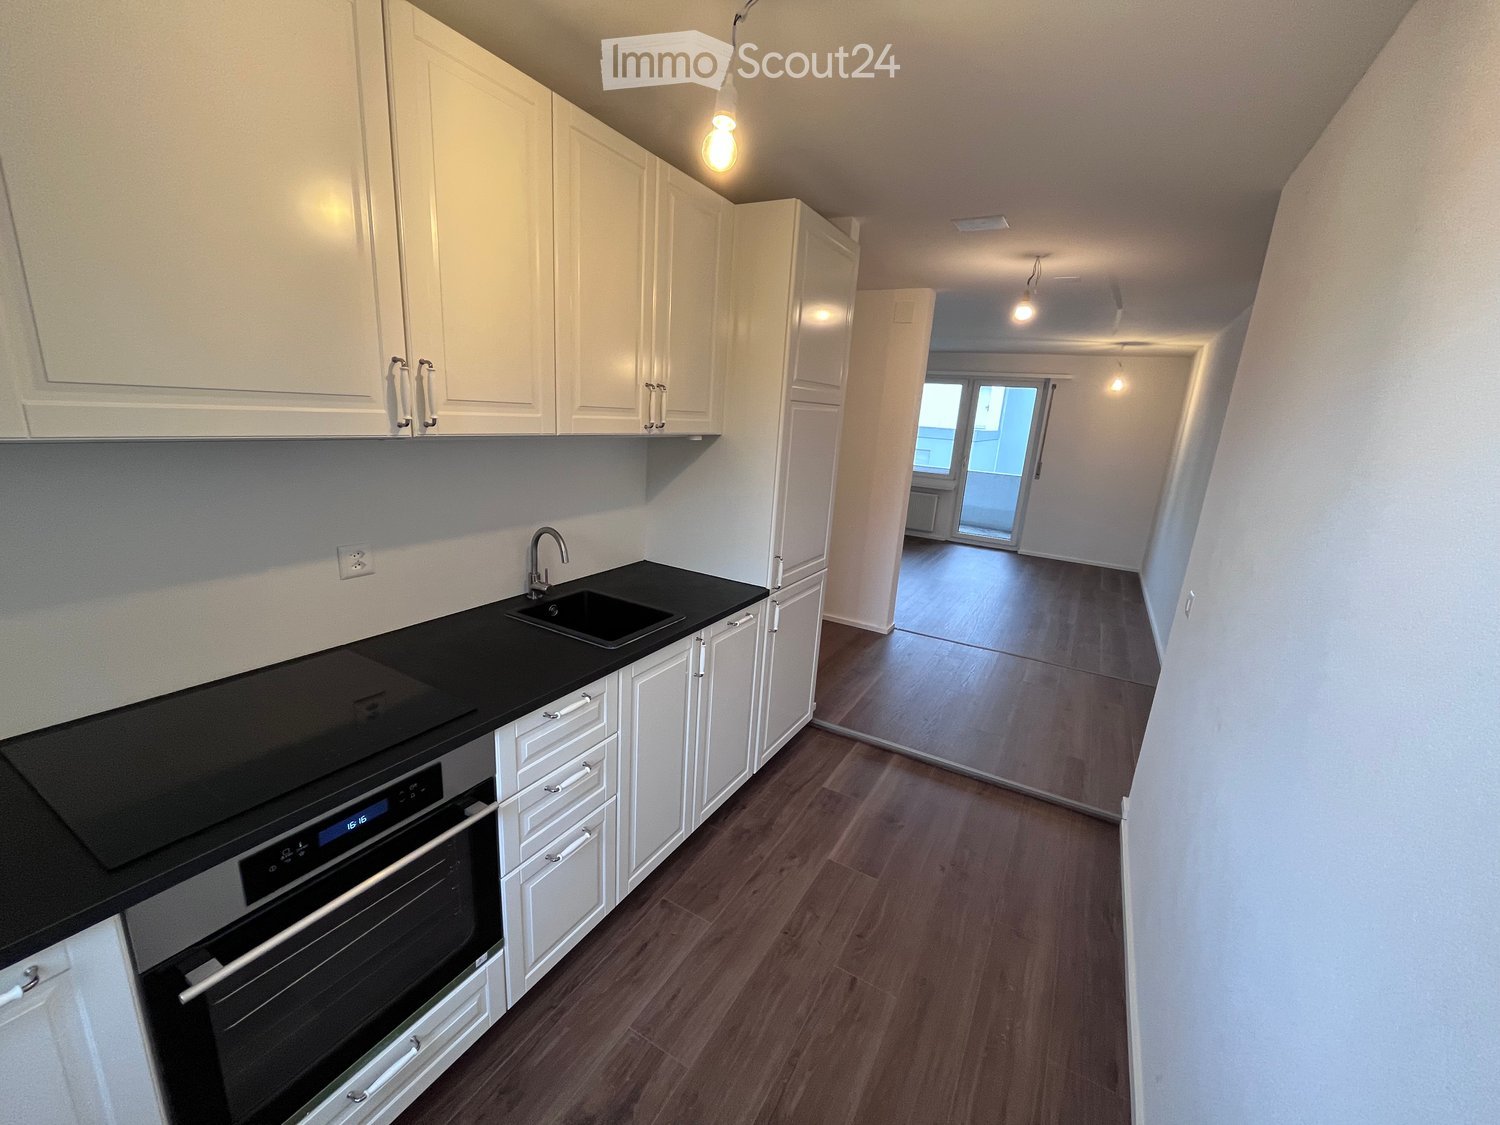
Discover this renovated 3-room apartment on the 1st floor at Aegertenstrasse 5 in Biel/Bienne. With 75 m² of living space and a complete renovation in 2025, this apartment offers modern living comfort in a quiet location.The apartment impresses with: • Open living and kitchen area: Bright room with high-quality vinyl flooring, a modern open kitchen, and a large built-in closet in the corridor • Fully equipped kitchen: Including dishwasher, black granite countertop, and all modern amenities with plenty of storage space and black appliances • Two separate rooms: Spacious rooms with vinyl floors, large windows, and built-in closets • Modern bathroom: With bathtub and combination bathroom furniture • Private balcony: Accessible through large glass doors for relaxed hours outdoors • Elevator: Convenient access to the apartment • partially furnished on request Location and surroundings: The apartment is located in a quiet area and is yet excellently connected. The Bärenhof bus stop can be reached in just 3 minutes on foot, as well as the AK Super Market for daily shopping. Families appreciate the proximity to the École primaire Madretsch - Primarschule Madretsch, which is only 3 minutes away. The location is sunny and offers a pleasant living atmosphere.Pets are welcome, and the apartment is available immediately. This modern apartment is perfect for couples, small families, or professionals who value contemporary living comfort.

Travel time
-

Suggested properties for you based on search results

Other interesting objects