Quick Filters for your search (1)

Quick-filters

We show you quick-filters based on the most used filters by location.

By using these, you can enhance your search experience by finding new and interesting properties to your likings.

Opfikon - Elevator rent

We recommend expanding your search criteria to get similar results. The current filters didn’t return any matches.

If you don’t want to change your current search criteria, we recommend creating a search alert, so you’ll be notified when matching offers become available.

More objects in your automatically expanded search area
28 results - Radius: + 10km
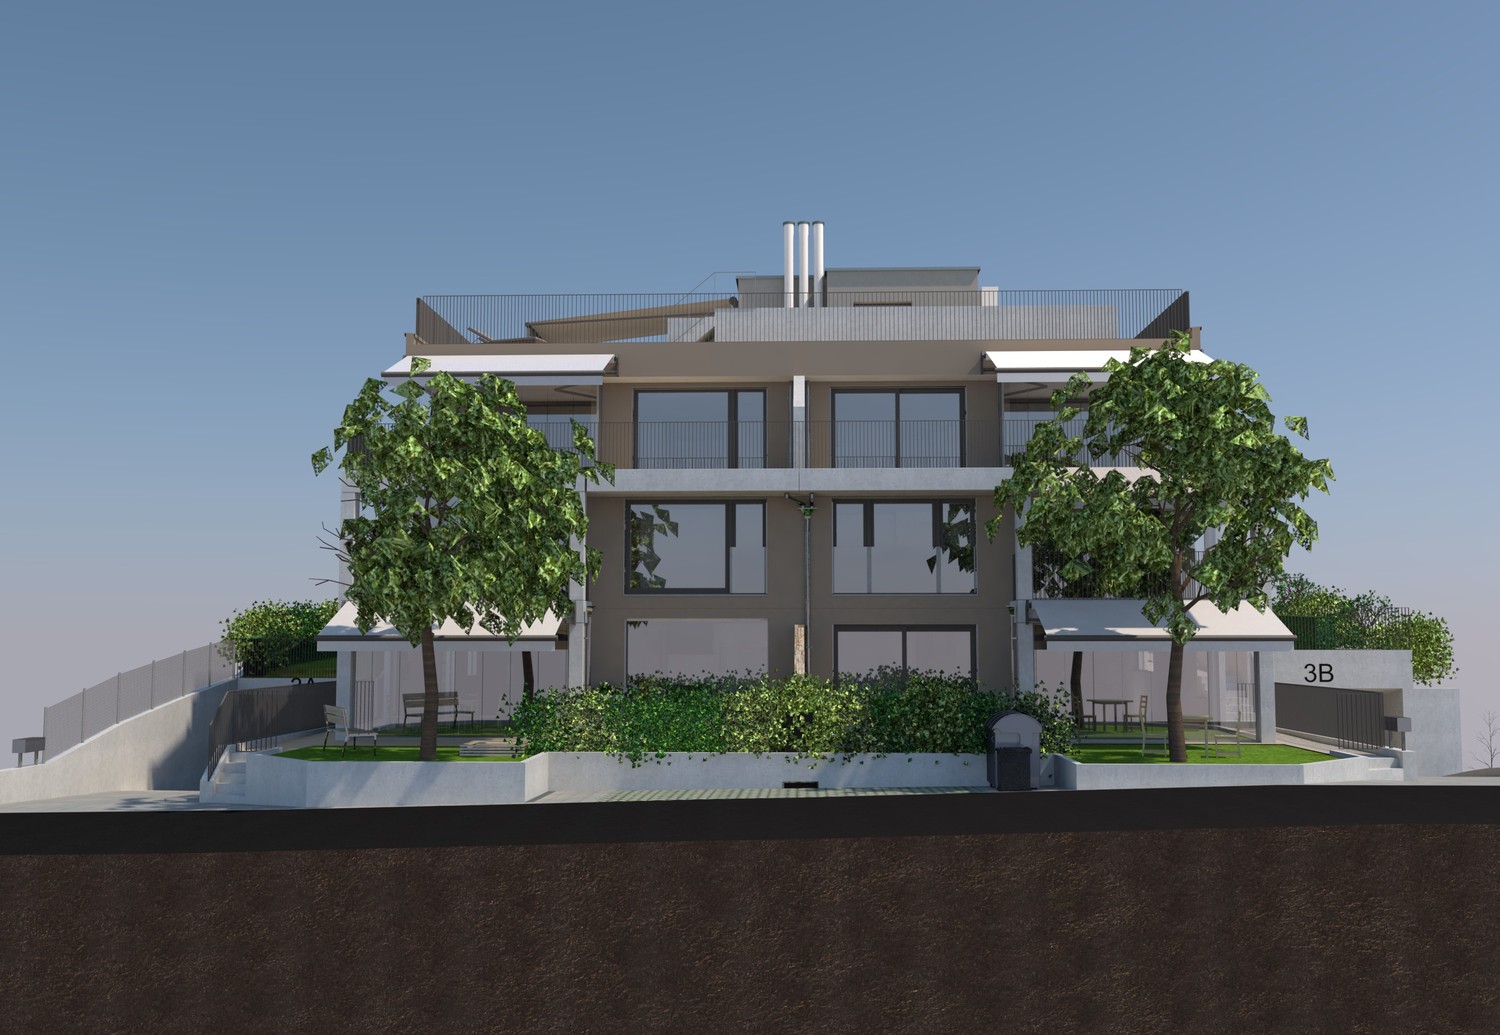

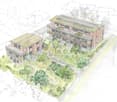
  • Modern3-story apartment building with balconies, large windows, and a covered outdoor seating area with a table and chairs.
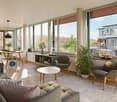
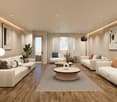
  • Modern, open-plan living and dining area with a white sofa, coffee table, dining table with chairs, and a kitchen island. Large windows open to a balcony with potted plants. The space features pendant lights, a floor lamp, and decorative vases.
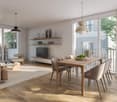
  • Modern, open-concept living and dining area with a white sofa, coffee table, dining table with chairs, and a kitchen island. Features large windows with a balcony view, floor lamp, and decorative plants.
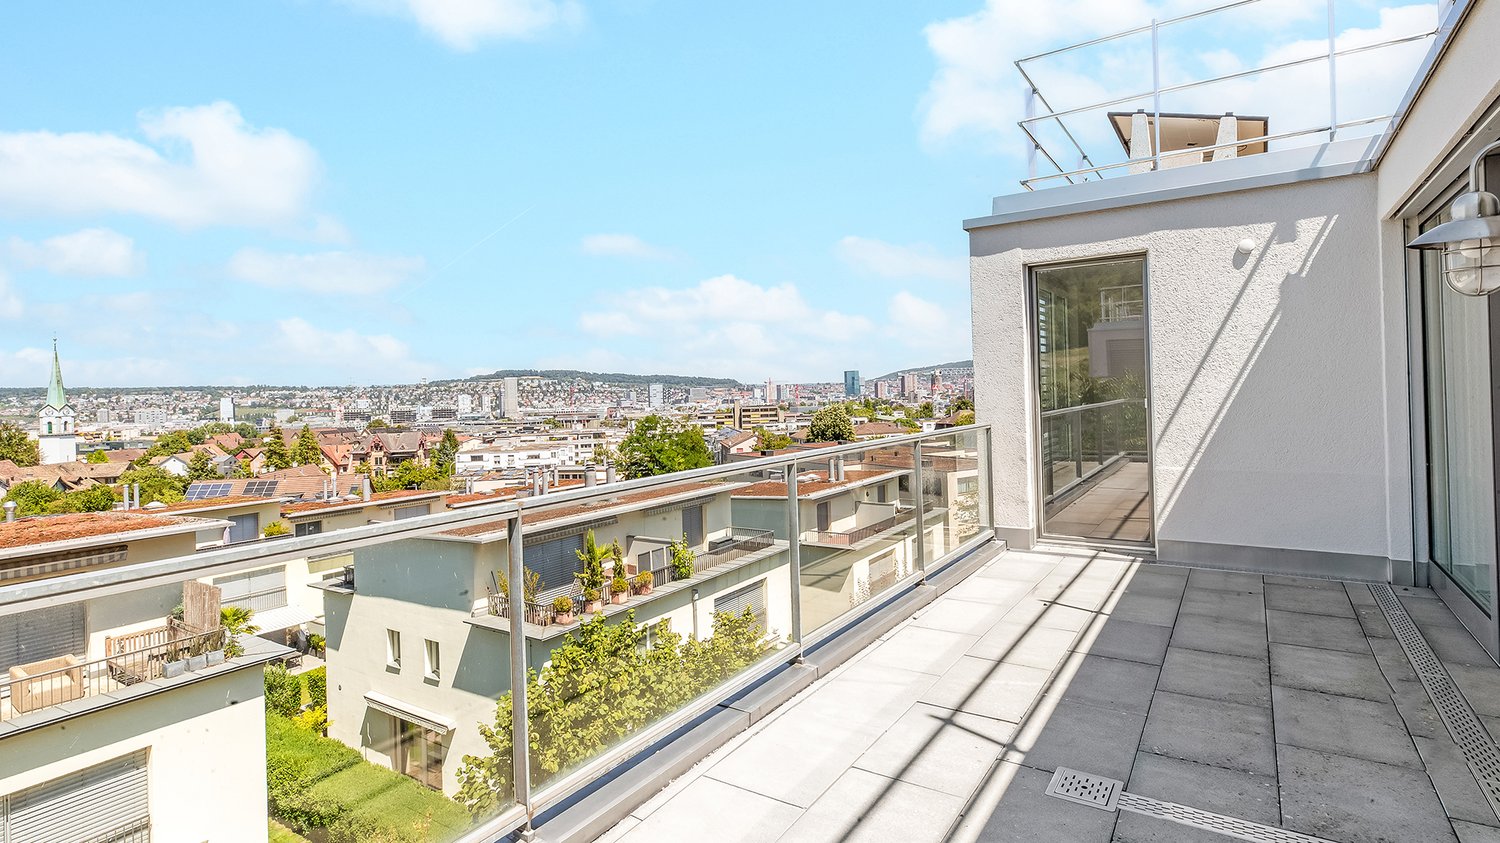
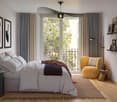
  • Bright bedroom with wooden flooring, large windows opening to a balcony with city view, side table with lamp, potted plant, and decorative candle holder.
  • Modern bathroom with a glass-enclosed shower, toilet, sink with mirror, and a washing machine in the adjacent room.
  • Bright bedroom with wooden flooring, large windows, and a sliding glass door leading to a balcony with a cityscape view.
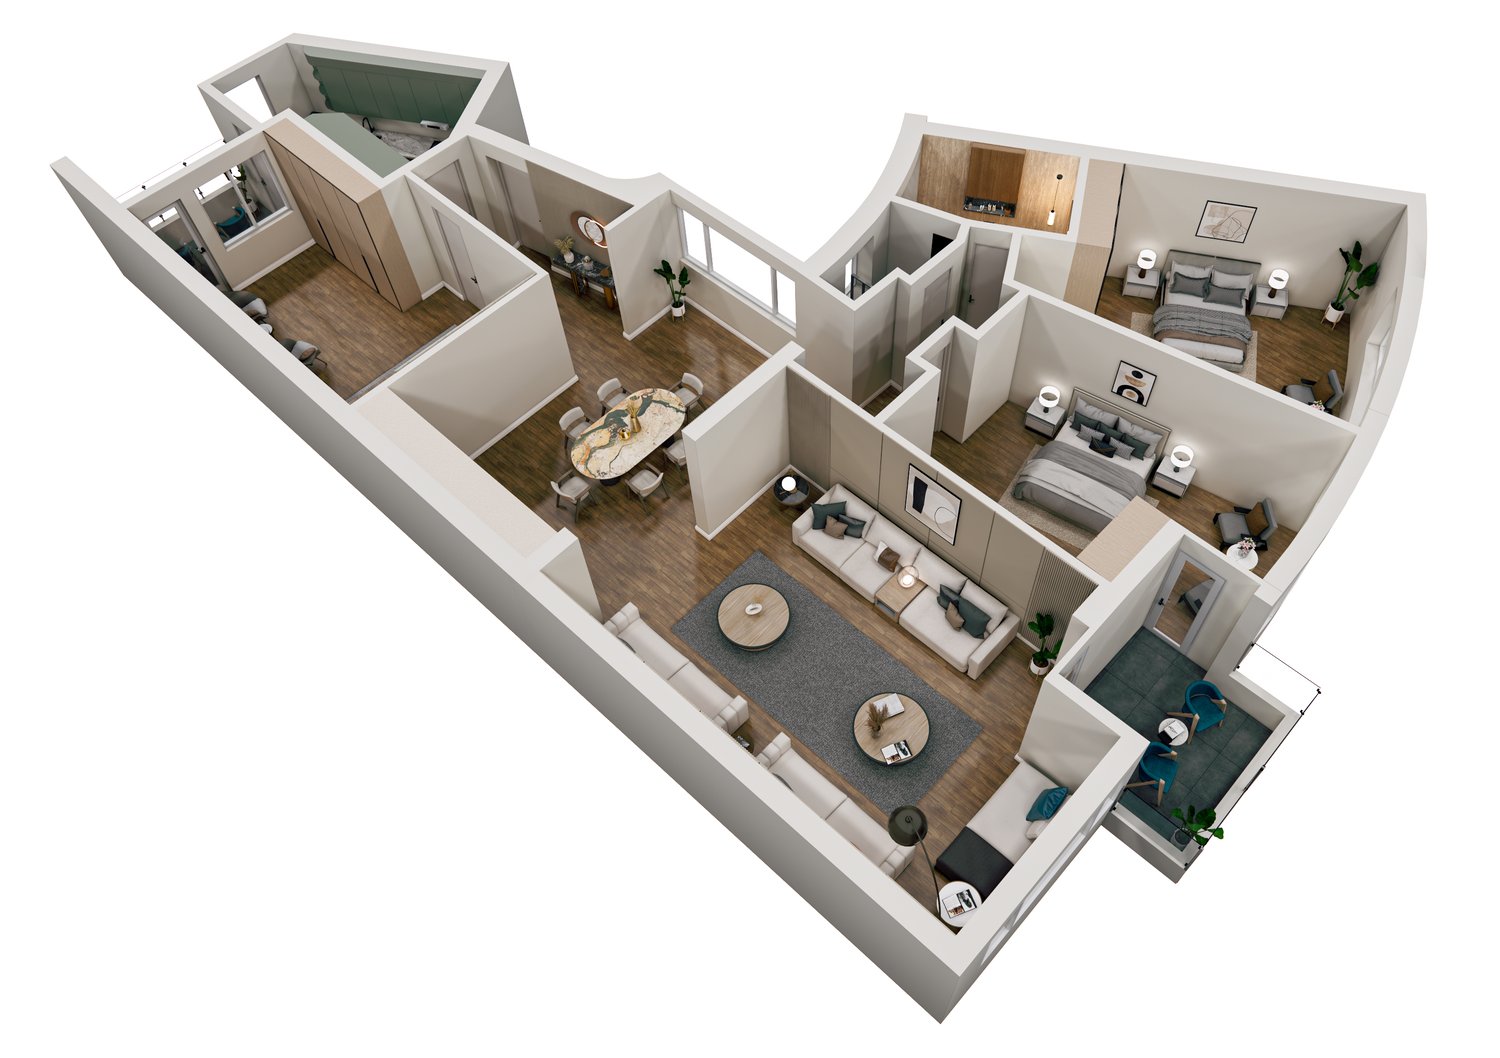
  • Floor plan of a 3rd-floor apartment with107.80 m² living space, 30.80 m² attic, and 28.50 m² terrace. Layout includes entrance, living/dining/kitchen area, two bedrooms, bathroom/WC, hallway, and terrace.
  • Floor plan of an attic level showing a studio, shower/WC, and terrace. Includes a photo wall and a separate attic space labeled 'Wohnung D'.
1 / 8
Modern, open-plan living and dining area with a white sofa, coffee table, dining table with chairs, and a kitchen island. Large windows open to a balcony with potted plants. The space features pendant lights, a floor lamp, and decorative vases.
Modern, open-concept living and dining area with a white sofa, coffee table, dining table with chairs, and a kitchen island. Features large windows with a balcony view, floor lamp, and decorative plants.
Bright bedroom with wooden flooring, large windows opening to a balcony with city view, side table with lamp, potted plant, and decorative candle holder.
5.5 rooms139m²CHF 7,120.–
Premium
Bachtelstrasse 16, 8304 Wallisellen

5.5-Zimmer-Attika-Maisonette (Penthouse) mit Alpenblick, Wallisellen (Erstbezug; ab Herbst 2026)

English below:Das Penthouse des Hauses. Der Lift führt direkt in die Wohnung, bereits das grosszügige Entrée vermittelt ein Gefühl von Exklusivität. Der offene Wohnbereich mit Designküche öffnet sich zu einer grosszügigen Terrasse mit einzigartigem Ausblick über Wallisellen bis zu den Alpen. Ein flexibel nutzbares Zimmer eignet sich ideal als Esszimmer, Homeoffice oder zusätzliches Schlafzimmer. Im Attikageschoss erwartet Sie ein lichtdurchflutetes Studio mit eigener Dusche und Zugang zu einer zweiten grosszügigen Terrasse. Eine Wohnung, die höchsten Ansprüchen gerecht wird.Lage: Zürich HB in rund 20 Minuten, Flughafen in rund 26 Minuten, Bahnhof Wallisellen und Glattzentrum in wenigen Minuten. Schulen, Einkauf und Naherholung in der Nähe.Ausstattung: Neubau/Erstbezug, Lift bis in die Wohnung, zwei Terrassen (ca. 28.5 m² und 25.8 m²) mit Weitblick, Designküche, separates Studio mit eigener Dusche, eigener Waschturm, Geschirrspüler, Bodenheizung (Wärmepumpe), Kellerabteil, Tiefgaragenplatz (zusätzlich mietbar CHF 185/Monat).Projektwebsite: https://www.bachtel16.ch/5.5-room attic maisonette (penthouse) with Alpine views, exclusive new build in Wallisellen (first occupancy; from autumn 2026)The penthouse of the building. The lift leads directly into the apartment, and the generous entrance hall immediately conveys a sense of exclusivity. The open living area with designer kitchen opens onto a spacious terrace with a unique view over Wallisellen to the Alps. A flexible room is ideal as a dining room, home office or additional bedroom. On the attic floor, a light-filled studio with its own shower awaits, with access to a second spacious terrace. An apartment that meets the highest expectations.Location: Zurich main station in about 20 minutes, the airport in about 26 minutes, Wallisellen railway station and the Glattzentrum within a few minutes. Schools, shopping and recreation nearby.Features: New build / first occupancy, lift directly into the apartment, two terraces (approx. 28.5 m² and 25.8 m²) with panoramic views, designer kitchen, separate studio with its own shower, own washer and dryer, dishwasher, underfloor heating (heat pump), cellar compartment, underground parking space (available to rent separately, CHF 185/month).Project website: https://www.bachtel16.ch/

Travel time
-
1 / 6
5.5 rooms120m²CHF 3,800.–
Top
Zürcherstrasse 156b, 8102 Oberengstringen

5.5-room new apartment for comfortable family living

In the new building project "Rehpark", modern 5.5-room apartments will be built from October 1, 2026, in a good location in Oberengstringen. The apartments offer a timeless living concept with a well-thought-out floor plan and are ideal for families, couples with space requirements or anyone who wants to flexibly combine living and working.With four separate rooms, the apartments offer versatile usage options - whether as bedrooms, children's rooms, guest rooms or home offices. The spacious balcony extends the living space outdoors and creates additional space for relaxed moments in the fresh air.The most important advantages at a glance: • Modern, timeless new building character • Open kitchen with induction stove and dishwasher • Four flexibly usable rooms with oak parquet for family, home office, guests or hobbies • Two bathrooms - one with shower, one with bathtub - practical for everyday life • Own laundry tower directly in the apartment - convenient and independent • Spacious balcony of 26 m² with power connection, lighting and water connection - ideal for relaxed hours outdoors • Sustainable heat supply via district heating "Limeco" • Own basement compartment Parking spaces in the garage as well as outdoor parking spaces are available upon request.Location that delightsOberengstringen is located near the Limmat and combines quiet living with good accessibility: thanks to the public transport connection, you can reach Zurich Altstetten in about 20 minutes.In addition to the good shopping opportunities (including Migros and Coop within walking distance), the place also offers sweet restaurants and small shops - perfect for everyday life and spontaneous after-work enjoyment. Two gas station shops are located in the immediate vicinity.Have we sparked your interest? Then don't hesitate and contact us via the contact form.We look forward to your contact.Note:The images shown are visualizations that may differ from the actual construction. The floor plan and the brief building description are binding for the execution.

Travel time
-
New building
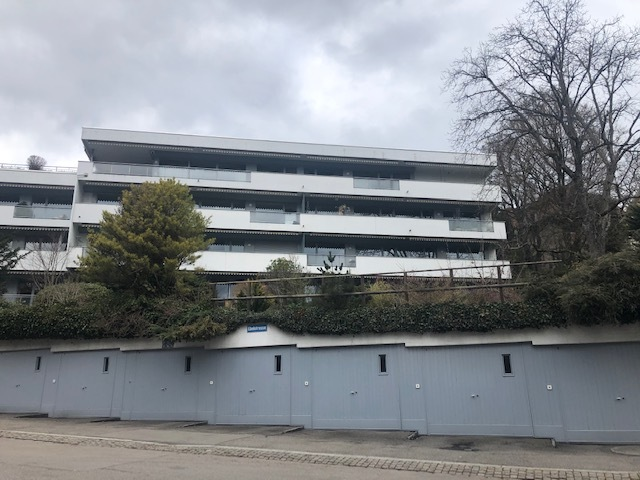
  • modern multi-story building, balconies, white and grey exterior
  • modern apartment building, balconies on each floor, brick exterior, landscaped entrance
  • wooden floors, modern white kitchen with modern appliances, two sliding doors leading to a balcony
  • modern kitchen with white cabinets, tiled floor, stainless steel sink, built-in oven, and large window
  • modern design, white walls, sliding glass doors, brown tiles, large windows
  • empty hallway with staircase
  • white walls, tile flooring, white sink, toilet, washing machine, mirror
  • White sink, white shower enclosure, white tiles, white toilet, wall cabinet
  • Modern room, with large windows, dark wood floor, tall white cabinets, doors
  • Empty hallway, wooden stairs, floor windows, white walls, brown tiled flooring
  • White walls, wooden floor, multiple glass doors leading to balcony
  • a wide walkway lined with trees and shrubs, gravel flooring, two buildings on the sides
1 / 13
5.5 rooms106m²CHF 4,590.–
Top
Jungstrasse 4, 8050 Zürich

First Rental: Modern Split-Level Apartment with Charm in Zürich-Oerlikon

In the popular Kreis 11, the modern new construction project "Living Eleven" has been completed, combining urban flair with the highest living quality. Already when entering the different houses, the open and bright architecture stands out, creating an inviting and representative atmosphere through the high ceilings.The apartments, which are ready for occupancy immediately, convince with a well-thought-out equipment: elegant and low-maintenance floor coverings, stylish Schreiner kitchens from Kurt Keller AG, as well as a private washing machine and dryer in each unit. A video intercom system provides additional security. A construction standard that redefines living culture.This apartment is ideal for couples, professionals, or small families looking for a modern, stylish, and centrally located apartment.Highlights of the apartment: • Spacious living/dining/kitchen area (approx. 17m²) - ideal for social living • Separate study in both floors - perfect for home office • Room with direct access to the terrace for relaxed hours outdoors • Two modern bathrooms: bathroom/WC on the lower floor, shower/WC on the ground floor • Private seating area • Well-thought-out room layout with plenty of storage space The location is unbeatable: Oerlikon train station is a 3-4 minute walk away and offers optimal connections to the city center, the lake, or directly to the airport (10 minutes). Tram and bus stops are also located right in front of the house door. Shopping opportunities like Coop and Aldi, as well as numerous restaurants, cafes, and bars, round off the infrastructure perfectly.The 61 rental apartments offer a wide range of choices - from practical 1.5 to 3.5 room apartments to spacious 4.5 room apartments and an impressive 5.5 room apartment.You can find all important information at: https://www.livingeleven.ch/Let yourself be impressed by this dream apartment and arrange a viewing appointment today.We look forward to your inquiry!

Travel time
-
1 / 12
  • Balcony / Terrace
  • Parking space
  • Elevator
  • +4
5.5 rooms143m²CHF 5,260.–
Wieslergasse 8, 8049 Zürich

Spacious living in Zurich Höngg Modern 5.5 room apartment with garden

Welcome to Wieslergasse 8 in 8049 Zurich. This spacious 5.5 room apartment on the ground floor with approximately 143 m² of living space offers plenty of space, comfort, and an ideal location. Perfect for families or anyone who appreciates spacious living.The characteristic building with its red brick facade and green window frames convinces with a well-kept outdoor area with lawn, wooden shed, and fenced courtyard. Particular emphasis is placed on the sunny garden area with seating, raised bed, and plenty of privacy – ideal for relaxed hours outdoors.Highlights of the apartment• Spacious and bright living and dining room with beautiful wooden floor and large windows• Bright living area with plenty of daylight and a pleasant living atmosphere • Cozy bedrooms with practical storage space• Modern kitchen with white fronts, granite countertop, and stainless steel appliances• Two bathrooms, one with double sink, bathtub, and shower• Own washing machine and dryer directly in the apartment• Quiet and family-friendly location• Sunny orientation with plenty of daylight• Underground parking spaces can be rented additionallyLocation and infrastructureThe apartment is located in an attractive area in Zurich Höngg with good connections and shopping facilities in the immediate vicinity.• Bus stop Winzerhalde in about 2 minutes on foot • Migros supermarket in about 3 minutes on foot • Pharmacy Zürigsund in Brühl in about 3 minutes on foot • School Vogtsrain in about 6 minutes on foot • Tram stop Tüffenwies in about 11 minutes on footThis apartment combines spacious living, tranquility, and excellent infrastructure, offering an ideal home for families or couples with space requirements.Have we sparked your interest? We look forward to your contact.

  • Balcony / Terrace
  • Parking space
  • Elevator
  • +4
Travel time
-
New building
1 / 18
5.5 roomsCHF 6,200.–
Sonnentalstrasse 13, 8600 Dübendorf

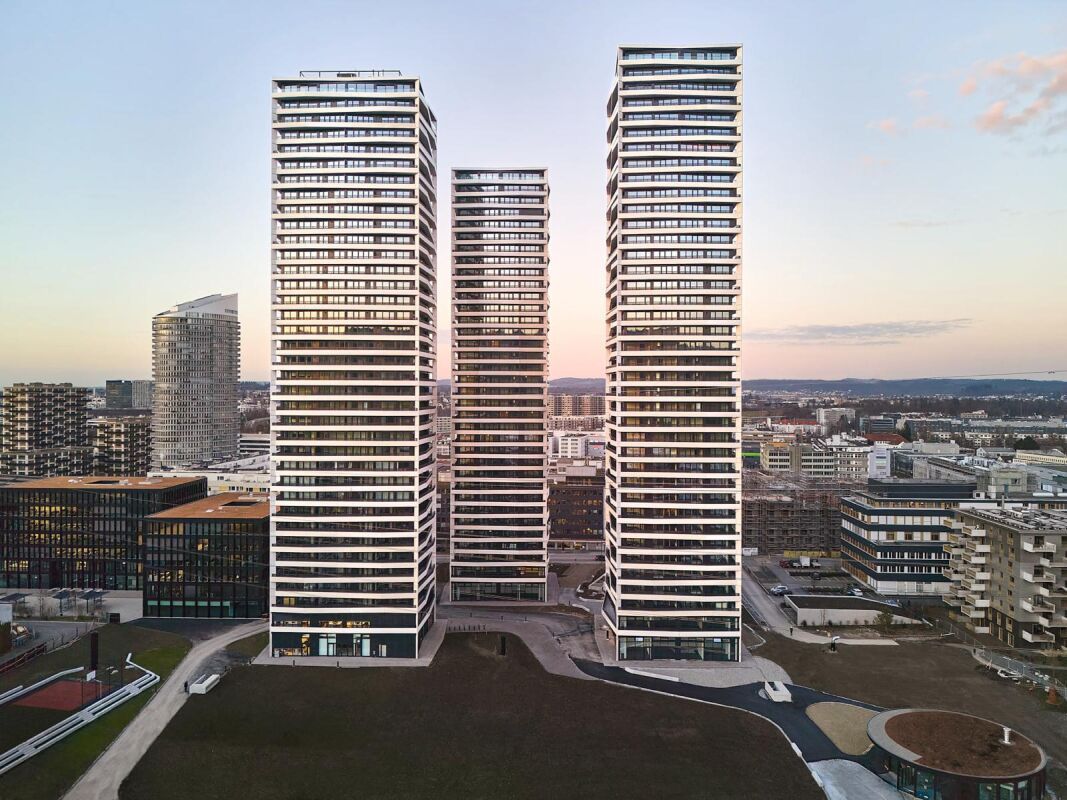
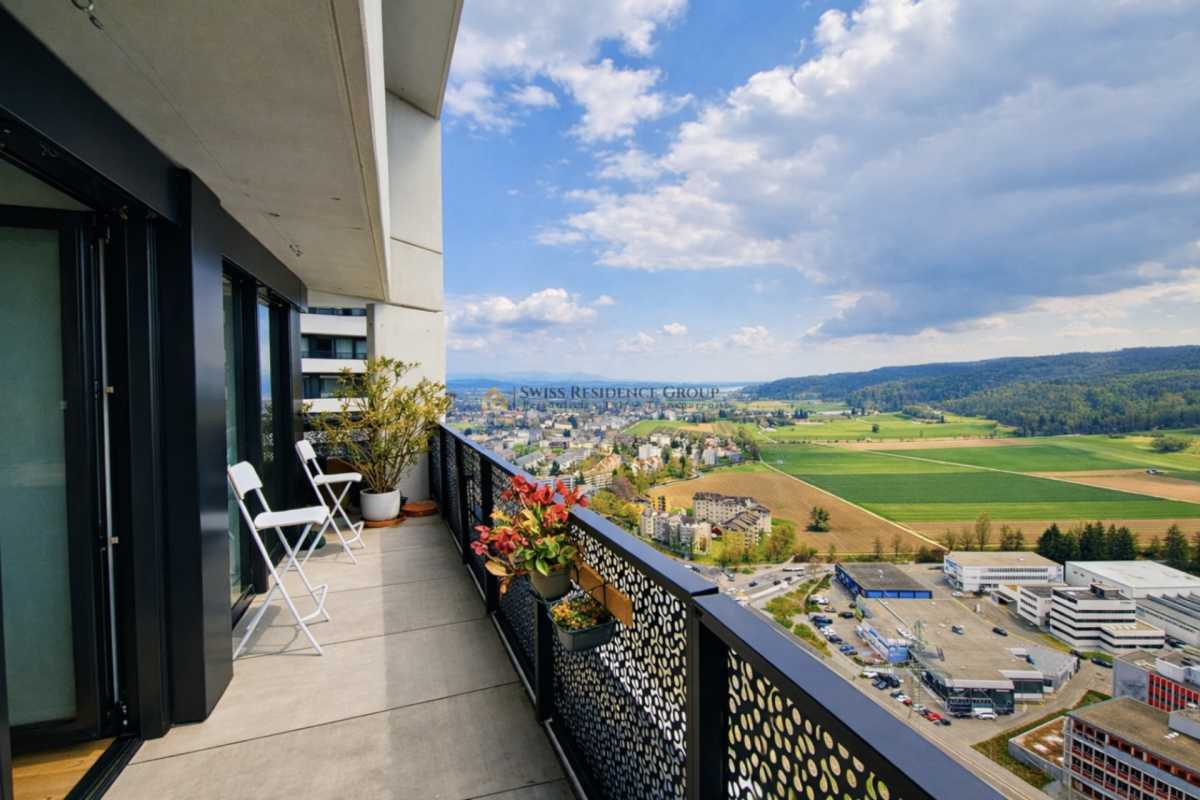
Exclusive living above the rooftops of Dübendorf – 5.5-room apartment on the 22nd floor (North) | Three Point

Dübendorf Experience modern living at the highest level. This exceptional 5.5-room apartment on the 22nd floor of the renowned Three Point convinces with high-quality materials, a well-thought-out room concept, and numerous exclusive equipment details that make a difference in everyday life.Already when entering the apartment, the harmoniously coordinated color and material concept is noticeable. Noble , stylish white plastered walls, and carefully selected color accents give the apartment a timeless elegance and a cozy living feeling.Highlights of the apartment • Exclusive location on the 22nd floor with impressive views • Well-thought-out color and furnishing concept throughout the apartment • High-quality oak parquet floor in all living rooms • Elegant white plastered walls • Spacious, built-in entrance wardrobe • Walk-in closet • All curtains already present • Design lamps included; lighting in the living and kitchen area dimmable Exclusive design kitchenThe high-quality kitchen leaves no wishes unfulfilled and impresses with first-class appliances and noble materials: • Dekton worktop – extremely robust, heat-, scratch-, and stain-resistant • Berbel extractor hood • Quooker system with up to 3 liters of boiling water at any time • Oven and additional combination microwave, which can also be used as a second oven • Plenty of storage space and an elegant, timeless design Wellness bathroomThe stylish bathroom offers the highest comfort: • Spacious shower cubicle • Integrated bathtub • Comfortable double shower • High-quality materials and modern design Practical housekeeping roomA special highlight is the separate Reduit, which is rarely found in this development: • Own laundry tower • Large sink • Additional storage space for household and supplies Further special features • Two columns with magnetic paint – ideal for attaching pictures or notes without drilling • Modern KNX intercom system • Spacious cellar room (approx. 13 m²) with integrated storage shelves This apartment combines exclusive design, high-quality materials, and an exceptionally well-thought-out equipment to create a unique living experience. It is ideal for people who value quality, comfort, and modern living.Binding additional offer: • 1 parking space in the underground garage, CHF 200.- Option for charging station connection Optional: If desired, there is the possibility to take over or rent the high-quality sofa of the current tenants.Note: The pictures used in the ad were edited using artificial intelligence (AI). However, the representations correspond to the actual condition of the apartment and deviate only slightly from the original in minor details.Are you interested in the apartment?We look forward to your written contact.

Travel time
-
New building
1 / 8
5.5 rooms125m²CHF 3,945.–
Rütlistrasse 3, 8307 Effretikon

First-time rental Unique Living - Dreamy family apartment with plenty of space and light!

Unique Living - Experience uniqueness - Your home, your life!The spacious 5.5-room apartment in the newly emerging development offers plenty of space for the whole family. The well-thought-out floor plan with open living and dining area, modern kitchen with high-quality Electrolux appliances, and beautiful oak parquet ensures comfort and living quality. Four bedrooms, two bathrooms, and a practical reduction solution create space for family everyday life and the necessary retreat. Enjoy cozy moments on the two loggias, which invite you to linger together.Additional benefits as a Unique Living tenant: • In-house kindergarten: Ideal for families with children - A kindergarten will be moving into the ground floor at Rütlistrasse 1 in the future. • Studios: Rent an additional studio in the development for a home office, hobby room, or playroom for children. • Community: Two community rooms are available to all tenants in the development for private events. • Mobility concept: If you don't need a parking space, you'll receive a Railcheck worth CHF 200 per year. • Mosburg park: Take a walk directly into nature and enjoy outdoor recreation right outside your front door. Benefit from the immediate proximity to schools, various shopping options, playgrounds, and Effretikon train station, which is only a 3-minute walk away.Find your dream apartment and more information about the project at www.unique-living.ch and apply directly online by clicking on "Registration form".Register for a viewing appointment for the model apartment online via the website as well.We are happy to provide further information. We look forward to your contact and application!

Travel time
-
New building
1 / 7
5.5 rooms110m²CHF 4,090.–
Grosswiesenstrasse 8, 8051 Zürich

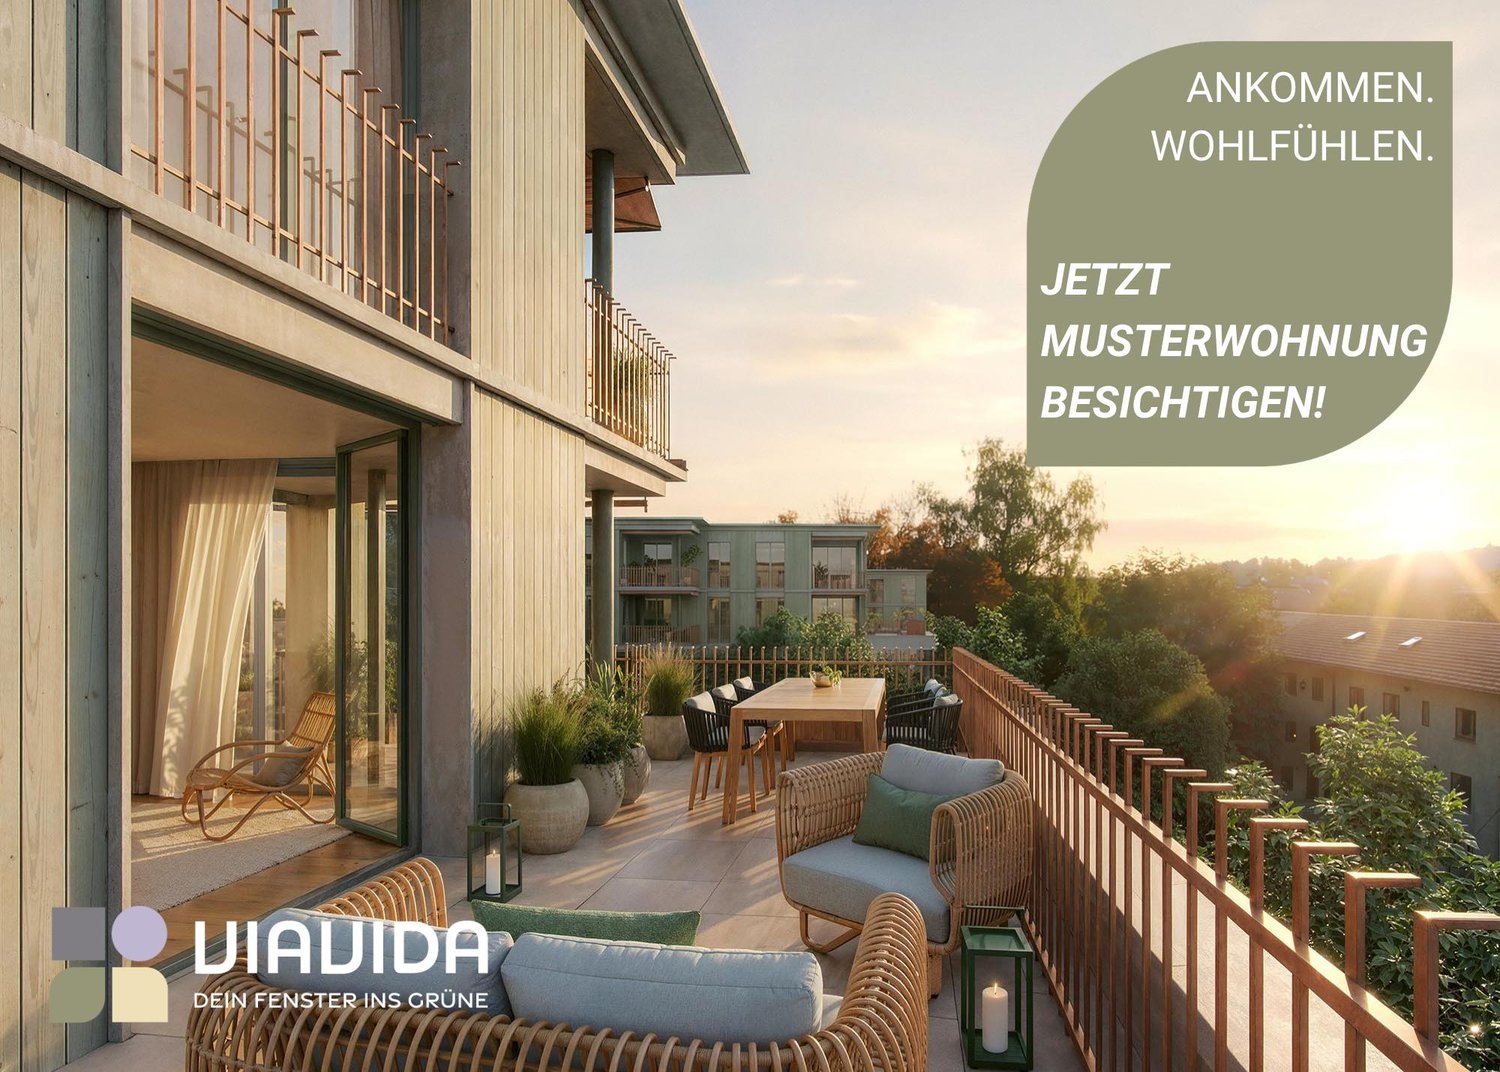
"ViaVida" - Your new home between city and nature

Viewings of the show apartment are possible from now on!ViaVida - Your window to the greenIn Zürich-Schwamendingen, the modern new building project "ViaVida" is being built, which combines city life and nature. Four independent buildings blend harmoniously into a park-like facility with green spaces and meeting zones. Here you live quietly in the green and are quickly in the city.The diverse range of apartments ranges from compact 1-room studios to spacious 5.5-room apartments, ideal for singles, couples, families, or shared apartments. The apartments convince with clear floor plans, bright rooms, and high-quality materials. Loggias, balconies, terraces, or garden seats extend the living space outdoors.Sustainability plays a central role: The project aims for an SNBS certification, which guarantees high energy efficiency, sustainable materials, and compact construction. The park-like green facility promotes exchange and a lively togetherness.Your advantages at a glance: • Modern construction standard and high-quality materials • Practical built-in furniture, laundry towers, and functional kitchens • Public transport, schools, shopping, and leisure activities in the immediate vicinity • Car-sharing offer as well as good cycle and footpath connections • Green spaces and meeting zones right in front of the door • Urban location with quick connections to the city center • Community rooms promote encounters and exchange Move-in to the apartments: staggered from February to April 2027From now on, you have the opportunity to book a viewing appointment for the furnished show apartment. You can book your viewing appointment under the following link: https://viavida.melon.market/action/appointments-booking-general-with-contactSince the project is currently still under construction, no individual apartments can be viewed.A viewing of the show apartment is of course voluntary - an application for your desired apartment is possible at any time, even without prior viewing.All relevant information, floor plans, and visualizations of the apartments can be found on the project website.Find your dream apartment now and apply directly online - quickly and easily - at:www.viavida-wohnen.chNote on visualizations:The visualizations and views shown serve as illustrations and may differ from the actual execution. They show partially furnished example apartments and are non-binding.

Travel time
-
1 / 13
5.5 rooms135m²CHF 4,590.–
Altwingertstrasse 17, 8426 Lufingen

4.5-/5.5-room attic apartment with phenomenal views of the Alps

Exclusive living dream for discerning connoisseurs! In a sunny, quiet hillside location in the privileged village district of Augwil in the municipality of Lufingen, we are allowed to offer you a living dream of the extra class: An exclusive 4.5-/5.5-room attic apartment that leaves no wishes unfulfilled!HIGHLIGHTS: • 2 large attic terraces (approx. 55m² + 27m², all-day sunshine, sun blinds, sliding/lifting doors) • Phenomenal panoramic view with a view of the Alps • approx. 135m² net living space • Spacious, open living, dining and kitchen area (54 m²) • White high-gloss kitchen with kitchen island, induction cooktop, downdraft extractor, combi steamer, oven, dishwasher, fridge/freezer • Flooring in living areas: Longstrip oak parquet • 1 large master bedroom (17m²) with en-suite bathroom and adjacent multifunctional room (walk-in closet, home office, hobby, etc.) • 2 further bedrooms (each 11m²) • 2 wet cells: 1x en-suite (shower, toilet), 1x bathroom (bathtub, shower, toilet), both with window and towel radiator • Private laundry tower in the apartment's internal recess • Elevator to the apartment • Floor-to-ceiling windows with triple glazing and electric slat blinds • Geothermal heat pump, underfloor heating • Basement (20m²), masonry and ventilated • Net rent apartment: CHF 4,100.00/month • Advance NK: CHF 490.00/month • Gross rent apartment: CHF 4,590.00/month • 2 underground parking spaces available: CHF 190.00/month (No. 7), CHF 160.00/month (No. 9) • Availability: from 01.10.2026 Have we sparked your interest? We look forward to your contact by filling out the contact form on this platform!

Travel time
-
1 / 10
5.5 rooms150m²CHF 6,226.–
Freudenbergstrasse 73, 8044 Zürich

Spacious 5.5-room apartment with panoramic view

Welcome to Freudenbergstrasse 73 at Züriberg – discover this impressive 5.5-room apartment on the 1st floor with spacious 150 m² living area, wonderful view and modern comfort. The apartment is available from 16 July 2026.The apartment is located in a quiet area and convinces with its sunny orientation – both in summer and winter you benefit from plenty of natural light. From the rooms and the balcony, you can enjoy a breathtaking panoramic view of the cityscape, trees, and distant mountains.The apartment offers, among other things: • Bright rooms: Several spacious rooms with wooden floors, white walls, and large windows that let in plenty of daylight. • Fireplace: A charming fireplace creates a cozy atmosphere. • Modern kitchen: Stylish kitchen with white cabinets, black countertops, stainless steel sink, built-in oven, and recessed lighting – functional and aesthetically pleasing at the same time. A dishwasher is also available. • 3 bathrooms: Including a modern bathroom with marble tiles, black countertop, sink, mirror, and a glazed shower. • Balcony: With tile floor and glass sliding doors – ideal for relaxing with a view of the city, nature, and mountains. • Built-in closet: Practical storage solution in one of the rooms. • Laundry room available in the building. Location and surroundings: The apartment is located in a quiet, child-friendly environment in the popular Zürcher quarter. The most important everyday facilities are easily accessible on foot:Two parking spaces can be rented for CHF 220.– per month each.Have we sparked your interest? Then feel free to contact us via the contact form to arrange a viewing appointment.

Travel time
-
1 / 11
6.5 rooms185m²CHF 3,100.–
Zürichweg 6B, 8153 Rümlang

Spacious 6.5-room apartment with balcony and garage in Rümlang

Welcome to this impressive 6.5-room apartment on the 3rd floor of a well-maintained multi-family house from 2004 in Rümlang. With a spacious living area of 185 m², this apartment offers plenty of space for demanding living on the highest level – available from October 1, 2026.The photos show the apartment vacant. The apartment is currently occupied. The pictures serve to better illustrate the rooms.The apartment impresses with the following highlights: • Modern kitchen: Bright wooden cabinets, black granite countertops, stainless steel sink, built-in extractor fan, and a dishwasher – perfectly equipped for cooking enthusiasts. • Two modern bathrooms: One bathroom with double sink, mirror cabinet, and bathtub, as well as another with glass shower, chrome fittings, and contemporary design. • Bright rooms: Spacious rooms with tile flooring, white walls, and large windows, some with sliding doors to a terrace. • Elegant spiral staircase: With wooden steps, metal railing, and skylights, providing plenty of natural light. • Balcony: Ideal for relaxing and enjoying the sunny location • Underground parking & elevator: Comfortable access thanks to the elevator and a practical underground parking garage in the building. Parking options:A parking space in the underground garage can be rented for CHF 144.00 per month.Location & surroundings:The apartment is located in a quiet and sunny area in Rümlang. Thanks to the excellent infrastructure, everything important is easily accessible: • Bus stop Zürichweg: Only 2 minutes' walk away – ideal connection to public transport. • Rümlang train station: Can be reached in 12 minutes on foot for connections to the region. • VOI supermarket: In just 6 minutes' walk for daily shopping. • Worbiger school: In 5 minutes' walk – ideal for families with children. • Amavita pharmacy Rümlang: Also reachable in 6 minutes. This exceptional apartment combines spacious room feel, modern equipment, and a quiet, well-connected location – a true home for families or anyone who values comfort and quality. Arrange a viewing today!Interested?Please contact us via the contact form.Bär-Gerber Immobilien AGBramenring 1, 8302 Kloten

Travel time
-
1 / 8
  • Elevator
5.5 rooms213m²CHF 8,800.–
Zollikerstrasse 203c, 8008 Zürich

*Exclusive 5.5-room garden apartment in Hamberger Park*

In the heart of the popular Zürich-Riesbach city quarter, exclusive rental apartments were created at the end of 2016 between Zolliker- and Südstrasse, surrounded by mighty trees on a gently sloping south slope, in a unique residential complex.The design concept of the renowned architect Andres Carosio focuses on modern simplicity and the highest construction quality. The elegant and in no way ostentatious houses blend harmoniously into the park landscape in terms of color. The surrounding trees and shrubs are reflected in the suspended, green-gray glazed facades.We are now renting an exclusive5.5-room apartment on the ground floor with 213m2 of living space and a large terrace.There is also space for your vehicle in the building's underground garage. A parking space costs CHF 330.00 per month.We would be happy to provide you with additional information and look forward to your contact.Please note that the pictures are rental photos that reflect the standard of construction.You can find more information on our rental homepage www.hambergerpark.ch.Viewings will take place as follows: • Friday, 17.07.2026, 17:30-18:00 Uhr • Saturday, 18.07.2026, 16:00-16:30 Uhr • Thursday, 23.07.2026, 17:30-18:00 Uhr • Friday, 24.07.2026, 17:30-18:00 Uhr Please confirm the appointment with us by email, otherwise we cannot consider you for the viewing: shakira.furrer@vimova.ch

  • Elevator
Travel time
-
1 / 13
5.5 rooms236m²Price on request
Dufourstrasse 4, 8008 Zürich

Exklusives Penthouse im Zürcher Seefeld - Luxus mit Panoramablick

Exklusives 5.5-Zimmer-Maisonette-Penthouse im Seefeld* Historisches Utoschloss direkt am Zürichsee* Exklusive Lage im Seefeld, nahe Oper und Kreis 1* Ca. 236 m² Wohnfläche auf drei Etagen* Grosszügiges, lichtdurchflutetes Wohnzimmer mit Cheminée* Elegante Küche mit Essbereich* Zwei Schlafzimmer mit Ankleide* Separates Arbeitszimmer* Privater Fitnessbereich* 1 Stilvolles Badezimmer und zwei separate Toiletten* Ca. 60 m² grosse Dachterrasse* Einzigartiger Panoramablick über Zürich, den See und die Alpen* Zweiwöchentliche Reinigung im Mietpreis inbegriffen* Optional: 24/7-Concierge, Zimmerservice, zusätzliche Reinigung und Restaurantservice* Parkplätze gegenüber im Ringier-Gebäude für CHF 500.- pro Monat verfügbar* Mietpreis im zweistelligen TausenderbereichEine aussergewöhnliche Residenz für höchste Ansprüche in einer der begehrtesten Lagen Zürichs.Gerne präsentieren wir Ihnen diese aussergewöhnliche Immobilie bei einer persönlichen Besichtigung vor OrtIhr KontaktVerimag Verwaltungs- und Immobilien AGMatthias EugsterSchleifetobelweg 3CH-8810 Horgenvermarktung@verimag.ch+41 44 727 37 40Dieses Angebot ist freibleibend. Exclusive 5.5-room maisonette penthouse in Seefeld* Historic "Utoschloss" directly on Lake Zurich* Exclusive location in Seefeld, near the opera house and District 1* Approx. 236 m² of living space spread over three floors* Spacious, light-filled living room with a fireplace* Elegant kitchen with dining area* Two bedrooms with walk-in closets* Separate home office* Private fitness area* 1 stylish bathroom and two separate restrooms* Approx. 60 m² rooftop terrace* Unique panoramic views of Zurich, the lake, and the Alps* Biweekly cleaning included in the rent* Optional: 24/7 concierge, room service, additional cleaning, and restaurant service* Parking spaces available across the street in the Ringier building for CHF 500.- per month* Rent in the double-digit thousand rangeAn exceptional residence for the most discerning tastes in one of Zurich's most sought-after locations.We would be happy to show you this exceptional property during a personal on-site tourYour ContactVerimag Verwaltungs- und Immobilien AGMatthias EugsterSchleifetobelweg 3CH-8810 Horgenvermarktung@verimag.ch 41 44 727 37 40This offer is subject to change.

Travel time
-
1 / 10
5.5 roomsCHF 3,205.–
Rikonerstrasse 28, 8307 Illnau-Effretikon

Charming 5.5-room maisonette apartment in Effretikon

Welcome to this spacious 5.5-room maisonette attic apartment on Rikonerstrasse 28 in Effretikon. The apartment spans two floors and impresses with a well-thought-out floor plan, plenty of daylight, and a high-quality finish for its time. Spacious rooms, an open living area, and numerous outdoor spaces provide a pleasant living experience.The open living area impresses with beautiful herringbone parquet, large window fronts, and a bright, friendly atmosphere. Especially in the summer months, the apartment benefits from plenty of daylight.The apartment offers, among other things: • 2 bathrooms with daylight (shower/WC and shower/bathtub/WC) • Practical dressing room • Terraces to enjoy the outdoor air (with storage room) • Fireplace for cozy evenings • Washing machine/dryer in the apartment • Dishwasher • Elevator from the basement to the apartment entrance (internal spiral staircase to the 2nd floor) • Basement room in the basement included • 2 garage parking spaces can be rented for CHF 250.00 • Plenty of storage space • Wine cellar can be rented on request Location and infrastructure: The apartment is located in a well-connected and family-friendly environment. Effretikon train station is just a 9-minute walk away, and the Kapelle Rikon bus stop is only 4 minutes away on foot. For daily needs, various shopping options such as Migros, Coop, and Denner are available in the surrounding area. Families appreciate the proximity to the Schlimperg school (5 minutes on foot) and the Rike pharmacy (4 minutes on foot).This maisonette apartment combines spacious living with excellent everyday infrastructure and offers plenty of space for families or anyone looking for a home with character and good connections. Let yourself be convinced of the advantages of this special apartment during a visit.

Travel time
-
1 / 9
5.5 rooms380m²Price on request
Turbinenstrasse 18, 8005 Zürich

Skyline Living | ZH

Nebst der grossartigen Sicht auf Stadt, See und Berge bietet die grosszügige Wohnung im Mobimo Tower eine erstklassige Ausstattung und einzigartige Details. Hochwertige Materialien und dezente Farbgebungen schaffen eine Atmosphäre von schlichter Eleganz. Der künftige Mieter kann den hauseigenen Spa-Bereich mit Sauna und Dampfbad sowie Fitnessraum in vollen Zügen geniessen. Die Wohnung ist somit weit mehr als nur ein Ort zum Wohnen; sie ist eine Luxusoase über den Dächern der Stadt, ausgestattet mit allen Annehmlichkeiten für ein komfortables und gehobenes Leben.En plus de la vue magnifique sur la ville, le lac et les montagnes, l'appartement spacieux de la Mobimo Tower offre un équipement de première classe et des détails uniques. Des matériaux de grande qualité et des couleurs discrètes créent une atmosphère d'une élégance sobre. Le futur locataire pourra profiter pleinement de l'espace spa de l'immeuble avec sauna et hammam ainsi que de la salle de fitness. L'appartement est donc bien plus qu'un simple lieu de vie ; c'est une oasis de luxe sur les toits de la ville, équipée de toutes les commodités pour une vie confortable et raffinée.In addition to the magnificent views of the city, lake, and mountains, the spacious apartment in the Mobimo Tower offers top-notch amenities and distinctive details. High-quality materials and subtle color schemes create an atmosphere of understated elegance. The new tenant can fully enjoy the in-house spa area with a sauna and steam bath, as well as a private fitness room. This apartment is therefore much more than just a place to live; it is a luxurious oasis high above the city's rooftops, equipped with all the comforts for an upscale and comfortable lifestyle.Oltre alla magnifica vista sulla città, sul lago e sulle montagne, lo spazioso appartamento della Mobimo Tower offre un arredamento di prima classe e dettagli unici. I materiali di alta qualità e i colori tenui creano un'atmosfera di sobria eleganza. Il futuro inquilino potrà godere appieno dell'area benessere interna con sauna, bagno turco e sala fitness. L'appartamento è quindi molto più di un semplice luogo in cui vivere; è un'oasi di lusso sopra i tetti della città, dotata di tutti i comfort per una vita confortevole e sofisticata.

Travel time
-

Other interesting objects