1 result - Flats for rent: Oetwil am See

More objects in your automatically expanded search area
20 results - Radius: + 10km
New building
1 / 4
2.5 rooms, 58m², CHF 2,110.–
Premium
Sophie-Guyerstrasse 3, 8330 Pfäffikon ZH

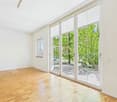
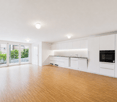
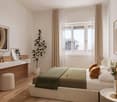
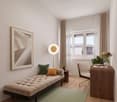
2.5 room new apartment in Pfäffikon ZH for rent

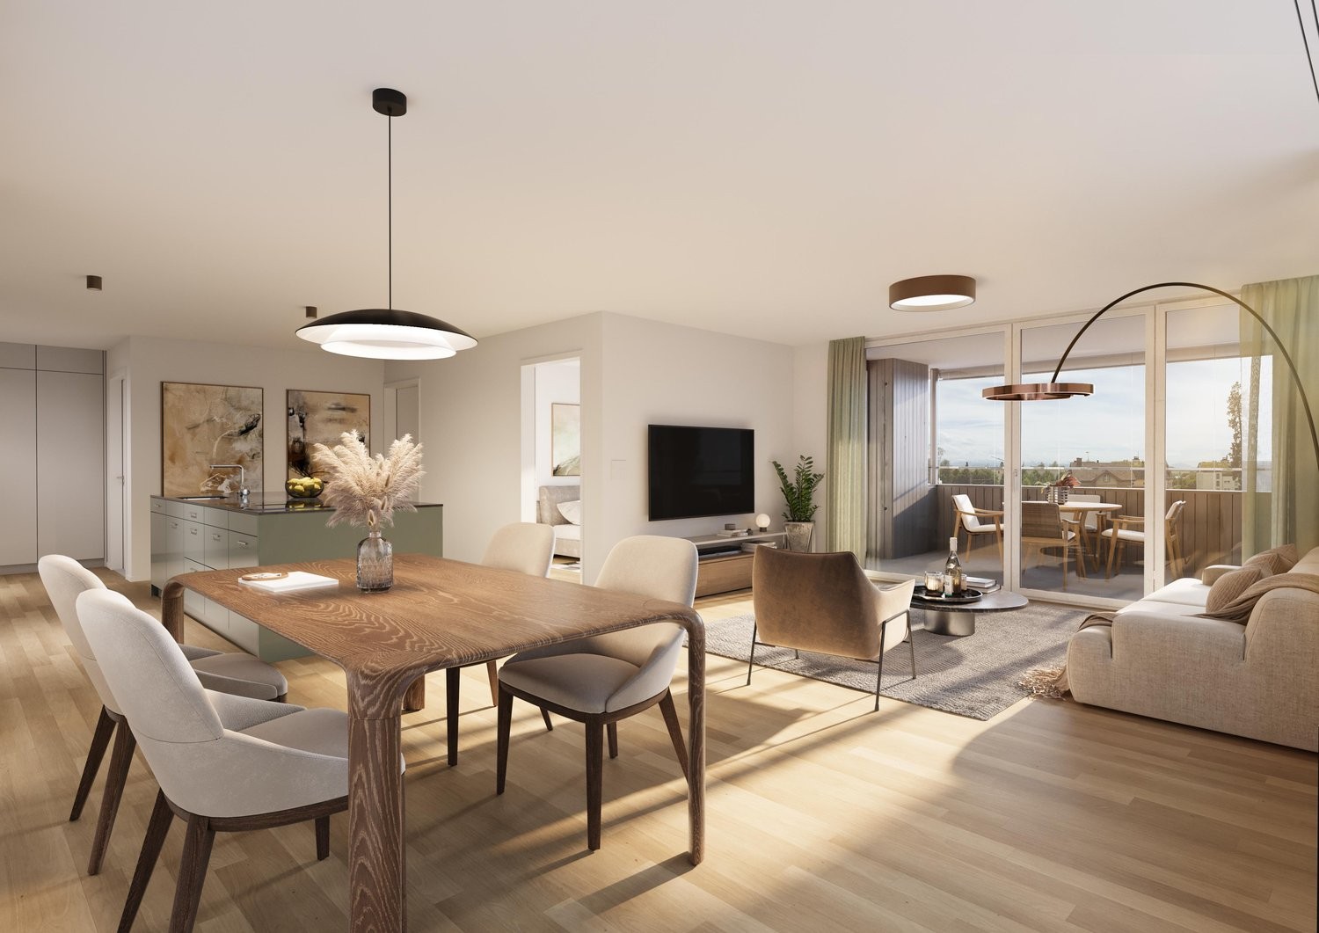
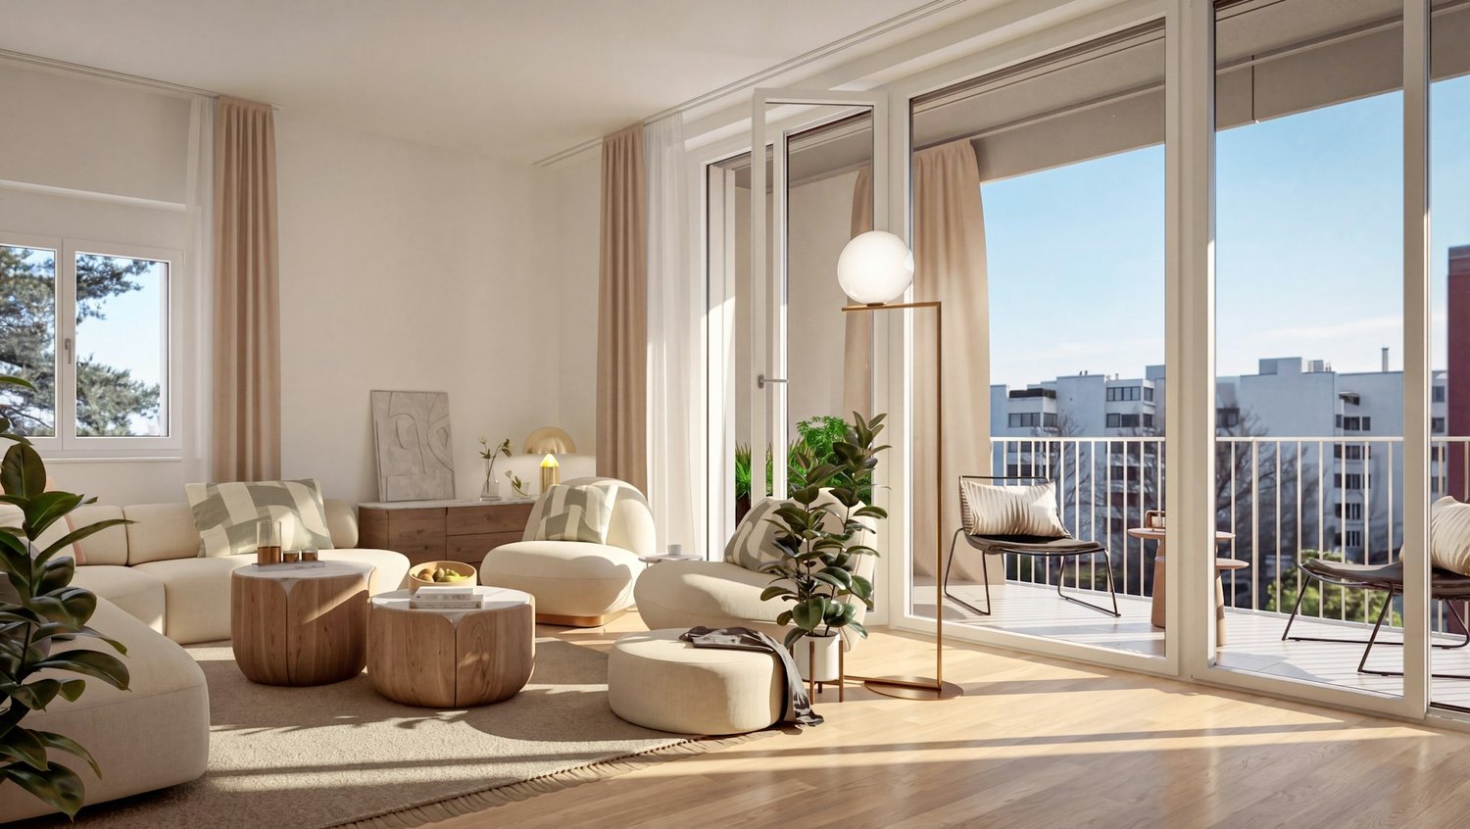
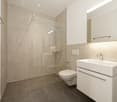
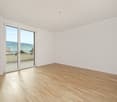
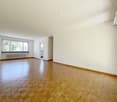
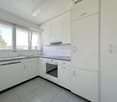
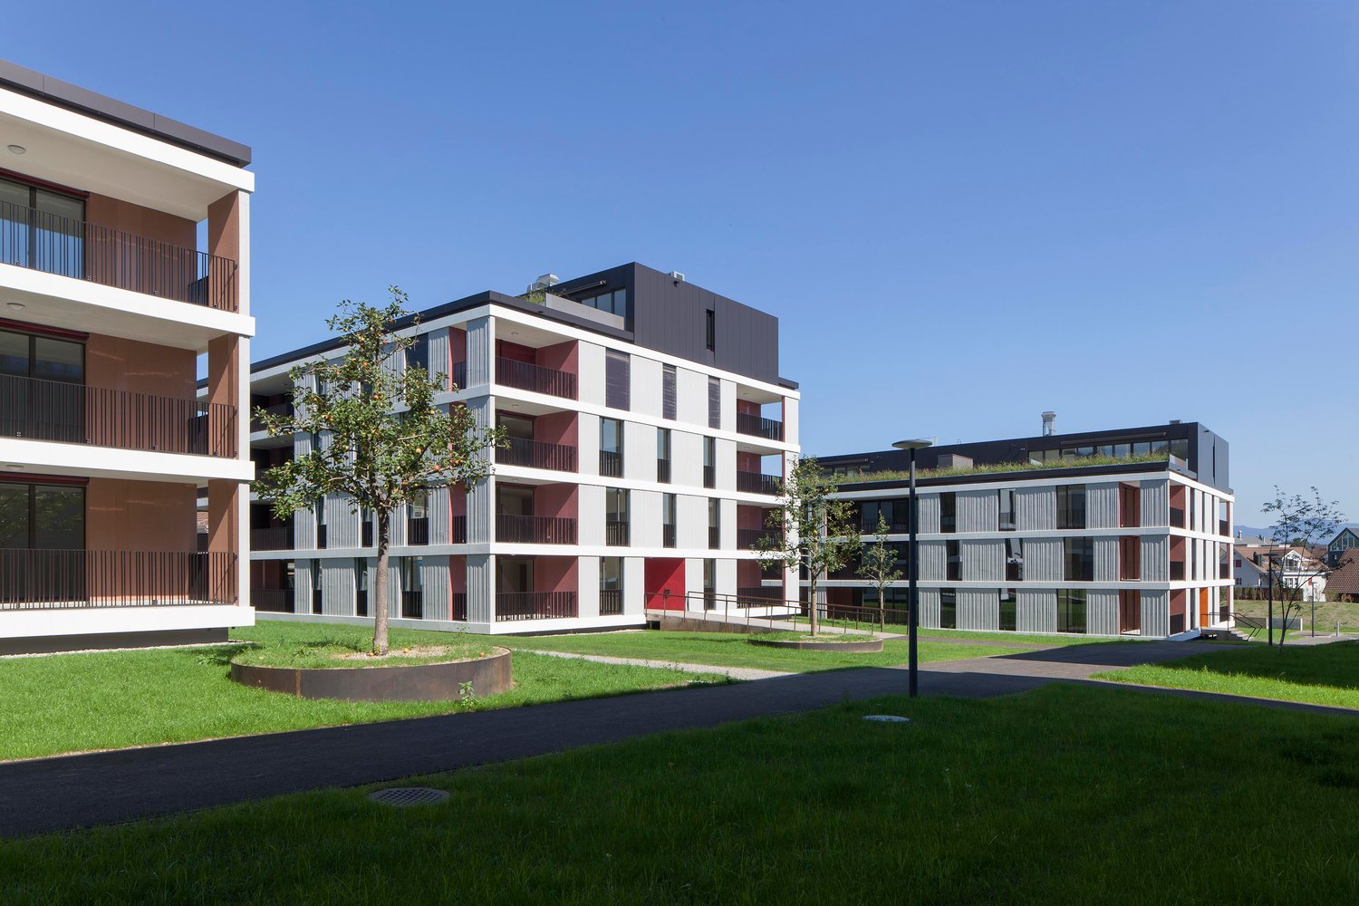
Your modern 2.5-room apartment for first-time rental These thought-out 2½-room apartments offer you everything you need for modern living. The kitchen, dining, and living areas flow openly into one another and form the center of the apartment on around 32 to 40 square meters. Oak parquet, a color-coordinated kitchen with fully integrated appliances, and a wet cell with a floor-level shower give the whole thing a construction standard that still convinces after years. The private outdoor space is, of course, included, as a terrace on the ground floor or as a glazed balcony on the upper floors, which can be easily opened with the sliding folding wall. And because the train station is only a few steps away, Zurich is closer than the address suggests. Highlights • 54.5 to 64.0 square meters with open living and dining area • Oak parquet and modern kitchen with fully integrated appliances • Private outdoor space, terrace or glazed balcony • Washing machine and dryer in the apartment • Minergie, earth probe heat pump with gentle cooling in summer • Basement compartment, elevator, underground parking with charging stations and covered bike parking • Pfäffikon ZH train station in about five minutes' walk, Zurich HB in about 30 minutes • Shopping and schools within a few minutes' walk • Pfäffikersee with bathing beach and lakeside path nearby Interested? Apply now at https://sophie-sophie.ch/ and move in on June 1, 2027. Please note that visualizations are for illustration purposes only. You can find the exact materialization on the website.

Travel time
-
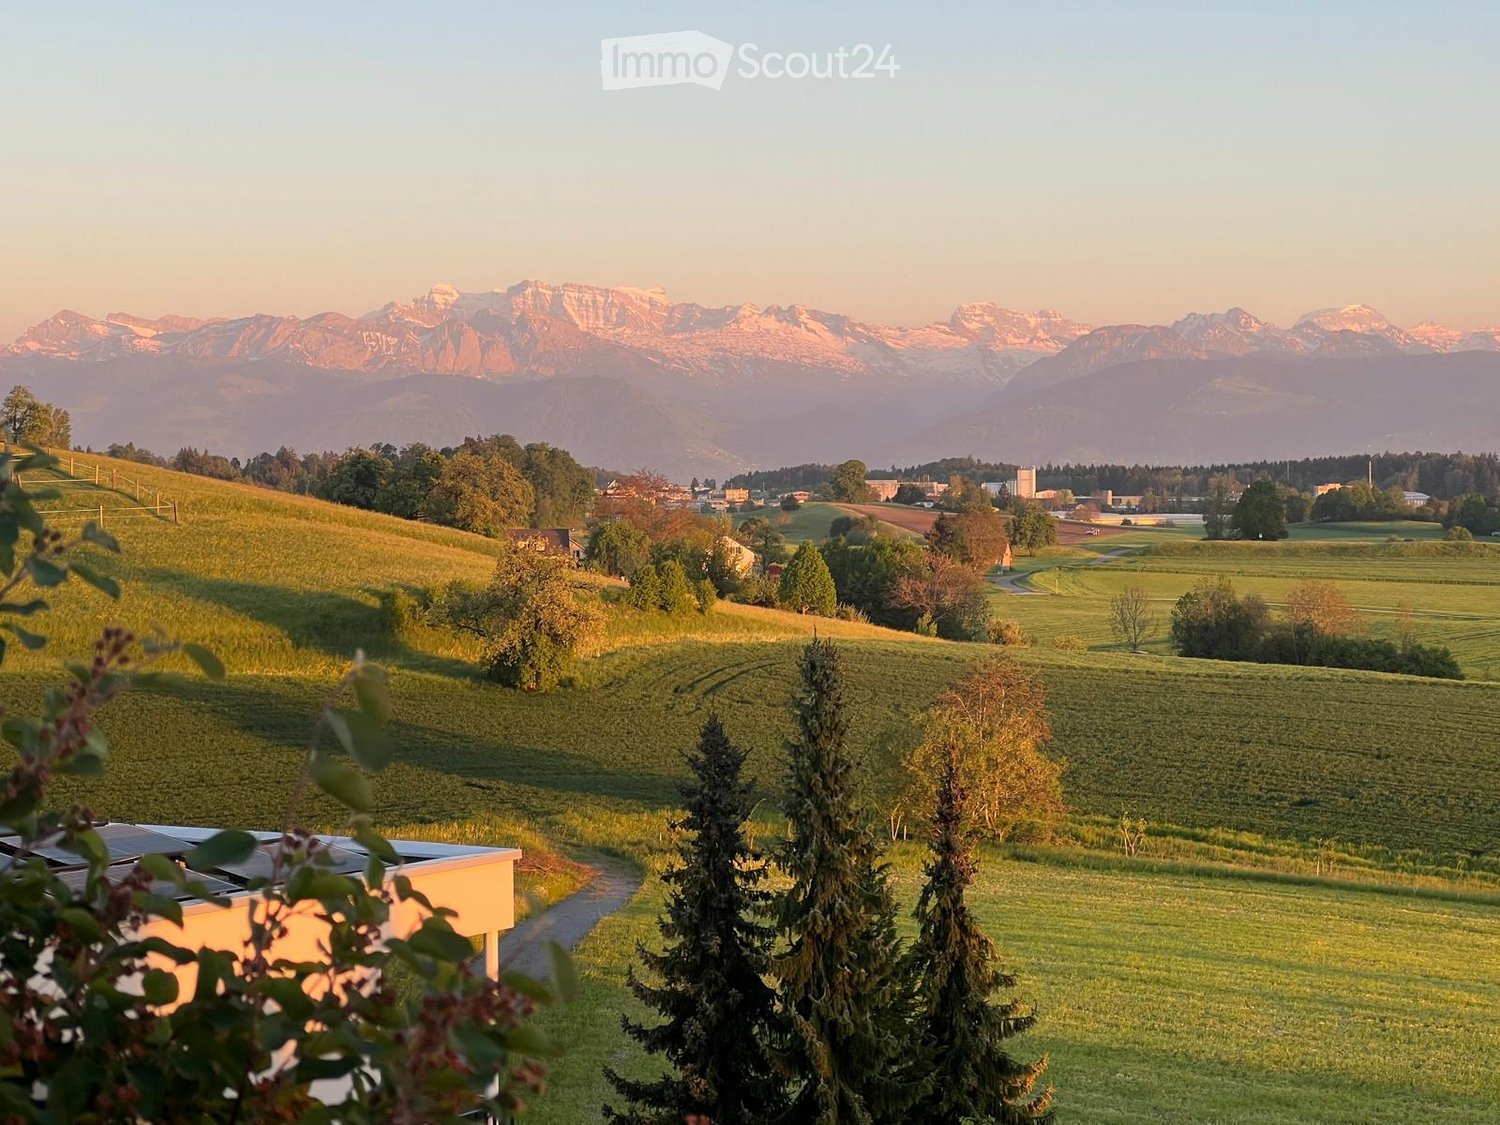
  • Panoramic view of a lush green valley with rolling hills, scattered trees, and distant snow-capped mountains under a warm sunset sky.
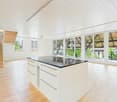
  • Bright dining room with wooden floor, large windows offering scenic mountain views, dining table with chairs, vase with flowers, and decorative items.
  • Open-plan living and dining area with wooden flooring, large windows offering a scenic view, a sofa, coffee table, dining table with chairs, television, and decorative plants.
  • A well-furnished bedroom with a large bed, nightstand, floor lamp, decorative vase, books, and a small table with a cup and bottle. The room features a wooden floor and light-colored walls.
  • Floor plan of a two-story house with living/dining area, kitchen, bedroom, bathroom, terrace, and additional rooms on the upper level.
  • Modern bathroom with a bathtub, sink, and mirror. Includes towels and toiletries on the sink counter.
  • Roof terrace with solar panels, overlooking a town and distant mountains at sunset.
  • A wide, green meadow with grazing animals, surrounded by trees and distant mountains under a clear blue sky.
  • A panoramic view of a lush green valley with rolling hills, scattered trees, and distant mountains under a clear blue sky.
  • Roof terrace with solar panels, overlooking a rural landscape with fields, trees, and distant mountains.
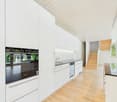
  • Modern kitchen with white cabinets, black countertops, and wooden flooring. Features an oven, sink, and various decorative items including a plant and a bowl.
  • Bathroom with a washing machine, a yellow towel hanging on a rack, a toothbrush, and a soap dispenser on the windowsill.
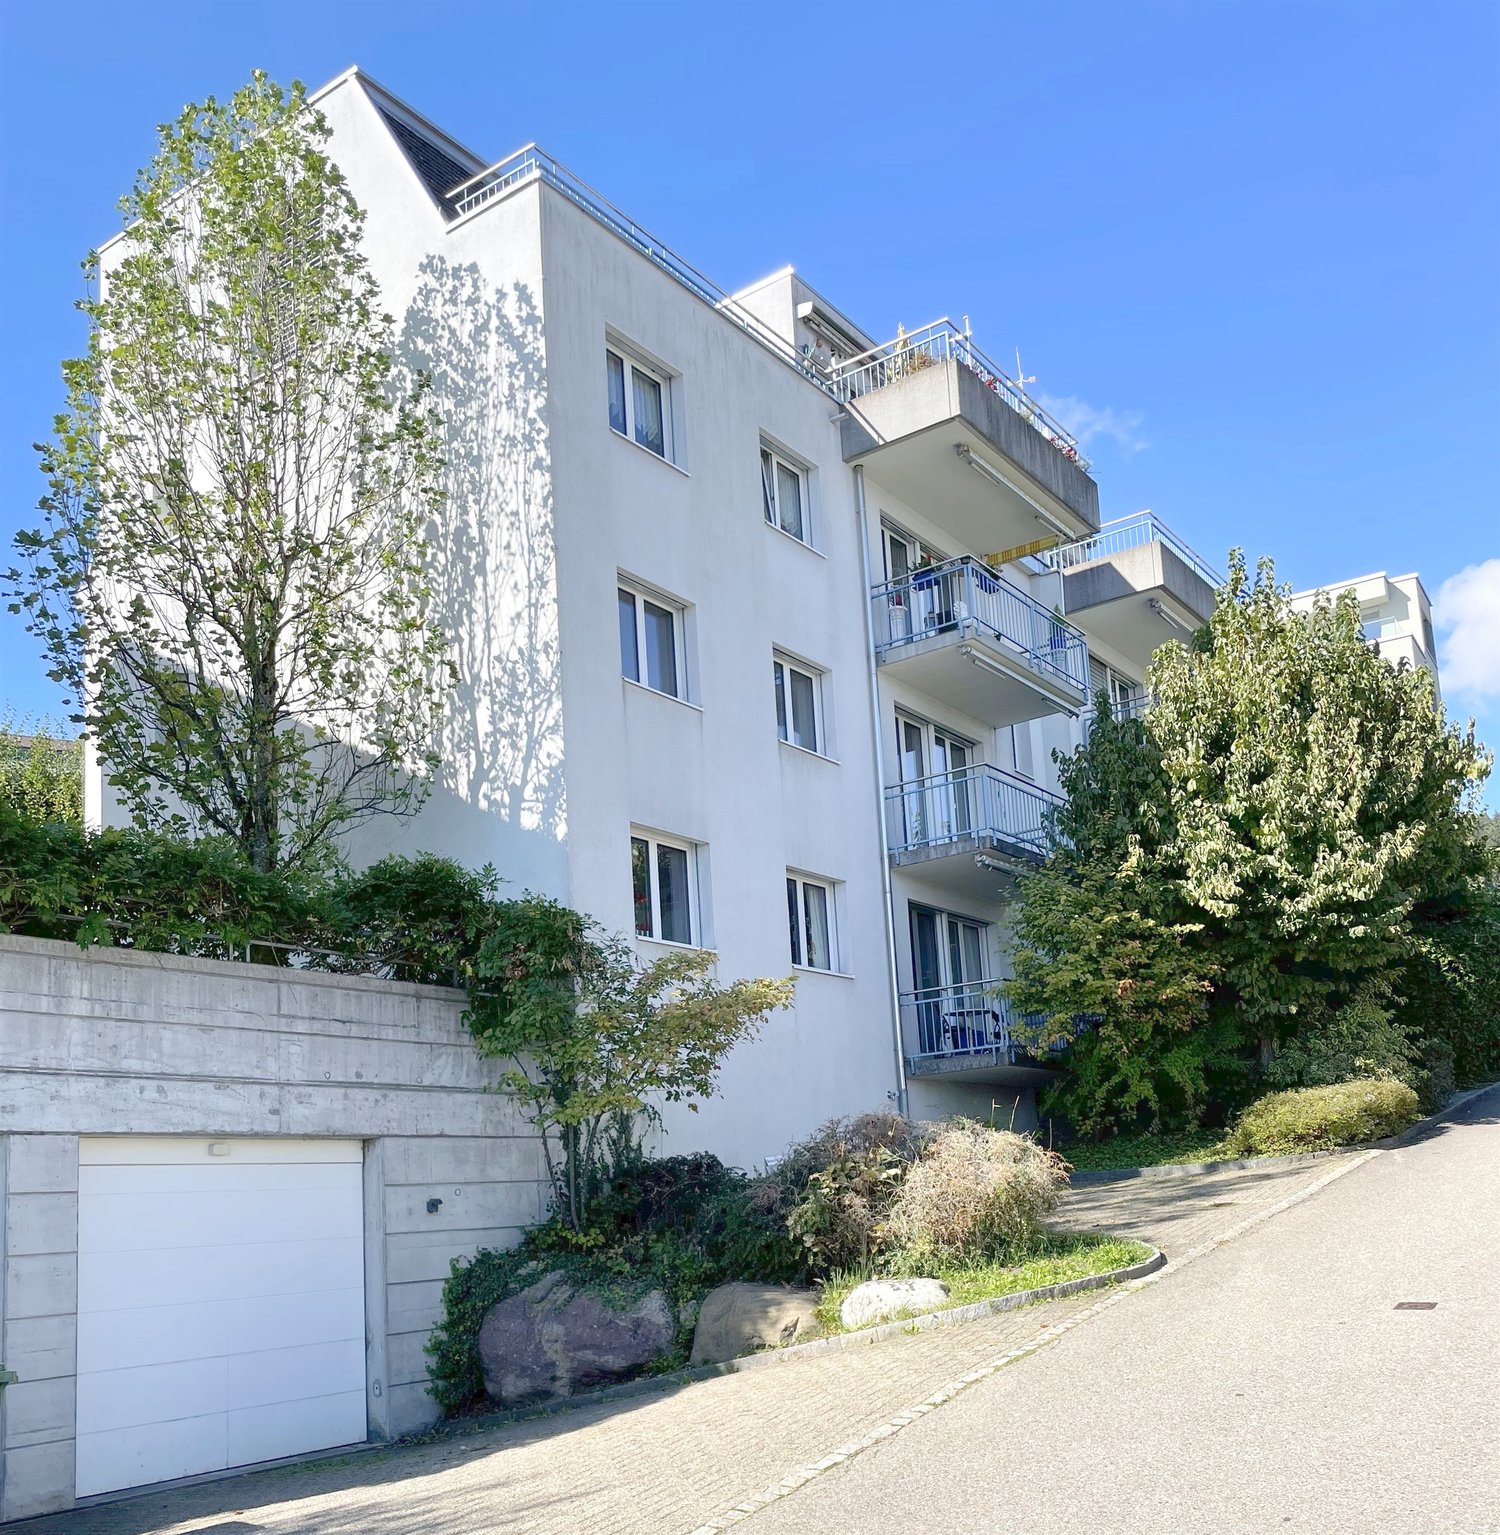
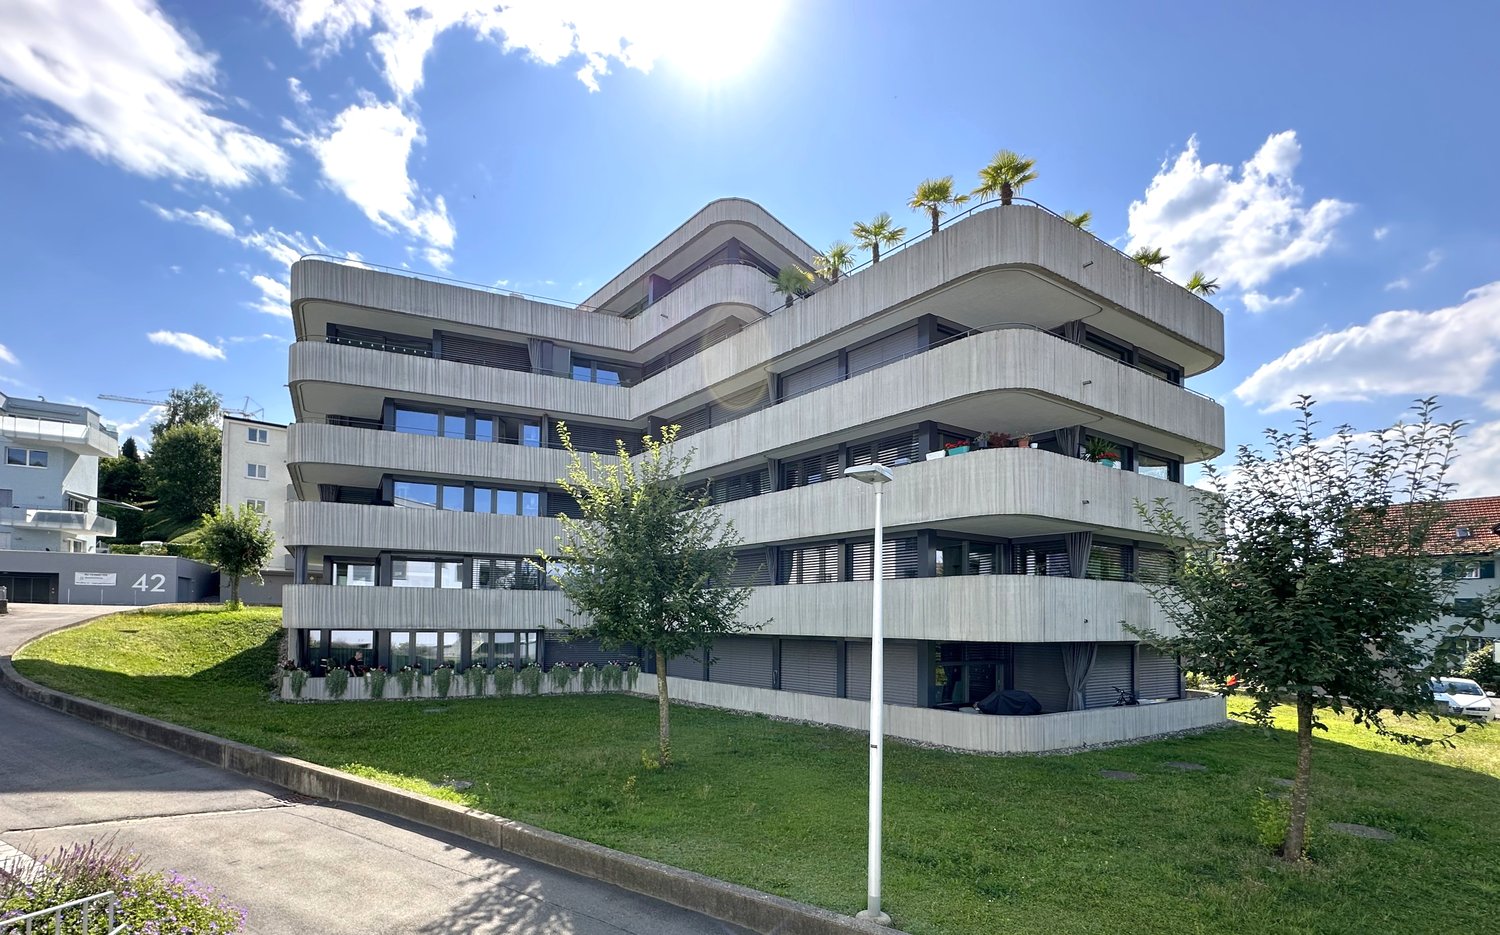
  • Modern multi-story residential building with balconies, surrounded by lush greenery and a landscaped garden area.
  • Well-organized hallway closet with multiple sections for hanging clothes, storing shoes, and keeping accessories. The closet features white cabinetry, multiple shelves, and a variety of neatly arranged items including shoes, bags, and hats.
1 / 14
2.5 rooms, 75m², CHF 2,490.–
Top
Vogelsangstrasse 27, 8623 Wetzikon

Penthouse with 49 m² terrace and Alpine view, 2.5 rooms, new building

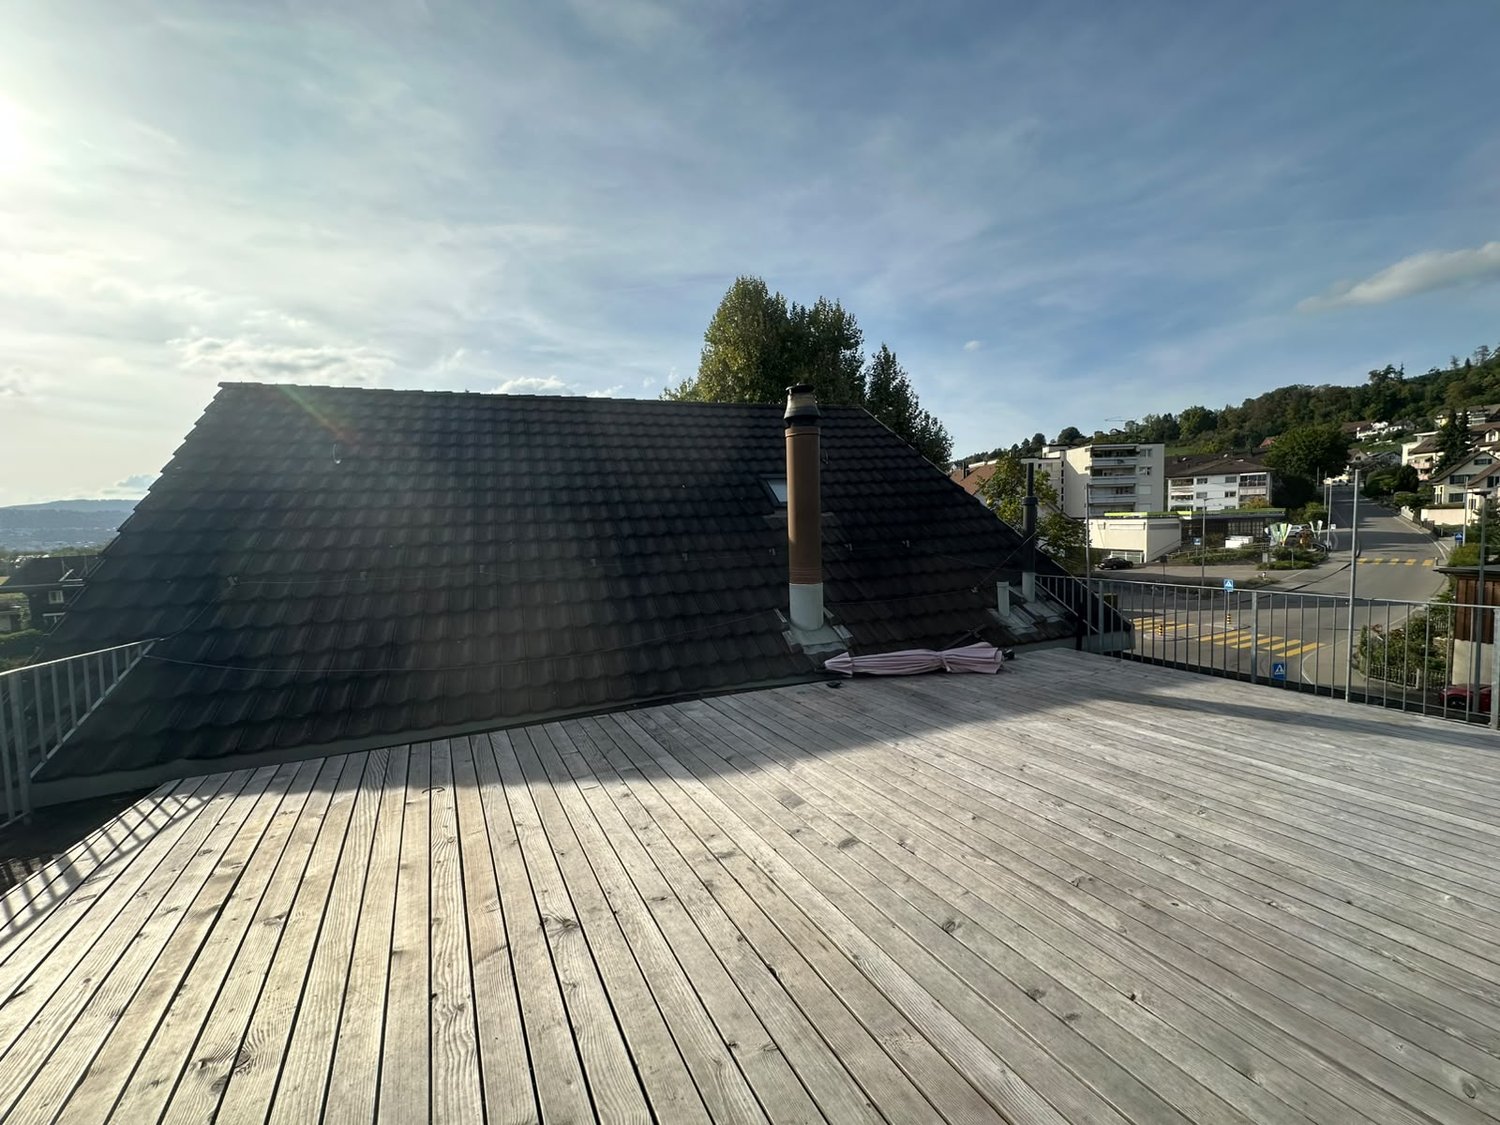
Almost 49 m² of terrace, unobstructed view from the Glarner Alps to the Mythen, Rigi, and Pilatus, and no neighbors above you. This 2.5-room penthouse apartment on the 2nd floor is for people who want to live generously without having to maintain a whole house. The living and dining area alone measures 32.6 m² and opens up to the south with floor-to-ceiling windows. In front of it lies the terrace, which really deserves its name: space for a long table, for plants, for dinners that you don't want to cut short. The apartment · 75.5 m² living space, 48.7 m² terrace, 2nd floor with elevator · Open kitchen with induction, Combi-Steam, and dishwasher · Bedroom with built-in closet, additional wardrobe closet in the entrance · Bathroom with bathtub and separate shower, washing machine and dryer in the apartment · Oak parquet in all living rooms, Reduit, and basement New building 2021, Minergie-P Photovoltaics on the roof, geothermal heating, very quiet construction. On hot days, the Freecooling transfers heat via the geothermal probe into the earth and noticeably lowers the room temperature. The ancillary costs remain correspondingly low. Location Quietly located on the outskirts of Wetzikon, directly at the recreational area. Bus stop 300 m, shopping, and primary school 1 km, Wetzikon train station 2.7 km, from there eight times an hour to Zurich main station. Highway in 4 km. Conditions Net rent CHF 2,260, ancillary costs advance CHF 230, gross rent CHF 2,490. Underground parking space with E-charging station on request CHF 150, not mandatory. Pets are welcome. Available from November 1, 2026, or by agreement. We rent ourselves, without administration in between. Write to us briefly, when you would like to visit the apartment, we will contact you on the same day.
Travel time
-
1 / 10
2.5 rooms, 58m², CHF 3,490.–
Top
Tödistrasse 63, 8810 Horgen

Apartments mit Designer Möblierung und voller Seesicht in Horgen/Zürich/Zug/Pfäffikon.

Entdecken Sie dieses beeindruckende Mehrfamilienhaus mit 12 Einheiten (1.5 bis 2.5 Zimmern), das mit eleganter Designer-Möblierung und jeweils einem grosszügigen Bad und einer modernen Küche ausgestattet ist.Ideal angebunden an Zürich, Zug, Pfäffikon und Rapperswil.Geniessen Sie den atemberaubenden Panoramablick auf den See und die pulsierende Stadt, den Sie sowohl vom Innenbereich als auch von den grosszügigen Terrassen und Balkonen aus bewundern können.Die ruhige Lage und hochwertige Einrichtung garantiert ein ruhiges und entspanntes Wohnen fernab des Stadtgetümmels, ohne dabei auf die Nähe zur Stadt verzichten zu müssen.Grosszügiges Traumbett mit • Luxuriöser Bettwäsche • Hochwertigen Matratzen • Extrakissen Moderne Wunschküche mit • Ausgestattete Küche • Ofen & Mikrowelle • Kühlschrank • Nespresso Maschine • Grosszügigem Tisch Helles Band mit • Regendusche • Hochwertige Frottierwäsche • Haartrockner Haben wir Ihr Interesse geweckt?Möchten Sie eine oder mehrere Wohnungen langfristig mieten?Dann kontaktieren Sie uns unter welcome@blre.ch****************************************************************************English version:Newly built Apartments with Designer Furnishings and Breathtaking Lake and City Views"Discover this impressive new building with 12 units (1.5 to 2.5 bedrooms), each equipped with exclusive designer furnishings and a spacious bathroom and modern kitchen.Enjoy the breathtaking panoramic views of the lake and vibrant city, which you can admire from both the interior and the spacious terraces and balconies.The tranquil location and high-quality furnishings guarantee peaceful and relaxed living away from the hustle and bustle of the city, without sacrificing proximity to the city. • Spacious Dream Bed with • Luxurious Bedding • High-Quality Mattresses • Extra Pillows • Modern Custom Kitchen with • Fully Equipped Kitchen • Oven & Microwave • Refrigerator • Nespresso Machine • Generous Table • Bright Suite with • Rain Shower • High-Quality Towels • Hair Dryer Are you interested in renting one or more apartments long-term? Then contact us atwelcome@blre.ch

Travel time
-
1 / 20
  • Parking space
  • Tumble dryer
  • Washing machine
  • +1
2 rooms, 128m², CHF 4,300.–
Mühlebachstrasse 45, 8800 Thalwil

Spacious living with loft - character and terrace in Thalwil

Spacious living with loft - character and terrace in Thalwil Spacious rooms, impressive window fronts, and plenty of freedom to design: This exceptional apartment on Mühlebachstrasse 45 combines the special character of a historic building with modern living comfort.The building was extensively renovated in 2026. Inside, you can expect an open, airy room concept with high ceilings, newly refurbished parquet floors, and an exciting combination of historic building substance and clear, modern architecture. The large window fronts provide plenty of daylight.Parquet floors, underfloor heating, and an energy-efficient heat pump and photovoltaic system ensure modern comfort.The heart of the apartment is the spacious open living area with a modern kitchen. New appliances, a cooktop with integrated extractor, oven/steamer, dishwasher, and refrigerator with integrated freezer provide modern comfort.The sleeping area can also be designed individually thanks to the spacious room proportions. The existing built-in wardrobes provide plenty of storage space and structure the open areas without taking away their width.The bathroom has a shower and double sink; the toilet is separate. The washing machine and tumble dryer are conveniently located in their own room.A special plus is the very spacious storage room, which offers far more than classic storage space and can also be used excellently as a studio, workshop, or hobby area, depending on your needs. Directly at the entrance, an additional side room offers space for a practical wardrobe solution.Through the large glass front, you can access the covered terrace. The planting creates a pleasant visual protection and privacy.An electrical outlet in the outdoor area also allows you to charge a small electric vehicle or e-bike.The apartment convinces with its quiet location, good transport connections, and Lake Zurich within walking distance.Highlights at a glance • approx. 128 m² living space with open, loft-like room concept • historic building extensively renovated in 2026 • energy-efficient heat pump and photovoltaic system • very large window fronts and high, bright rooms • open, completely renovated kitchen with modern appliances • bathroom with shower, double sink, and separate toilet • washing machine & tumble dryer in separate room • spacious built-in wardrobes as practical room divider and storage space • very large storage room, also usable as studio or workshop • covered terrace with privacy • electrical outlet in outdoor area for e-bike or small e-car • utility costs are billed flat-rate • 1 parking space included • good connection and attractive, central location in Thalwil • Lake Zurich within walking distance A special apartment for all those who are looking for a lot of space, architectural character, and flexible design options.The last three pictures serve as inspiration and show exemplarily how the spacious rooms can be stylishly divided and furnished.Have we sparked your interest? Then we look forward to your non-binding contact!Do you own a property that you would like to have appraised? Our valuation is completely free and non-binding for you. Contact us today and start your new home!

  • Parking space
  • Tumble dryer
  • Washing machine
  • +1
Travel time
-
1 / 21
  • Balcony / Terrace
  • Parking space
  • Lake view
  • +4
2 rooms, 165m², CHF 5,300.–
Mühlebachstrasse 45, 8800 Thalwil

Stylish Maisonette Apartment in Thalwil - 165 m² Living Space with Historic Charm & Modern Comfort

Stylish Maisonette Apartment in Thalwil - 165 m² Living Space with Historic Charm & Modern Comfort This exceptional 2-room maisonette apartment on Mühlebachstrasse 45 in Thalwil combines historic charm from the 18th century with modern living comfort on approximately 165 m² of living space. The property was extensively renovated in 2026, with the original wooden beams harmoniously integrated into the modern architecture.The spacious, loft-like living area delights with a large window front and an open, bright living feel. The modern kitchen fits in elegantly and offers a kitchen island, high-quality appliances, a cooking field with integrated exhaust, a combination oven with steamer, a dishwasher, and plenty of storage space. A gallery-like lighting system underlines the special atmosphere.In the developed attic, visible historic beams create a unique ambiance. Here, there is an open bathroom area with a bathtub and a separate toilet. Another bathroom with a shower, as well as a washing machine and dryer, is located on the lower floor.From the bedroom, you can enjoy a beautiful view of Lake Zurich.A spacious storage room, cleverly used niches, and integrated storage solutions provide plenty of space. Triple-glazed windows, parquet floors, underfloor heating, and an energy-saving heat pump and photovoltaic system ensure modern comfort. An air conditioning unit in the attic complements the equipment.A special highlight is the spacious, covered balcony with a view of the greenery. The quiet orientation towards the side street combines relaxed living with the central location in Thalwil.The highlights at a glance • approx. 165 m² living space on two floors • extensively renovated and modernized in 2026 • historic character with original wooden beams • spacious, loft-like living area with large window front • modern open kitchen with kitchen island and high-quality appliances • two bathrooms, one of which is open with a bathtub, and a separate toilet • washing machine and dryer in the apartment • spacious, covered balcony area of 33 m² • view of Lake Zurich • parquet floors and new triple-glazed windowsheat pump, photovoltaic system, and underfloor heating • air conditioning unit in the attic • plenty of storage space and thoughtful built-in solutions • ancillary costs are invoiced on a flat-rate basis • 1 parking space included • quiet and yet central location • available from October 1, 2026 • virtual tour available The combination of historic building substance, modern architecture, exceptional spatial feeling, and high-quality comfort makes this maisonette apartment a special home for all those seeking spacious and stylish living in Thalwil.Have we sparked your interest? Then we look forward to your non-binding contact!Do you own a property that you would like to have appraised? Our valuation is completely free and non-binding for you. Contact us today and start your new home!

  • Balcony / Terrace
  • Parking space
  • Lake view
  • +4
Travel time
-
1 / 13
2 rooms, 51m², CHF 2,200.–
Rotbühlstrasse 5, 8810 Horgen

Ideal single apartment with garden seating!

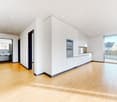
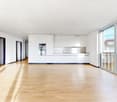
In an elevated and excellent residential location directly at the train station "Horgen, Oberdorf" is this bright and attractive 2-room apartment, which is located in a well-maintained property. The apartment offers you, in addition to the cozy garden seating area, the following features:- Living and dining room with parquet floor- spacious bedroom with parquet floor- useful built-in closet in the corridor- open kitchen with granite countertop- with glass ceramic stove and dishwasher- with large refrigerator and freezer- bathroom/WC with white ceramic tiles- cozy garden seating area- basement compartment- communal laundry room You can find the exact room layout in the floor plan.Unfortunately, no parking spaces are available in the property at the moment.In just five minutes' walk, you can reach the Horgen Oberdorf train station, from where you can enjoy ideal connections, for example, to Zurich Airport, Zurich HB, Winterthur, or Baden. Various shopping options, such as a Coop or a Migros, as well as numerous service providers and fine restaurants, can be reached within 5 minutes by car.The recreational area in the Silhlwald or along the Lake of Zurich offers you various opportunities for leisure activities. Whether hiking, swimming, walking, or running - you can let off steam here.Have we sparked your interest?Then contact us directly in the online ad via "Contact provider". You will then receive an automated email with the viewing information and the opportunity to apply digitally for the apartment and/or ask us any questions.We look forward to your digital application after the viewing.

Travel time
-
1 / 9
2 rooms, 40m², CHF 1,500.–
In der Gass 2, 8627 Grüningen

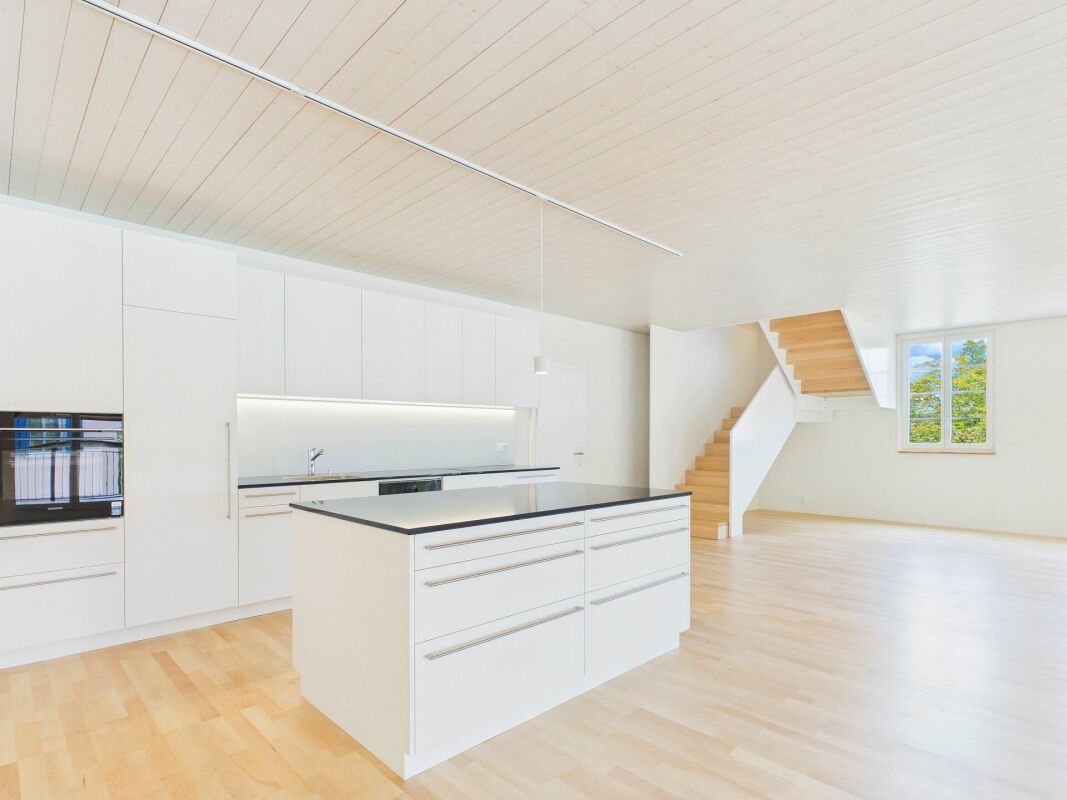
Renovated 2-room attic apartment – available immediately

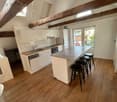
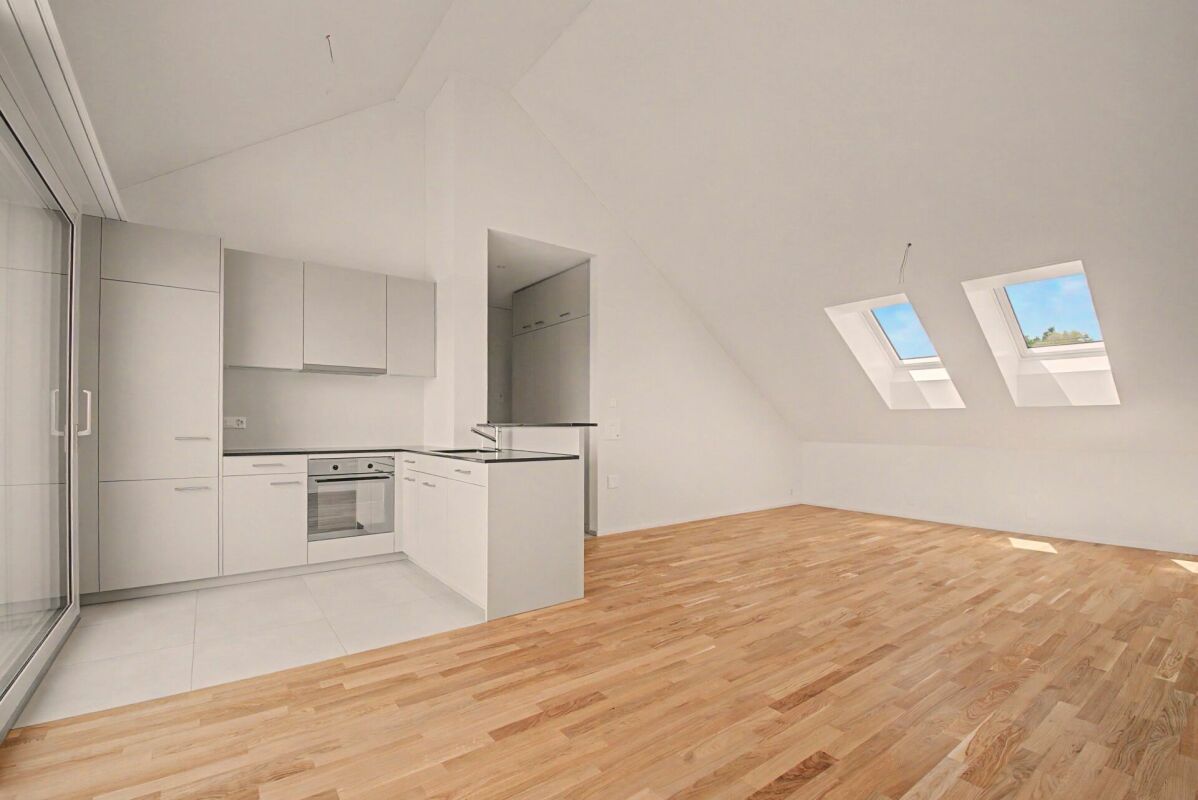
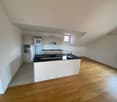
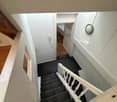
Welcome to this renovated 2-room attic apartment on the 2nd floor at In der Gass 2 in Grüningen. The approximately 40 m² large apartment is available immediately and offers a cozy home with a lot of character.The apartment impresses with: • Renovated kitchen: Equipped with white cabinets, black countertop, built-in oven, and stainless steel sink. Exposed wooden beams and a skylight give the kitchen a special flair. • Bright attic room: With a characteristic wooden sloping ceiling, bright wooden floor, and white walls – a cozy retreat. • Renovated bathroom: With white tiles, toilet, sink with chrome fittings, and mirror. The wooden floor completes the stylish ambiance. • Wood paneling and warm details: Wooden ceiling beams and warm lighting create a welcoming atmosphere. In the summer, the apartment benefits from a lot of sunlight, which further enhances the bright rooms.Location and surroundings: The apartment is extremely practical – the Volg supermarket is just a 1-minute walk away, the Freihof bus stop is a 2-minute walk, and a pharmacy is about a 9-minute walk away. The quiet location in Grüningen offers an idyllic environment in the Zürcher Oberland.This charming attic apartment with its unique character is ideal for singles or couples looking for a cozy home in a well-connected, rural community. Move in now!
Travel time
-
1 / 8
2.5 rooms, 51m², CHF 2,520.–
Asylstrasse 7, 8800 Thalwil

Last Chance in Tischenloo Smart Living

On Tischenloostrasse / Asylstrasse in Thalwil, stylishly renovated rental apartments are being built with modern living comfort, intelligent smart home technology, and attractive outdoor areas. The project combines contemporary living with high-quality construction and a quiet, natural location near Lake Zurich. Final Sprint: Only one apartment leftThe rental process is already well advanced: Currently, only one 2.5-room apartment on the attic floor is available. Those who value modern living comfort, plenty of space, and an attractive location in Thalwil now have the opportunity to secure one of the last apartments. Highlights at a glance • First rental after high-quality renovation • 32 modern 2.5- to 5.5-room apartments • Smart home system for more comfort and energy efficiency • Spacious balconies, terraces, or private garden seats • High-quality and contemporary interior design with wooden parquet floors, washing tower in the apartment, and Electrolux appliances • Parking garage with comfortable parking options and preparation for e-mobility • Various hobby rooms in each property for rent • Quiet residential area with proximity to Lake Zurich and the city of Zurich • More information at Tischenloo.ch LocationTischenloostrasse 50 / Asylstrasse 3 and 7 are located in a sought-after residential area in Thalwil, quietly situated and yet excellently connected. Shopping facilities, schools, restaurants, and public transport are within short distance. The proximity to Lake Zurich and numerous leisure and recreation opportunities make the location particularly attractive for families, couples, and professionals. Due to the ongoing construction site, we are currently not conducting viewings. The apartment will be rented out according to plan. The application process is open. Visit our project website Tischenloo.ch, discover the available apartments, and apply directly online.

Travel time
-
1 / 11
2.5 rooms, 63m², CHF 2,680.–
In Reben 8+10, 8800 Thalwil

Last attic apartment for rent!

Thalwil The attic apartment offers breathtaking views of the lake and mountains.The first rental project still offers two breathtaking attic apartments for rent. The spacious, optimally furnished floor plans and the ideal south-facing orientation create a bright and particularly cozy living atmosphere.The apartments convince with a high level of living comfort and a modern, stylish, and sustainable construction standard. High-quality materials, carefully coordinated details, and a harmonious color concept give the rooms a contemporary and elegant atmosphere.A home that meets the highest standards and makes living quality uniquely experiential.The apartments have the following features: • Stylish interior: High-quality oak parquet and a well-thought-out color and lighting concept throughout the apartment • Walls/ceilings: Abrasion-resistant + white plaster, white painted • Cozy living area: open living/dining area with many windows for plenty of natural daylight • Modern and practical kitchen: Oven, steam extractor, large refrigerator including separate freezer, induction cooktop, dishwasher - kitchen fronts in light gray, high-quality polished granite countertop, beige floor tiles • Bathroom: shower, toilet, sink including mirror cabinet / floor: large ceramic tiles in beige • Additional storage space: built-in closets in the entrance available • Laundry tower: washing machine and dryer in the apartment • Comfortable floor heating: heat distribution via underfloor heating • Basement compartment: in the basement with enough space for storage Highlight:Just a few minutes' walk away, you can enjoy the lake, where you can spend the evening hours in peace or let yourself be accompanied by a refreshing swim.Location:Zurich main station: 18 minutes.Zurich airport: 32 minutes.Public transport (bus): a few minutes' walk Public transport (train): a few minutes' walkHave we sparked your interest? We look forward to your contact!Stoop Immobilien AG

Travel time
-
1 / 7
2.5 rooms, 86m², CHF 2,730.–
Glärnischstrasse 37, 8810 Horgen

Your new feel-good oasis in an ideal residential location!

In the exclusive development, we rent this ultra-modern apartment with an exceptional floor plan. The property is located in a quiet and preferred residential area in Horgen and impresses, in addition to the spacious living rooms, with the following comfort:- Parquet flooring in all living rooms (smoked oak)- Light-filled living rooms through large window fronts- Spacious living/dining room with access to the loggia- Modern, open kitchen with kitchen island- With induction cooktop, Combi-Steamer, and dishwasher- With refrigerator and 3-door freezer combination- With worktops in black natural stone cladding- Wet cell with shower, toilet, and double sink- With gray tile floor- Extensive loggia around the apartment- Basement compartment with integrated laundry tower - Electric shutters throughout the apartment- Bicycle room The photos are sample images that show the standard of construction. You can find the exact room layout in the floor plan.Parking spaces in the underground garage can be rented for CHF 180.00 per month, subject to availability.Various shopping facilities as well as numerous service providers that cover daily needs can be reached on foot in a few minutes in the nearby center of Horgen.The bus stop "Horgen, Teufenbach" is located directly at the property, from where you can reach Horgen train station in a few minutes, which offers ideal connections to Zurich and various directions. The A3 motorway junction is also only a few minutes away from the property.Lake Zurich and the local recreation area are just a few minutes' walk from the property and invite you to various leisure activities, such as long walks, but also swimming and relaxing.Have we sparked your interest? Then contact us directly in the online ad via "Contact provider". You will then receive an automated email with the viewing information and the opportunity to apply digitally for the apartment and/or ask us any questions.

Travel time
-
1 / 8
2.5 rooms, 58m², CHF 2,000.–
Löwenstrasse 7, 8133 Esslingen

Top modern living in a central location!

Living in the green and enjoying the balance between city and country: in the new residential building GRIIN in Esslingen in the municipality of Egg, these wishes come true. - High-quality finish- High-quality materials- Bright oak parquet floors- Modern kitchen with V-ZUG appliances (induction cooker and steamer)- Washing machine and dryer in the kitchen- Bathroom with plank floor- Balcony- Electrically operated shutters- Energy-efficient and stepless floor heating- Private basement compartment- Bicycle parking spaces- MINERGIE standard certification- Kindergarten in a separate building integrated into the developmentThe photos are sample images that show the standard of construction. The exact room layout can be found in the floor plan.If required and available, a parking space can be rented for CHF 160.00 per month.The four residential buildings with the kindergarten in a separate building are extremely conveniently located. Just a few steps away is the Esslingen train station for the Forchbahn. Right behind the village exit is the A52, which quickly takes you in the direction of Rapperswil, Uster, and Zurich.You will also find a large number of shopping opportunities and service providers for daily needs in the surrounding area.Have we sparked your interest?Then contact us directly in the online ad via "Contact provider". You will then receive an automated email with viewing information and the opportunity to apply digitally for the apartment and/or ask us any questions. We look forward to your digital application after the viewing.

Travel time
-

Suggested properties for you based on search results

Other interesting objects