Oberwil b. Zug - Flats for rent

We recommend expanding your search criteria to get similar results. The current filters didn’t return any matches.

If you don’t want to change your current search criteria, we recommend creating a search alert, so you’ll be notified when matching offers become available.

More objects in your automatically expanded search area
42 results - Radius: + 10km
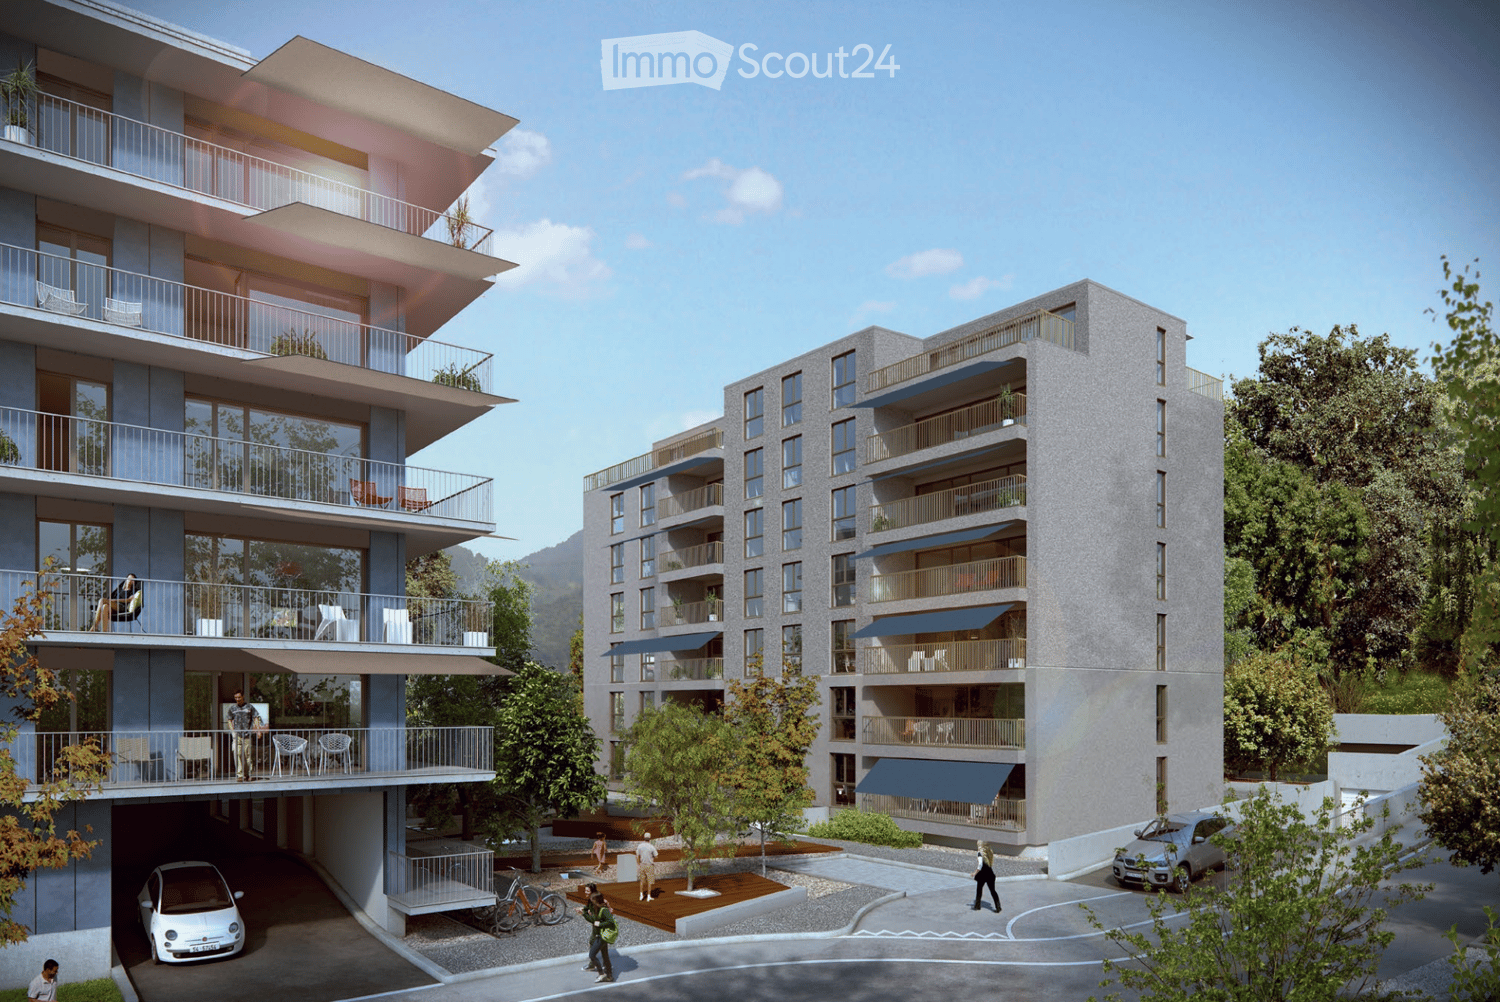
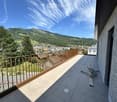
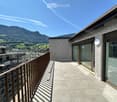
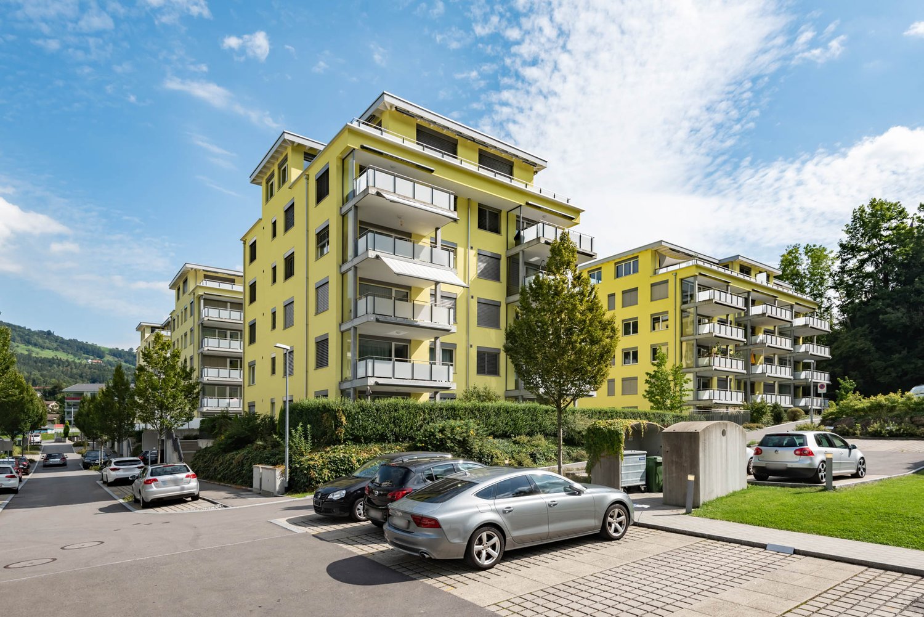
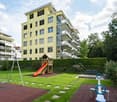
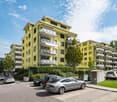
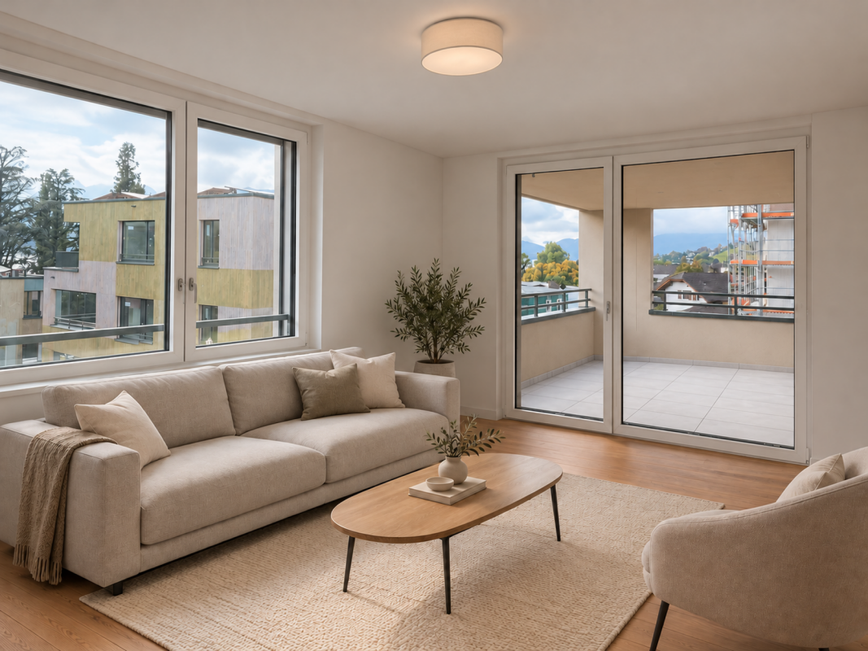
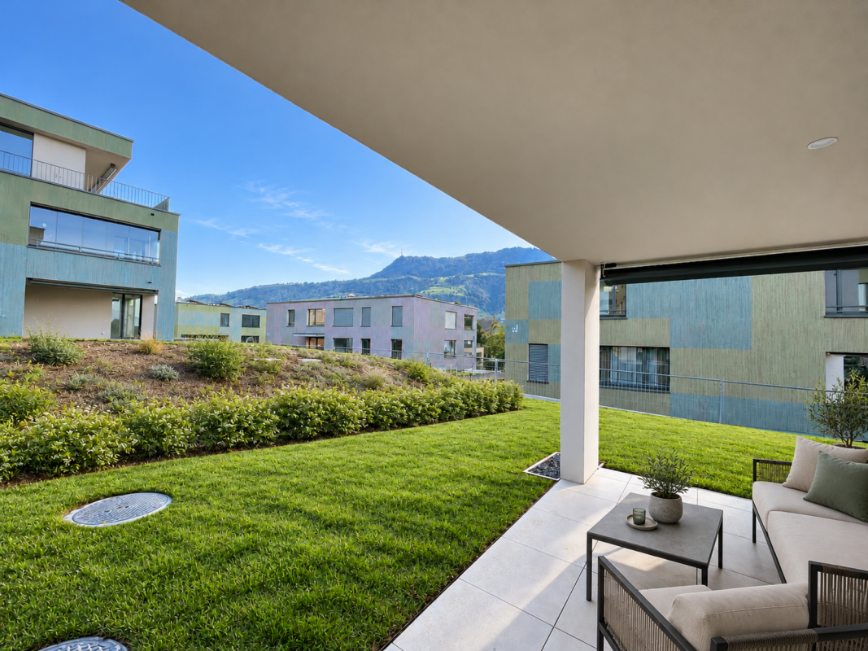
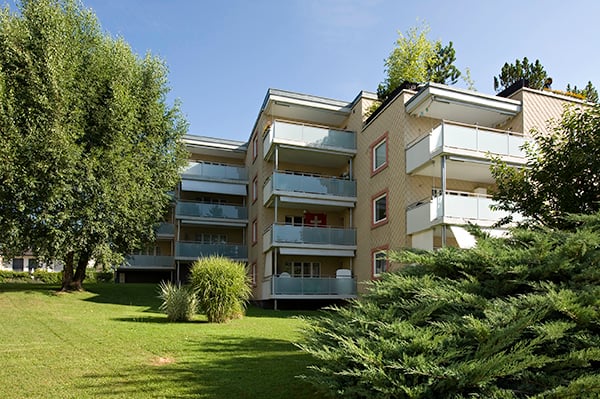
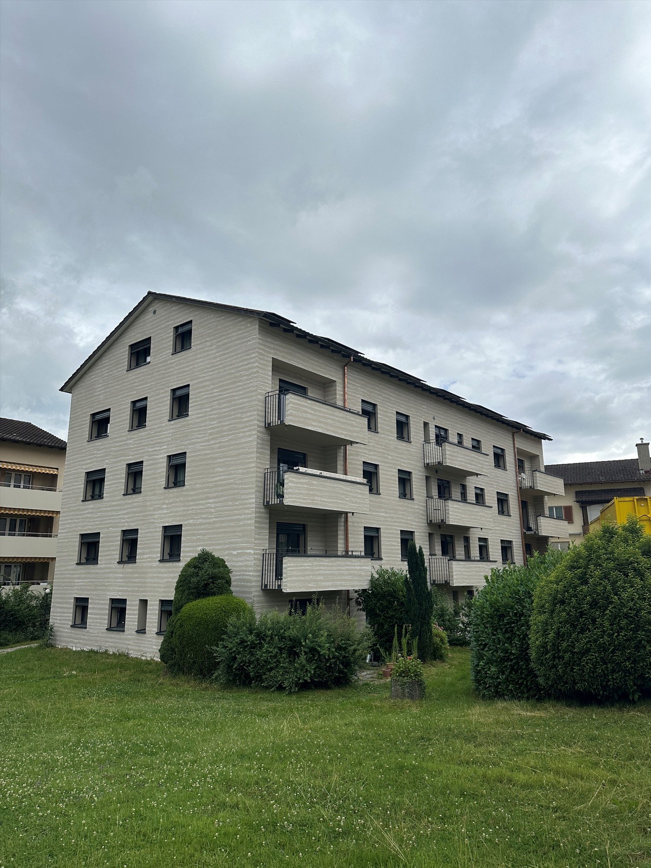
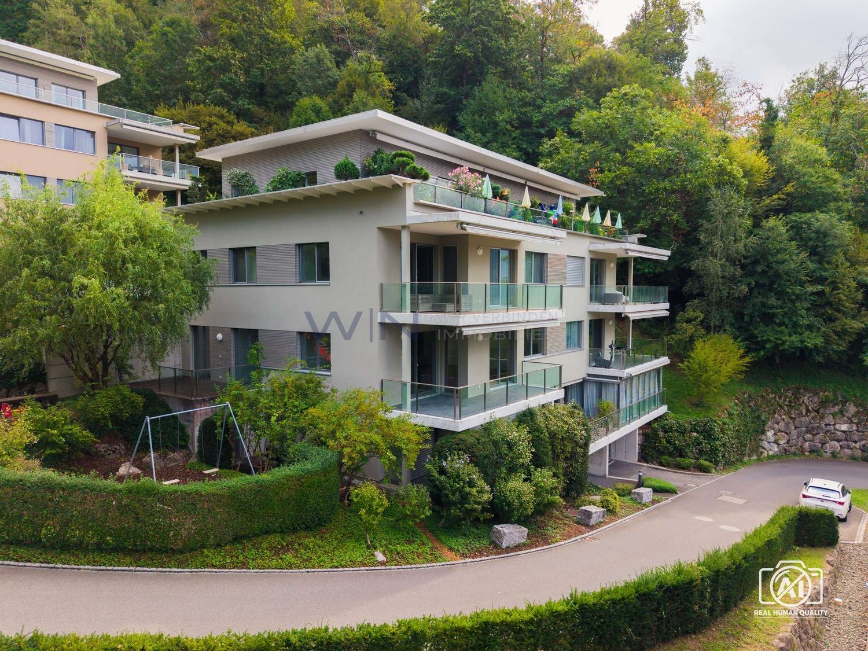
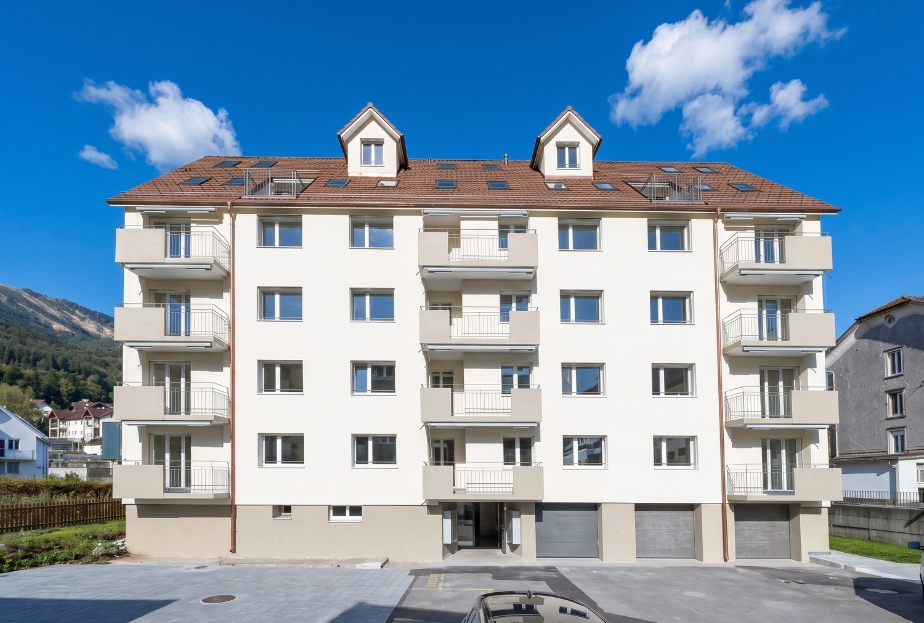
  • Modern multi-story building with balconies, large windows, and a raised ground floor, surrounded by greenery.
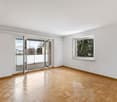
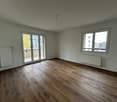
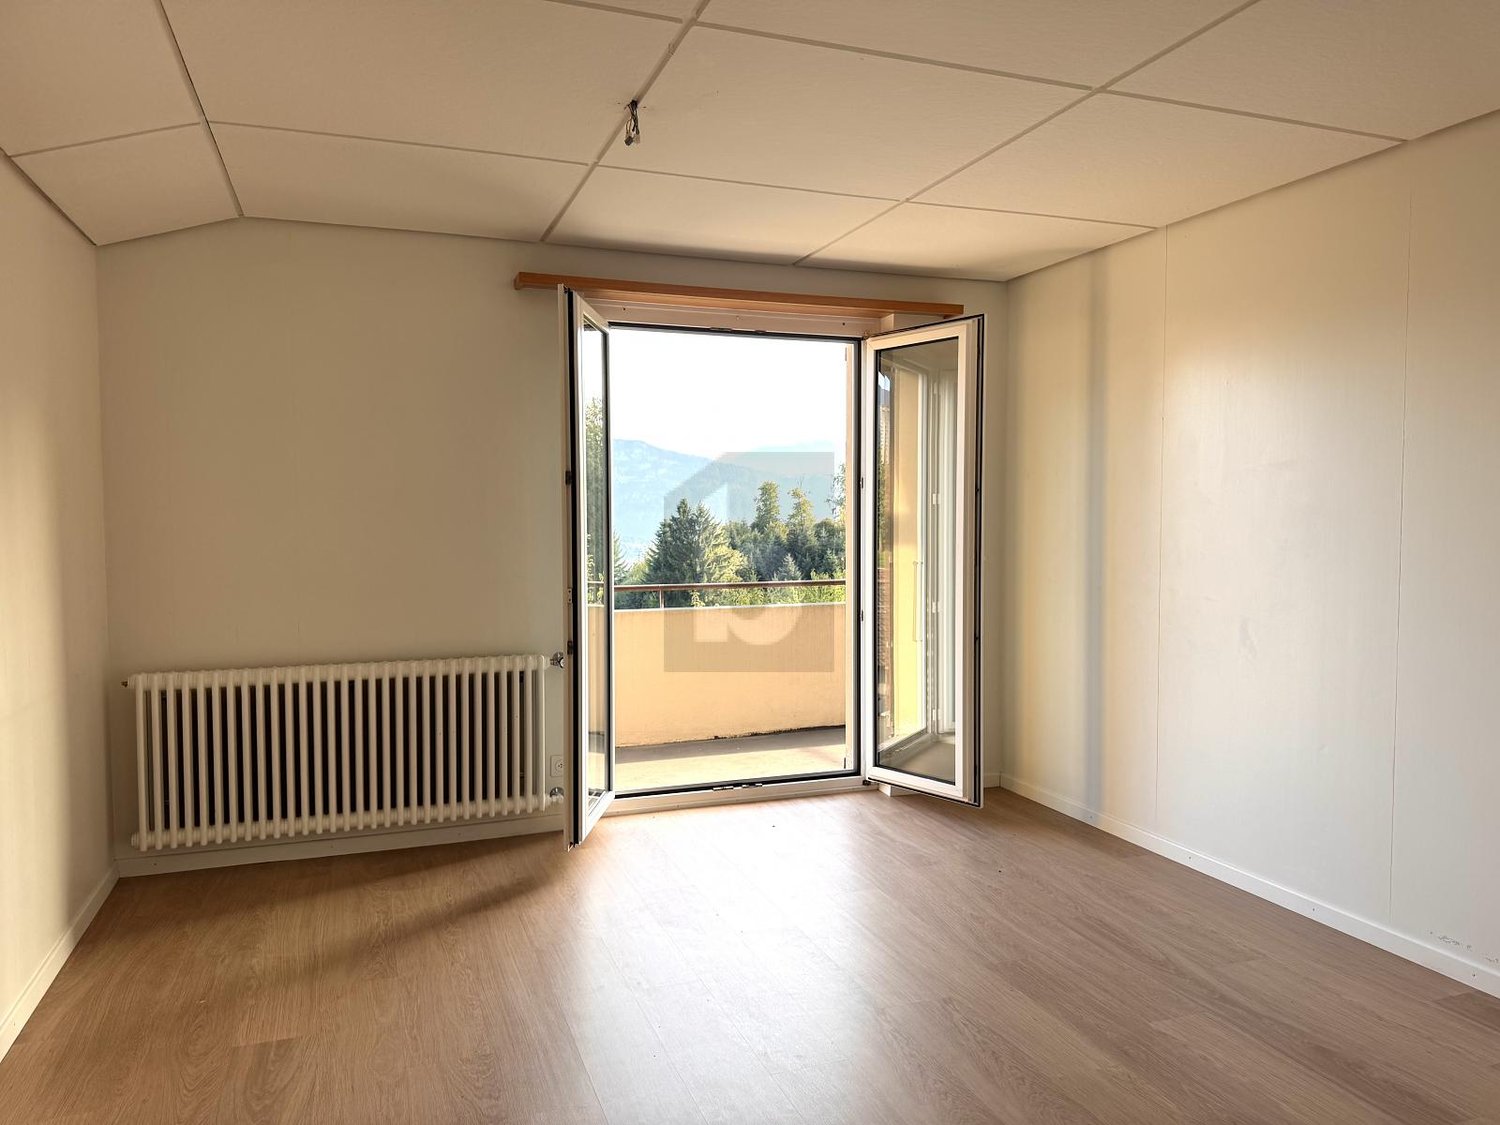
  • Empty room with wooden flooring and large sliding glass door leading to a garden area.
  • Empty room with wooden flooring, large glass sliding doors leading to an outdoor area, and white walls.
  • Empty room with light wooden flooring, white walls, large window with white curtain, and sliding glass door leading to a garden.
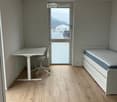
  • Empty room with light wooden flooring and white walls, featuring a glass door on one side.
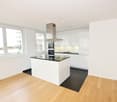
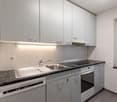
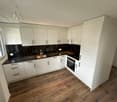
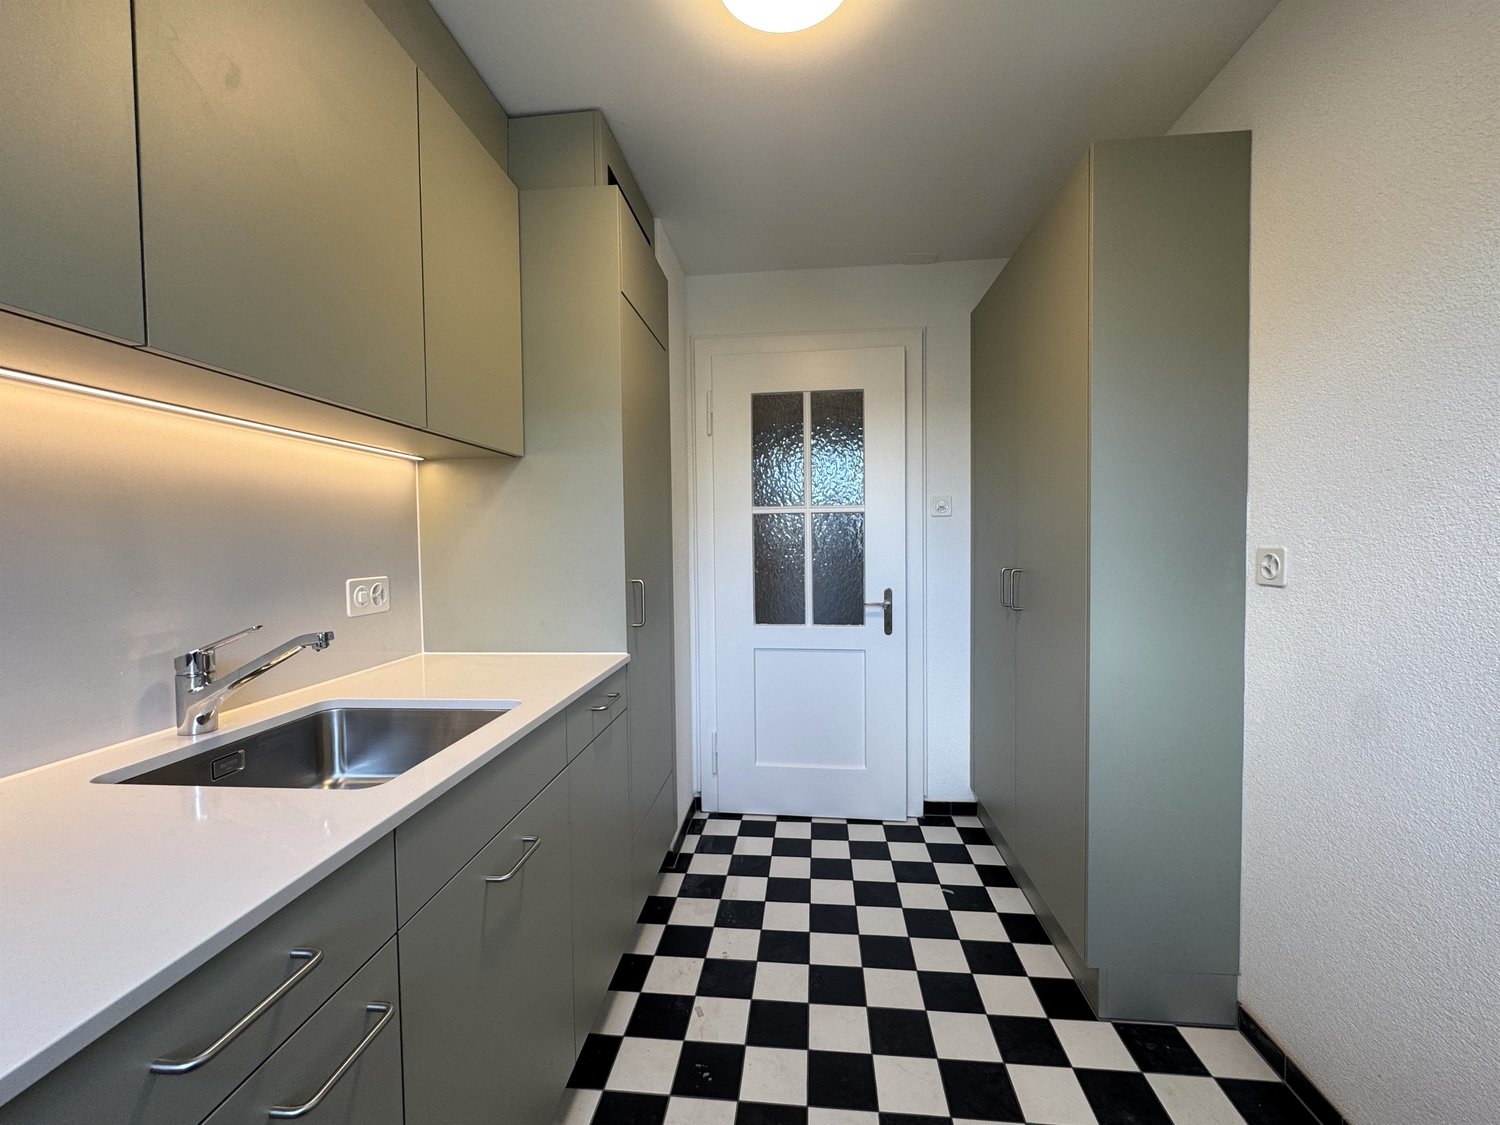
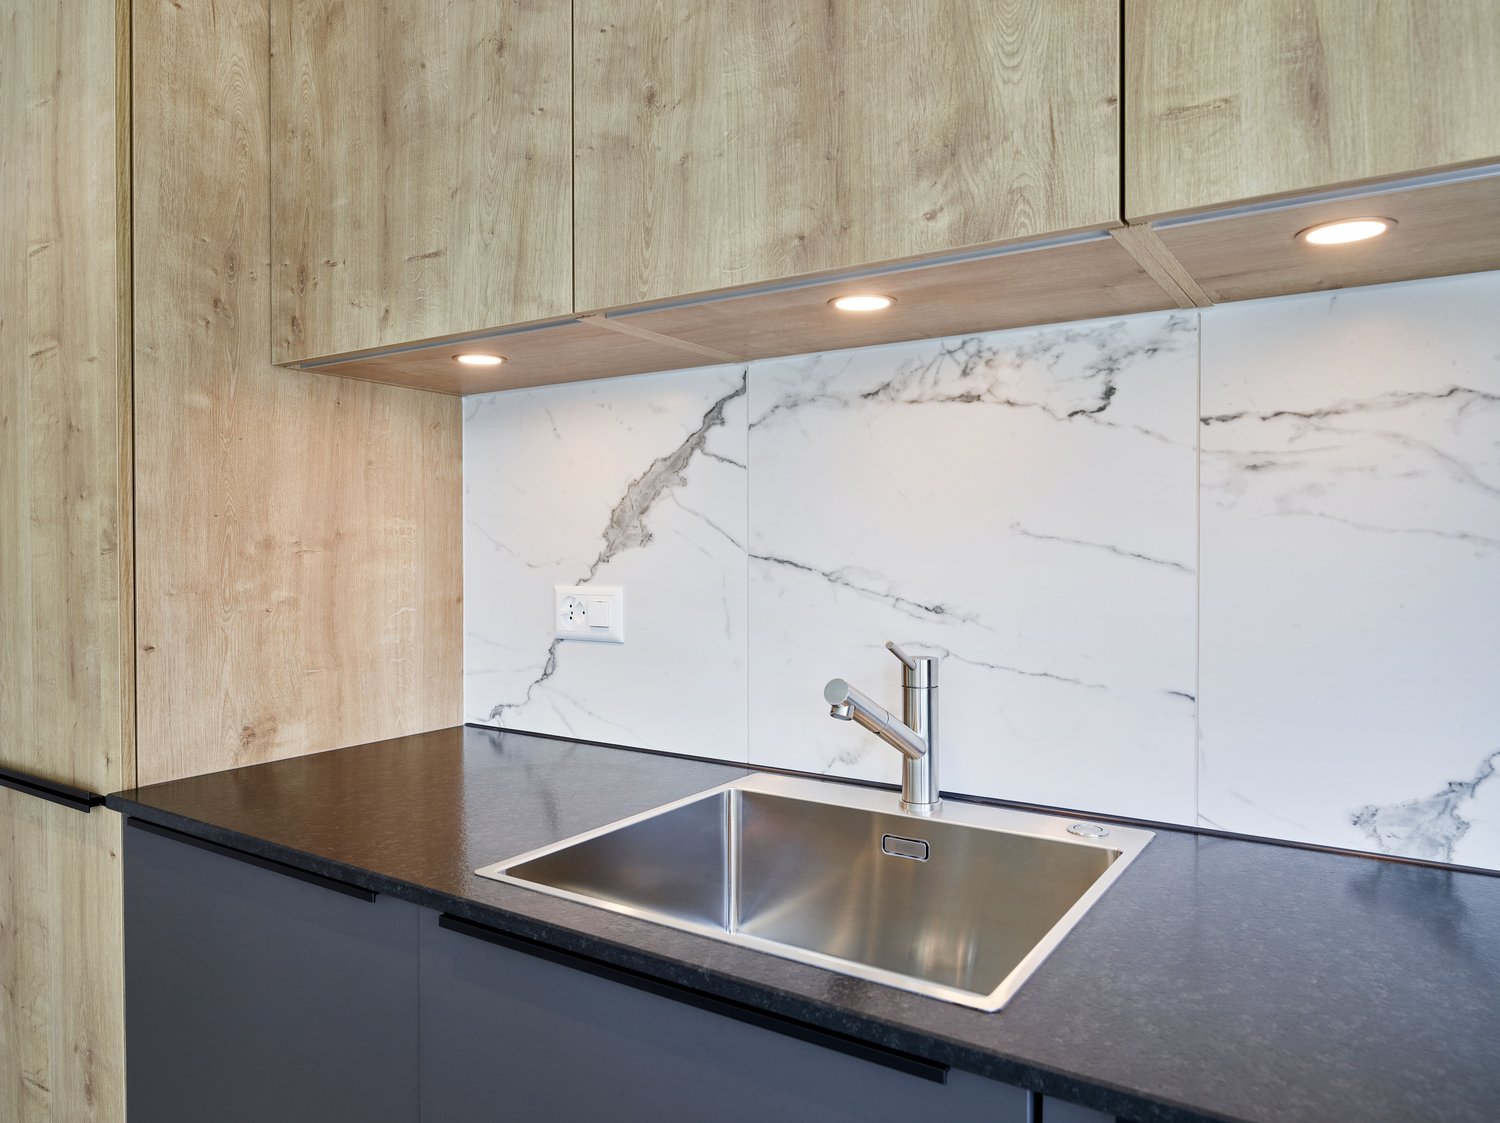
  • Modern kitchen with granite countertops, stainless steel appliances, and built-in cabinets.
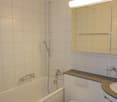
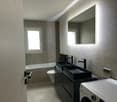
  • Modern bathroom with white tiles, a toilet, a sink with a faucet, a bathtub, and a mirror. The floor is dark brown tiled.
  • Modern bathroom with white toilet, white sink, chrome faucet, dark tiled floor, and light-colored walls.
  • Wooden deck with raised wooden fence, surrounded by greenery and flowers.
  • Wooden deck area with a small lawn, various flowering plants, and a modern building with large windows in the background.
  • Indoor swimming pool area with large windows, clear water, and tiled edges.
  • Indoor swimming pool with clear blue water, surrounded by tiled walls and wooden paneling, with large windows allowing natural light to illuminate the space.
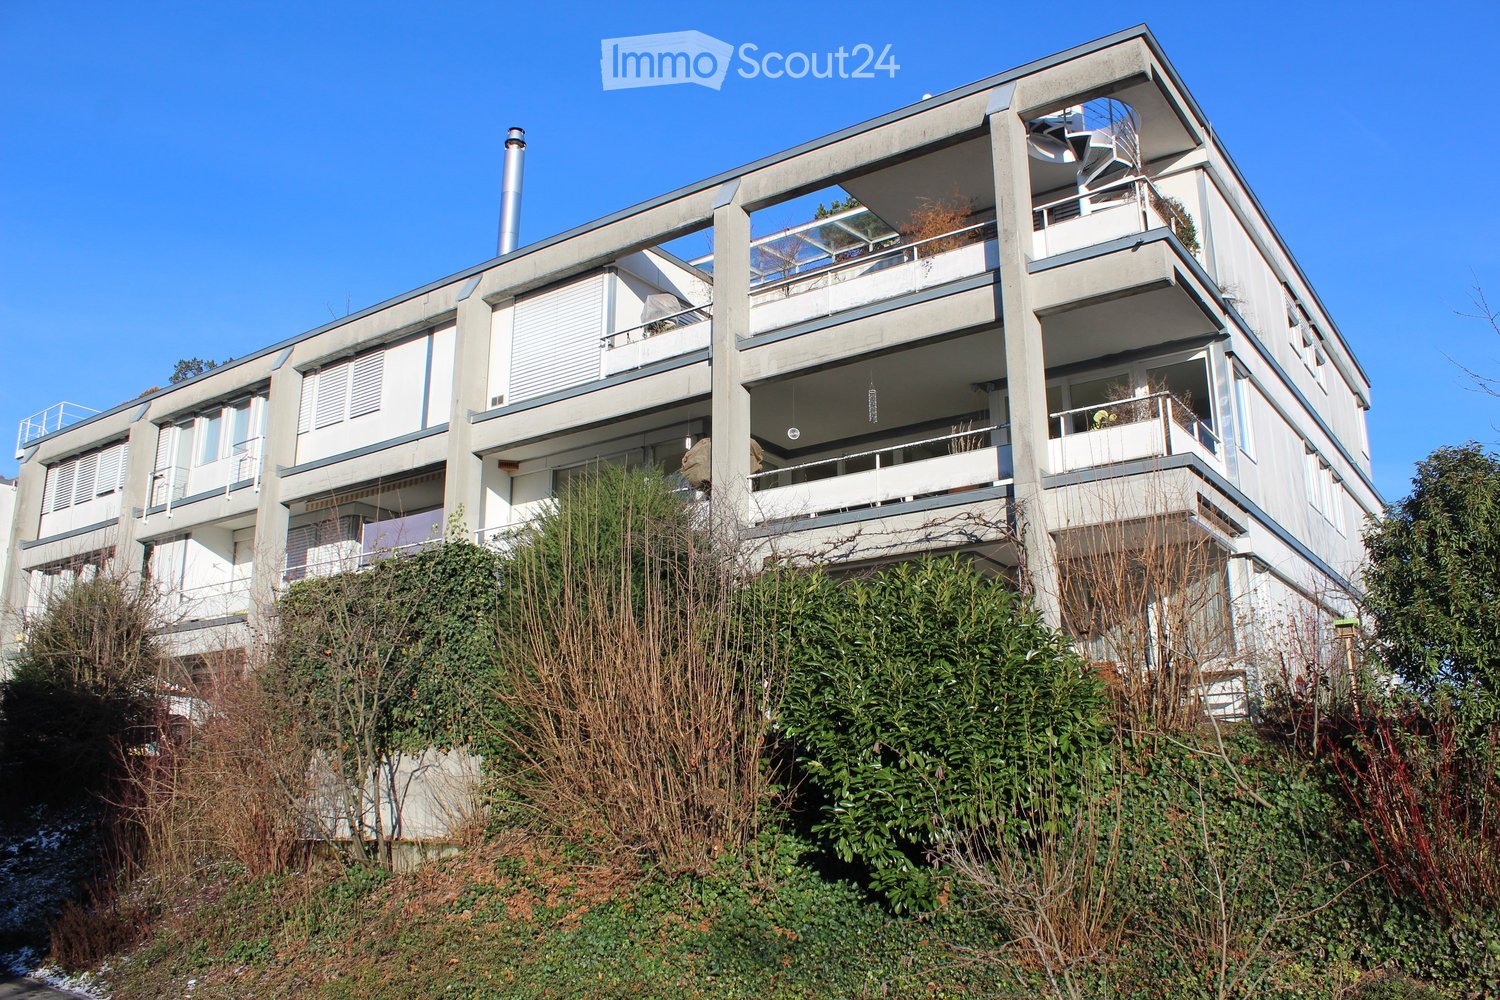
  • Two-story residential building with multiple windows and balconies, surrounded by bare bushes and snow-covered ground.
1 / 13
3.5 rooms, 95m², CHF 3,100.–
Top
Rothusweg 14, 6300 Zug

3.5 room apartment, quiet location, near city center, swimming pool

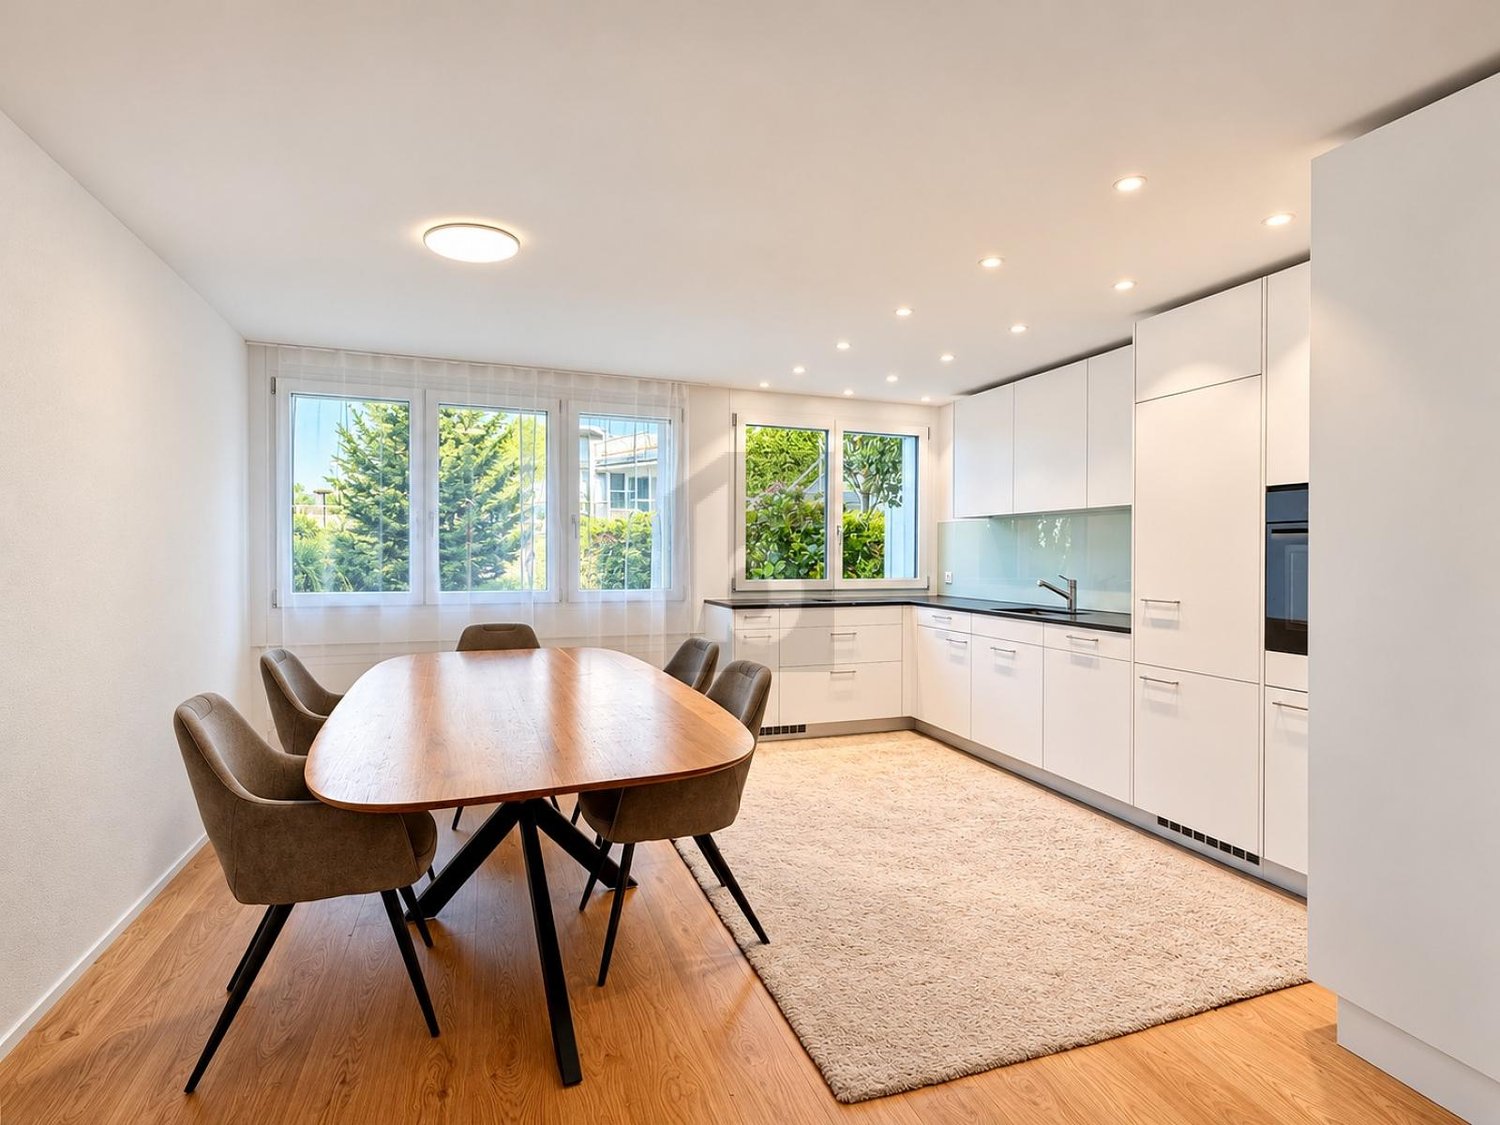
As of January 1, 2027, or by agreement, we rent this beautiful 3.5-room apartment with a terrace and a small garden. The apartment is ideal for a couple, a small family with one child, or a single person. The house is located in the quiet Löberen quarter above the city center (5 minutes' walk to the Metalli shopping center). The schools are within walking distance and can be reached safely: kindergarten in two minutes, primary school in 10 minutes. The train station, bus stop, and shopping centers are also within a few minutes' walk.Apartment layoutThe floor plan gives you the freedom to design your 95m2 individually. A large living and dining room with a view of the garden, two bedrooms, 1 bathroom, 1 guest toilet, a spacious entrance area, a laundry/dressing room, and the winter garden make this apartment unique. The highlight is certainly the small garden with a wooden deck and the indoor swimming pool, which can be used by all residents of the house. There is also a basement compartment and the possibility to rent a parking space (garage: CHF 160).Additional information:- Living and bedrooms with parquet flooring- Wet cells with beautiful tile flooring- Kitchen with ceramic glass stove, oven, dishwasher- Bathroom with toilet, sink, and bathtub- A separate guest toilet at the entrance- Laundry room with washing machine and dryer- Winter garden- Garden seating area with wooden deck- Small garden- Basement compartment on the lower floor- Indoor swimming pool (15m length, 6m width)- Garage parking space can be rented- Elevator available- Sunny location, view of the Zugerberg
Travel time
-
1 / 10
  • Balcony / Terrace
  • Parking space

  • Elevator
  • +9
3.5 rooms, 111m², CHF 3,900.–
Burgweg 3b, 6402 Merlischachen

Dreamy 3.5-room apartment with Rigi view in the first occupancy

Stylish living - comfort and quality of life perfectly combined This exclusive 3.5-room apartment on the 1st floor (No. 3b-1.2) combines natural tranquility with an excellent connection to the centers of Zug and Lucerne. The new "Burgmatt" settlement on the sunny Burgweg on the eastern outskirts of Merlischachen convinces with its modern architecture, high-quality construction and attractive living environment. The immediate proximity to Lake Lucerne, which can be reached in just three minutes on foot, makes this apartment a place with exceptional quality of life and high recreational value.A special highlight is the spacious, 17 m² large loggia with south orientation. It extends the living space outdoors and offers a wonderful view of the impressive mountain panorama and parts of Lake Lucerne. The bright, light-flooded rooms create a pleasant living atmosphere and give the apartment a spacious and stylish ambiance.High-quality oak parquet floors, a well-thought-out floor plan and the modern MINERGIE standard guarantee the highest living comfort. Rental conditions The apartment (No. 3b-1.2) is available for occupancy from the end of March 27. The rent is CHF 3,600.- / month plus CHF 300.- / month ancillary costs. An underground parking space can be rented optionally for CHF 180.- / month. Open living with a view and light The approximately 20 m² large living area and the approximately 27 m² large dining area with open kitchen form the heart of the apartment together. A spacious passage connects the two areas and creates an open, light-flooded living feeling that harmoniously combines width and comfort. Floor-to-ceiling windows also provide a bright and inviting atmosphere.The modern kitchen in the stylish color Greige convinces with high-quality materials and a first-class equipment with Miele appliances, including oven, steamer, dishwasher and a refrigerator-freezer combination. The Bora induction cooktop with integrated cooktop extractor blends seamlessly into the modern overall picture.From the living area, you can access the spacious loggia directly through two window doors, which extends the living space outdoors and creates a smooth transition between indoors and outdoors.Already the entrance area convinces with a spacious built-in wardrobe, in which the wardrobe is harmoniously integrated and which offers additional storage space. Quiet retreat The spacious bedroom invites you to relax and feel good.The modern daylight bathroom en suite with bathtub, sink and toilet creates a private retreat. A second bathroom with shower, sink and toilet offers additional comfort.The separate laundry room with washing machine and tumble dryer also provides practical storage space and optimal organization in everyday life. Light-flooded, spacious loggia with south orientation The spacious, 17 m² large loggia with south orientation and open sides to the east and west offers attractive sun conditions and extends the living space in a harmonious way. It invites you to start the day with a cup of coffee or to enjoy the sunny hours in a relaxed atmosphere. A special highlight is the magnificent view of the Rigi, which gives this place a very special charm.

  • Balcony / Terrace
  • Parking space
  • Elevator
  • +9
Travel time
-
1 / 9
  • Elevator
  • Garage
  • Mountain view
  • +6
3.5 rooms, 118m², CHF 3,800.–
Burgweg 5a, 6402 Merlischachen

Exclusive 3.5-room garden apartment with spacious 100 m² private garden

Spacious garden apartment with inviting seating area and 100 m² private garden Arrive, breathe deeply, and feel at home from the very first moment. This exclusive 3.5-room garden apartment (No. 5a-0.2) in the new "Burgmatt" development combines high-quality living with a unique quality of life in one of the most beautiful locations on Lake Lucerne - just a three-minute walk from the lake.A special home for couples and young families who value quality, peace, and a family-friendly living environment.The particularly large private garden offers space to relax and enjoy, while the bright living rooms and high-quality interior design create a stylish living atmosphere. Rental conditions The apartment (No. 5a-0.2) is available for occupancy from mid-December 2026. The rent is CHF 3,800.- per month, plus CHF 300.- per month for ancillary costs. Two underground parking spaces can be rented optionally for CHF 180.- per month each. A minimum rental period of 2 years applies.LARGE PLUS: There is a private charging station for your electric vehicle. Spacious and open room concept Spacious window fronts allow plenty of daylight to flood the living rooms, creating a bright, inviting atmosphere. The well-thought-out, open-plan layout and the elegant oak parquet flooring underscore the modern living concept and give the rooms a warm, stylish note. Three floor-to-ceiling doors connect the living and dining area seamlessly with the approximately 100 m² large garden and the approximately 16 m² large, covered seating area. This creates a harmonious living ambiance with plenty of space to relax and enjoy.The bright, white kitchen blends harmoniously into the open living area and delights with timeless elegance and high-quality equipment. The spacious kitchen island forms the heart of the kitchen and invites you to cook together and socialize. Top-class Miele appliances, including an oven and steamer, clear lines, and a well-thought-out storage concept combine aesthetics and functionality. Cooking becomes a pleasure - whether in everyday life or on social evenings with family and friends. Quiet retreat The two bedrooms convince with spacious room proportions and a pleasant calm - ideal retreats to relax and feel good. The master bedroom has direct access to the bathroom and offers the comfort of daylight, bathtub, sink, toilet, and creates a private wellness atmosphere. Another bathroom with shower, sink, and toilet is available to guests.The entrance area is supplemented by a practical Reduit with its own washing machine and dryer, offering valuable additional storage space. Private garden and seating area with all-day sunshine A special highlight is the approximately 100 m² large, private garden with an adjacent, 16 m² large, covered seating area in an east-facing direction. Here, you can start the day with a cozy breakfast in the morning sun, while the spacious garden offers plenty of space to relax and enjoy. Whether carefree hours in the green or social summer evenings with family and friends - the outdoor area becomes a natural extension of the living space.The beautiful view of the Rigi and the natural surroundings round off this special living offer and create a place where young and old feel equally at home.

  • Elevator
  • Garage
  • Mountain view
  • +6
Travel time
-
1 / 13
  • View
  • Elevator
  • Garage
  • +2
3.5 rooms, CHF 2,630.–
Bodenfeldstrasse 2, 5643 Sins

Charming 3-room maisonette apartment in Sins

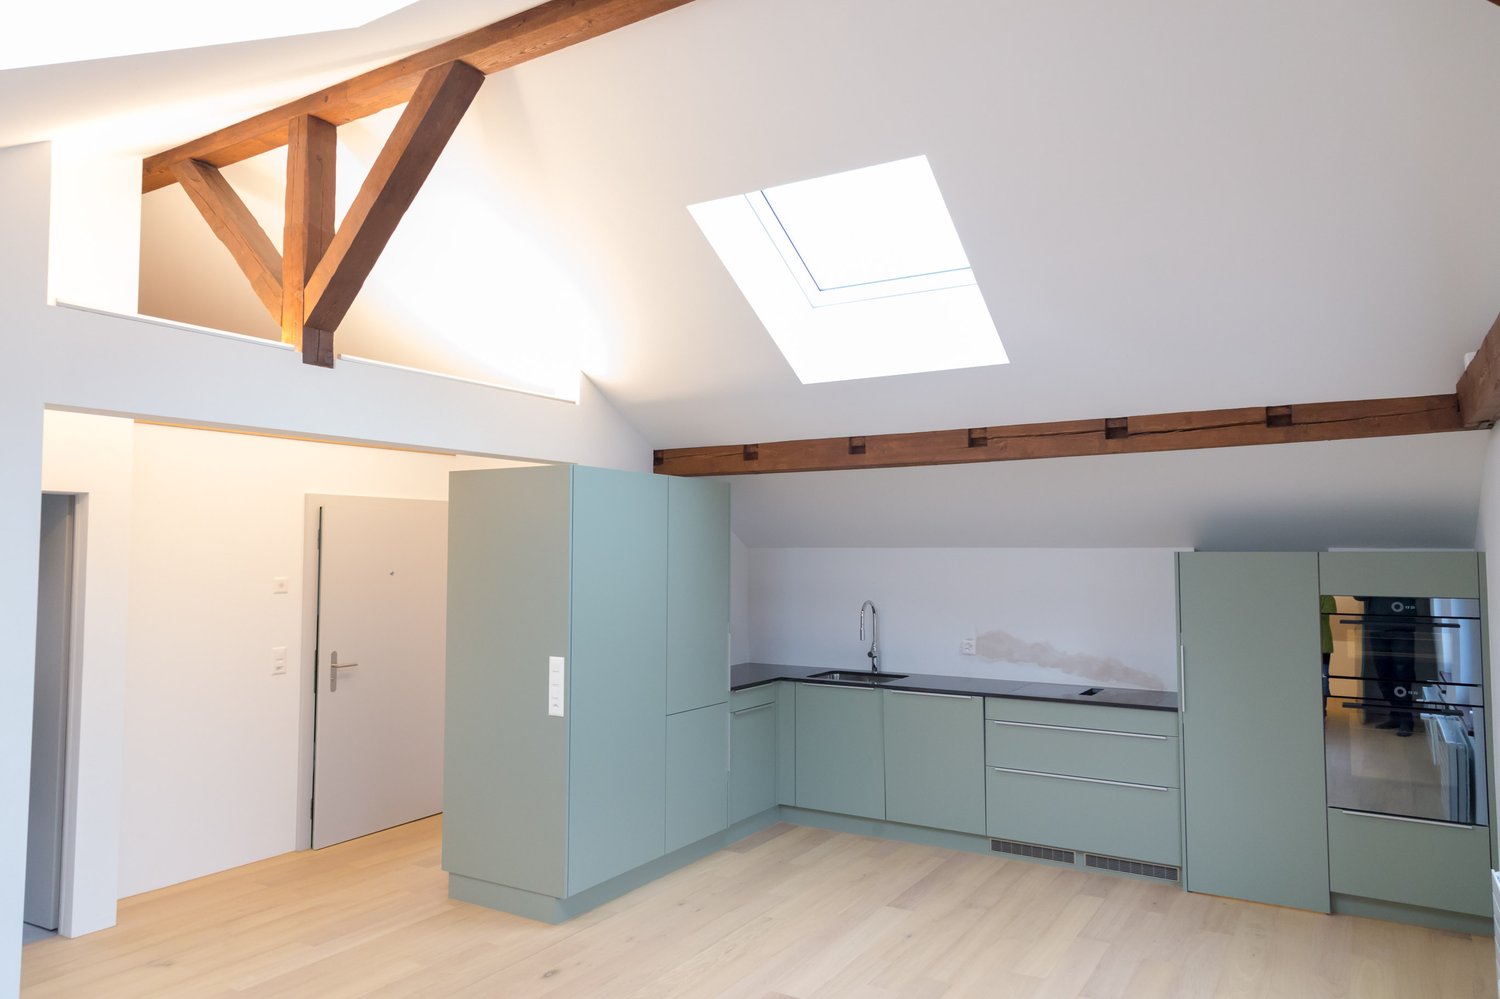
This beautiful 3-room maisonette apartment is located on the 4th floor of a historic building from 1856 in Sins. The apartment offers plenty of space and combines the charm of an old building with modern living comfort.The visible wooden beams, the high-quality wooden floor, and the open room design give the apartment a special atmosphere.The apartment offers: • Spacious living and dining area with visible wooden beams • Balcony with direct access next to the kitchen • Modern, open kitchen with kitchen island and plenty of storage space • Maisonette layout on two levels • Bright rooms with plenty of daylight • Modern bathroom with shower and double sink • Private basement room • Shared laundry room • Garden with barbecue area for shared use • Playground Parking optionsOutdoor parking spaces as well as parking spaces in the underground garage can be rented additionally if needed.Location and surroundingsThe apartment is located in a quiet and central area in Sins. Sins train station is within a 5-minute walk and offers good connections to the surrounding communities.The Coop and other shopping facilities are also located in the immediate vicinity.The nearby Reuss and the surrounding nature invite you to take walks, bike tours, and relaxing hours outdoors.Availability: From 01.12.2026Have we sparked your interest? We would be happy to show you the apartment during a personal viewing and look forward to your contact.

  • View
  • Elevator
  • Garage
  • +2
Travel time
-
1 / 6
  • Balcony / Terrace
  • Parking space
3.5 rooms, 77m², CHF 2,300.–
6402 Merlischachen

Peace, nature, and a wonderful view

This well-maintained, bright, and renovated 3.5-room apartment in Merlischachen offers a 77 m² home to breathe. Quietly located in the green, ideal for couples, small families, or people who want to live close to nature. The bright living room leads to the balcony with a wonderful view. Two bedrooms, one with direct access to the balcony, and a separate dressing room provide comfort. Modern, new kitchen. Large cellar and storage room, laundry room for shared use. Two outdoor parking spaces included. Directly adjacent to a farmThis BETTERHOMES offer is characterized by the following advantages:- well-maintained, bright, and renovated 3.5-room apartment- quiet location in the green, ideal for people who appreciate natural living- modern, new kitchen with all kitchen appliances- wonderful view from the balcony- two bedrooms, one with direct access to the balcony- bright living room with balcony- separate dressing room- own large cellar and storage room- laundry room for shared use- two outdoor parking spaces included- and, and, and ...Interested? Contact us for a non-binding viewing, also online viewing possible!Not found anything suitable? Over 2,000 more offers at: www.betterhomes.ch - the real estate fair mediatorWant to market your own property?Benefit from our know-how: https://www.betterhomes.ch/de/profitierenDo you want to have a property valued?Find out its value now through our free valuation, immediately and non-binding!https://www.betterhomes.ch/de/knowledge/estimationMore detailsLocation: directly adjacent to a farmCondition: good renovated conditionBathrooms / wet cells: 1 (1x WC / sink / bathtub)Public transport: train station, 732 m / bus, 737 mSchools: primary school, 1.4 kmShops: Coop, 800 m / village shop Merlischachen, 700 m / Lidl, 5.7 km / Migros Küssnacht, 3.5 km

  • Balcony / Terrace
  • Parking space
1 / 6
  • Balcony / Terrace
  • Parking space
3.5 rooms, 86m², CHF 2,750.–
6036 Dierikon

POOL, SAUNA AND DREAMY VIEW

This bright 3.5-room apartment in Dierikon offers a well-thought-out floor plan and a home to arrive on 86 m². The spacious living and dining area with wide window fronts creates a friendly atmosphere. The modern open kitchen convinces with plenty of storage space and high-quality appliances. Stylish bathroom with bathtub and shower as well as separate laundry room. Covered seating area and large terrace with a view of the greenery. Ideal for couples, small families or home office. Outdoor pool, sauna and heated underground parking space. Pets by arrangement.This BETTERHOMES offer is characterized by the following advantages:- 86 m² living space with well-utilizable floor plan- bright living and dining area with generous window fronts- modern open kitchen with plenty of storage space and high-quality kitchen appliances- stylish bathroom with bathtub and shower- separate laundry room for maximum comfort- cozy, covered seating area and spacious terrace- beautiful view of the surroundings and the environment- outdoor pool for shared use- sauna for relaxed wellness moments- heated underground parking space- and, and, and ...Interested? Contact us for a non-binding viewing!Not found anything suitable? Over 1,900 more offers at: www.betterhomes.ch - the real estate fair mediatorWant to market a property yourself?Take advantage of our know-how: https://www.betterhomes.ch/de/profitierenDo you want to have a property valued?Find out its value now through our free valuation, immediately and non-binding!https://www.betterhomes.ch/de/knowledge/estimationMore detailsLocation: good central location, good connection to the highwayCondition: modernized, renovated conditionBathrooms / wet cells: 1 (1x WC / sink / shower / bathtub)Heating system: underfloor heatingPublic transport: bus, 750 m / Root train station, 1.1 kmSchools: primary school, 500 mShops: Aldi, 1 km / Mall of Switzerland, 1.3 km

  • Balcony / Terrace
  • Parking space
1 / 13
3.5 rooms, 84m², CHF 5,500.–
Lorzenparkstrasse 7, 6330 Cham

Dream Attic, First Occupancy

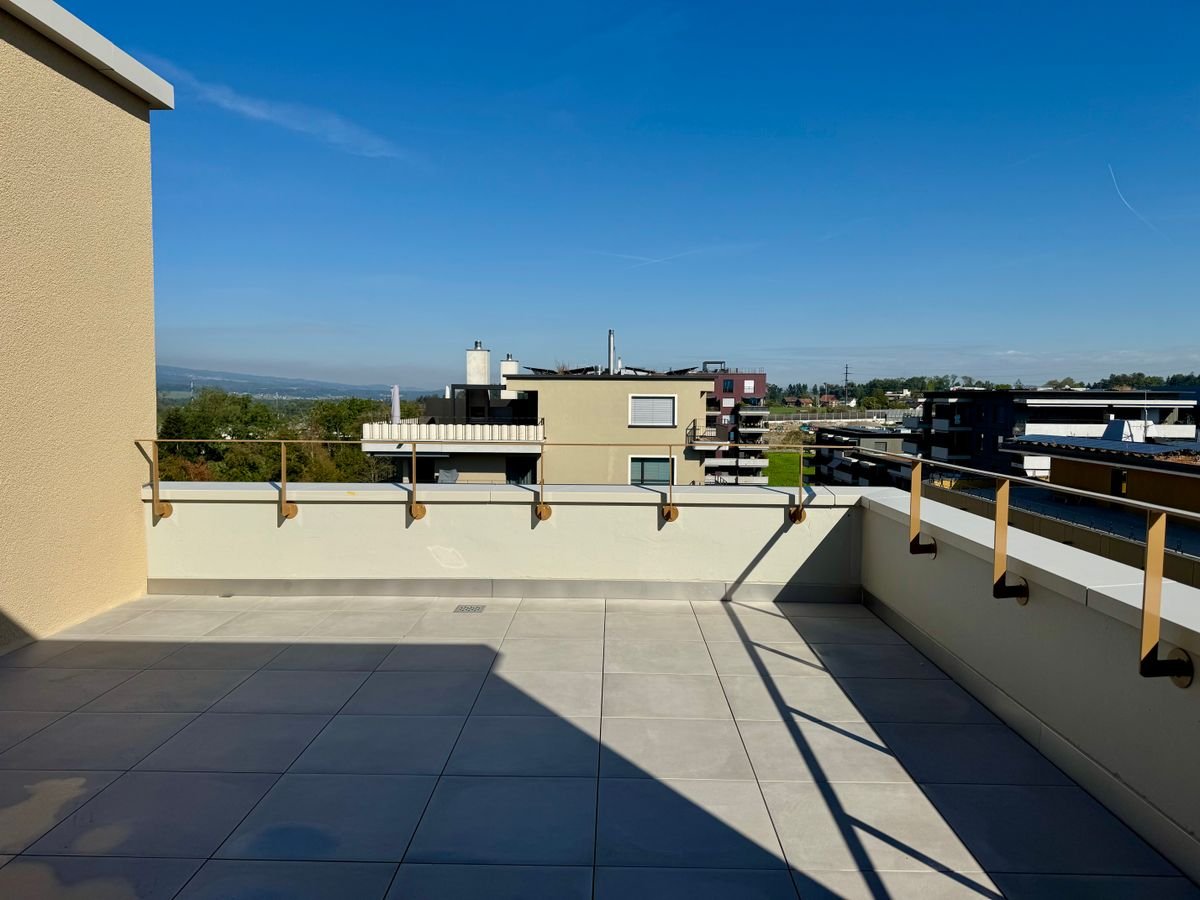
Exclusive attic apartment with a far-reaching view in ChamWelcome to your future dream home in the heart of Cham, located directly on Lorzenparkstrasse. This ultra-modern, 2026-built, 3.5-room attic apartment combines urban living with impressive views and offers a charming mix of elegance and functionality.InteriorOn a spacious living area of 84 m², you can expect bright rooms that create an open and inviting atmosphere. The living room is the central point of this apartment, ideal for relaxed evenings or social gatherings with friends. The open kitchen is equipped with the latest appliances and blends seamlessly into the living area. Two spacious bedrooms offer ample space for individual design and comfortable living. The elegant bathroom features modern fixtures and a walk-in shower. Additionally, there is a separate toilet for extra comfort.Outdoor area & viewThe spacious terrace with 77 m² is a true highlight of this apartment and offers a breathtaking view of the surroundings, perfect for sunsets and relaxed hours outdoors. On the terrace, you can spend wonderful evenings outdoors, while it provides enough space for barbecue evenings and cozy seating areas. Since the apartment is located on the seventh floor, you can enjoy unobstructed views and sunshine all day long.LocationCham combines urban flair with natural idyll. The apartment is located in a child-friendly environment and is fully wheelchair accessible, contributing to barrier-free and comfortable use. The charming town of Cham offers an excellent infrastructure with numerous shopping opportunities, gastronomic offerings, and leisure facilities. The connection to public transportation and the highway is excellent, making the apartment an ideal starting point for work and leisure activities. Schools and kindergartens are also located in the immediate vicinity, making the location particularly attractive for families.Important features • 3.5-room attic apartment • 84 m² living area • 77 m² terrace with a far-reaching view • 10 m² basement room • 2 bedrooms, 1 bathroom • Year of construction 2026 • Located on the 7th floor of a 7-story building • Child-friendly and wheelchair accessible • District heating • No luxury equipment, price-attractive • 2 storage spaces in the underground garage for CHF 180.- each Contact us today to arrange a private viewing of this unique apartment and secure your new home in the heart of Cham.

Travel time
-
1 / 17
3 rooms, 142m², CHF 2,185.–
Wissenbach 14, 8932 Mettmenstetten

A home for people who seek more than just four walls

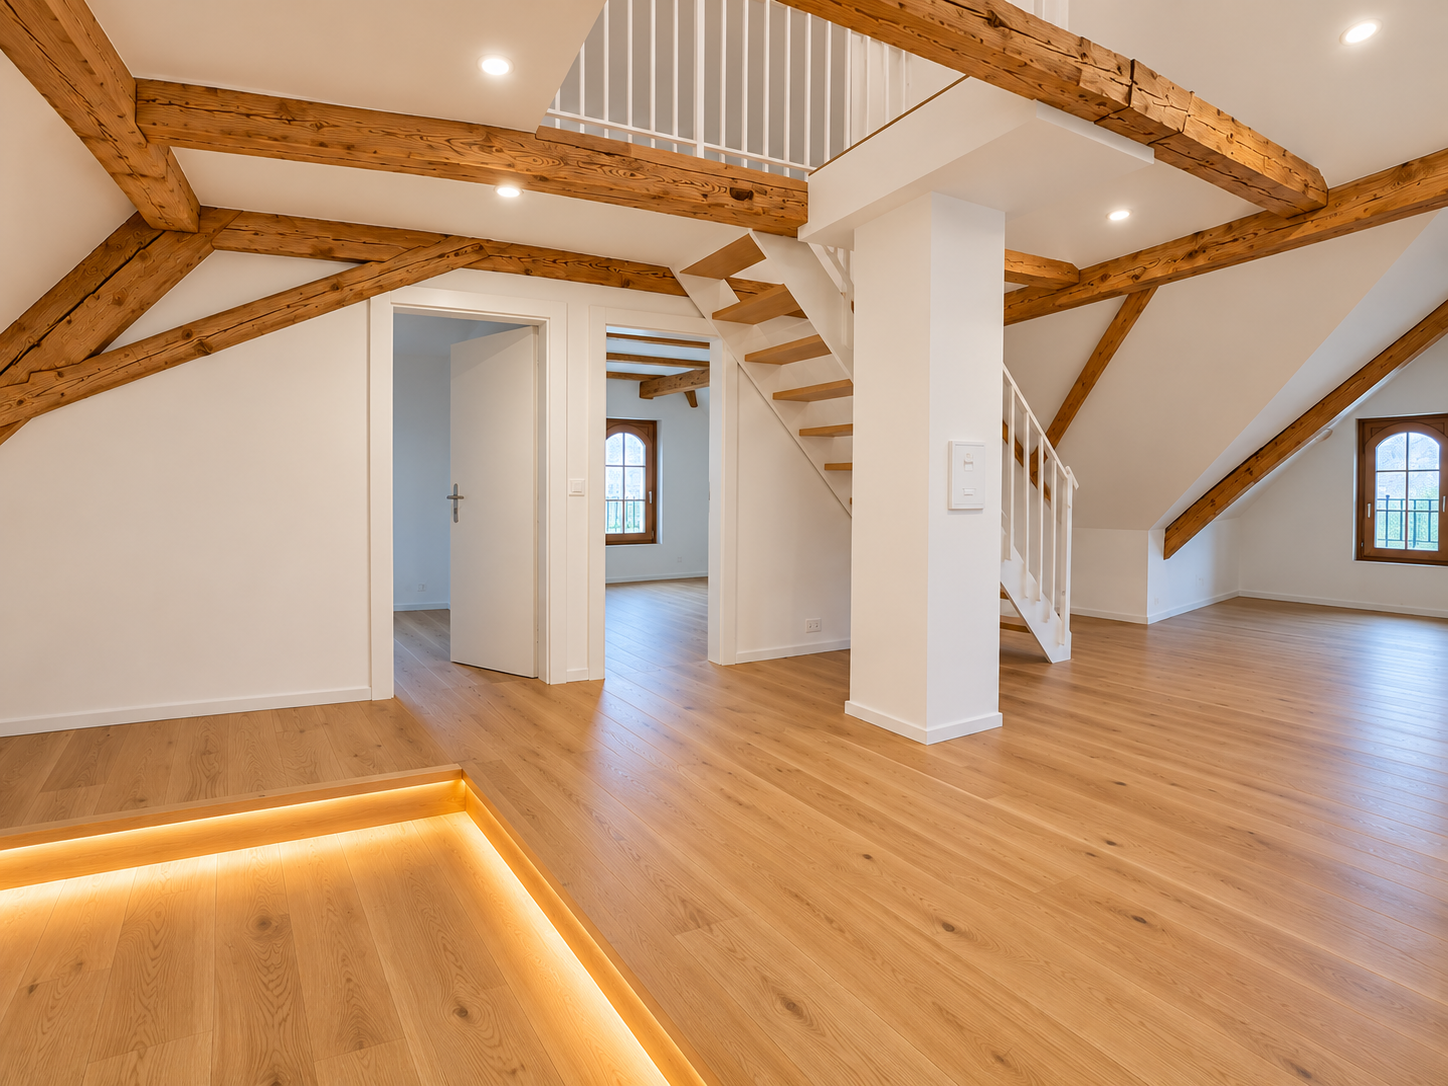
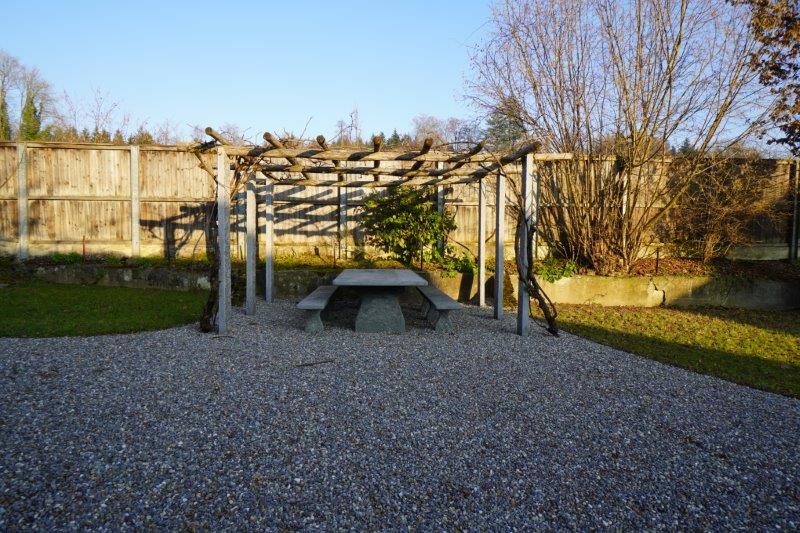
A home for people who seek more than just four walls This exceptional loft is aimed at people who appreciate warmth, character, and authenticity. At people who want to feel wood, rather than just seeing it. Who want to feel the history – without sacrificing modern comfort.In a lovingly preserved row house, nestled in a historic hamlet outside of Mettmenstetten, you can expect a living space with a soul. Surrounded by forest and meadows, far from hustle and bustle and uniformity, a home unfolds here that gives peace and inspires at the same time.The loft apartment, completely renovated in 2024, combines the charm of bygone times with modern elegance. Generous 142 m², open room design, and noble oak plank flooring create a warm, airy living feel – ideal for people with a sense of aesthetics and individuality.For relaxation in the evening or for cozy barbecue evenings, a cozy pergola with a grill area in the garden is available for tenants to share.On request, there is the opportunity to lovingly design and maintain a garden bed yourself.The hamlet is quietly located outside of Mettmenstetten. Zug, Lucerne, and Zurich can be reached quickly by car or public transport. Important at a glance • Living area: Spacious, open loft design with approx. 142 m², noble oak plank flooring • Kitchen: Modern, fully equipped kitchen with high-quality appliances • Bathroom: Elegant bathroom with floor-level shower and high-quality fixtures • Location: Quiet and natural, yet centrally located with good connections • Parking: Can be rented for CHF 60.– / month • Laundry: Own laundry tower can be installed in the apartment at your own expense (washing machine and tumble dryer are available in the basement) • Storage space: Own storage room in the apartment as well as a separate basement compartment • Special features: No elevator, no balcony – but a beautiful garden seating area for shared use • The furniture can be purchased or rented for the duration. Do you like the extraordinary and are looking for a home with a soul? Then give us a call – we'll be happy to arrange a viewing appointment.

Travel time
-

Other interesting objects