Oberweningen - Roof flat rent

We recommend expanding your search criteria to get similar results. The current filters didn’t return any matches.

If you don’t want to change your current search criteria, we recommend creating a search alert, so you’ll be notified when matching offers become available.

More objects in your automatically expanded search area
9 results - Radius: + 10km
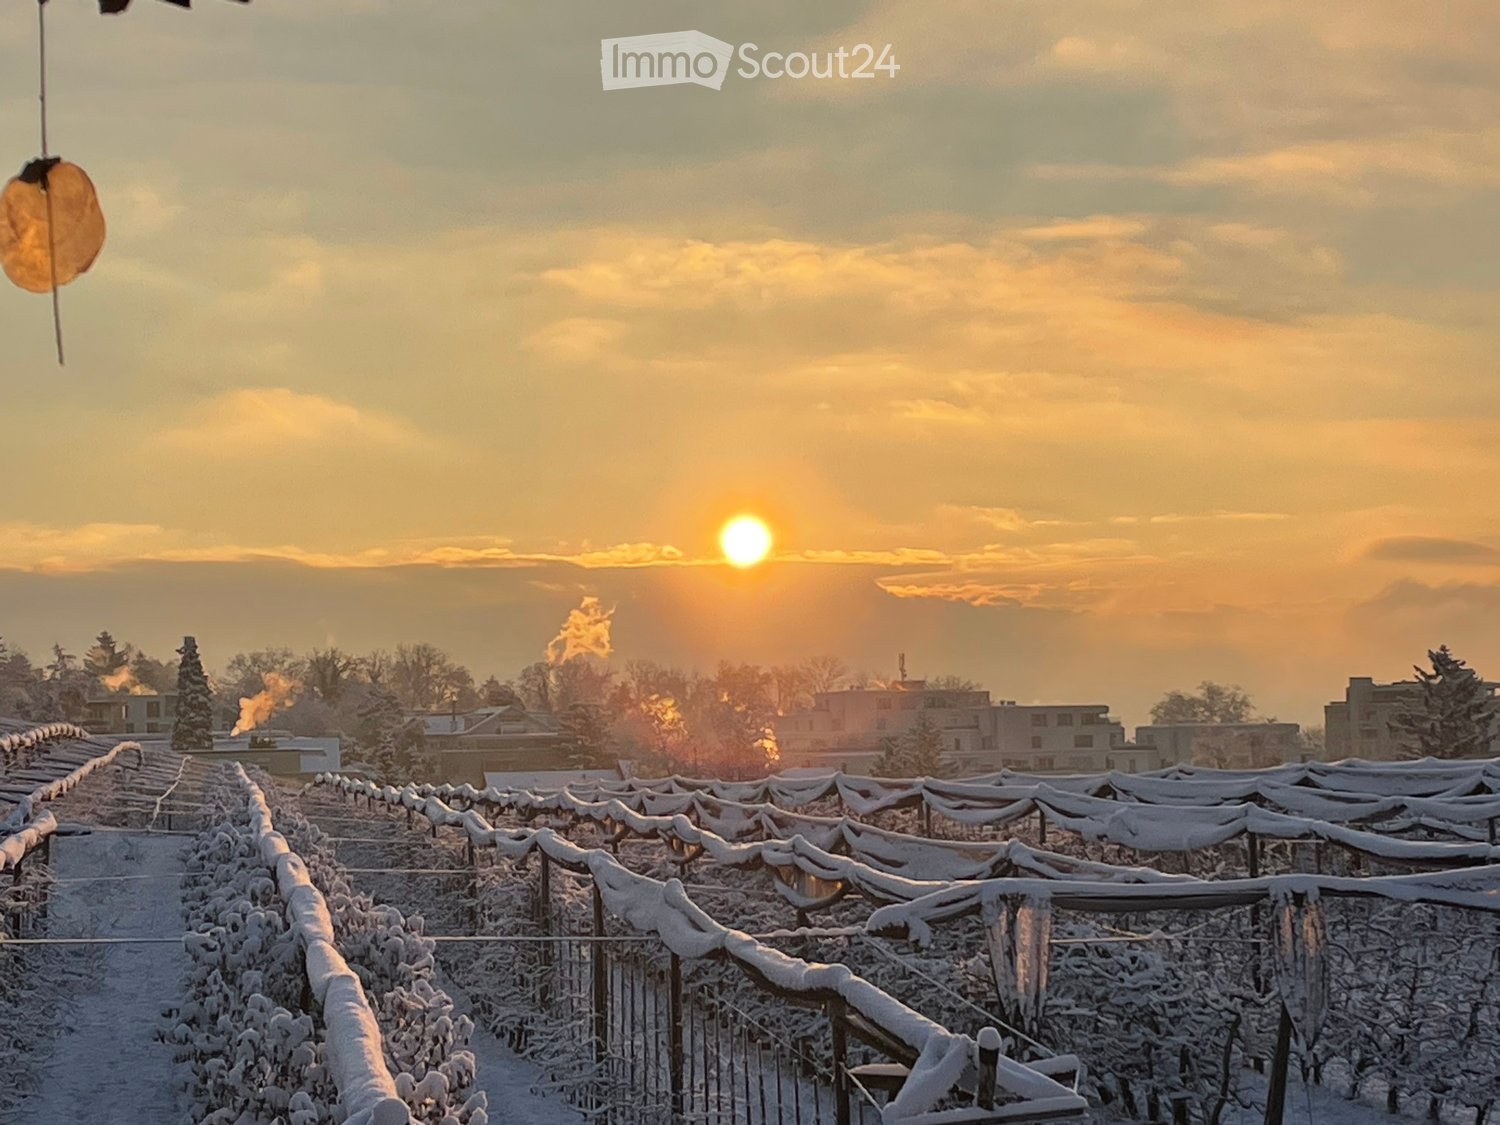
  • covered vineyard, snow on plants, winter setting, clear sky, setting sun
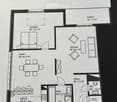
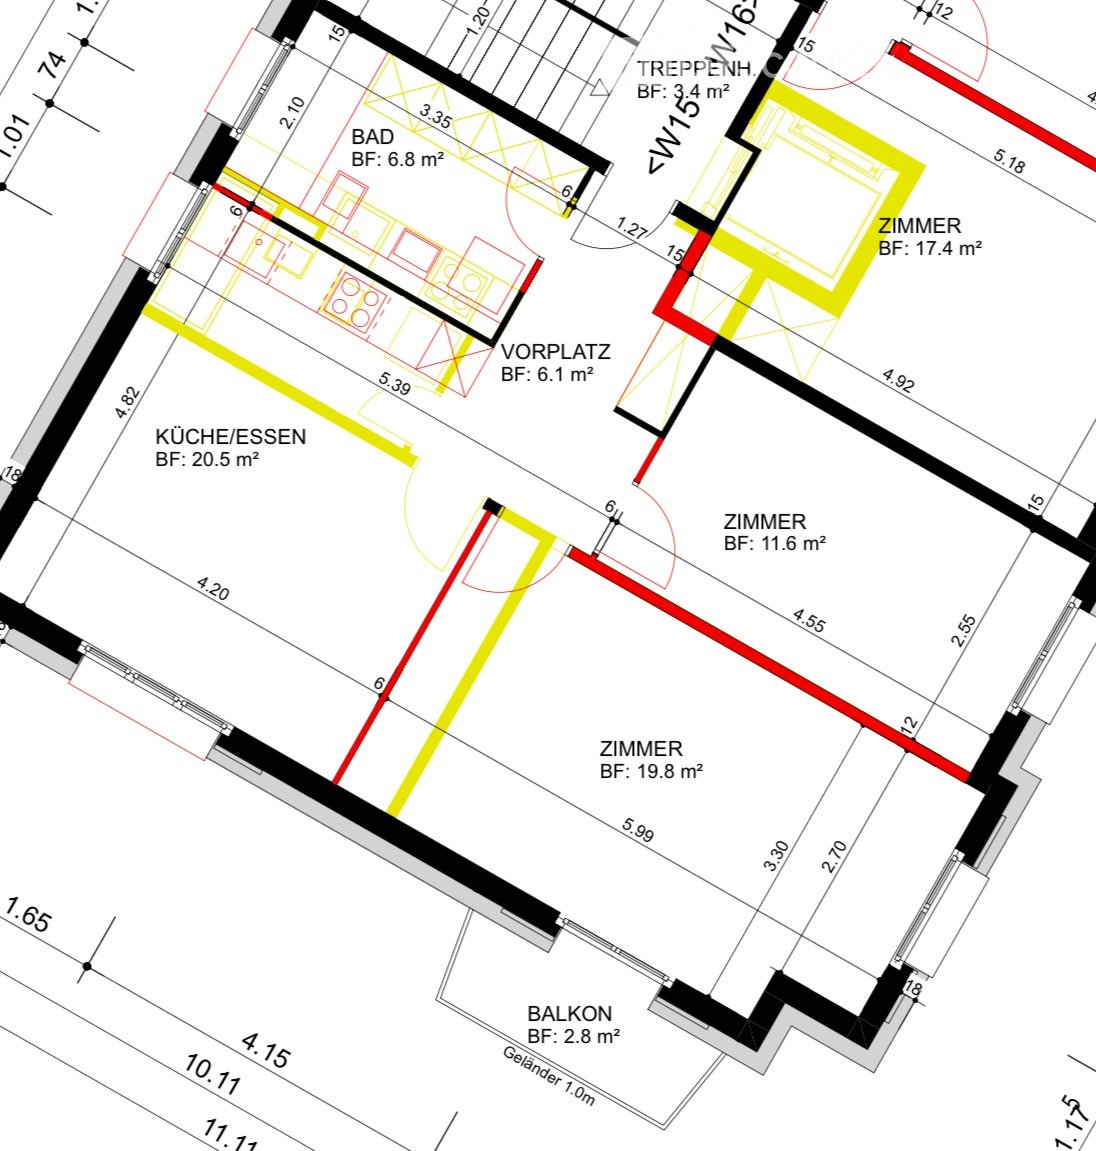
  • Floor plan of a 3-bedroom apartment with a kitchen, living area, bedroom, bathroom, hallway, and balcony.
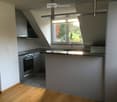
  • Modern kitchen with wooden flooring, stainless steel appliances, and a large window overlooking a green area.
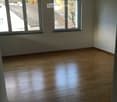
  • Empty room with light wooden flooring and large windows offering views of neighboring rooftops.
  • Empty attic room with wooden flooring, white walls, and a single window with blinds.
  • Empty room with light wooden flooring and white walls, featuring an open doorway leading to another room with large glass doors and a view of the outside.
  • Empty room with wooden flooring and large sliding glass doors leading to a balcony.
  • Modern bathroom with a toilet, bathtub, shower, and sink. The shower has a glass enclosure, and the floor is tiled in dark gray.
  • Balcony with modern glass railing, overlooking a vineyard-covered hillside and distant cityscape.
1 / 9
Floor plan of a 3-bedroom apartment with a kitchen, living area, bedroom, bathroom, hallway, and balcony.
Modern kitchen with wooden flooring, stainless steel appliances, and a large window overlooking a green area.
Empty room with light wooden flooring and large windows offering views of neighboring rooftops.
3 rooms91m²CHF 2,875.–
Premium
Frankentalerstrasse 54, 8049 Zürich

Modern 3-room attic apartment offers unforgettable sunrise in the green zone of the city of Zurich

Discover this bright and quiet 3-room attic apartment on the 2nd floor at Frankentalerstrasse 54 in Zürich-Höngg. The 91 m² large apartment and the balcony, additionally 7.6m² from the year 2011, offer modern living comfort in a sought-after location.The apartment convinces with: • Spacious living area: Large, bright living and dining room with room divider and open kitchen with bar. The bedroom with parquet flooring offers space for a home office. Bathroom with shower and bathtub under the skylight. Separate toilet. Additionally, a spacious storage room. Separate laundry room. • Modern kitchen: Fully equipped with granite countertops, stainless steel sink, ceramic gas stove, dishwasher, and large refrigerator. Plenty of storage space. • Private balcony: With a beautiful view for relaxed hours outdoors. • Garage: Garage can be rented for 140.- extra. • Quiet location: Despite the central location (Zurich main station, Altstetten train station, highway entrances to the airport and towards Bern/Lucerne), it is very quiet. Perfect location: The apartment is sunny and offers excellent infrastructure. The Frankental stop is only 6 minutes' walk away and offers connections to trams and buses. A farm shop is located in the same house, and further shopping opportunities (Coop supermarket/bakery/cafe) are also within walking distance. The proximity to the "Zwischen den Hölzern" outdoor pool, the forest, and the Limmat river provides additional recreational opportunities.This attic apartment is ideal for couples or singles who appreciate modern living comfort in a quiet and yet well-connected location in the green area of the city of Zurich.

Travel time
-
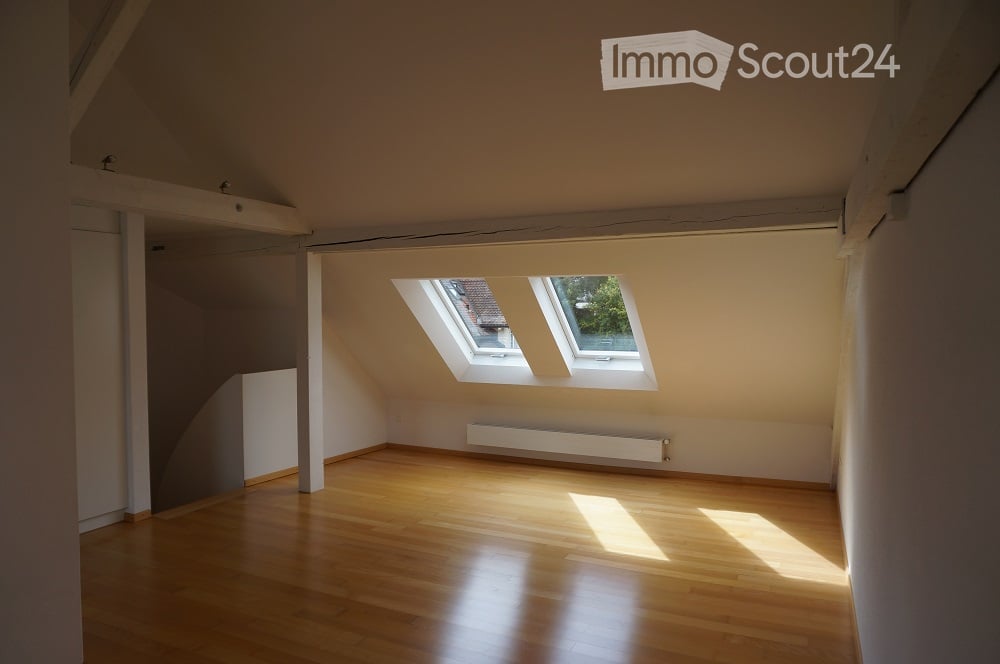
  • Empty attic room with wooden flooring, white walls, and skylight windows allowing natural light to enter.
  • Modern kitchen with white cabinets, wooden flooring, and large windows offering a scenic view.
  • Modern kitchen with white cabinets, black countertop, stainless steel sink, and built-in dishwasher. Large skylight windows provide natural light.
  • Empty attic room with wooden flooring, white walls, exposed wooden beams, and a skylight window. No furniture or equipment present.
  • Modern bathroom with white tiled walls and floor, featuring a bathtub, toilet, and a separate shower area with a glass enclosure.
  • Modern bathroom with white tiled walls and floor, a single sink with a modern faucet, and a large mirror above it. The room has a window with blinds allowing natural light to enter.
  • Empty room with wooden flooring, white walls, and large windows offering a view of neighboring houses and greenery. A radiator is visible below the windows.
  • Balcony overlooking a modern urban area with buildings, greenery, and distant hills under a cloudy sky.
  • Bright, empty attic room with wooden flooring, large skylight windows, and a view of the city and surrounding landscape.
  • Empty attic room with wooden flooring, white walls, skylights, and a visible bathroom area with tiled walls and a toilet.
1 / 10
4.5 rooms90m²CHF 2,898.–
Top
Martinsbergstrasse 20, 5400 Baden

4.5 Zimmer: Wohnen auf zwei Ebenen | Maisonette Living in Central Baden

DeutschDiese charaktervolle 4½-Zimmer-Maisonette erstreckt sich über das 3. und 4. Obergeschoss eines historischen Mehrfamilienhauses an der Martinsbergstrasse 20. Die zentrale Lage im historischen Stadtgebiet von Baden verbindet kurze Wege zum Bahnhof, zu Einkaufsmöglichkeiten und ins Stadtzentrum mit einer angenehm ruhigen Wohnsituation.Im unteren Wohngeschoss befinden sich drei gut geschnittene Zimmer, ein Entrée sowie ein grosszügiges Badezimmer mit Badewanne und separater Dusche. Die Zimmer lassen sich flexibel als Schlaf-, Kinder-, Gäste- oder Arbeitszimmer nutzen. Ein Balkon ergänzt dieses Geschoss. Die Fenster im unteren Wohngeschoss sind bereits dreifach verglast.Über die interne Treppe gelangt man in das Dachgeschoss. Hier bildet der rund 35 m² grosse Wohn- und Essbereich das Herzstück der Wohnung. Dachfenster, Holzboden und sichtbare Holzelemente verleihen dem Raum seinen besonderen Charakter. Die separate, helle Küche ist mit einem Geschirrspüler ausgestattet. Zusätzlich befindet sich auf dieser Etage ein separates WC.Die geschützte Loggia bietet einen schönen Blick zur Lägern und über das Krismer-Areal. Zusammen mit dem Balkon stehen damit zwei unterschiedliche Aussenbereiche zur Verfügung.Eine eigene Waschmaschine und ein eigener Tumbler in der Wohnung sorgen für zusätzlichen Komfort und ermöglichen eine unabhängige Wäschepflege ohne Belegungsplan.Vor dem Bezug wird die Wohnung sorgfältig aufgefrischt: Sämtliche Räume werden neu gestrichen und der Holzboden wird frisch geschliffen. Das historische Mehrfamilienhaus aus der Zeit um 1910 wurde im Jahr 2003 renoviert.Die Wohnung eignet sich für Menschen, die grosszügiges Wohnen auf zwei Ebenen, eine individuelle Raumaufteilung und ein ruhiges Zuhause mitten in Baden schätzen.EnglishThis distinctive 4.5-room maisonette extends across the third and fourth floors of a historic apartment building at Martinsbergstrasse 20. Its central location in Baden’s historic urban area combines short walking distances to the railway station, shops and the town centre with a pleasantly quiet residential setting.The lower floor comprises three well-proportioned rooms, an entrance hall and a spacious bathroom with a bathtub and separate shower. The rooms can be used flexibly as bedrooms, children’s rooms, a guest room or a home office. A balcony completes this floor. The windows on the lower floor are fitted with triple glazing.An internal staircase leads to the upper floor, where the approximately 35 m² living and dining area forms the heart of the apartment. Skylights, wooden flooring and exposed timber elements give the room its distinctive character. The separate, bright kitchen is equipped with a dishwasher. There is also a separate WC on this floor.The sheltered loggia offers an attractive view towards the Lägern and across the Krismer site. Together with the balcony on the lower floor, the apartment provides two different outdoor areas.A private washing machine and tumble dryer within the apartment provide additional convenience and allow laundry to be done independently, without a shared schedule.Before the new tenancy begins, the apartment will be carefully refreshed. All rooms will be repainted and the wooden flooring will be newly sanded. The historic apartment building, which dates from around 1910, was renovated in 2003.The apartment is particularly suited to anyone who appreciates generous living space across two floors, an individual layout and a quiet home in the heart of Baden.Kontakt | ContactHaben wir Ihr Interesse geweckt? Bitte senden Sie uns eine kurze Anfrage mit Angaben zu den einziehenden Personen und zum gewünschten Bezugstermin. Wir setzen uns anschliessend mit Ihnen in Verbindung, um einen Besichtigungstermin zu vereinbaren.Interested? Please send us a brief enquiry stating who would be moving into the apartment and your preferred move-in date. We will then contact you to arrange a viewing.E-Mail | Email: vermarktung@megrera.ch Telefon | Phone: 044 545 36 63

Travel time
-
1 / 20
2.5 rooms104m²CHF 2,990.–
8955 Oetwil an der Limmat

Exclusive penthouse with two loggias - living between nature and city

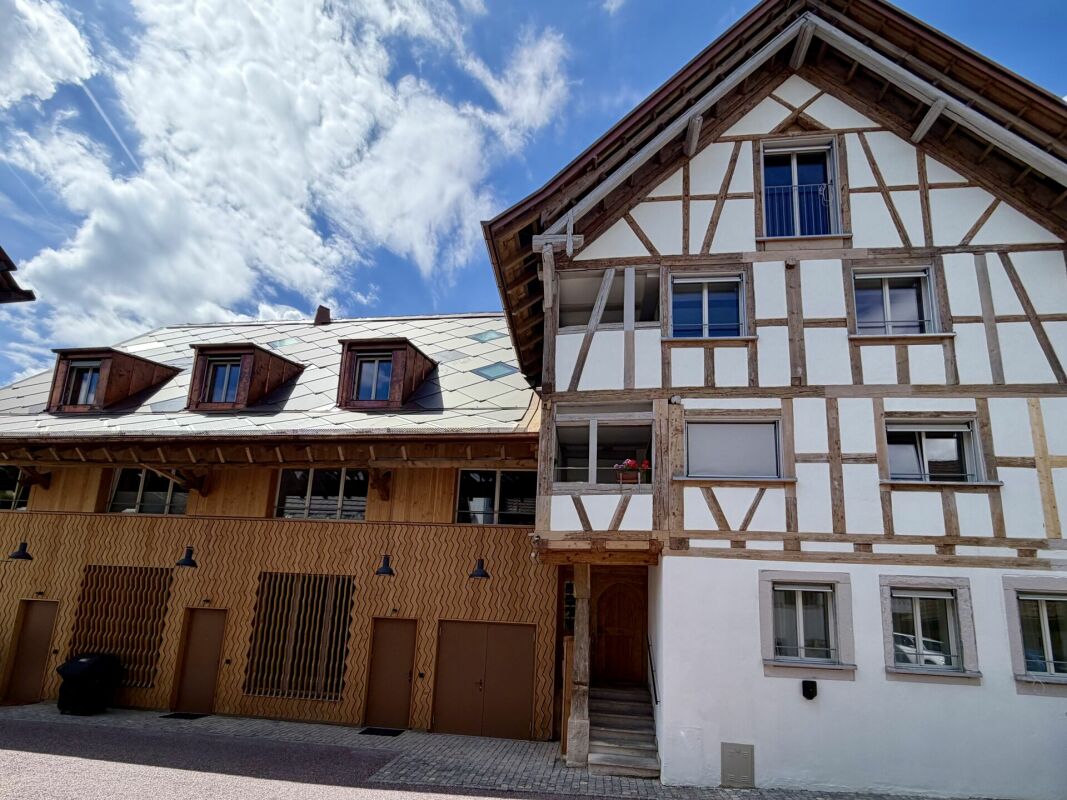
Exclusive penthouse with two loggias - living between nature and city Nestled in the idyllic Limmattal and embedded in the historic village center of Oetwil an der Limmat, a unique penthouse awaits you. The carefully renovated old building combines the charm of bygone times with modern comfort and creates a special living feeling. The apartment impresses with bright, open living, a well-thought-out room layout, and high-quality materials - perfect for couples or singles who value a stylish home.Penthouse flair with privacy Two loggias extend the living area outdoors and offer both sun hours and a view of the greenery. The flexibly usable room structure allows the design as a 2½- or 3½-room apartment, individually adapted to your needs.High-quality living with style The apartment convinces through high ceilings, clay cast floors, and oak wood stairs, which create a warm, elegant atmosphere. The open kitchen with metal fronts, larch wood, and V-ZUG appliances combines modern design with functionality.The bedroom is equipped with cocoa linoleum and high-quality oak wood bases - cozy and stylish. The modern wet cell with a walk-in shower rounds off the upscale living concept.Community & outdoor areas The property of over 1,500 m² offers a green oasis in the middle of the village. Fruit trees, pergola, barbecue area, and a park-like garden invite you to relax, enjoy or socialize.A community room with tools, garden equipment, ladder, and cleaning utensils is available to all residents. Additionally, a share cabinet simplifies everyday life.For sustainable mobility, an e-bike and an e-car with a charging station, operated by solar power from the house roof, are available.Location & infrastructure Oetwil an der Limmat offers a perfect combination of tranquility, nature, and proximity to the city. Bus stops are located directly in front of the house door, and the Dietikon train station with direct S-Bahn connection can be reached in about 12 minutes.Shopping opportunities are just a few minutes' walk away: Volg and farm shop Schmittenhof with regional products. The village square with pizzeria "Zum Freihof" invites you to linger.The surroundings offer numerous leisure activities - walks through the Limmattal, hikes in the forest or on well-developed paths start directly in front of the house.Highlights? 2½-room (possibility for 3½-room) penthouse in modernized old building? Two loggias with a view of the greenery? High ceilings, clay cast floors, and oak wood stairs? Open kitchen with metal fronts, larch wood, and V-ZUG appliances? Bedroom with cocoa linoleum and oak wood bases? Cooling system for summer (about 2-3 degrees), very well-insulated roof? Reduit with washing machine? Over 1,500 m² of communal garden with fruit trees, pergola, and barbecue area? Community room and share cabinet for practical use? E-bike and e-car with solar power from the house roof? Quiet location in the historic village center with proximity to public transport, shopping, and natureNote: no elevatorLight, space, and view in perfect harmony - this penthouse stands for exclusive living with a wide view. Secure your viewing appointment now and experience this exceptional home.
1 / 6
  • Balcony / Terrace
3 rooms104m²CHF 3,350.–
8955 Oetwil an der Limmat

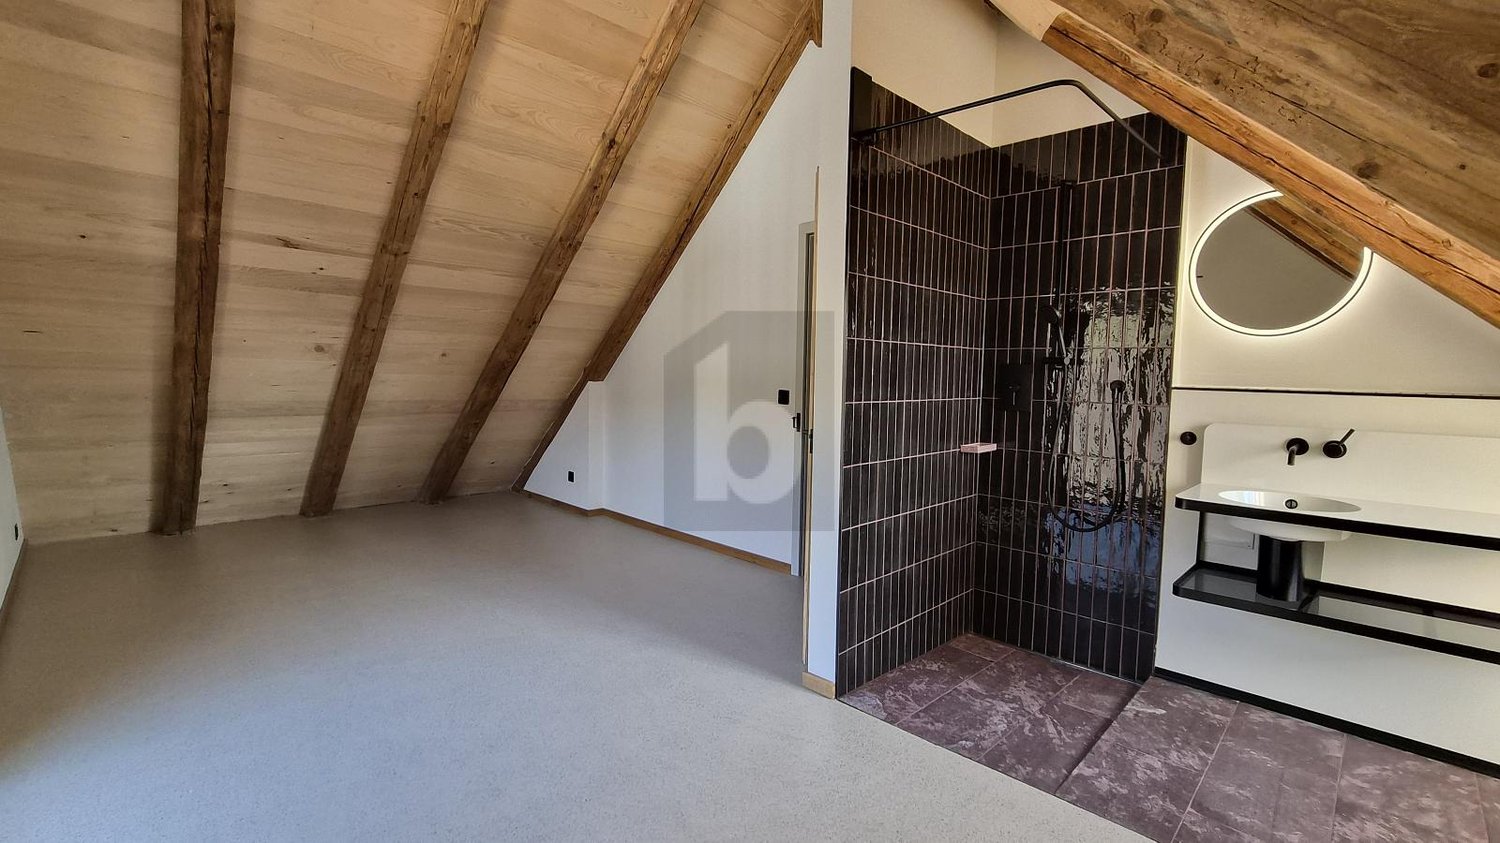
Modern Jewel with Loft Feeling

This architecturally successful and unique attic apartment delights with historically visible wooden beams, plenty of daylight, and an open living concept with a unique loft character. The combination of modern construction and rustic charm creates a very special living atmosphere.On 104 m², the apartment offers spacious rooms and attractive expansion potential: an extension to 3 rooms and/or an additional bathroom is possible.This BETTERHOMES offer is characterized by the following advantages:- First occupancy after careful renovation- Historically protected- Quiet location in the village center- Noble V-Zug kitchen appliances- Large garden with barbecue area for shared use- Own washing machine in the apartment- Parking and underground parking spaces are available optionally- Bike room and tools for shared use available- and, and, and ...Interested? Contact us for a non-binding viewing, also online viewing possible!Not found what you're looking for? Over 2,000 more offers at: www.betterhomes.ch - the real estate fair mediatorDo you want to market a property yourself?Take advantage of our know-how: https://www.betterhomes.ch/de/profitierenDo you want to have a property valued?Find out its value now through our free valuation, immediately and non-binding!https://www.betterhomes.ch/de/knowledge/estimationMore detailsLocation: very good in the village centerCondition: First occupancy after renovationBathrooms / wet cells: 2 (1 x WC / sink, 1 x shower)Public transport: Bus, 200 mSchools: Kindergarten, 400 m / Primary school Letten, 900 mShops: Volg, 150 m / Hofladen 24h, 100 m

  • Balcony / Terrace

Other interesting objects