1 result - Flats for rent with Balcony / Terrace: Oberurnen

1 / 10
4.5 rooms85m²CHF 1,600.–
Grütli 48, 8868 Oberurnen

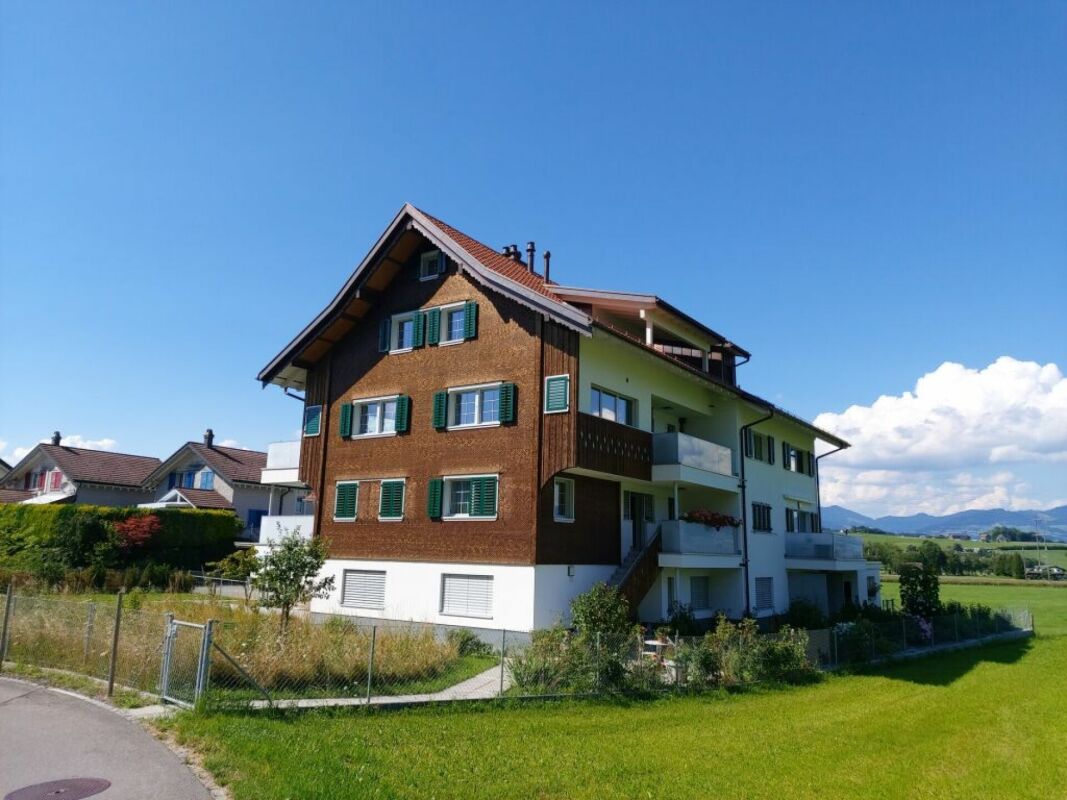
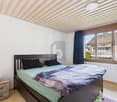
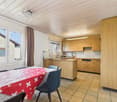
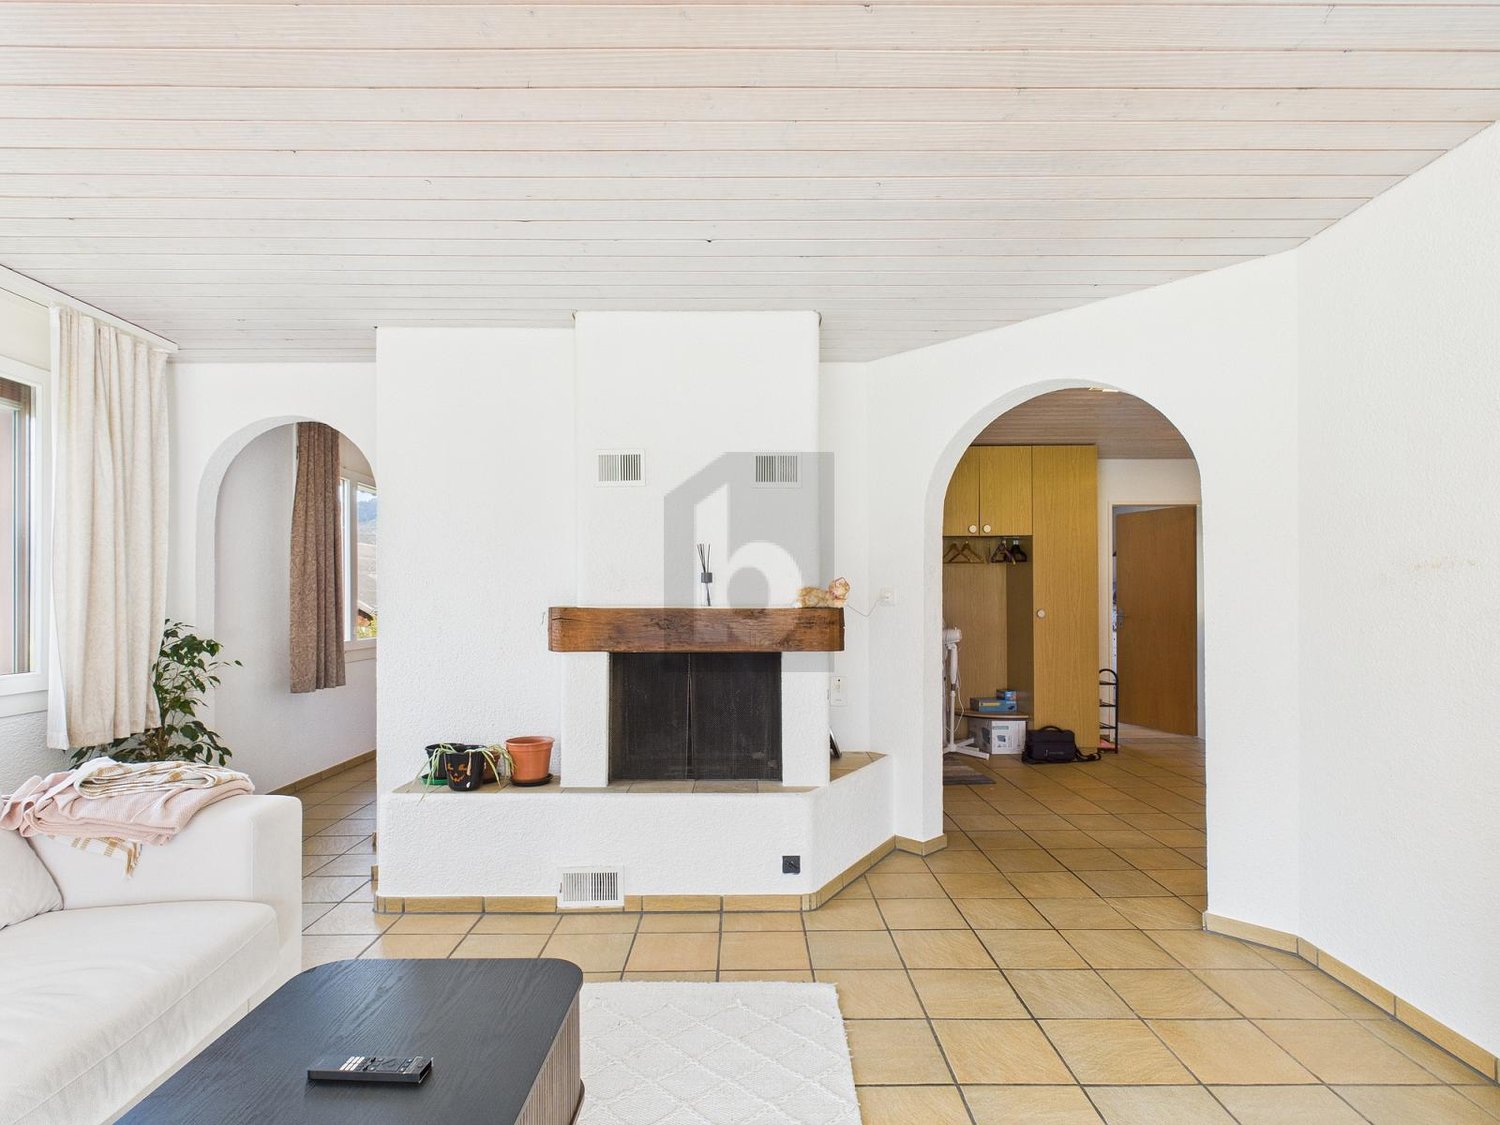
Bright 4.5-room apartment with balcony and mountain panorama in Oberurnen

Welcome to this well-maintained 4.5-room apartment on the 3rd floor of a modern multi-family house in Oberurnen. With a living area of 85 m² and a magnificent view, this apartment offers everything your heart desires – available from August 1, 2026.The apartment offers: • Spacious living area: 85 m² distributed over 4.5 rooms – ideal for families or couples who appreciate space and comfort. • Balcony with beautiful views: Enjoy the picturesque mountain scenery directly from your own balcony. • Modern bathroom: Equipped with bathtub, shower, sink, toilet, and large mirror – with tiled walls and natural light through a window. • Sunny location in summer: The apartment benefits from plenty of sunlight during the summer months. • Parking available: Parking spaces are available directly at the building. Location: The building is nestled in the impressive mountain landscape of Oberurnen in the canton of Glarus. The picturesque surroundings with impressive mountain scenery invite you to relax and enjoy. Oberurnen offers a quiet, natural living environment with all the necessary amenities of daily life nearby.This apartment is an excellent choice for anyone who appreciates country life in a breathtaking mountain region and at the same time wants to enjoy comfortable living on a modern level. Secure your viewing appointment today!

Travel time
-
More objects in your automatically expanded search area
7 results - Radius: + 10km
  • Modern two-story house with white exterior, large windows, and a balcony on the upper floor. Features a wooden garage and a small garden area with a tree.
  • Bright hallway with wooden flooring, colorful checkered runner, shelves with decorative items, and a small table with bags and a potted plant.
  • Living room with hardwood floors, large windows, a sofa with fur throw, coffee table, desk area with laptop, and decorative items including a cowhide rug and books.
  • A narrow hallway with light wooden flooring, white walls, and several framed artworks and a large drawing on the wall. A small wooden bench with a cushion is placed near the end of the hallway.
  • Cozy living room with a grey armchair, decorative pillows, a tall white vase, a large mirror, a small table with plants, and a framed skeleton print on the wall.
  • Bright hallway with light wooden flooring, white walls, and recessed lighting. Features include a small plant on a stand, an easel with a canvas, a tall white vase, and a partially visible bench on the left side.
  • Modern kitchen with white cabinetry, wooden flooring, and a central island with a dark wood countertop.
  • Modern bathroom with beige tiles, glass shower enclosure, towel rack, and a small shelf holding toiletries.
  • A compact, stacked washing machine and dryer unit with control panels and open dryer door.
  • A panoramic view of a town with numerous houses, a church tower, and surrounding mountains under a clear blue sky.
1 / 10
4.5 rooms135m²CHF 2,540.–
Top
Rietblickstrasse 1, 8717 Benken SG

Charming bright 4.5-room ground floor apartment with large garden seating area in Benken SG

4 1/2 room ground floor apartment / quiet and sunny south-west facing For rent individual UNIKAT apartment in south-west location (standard of owner-occupied apartment) in a comfortable 3-family house at Rietblickstrasse 1 in 8717 Benken SG. 1 x quiet and sunny 4 ½ room ground floor apartment with large garden seating area (200 m2) on the south-west side for Fr. 2'540.-- per month. Living area 135 m2. Plus 1 parking space in the covered car park and 1 outdoor storage space on the north side in front of the house entrance, for both parking spaces a total of Fr. 200.-- per month. ALL APARTMENTS ARE EQUIPPED WITH: OAK PARQUET FLOORS / KITCHENS WITH BREAKFAST BAR / TWO WET CELLS PER APARTMENT. THE ATTIC APARTMENTS HAVE TERRACE AND BALCONY. All apartments have their own laundry tower in the apartment. A cellar compartment (10 m2) in the basement is also available for each apartment. For bicycles and strollers, an external garden shed is available in front of the house. An ecological house with geothermal heating. Therefore, low additional costs! From around Fr. 100.-- per apartment and month, depending on the number of occupants in the household. Janitor costs are already included in the net rent! Located in the Linth plain in a recreational area in a quiet and sunny south-west location with a panoramic view of the mountains and the wide landscape. Just a few steps and you are already in the green outdoors. The Linth area between Walensee and Obersee is known and popular for inline skating, cycling, walking, fishing, etc. and the mountains for hiking and skiing are also nearby. And yet the house is close to the village center. The entire village infrastructure is within a 5-minute walk: town hall, kindergarten, school, post office, bank, restaurants, grocery store, bakery, butcher, bus stop, etc. The apartment is available for occupancy from December 1, 2026. Per apartment, a quiet dog up to a maximum of 15 kilograms is allowed. The minimum rental period is 1 year. Advice and rental through Konrad Rüegg E-Mail: konirueegg@outlook.com

Travel time
-
  • Balcony with a wicker sofa, glass table, and decorative plant with purple flowers, overlooking a scenic countryside view.
  • Balcony with a grey sofa, wicker table, chairs, flower pots, and a barbecue. Large windows offer a scenic view of the surrounding landscape.
  • Balcony with a wicker sofa, glass table, two chairs, and flower pots, overlooking a building.
  • Modern kitchen with white cabinets, black countertops, coffee machine, microwave, blender, and a small dining area with a table and chairs.
  • Modern living room with a red sofa, glass coffee table, dining area, TV, and bar area. The room features wooden flooring, large windows with curtains, and a balcony area with a grill and outdoor furniture.
  • A modern, open-plan living and dining area with a red leather sofa, a glass dining table with red chairs, a kitchen counter with stools, and various decorative items including a flower pot and picture frames.
  • Modern kitchen with white cabinets, black countertops, and a glass island. Features a microwave, refrigerator, sink, and coffee maker.
  • Modern kitchen with white cabinets, black countertops, a coffee machine, a refrigerator, and a sink area.
  • Modern living room with wooden flooring, red sofa, glass cabinet, shelves, and a small table with a chair.
  • Open-plan living and dining area with wooden flooring, white cabinets, a dining table with chairs, and a kitchen island with stools.
  • Laundry area with a washing machine, refrigerator, shelves, and boxes.
  • Modern hallway with wooden flooring, white walls, built-in storage unit, bookshelf, and decorative items.
  • A modern, well-lit living space with a dark-colored sofa, a round glass table with magazines and a bowl, a flower vase, and a refrigerator with cabinets nearby.
  • A well-lit bedroom with a large double bed, nightstand, and a picture frame on the wall. The room features wooden flooring and sheer white curtains on the windows.
  • Modern bathroom with a bathtub, toilet, sink, and shower. Features include a large mirror with built-in lighting, a dark wooden vanity, and tiled walls and floor.
  • A modern, well-lit hallway with wooden flooring, a black round chair with a handbag, a flower vase with purple flowers, a mirror, and a large picture frame on the wall.
  • A well-lit room with a wooden floor, a large window with patterned curtains, a desk with two monitors, a chair, a backpack, a stuffed toy, and books.
  • Empty room with wooden flooring, large built-in wardrobe with multiple sections, and a small shelf unit with shoes and other items. The room has modern lighting fixtures and a large mirror on the wardrobe.
  • A modern living room with a grey sectional sofa, a small white table with shoes, a television on a stand, and a curtained window. The room features wooden flooring and a small closet with clothes.
  • A modern, well-lit room with wooden flooring, a grey sofa, a large wardrobe with mirrored doors, and several storage drawers.
  • Modern bathroom with a double sink, large illuminated mirror, toilet, and tiled walls and floor.
  • Modern bathroom with a large, round showerhead, a handheld shower hose, a built-in shelf holding toiletries, a toilet, and a bathtub.
  • Modern bathroom with a toilet, shower area, towels hanging on a rack, and a window with frosted glass. The floor is tiled, and the walls are clad in light grey tiles.
  • Modern hallway with tiled floor, elevator door, and control panel. The elevator is closed, and the hallway features a clean, contemporary design with neutral tones.
  • A narrow hallway leading into a storage area filled with boxes, furniture, and miscellaneous items. The hallway has beige walls and a concrete floor.
1 / 25
4.5 rooms123m²CHF 2,831.–
Top
8862 Schübelbach

Tenant wanted – exclusive 4.5-room apartment (123 m²) in Schübelbach as of 01.10.2026

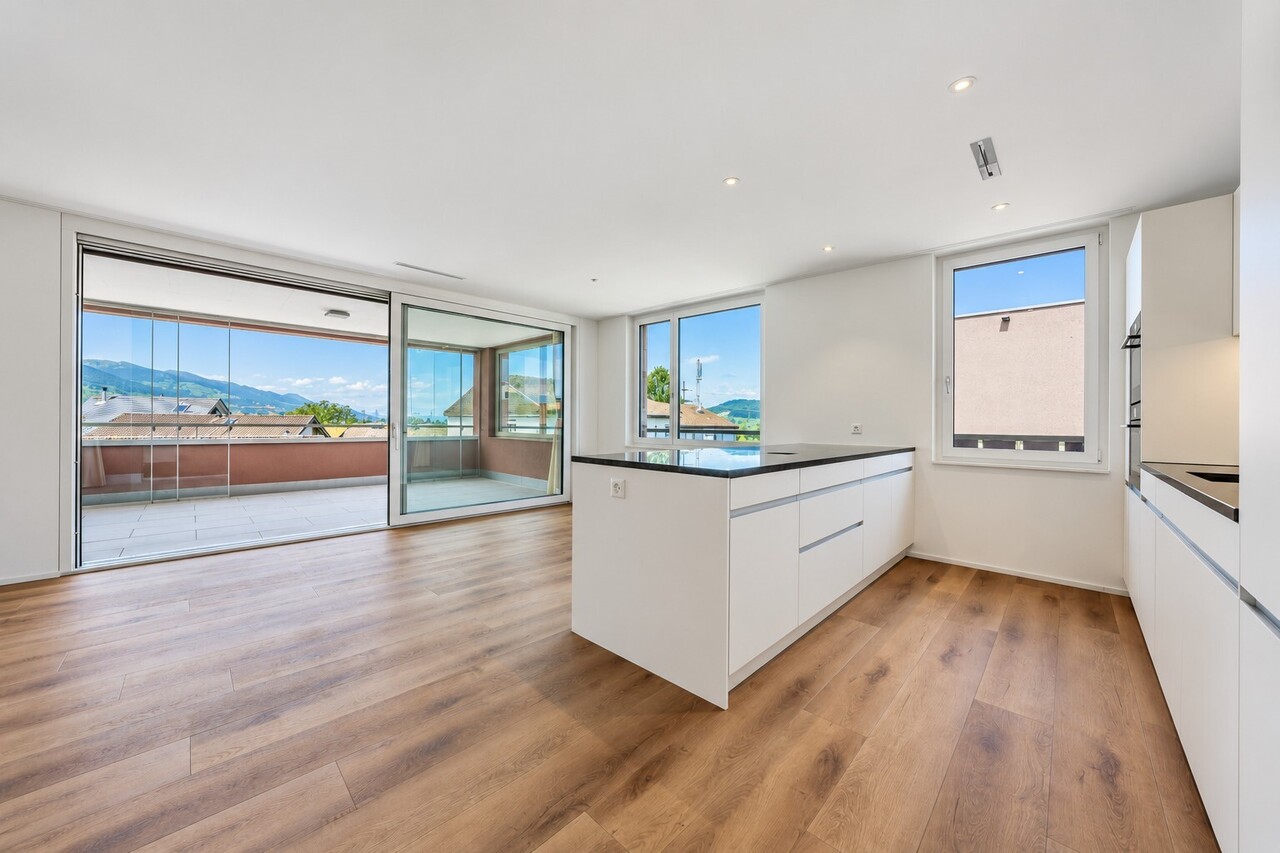
Due to a job-related change of residence, we are looking for a tenant to take over our beautiful 4.5-room apartment with 123 m² in Schübelbach.We have felt incredibly at home from day one and would love to take this apartment with us. Especially the generosity, the high-quality equipment, and the fantastic balcony make it a place where you want to come home every day.The highlights at a glance: • 123 m² living space • Year of construction 2024 (second occupancy) • Available as of 01.10.2026 • large, open living and dining area • modern design kitchen with large cooking island and high-quality appliances • 19 m² covered balcony with glass sliding doors – making it usable as an additional living space for almost the entire year • bright rooms with large window fronts • high-quality materials and modern construction standard • elevator in the house • 2 underground parking spaces • bus stop almost directly in front of the house door • train station in the immediate vicinity • shopping facilities, schools, and recreational areas easily accessible Our personal highlight:The large balcony is the heart of the apartment for us: thanks to the glass doors, it can be used almost all year round – whether it's pleasantly cool due to the air conditioning, for breakfast in the morning sun, for barbecuing, or for cozy evenings with friends. The great balcony extends the living area in a very special way.The open kitchen with the generous cooking island also makes cooking and spending time together a real experience.Rent (currently) • CHF 2591 / month • plus additional costs/month 240 CHF • 2 underground parking spaces (separate) 260 CHF/month If you are looking for a modern, spacious apartment with a lot of living quality and excellent connections, you will surely feel just as comfortable here as we do.If you are interested or have questions, we look forward to your message. Viewings are possible at any time by arrangement.

1 / 2
4.5 rooms103m²CHF 2,590.–
Molliserstrasse 3+5, 8754 Netstal

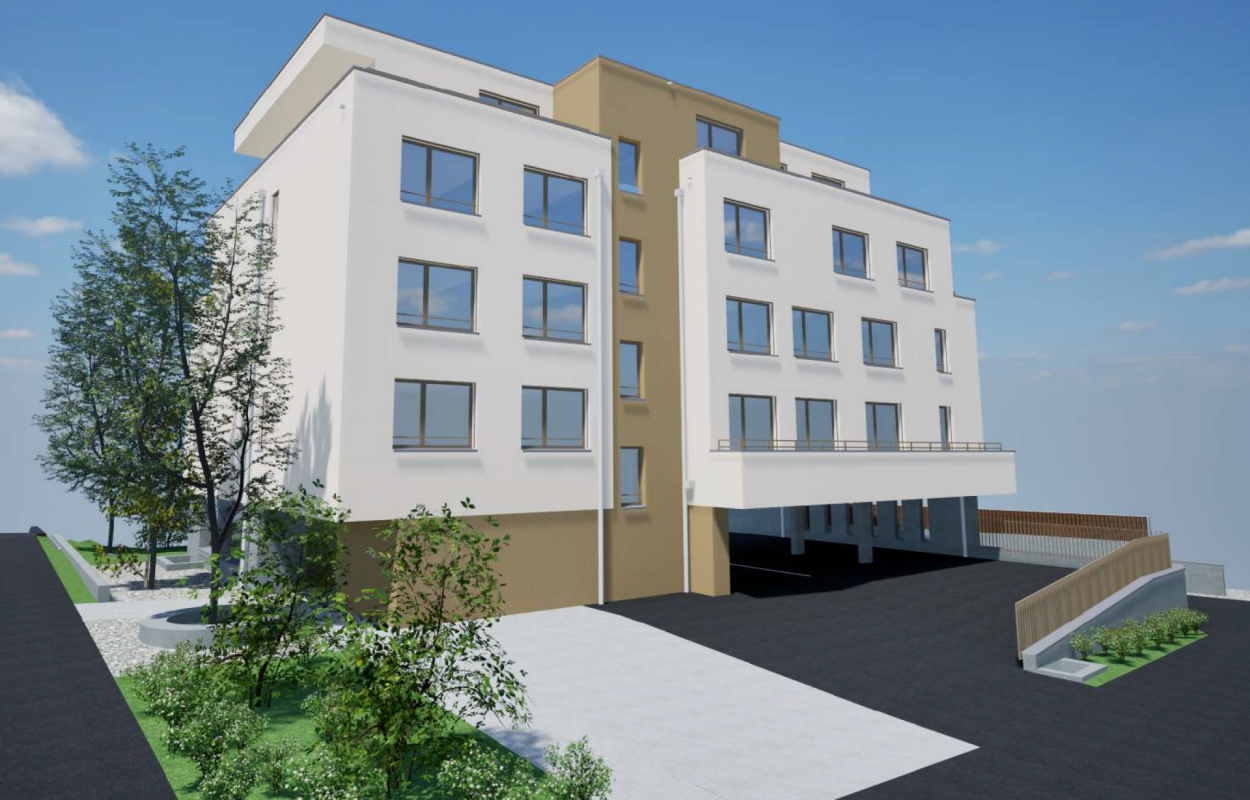
First-time rental - Modern living in the heart of Netstal

In the well-known and newly renovated "Hotel Schwert" building on Molliserstrasse in Netstal, modern and well-thought-out 4.5-room apartments are being built in a central location.The apartments impress with an open living and dining area as well as a high-quality finish. The modern kitchen offers a lot of comfort. In the entrance area, kitchen, Reduit, and wet cells, easy-to-maintain Feinsteinzeug plates are laid. In the living and sleeping area, a high-quality parquet floor creates a cozy atmosphere.The balcony/seat invites you to linger and enjoy. With a modern kitchen, a bathroom with WC/shower, a separate guest toilet with bath, as well as its own Reduit with a washing tower, the apartments offer high living comfort.The following 4.5-room apartments are available:Ground floorApartment No. 0.1, 100.90 m²Net rent: CHF 2'250.00 Ancillary costs account: CHF 240.00Gross rent: CHF 2'490.001st upper floorApartment No. 1.1, 102.70 m²Net rent: CHF 2'350.00 Ancillary costs account: CHF 240.00Gross rent: CHF 2'590.002nd upper floorApartment No. 2.1, 102.90 m²Net rent: CHF 2'450.00 Ancillary costs account: CHF 240.00Gross rent: CHF 2'690.003rd upper floorApartment No. 3.1, 112.30 m²Net rent: CHF 2'550.00 Ancillary costs account: CHF 240.00Gross rent: CHF 2'790.00An outdoor parking space per apartment can be rented for CHF 60.00 per month.Have we sparked your interest? We would be happy to show you the apartments during a viewing. We look forward to your contact.

Travel time
-
1 / 8
4.5 rooms177m²CHF 3,300.–
Ziegelhofstrasse 22, 8862 Schübelbach

Living in the Green - Modern 4.5-Room Apartment in Schübelbach

Living in the Green - Modern 4.5-Room Apartment in Schübelbach Are you looking for exclusive living space in a quiet, natural location? Then you are in the right place at Ziegelhofstrasse 22 in Schübelbach. This attractive 4.5-room apartment impresses with a well-thought-out floor plan, high-quality interior design, and a magnificent view of the green surroundings.The bright, non-smoking apartment offers you a comfortable home with numerous amenities. The heart of the apartment is the spacious, modern kitchen with a cooking island, which offers plenty of space for cooking, enjoying, and lingering.Two balconies - one facing east and one facing west - provide additional living comfort. This way, you can enjoy both the morning sun during breakfast and the evening sun in a relaxed atmosphere.The apartment has a practical floor plan with a recess, where a private laundry room (washing machine and dryer) is located. In the entrance area, spacious built-in closets in the wardrobe offer valuable storage space.The bathrooms also leave nothing to be desired: you have a bathroom with a bathtub and WC, as well as a separate bathroom with a shower and WC - ideal for couples or small families.The apartment is located in a well-maintained five-party multi-family house and is available for occupancy from October 1st. A basement compartment on the ground floor also belongs to the apartment.Directly in front of the property, carport spaces can be rented for CHF 125.00 per month, as well as uncovered outdoor parking spaces for CHF 75.00 per month.Your advantages at a glance • Quiet and natural living location • Spacious 4.5-room apartment • Modern kitchen with cooking island • Two balconies (east and west facing) • Bathroom with bathtub/WC and separate shower/WC • Recess with private laundry room (washing machine & dryer) • Practical built-in closets in the wardrobe area • High-quality interior design • Separate basement compartment • Carport and outdoor parking spaces available Have we sparked your interest?Then we look forward to your contact. We would be happy to arrange a viewing appointment with you and show you this attractive home in person.Pets are not allowed.PS: A covered motorhome parking space can be rented for CHF 180.-/month.

Travel time
-

Suggested properties for you based on search results

Other interesting objects