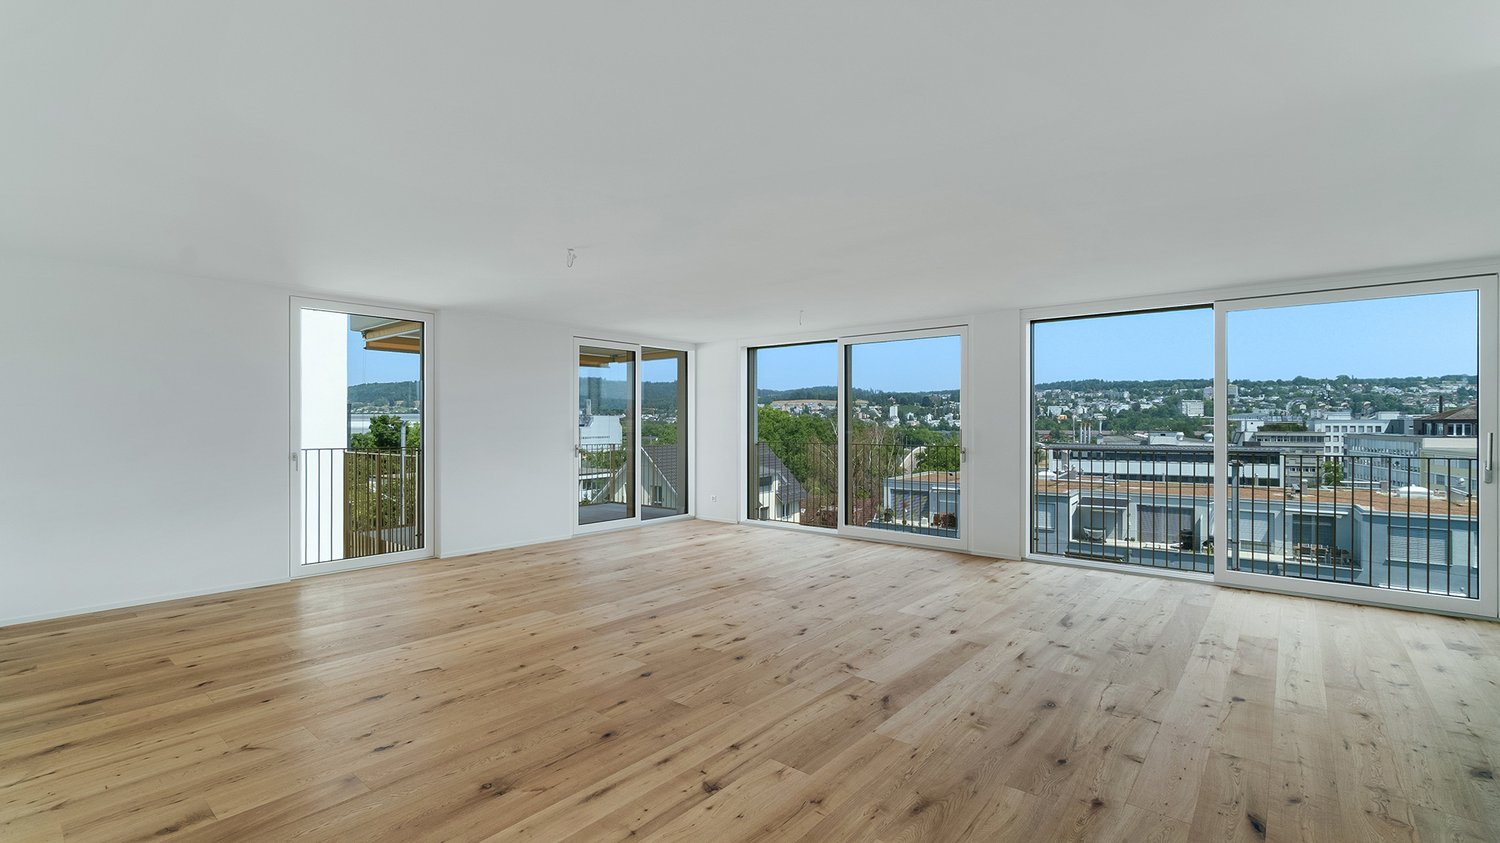
Oberglatt ZH - Flats for rent

We recommend expanding your search criteria to get similar results. The current filters didn’t return any matches.

If you don’t want to change your current search criteria, we recommend creating a search alert, so you’ll be notified when matching offers become available.

More objects in your automatically expanded search area
202 results - Radius: + 10km
New building
1 / 10
4.5 rooms, 116m², CHF 3,897.–
Premium
Hinterer Breistelweg 6, 8157 Dielsdorf

First Rental - 4.5-Room Garden Apartment with 136m² Private Garden

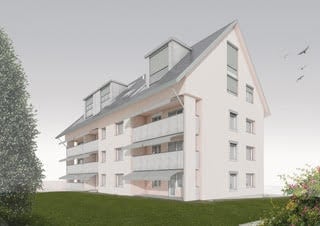
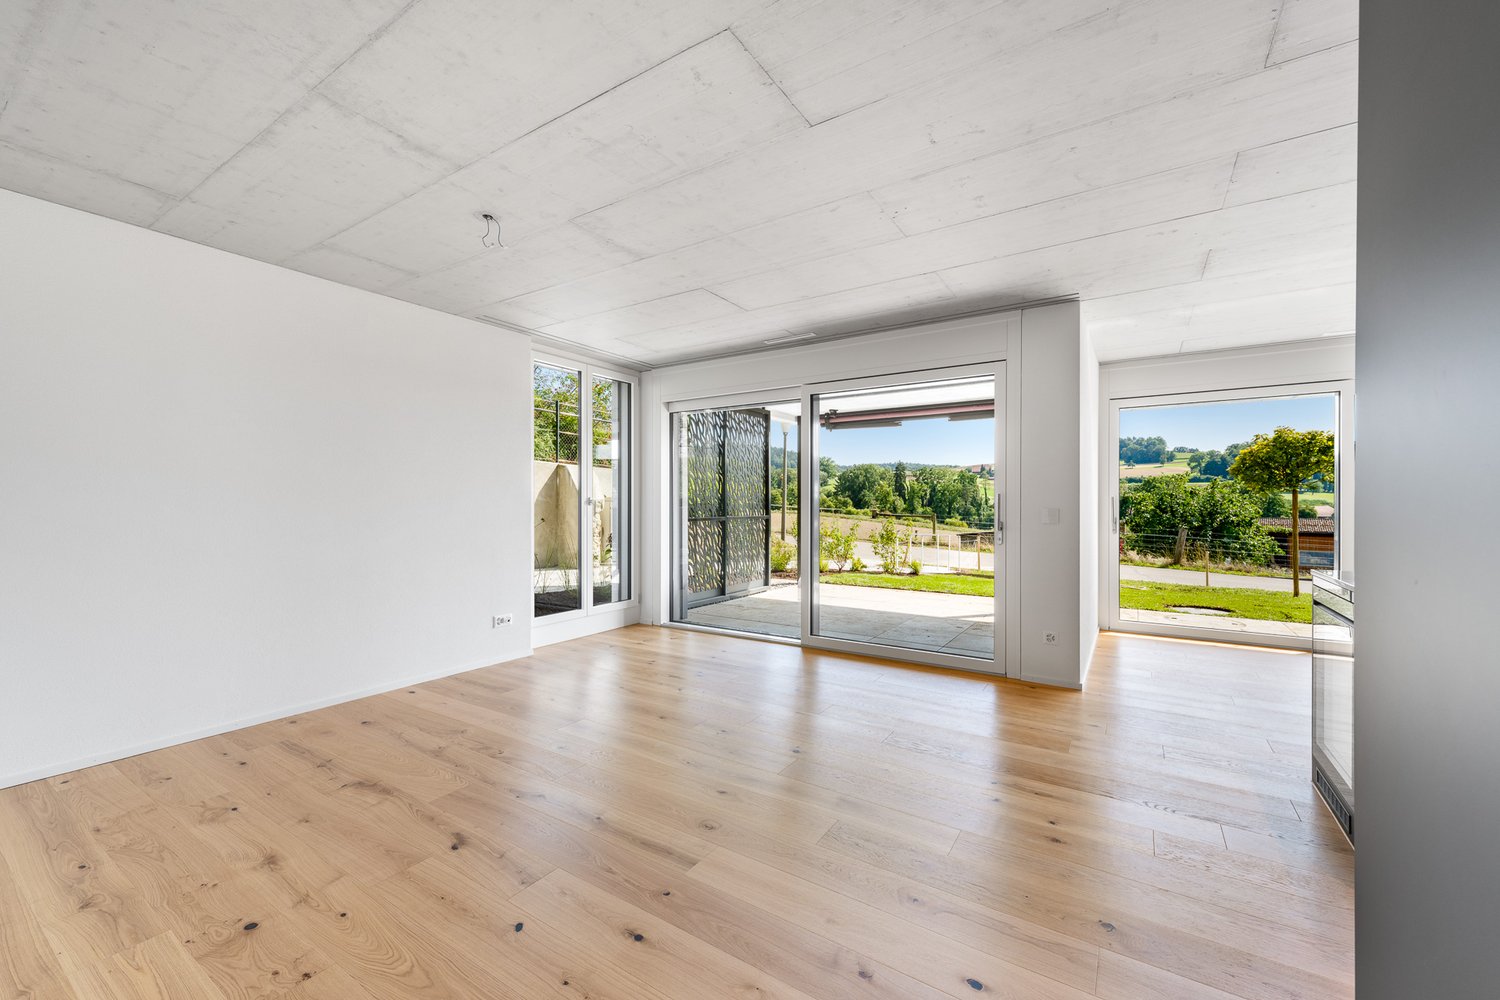
In a sought-after hillside location between the Jura mountain range and the Ried landscape, an exclusive new building with six apartments is being constructed at Hinterer Breistelweg 6 in Dielsdorf. The elevated position of the property allows for a view over the surrounding roofs and enhances the rare long-distance view that characterizes this location. The property is located on the eastern outskirts of the Lägern and directly adjacent to the Neeracherried, one of the most important nature reserves in the canton of Zurich. A combination of long-distance views, proximity to nature, and good connections, enabling walks, bird watching, and other activities directly in front of the door.Dielsdorf itself combines village charm with short distances: shopping facilities, schools, and doctors are easily accessible on foot, and the nearby Regensberg with its picturesque old town is a popular destination. The Dielsdorf train station is about a 7-minute walk away, and the S-Bahn takes you to Zurich HB in about 24 minutes. Ideal for all those who want to combine natural living with short distances to the Zurich economic area.Features • Exclusive long-distance view to the east with corresponding corner windows • Spacious, well-thought-out floor plan • Modern kitchen with ceramic hob, induction cooktop, combi steamer, and dishwasher • High-quality floors made of Jura limestone and oak parquet • Laundry room with washing machine and tumble dryer directly in the apartment • Electrically operated awnings and shutters • High-performance fiber optic connection available • Air-water heat pump with free cooling via underfloor heating and photovoltaic system • Room height of 2.6 m for a spacious room feeling • 136 m² large private garden with covered seating area in the west • Pets are welcome Infrastructure • Dielsdorf train station: approx. 7 minutes' walk, connection to S-Bahn and regional bus network • Shopping: Migros, Coop, Volg, migrolino, and Aldi within 6-9 minutes' walk • Education: kindergarten, primary school Früebli (5 minutes), and secondary school (6 minutes) in the municipality • Doctors: general practitioner's office approx. 5 minutes' walk, further medical services in the immediate vicinity • Leisure: local recreation in the Neeracherried directly in front of the door; sports facility Erlen with indoor and outdoor pool, including ice rink in winter, riding arena, and bowling alley, etc. - all within walking distance. Community and ancillary rooms • Drying room for shared use • Stroller and bicycle parking spaces • Garden playground • 10 parking spaces in the underground garage with basic e-mobility equipment Convinced? The first viewing appointment will take place on 03.10.2026 between 10 and 11 am.I look forward to your contact.*Visualizations, floor plans, materializations, and appliances may show deviations until completion. Changes are reserved until the handover of the rental property.

Travel time
-
New building
1 / 10
4.5 rooms, 119m², CHF 3,975.–
Premium
Hinterer Breistelweg 6, 8157 Dielsdorf

First Rental - 4.5-Room Garden Apartment with 163m² Private Garden

In a sought-after hillside location between the Jura mountain range and the Ried landscape, an exclusive new building with six apartments is being constructed at Hinterer Breistelweg 6 in Dielsdorf. The elevated position of the property allows for a view over the surrounding roofs and enhances the rare long-distance view that characterizes this location. The property is located on the eastern outskirts of the Lägern and immediately adjacent to the Neeracherried, one of the most important nature reserves in the canton of Zurich. A combination of long-distance views, proximity to nature, and good accessibility, which enables walks, bird watching, and other activities directly in front of the door.Dielsdorf itself combines village charm with short distances: shopping facilities, schools, and doctors are easily accessible on foot, and the nearby Regensberg with its picturesque old town is a popular destination. The Dielsdorf train station is about a 7-minute walk away, and the S-Bahn takes you to Zurich HB in about 24 minutes. Ideal for all those who want to combine natural living with short distances to the Zurich economic area.Features • Exclusive long-distance view with large corner windows • Spacious, well-thought-out floor plan • Modern kitchen with ceramic hob, induction cooktop, combi steamer, and dishwasher • High-quality floors made of Jura limestone and oak parquet • Laundry room with washing machine and tumble dryer directly in the apartment • Electrically operated awnings and shutters • High-performance fiber optic connection available • Air-water heat pump with free cooling via underfloor heating and photovoltaic system • Room height of 2.6 m for a spacious room feeling • 163 m² large private garden with seating area in the west • Pets are welcome Infrastructure • Dielsdorf train station: approx. 7 minutes on foot, connection to S-Bahn and regional bus network • Shopping: Migros, Coop, Volg, migrolino, and Aldi within 6-9 minutes on foot • Education: kindergarten, primary school Früebli (5 minutes) and secondary school (6 minutes) in the municipality • Doctors: general practitioner's office approx. 5 minutes on foot, further medical services in the immediate vicinity • Leisure: local recreation in the Neeracherried directly in front of the door; sports facility Erlen with indoor and outdoor pool including ice rink in winter, riding arena, and bowling alley, etc. - all within walking distance. Community and ancillary rooms • Drying room for shared use • Stroller and bicycle parking spaces • Garden playground • 10 parking spaces in the underground garage with basic e-mobility equipment Convinced? The first viewing appointment will take place on 03.10.2026 between 10 and 11 am.I look forward to your contact.*Visualizations, floor plans, materializations, and appliances may show deviations until the building is completed. Changes are reserved until the handover of the rental property.

Travel time
-
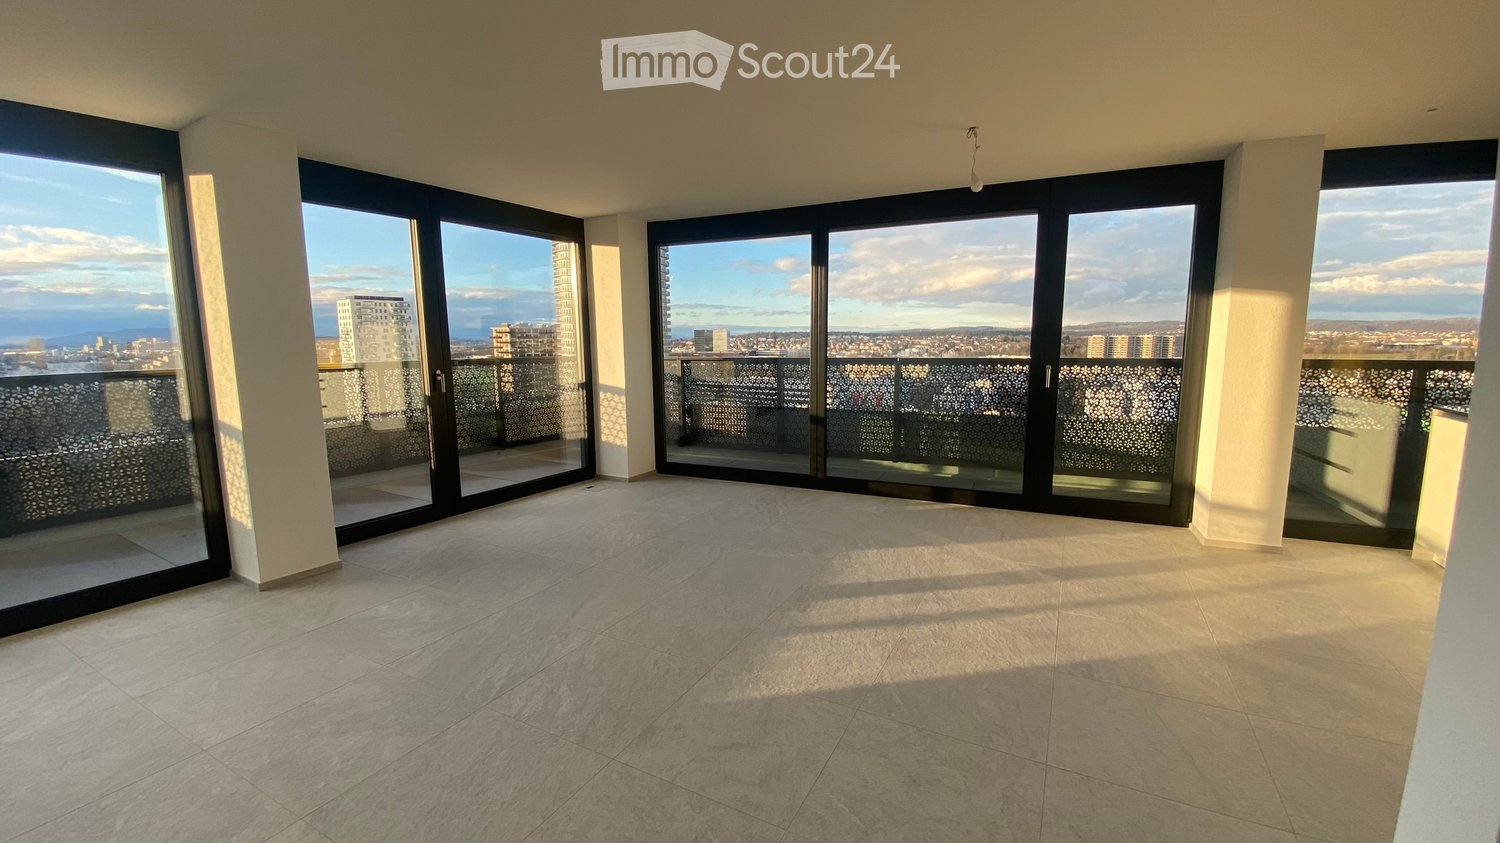
  • Empty room with large sliding glass doors leading to a balcony, tiled floor, and a view of the cityscape.
  • Modern, unfurnished kitchen with white cabinets, a yellow backsplash, and a large window offering a city view. The space includes a sink and faucet, with a balcony accessible through large glass doors.
  • A cityscape at dusk with modern high-rise buildings, illuminated windows, and a winding road.
  • Modern bathroom with a bathtub, sink, mirror, and toilet. Features grey tiled walls and a wooden vanity.
  • Modern bathroom with a wooden sink cabinet, white sink, chrome faucet, toilet, and a large mirror with built-in lighting.
  • A modern, well-lit hallway with white walls, tiled flooring, and recessed ceiling lights. The corridor features a window at the end, allowing natural light to enter.
  • Empty room with tiled floor, large sliding glass door leading to a balcony with a view, and white walls.
  • Empty room with white walls, tiled floor, and large glass doors leading to a balcony with a city view.
  • Empty room with large sliding glass doors leading to a balcony, tiled floor, and white walls.
  • Modern bathroom with a glass-enclosed shower stall, marble tiles, and a built-in sink.
  • A small, well-lit room with white walls and a light-colored floor, featuring a stacked washer and dryer unit with a built-in cabinet for storage.
  • Modern high-rise residential buildings with glass facades and balconies, surrounded by a paved area with a parked van and some outdoor seating.
1 / 12
Modern, unfurnished kitchen with white cabinets, a yellow backsplash, and a large window offering a city view. The space includes a sink and faucet, with a balcony accessible through large glass doors.
A cityscape at dusk with modern high-rise buildings, illuminated windows, and a winding road.
Modern bathroom with a bathtub, sink, mirror, and toilet. Features grey tiled walls and a wooden vanity.
4.5 rooms, CHF 4,100.–
Premium
Sonnentalstrasse 15, 8600 Dübendorf

Living like in New York! by Zürich-Stettbach station

For our spacious and very bright 4.5-room apartment on the 14th floor of the Three Point in Dübendorf, we are looking for a new tenant as of November 1, 2026 (move-in possible from October 15), who will take over the existing lease under the current conditions.The apartment is located on the outside corner of the building and offers a lot of privacy, a beautiful view, and plenty of daylight. Thanks to its west/northwest orientation, you can enjoy pleasant sunlight, especially in the afternoon and evening. The soundproofing is excellent; you can hardly hear anything from the neighboring apartments.The apartment offers around 102 m² of living space: • spacious and bright living/dining area • three bedrooms • master bedroom with built-in closets • bathroom with bathtub, toilet, and sink • second bathroom with shower, toilet, and sink • private washing machine and dryer in the apartment • additional built-in closets • high-quality finish • ABB Smart Home System • controlled apartment ventilation according to Minergie standards In addition: • wrap-around balcony with a total of around 25 m² • basement storage room of around 10 m² The apartment is located on the 14th floor and offers a beautiful view of the surroundings.The Stettbach station is quickly accessible and offers very good connections to the city of Zurich, the main station, and the airport. The highway access is also nearby.The Three-Point complex also has a primary school.Monthly rent:Net rent: CHF 3,750.– Additional costs: CHF 350.– Apartment including additional costs: CHF 4,100.–Parking space in the underground garage: CHF 200.– extraViewings can be organized by appointment.

Travel time
-
New building
1 / 10
4.5 rooms, 120m², CHF 4,750.–
Premium
Klimmweg 39, 8305 Dietlikon

High-quality 4.5-room new apartment with winter garden on the ground floor

At Klimmweg 39 in Dietlikon, two high-quality 4.5-room new apartments are being built on the ground floor with a spacious floor plan, modern living comfort, and an attractive outdoor area. The apartments convince with a clear architecture, a high-quality construction standard, and a quiet and comfortable living feeling in an exclusive new building project.The spacious living area of approximately 120 m² offers an open living and dining concept with a modern kitchen, large window areas, and direct access to the covered outdoor area. The bright living, dining, and cooking area forms the center of the apartment and creates a pleasant room feeling with plenty of space for living, eating, and guests.The well-thought-out floor plan includes three well-proportioned rooms, which can be flexibly used as bedrooms, children's rooms, guest rooms, or home offices. Two stylishly built wet cells with bath/WC and separate shower/WC provide high comfort in everyday life.A special highlight is the winter garden with direct access to the outdoor area. This creates additional living value and is ideal as a protected dining area, lounge area, or quiet retreat. The room offer is complemented by a practical reduction and a private laundry tower within the apartment.The apartments are being built in a high-quality new building standard and are aimed at people who want to combine modern living with comfort, style, and practical everyday suitability.Highlights: • First-time occupancy of a new building • Approximately 120 m² of living space • Spacious living, dining, and cooking area with approximately 46 m² • High-quality construction in a high-end owner-occupier standard • Modern kitchen with high-quality appliances • Three bright rooms • Two wet cells • Separate reduction with laundry tower • Winter garden • Lift directly into the apartment • Quiet and elevated living location • Very good accessibility for car drivers • Short travel times to Zurich, airport, Wallisellen, Dübendorf, and Winterthur • Fast connection to the important traffic axes of the region The location at Klimmweg 39 is particularly suitable for people who want to combine high-quality and quiet living with excellent accessibility. For car drivers, the location is ideal: the surrounding economic and employment centers in the Zurich North, Glattal, Zurich Airport, Wallisellen, and Winterthur areas are quickly accessible. The connection to the supra-regional traffic axes also makes the apartment attractive for commuters and people with high mobility demands.This attic apartment is aimed at demanding tenants who are looking for a luxurious new building home with a lot of privacy, impressive views, large outdoor areas, and high-quality construction.Additionally, parking spaces can be rented optionally, subject to availability.For further information, Mr. Jayson Zähner is at your disposal:044 341 01 20 | jayson.zaehner@wmp-immobilien.ch

Travel time
-
  • Balcony with white railing, overlooking a cityscape with trees, buildings, and distant hills.
  • Balcony with tiled floor, white railing, and view of surrounding buildings, trees, and parked car.
  • Balcony overlooking a residential area with parked cars, greenery, and apartment buildings.
  • Empty hallway with light wooden flooring, white walls, and open doors leading to a bathroom and another room.
  • Empty room with wooden flooring, white walls, a window with a radiator below, and a door on the left side.
  • Empty room with wooden flooring, large windows, radiators, and a view of the street and parked cars.
  • Empty room with wooden flooring, white walls, large windows, and a radiator below one window. No furniture or personal items are present.
  • Empty room with wooden flooring, large windows, and a balcony view of trees and buildings.
  • Empty room with wooden flooring, large windows, and a balcony access door.
  • A modern, minimalist hallway with tiled flooring, white walls, and a large window at the end leading to a balcony area with wooden flooring and a view of greenery.
  • A clean, modern hallway with white tiled walls, wooden flooring, and a view into a kitchen area with white cabinets and a granite countertop.
  • Modern bathroom with a glass-enclosed shower, a towel rack, and tiled walls and floor.
  • Empty balcony with tiled floor, white walls, and a closed window with an orange curtain partially visible.
1 / 13
4.5 rooms, 98m², CHF 2,655.–
Top
Käshaldenstrasse 11, 8052 Zürich

Bright 4.5-room apartment with balcony and beautiful views in Zürich-Seebach

Welcome to this well-maintained 4.5-room apartment on the top floor of a well-kept building in the Zürich-Seebach district (8052). The apartment impresses with bright, spacious rooms, wooden floors, practical layout, and windows that let in plenty of daylight. Thanks to its quiet location and beautiful views, this apartment offers a pleasant living ambiance.The apartment features, among other things: • a entrance area with a spacious wardrobe • two rooms with spacious built-in closets • an additional children's room • a bathroom with shower, toilet, and private washing machine and dryer (in the video, the bathroom before renovation is still shown: the washing machine and dryer are now where the bathtub was) • a kitchen open on two sides with plenty of storage space • a cozy dining nook directly adjacent to the kitchen • a spacious living room with window front and balcony access • beautiful views, on good weather days up to the Rigi, from the living area, dining area, and one of the rooms. Additional rooms/information • basement: a spacious basement compartment on the lower floor • large laundry room and large drying room available • elevator: the building has an elevator for comfortable access to all floors. • parking: a parking space in the underground garage can be rented for an additional 130 CHF/month. Location and surroundings: the apartment is located on the quiet outskirts of Zürich. The bus stop Hertensteinstrasse can be reached in just 2 minutes on foot, the tram stop Seebacherplatz in 8 minutes on foot. Zürich Seebach train station is 12 minutes away on foot. A Coop supermarket can be reached in about 7 minutes on foot. The Heumatt school is also only 7 minutes away on foot.This attractive apartment is available from December 1, 2026 and is ideal for families or individuals who appreciate comfortable living with good public transportation connections.We look forward to your contact.

Travel time
-
  • Modern kitchen with light wooden flooring, white cabinets, and a marble countertop. Large windows and sliding glass doors provide ample natural light and access to a balcony.
  • Modern three-story building with large windows and balconies, under construction with visible machinery and temporary toilets.
  • Modern kitchen with white cabinets, a central island, and large windows letting in natural light.
  • Empty hallway with wooden flooring, white walls, and a small kitchen area visible at the end, featuring a sink and countertop.
  • Empty room with wooden flooring, large windows, and a view of the outside. The room is unfurnished with no visible furniture or equipment.
  • Modern bathroom with a white sink, chrome faucet, toilet, and large mirror. The room features tiled walls and a view of the city through large windows.
  • Empty room with light wooden flooring and large, fully open sliding glass doors leading to a balcony or outdoor area. The room has white walls and a modern, minimalist design.
  • Empty hallway with wooden flooring, white walls, and a window at the end letting in natural light.
  • Empty room with light-colored wooden flooring and white walls, featuring a large window with a view of greenery and a neighboring building.
  • Bright, empty room with large glass windows and sliding doors, wooden flooring, and natural light.
  • Empty room with large windows offering a view of the cityscape and surrounding buildings. Light wooden flooring and white walls.
  • Bright, empty room with wooden flooring, large windows, and sliding glass doors leading to another space.
1 / 12
4.5 rooms, 119m², CHF 4,000.–
Top
Kolibriweg 5, 8048 Zürich

Exclusive 4.5-room new apartment with lift directly into the apartment

Welcome to this high-quality 4.5-room new apartment on the 2nd floor at Kolibriweg 5 in Zürich-Altstetten (8048). The building, completed in 2024, impresses with contemporary architecture and thoughtful equipment on 119 m² of living space. The apartment is available by arrangement or at the latest on November 1, 2026.The apartment offers: • Open living and kitchen area: Spacious, bright room with elegant parquet flooring, white built-in cabinets, and integrated wine cooler. • Bright rooms with parquet flooring, white walls, and large windows. • Two modern bathrooms: • En-suite bathroom with bathtub, double sink, and bidet toilet. • Second bathroom with shower, as well as washing machine and dryer. • Basement compartment with approximately 8 m². • Lift with direct access to the apartment. • Fiber-optic internet (Swisscom) available from September. Location and surroundings:The apartment is located in a quiet residential area and is sun-kissed in the summer. The forest begins after just a five-minute walk and offers ideal opportunities for relaxation.Public transportation is excellent: • Bus stop Schulhaus Buchlern: approximately 4 minutes' walk. • Tram stop Lindenplatz: approximately 12 minutes' walk. • Altstetten train station: approximately 21 minutes' walk. Shopping opportunities: • Coop and Migros: approximately 13-14 minutes' walk. Other facilities: • Schulhaus Buchlern: approximately 4 minutes' walk. • Kita Guxi: approximately 12 minutes' walk. • Hallenbad Altstetten: approximately 9 minutes' walk. This new apartment combines modern living with excellent infrastructure.Important notes: • Pets are not allowed. • Max. 3 adults or 2 adults/2 children • The garage parking space is rented together with the apartment and costs an additional CHF 150.00 per month Viewing dates: • will be announced upon contact. For the application, we need:Please submit a complete application dossier with the following documents: • Rental application form, fully completed and signed • Current debt collection register extract (not older than 3 months) • Copy of passport or identity card • For foreign nationals: copy of valid foreigner's identity card Please note: Only fully submitted application dossiers will be reviewed.

Travel time
-
  • Modern multi-story apartment building with white facade, multiple balconies, and a flat roof. The building is surrounded by green lawn and trees.
  • Modern bathroom with a sink, mirror, and wooden cabinet. The space is bright with large windows and a glass shower enclosure.
  • Modern, minimalist kitchen with white cabinetry, a stainless steel dishwasher, and a light-colored countertop. The space is unfurnished and empty, with large windows allowing natural light to fill the room.
  • Empty attic room with slanted white walls, large window offering a scenic view of trees and mountains.
  • A modern, minimalist hallway with a staircase leading upwards, featuring clean lines and neutral tones.
  • Rental application form for a 4.5-room duplex apartment at Flurstrasse 15 in Kloten, with fields for personal information, employment details, and references.
1 / 6
4.5 rooms, 113m², CHF 3,150.–
Top
Flurstrasse 15, 8302 Kloten

Modern 4.5-room maisonette apartment in Kloten – New build from January 2027

Welcome to this spacious and playful 4.5-room maisonette apartment in the new building on Flurstrasse 15 in Kloten. The apartment spans two floors and offers a cozy home with high-quality furnishings and thoughtful design on 113 m² of living space. Sunny and with a beautiful view.Highlights of the apartment: • Maisonette floor plan: Spacious room layout over two floors with modern, minimalist hallway and elegant interior staircase with clear lines and warm tones. • In the living and dining area: Enjoy the view and the sunny hours outdoors. • Attic room: Room with sloping white walls and valuable wooden ceilings and a large window that offers a wide view of the greenery and over the city of Kloten. An open gallery room that can be used as an office will be your favorite spot! • Minergie standard: Energy-efficient building for a pleasant living climate and low ancillary costs. • Washing machine and dryer: Practical comfort directly in the apartment. • Child-friendly: Ideal for families with children. Location and surroundings:The apartment is located in a quiet area. In summer and winter, you benefit from plenty of sunlight thanks to the large windows, and the beautiful view rounds off the living experience. • Public transport: The Wohnheim bus stop is just 4 minutes' walk away, and Kloten train station is 12 minutes' walk. • Shopping: A Denner supermarket is located 9 minutes' walk away. • Education: The Schulhaus Feld school is 7 minutes' walk away – ideal for families. • Health: A Benu pharmacy is 11 minutes' walk away. This new apartment combines modern living with practical infrastructure and a quiet, family-friendly environment. Available from December 1, 2026 – secure your new home in Kloten now.

Travel time
-
New building
1 / 18
4.5 rooms, 109m², CHF 4,000.–
Top
Wibergstrasse 39, 8180 Bülach

4.5-room garden apartment in Bülach

Discover this new 4.5-room garden apartment at Wibergstrasse 39 in Bülach. This high-quality apartment with 109 m² of living space combines modern comfort with sustainable construction and is available for occupancy by arrangement. • Open floor plan with oak wood floors and floor-to-ceiling windows and access to the private, sunny terrace • Kitchen: Contemporary kitchen island with black granite countertop, anthracite cabinets, and current built-in appliances, including wine cooler and Quooker • Three comfortable bedrooms: Bright rooms with wooden floors and practical walk-in closets in the master bedroom • Bathrooms: One with bathtub and double sink, the other as a guest toilet/shower, separate laundry room with washing tower The apartment features an elevator, garage (parking space rental CHF 155.00 monthly), cable connection, and is wheelchair accessible. Pets are welcome, and the apartment is child-friendly. The quiet location guarantees relaxed living, while the sunny orientation provides plenty of natural light. The bus stop "Stubenchlaus" is 2 minutes away, the quarter shop Volg can be reached in 7 minutes. A pharmacy and school are also nearby. The proximity to the train station allows for excellent connections to Zurich and the region. The apartment offers the highest quality of living in one of the most attractive municipalities in the Zurich Unterland - ideal for families and anyone who appreciates living in a quiet, green environment.

Travel time
-
New building
1 / 8
4 rooms, 125m², CHF 2,850.–
Top
Eigenstrasse 6d, 8193 Eglisau

Modern sunny 4-room terrace apartment in a quiet location in Eglisau

Discover this spacious 4-room apartment on the 1st floor with direct access from the outside of a modern building from 2011 in Eglisau. The sunny, bright apartment with very high ceilings was completely renovated in 2024 and offers the highest comfort for families on 125 m² of living space.The apartment impresses with: • Spacious floor plan: 4 bright rooms with 2.9 m high ceilings and a beautiful view • Modern equipment: 2 bathrooms, dishwasher and washing machine available • Outdoor area: Private outdoor seating area for relaxed hours outdoors • Practical details: Garage and parking space, wheelchair accessible and pet-friendly • Family-friendly: Shopping opportunities and S-Bahn station within walking distance, child-friendly environment in a quiet location, playground and schools in close proximity Perfect location: The apartment is located in a quiet and sunny area of Eglisau. All important facilities are easily accessible on foot: BachserMärt supermarket, TopPharm Sonnen pharmacy, and the Städtli bus stop are just 4 minutes away. The Städtli school can be reached in 7 minutes on foot. The S-Bahn connection from Hüntwangen-Wil train station provides a good connection to the public transport network.This modern apartment offers everything a family could wish for: plenty of space, modern equipment, and a quiet, family-friendly environment with good infrastructure. Available from Nov. 2026.

Travel time
-
1 / 15
4.5 rooms, 117m², CHF 3,700.–
Riedhofstrasse 299, 8049 Zürich

Stylish and high-quality renovated garden apartment in a quiet location

On behalf of our client, we are renting this quietly and centrally located 4.5-room garden apartment at Riedhofstrasse 299 in Zürich-Höngg. The property impresses with a well-thought-out floor plan, high-quality living comfort, and a family-friendly location in a green area. The Riedhofstrasse bus stop is within walking distance.The apartment has been recently renovated and offers a high-quality standard of equipment with the following highlights:High-quality equipment • Modern, stylish kitchen with high-quality appliances from V-Zug • Separate living and dining area with ideal room layout and plenty of daylight • Two elegant bathrooms: • with sink, toilet, and shower with rain showerhead • with sink, toilet, and whirlpool bathtub • Noble oak parquet in all living and bedrooms • Private laundry room with V-Zug washing machine and dryer directly in the apartment • Reduit with practical built-in closets Living highlights at a glance • Spacious living area and optimal floor plan • Beautiful terrace with private garden share • 4.5 rooms, 2 modern bathrooms, and a dressing room • Light-filled rooms thanks to large window fronts • Quiet, low-traffic, and child-friendly environment • Bus stop, kindergarten, schools, and shopping facilities within approximately 5-10 minutes walking distance A spacious underground parking space can be rented for an additional CHF 150.– per month.Due to the efficient construction, the ancillary costs are relatively moderate.We look forward to your contact and are happy to provide a non-binding viewing.All information is provided without warranty. Changes, errors, and intermediate rentals are reserved.

Travel time
-
New building
1 / 29
4.5 rooms, 109m², CHF 2,750.–
Rheinsfelderstrasse 14, 8192 Zweidlen

First-time occupancy in owner-occupier standard – 4.5 rooms with 14 m² balcony

First-time occupancy with spacious room layout and high-quality finish in owner-occupier standardLocated at Rheinsfelderstrasse 14 in 8192 Zweidlen-Glattfelden, this attractive 4.5-room new apartment offers spacious living areas, clear architecture, and modern comfort.The apartment is situated on the 1st floor and can be easily reached by lift. With a living area of approximately 109.2 m², it provides ample space for couples, families, or individuals who want to use an additional room as an office, guest room, or personal retreat.The heart of the apartment is the spacious, open living and dining area with a modern kitchen. Large windows provide plenty of natural light and create a pleasant, open living atmosphere.The interior design is of high quality, meeting the standards of owner-occupiers, and provides comfort, functionality, and aesthetic appeal. Two modern bathrooms – one with a bathtub and another with a shower – add to the comfort of daily life.A private laundry room with a washing machine and dryer is located directly in the apartment, providing maximum independence and eliminating the need for a shared laundry room.The practical built-in closet in the entrance area provides additional storage space and underlines the thoughtful room planning.Another highlight is the approximately 14.2 m² large balcony, which extends the living space outdoors and offers enough space for a dining table, a cozy lounge, or individual planting.The key features at a glance:• 4.5-room new apartment• First-time occupancy• High-quality finish in owner-occupier standard• 1st floor• Lift available• Approximately 109.2 m² living area• Approximately 14.2 m² large balcony• Spacious living and dining area• Modern, open kitchen• Bathroom with bathtub• Additional bathroom with shower• Private laundry room in the apartment• Built-in closet in the entrance area• Underground parking space No. 14• Rent for underground parking space: CHF 120.– per month• Completion in October 2026• Occupancy by arrangementLiving in Zweidlen-GlattfeldenZweidlen is part of the municipality of Glattfelden in the Zurich Unterland and combines natural living with good accessibility. The pleasant living environment is ideal for people who are looking for spacious living space outside the urban bustle and still want to be well connected.The new building project is currently in the completion phase. The photos show the current state of construction in some cases.Have we sparked your interest?We would be happy to provide you with further information and arrange a personal viewing appointment.Contact:vermietung@scala-immobilien.chSCALA ® – Real estate with passion. Personal, professional, and committed to your new property.

Travel time
-
1 / 13
4.5 rooms, 121m², CHF 4,550.–
Feusisbergli 8, 8048 Zürich

Fourpointeight Altstetten: Four apartments. Eight good reasons to stay.

At Feusisbergli 8, a private street in Zürich-Altstetten, a small, high-quality new building project with only four residential units is being built with Fourpointeight. The name stands for the special combination of manageable size, modern architecture, and an address that combines urban living with a pleasant, family-friendly living environment.The building presents itself as contemporary and clearly designed. The bright facade, the generous window areas, and the warm yellow accents on windows, railings, and outdoor areas give the new building a distinctive, valuable appearance. The architecture is modern and restrained, blends well into the grown neighborhood, and sets a fresh accent in the quarter at the same time.The attractive floor plan offers flexible usage options - whether children's room, home office, guest room, or retreat.Inside, the apartments convince with bright, open spaces, high-quality interior design, and a consistent material concept. The warm oak parquet creates a sense of home, while the modernly designed kitchens with dark fronts, generous work surfaces, and kitchen islands form an elegant, contemporary center of family life. The bathrooms are bright, clear, and of high quality.The large window areas with triple glazing bring a lot of daylight into the rooms and open up the view to the outside. The private outdoor areas extend the living space to the outside and offer space for relaxed hours in the fresh air, coffee in the morning, or joint summer evenings.A particular advantage of Fourpointeight is the small community of residents. With only four apartments, a personal, manageable living environment is created - quiet, private, and pleasantly neighborly. Spacious ancillary rooms complement the living offer and create valuable storage space for strollers, sports equipment, supplies, seasonal items, or everything that needs space in family everyday life.As a new building first occupancy, Fourpointeight also offers the advantage of a fresh, unused home that is tailored to today's living needs. Here, modern living comfort is combined with a family-friendly location and good accessibility within the city of Zurich.Fourpointeight is located in Zürich-Altstetten, a lively and well-connected city quarter in western Zurich. The location combines the advantages of a central city address with a pleasantly grown living environment. In the immediate vicinity, there are residential buildings, green spaces, small gardens, and family-friendly quarter structures. At the same time, shopping, schools, public transport, and important transport hubs are quickly accessible.For families, the location is particularly interesting. In the surroundings, there are various school offers from the city of Zurich, including the Dachslern-Feldblumen school with the Dachslern school building at Dachslernstrasse 5 and the Feldblumen school building at Feldblumenstrasse 14. As a kindergarten location nearby, the Altstetterstrasse I and II kindergarten at Altstetterstrasse 171 is available, among others. The final allocation to kindergarten and school is made by the city of Zurich according to the residential address and can vary depending on the school organization.The next public transport stop is Zürich, Feusisbergli. From here, bus line 45 operates with connections to Altstetten station and other quarter locations. Altstetten station is an important transport hub with fast connections to the city, the region, and the airport. From Zürich Altstetten, you can reach Zürich main station by train in about 5 minutes. Zurich Airport can be reached from Zürich Altstetten in about 18 to 20 minutes, depending on the connection. The Micafil stop serves tram lines 2 and 20, bus line 31, and night lines N1 and N17.The local supply is also very good. In the nearby Center Neumarkt Altstetten at Altstetterstrasse 145, there are supermarkets, shops, and restaurants.

Travel time
-
1 / 13
4.5 rooms, 127m², CHF 4,750.–
Feusisbergli 8, 8048 Zürich

Vierpunktacht Altstetten: Four Apartments. Eight Good Reasons to Stay.

At Feusisbergli 8, a private street in Zürich-Altstetten, Vierpunktacht is a small, high-quality new construction project with only four residential units. The name stands for the special combination of manageable size, modern architecture, and an address that combines urban living with a pleasant, family-friendly living environment.The building presents itself as contemporary and clearly designed. The bright facade, the generous window surfaces, and the warm yellow accents on windows, railings, and outdoor areas give the new building an independent, valuable appearance. The architecture is modern and restrained, fits well into the grown neighborhood, and sets a fresh accent in the quarter at the same time.The attractive floor plan offers flexible usage options - whether children's room, home office, guest room, or retreat.Inside, the apartments convince with bright, open spaces, high-quality interior design, and a consistent material concept. The warm oak parquet creates a sense of home, while the modernly designed kitchens with dark fronts, generous work surfaces, and kitchen islands form an elegant, contemporary center of family life. The bathrooms are bright, clear, and of high quality.The large window surfaces with triple glazing bring a lot of daylight into the rooms and open up the view to the outside. The private outdoor areas extend the living space to the outside and offer space for relaxed hours in the fresh air, coffee in the morning, or joint summer evenings.A particular advantage of Vierpunktacht is the small community of residents. With only four apartments, a personal, manageable living environment is created - quiet, private, and pleasantly neighborly. Generous ancillary rooms complement the living offer and create valuable storage space for strollers, sports equipment, supplies, seasonal items, or everything that needs space in family everyday life.As a new building, Vierpunktacht also offers the advantage of a fresh, unused home that is tailored to today's living needs. Here, modern living comfort is combined with a family-friendly location and good accessibility within the city of Zürich.Vierpunktacht is located in Zürich-Altstetten, a lively and well-connected city quarter in the west of Zurich. The location combines the advantages of a central city address with a pleasantly grown living environment. In the immediate vicinity, there are residential buildings, green spaces, small gardens, and family-friendly quarter structures. At the same time, shopping, schools, public transport, and important transport hubs are quickly accessible.For families, the location is particularly interesting. In the surrounding area, there are various school offers from the city of Zurich, including the Dachslern-Feldblumen school with the Dachslern school building at Dachslernstrasse 5 and the Feldblumen school building at Feldblumenstrasse 14. As a kindergarten location in the vicinity, the Altstetterstrasse I and II kindergarten at Altstetterstrasse 171 is available, among others. The final allocation to kindergarten and school is made by the city of Zurich according to the residential address and can vary depending on the school organization.The next public transport stop is Zürich, Feusisbergli. From here, bus line 45 operates with connections to Altstetten station and other quarter locations. Altstetten station is an important transport hub with fast connections to the city, the region, and the airport. From Zürich Altstetten, you can reach Zürich Hauptbahnhof by train in about 5 minutes. Zurich Airport can be reached from Zürich Altstetten in about 18 to 20 minutes, depending on the connection. The Micafil stop connects to tram lines 2 and 20, bus line 31, and night lines N1 and N17.The local supply is also very good. In the nearby Center Neumarkt Altstetten at Altstetterstrasse 145, you will find supermarkets, shops, and restaurants.

Travel time
-

Other interesting objects